The Brian Petrelli Team is your , Peyton home specialist.
Our team of local Peyton experts have over 200 years of combined expertise in the Colorado Real Estate market. Give us a call today to put
our knowledge and experience to work for you as you buy or sell your next home.
Don't see what you're looking for here? Contact our team for a free, custom search.
Broker Remarks:
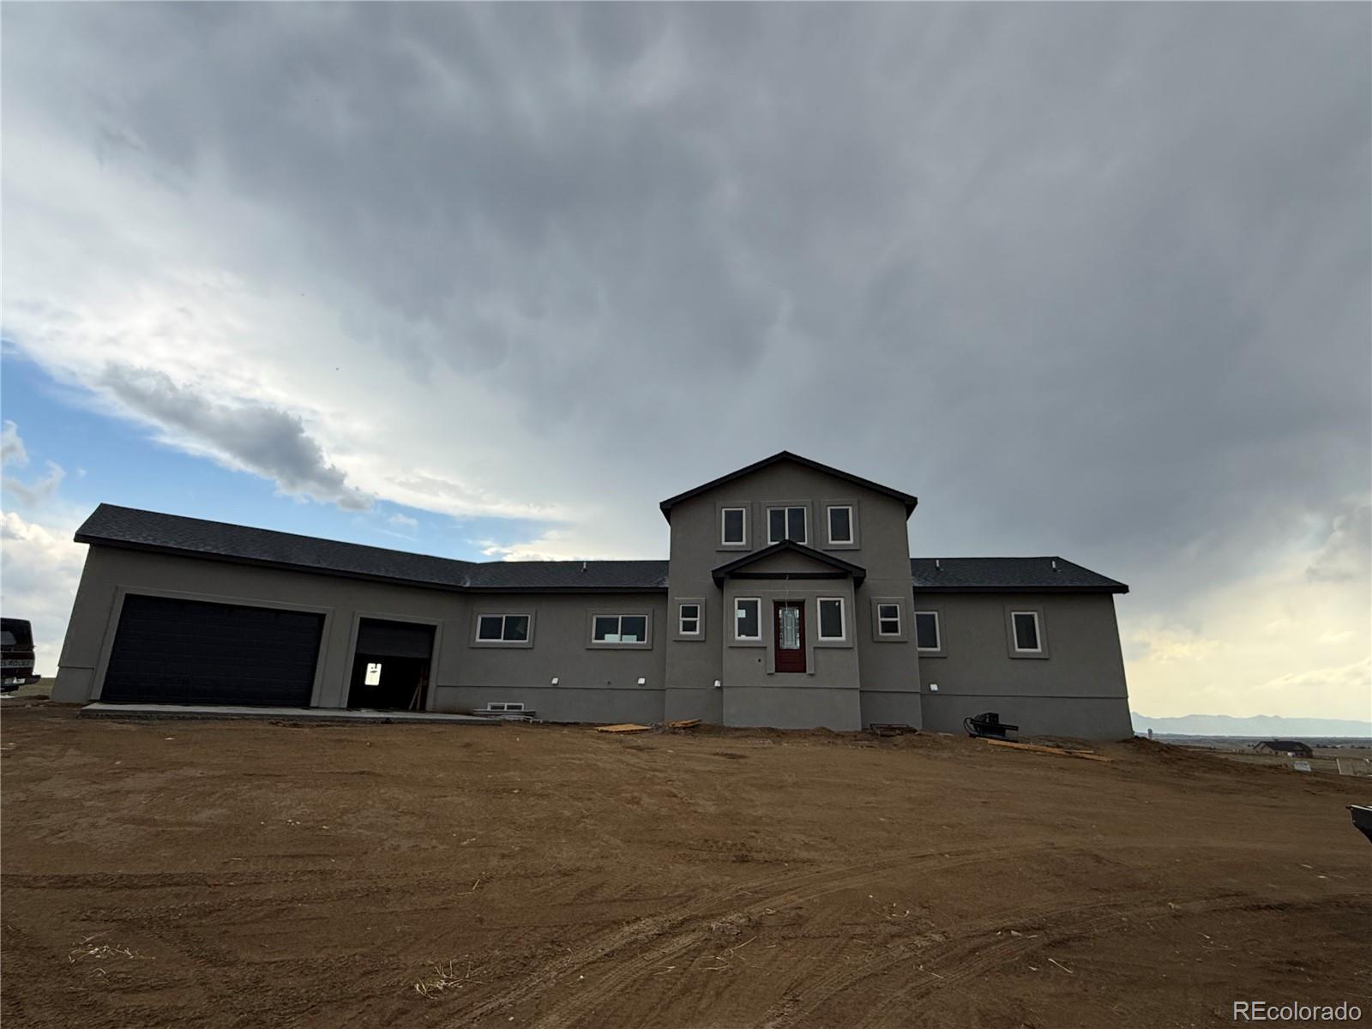
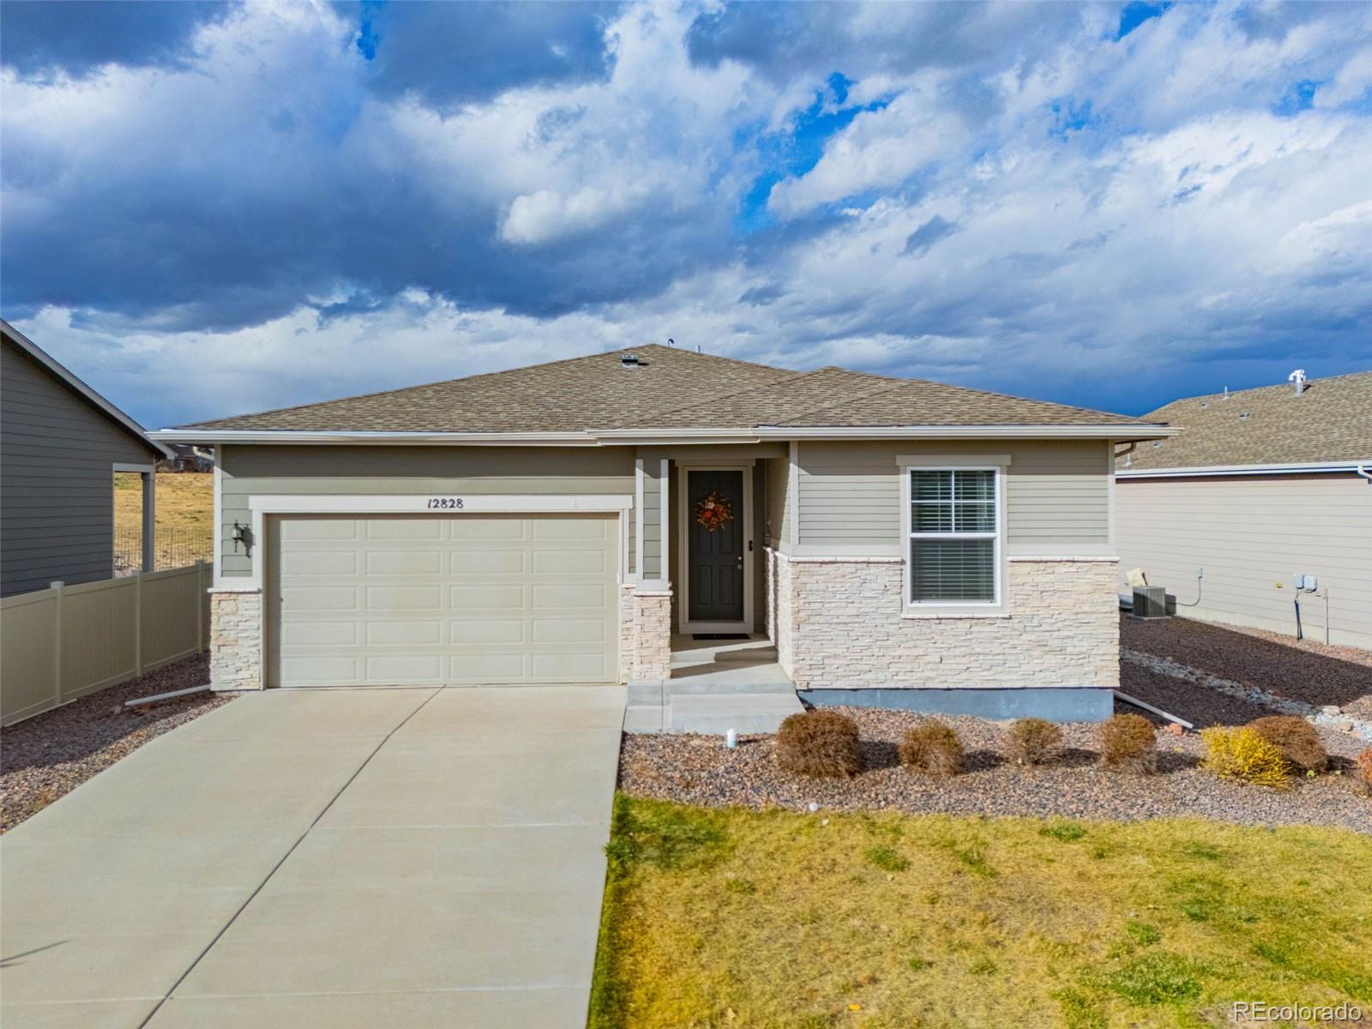
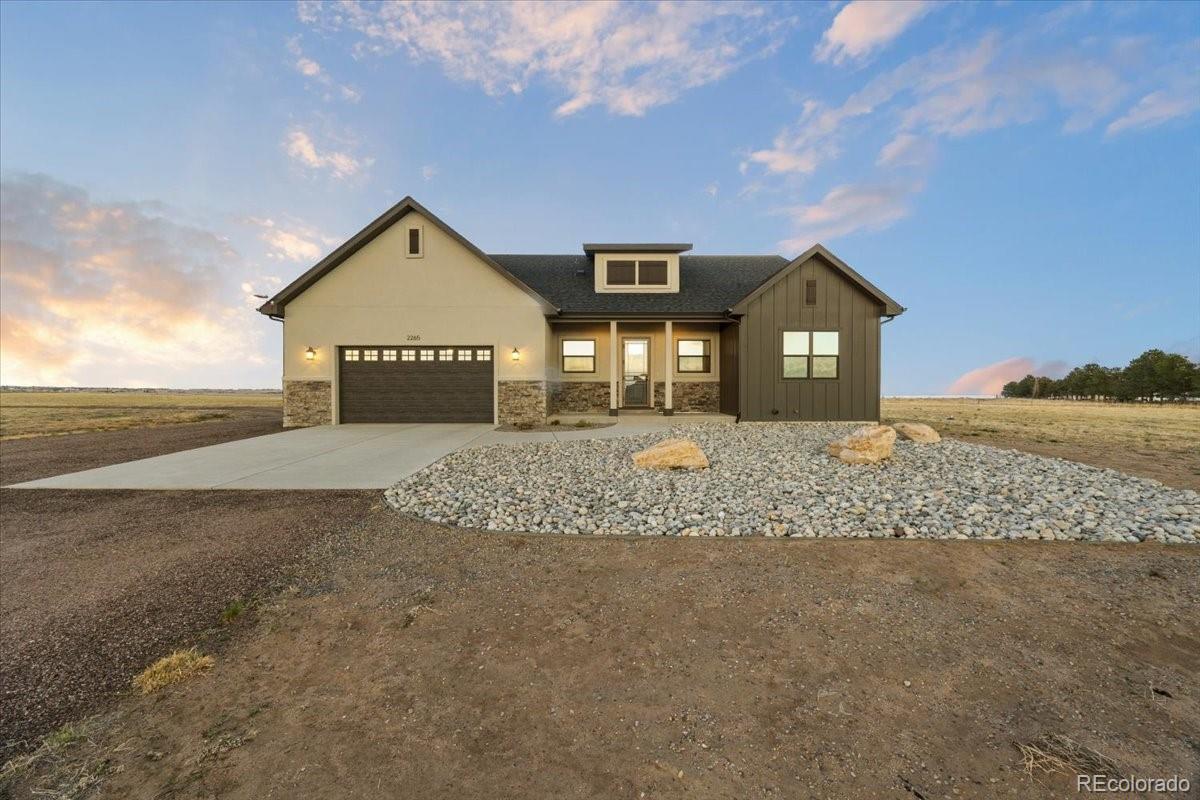
This gorgeous new construction home at the Reserve At Corral Bluffs offers the perfect balance of wide-open country living without feeling remote. Set on 5 acres with breathtaking 360-degree views including window framed views of Pikes Peak. With land surrounding the home, privacy is abundant. This thoughtfully designed 1.5-story home features nearly 3,900 square feet of finished living space with an open-concept great room showcasing vaulted ceilings, a gas fireplace, and expansive windows that frame the incredible scenery. The gourmet kitchen includes granite countertops, a large island, wal..
more...
Status: closed
Listing Office: resident realty north metro
Broker Remarks:
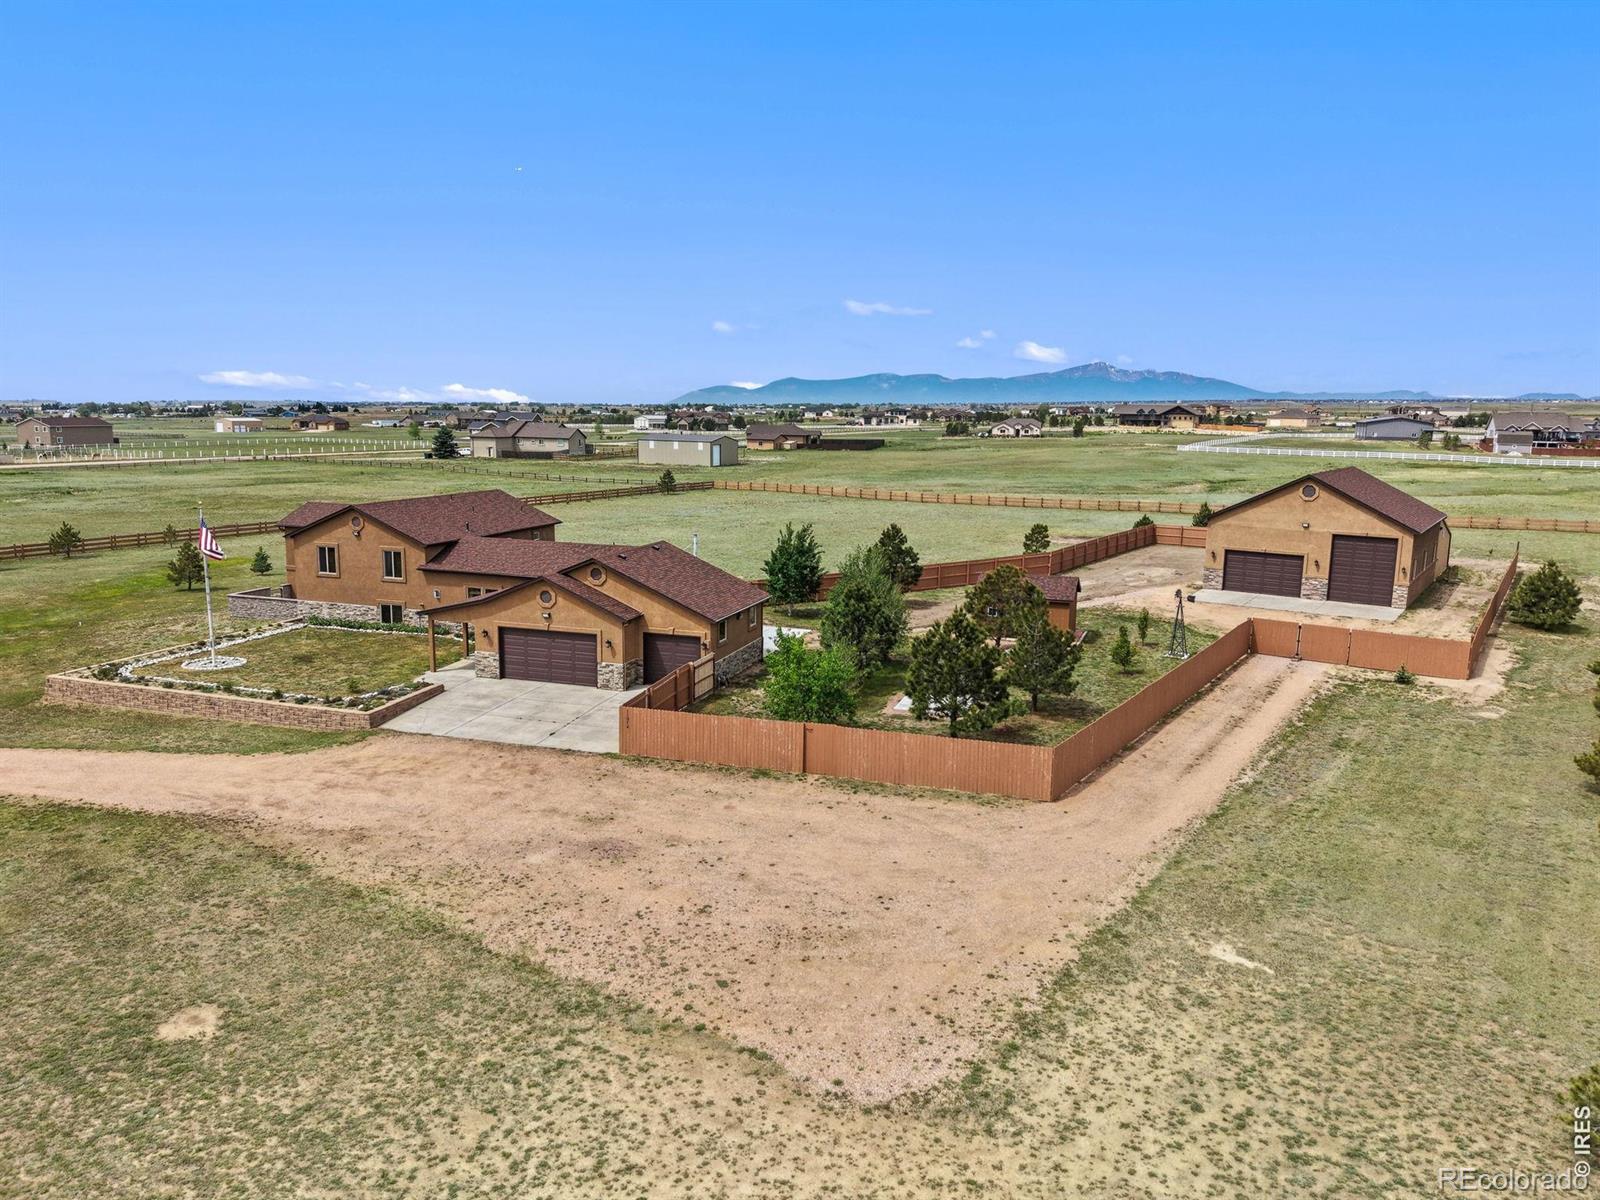
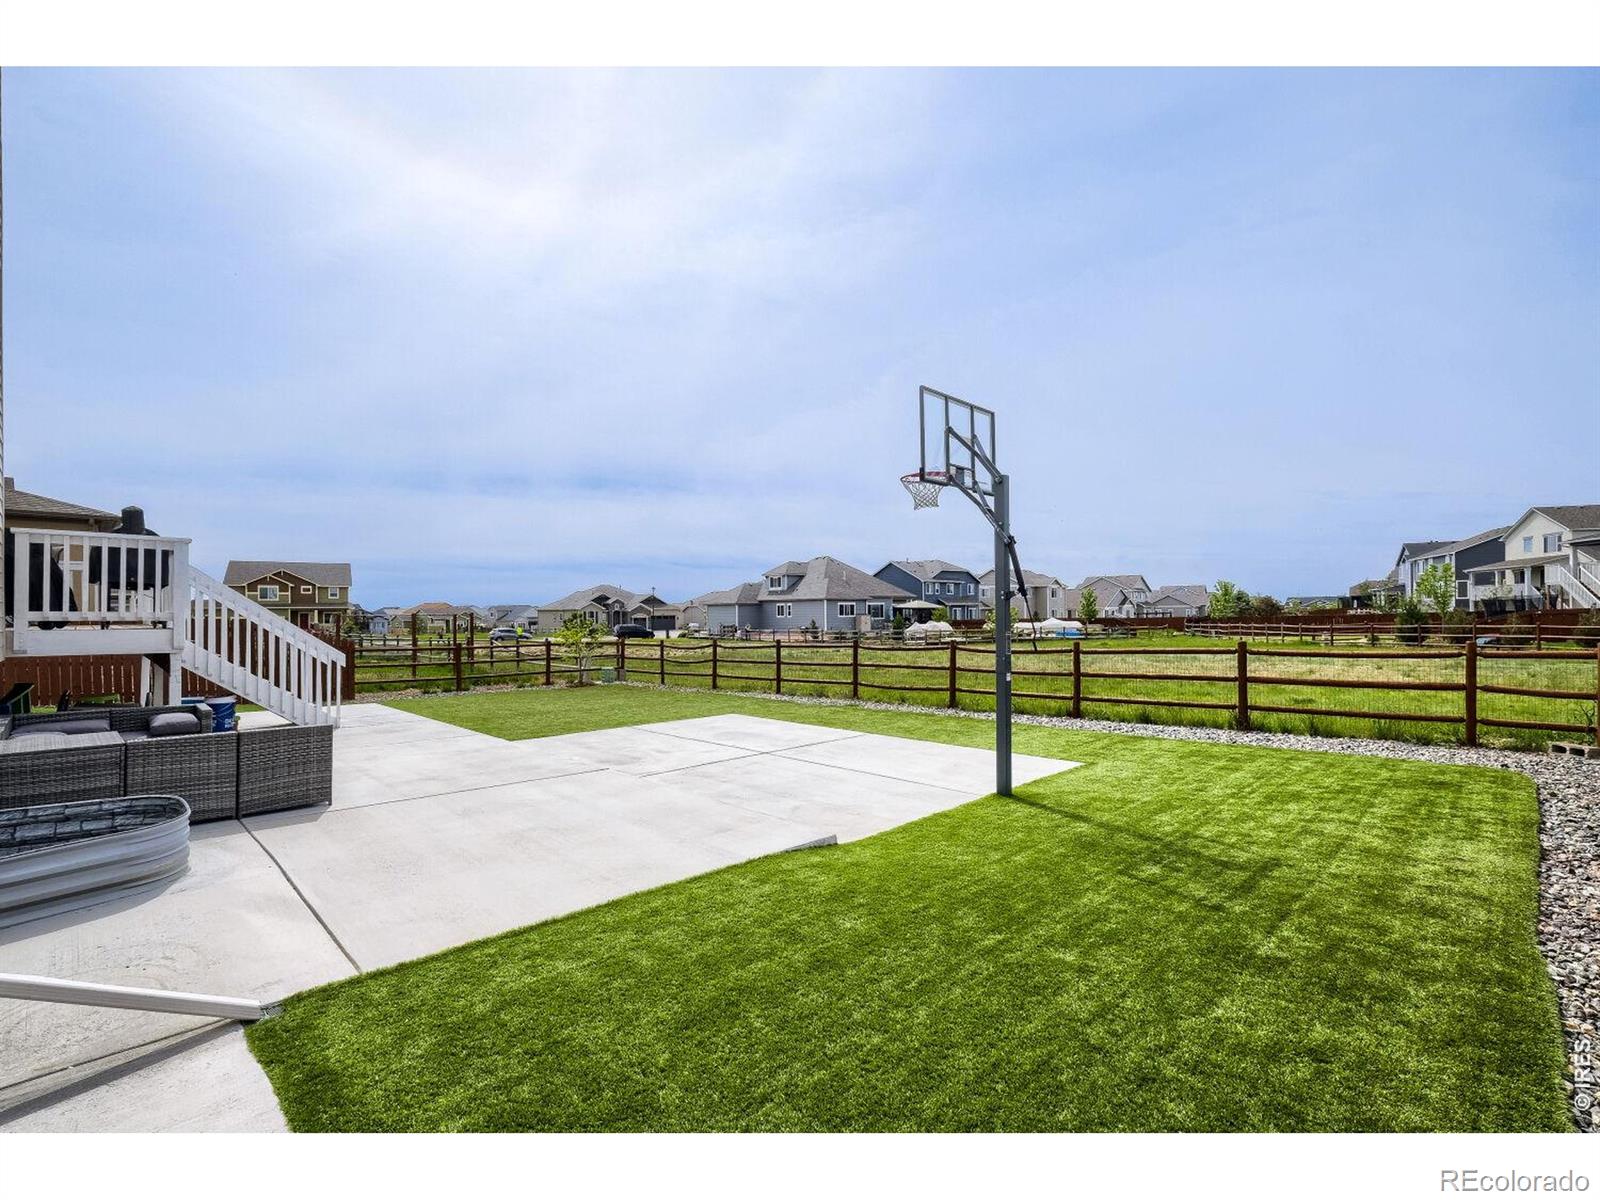
You have a second chance to buy this beautiful property! BACK ON MARKET due to contingent sale that fell through with no fault of the home. Recently appraised above the listing price, this property offers built-in value from day one! This exceptional 4.75-acre fenced property w/1 acre of interior privacy fence offers beautiful mountain views in a setting designed for privacy, comfort, and Colorado country living. Mature landscaping includes many pine, deciduous and fruit trees surrounding the home. Multiple patios with pergolas, fire pit, and lighted flagpole create inviting outdoor spaces per..
more...
Broker Remarks:
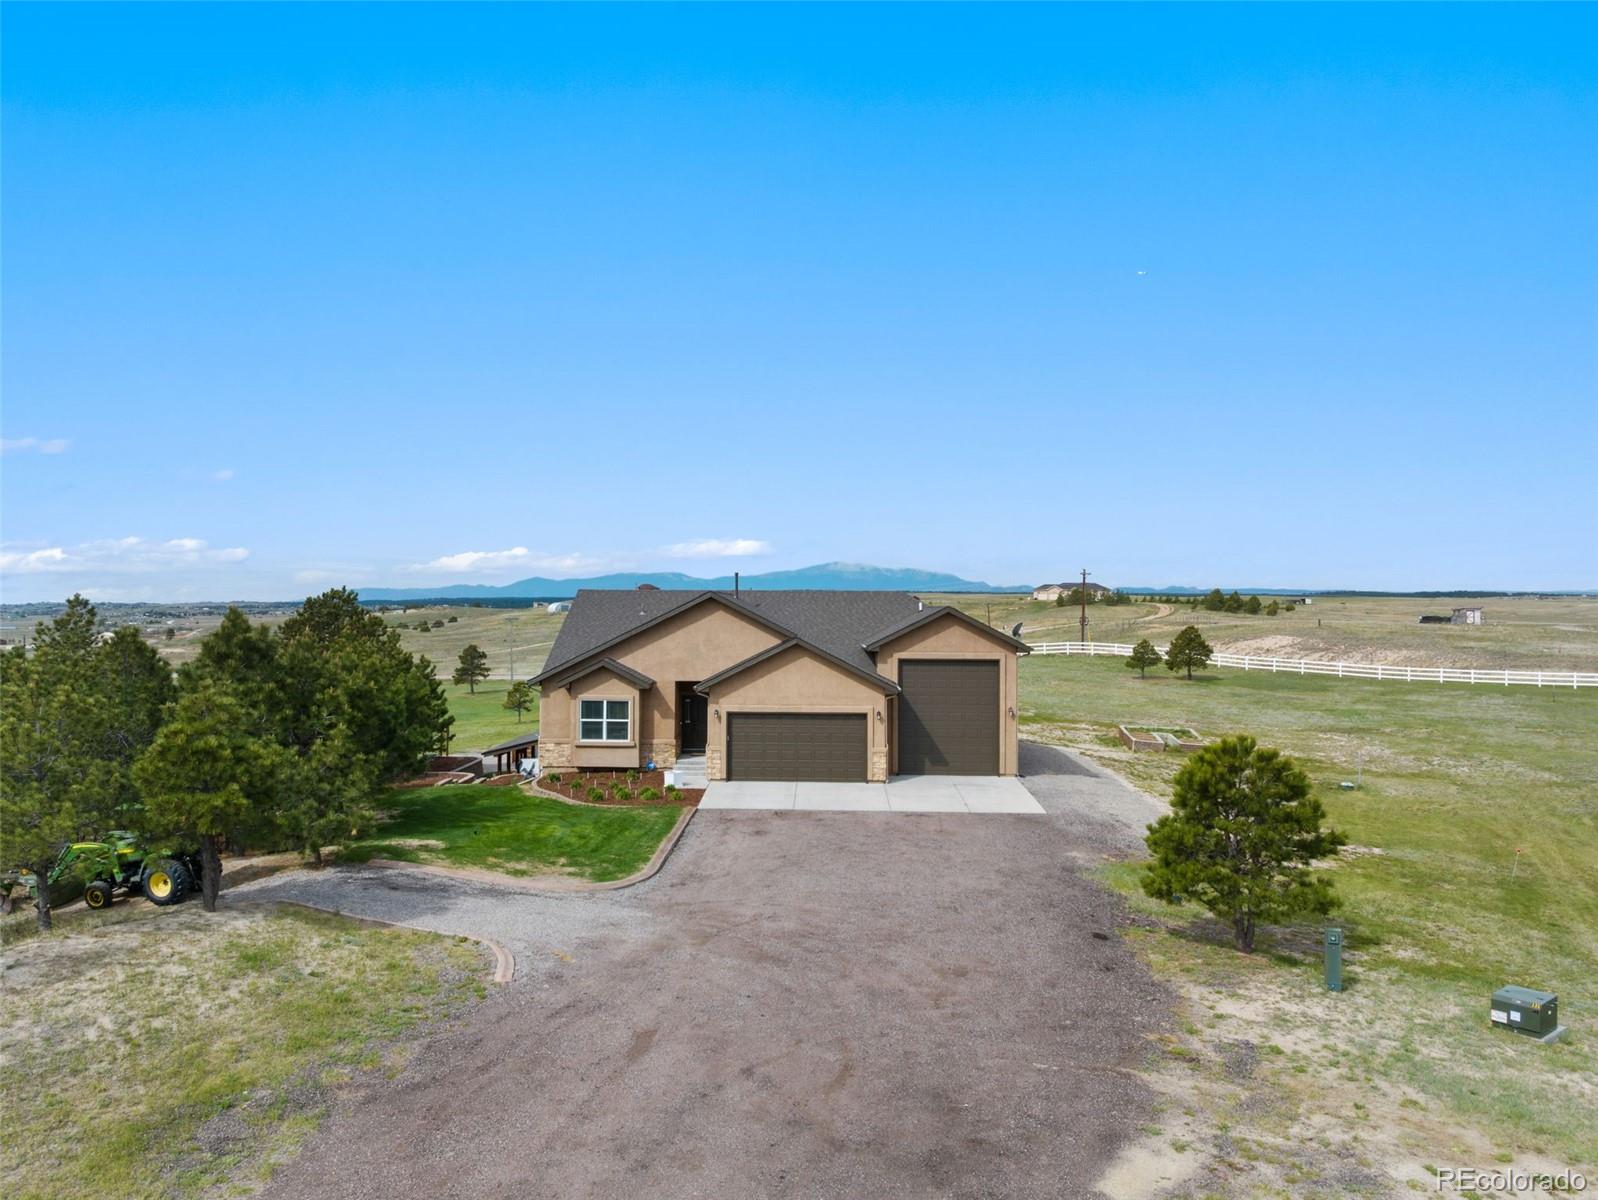
Relocating or just “Wanna Getaway”? With an easy commute to both Schriever and Peterson Space Force Bases, and a picturesque view of the mountain range on the way into Colorado Springs. This beautiful custom built home is nestled in to the small friendly community of Apex Ranch. With views of the Mountain range to make the whole family jealous. This 4 bedroom 3 bath home has plenty of room to host all the holiday events. An open floor plan on the main level with a stacked stone gas fireplace to keep you cozy while having your morning coffee on chilly mornings A carefully thought out gorgeous u..
more...
Status: closed
Listing Office: galvan and gardner real estate group inc
Broker Remarks:
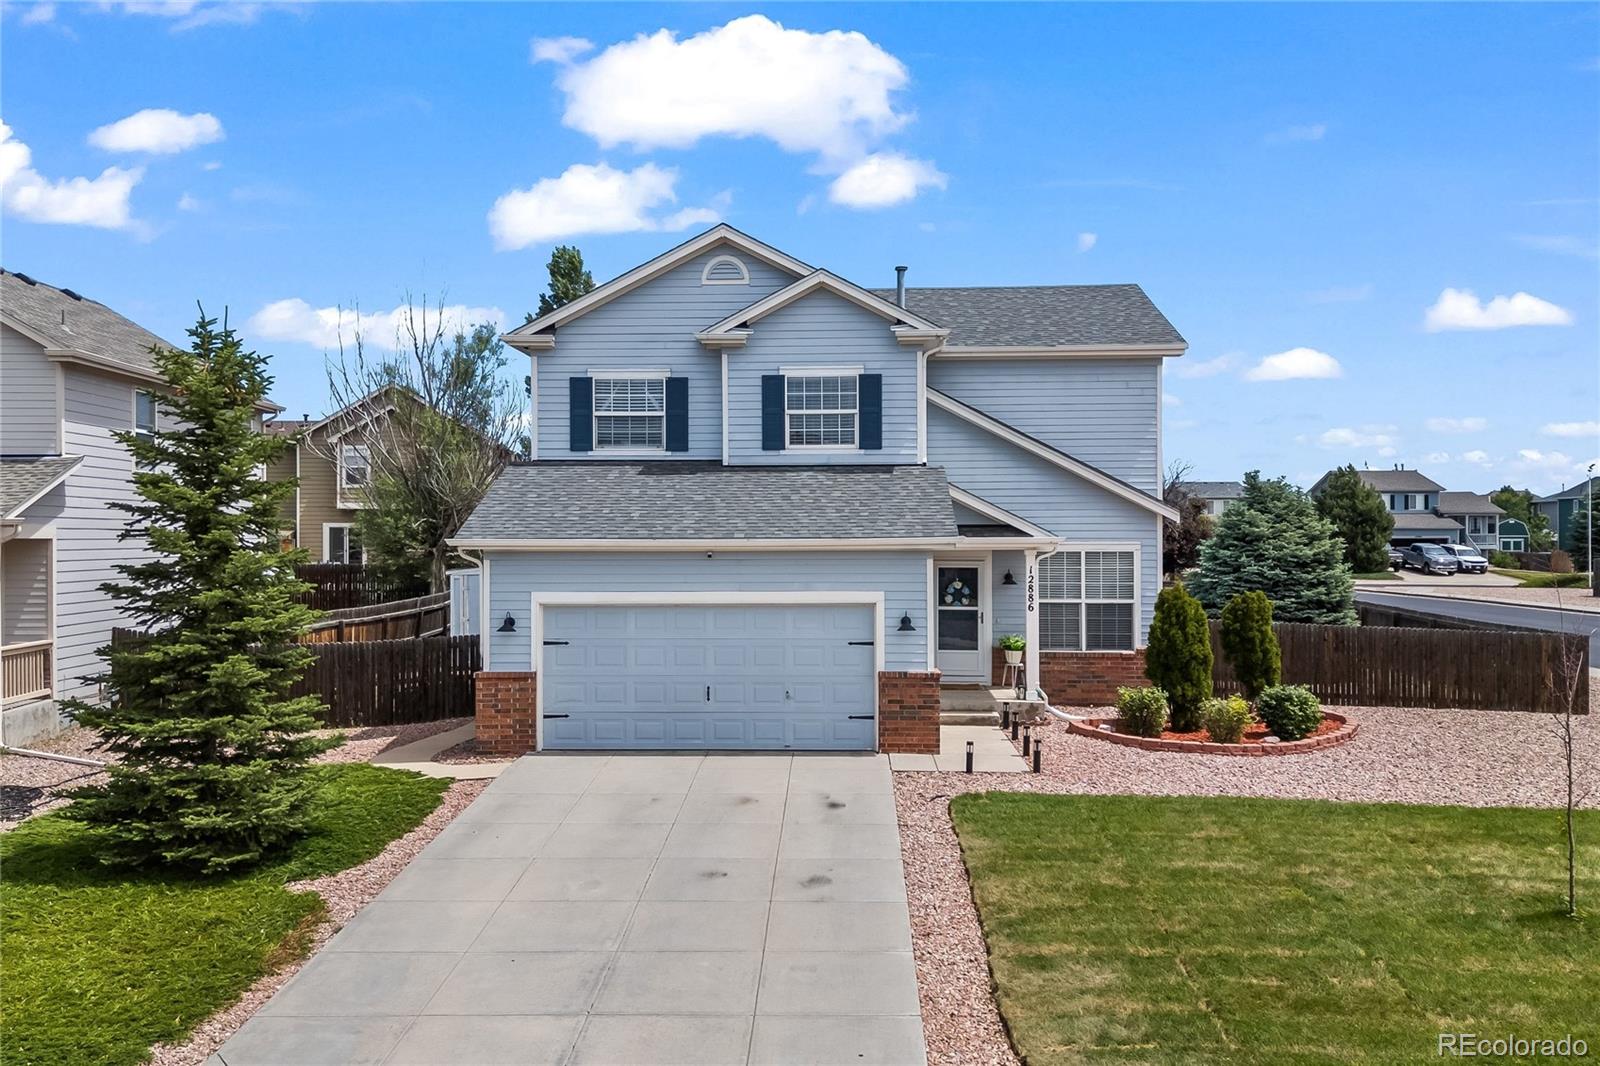
Great Corner Lot Home in Highly Desirable Woodmen Hills! This immaculate, move-in ready home sits on a prime corner lot adjacent to a park—perfect for enjoying endless games of pickleball just steps from your front door. Pride of ownership shines throughout every detail of this well-maintained property. Step inside to find stunning real wood flooring that flows from the entry through the kitchen. The updated kitchen features refinished white cabinets with stylish gold hardware, a moveable island that doubles as a breakfast bar, and plenty of space for gatherings. With four generously sized bed..
more...
Broker Remarks:
*SEE VIRTUAL TOUR FOR VIDEO* Welcome to this fantastic single-level home offering true main-level living located in the desirable community of Meridian Ranch with a New Roof! This 3-bedroom, 2-bath ranch features an open-concept floor plan filled with natural light and a spacious kitchen with tall cabinets, large pantry and enornase island — perfect for entertaining or family gatherings. You’ll love the 8-foot doors, tall ceilings, and stylish barn door leading to the primary suite’s bathroom. Step outside to the beautifully xeriscaped backyard — ideal for relaxing evenings under the stars wit..
more...
Broker Remarks:
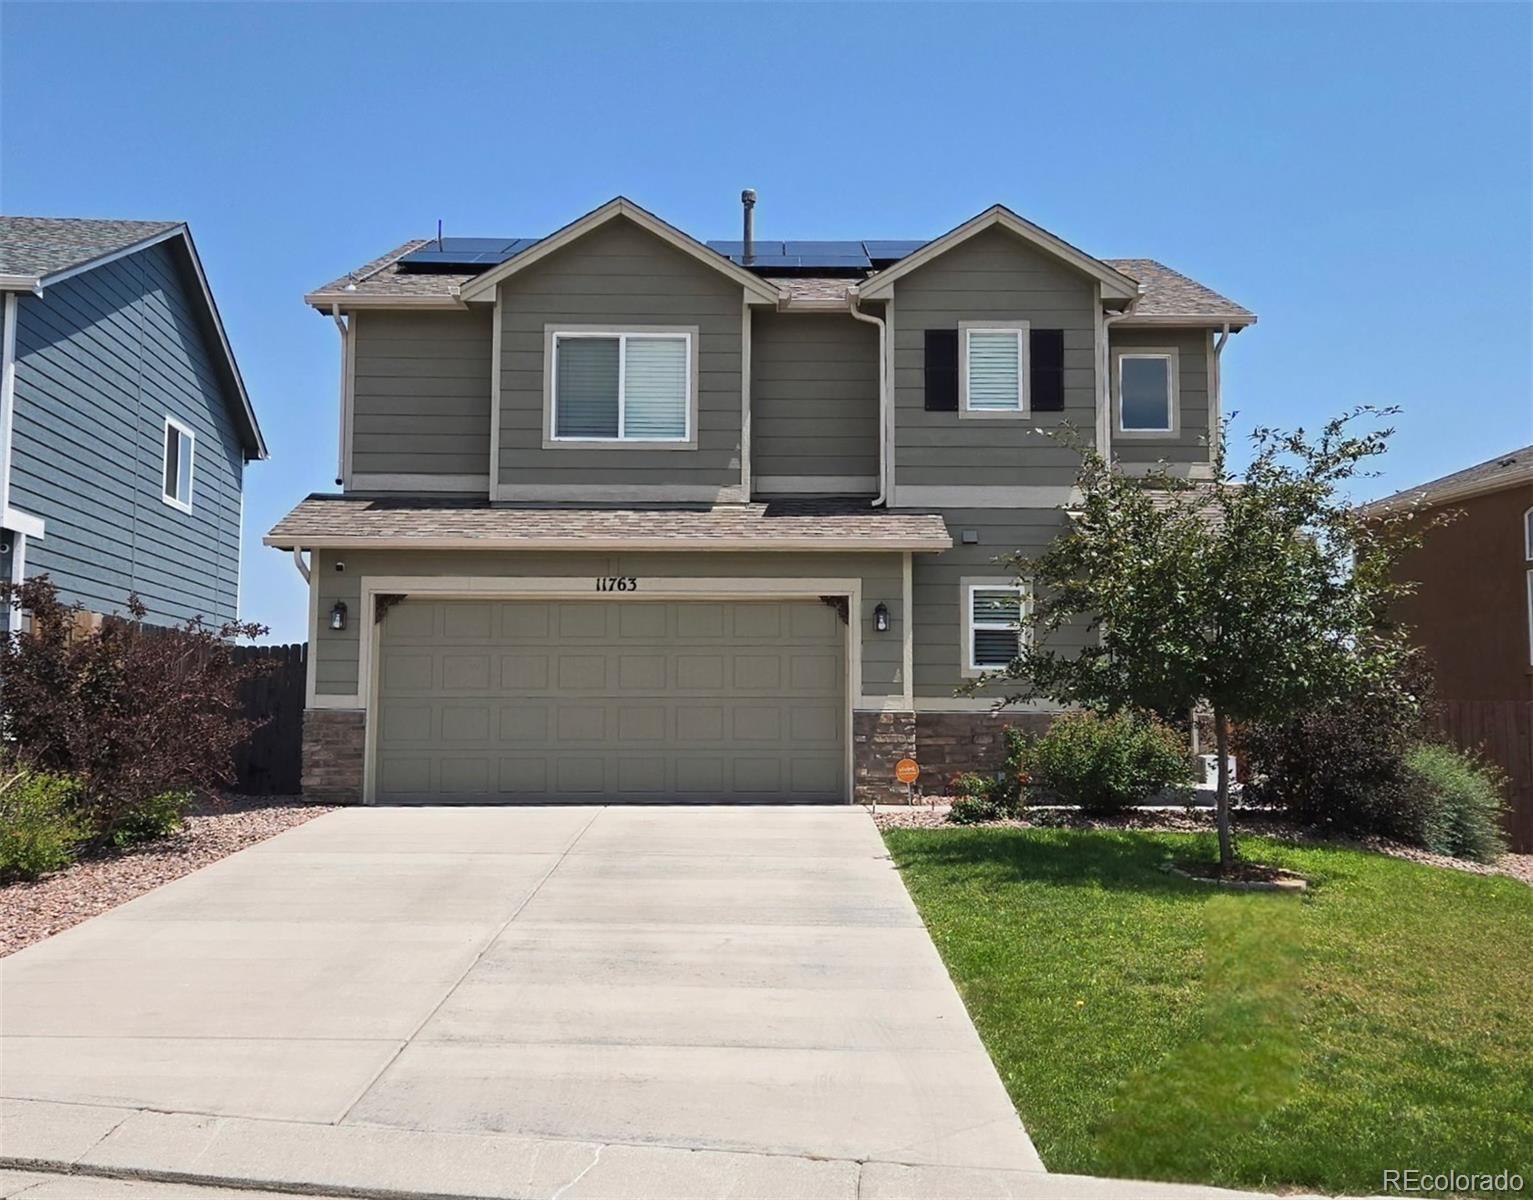
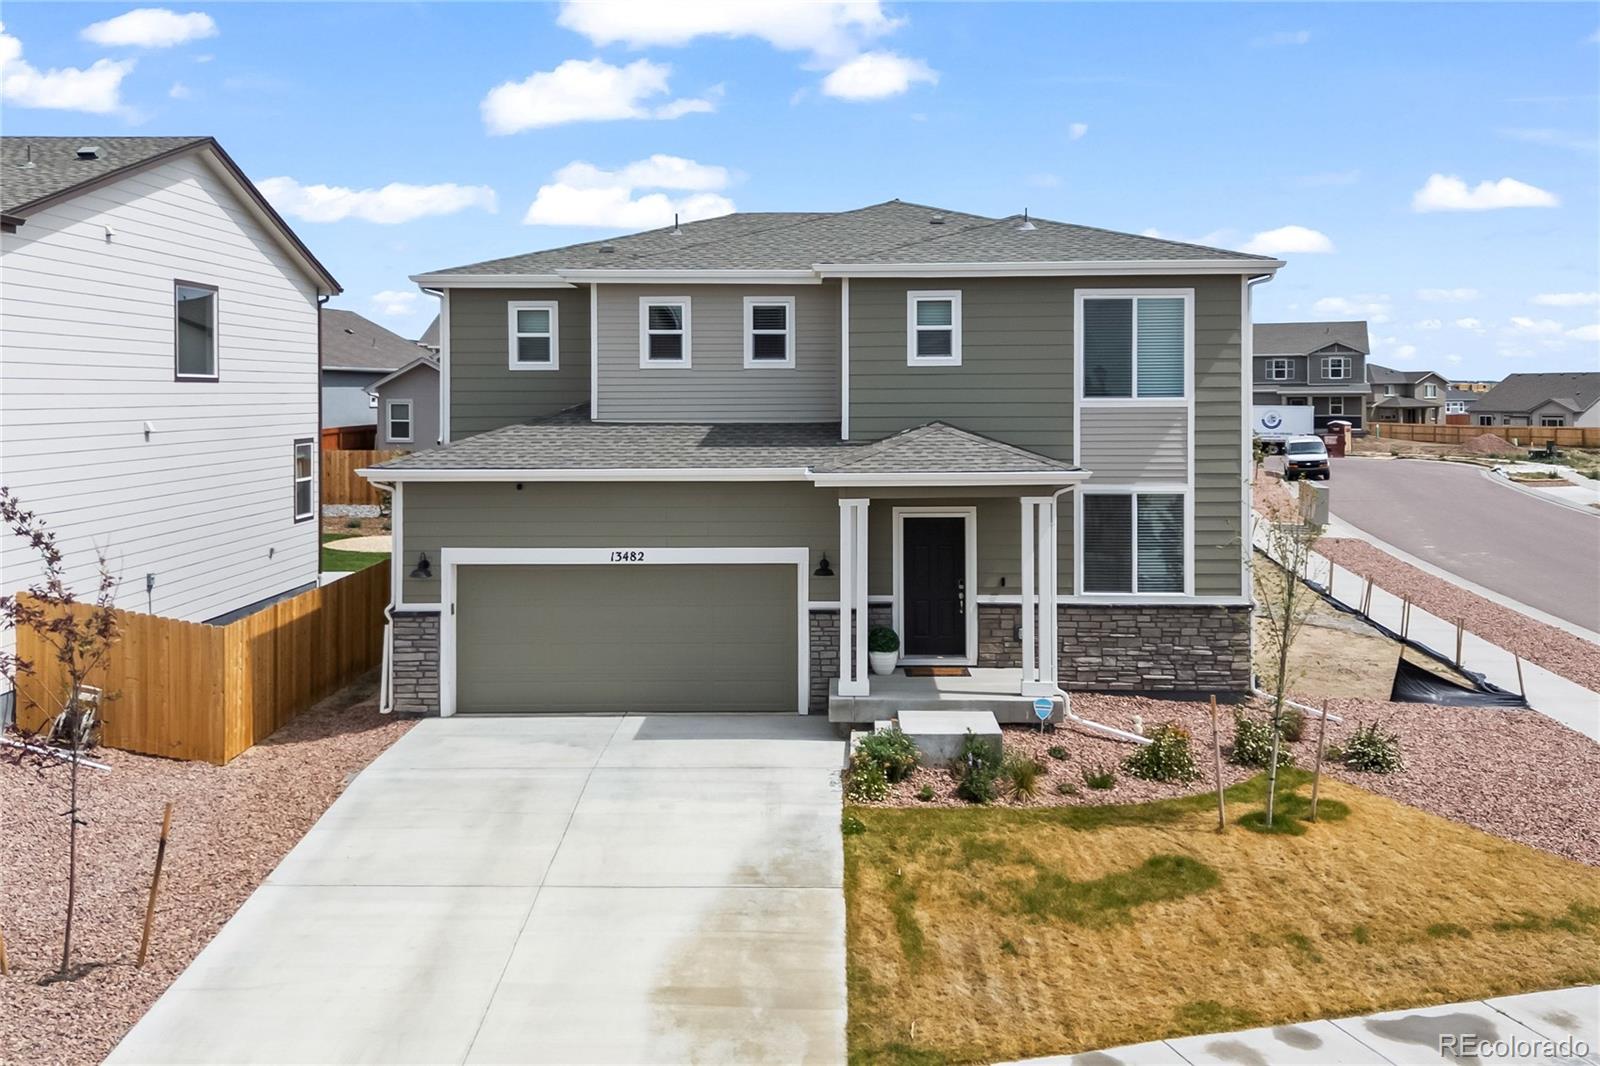
Back on the market through no fault of the sellers! Ask listing agent about assumable loan with low interest rate. Brand NEW impact resistant roof, fully paid solar panels, and new carpet installed in April 2026 make this beautifully maintained two story home truly move in ready. Enjoy long term durability, energy efficiency, and lower utility costs from day one. Located on a quiet cul de sac in Peyton, this home offers space, comfort, and access to award winning Peyton schools.
The light filled main level features an open concept layout with a spacious living room flowing seamlessly into t..
more...
Status: closed
Listing Office: lee and associates real estate inc.
Broker Remarks:
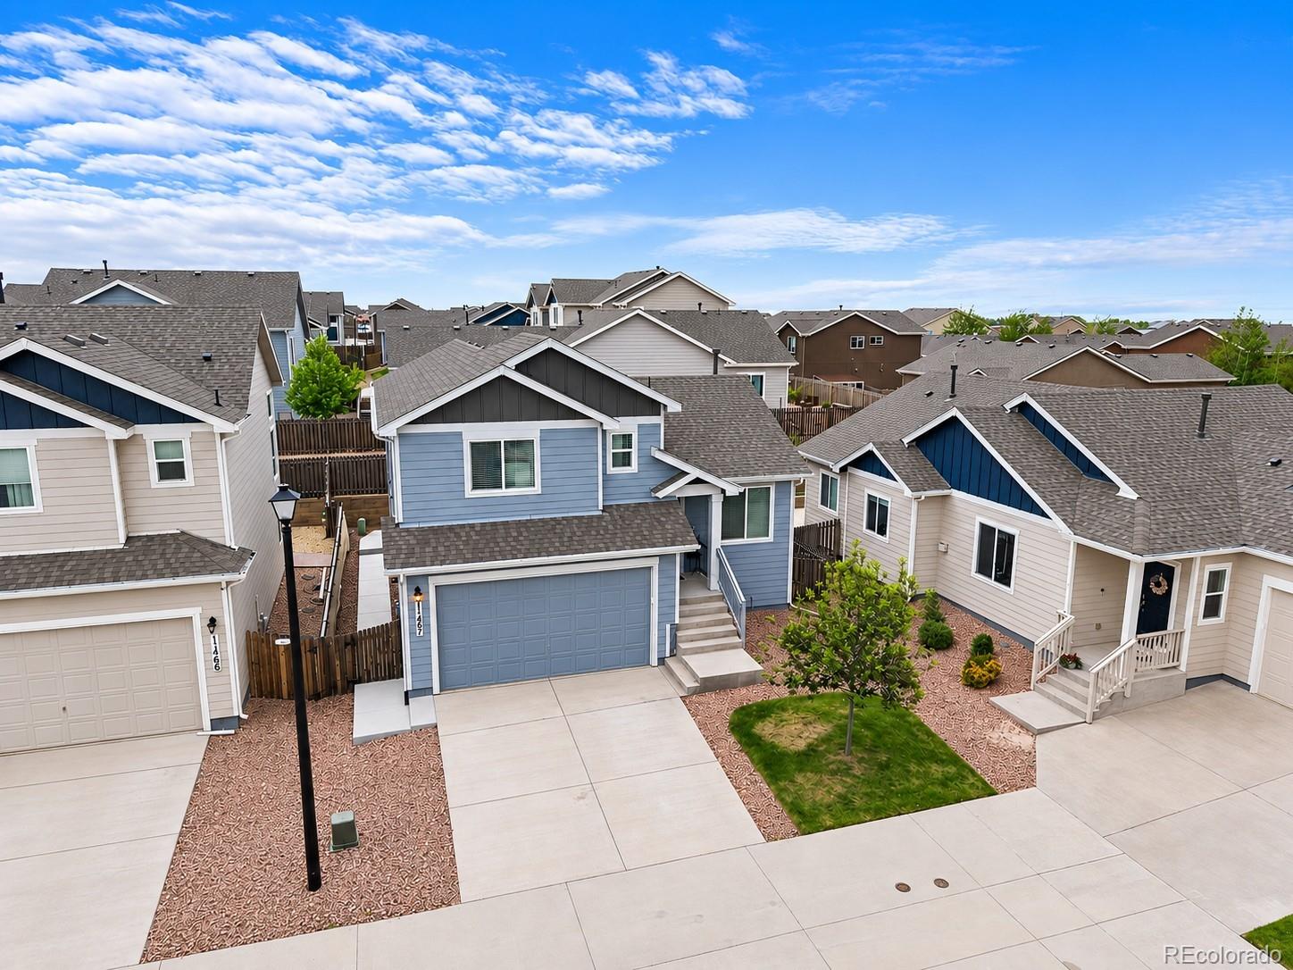
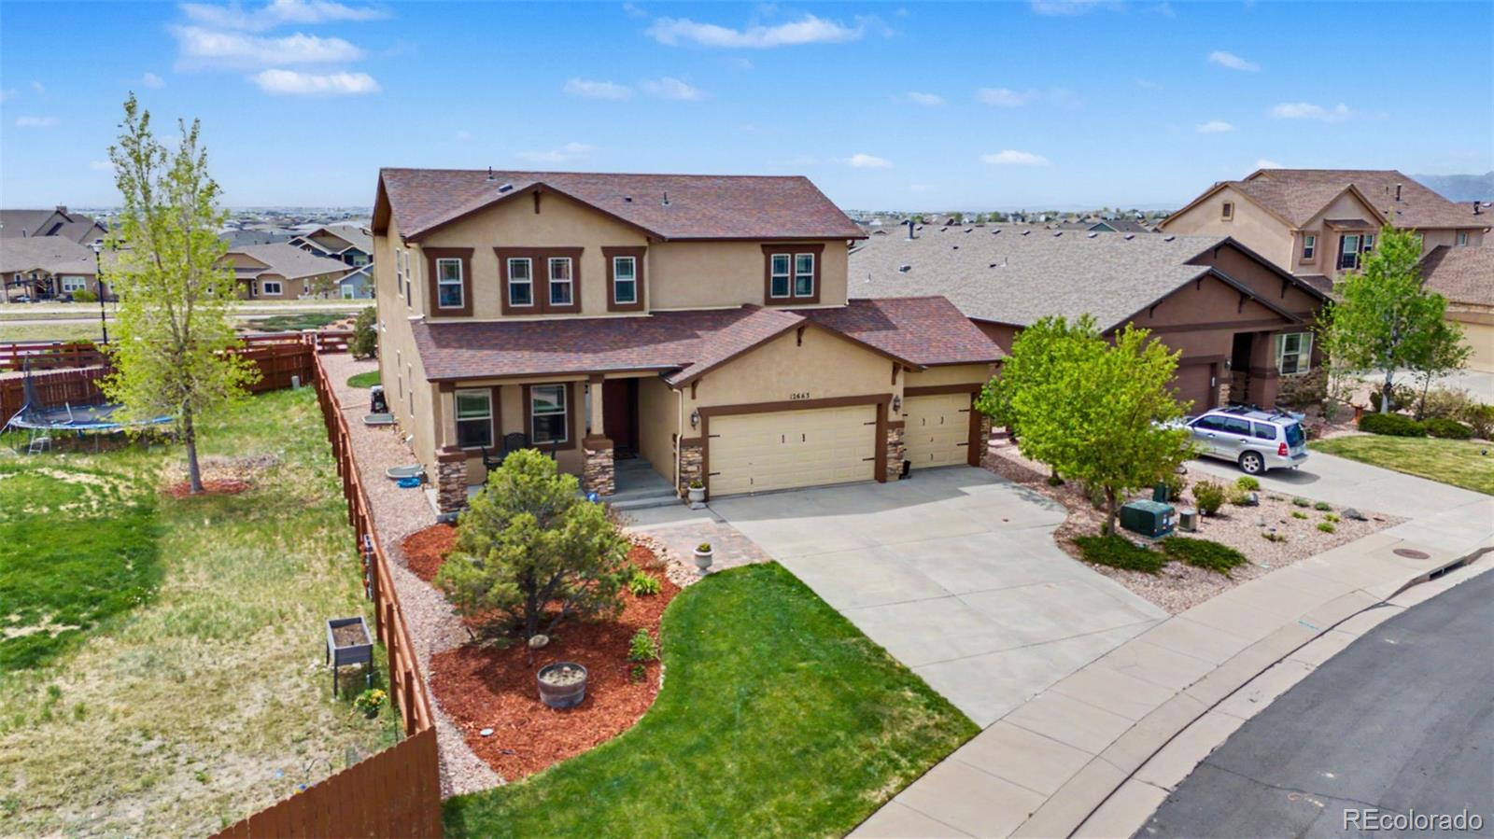
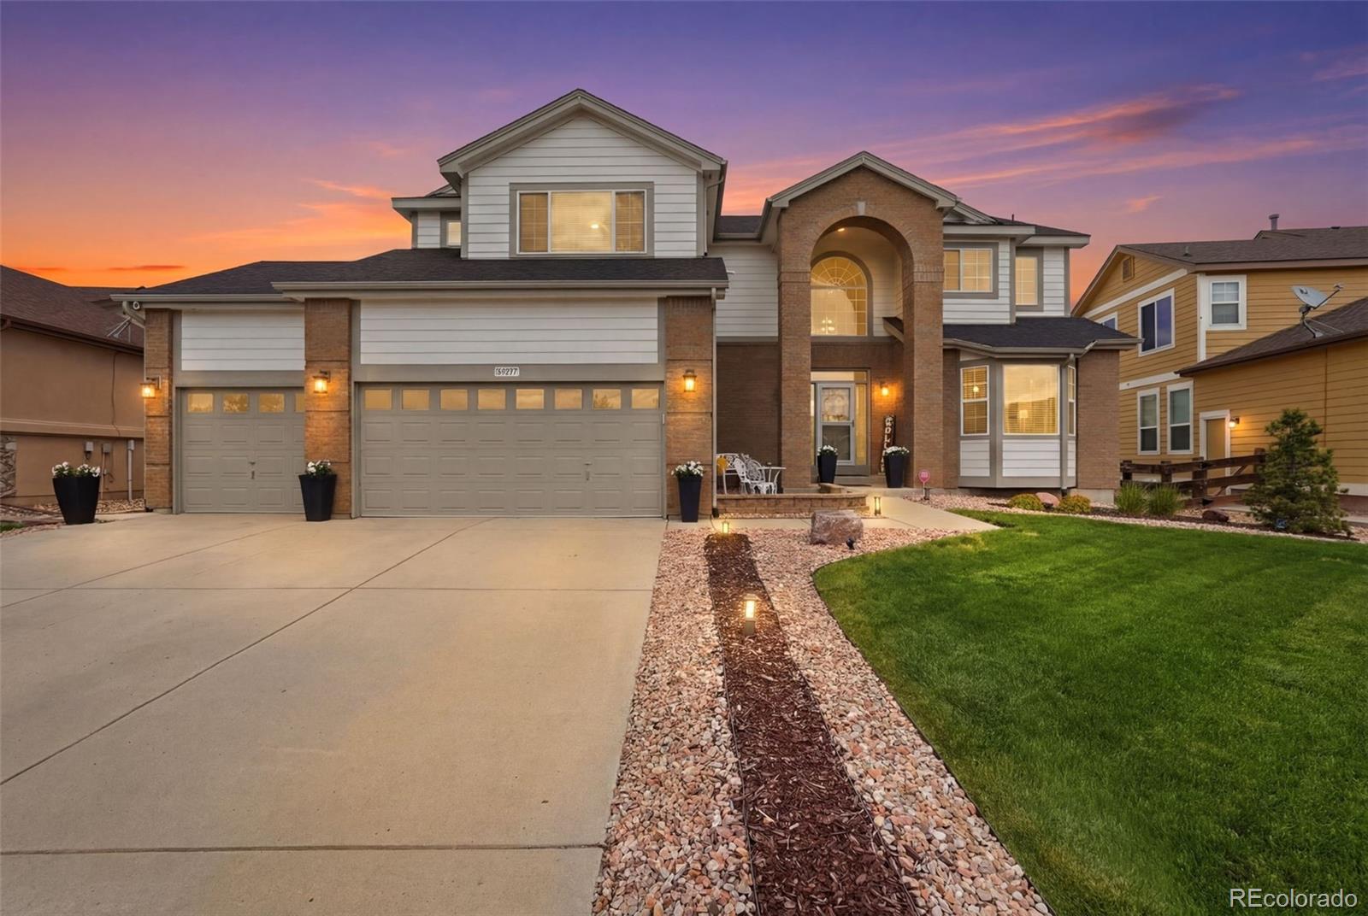
Welcome to this beautifully maintained multi-level home nestled in a quiet cul-de-sac in Peyton. Offering 4 bedrooms, 3.5 bathrooms, and thoughtful design across multiple levels, this home delivers both comfort and versatility.
Inside, soaring ceilings and abundant natural light create an open, airy feel throughout. The upper level is dedicated to the primary suite with its private en-suite bathroom, plus two additional bedrooms and full bath. The main level offers a seamless flow between the living areas and the heart of the home, a bright kitchen featuring warm wood cabinetry, stainless s..
more...
Broker Remarks:
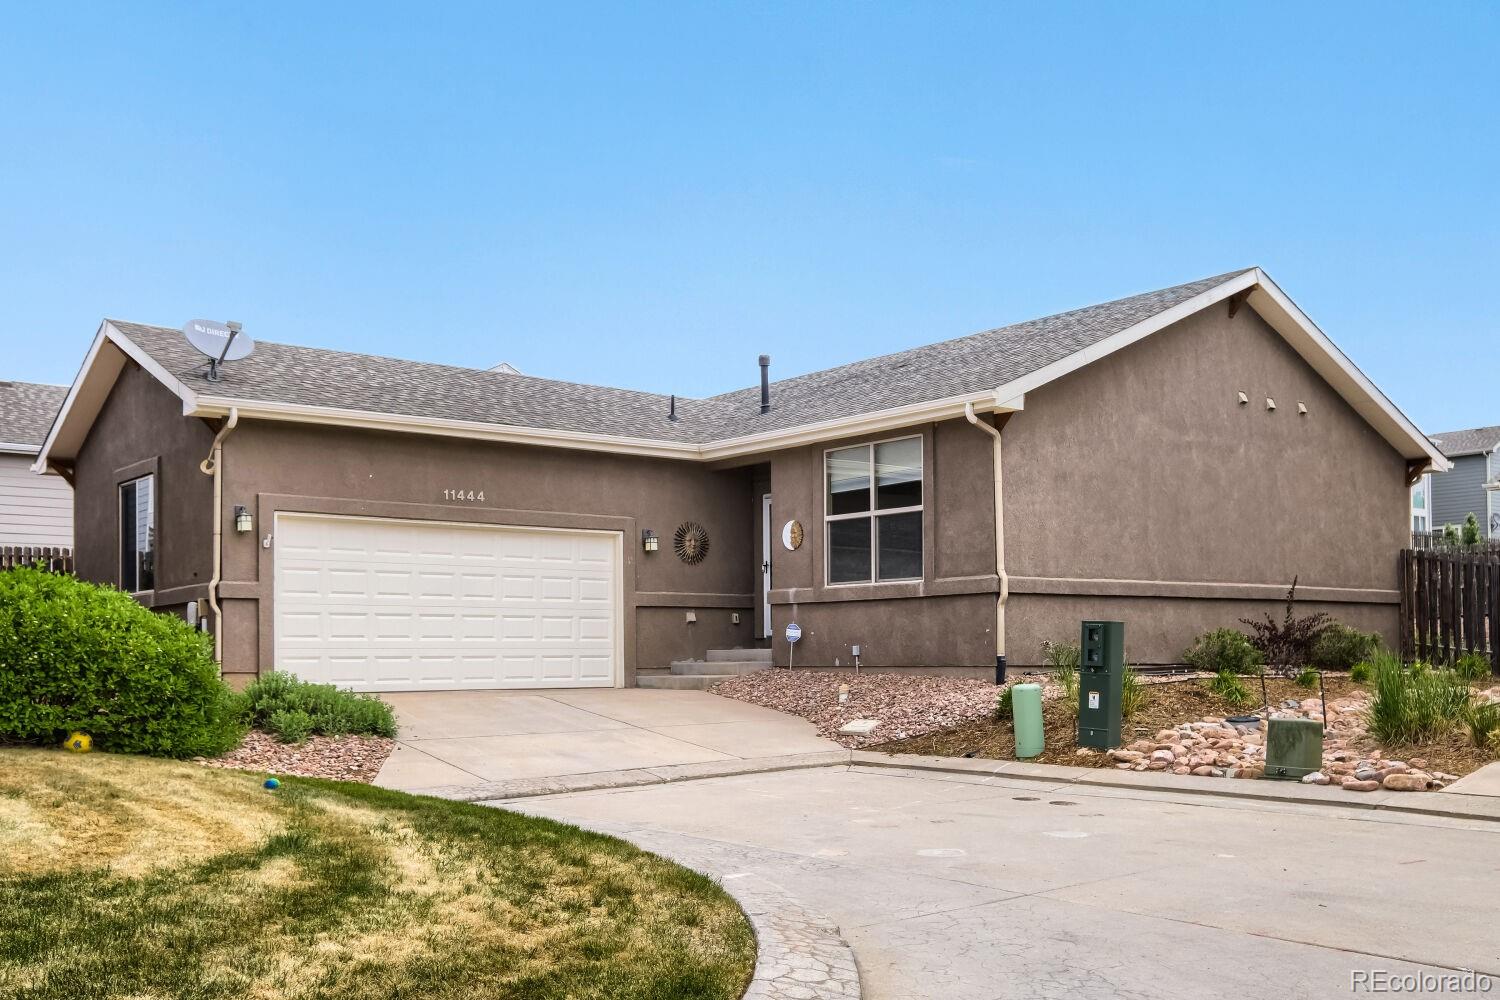
Welcome Home! Move in ready! Open floor plan leads from the foyer to the kitchen and living area, as well as to the main level beds and baths. Bright and light gathering area on main level, a nice layout to keep everyone connected for family/friends, or to enjoy peace and quiet, during Winter, in front of the gas fireplace. This very clean, and meticulously maintained home, has all new interior paint, and brand new flooring throughout the entire upper level. Down the stairs, to the second living area, and bed /baths, mimicks the upper level without the kitchen. Super spacious, and the closets ..
more...
Status: closed
Listing Office: galvan and gardner real estate group inc
Broker Remarks:
Stylish Corner-Lot Beauty in Meridian Ranch—Practically Brand New!
Avoid the "new construction" price tag with this flawless under-two-years-old home located on a prime
corner lot in Peyton! This property shines with premium quartz countertops throughout and versatile LVP
flooring that perfectly complements both gray and earth-tone decor styles where any furniture can
match.The unfinished basement offers incredible instant potential, easily converting into a 4th bedroom and
a 4th bathroom. Best of all, your monthly HOA fee covers water/sewer and unlocks the community's
awesome Rec Center..
more...
Status: closed
Listing Office: legends real estate
Broker Remarks:
Must see to believe! Totally updated with high end upgrades. Superior finishes in this gorgeous 3 bedroom 2 bath home on 6 treed acres. Master en-suite on one end, 2 bedrooms on the other making for privacy, open living in the middle, Gourmet kitchen with upgraded appliances including large gas stove. Laundry room with large pantry and spacious cabinets, and a brand new high capacity washer and dryer. The exterior of the home has new stucco, new front deck, new back patio, and new concreted walk-ways. This special property also includes an oversized finished garage/workshop. A unique feature i..
more...
Broker Remarks:
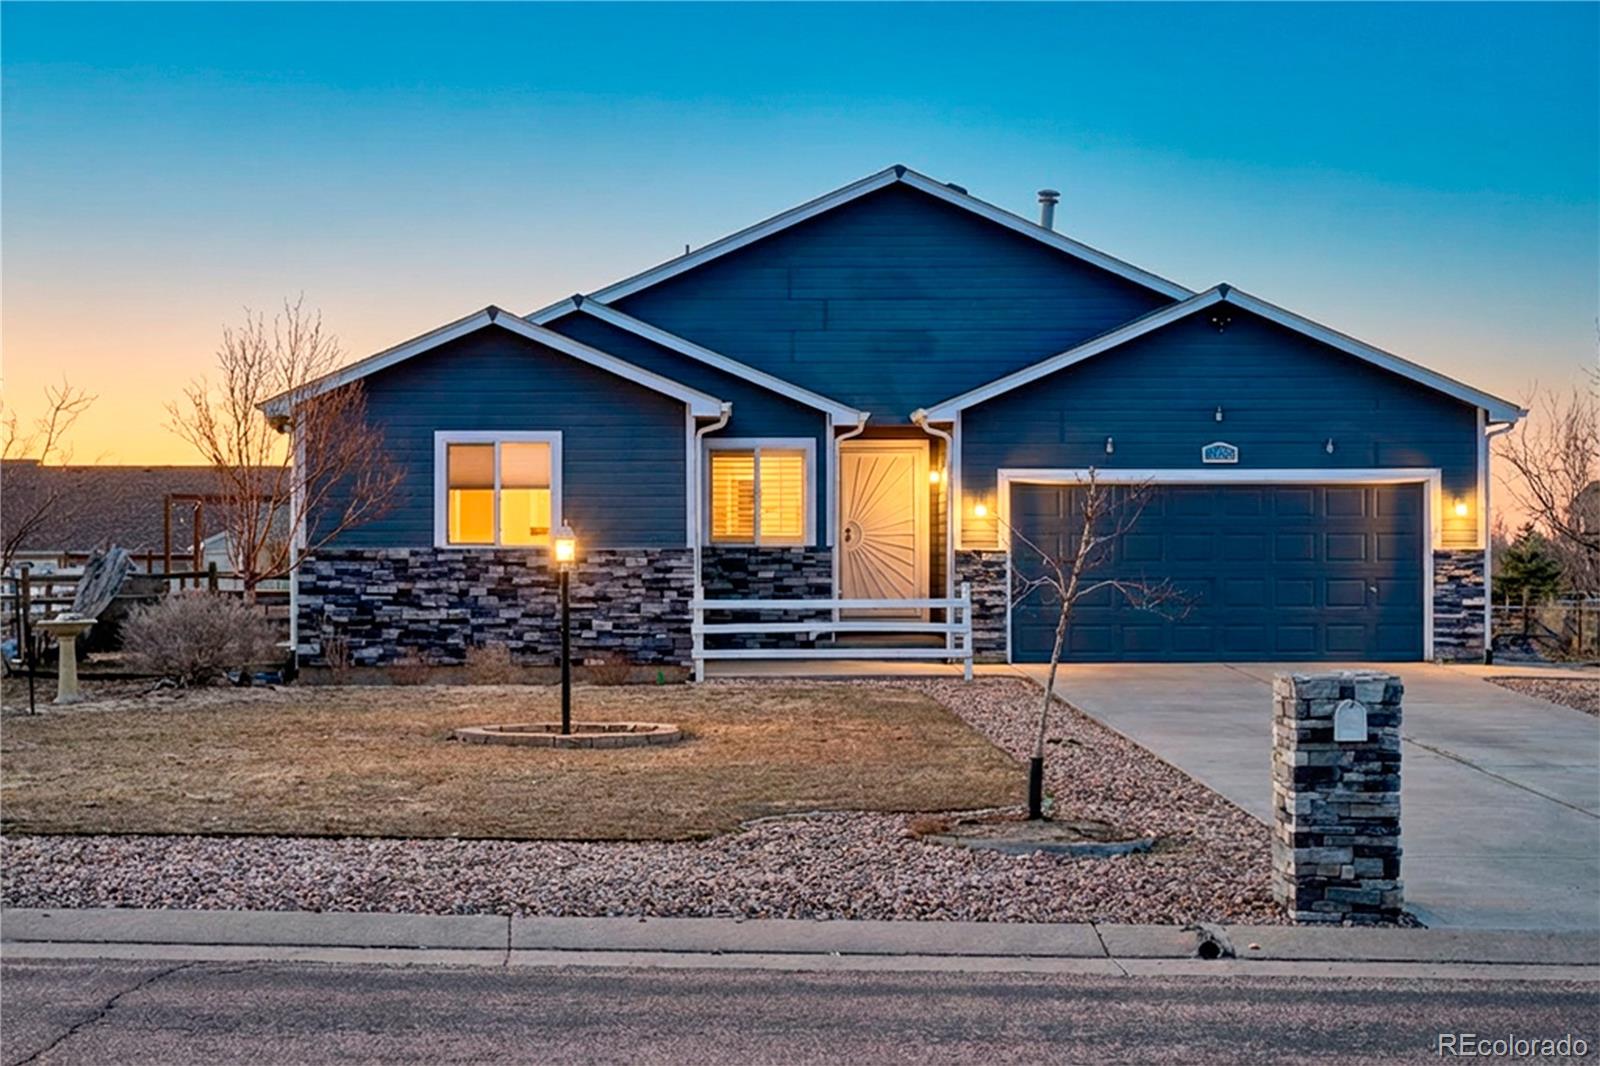
Set on nearly half an acre in the open skies of Peyton, this spacious 5-bedroom ranch-style home delivers the kind of space and quiet that's getting harder to find — without giving up the size and comfort your family needs.
Over 3,000 square feet of thoughtfully designed living, all anchored by the ease of main-level living. The primary suite features a 5-piece bath, with two more main level bedrooms while the sun-filled great room flows naturally into a kitchen and dining room built for real life — morning coffee, big dinners, the kind of space where everyone ends up. Walk straight out to th..
more...
Status: closed
Listing Office: prestigio real estate
Broker Remarks:
Welcome to this exceptional 5-bedroom, 5-bath home in Meridian Ranch, offering a spacious and thoughtfully designed layout with standout indoor and outdoor living spaces. From the moment you enter, the open-concept main level creates an inviting feel, with the kitchen, dining area, and living room flowing together beautifully for everyday comfort and effortless entertaining. The main living areas feature durable wood-look luxury plank flooring, while the kitchen serves as the heart of the home with sparkling granite countertops, a large island with seating, a pantry, and abundant cabinet stora..
more...
Broker Remarks:
Stunning Meridian Ranch home beautifully appointed with designer touches and upgraded amenities throughout! Thisexceptional 5-bedroom, 4-bathroom, 4-car garage home shows like a model and offers an open floor plan ideal foreveryday living and entertaining. The welcoming entry draws you into the spacious living room featuring abundantnatural light and a cozy gas fireplace. The beautifully designed kitchen overlooks the living room and dining nook,creating the perfect flow for gatherings. A chef’s delight, the kitchen boasts Cambria quartz countertops, tilebacksplash, center island, maple cabine..
more...
Broker Remarks:
This stunning custom home sits on nearly 5 acres at the end of a sweeping driveway, offering privacy, space, and breathtaking Pikes Peak views. Impeccably maintained, the property showcases quality craftsmanship, high-end finishes, and thoughtful design throughout. Inside, a well-planned layout balances comfort and functionality, making it ideal for a variety of living arrangements. Three fireplaces create warm, inviting living spaces perfect for both quiet evenings and entertaining. The chef’s kitchen is the heart of the home, featuring upgraded appliances, abundant custom cabinetry, and a la..
more...
Status: closed
Listing Office: realty one group apex
Broker Remarks:
With 7 bedrooms, 4 full baths & 4,494 finished sq ft, this Meridian Ranch home offers the flexible space needed to accommodate all that being home means. Main-level bedroom, four upper bedrooms, two basement bedrooms, multiple living areas & a 3-car garage create room for guests, multigenerational living, home office(s), hobbies & everyday life. The main level feels open & connected w/ soaring ceilings, oversized windows, natural light, a bright dining area, picture-perfect living room w/ fireplace & a well-appointed kitchen w/ double ovens, gas cooking, pantry, built-in beverage fridge, bevel..
more...
The content relating to real estate for sale in this web site comes
in part from the Internet Data eXchange ("IDX") program of
METROLIST, INC., DBA RECOLORADO® Real estate listings held by brokers other
than The Brian Petrelli Team are marked with the IDX Logo.
This information is being provided for the consumers' personal, non-commercial use and may not be used for any other purpose. All information subject to change and should be independently verified.




 Sold Home Stats

 21%
21% 12.8%
12.8% 19.5%
19.5%