Agency Reporting: Douglas County Sheriff Department
Violent Crime Total: 139
Murder / Manslaughter: 0
Forecible Rape: 28
Robery: 5
Aggrivated Assault: 106
Property Crime Total: 1,343
Burglary: 300
Larceny / Theft: 1,007
Vehicle Theft: 36
Sources: FBI, Uniform Crime Reports, prepared by the National Archive of Criminal Justice Data
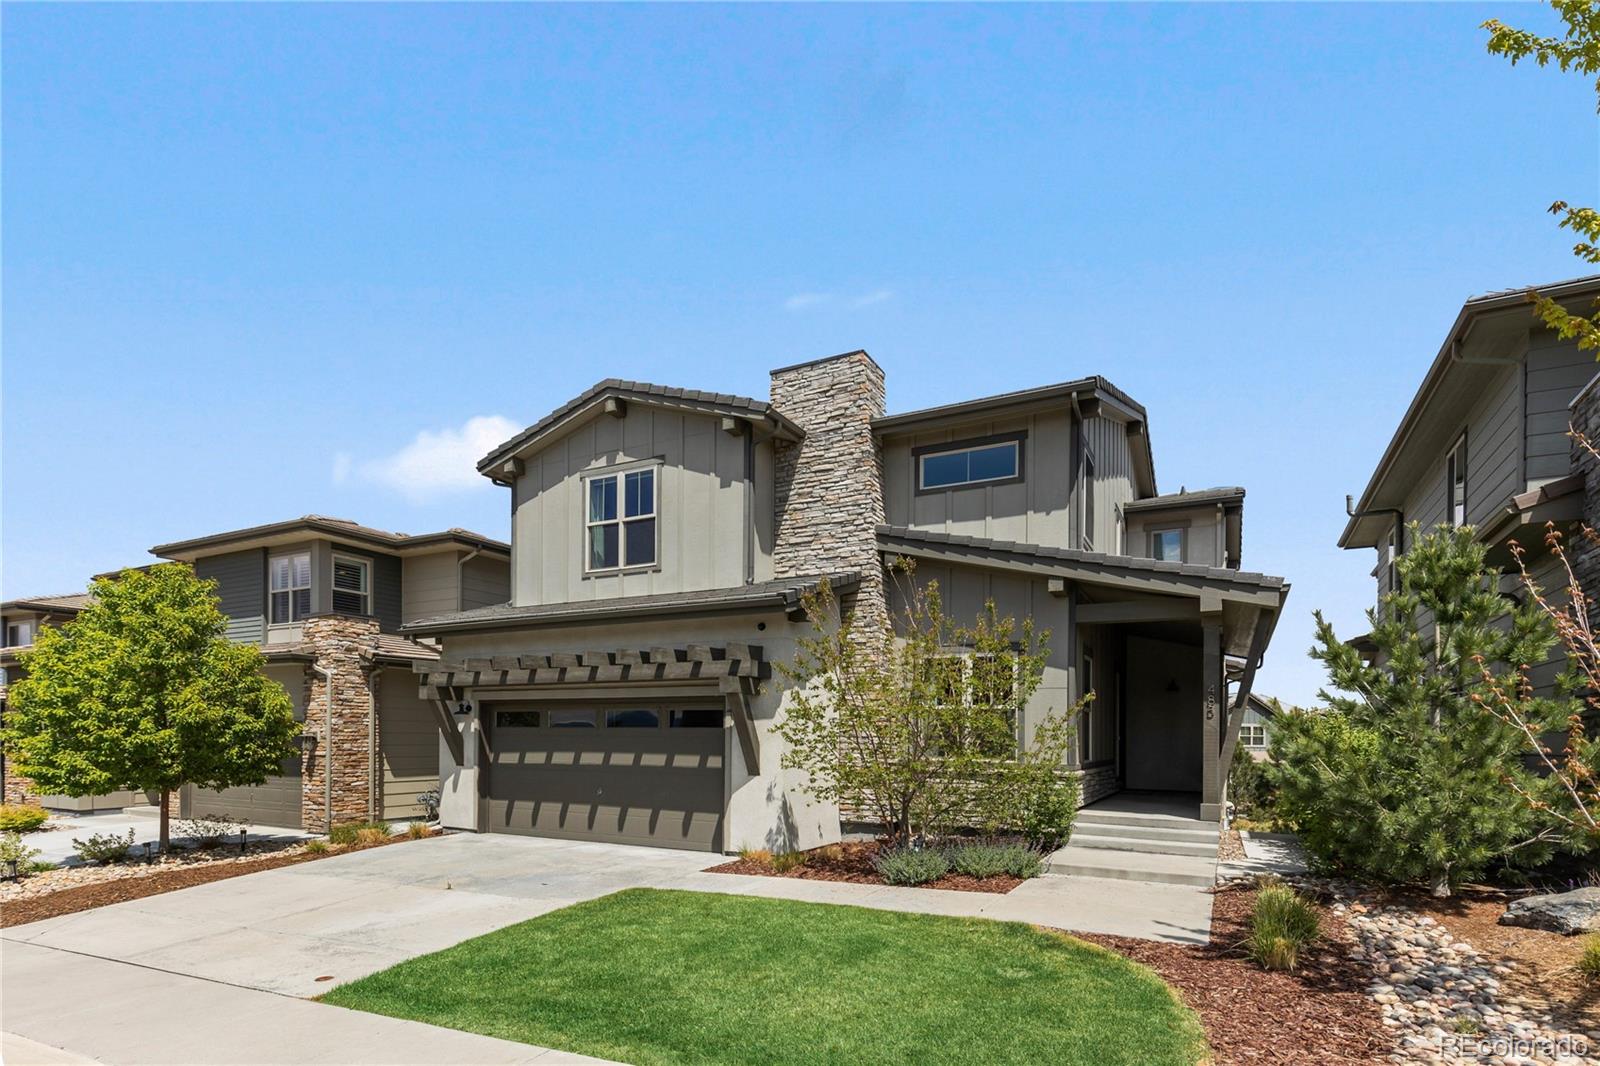
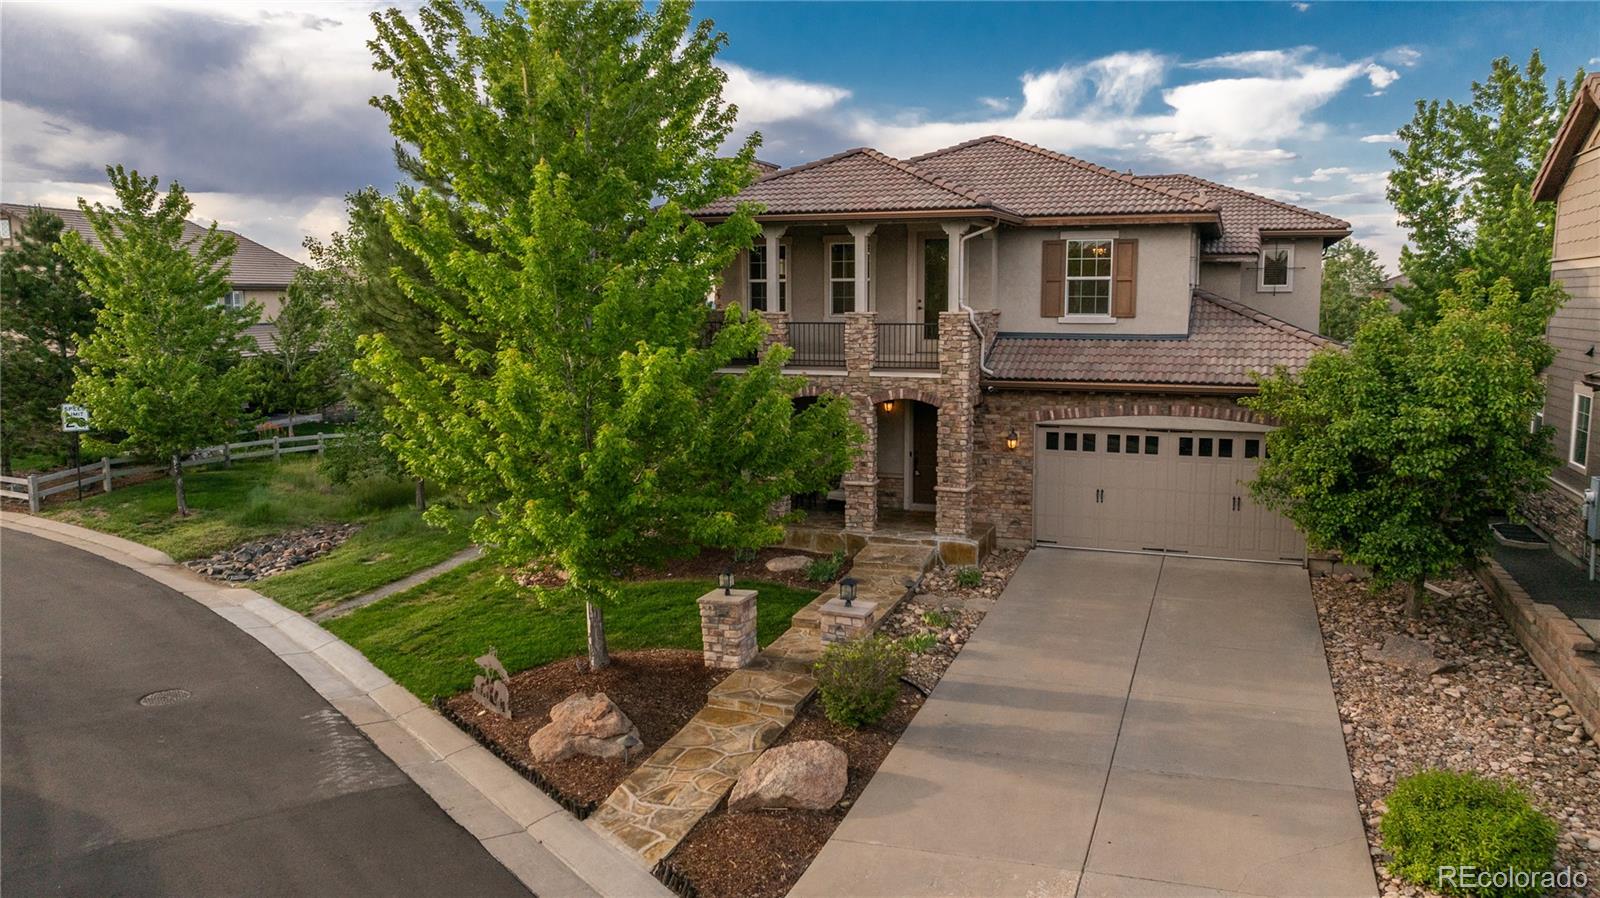
The Brian Petrelli Team is your Backcountry , Highlands Ranch home specialist.
Backcountry Community Information:
Primary HOA Fees*: $345.00 / Monthly
Secondary HOA Fees*: $71.00 / Monthly
*HOA fees shown are from the most recent listings. Please contact our team or check each property individually for accurate HOA fees. Data is deemed reliable but is not guaranteed.
HOA Ammenities:
-Clubhouse -Fitness Center -Gated -Pool -Spa/Hot Tub -Tennis Court(s) -Trail(s)
-Maintenance Grounds -Recycling -Trash
Backcountry , Highlands Ranch has had 136 homes sell in the past two years for an average sales price of $1,714,316.
Our team of local Highlands Ranch experts have over 200 years of combined expertise in the Colorado Real Estate market. Give us a call today to put
our knowledge and experience to work for you as you buy or sell your next Backcountry home.
Don't see what you're looking for here? Contact our team for a free, custom search.
Status: closed
Listing Office: the agency - denver
Broker Remarks:
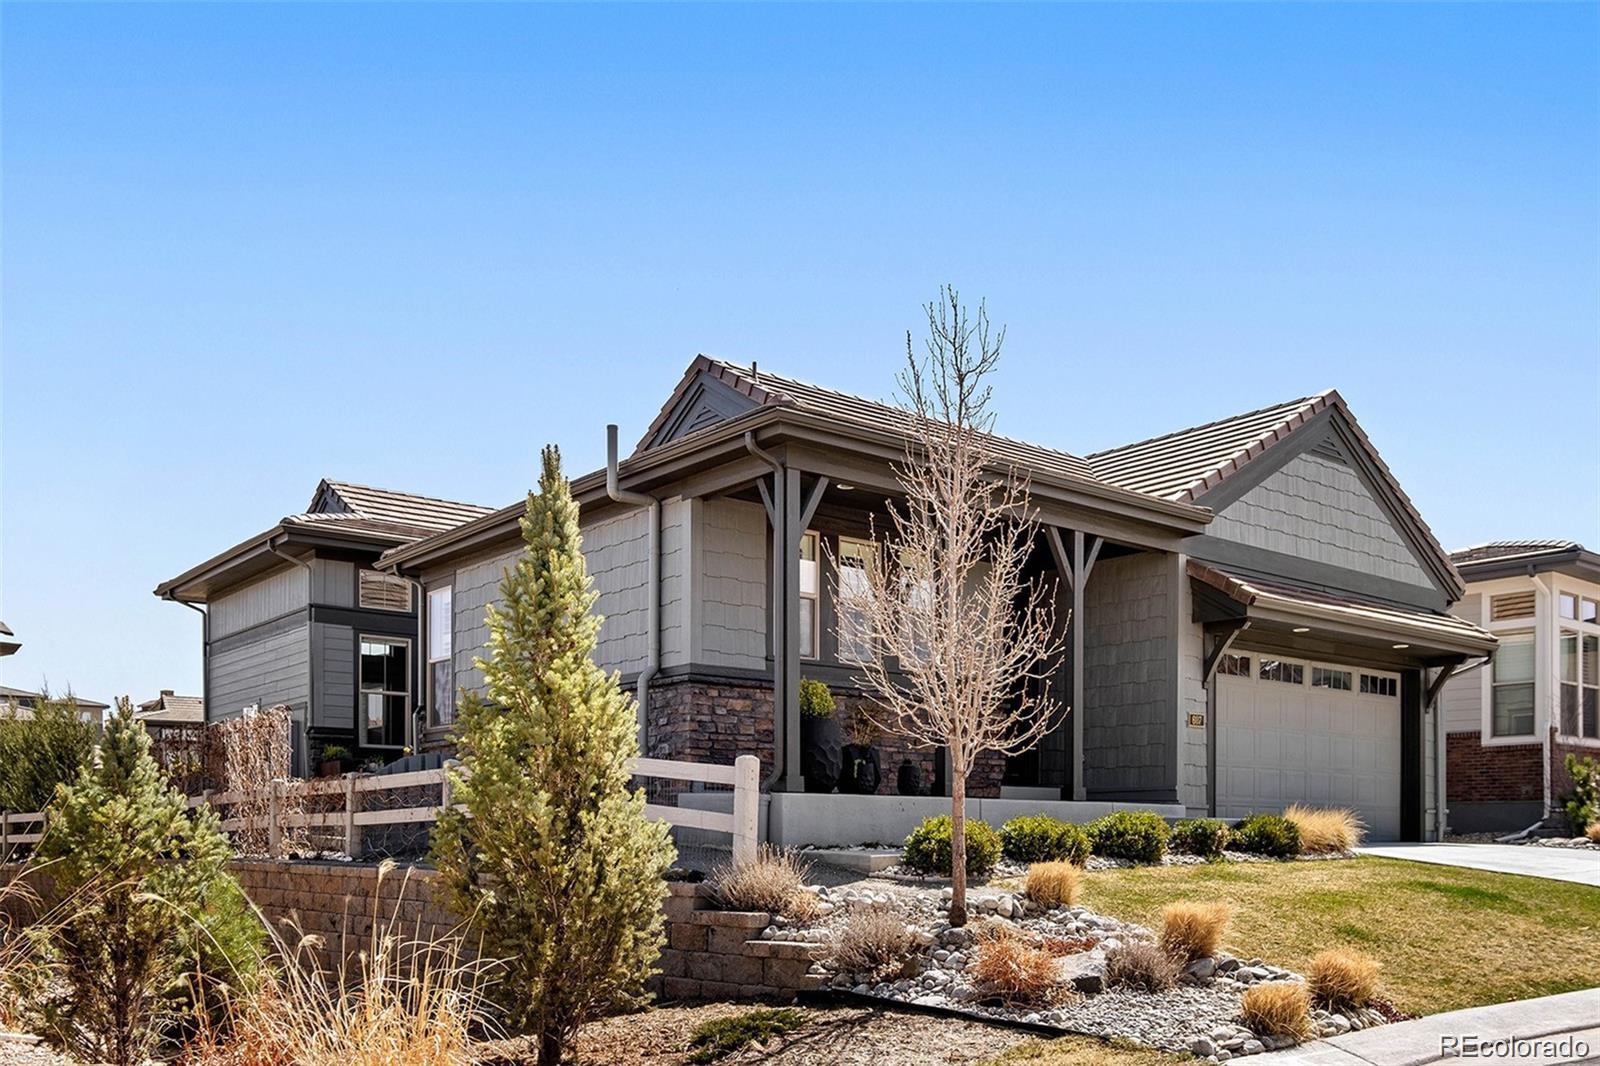
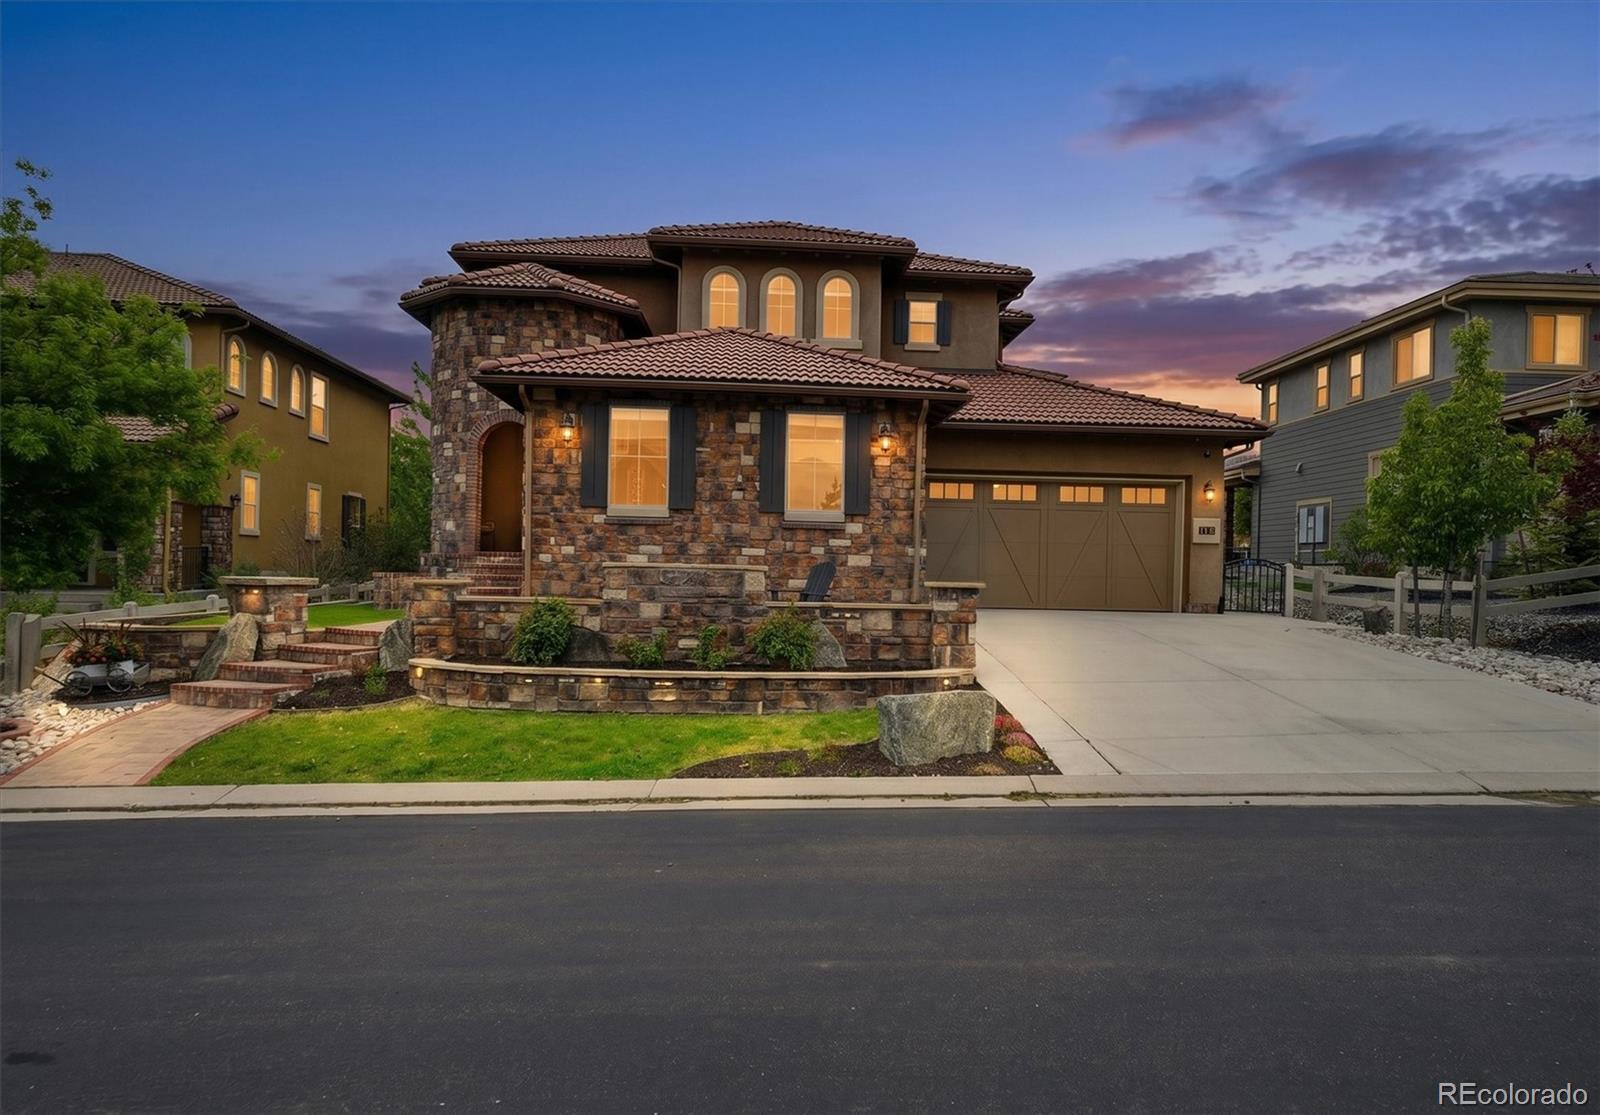
Picture coffee on the private side patio with mountain views just beyond the home office, and evenings when friends gather downstairs for a movie or settle in around the wet bar. 607 Sweetberry Place is a ranch-style home on a quiet cul-de-sac in BackCountry, the gated community in Highlands Ranch, offering true main-level living with the primary suite, a 2nd bedroom & 2.5 baths all on 1 floor. High ceilings & an open floor plan connect the living room, with its fireplace, mountain views & custom inset carpet framed by hardwood floors, to a kitchen made for hosting with a 6-burner gas cooktop,..
more...
Broker Remarks:
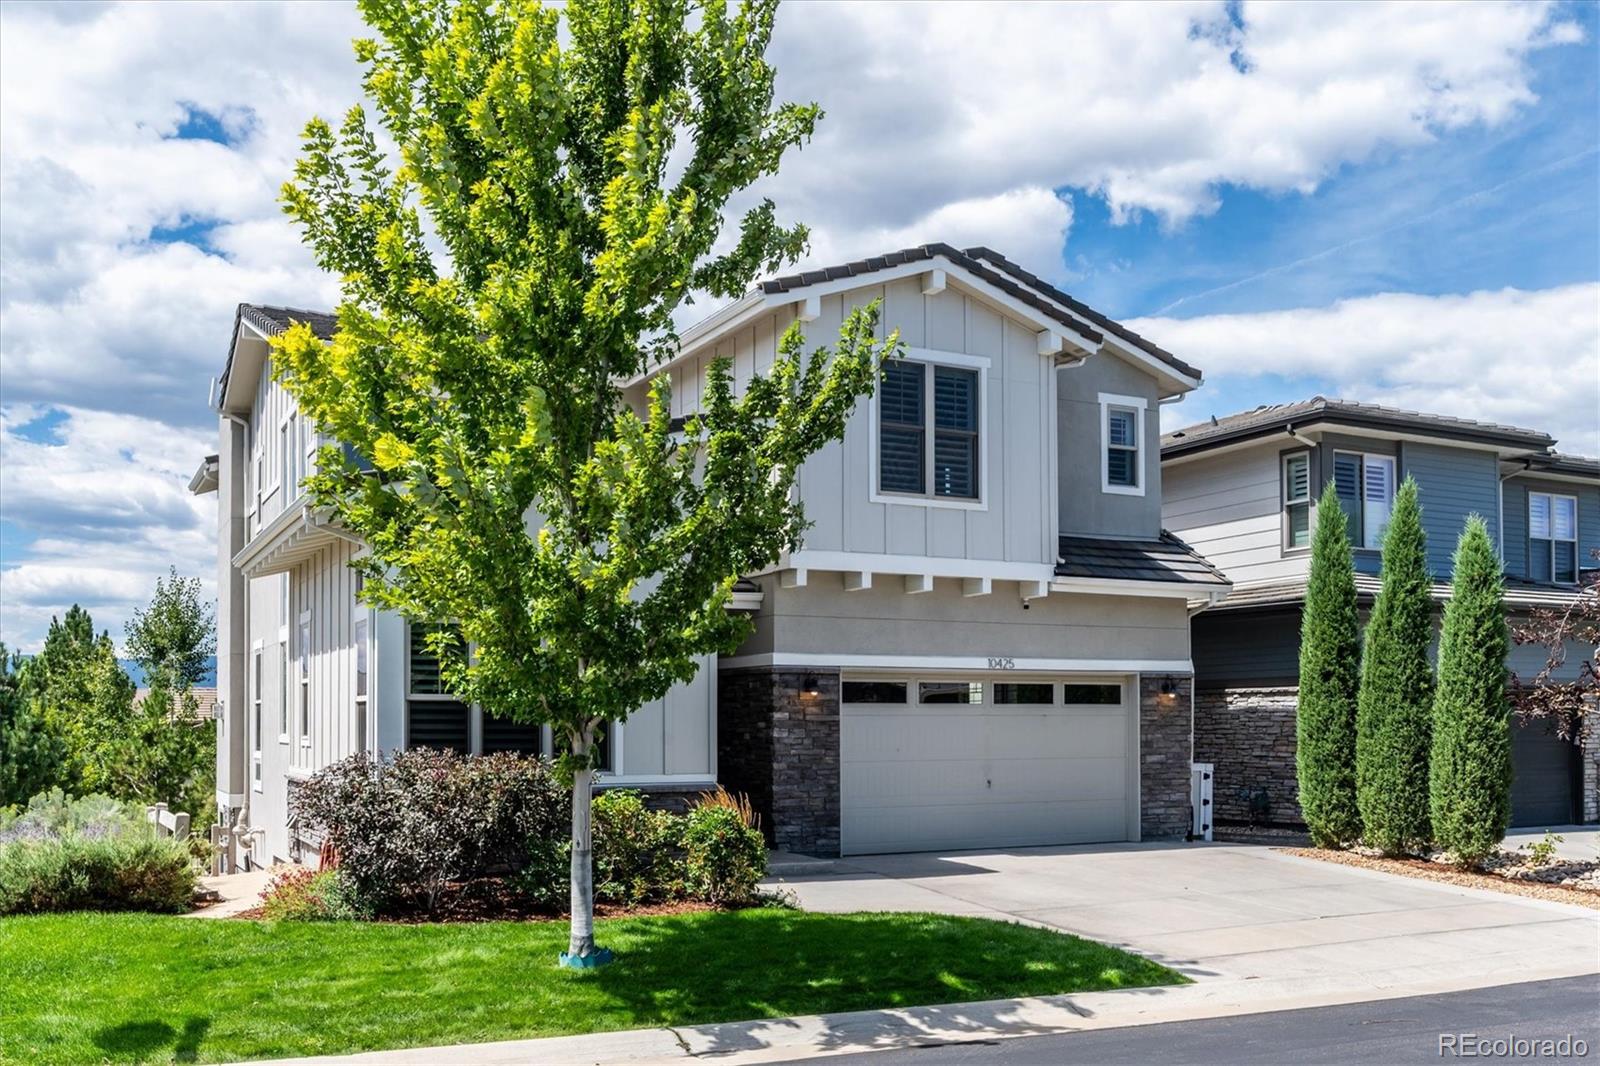
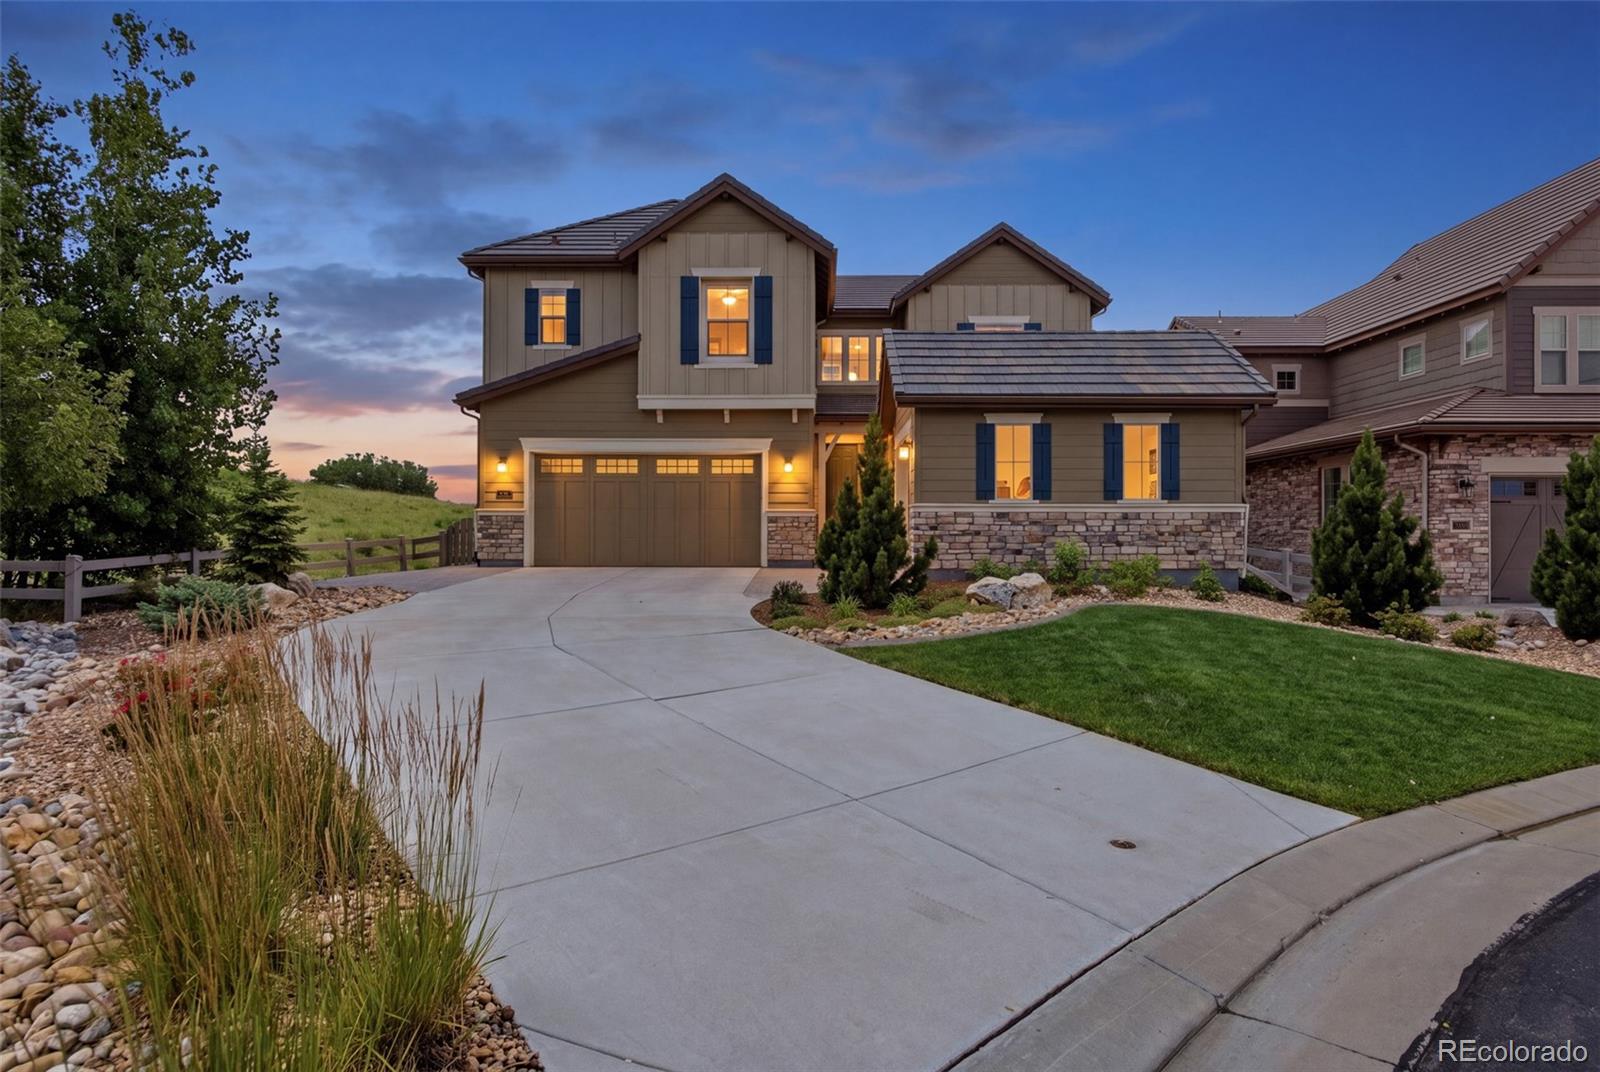
This Berkeley-built open floor plan 2-story is located in Backcountry with spectacular mountain views. The gourmet kitchen boasts an oversized center island with pendant lighting, eat-in breakfast bar & farm sink, walk-in pantry, coffee bar space, decorative tile backsplash, upgraded cabinets, quartz countertops & stainless steel Jenn Air appliances. The master bedroom suite offers a cozy fireplace with tile surround, walk-in closet, mountain views, 5-piece upgraded master bathroom with oversized Kohler soaking tub, double vanity & shower. The backyard covered deck is accessible from the kitch..
more...
Broker Remarks:
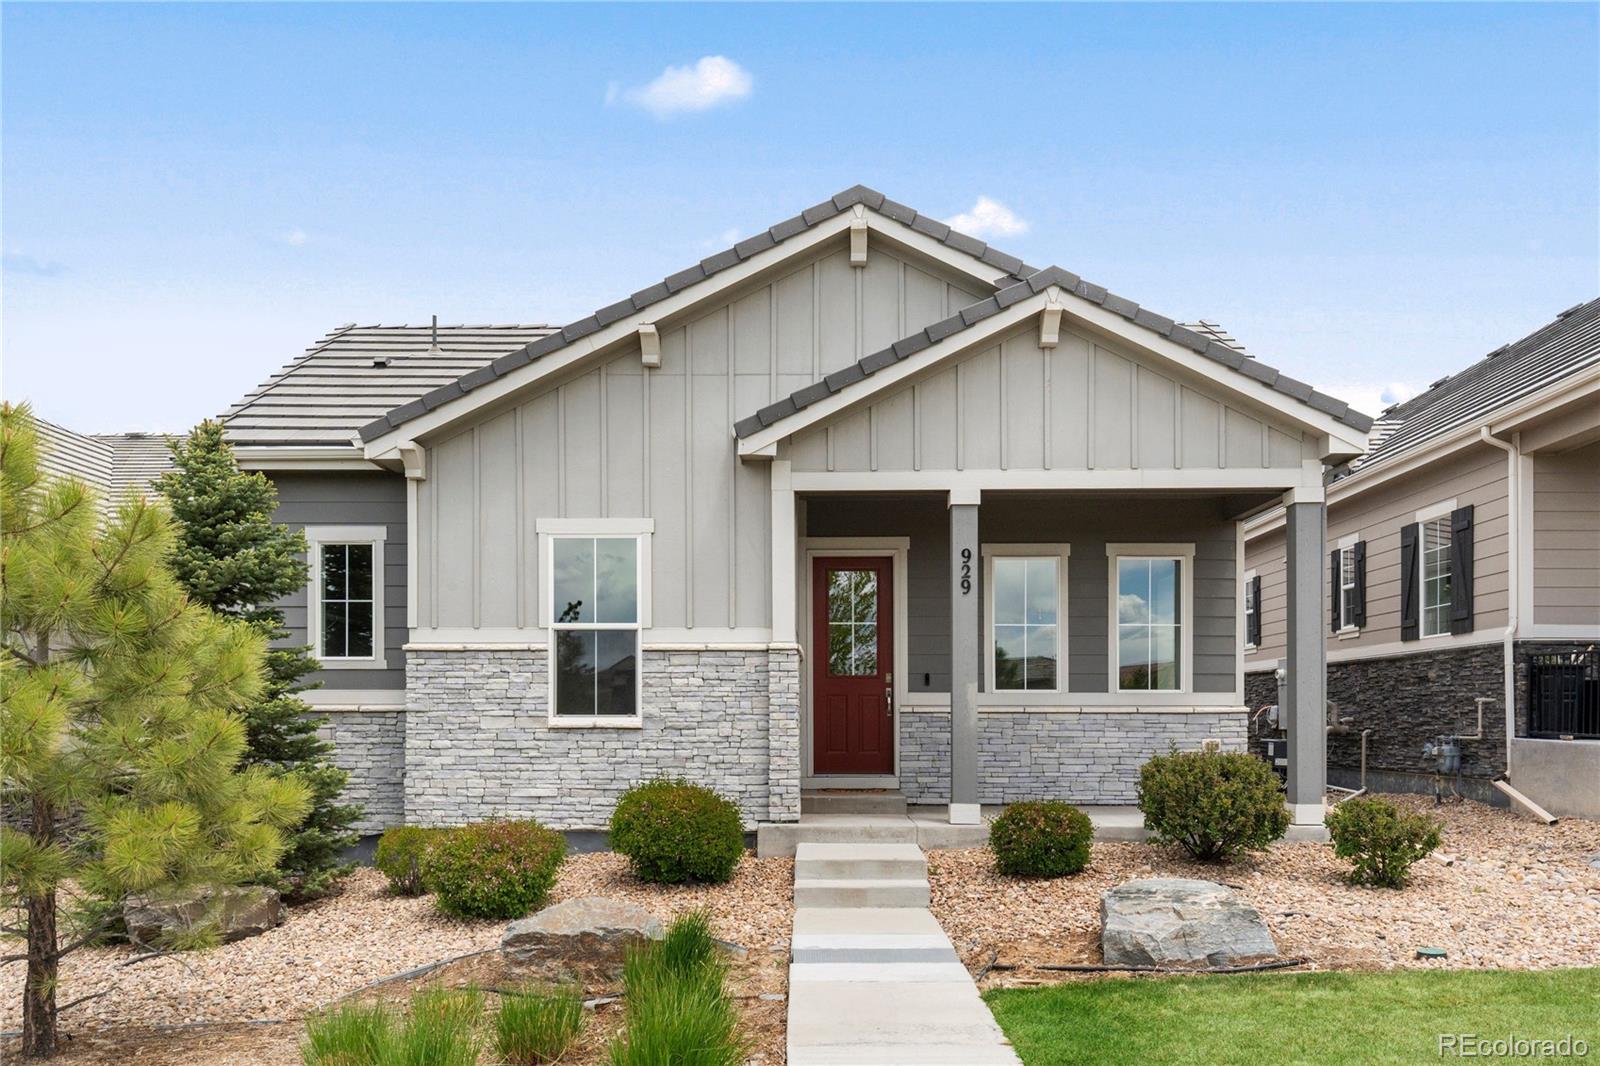
Set within the quiet, gated Backcountry community, this beautifully maintained former model home brings together modern comfort, mountain views, and an easy low-maintenance lifestyle in one of Highlands Ranch’s most sought-after neighborhoods. The open-concept main level is bright and inviting, with high ceilings, abundant natural light, and a spacious kitchen that serves as the heart of the home. Quartz counters, a large island, generous pantry space, and a seamless connection to the living and dining areas make the home feel effortless for both daily routines and casual entertaining. The mai..
more...
Broker Remarks:
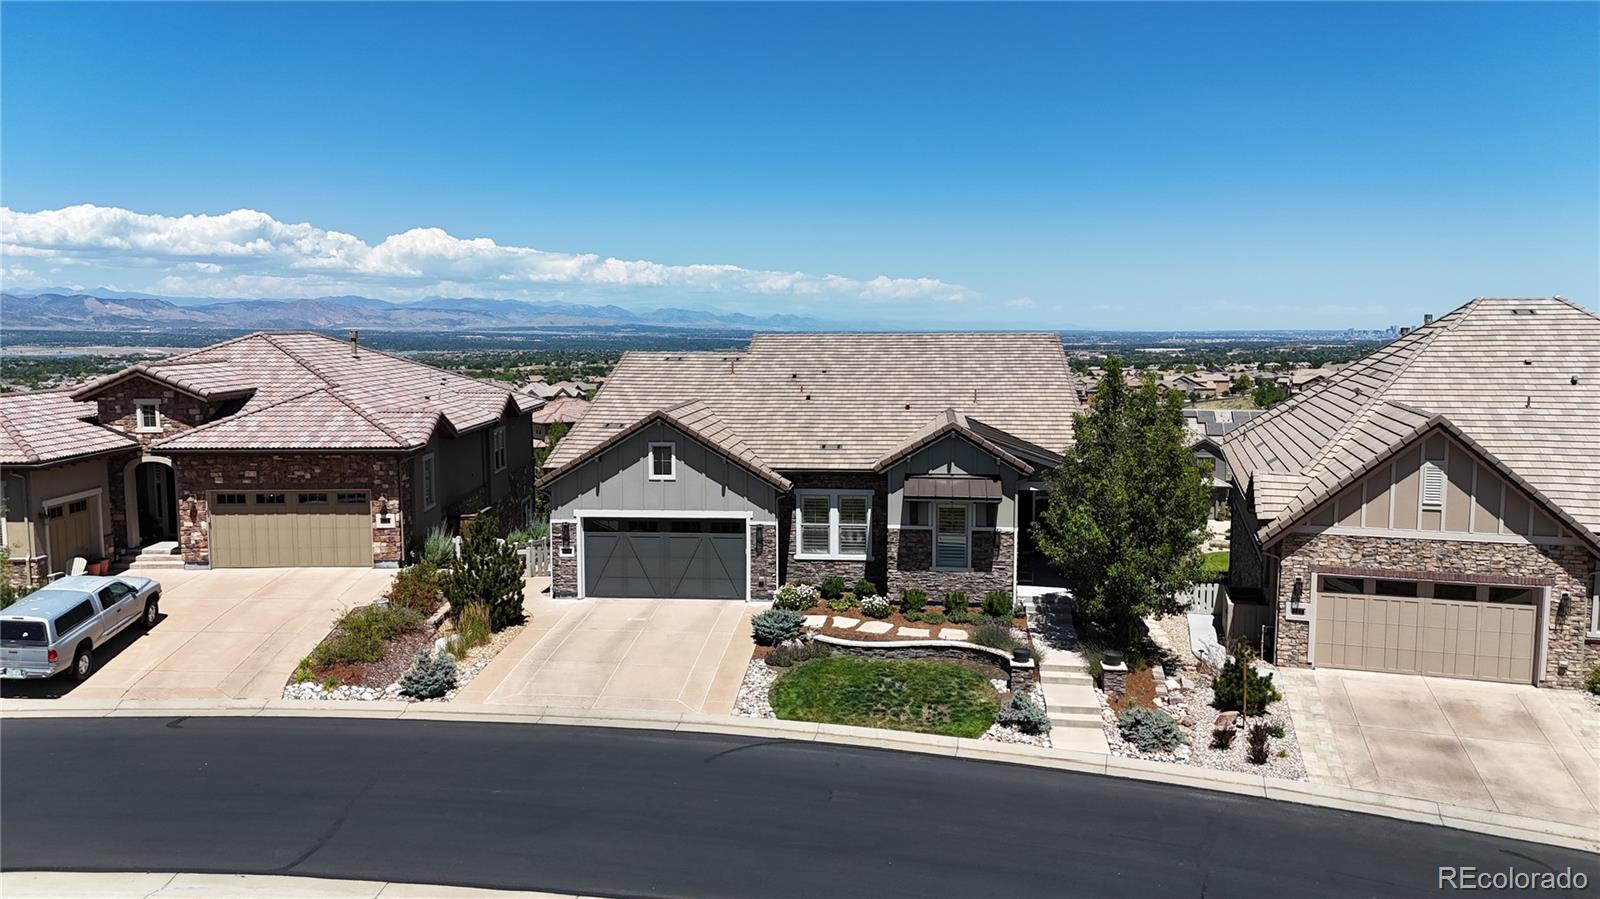
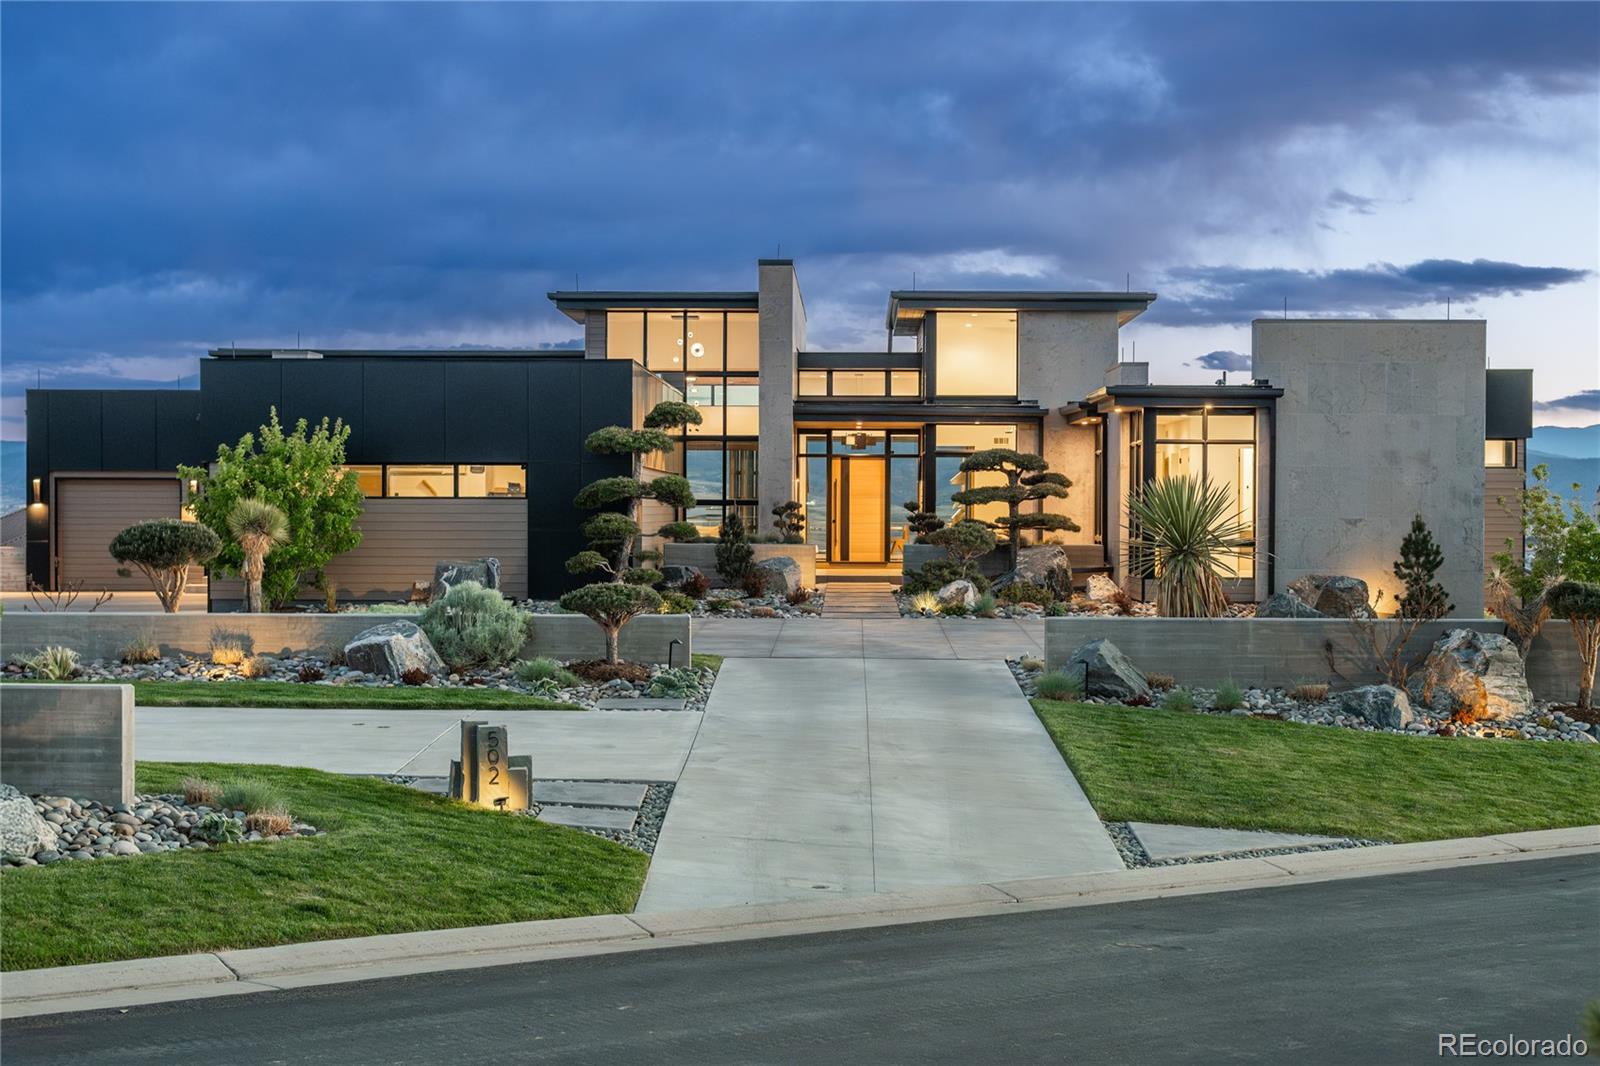
A rare opportunity to own one of the most exceptional residences in BackCountry. Designed by an award-winning architect this custom built home showcases some of the finest views in all of Colorado. Seamlessly blending indoor & outdoor living, multiple accordion doors create a natural flow between the home’s stunning interior and its expansive outdoor spaces. Every detail has been thoughtfully curated, from imported finishes to custom wood and limestone wall accents throughout. At the heart of the home, a spectacular great room features large windows and expansive doors that flood the space wit..
more...
Status: closed
Listing Office: mb pierce realty co
Broker Remarks:
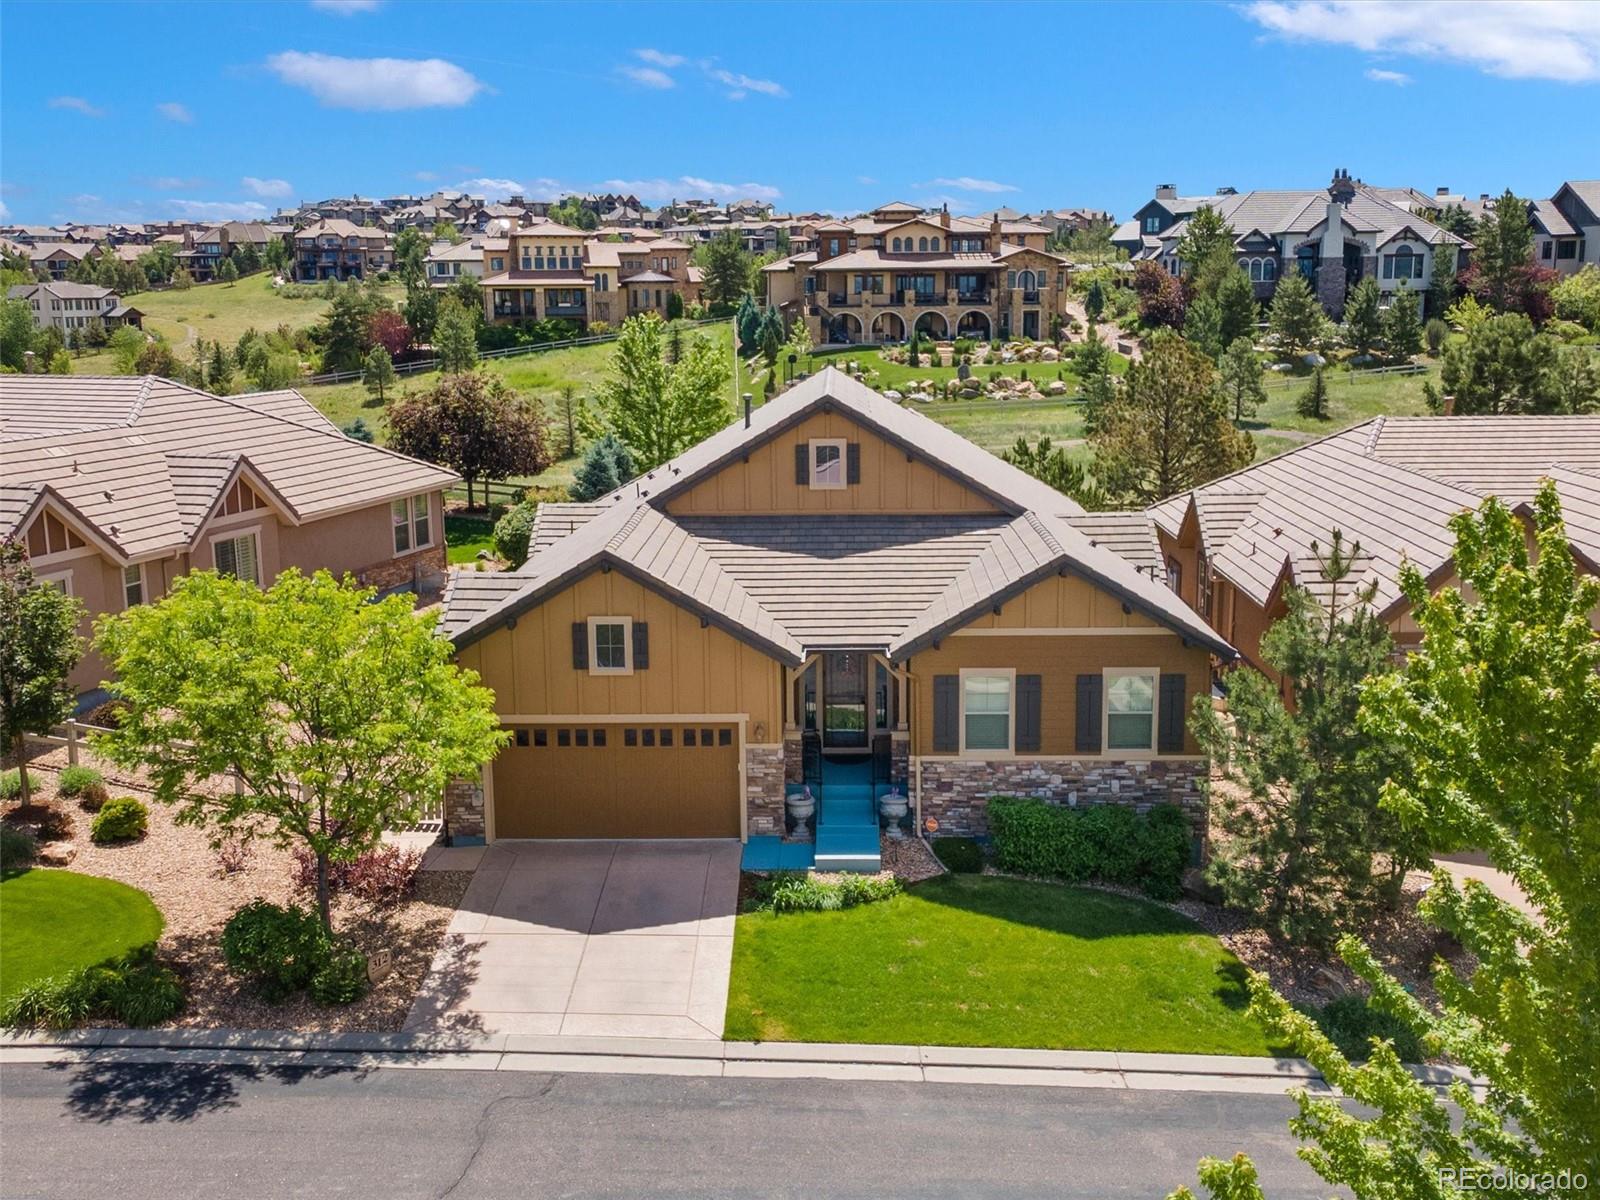
Sweeping, unobstructed Front Range views set this Shea-built ranch apart in the gated community of BackCountry. From the main level to the walkout lower level, the mountains are the backdrop to everyday life — and the primary suite adds a second vantage point entirely, framing city lights to the east.
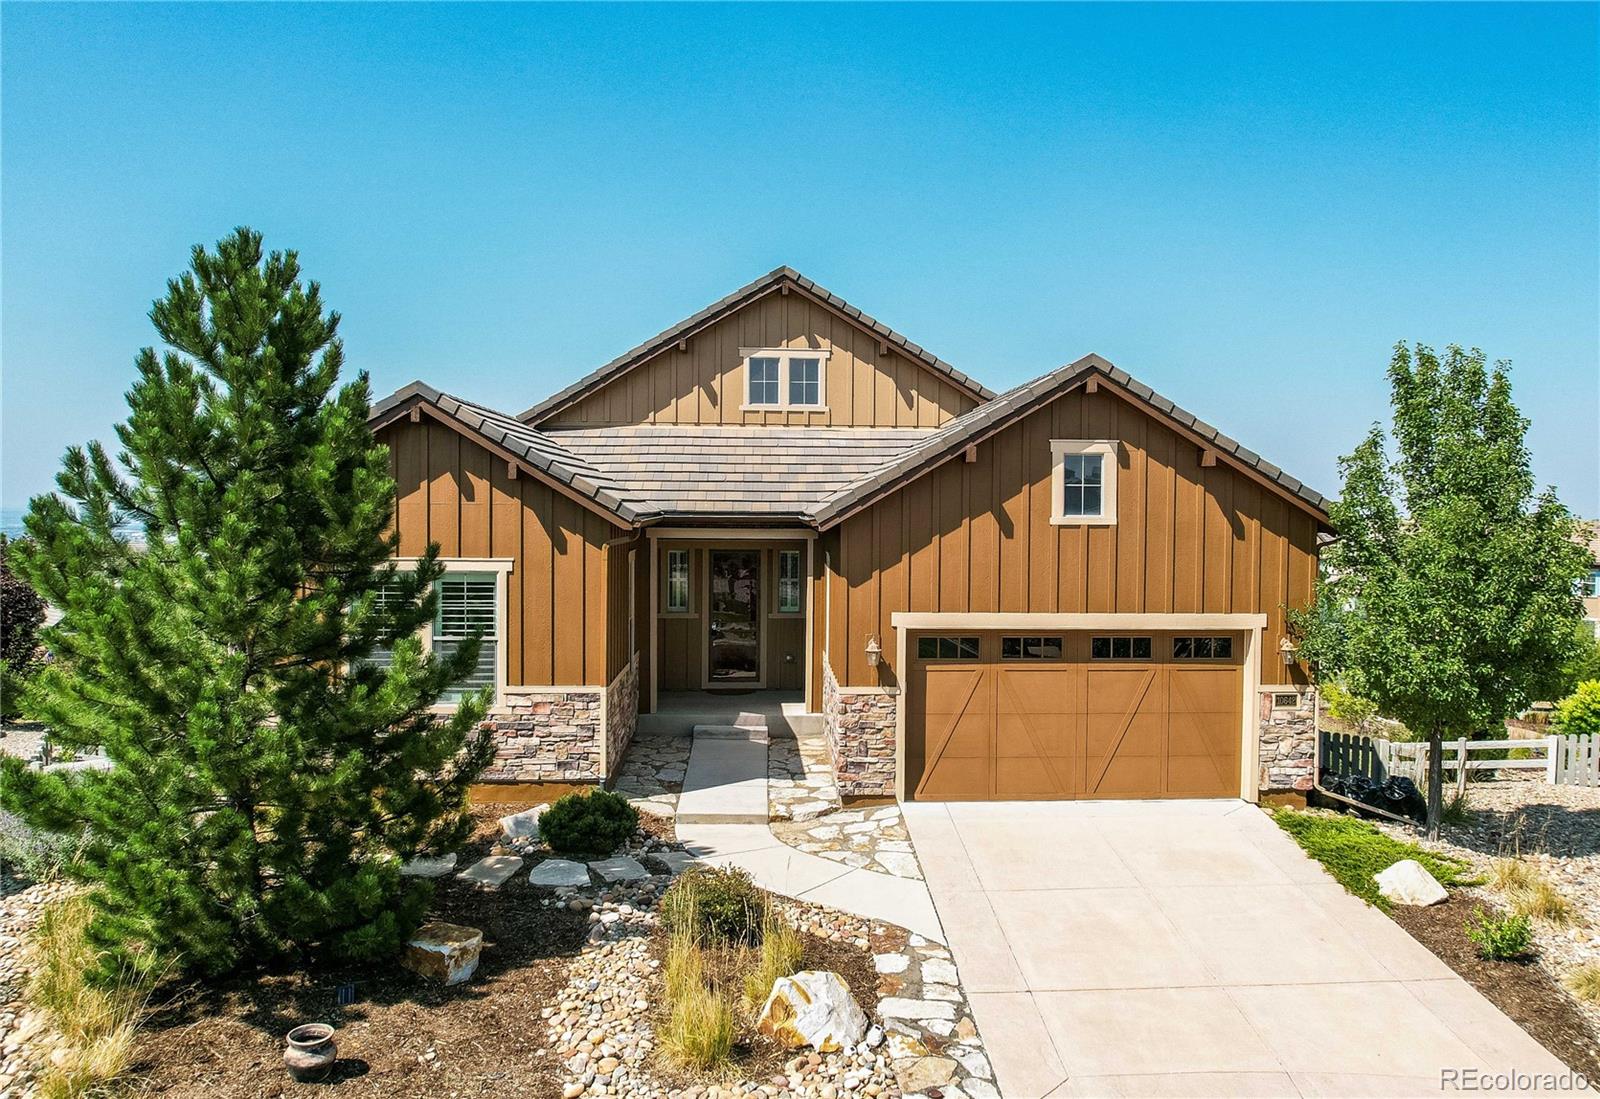
Main-floor living at its best: 2,365 square feet on a single level, with soaring ceilings and expansive windows positioned to capture the views. The open kitchen anchors the plan with upgraded appliances and generous prep and gathering space, flowing seamlessly into the dining area and great roo..
more...
Status: closed
Listing Office: realty one group premier
Broker Remarks:
Custom home with big mountain views! 10767 Backcountry Drive is an exceptional custom home delivering panoramic mountain views that stop you in your tracks. The moment you step inside, the craftsmanship sets the tone, rich hand-scraped hardwood floors, crown molding, and a white stacked stone fireplace create a great room that is warm, elegant, and effortlessly inviting, with those mountain views framed like living artwork beyond every window.The kitchen is spectacular! Floor-to-ceiling custom white cabinetry, slab granite countertops, an Ann Sacks tile backsplash, an oversized center island w..
more...
Broker Remarks:
For the first time since BackCountry was developed, one of BackCountry's most coveted open-space homesites is being offered to the public. This exceptional residence enjoys a premier setting backing to protected open space with breathtaking mountain views. Beautifully reimagined with extensive custom upgrades throughout, this home offers a level of finish and craftsmanship rarely found, even within BackCountry. At the heart of the home, the chef-inspired kitchen features a built-in refrigerator, professional gas range with designer hood, dramatic full-height quartz backsplash, & oversized quar..
more...
Broker Remarks:
Experience elevated Colorado living in the former Shea Serenity Star custom home, conveniently positioned within the prestigious BackCountry community of Highlands Ranch. This luxury residence blends sophisticated design with resort-style amenities, creating an atmosphere that is both elegant and inviting. Inside, natural light pours through soaring vaulted ceilings, oversized picture windows, and expansive sliding glass doors that seamlessly connect indoor and outdoor living spaces. At the heart of the home, the chef’s kitchen impresses with quartz countertops, upgraded appliances, abundant s..
more...
Status: closed
Listing Office: kentwood real estate dtc, llc
Broker Remarks:
Fabulous Backcountry Ranch Patio Home with an outstanding location in a cul de sac and backing to open space. All new interior paint and the Foyer has a custom tile entry that leads to hardwood flooring on the main floor level. Gourmet kitchen with upgraded custom cabinets, stainless appliances, 5 burner gas cooktop, double oven, recessed lighting, granite countertops, breakfast nook that looks out to back yard and open space. Large great room with surround sound speakers, gas fireplace, ceiling fan and opens to back yard and open space. Primary Bedroom has neutral carpet, coffered ceiling, re..
more...
Broker Remarks:
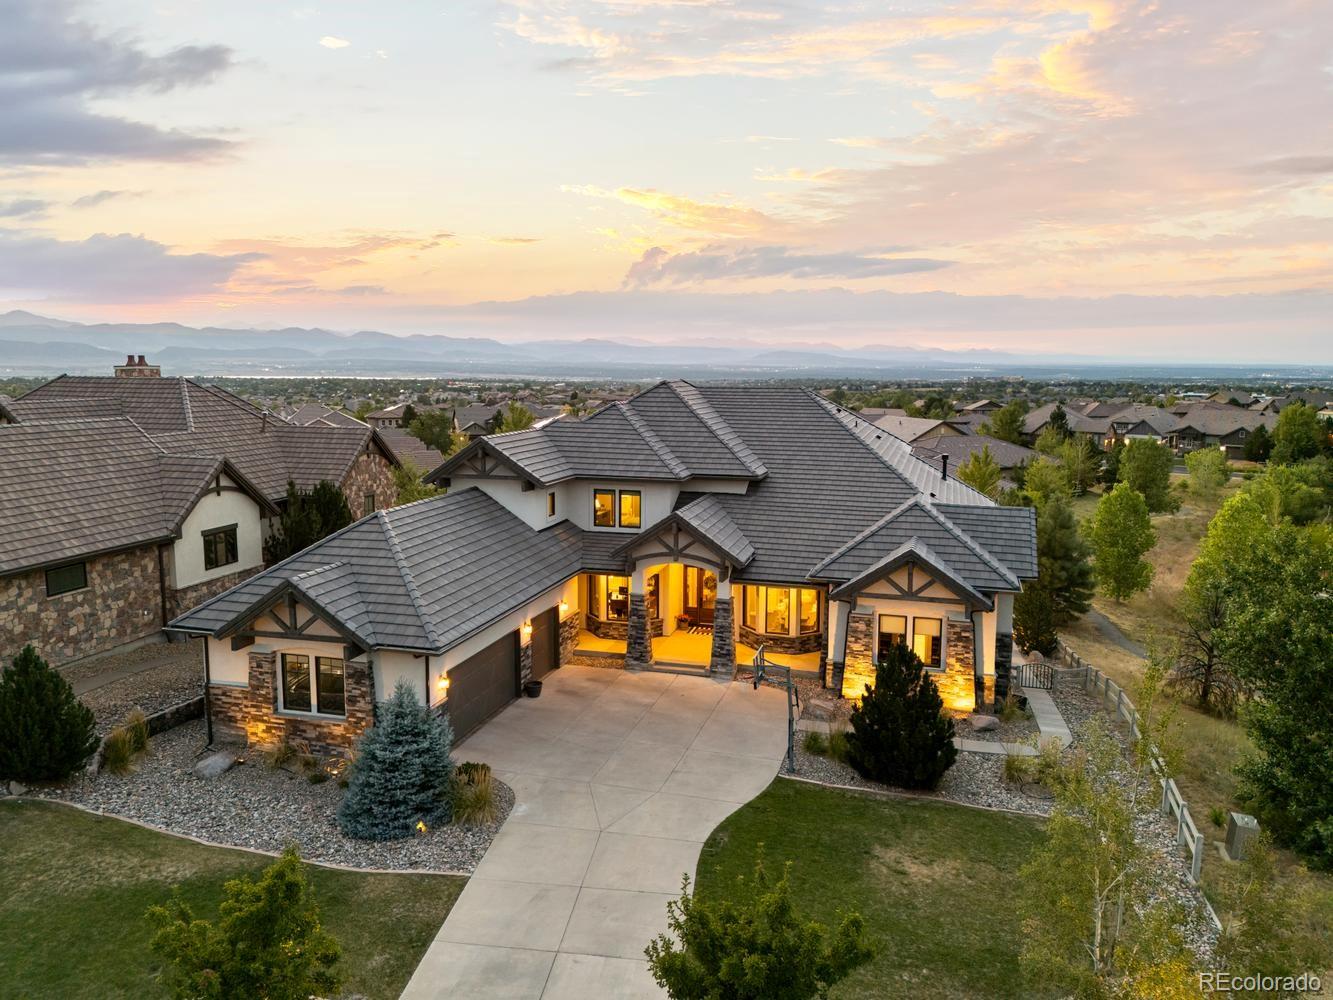
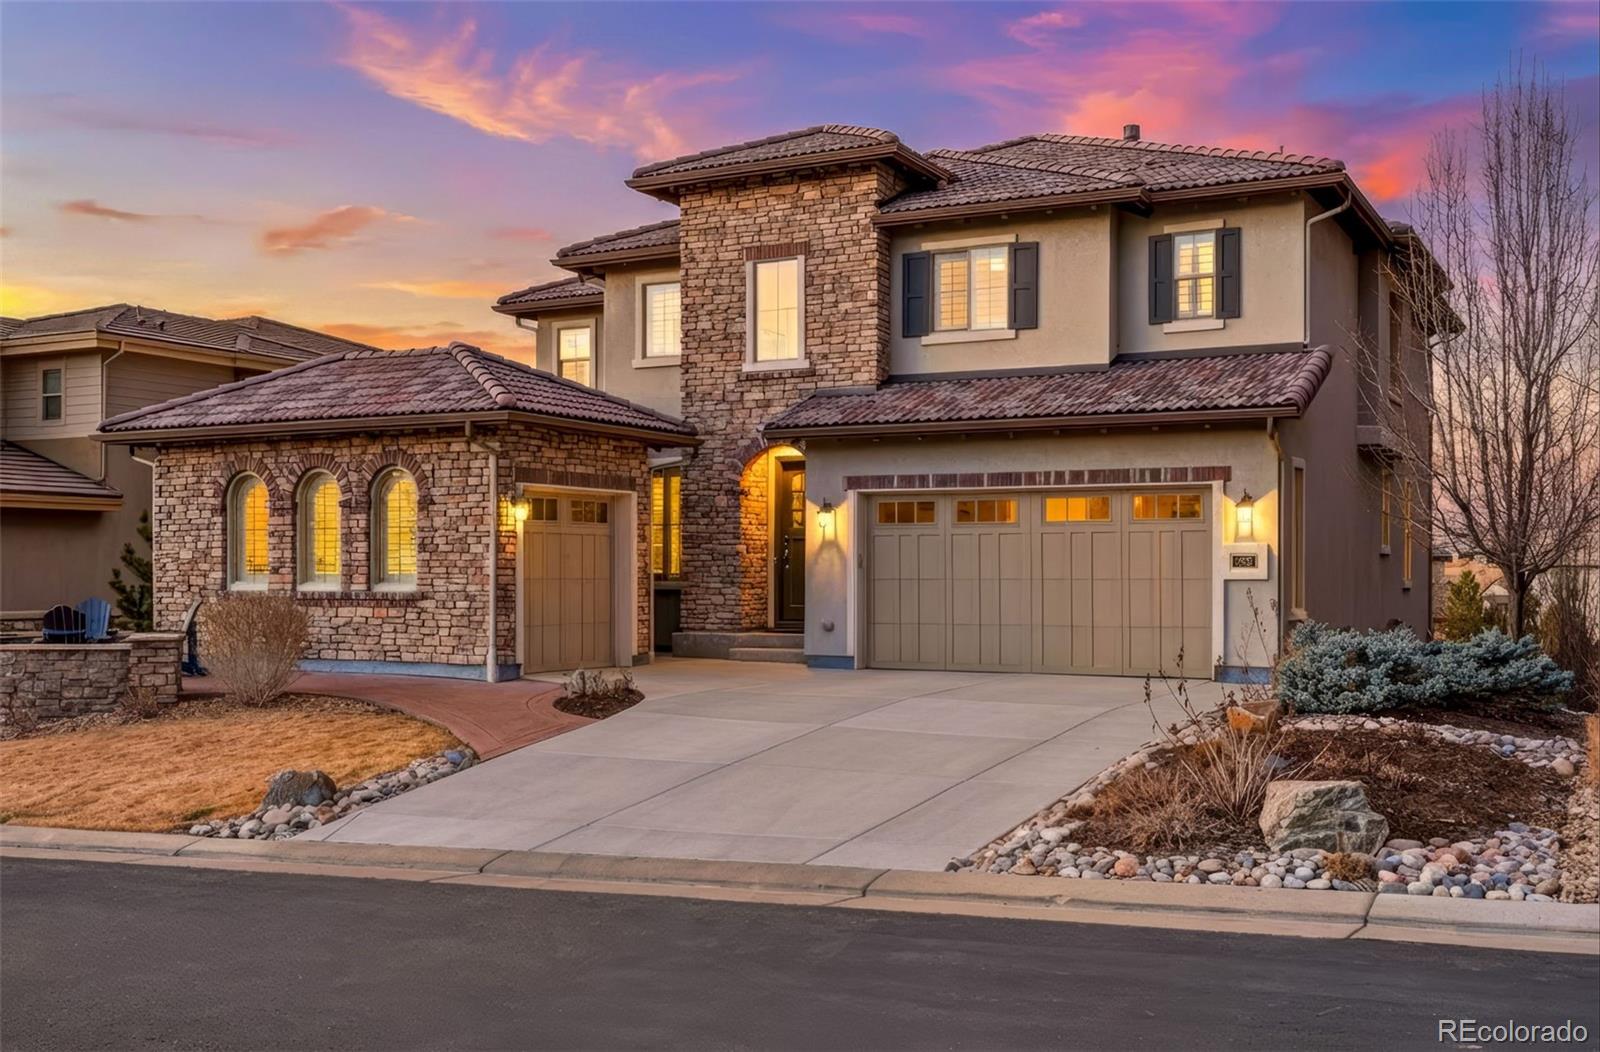
Come experience one of Colorado's most exclusive neighborhoods at BackCountry in Highlands Ranch. This gated, amenity-rich community features the exclusive Sundial House clubhouse, resort-style pools, a fitness center, and over 25 miles of private trails. Residents enjoy a "mountain-modern" lifestyle with on-site dining at Pikes Pub, a coffee shop, an outdoor amphitheater, and direct access to the 8,200-acre Backcountry Wilderness Area. As you approach, the gorgeous stacked stone exterior accents, highlighted by elegant arched windows and an exquisite concrete roof, sets the tone for this ex..
more...
Status: closed
Listing Office: kentwood real estate dtc, llc
Broker Remarks:
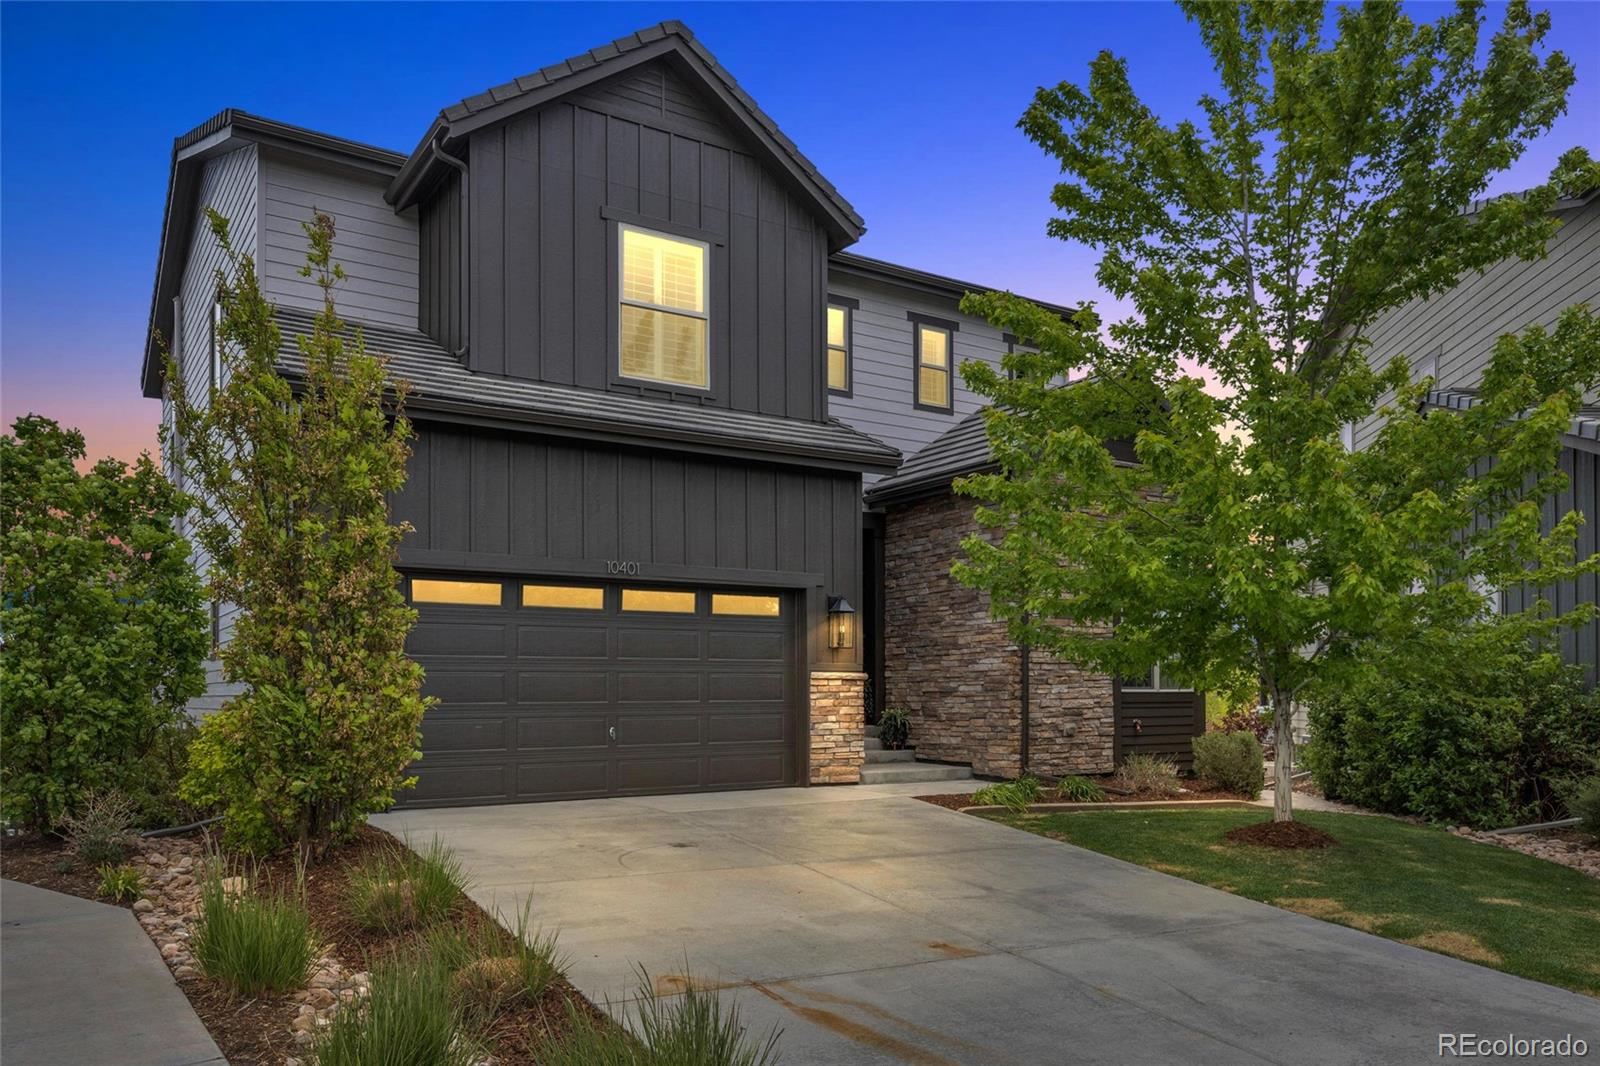
Set on a quiet cul-de-sac within the gated community of BackCountry, 10401 Maplebrook Way blends mountain views, thoughtful updates, and versatile living spaces with one of Highlands Ranch’s most sought-after lifestyle communities. This beautifully appointed 6-bedroom, 5-bath walkout residence offers 4,441 square feet designed for both refined entertaining and effortless everyday living. Rich hardwood flooring and soaring two-story ceilings create a warm yet dramatic main level anchored by a chef-inspired kitchen featuring an expansive quartz island, walk-in pantry, and built-in workspace. Wra..
more...
Broker Remarks:
Set in Backcountry with mountain views and sun-filled living across three finished levels, this mountain contemporary home brings a fresh, modern feel to one of Highlands Ranch’s most beloved gated communities. Big windows draw the outdoors in, filling the home with natural light and framing wide-open Colorado views throughout the day. The main level feels bright, easy, and inviting, with warm wood flooring, a cozy gas fireplace, and a beautifully updated kitchen designed for connection, from casual mornings around the island to dinners that open onto the deck. With plenty of space for dining ..
more...
Broker Remarks:
Perfectly positioned on a premium lot backing and siding to open space and scenic trails, this rare Whispering Wind model offers an exceptional combination of privacy, space, and breathtaking surroundings. With five bedrooms plus an expansive bonus room featuring its own private balcony, this home is truly one of a kind. The main level welcomes you with soaring vaulted ceilings in the formal dining area and an open, inviting floor plan designed for both everyday living and entertaining. The spacious kitchen features a large center island, walk-in pantry, breakfast nook, and abundant workspace...
more...
The content relating to real estate for sale in this web site comes
in part from the Internet Data eXchange ("IDX") program of
METROLIST, INC., DBA RECOLORADO® Real estate listings held by brokers other
than The Brian Petrelli Team are marked with the IDX Logo.
This information is being provided for the consumers' personal, non-commercial use and may not be used for any other purpose. All information subject to change and should be independently verified.




 Sold Home Stats

 6.8%
6.8% 5.2%
5.2% 22.9%
22.9%