Sources: FBI, Uniform Crime Reports, prepared by the National Archive of Criminal Justice Data
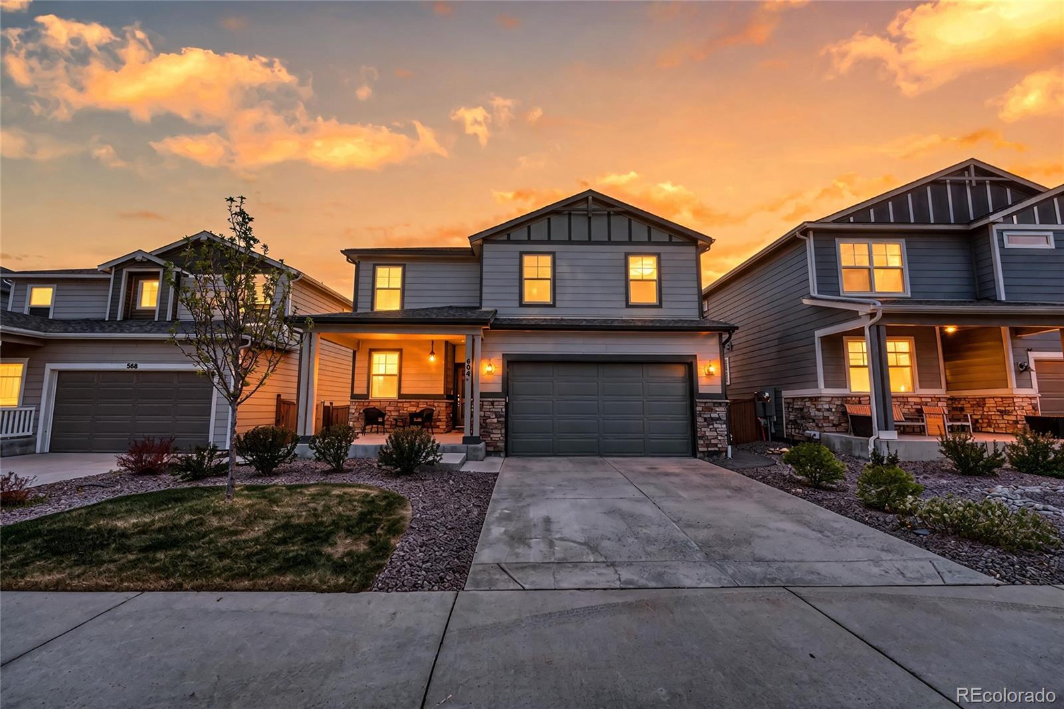
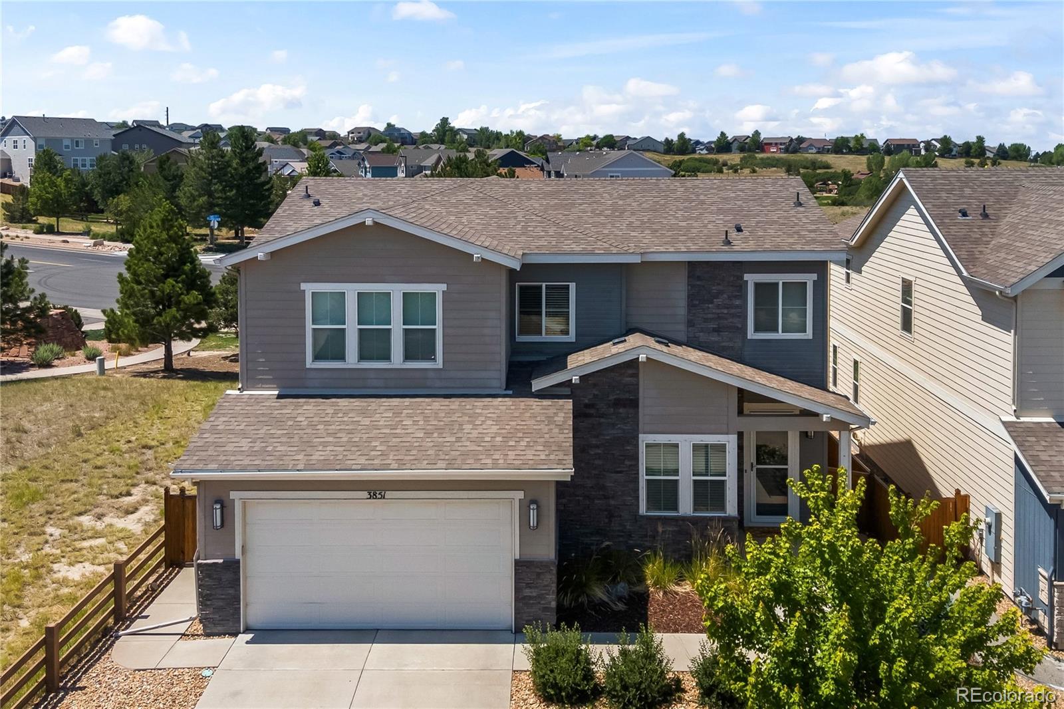
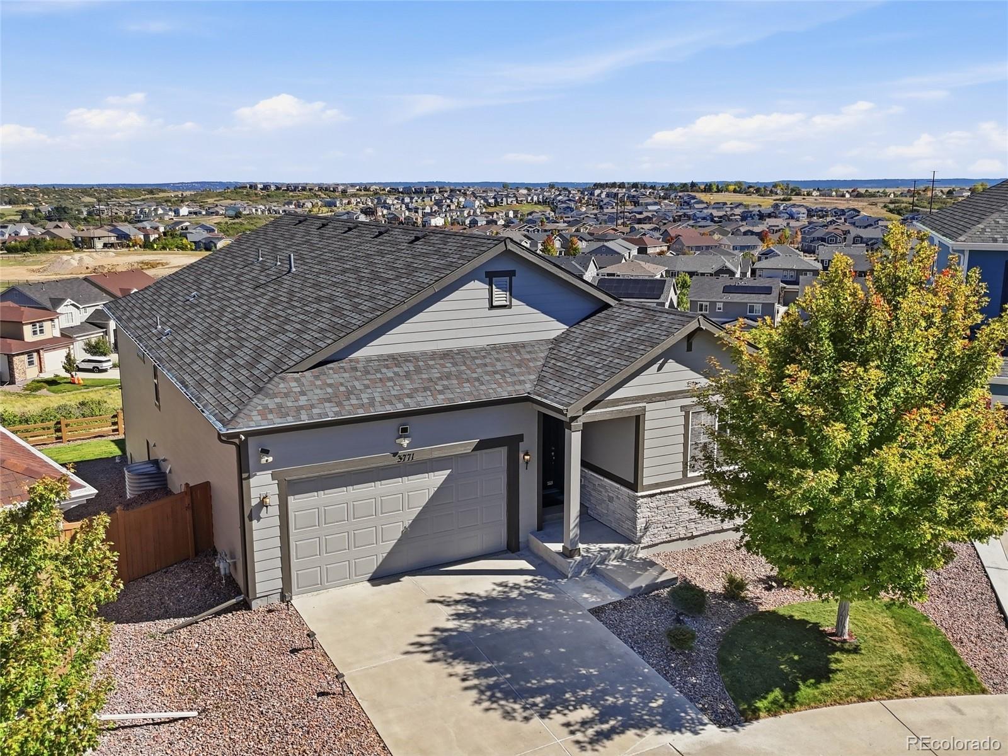
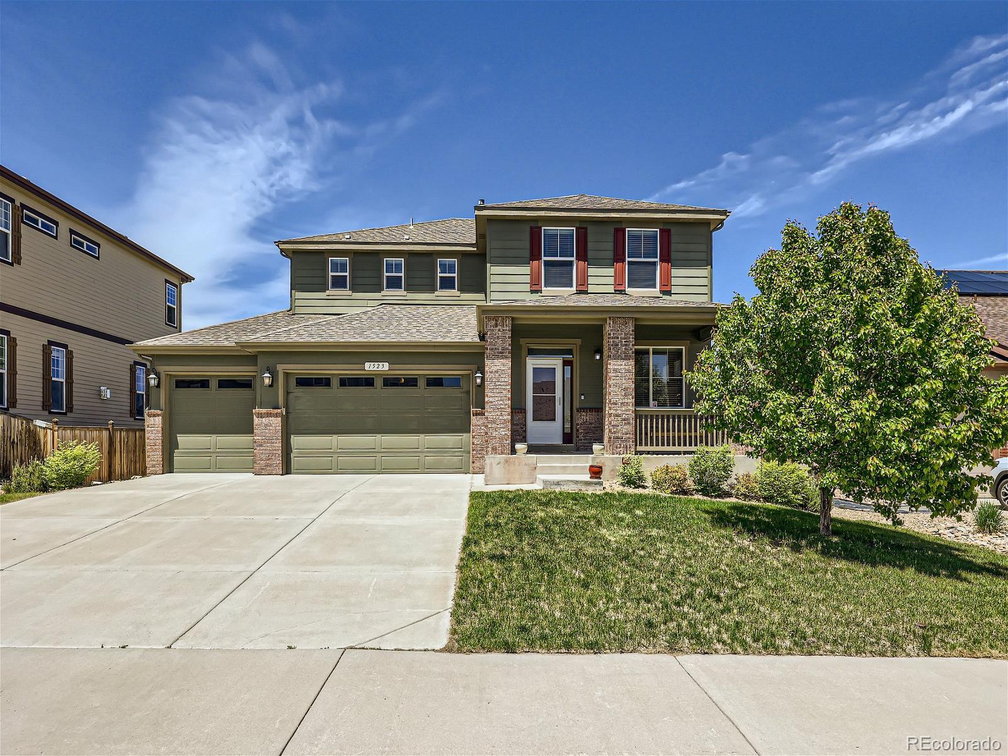
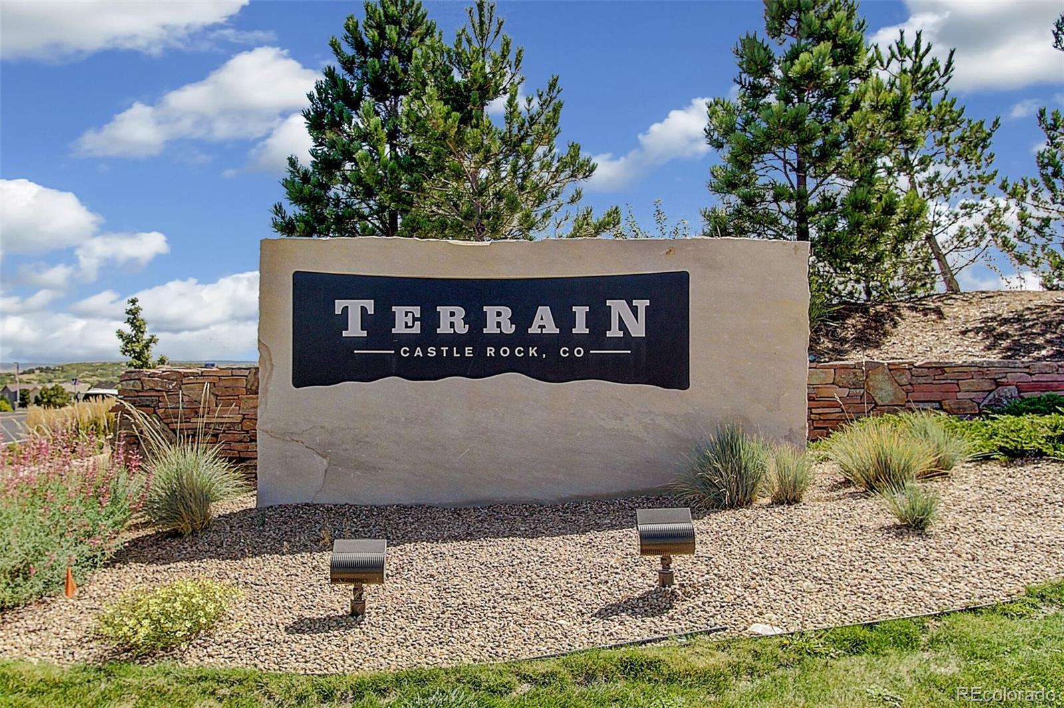
The Brian Petrelli Team is your Terrain , Castle Rock home specialist.
Terrain Community Information:
Primary HOA Fees*: $287.00 / Quarterly
Secondary HOA Fees*: $0.00 /
*HOA fees shown are from the most recent listings. Please contact our team or check each property individually for accurate HOA fees. Data is deemed reliable but is not guaranteed.
Terrain , Castle Rock has had 161 homes sell in the past two years for an average sales price of $694,319.
Our team of local Castle Rock experts have over 200 years of combined expertise in the Colorado Real Estate market. Give us a call today to put
our knowledge and experience to work for you as you buy or sell your next Terrain home.
Don't see what you're looking for here? Contact our team for a free, custom search.
Broker Remarks:
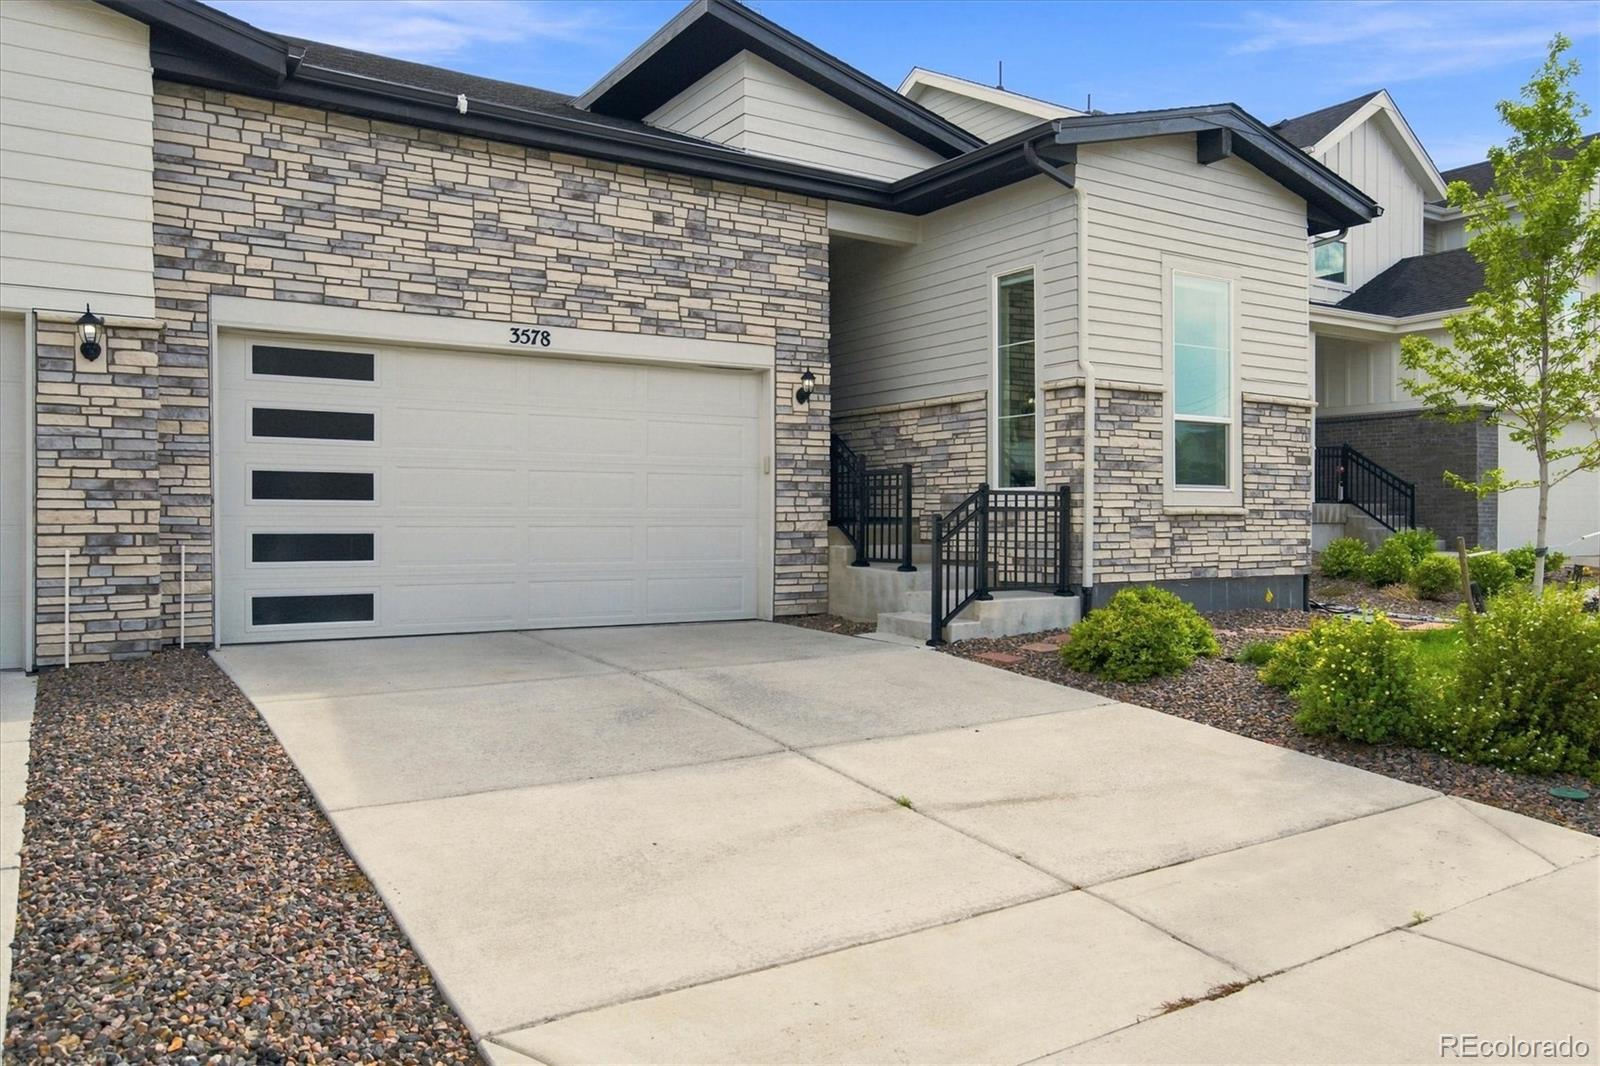
One-level living in Terrain! Step inside to a bright main level with high ceilings, where the great room, dining area, and kitchen flow together around a cozy fireplace. The kitchen offers granite counters, stainless appliances, gas range, a large pantry, and an island with sink and seating. The dining area has room for large gatherings. The great room flows into the sunroom that fills with afternoon light, and center-meeting sliding glass doors open to a covered patio and turf backyard. Enjoy effortless Colorado indoor-outdoor living. The primary suite is a true retreat with a walk-in shower,..
more...
Status: active
Listing Office: legacy 100 real estate partners llc
Broker Remarks:
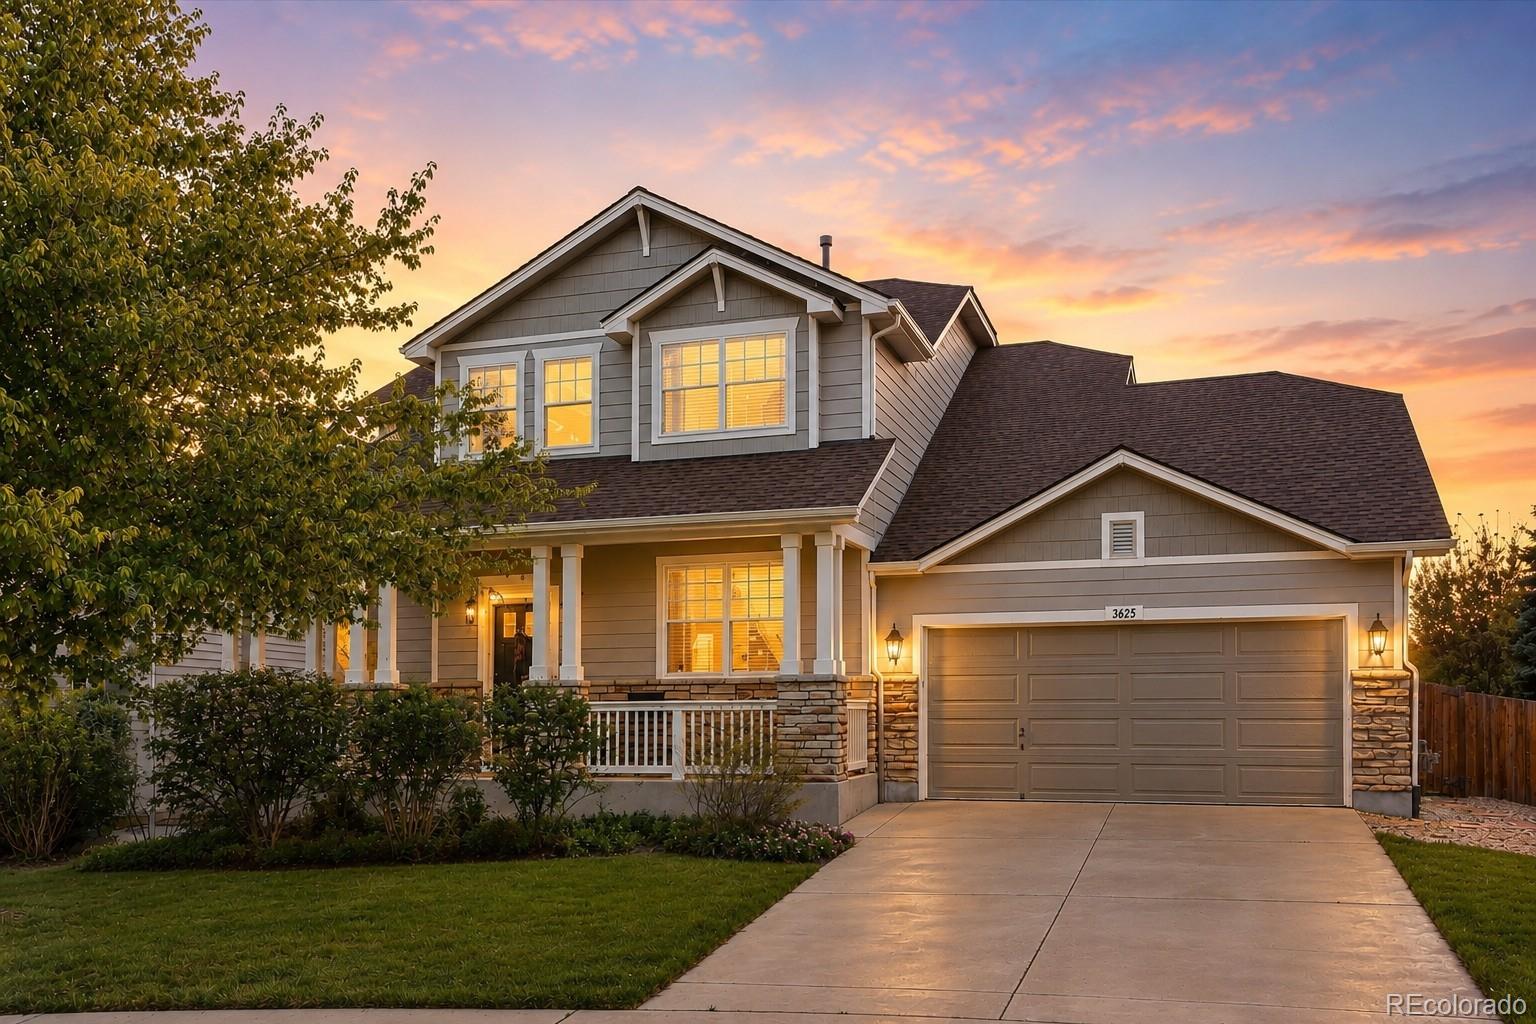
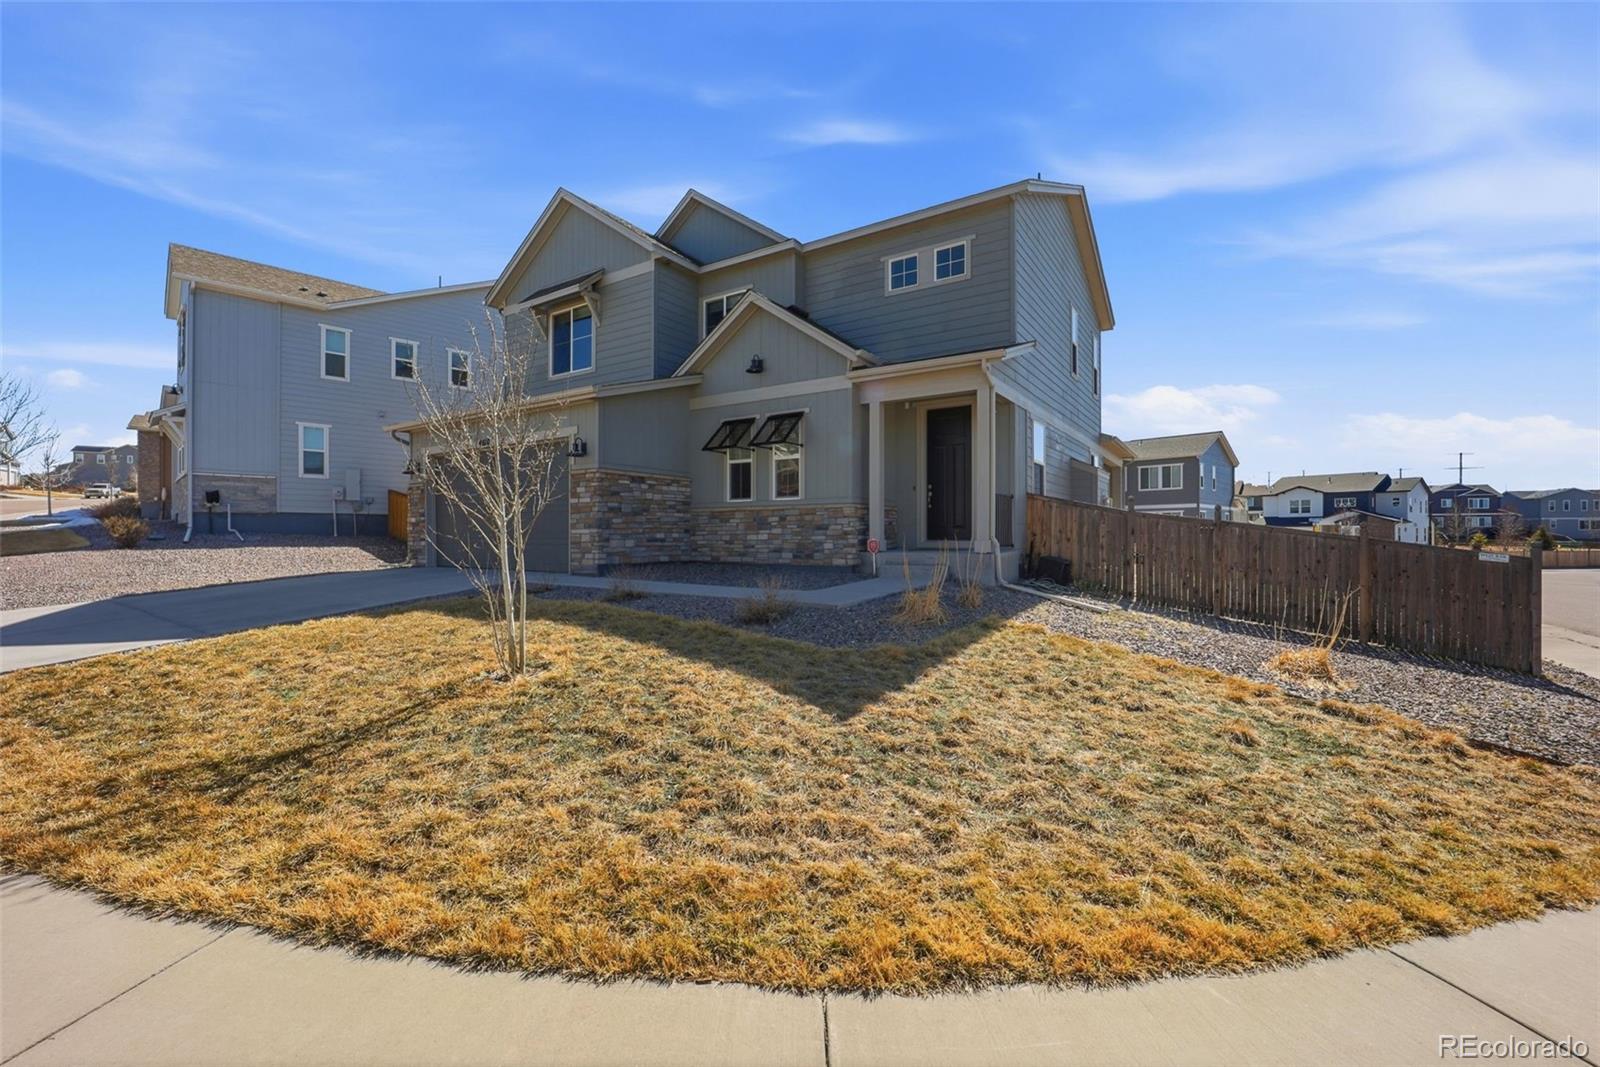
Welcome to 3625 Golden Spur Loop! This stunning home is nestled in the highly desirable Terrain community of Castle Rock. Featuring 4-bedrooms, 3-bathrooms, this home perfectly blends suburban tranquility with modern sophistication. As you approach the home you'll appreciate the charming wrap-around front porch, perfect for enjoying your morning coffee. As you enter you'll immediately notice the expansive foyer with soaring ceilings and abundant natural light. The formal front living room represents a peaceful, quiet space with high-end built-in cabinetry. Brand new carpeting stretches through..
more...
Broker Remarks:
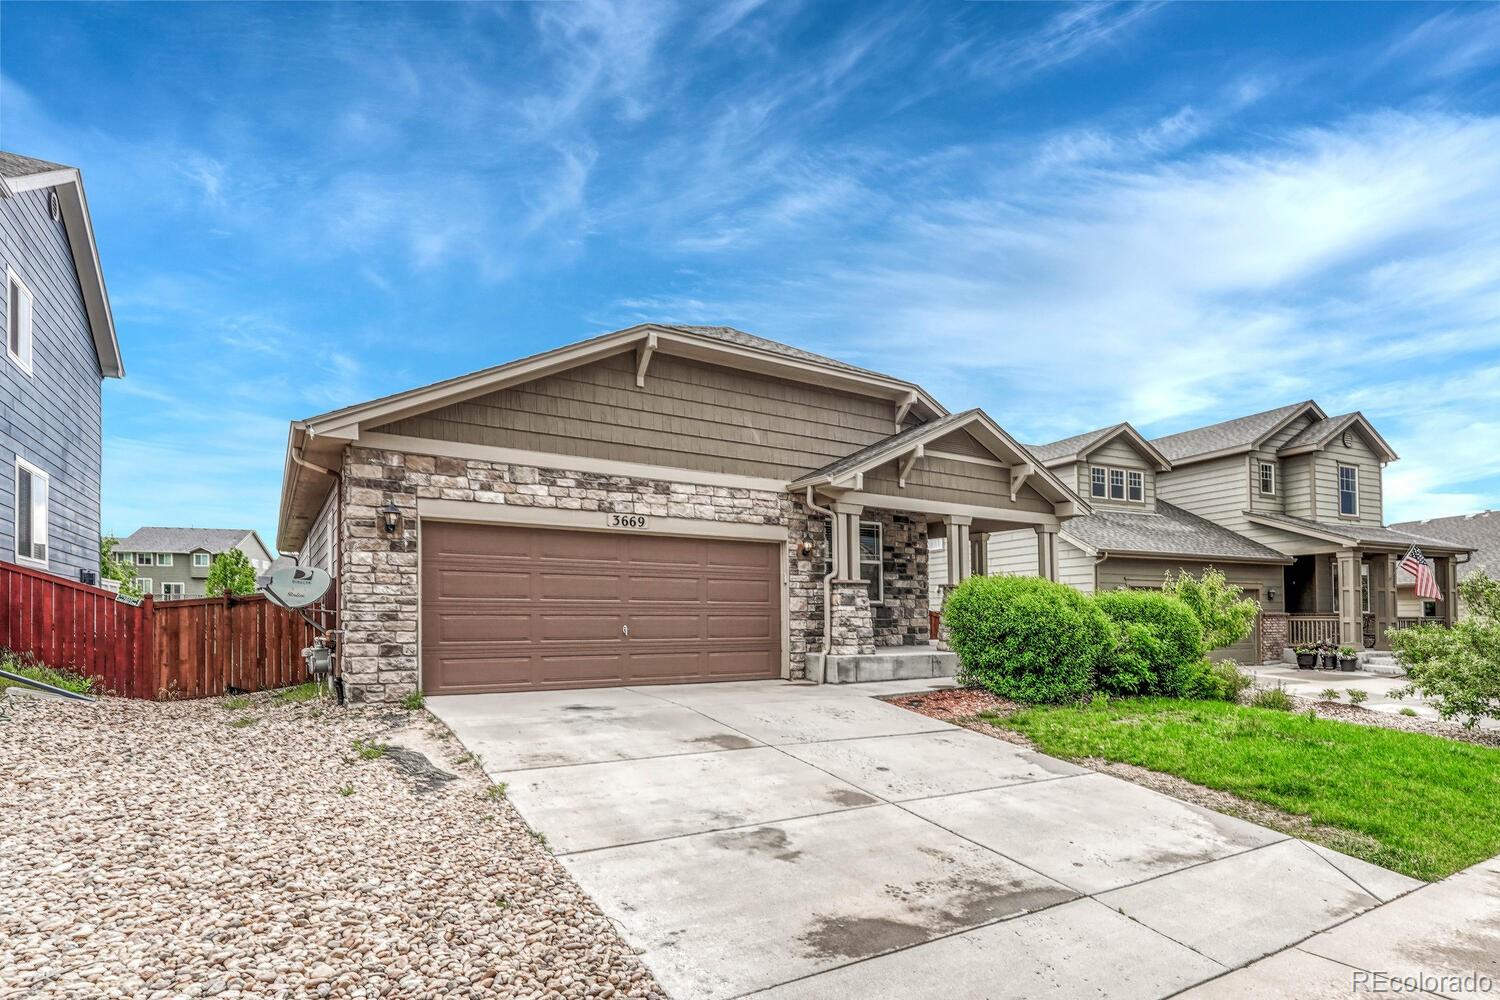
Backing to the neighborhood greenbelt & trail, this inviting Terrain home offers the perfect blend of comfortable living, outdoor recreation & everyday convenience. The deep covered front porch overlooks open space, creating the perfect place to enjoy your morning coffee or unwind at the end of the day. Inside, you'll find a bright, open floor plan with engineered hardwood flooring throughout the main level. The kitchen is designed for everyday living & entertaining, featuring quartz countertops, a large center island, gas range, pantry & an open layout overlooking the great room. A cozy gas f..
more...
Status: active
Listing Office: realty one group elevations, llc
Broker Remarks:
Spacious 5 Bedroom 3 Bath Ranch home in the desirable Terrain neighborhood of Castle Rock.
This well-appointed ranch backs to open space, allowing easy living and a private feel. The home features durable LVP flooring throughout the main level. A flexible front office can serve as a private workspace, formal dining room or additional living area. The kitchen is equipped with stainless steel appliances, quartz countertops, a tile backsplash, soft-close cabinetry, a center island and a pantry. The primary suite offers a walk-in closet and en-suite bathroom, with windows overlooking the greenbe..
more...
Broker Remarks:
BRAND NEW CLASS 4 IMPACT RESISTANT ROOF JUST INSTALLED!!
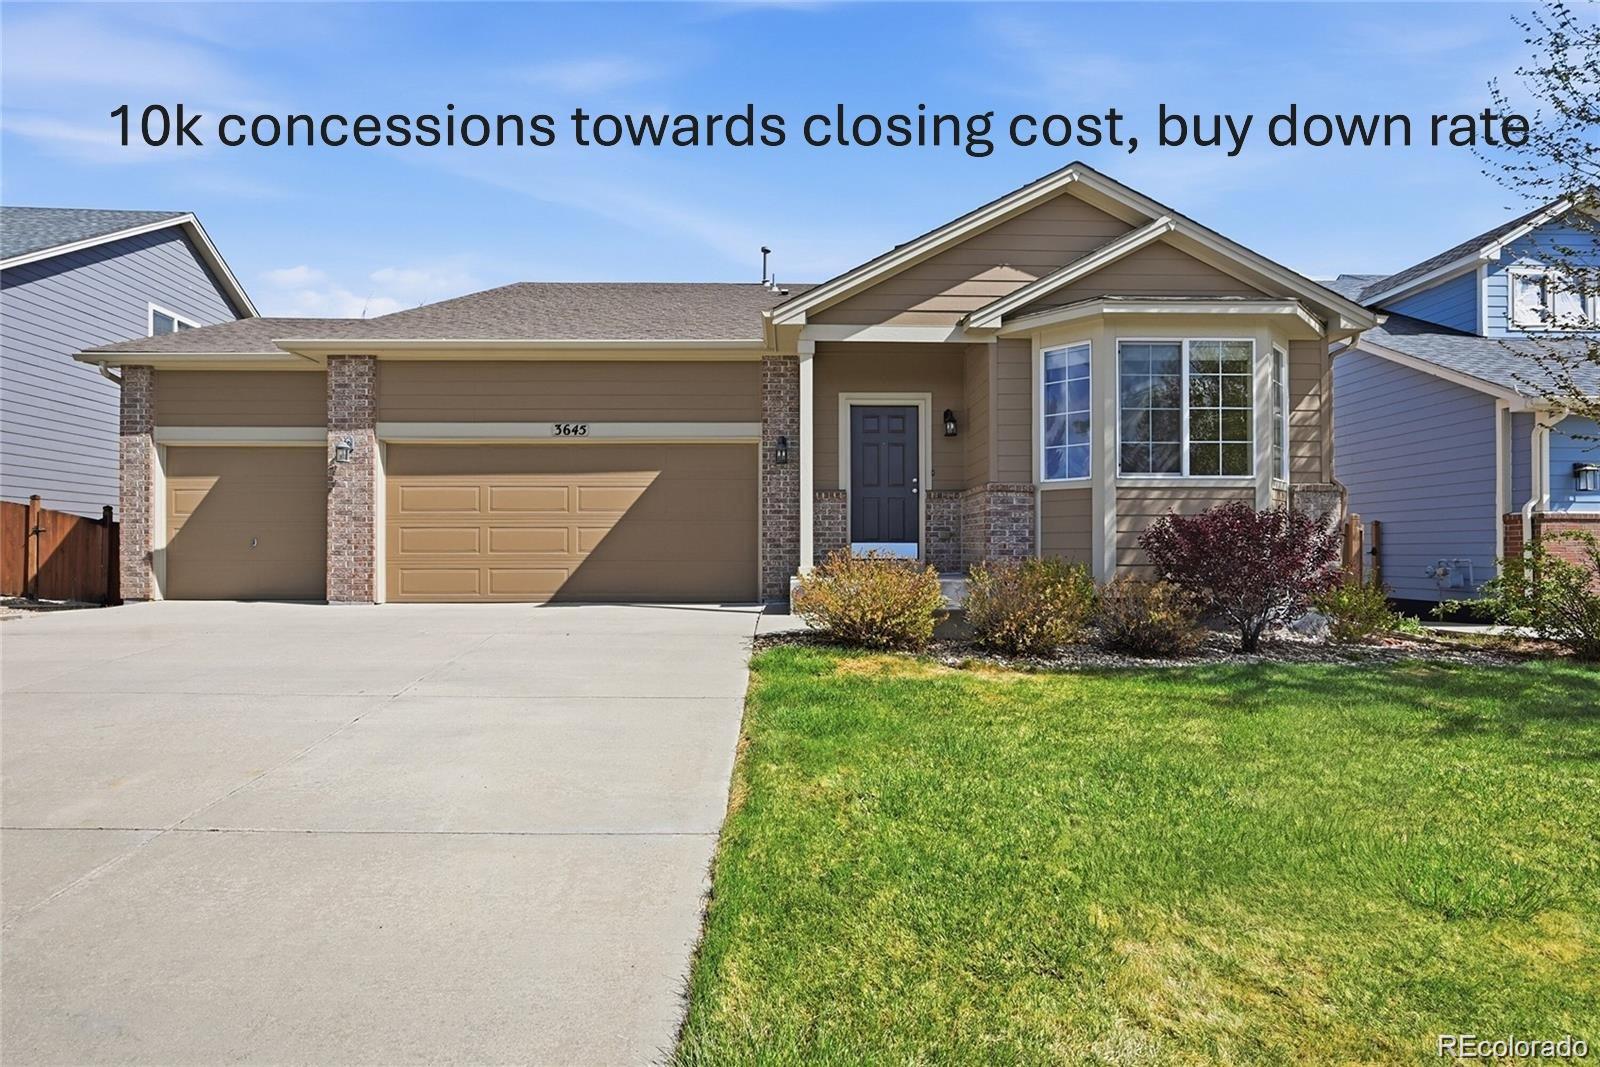
Welcome to this beautifully maintained home in the desirable community of Castle Rock! Situated on a quiet street, 3645 Desert Ridge Circle offers the perfect blend of comfort, style, and Colorado living. Step inside to discover an open and inviting floor plan filled with natural light, natural hardwood flooring, and featuring spacious living areas ideal for both relaxing and entertaining. The kitchen is a true centerpiece, showcasing elegant quartz countertops, stainless steel appliances, and ample cabinetry, all flowing seamlessly int..
more...
Status: pending
Listing Office: new west realty llc
Broker Remarks:
NEW, IMPROVED PRICE!! BACKS TO OPEN SPACE! LOCATED IN CUL-DE-SAC! This well-cared-for home is clean and move-in ready! You will love the location of this beautiful Meritage 2-story home located in a cul-de-sac backing to open space * Wonderful appointments with bright, open spaces and neutral color scheme throughout * As you walk through the front door, you will find a flex space/formal living room/office to the left * Engineered vinyl plank flooring in the hallway, kitchen, and great room * Lots of cabinet space in the kitchen with granite countertops, white cabinetry, center island with coun..
more...
Status: pending
Listing Office: keller williams partners realty
Broker Remarks:
SELLER OFFERING $12,000 CREDIT TOWARD BUYER RATE BUYDOWN OR CLOSING COSTS!!
This lovely home in Castle Rock, located in the Terrain (Castle Oaks Estates Subdivision), features 4 bed/4 bath & 3-car tandem, fully insulated garage. Step in through the stunning front foyer to a beautiful & spacious living room with a gas fireplace and huge windows let that provide lots of natural light and gorgeous views of the backyard & beyond. Next to the living room is a beautiful den. It naturally flows into the gourmet kitchen featuring a large island with quartz counters, stainless steel appliances (inc..
more...
Broker Remarks:
Morning is the best time of day at this Terrain ranch. The back of the home faces east over open space, so the sunrise pours through the picture windows and full-wall slider, and by the time summer afternoons heat up, the covered deck is sitting in shade. Deer wander through the backyard often enough to feel like neighbors.
Inside, three bedrooms and two baths are all on the main level, with gorgeous wood flooring throughout the entire main floor, an open layout, and high ceilings. The kitchen has granite counters, a huge island, gas cooktop, double ovens, and a pantry, and it flows into th..
more...
Status: pending
Listing Office: brown dog real estate
Broker Remarks:
MOTIVATED SELLER!!! - Beautiful 4-bed, 3-bath, 3648 SQFT with 3-car garage. Quite street directly across from the Terrain HOA community pool and clubhouse. Bright open concept great room with gas fireplace, eat-in kitchen, oversized island, with stainless steel appliances, gas cooktop, plenty of cabinets, and built-in mudroom and office nook. Bright and spacious primary suite with large walk-in closet, sliding barn door, and 5-piece primary bathroom with his and her’s vanities. Three additional spacious bedrooms with beautiful accent walls and oversized closets. The furnace, hot water heater,..
more...
Broker Remarks:
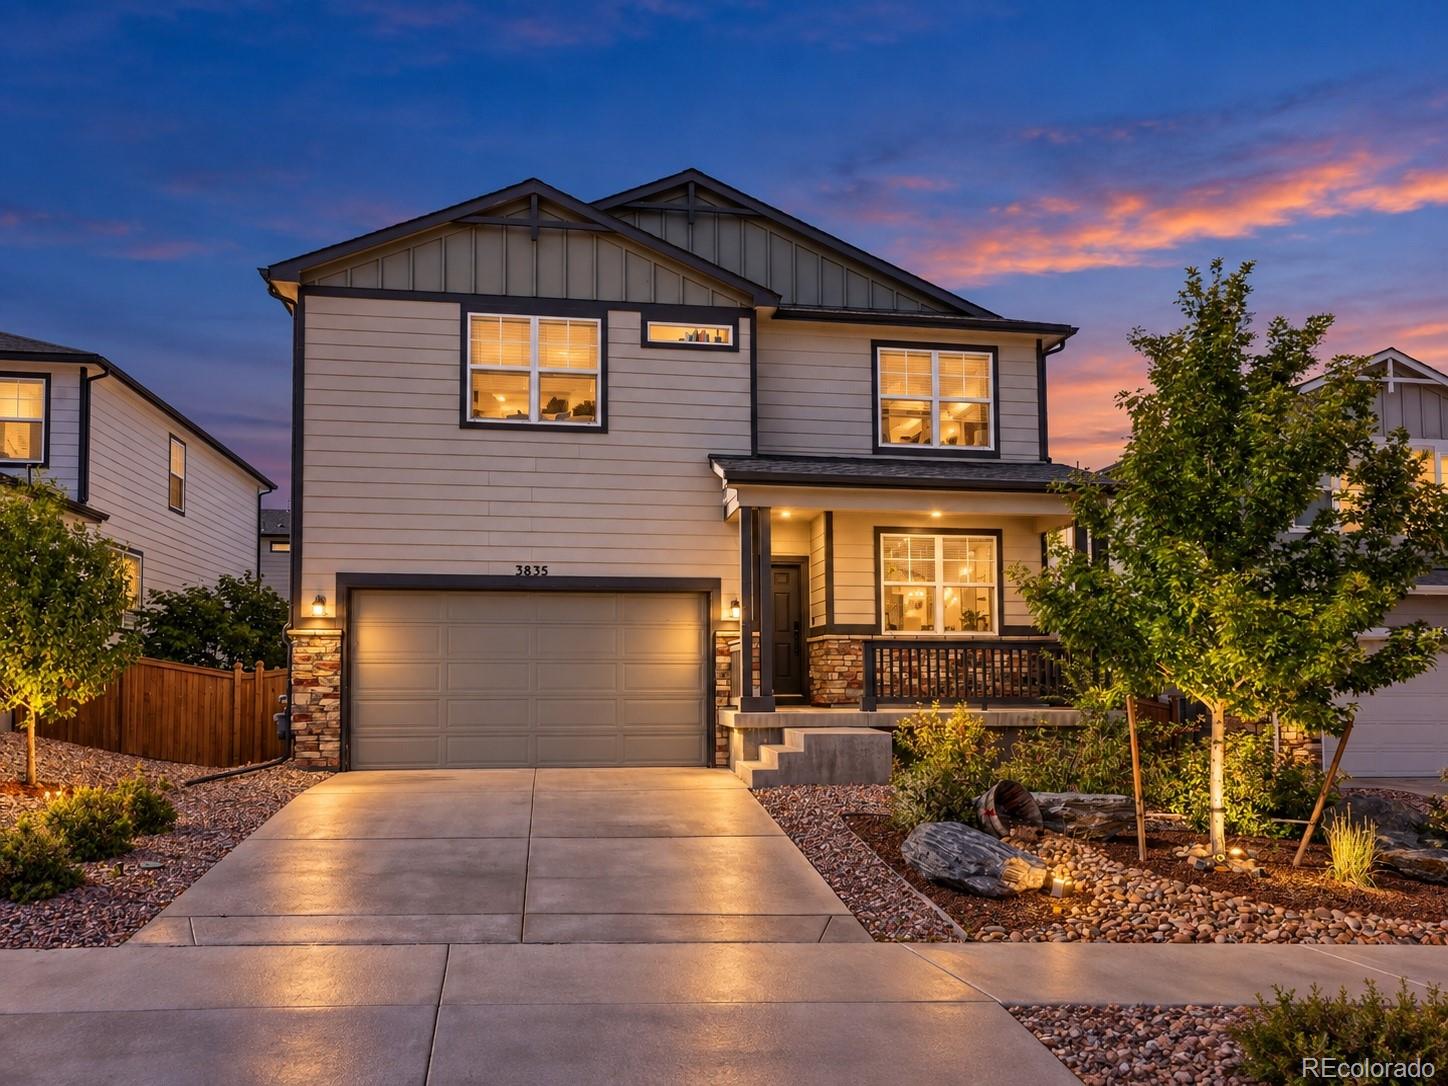
Welcome to 3835 Sandy Vista Trail, where every level of the home works as hard as you do. This 4-bedroom, 3.5-bath Castle Rock home has room for everything: a dedicated office for focused workdays, a flexible bonus room ready to become a gym, playroom, media space, or hobby studio, and a fully finished basement that adds serious living space for movie nights, guests, or whatever comes next. Upstairs, the bedroom-level laundry room means no more hauling baskets up and down the stairs. Zero Scape yard with low maintenance, Enjoy Castle Rock living with easy access to shopping, dining, trails, an..
more...
Status: active
Listing Office: hearth & home realty and management llc
Broker Remarks:
Welcome to a NEXT GEN home that offers more than just beautiful living space — it offers flexibility for the way you want to live!
Located in the desirable Terrain community of Castle Rock, this beautifully maintained ranch-style home combines comfortable main-level living with an impressive finished basement that creates opportunities you won't find in every home.
Step inside and discover an inviting open-concept floor plan designed for both everyday living and entertaining. The stunning gourmet kitchen features elegant white cabinetry, granite countertops, stainless steel appliances, an ov..
more...
Broker Remarks:
This beautiful one story home has everything you will love about Terrain Oak Valley in Castle Rock. This one story full unfinished basement home is surrounded by nature which backs to open space. Inside, discover an open floor plan with 9ft ceilings. This spacious great room for friends and family gatherings as you are able to walk directly out to the oversized covered deck which is an extension of living space. The stylish kitchen boasts of a large island, 42-in. Timberlake Barnett standard overlay Espresso stained upper cabinets, Cararra Marmi quartz countertops and stainless steel GE applia..
more...
Broker Remarks:
This beautiful one story 3 bedroom home with office has everything you will love about Terrain Oak Valley in Castle Rock. This newly landscaped home both front and back is surrounded by nature and backs to open space. Inside, discover an open floor plan with 9ft ceilings. This spacious great room for friends and family gatherings as you are able to walk directly out to the oversized covered deck which is an extension of living space. Walk to the lower level where you have a full unfinished basement with blank canvas to use as you wish. The stylish kitchen boasts of a large island, 42-in. Timb..
more...
Broker Remarks:
WELCOME HOME! Step inside and fall in love with the wide-plank luxury flooring, cozy fireplace, and expansive picture windows that fill the home with natural light. The main-floor office offers a versatile space ideal for working from home, a playroom, or additional flex space. The kitchen is truly a showstopper, featuring high-end soft-close cabinetry, a farmhouse sink, granite countertops, stainless steel appliances, a stunning tile backsplash, a gas range, pot filler, and a statement range hood. The oversized island serves as the heart of the home, creating the perfect gathering space for e..
more...
Broker Remarks:
This beautiful two story home has everything you will love about Terrain Oak Valley in Castle Rock. This two story full unfinished basement home is surrounded by nature which backs to open space. Inside, discover an open floor plan with 9ft ceilings. This spacious great room for friends and family gatherings as you are able to walk directly out to the oversized covered deck which is an extension of living space. Cozy up to the traditional gas log fireplace surrounded by Emser 12 by 24 horizontal white matte tile with mantle. The stylish kitchen boasts of a large island and 42-in. Timberlake Ba..
more...
The content relating to real estate for sale in this web site comes
in part from the Internet Data eXchange ("IDX") program of
METROLIST, INC., DBA RECOLORADO® Real estate listings held by brokers other
than The Brian Petrelli Team are marked with the IDX Logo.
This information is being provided for the consumers' personal, non-commercial use and may not be used for any other purpose. All information subject to change and should be independently verified.




 Sold Home Stats


 7.9%
 8.1%
 18.5%