Sources: FBI, Uniform Crime Reports, prepared by the National Archive of Criminal Justice Data
The Brian Petrelli Team is your Castlewood Ranch , Castle Rock home specialist.
Castlewood Ranch Community Information:
Primary HOA Fees*: $685.68 / Annually
Secondary HOA Fees*: $2,130.00 / Annually
*HOA fees shown are from the most recent listings. Please contact our team or check each property individually for accurate HOA fees. Data is deemed reliable but is not guaranteed.
Castlewood Ranch , Castle Rock has had 124 homes sell in the past two years for an average sales price of $731,884.
Our team of local Castle Rock experts have over 200 years of combined expertise in the Colorado Real Estate market. Give us a call today to put
our knowledge and experience to work for you as you buy or sell your next Castlewood Ranch home.
Don't see what you're looking for here? Contact our team for a free, custom search.
Broker Remarks:
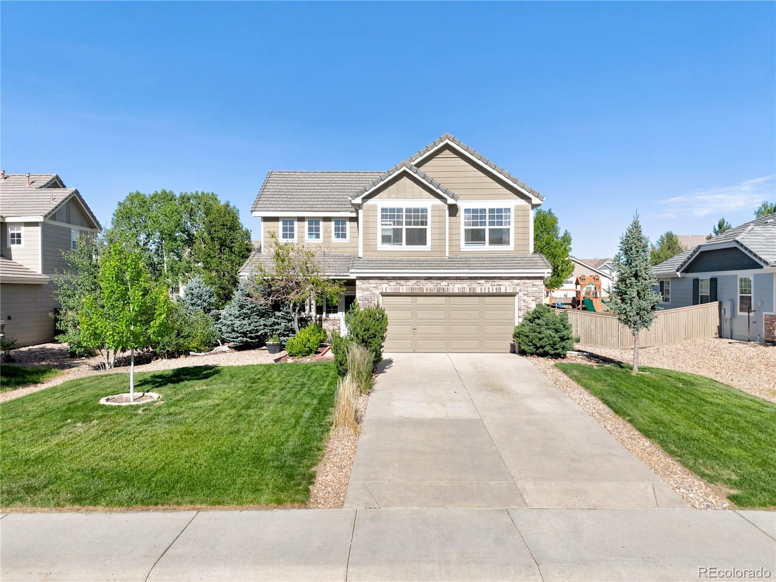
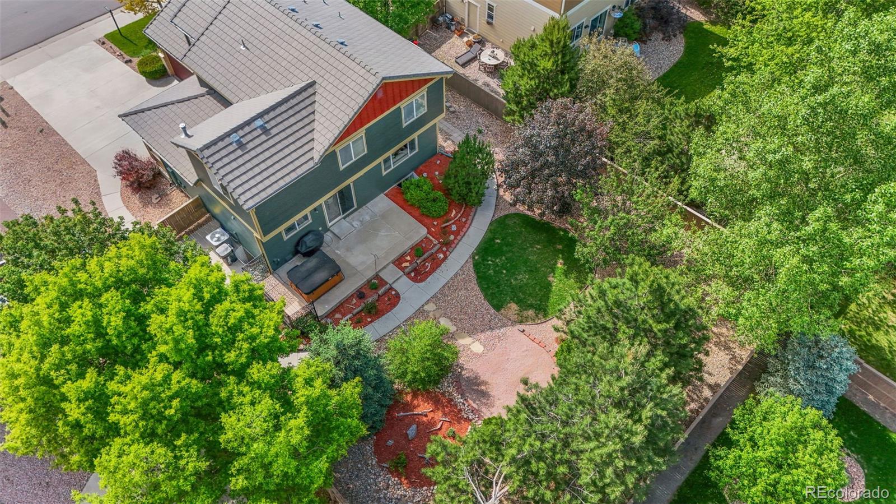
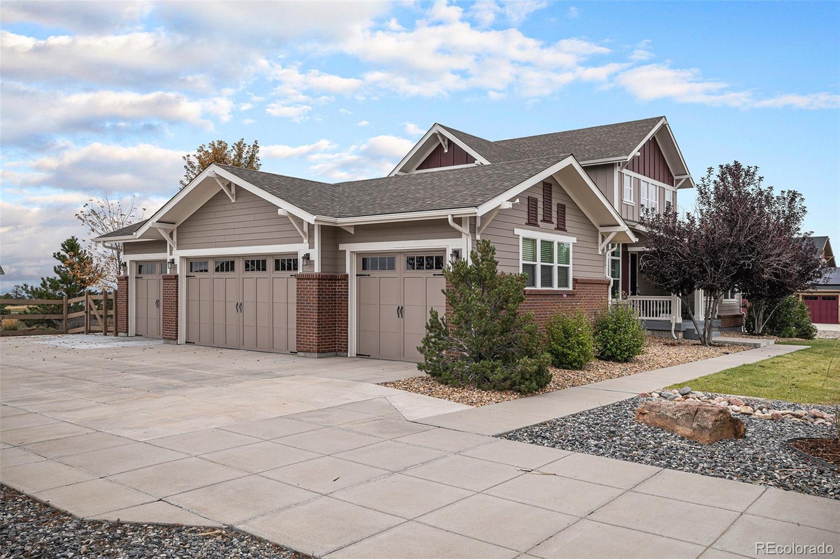
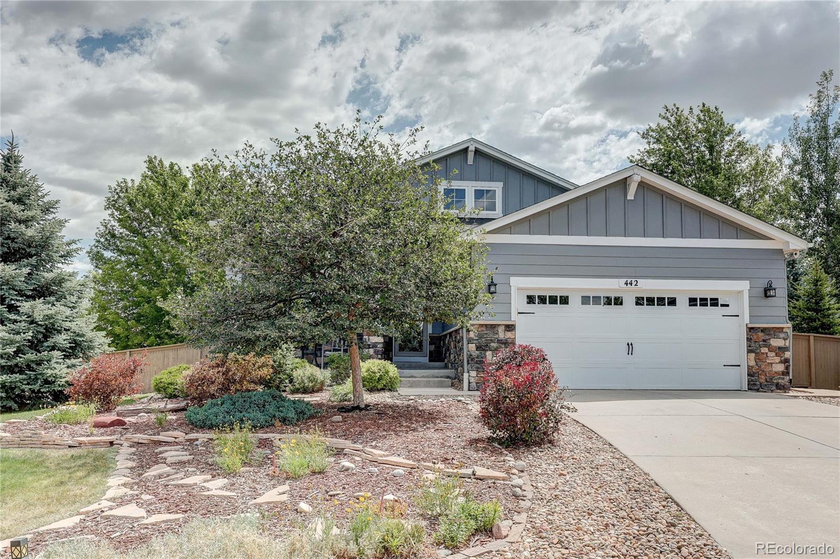
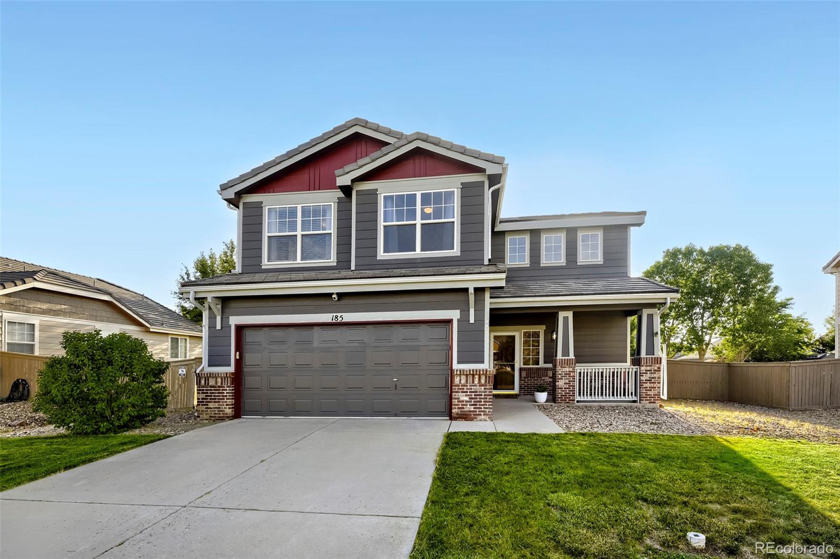
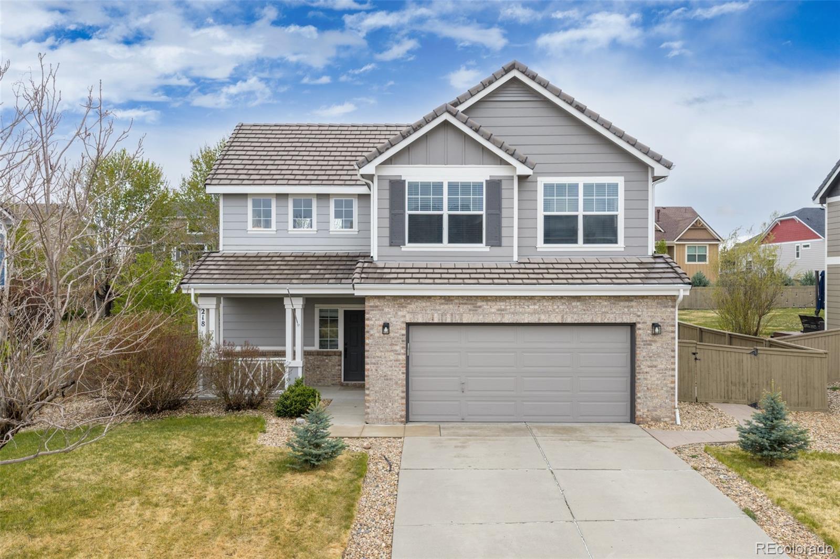
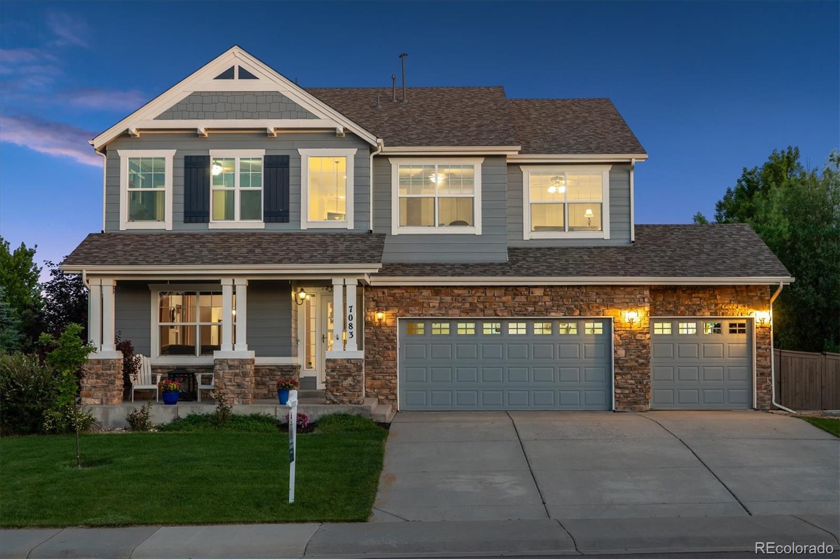
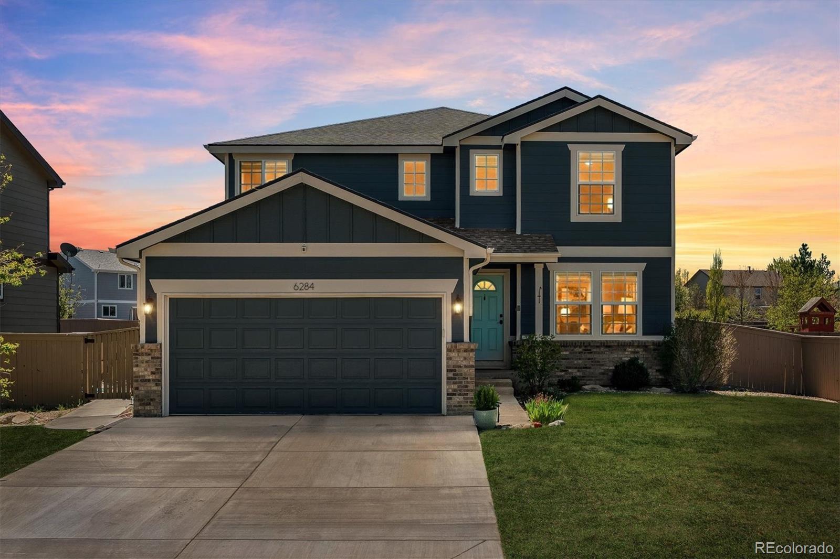
Beautiful two-story home in the desirable Castlewood Ranch community! Ideally located within walking distance to schools and the community's extensive trail system, this home sits on a spacious nearly quarter-acre lot with a fully landscaped and fenced backyard, mature trees, and plenty of room to enjoy the outdoors.
The inviting front porch welcomes you inside to a bright living room featuring vaulted ceilings and a cozy gas fireplace. The spacious eat-in kitchen offers ample cabinet and counter space, while the adjoining dining nook provides easy access to the backyard—perfect for enterta..
more...
Status: closed
Listing Office: realty one group premier
Broker Remarks:
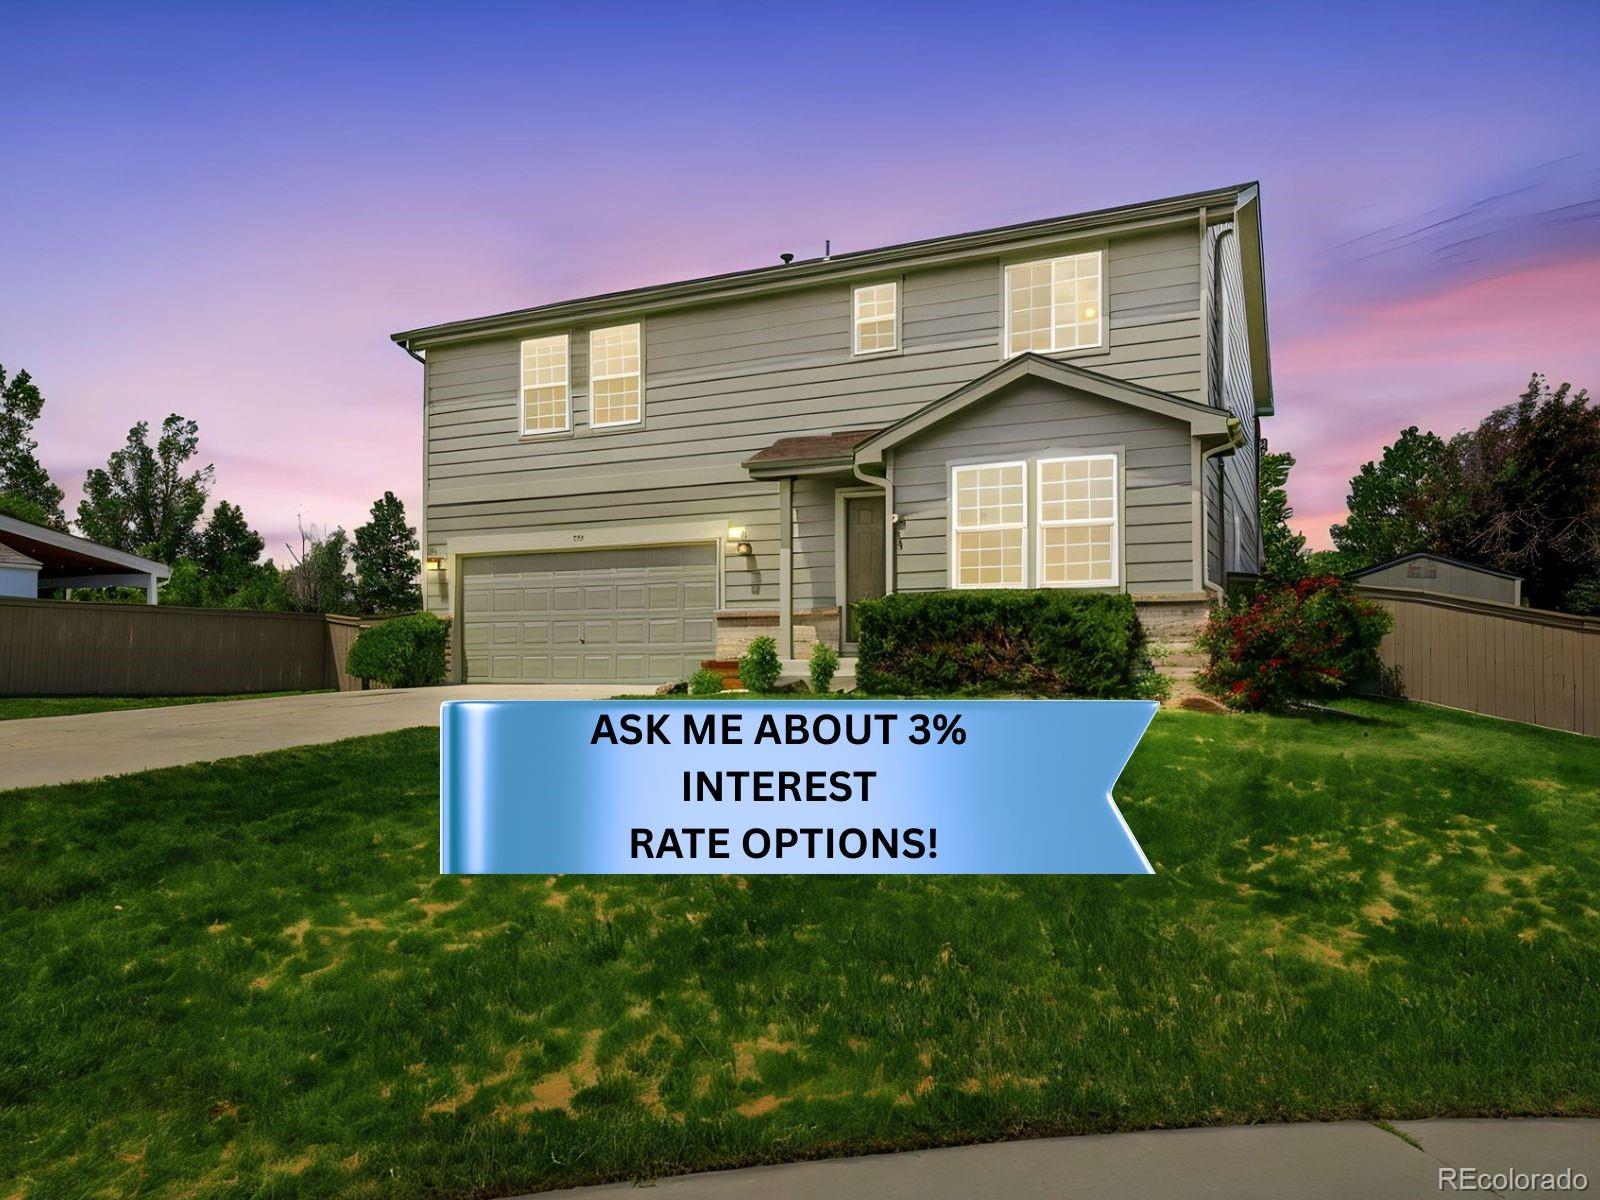
Welcome to 566 Springvale Road in the highly sought-after Castlewood Ranch neighborhood of Castle Rock! Situated on a large lot with low property taxes, this well-maintained home offers an incredible opportunity to enjoy recent updates while adding your own personal style over time. To make homeownership even more affordable, the seller is offering a $10,000 concession that can be used toward an interest rate buy-down, closing costs, prepaid expenses, or other allowable buyer costs.
Recent improvements include a 2021 Apex whole-house fan and Lorex exterior security camera system; a Bosch st..
more...
Broker Remarks:
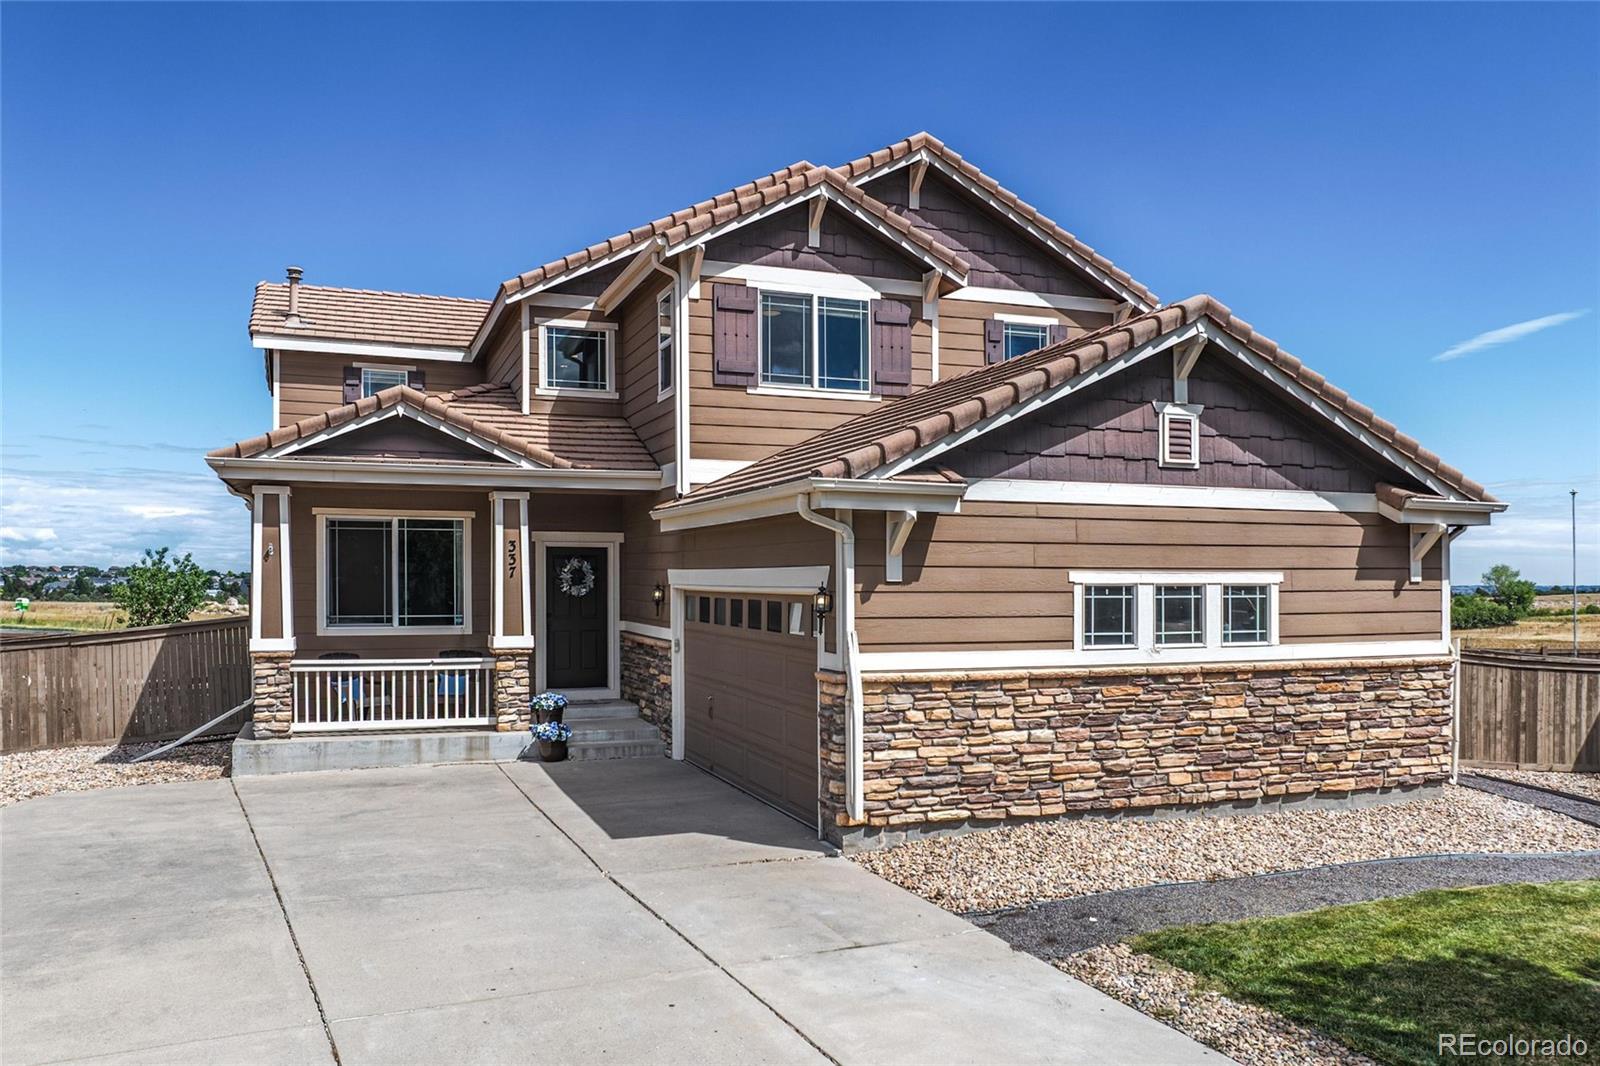
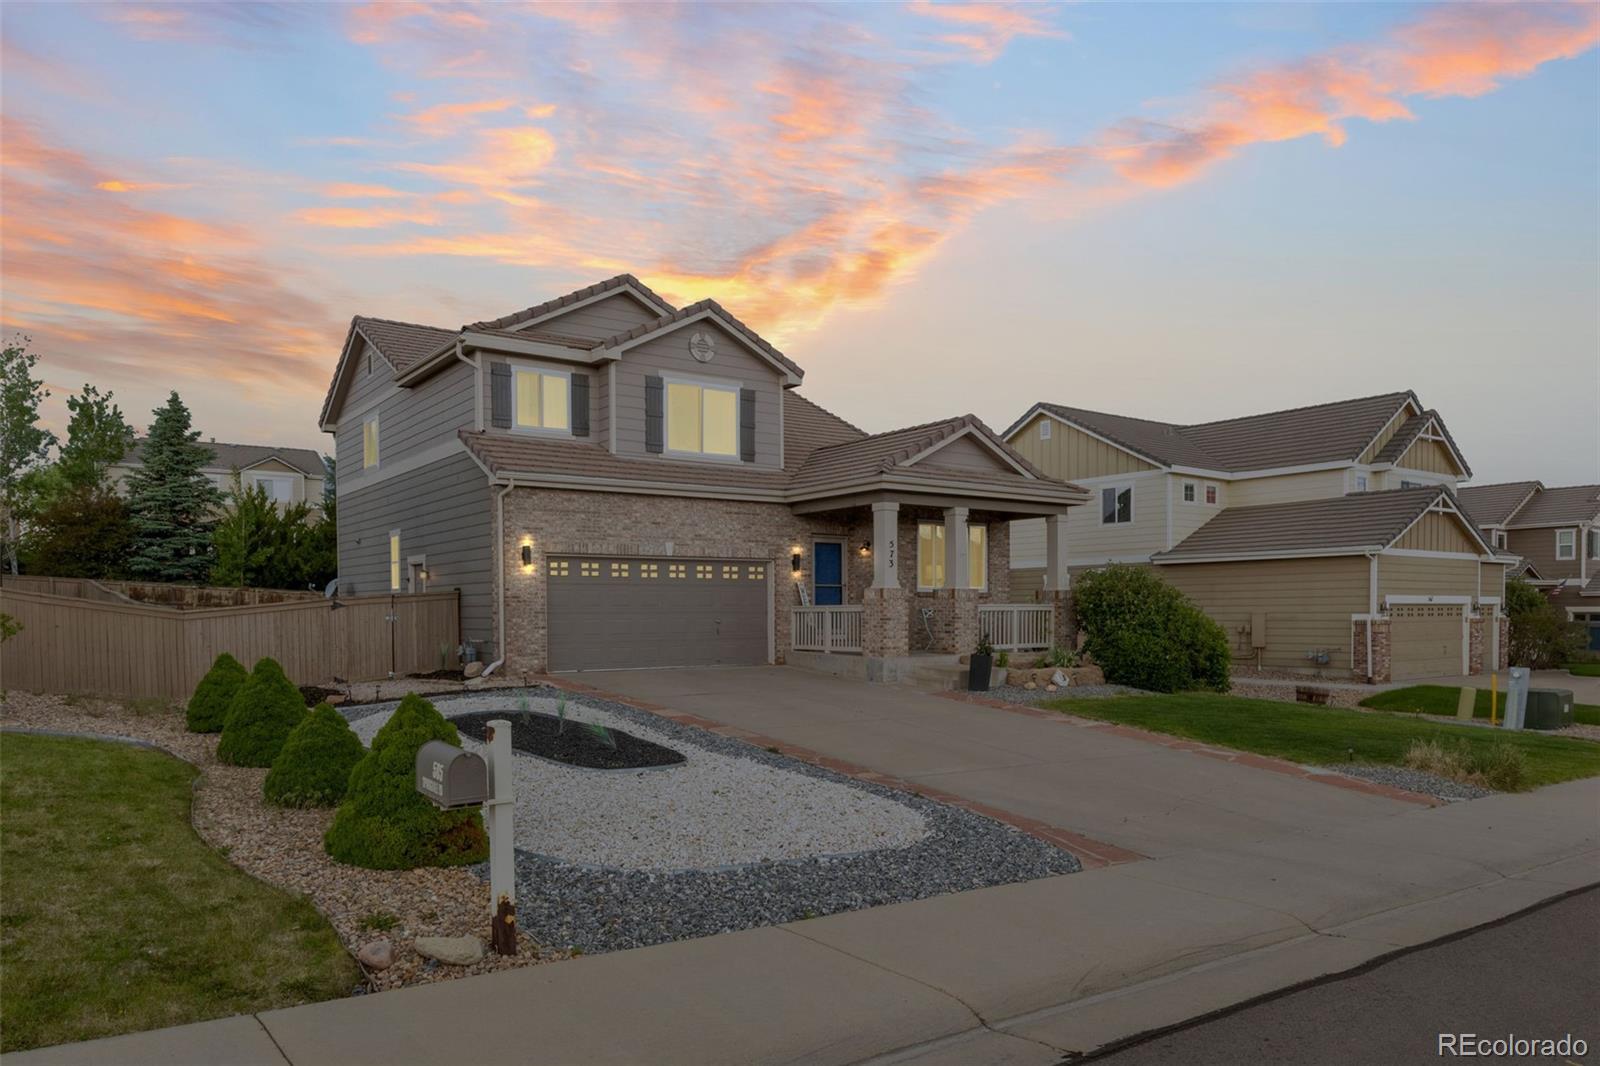
This is the home you've been waiting for! Nestled on a quiet cul-de-sac and backing to beautiful open space, this stunning 6-bedroom, 4-bath home offers space, privacy, and views you'll fall in love with.
Lovingly maintained by its original owners, this home shows true pride of ownership from the moment you step inside. Warm hardwood floors, thoughtful architectural details, and quality finishes throughout create an inviting yet elevated feel.
Upstairs, you'll find the convenience of a second-floor laundry room along with an impressive oversized primary suite featuring two walk-in closet..
more...
Status: closed
Listing Office: realty one group premier
Broker Remarks:
NEW FLOORS & NEW INTERIOR PAINT JULY 2026!!!! NEW CARPET APRIL 2026 !!!! Welcome to a home that perfectly balances tech-forward convenience with spacious, open-concept living. Located in the desirable Castlewood Ranch neighborhood, this 2,810-square-foot residence offers five bedrooms and four bathrooms, providing ample space for everyone to thrive. The heart of the home features a bright, open-concept living and kitchen area designed for connection. Transition easily between multiple living spaces, all featuring hardwood floors and brand-new carpet (installed April 2026). It features a compr..
more...
Status: closed
Listing Office: keller williams dtc
Broker Remarks:
Seller is offering a concession for 2-1 rate buy down! This stunning home on nearly an acre of beautifully landscaped grounds, offering peaceful surroundings and stunning mountain views. Pride of ownership shines throughout this meticulously maintained home, truly move-in ready. With landscaping, window treatments, and a finished basement already complete, the next owner can simply move in and enjoy. The open, neutral interior creates a timeless and inviting feel. The spacious main-floor primary suite features a five-piece bath with a walk-in shower and a custom-designed walk-in closet. The go..
more...
Status: closed
Listing Office: mb metro brokers realty oasis
Broker Remarks:
Welcome to this beautifully updated 4-bedroom, 3-bath home featuring a dedicated office and thoughtful improvements throughout. The partially finished basement, completed in 2026, provides additional flexible living space for a recreation room, workout area, or guest retreat. The remodeled primary bathroom, refinished hardwood floors, upgraded railings, and newer carpet add comfort and modern style.
Step outside to the expanded composite deck and enjoy relaxing or entertaining around the private hot tub. Additional updates include a new dishwasher in 2025 and a new roof with Class 4 impact-..
more...
Broker Remarks:
Fantastic updated two story with 3 beds up and 3 bathrooms on a spacious .225 acre lot! Durable luxury vinyl plank flooring on most of the main and upper levels, tile in baths, and carpet in bedrooms! 42" kitchen cabinetry with tile backsplash and stainless appliances in the generously sized kitchen! Double sided fireplace between great room and eating area! Vaulted ceilings! Gorgeous neutral colors with color accents thru-out! Plenty of windows allowing for tons of natural light! Beautiful flat, useable yard for kids, dogs, or entertaining....complete with spacious concrete patio with pergol..
more...
Status: closed
Listing Office: west and main homes inc
Broker Remarks:
Welcome to this beautiful two-story home in desirable Castlewood Ranch! This home is perfectly situated and leads directly to open space, walking trails, and nearby parks. This well-maintained 3-bedroom, 2.5-bath home offers an ideal blend of comfort and functionality. The open floor plan features vaulted ceilings and a bright, inviting living space that flows seamlessly into a gourmet kitchen complete with quartz countertops, under-cabinet lighting, and thoughtful design for everyday living and entertaining. The spacious primary suite serves as a relaxing retreat with a large bedroom and priv..
more...
Status: closed
Listing Office: resident realty north metro llc
Broker Remarks:
***Seller is now offering a $10,000 credit to the Buyer at closing to use towards a rate buydown, paint/flooring concessions, closing costs and/or prepaids.*** Come discover the incredible value in this spacious one-owner Castlewood Ranch home, perfectly positioned on a generous lot featuring a minimum of 30 feet between houses! With 2,993 square feet of finished living space plus an additional 1,478 square feet in the unfinished basement, this home offers outstanding potential to personalize, expand, and build instant equity. Enjoy year-round comfort and efficiency with dual furnaces and air ..
more...
Broker Remarks:
Mountain views, a premier cul-de-sac setting and exceptional indoor-outdoor living define this updated Castlewood Ranch home. Positioned away from through traffic, the property offers a peaceful arrival, added privacy and a relaxed Castle Rock setting.
Inside, the updated gourmet kitchen anchors the open-concept main level with premium double ovens, a gas cooktop and thoughtful functionality. The kitchen opens naturally to the living areas and expansive covered patio, creating a seamless gathering space for holiday meals, weekend barbecues and relaxed evenings with friends.
The primary s..
more...
Status: closed
Listing Office: realty one group premier
Broker Remarks:
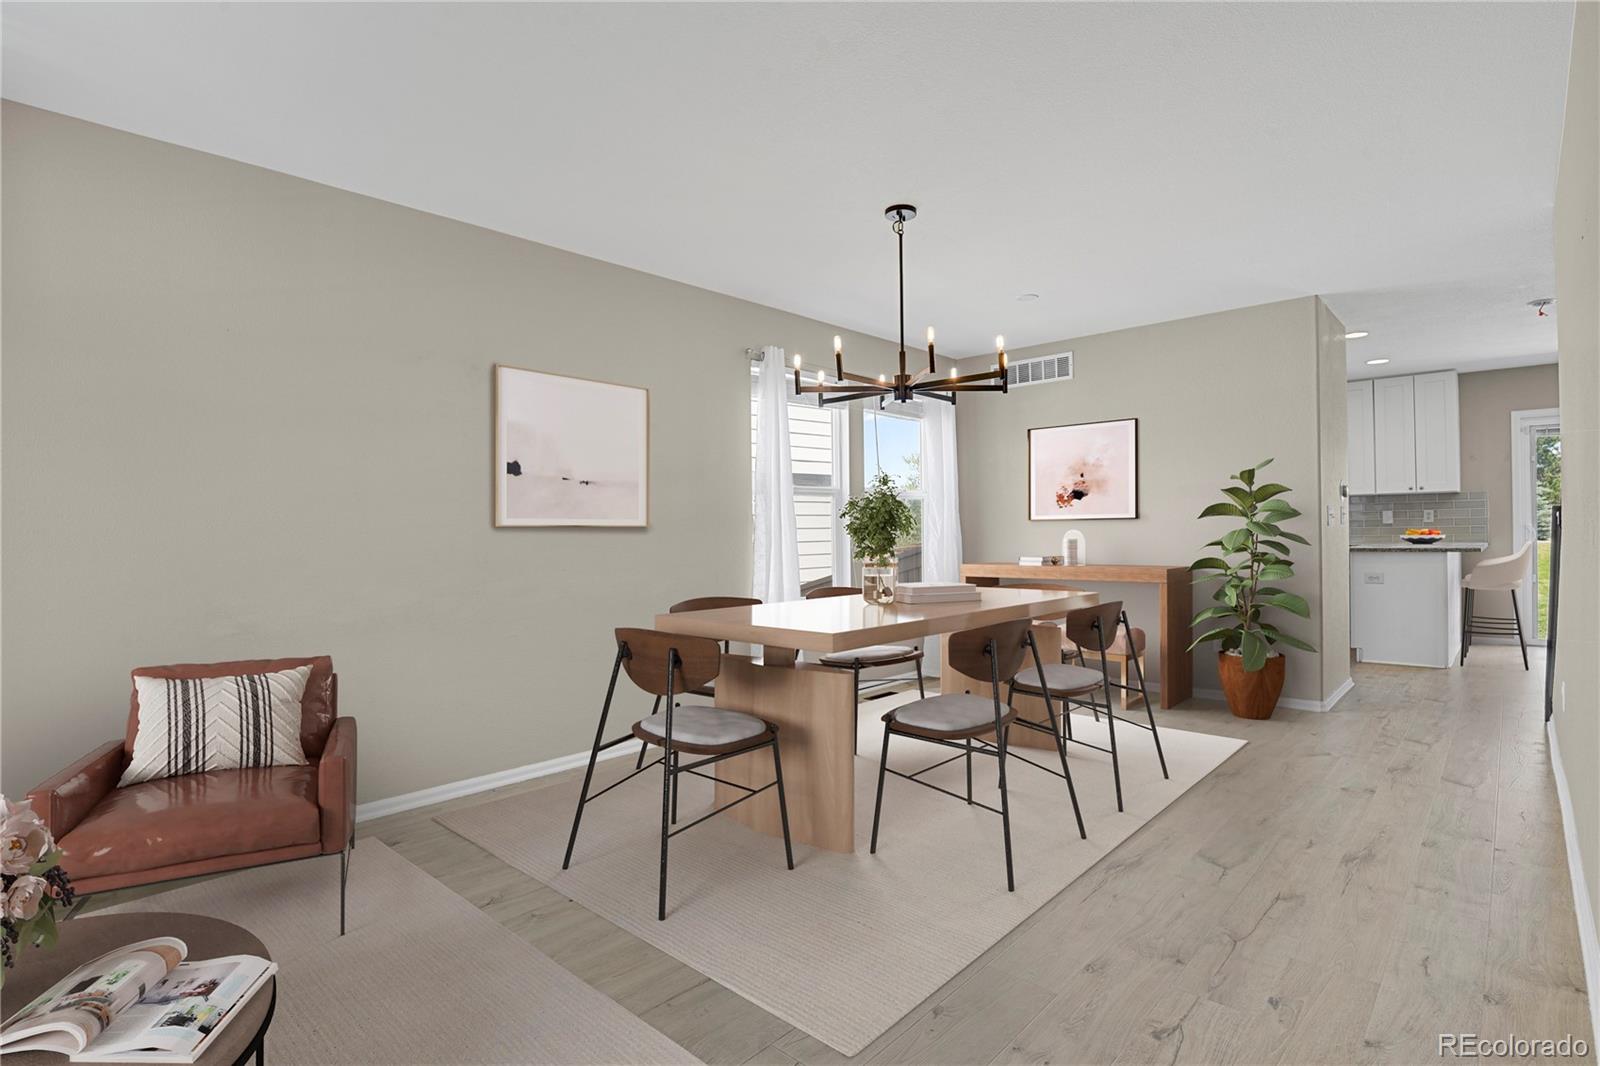
Located in the desirable Castlewood Ranch community, this beautifully updated home offers the perfect blend of comfort, style, and value. The remodeled kitchen opens to the inviting main living area, creating an ideal space for everyday living and entertaining alike. The finished basement has also been thoughtfully updated, providing additional living space for a media room, home office, gym, or guest retreat. Brand new windows throughout the home bring in abundant natural light while improving energy efficiency and comfort. Situated on a spacious lot with low property taxes, this property off..
more...
Status: closed
Listing Office: silverwood real estate services llc
Broker Remarks:
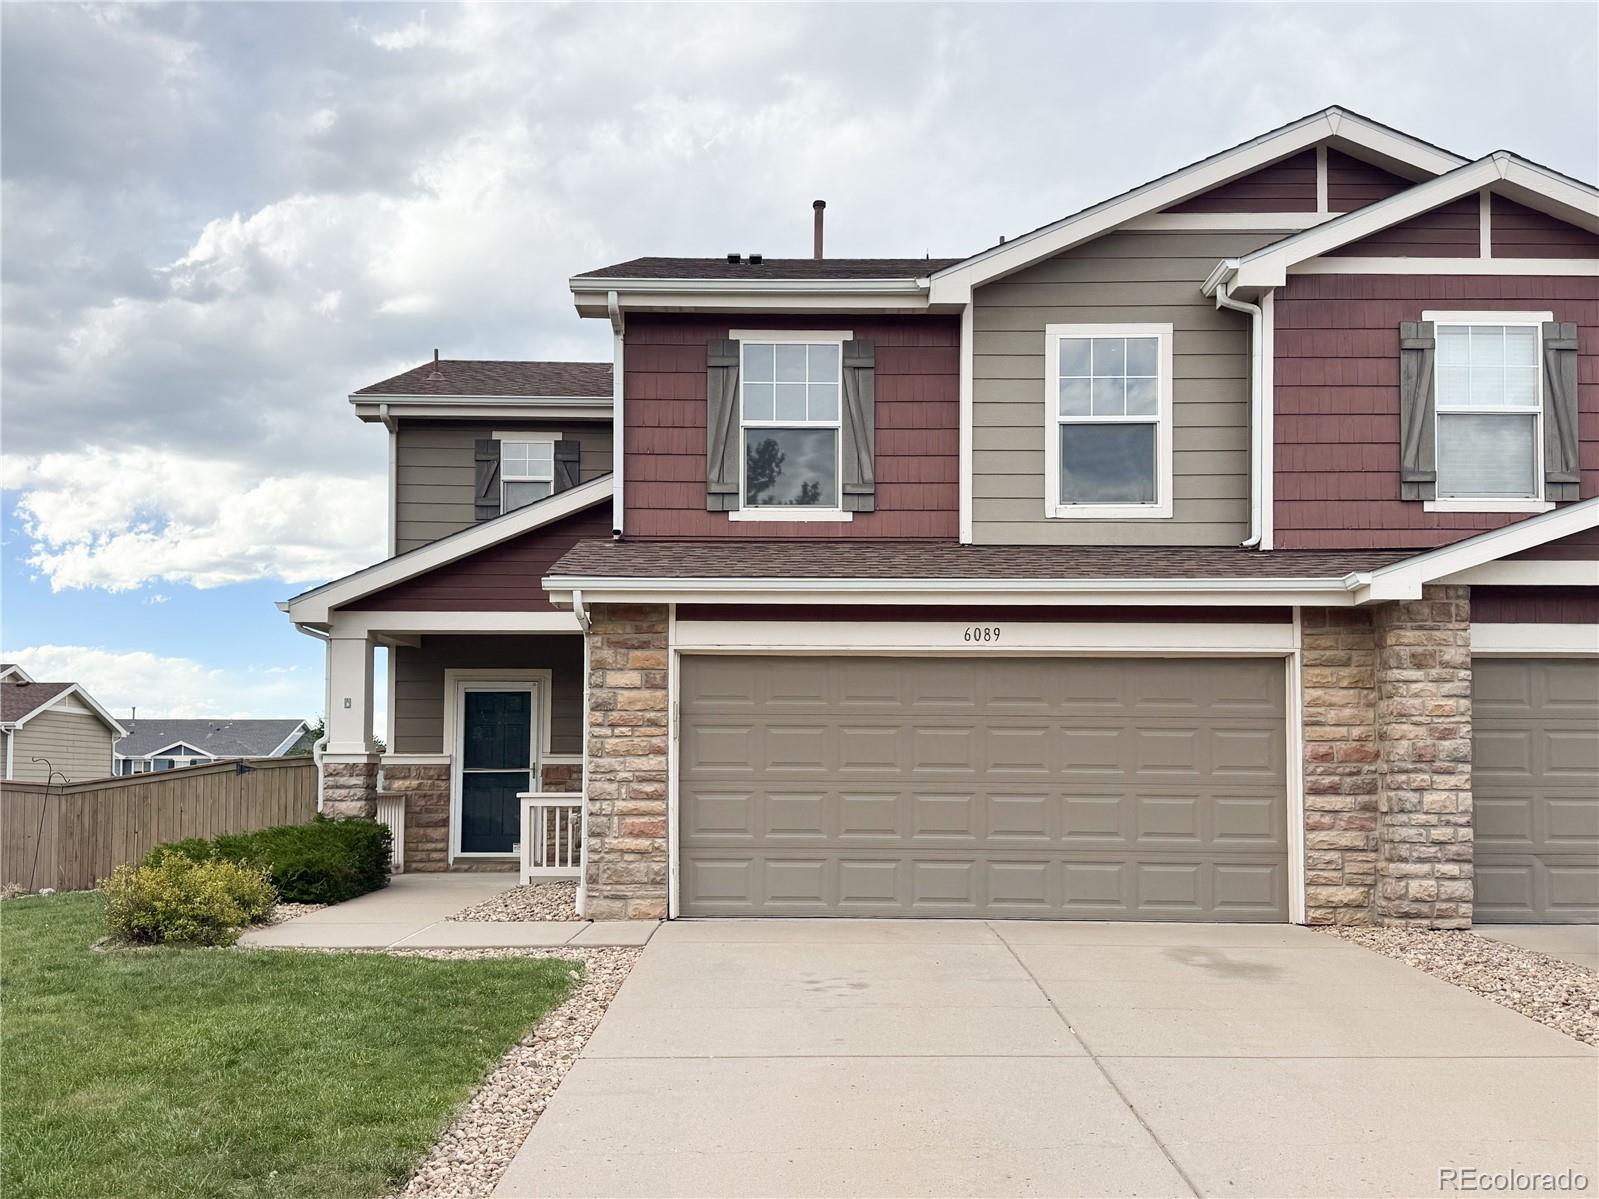
Wonderful 3-bedroom, 2.5-bath townhome with an attached 2-car garage and private fenced yard. The standout feature is the very spacious primary suite, offering a private bath and an impressive walk-in closet. Two additional bedrooms, a full bath, and an upstairs laundry area provide convenience and flexibility. The main level features an inviting open floor plan with a cozy family room and fireplace, a well-maintained kitchen, and a generous dining area with access to the patio and fenced backyard. Thoughtfully designed and beautifully cared for, this home offers comfortable living both indoor..
more...
Broker Remarks:
Move-in ready in Castlewood Ranch, where you can simply move in & start enjoying it, the sellers have already taken care of the updates for you. This light-filled home features wide plank laminate floors across the main level & brand new carpet upstairs, giving it a fresh, comfortable feel. Open layout flows for both everyday living & entertaining. Updated kitchen, slab granite, gas range, breakfast bar, pantry, & an eat-in nook with built-in seating & hidden storage that’s perfect for morning coffee, while the dining area has plenty of room for a full-size table. The butler’s pantry offers a..
more...
Broker Remarks:
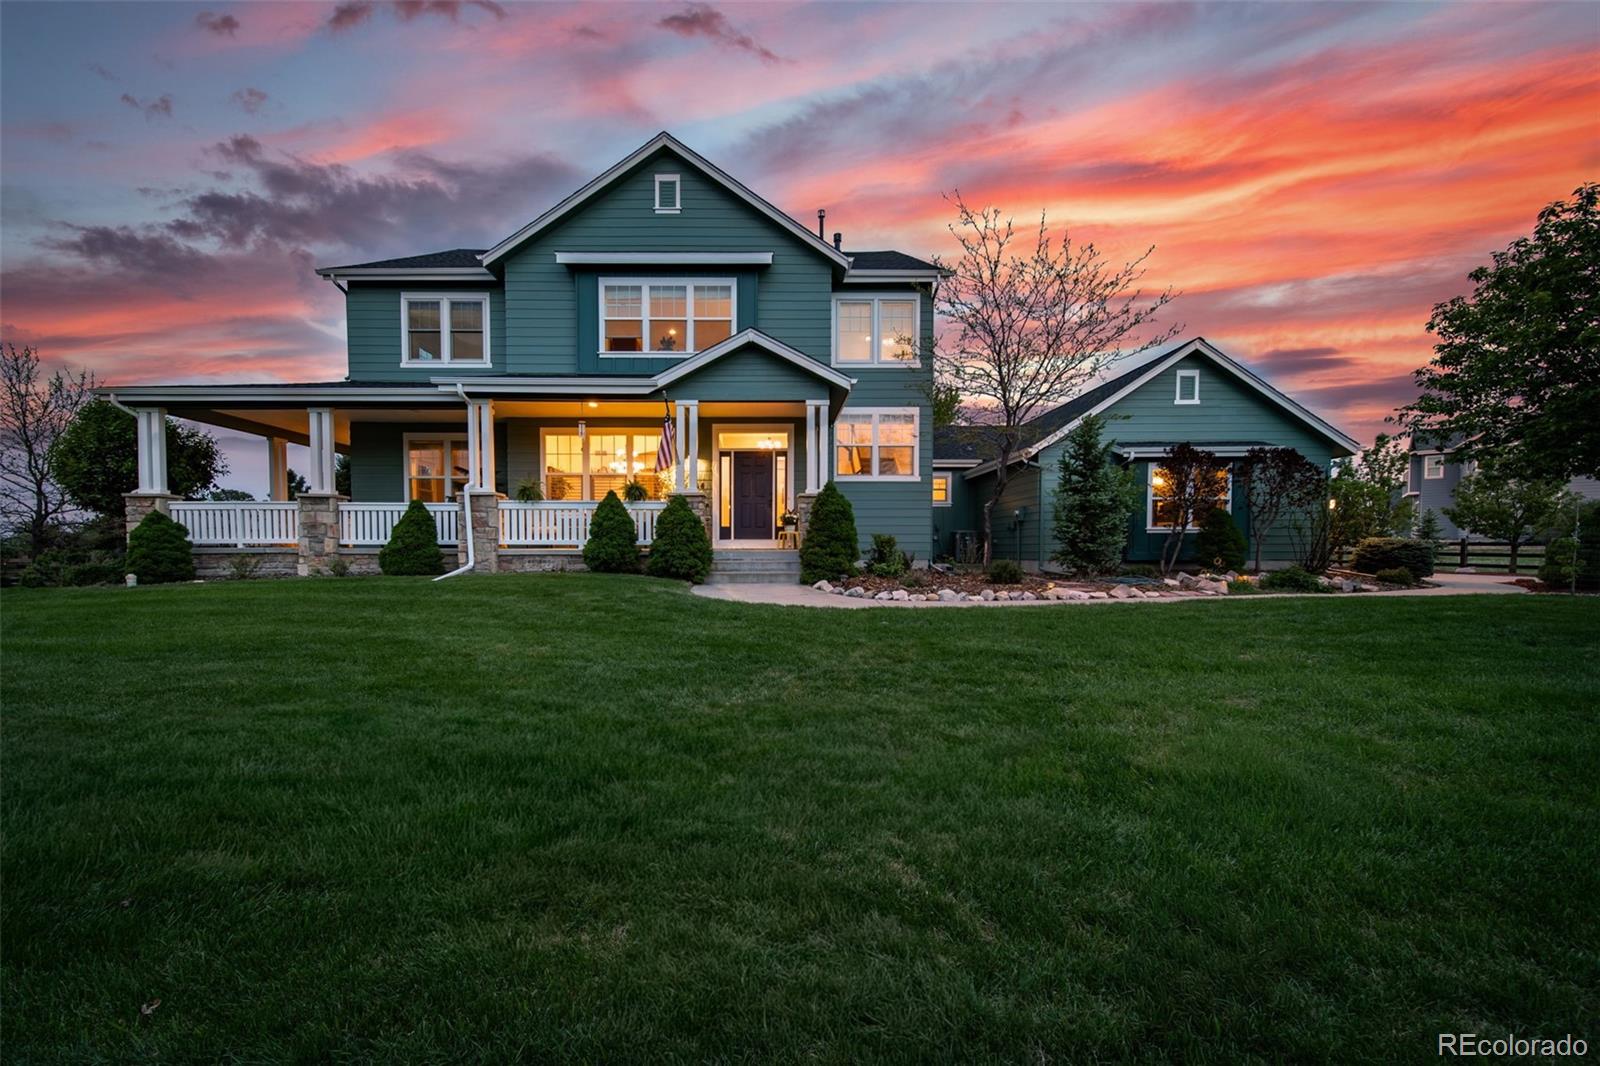
Tucked away on a breathtaking 1.05-acre lot backing to a canyon filled with rock formations and wildlife, this exceptional Castlewood Ranch Estates home offers a blend of privacy, nature, and everyday luxury. With approx. 300 trees, a fruit orchard, and greenhouse, the property feels like your own private garden center. A wraparound covered front porch welcomes you into a warm and inviting interior with real oak hardwood floors and abundant natural light. The thoughtfully designed floor plan has a formal dining room, spacious family room, main-floor office, and convenient 3/4 bath for guests. ..
more...
Broker Remarks:
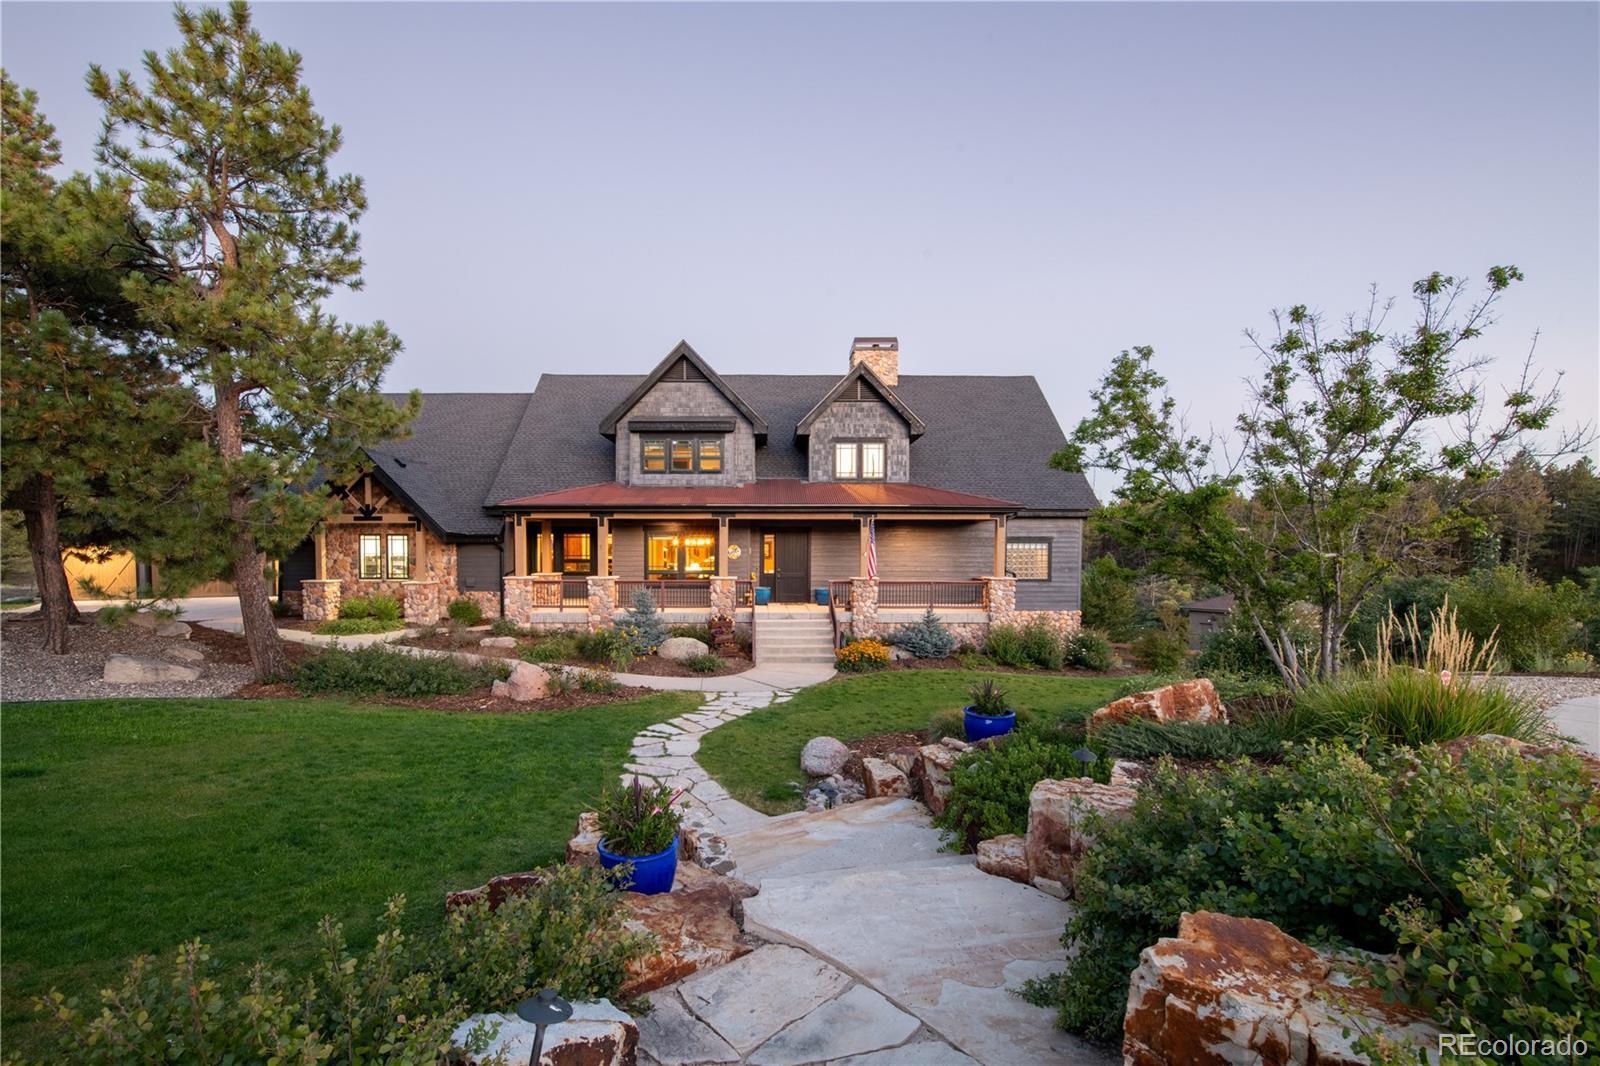
Tucked at the end of a quiet cul-de-sac and backing to open space, this extraordinary home delivers privacy, craftsmanship, and versatility on just under an acre of professionally landscaped grounds. Inside, expansive windows capture sweeping views of rock outcroppings, open meadows, and frequent wildlife sightings. The main-level primary suite serves as a private retreat, complete with a wood-burning fireplace, direct deck access, and a built-in coffee bar. The gourmet kitchen features Viking appliances, a farmhouse sink, quartz countertops, walk-in pantry, built-in latte system, and a pot fi..
more...
The content relating to real estate for sale in this web site comes
in part from the Internet Data eXchange ("IDX") program of
METROLIST, INC., DBA RECOLORADO® Real estate listings held by brokers other
than The Brian Petrelli Team are marked with the IDX Logo.
This information is being provided for the consumers' personal, non-commercial use and may not be used for any other purpose. All information subject to change and should be independently verified.




 Sold Home Stats

 10.5%
10.5% 11.9%
11.9% 13.6%
13.6%