 Virtual Tour Available
Login To View
Click on Photo For Larger Image

Click on Photo For Larger Image

Click on Photo For Larger Image

Click on Photo For Larger Image


|
$549,900
Description:
Tucked into Aurora's sought-after Conservatory neighborhood, this move-in-ready home pairs thoughtful updates with everyday convenience. Major-ticket peace of mind is already handled: a brand-new roof (installed within the last month) and a freshly paved front driveway mean less to worry about and more to enjoy.
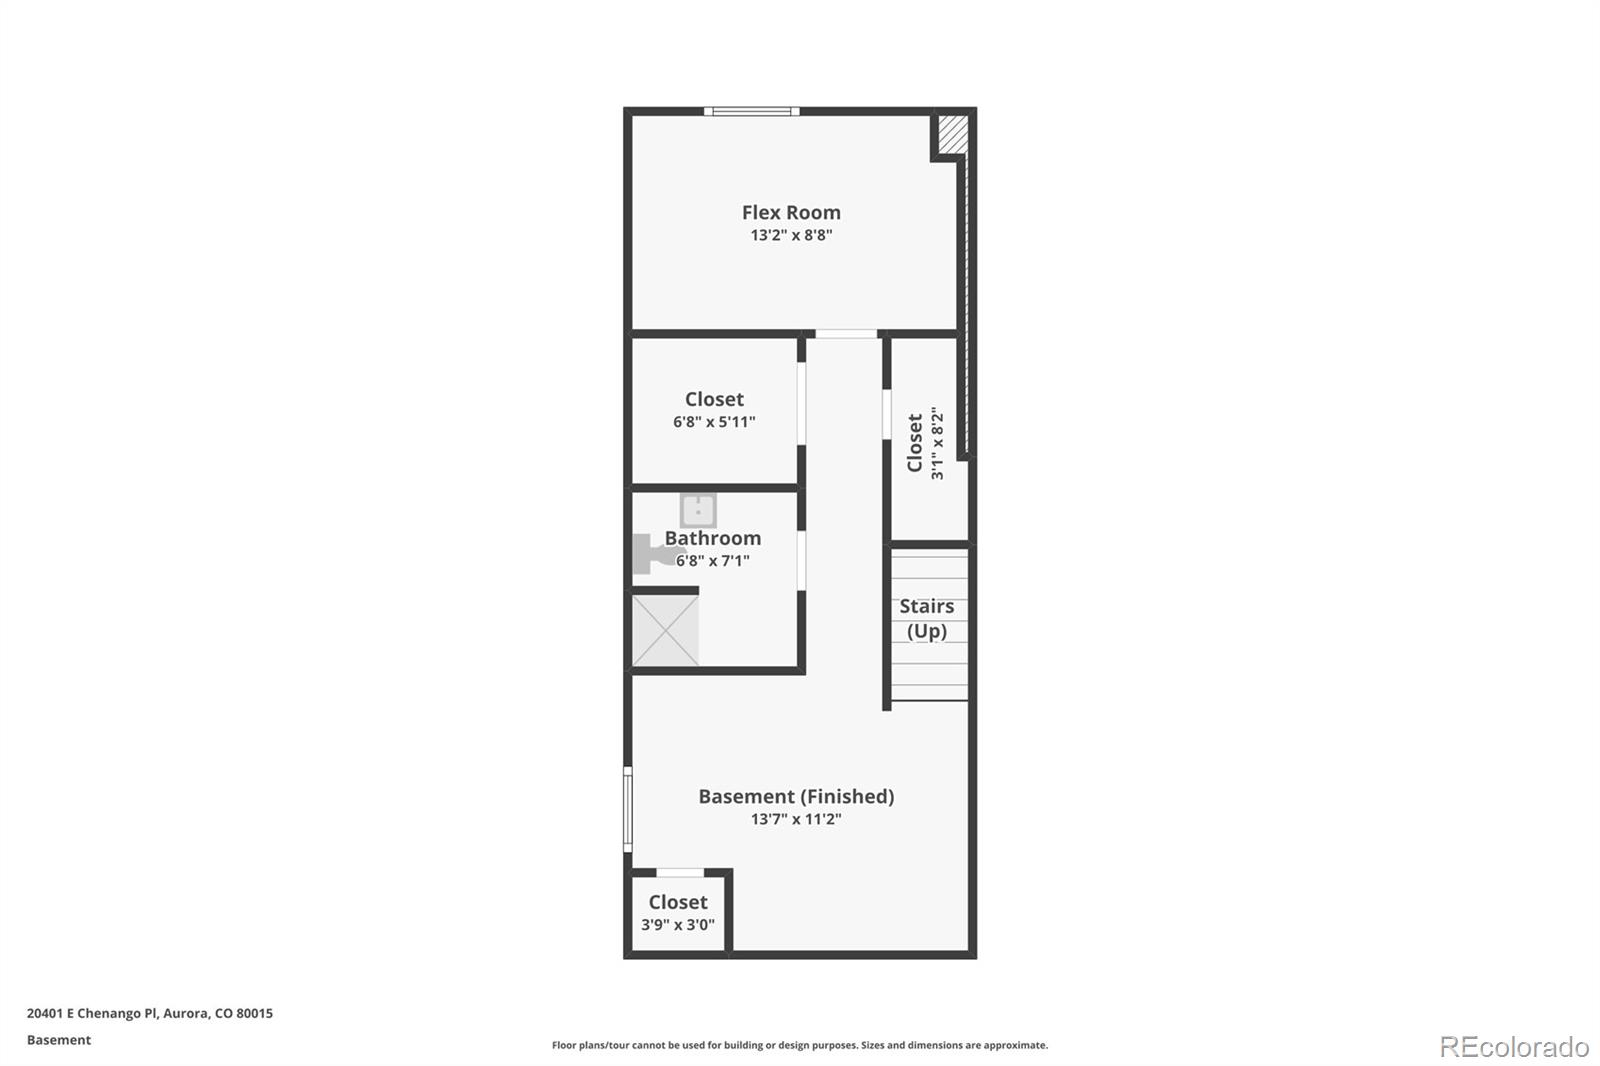
Inside, four bedrooms and four bathrooms give the home room to flex around your life. The primary suite stands out as a private retreat, complete with its own bath and an oversized walk-in closet. Downstairs, the finished basement adds two more bedrooms and a full bath—with a potential fifth bedroom that's ideal for a guest room, home office, gym, or space for extended family.
Natural light and airflow carry through the home, and the fenced backyard offers a quiet spot to unwind or dig into a gardening project, with two generous garden beds and handy side-yard access. You're also steps from walking paths, open space, and shopping.
Families will appreciate the top-rated Cherry Creek School District, while commuters and weekend adventurers benefit from quick connections to Southlands Mall, E-470, the Aurora Reservoir, and Buckley Space Force Base. DIA is about 25 minutes out, Downtown Denver roughly 30, and public transportation sits within a 2-minute walk. Come see everything this home has to offer.
Status: Active

Listing Office:
brick and ivy llc
Interior Features:
- Breakfast Bar
- Five Piece Bath
Exterior Features:
Site Features:
- Greenbelt
- Level
- Near Public Transit
School Information
Elementary School: Login to display
Jr High / Middle School: Login to display
Sr High School: Login to display
Get School Reports.
Login for Details or Register for Free in 15 Seconds.
HOA Information & Taxes
Taxes: Login to display
HOA Fees: Login to display
Fees Quoted: Login to display
Mulitple HOA's: Login to display
Fees Include: Login to display
HOA Name: Login to display
Subdivision: Login to display
Login for Details or Register for Free in 15 Seconds.
Square Footage Information
Square Footage Details:
Finshed Square Feet: Login to display
Lower Square Feet: Login to display
Main Square Feet: Login to display
Upper Square Feet: Login to display
Basement Square Feet: Login to display
Basement Type: Login to display
Basement Finished: Login to display
Basement Size: Login to display
Acres: Login to display
Login for Details or Register for Free in 15 Seconds.
Construction Information
Property Type: Login to display
Construction Style: Login to display
Construction Details: Login to display
Construction Year: Login to display
Construction Materials: Login to display
Construction Methods: Login to display
Number of Fireplaces: Login to display
Fireplace Locations: Login to display
Fireplace Features: Login to display
Faces: Login to display
Horses: Login to display
Horse Property Features: Login to display
Car Storage:
Login to display
Spaces: Login to display
Heat Type:
Login to display
Login for Details or Register for Free in 15 Seconds.
Want to schedule a private showing on this home
or another home in ? Call us at 303-726-1874 or email us at properties@petrelliteam.com.
|

The Brian Petrelli Team is your Willow Trace, home specialist.
Our team of local experts have over 200 years of combined expertise in the Colorado Real Estate market. Give us a call today to put
our knowledge and experience to work for you as you buy or sell your next Willow Trace home.
Don't see what you're looking for here? Contact our team for a free, custom search.
The Brian Petrelli Team
Phone: 303-726-1874
properties@petrelliteam.com
Click here to create your own custom home search. You will be able to search every home currently on the market.
Search For Nearby Homes:
|


