Click on Photo For Larger Image
Click on Photo For Larger Image
Click on Photo For Larger Image
Click on Photo For Larger Image
|
$3,000,000
Description:
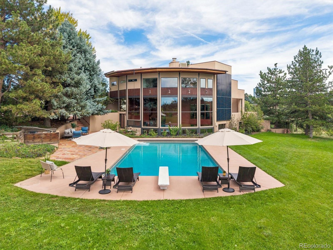
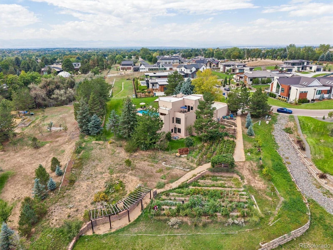
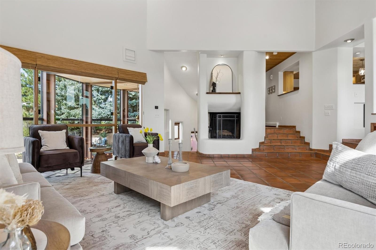
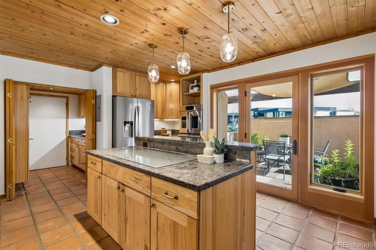
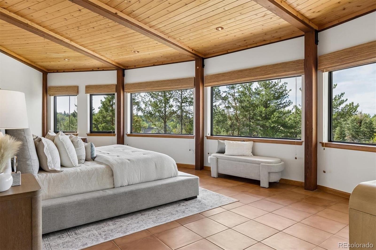
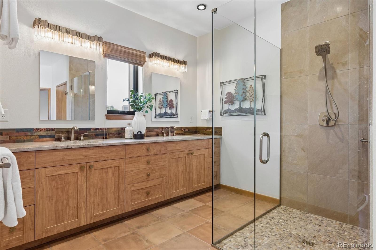
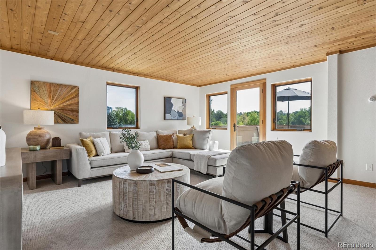
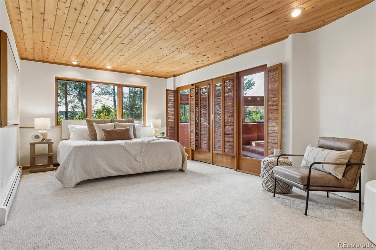
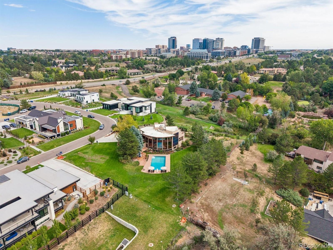
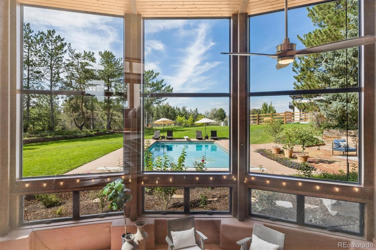
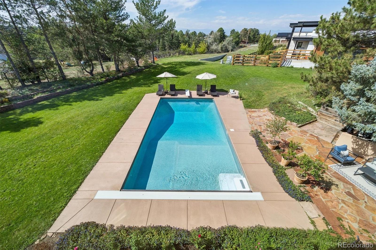
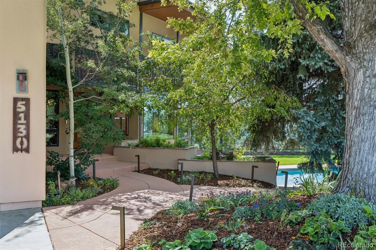
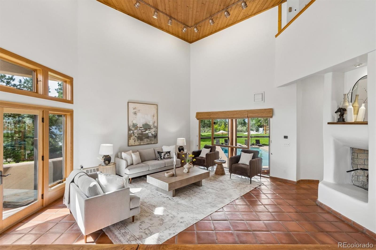
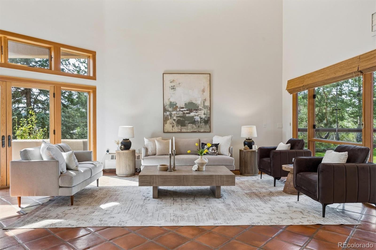
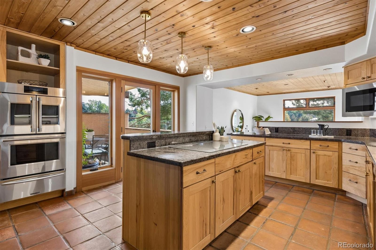
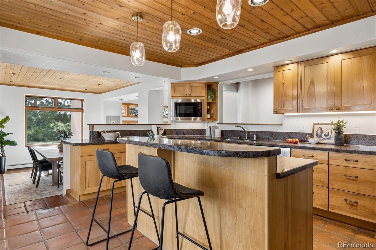
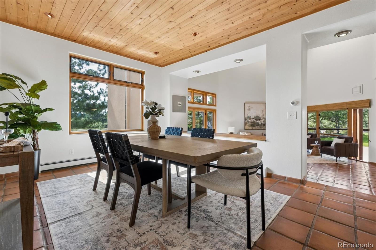
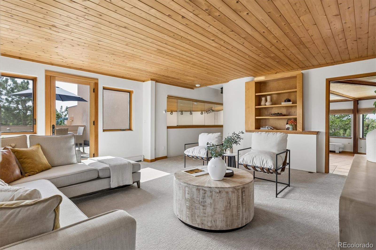
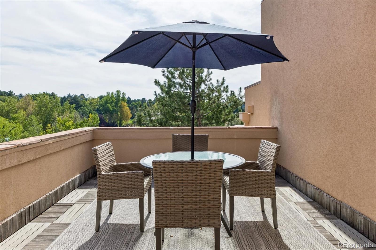
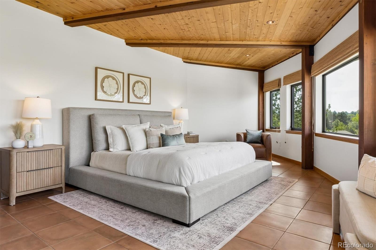
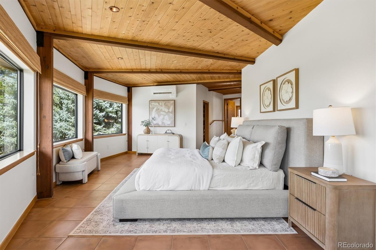
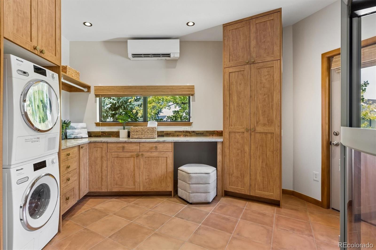
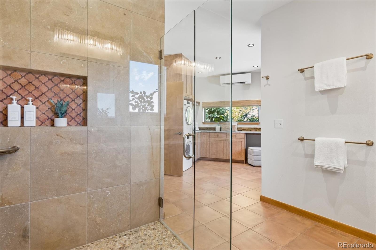
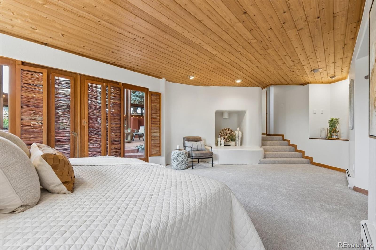
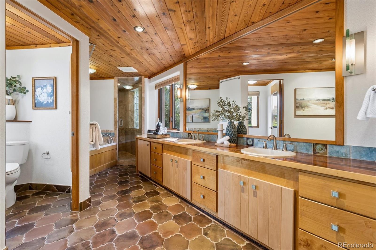
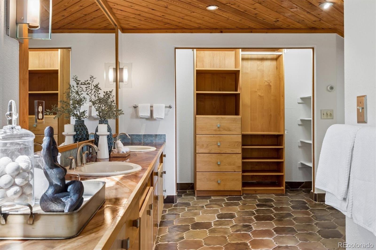
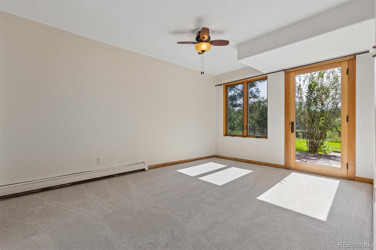
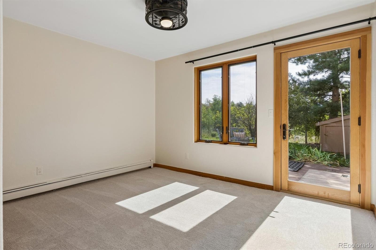
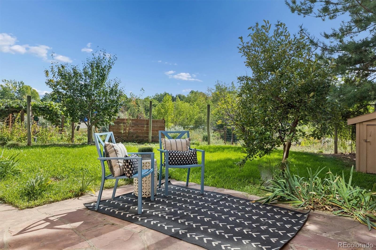
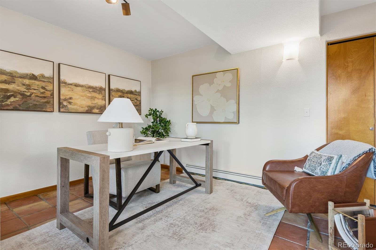
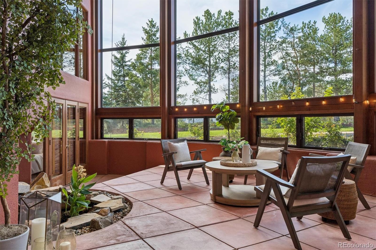
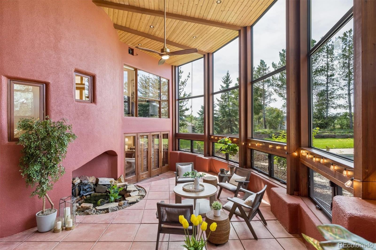
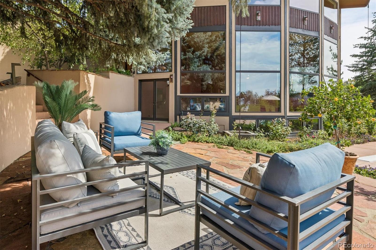
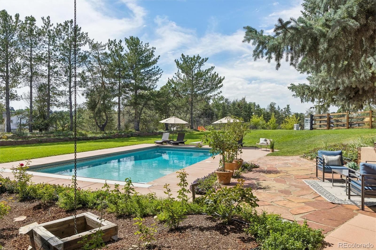
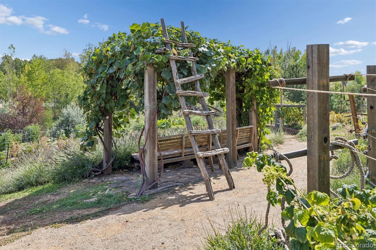
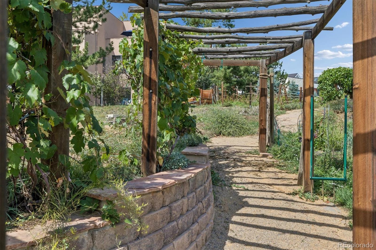
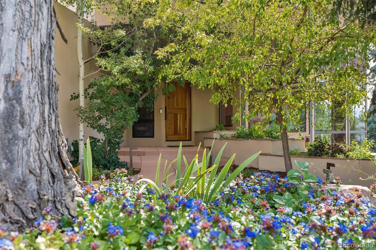
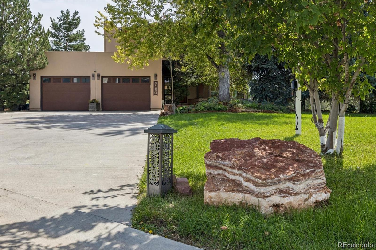
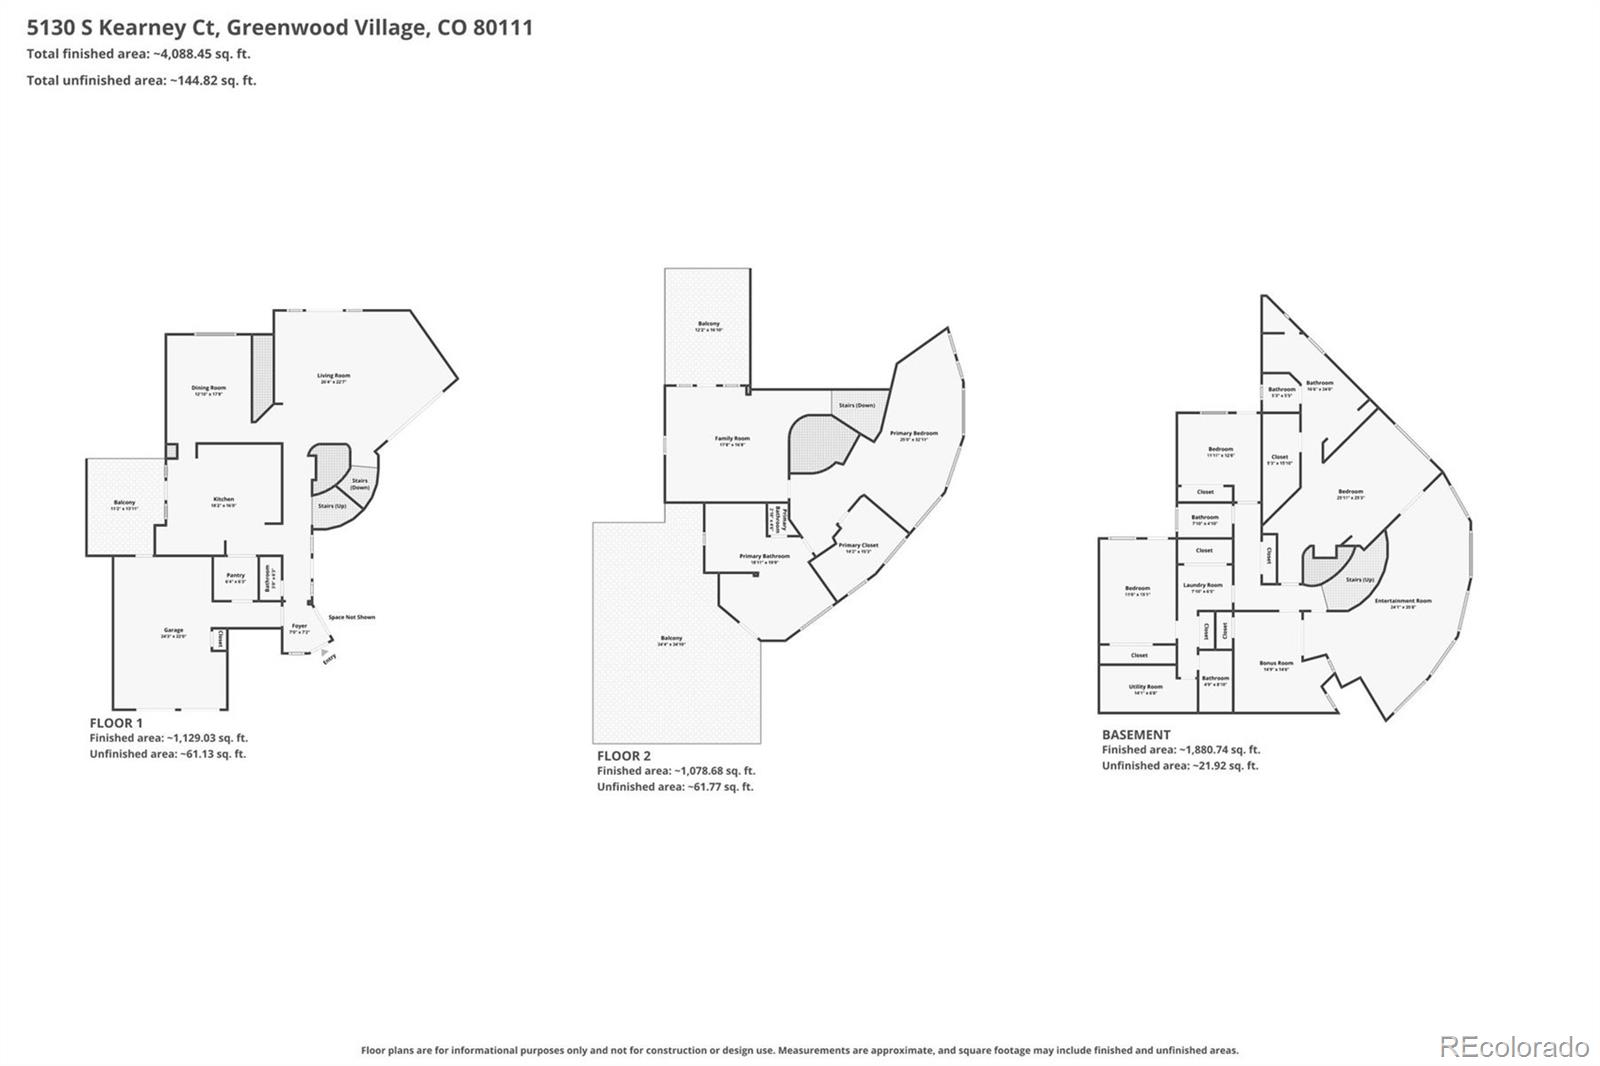
Step into the quiet beneath mature trees, where sunlight filters across a secluded, over one-acre property. This Greenwood Village home offers something rare: privacy, established landscaping, and a sense of permanence. With 4,343 square feet, the home features 5 bedrooms and 5 bathrooms, arranged for comfort and flexibility. The architecture is oriented to the land and framed by trees, mountain views, an organic garden, fruit trees, large lawn, patios, and pool integrated into its surroundings. Years of growth and careful maintenance have shaped a setting that new construction cannot match. Inside, high ceilings with exposed beams and west-facing windows fill the living room. The home’s design supports clean air and year-round energy efficiency. Mature shade trees help moderate summer heat, while established gardens and fruit trees provide fresh, homegrown produce—a natural extension of a healthy lifestyle. These landscapes are the result of years of growth and care. This is a home designed to enhance daily life through its connection to the environment. It will appeal to buyers who value custom design, mature landscape, and a home built for gathering. The expansive lawn, pool, and western views are ideal for relaxed evenings or outdoor gatherings under the Colorado sky. Residents enjoy access to Westlands Park for afternoon picnics, the High Line Canal Trail system for morning runs just steps from the front door, and top-rated schools within minutes. Convenient light rail puts downtown meetings within a fifteen-minute ride and the Denver Tech Center a quick commute. Shopping, dining, and entertainment at The Landmark are close enough for spontaneous trips.
Status: Active

Listing Office:
compass - denver
Interior Features:
- Built-in Features
- Ceiling Fan(s)
- Eat-in Kitchen
- Elevator
- Entrance Foyer
- Five Piece Bath
- Granite Counters
- High Ceilings
- In-Law Floorplan
- Kitchen Island
- Open Floorplan
- Pantry
- Primary Suite
- Radon Mitigation System
- Smart Thermostat
- Smoke Free
- Vaulted Ceiling(s)
- Walk-In Closet(s)
- Wired for Data
Exterior Features:
- Balcony
- Garden
- Lighting
- Private Yard
- Rain Gutters
- Smart Irrigation
- Water Feature
Site Features:
- Landscaped
- Many Trees
- Near Public Transit
- Open Space
- Secluded
- Sprinklers In Front
- Sprinklers In Rear
School Information
Elementary School: Login to display
Jr High / Middle School: Login to display
Sr High School: Login to display
Get School Reports.
Login for Details or Register for Free in 15 Seconds.
HOA Information & Taxes
Taxes: Login to display
HOA Fees: Login to display
Fees Quoted: Login to display
Mulitple HOA's: Login to display
Fees Include: Login to display
HOA Name: Login to display
Subdivision: Login to display
Login for Details or Register for Free in 15 Seconds.
Square Footage Information
Square Footage Details:
Finshed Square Feet: Login to display
Lower Square Feet: Login to display
Main Square Feet: Login to display
Upper Square Feet: Login to display
Basement Square Feet: Login to display
Basement Type: Login to display
Basement Finished: Login to display
Basement Size: Login to display
Acres: Login to display
Login for Details or Register for Free in 15 Seconds.
Construction Information
Property Type: Login to display
Construction Style: Login to display
Construction Details: Login to display
Construction Year: Login to display
Construction Materials: Login to display
Construction Methods: Login to display
Number of Fireplaces: Login to display
Fireplace Locations: Login to display
Fireplace Features: Login to display
Faces: Login to display
Horses: Login to display
Horse Property Features: Login to display
Car Storage:
Login to display
Spaces: Login to display
Heat Type:
Login to display
Login for Details or Register for Free in 15 Seconds.
Want to schedule a private showing on this home
or another home in ? Call us at 303-726-1874 or email us at properties@petrelliteam.com.
|

The Brian Petrelli Team is your West Village Sub, home specialist.
Our team of local experts have over 200 years of combined expertise in the Colorado Real Estate market. Give us a call today to put
our knowledge and experience to work for you as you buy or sell your next West Village Sub home.
Don't see what you're looking for here? Contact our team for a free, custom search.
The Brian Petrelli Team
Phone: 303-726-1874
properties@petrelliteam.com
Click here to create your own custom home search. You will be able to search every home currently on the market.
Search For Nearby Homes:
|


