 Virtual Tour Available
Login To View
Click on Photo For Larger Image
Click on Photo For Larger Image
Click on Photo For Larger Image
Click on Photo For Larger Image
|
$495,000
Description:
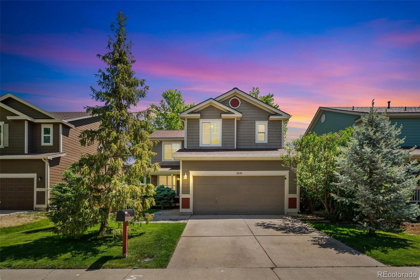
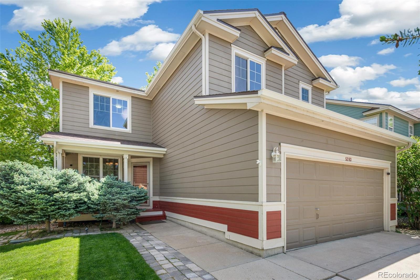
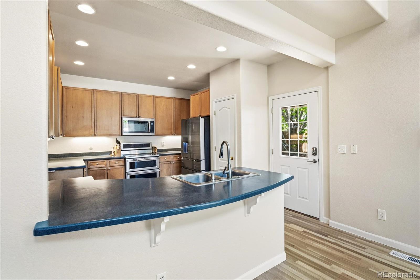
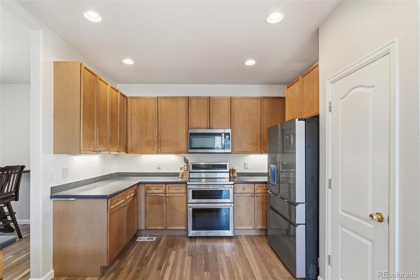
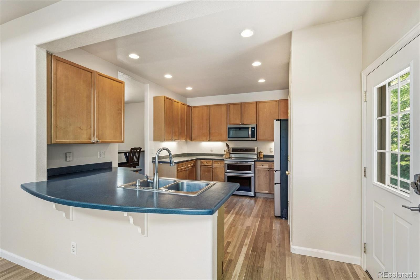
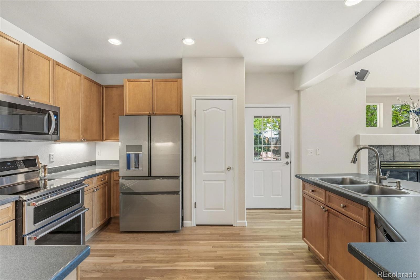
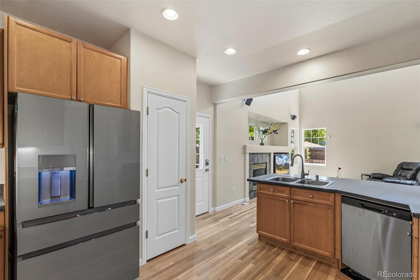
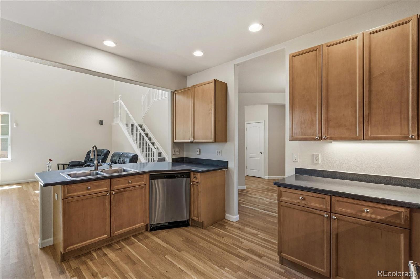
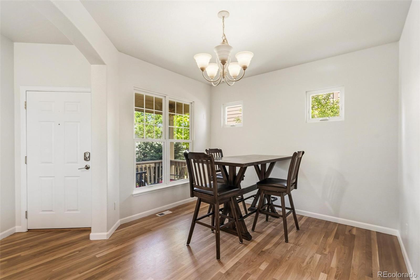
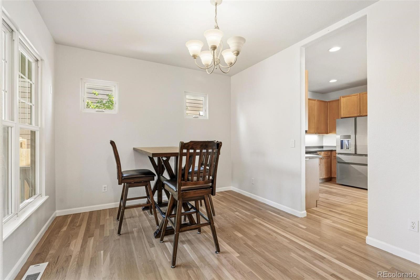
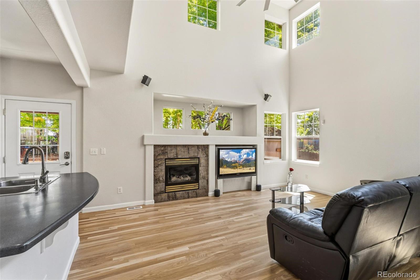
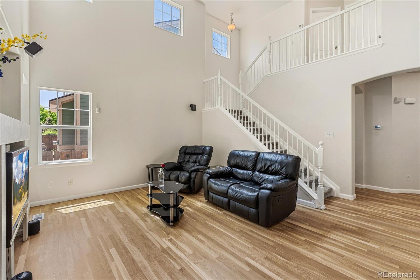
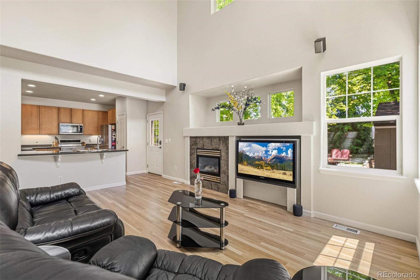
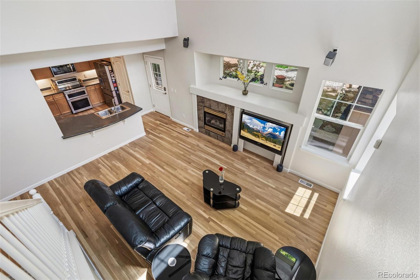
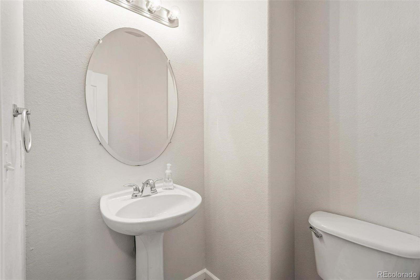
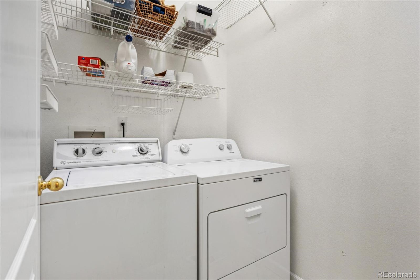
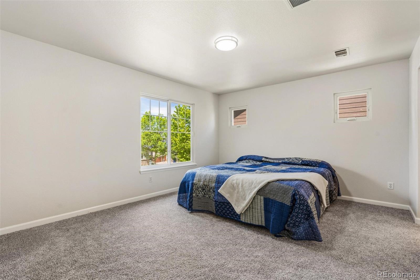
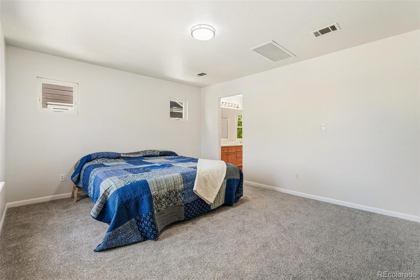
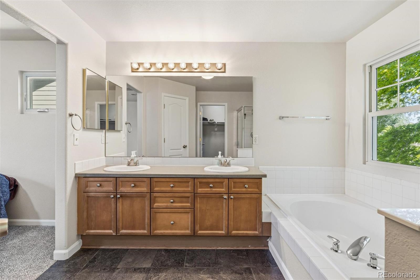
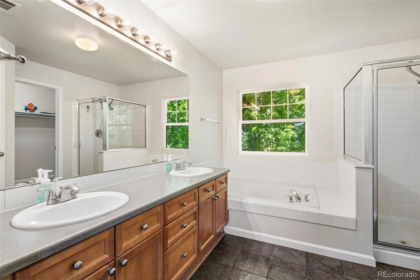
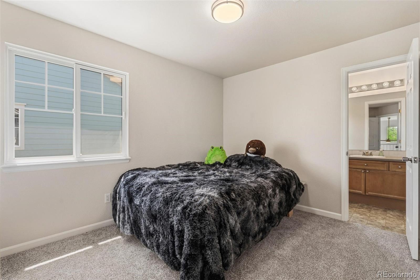
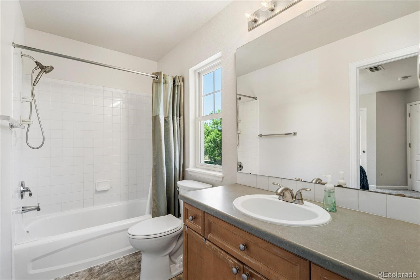
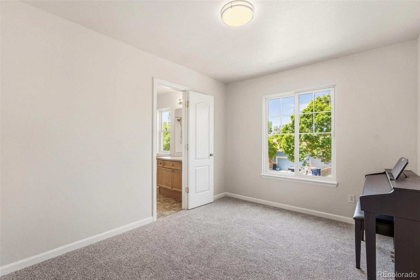
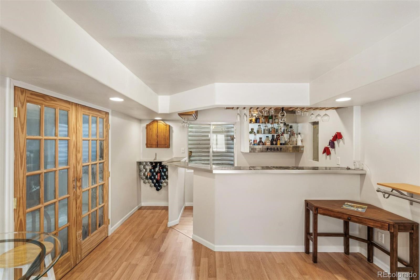
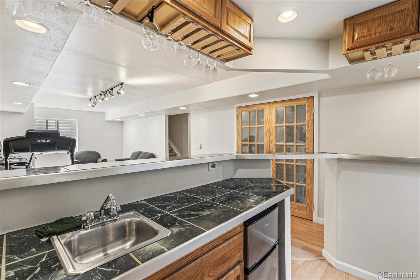
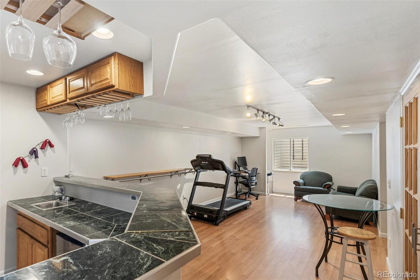
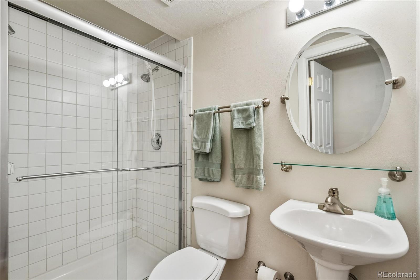
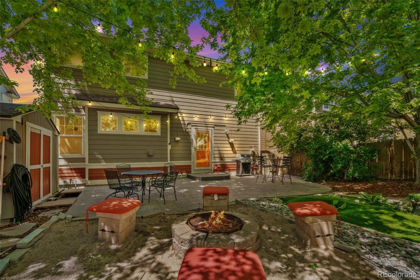
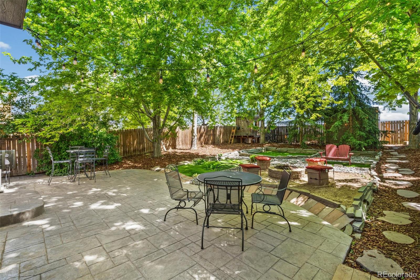
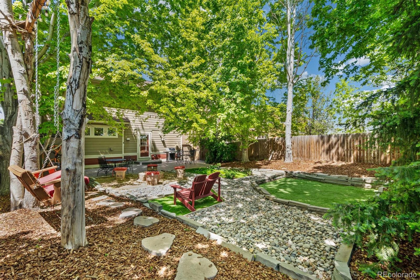
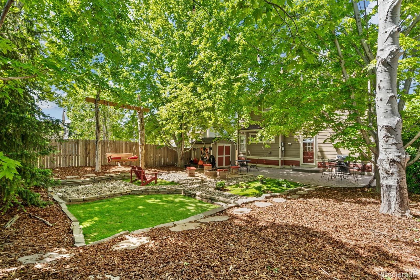
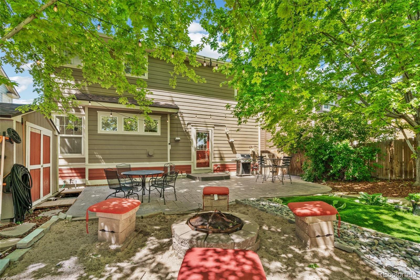
Your backyard backs to open space in Frederick’s Summit View Estates, with mature trees and wide-open views instead of neighbors behind you. Inside, refinished hardwoods, brand-new carpet and fresh paint make this home move-in ready. The main level flows from a vaulted living room with a fireplace to the kitchen and dining area, with main-floor laundry and a powder room close by. Upstairs, the primary suite has its own five-piece bath, and two more bedrooms share a full bath. The finished basement adds a game room with a wet bar and a three-quarter bath, ready for movie nights, guests or a home gym. Out back, the tree-shaded private yard opens onto the open space beyond, with a dog run for the four-legged crew. 3 beds, 4 baths, 2,254 finished sq ft and a 2-car garage, with HOA dues of just $135 a year. St. Vrain Valley schools: Legacy, Coal Ridge and Frederick High. This one is ready for its next chapter. Come see it!
Status: Active

Listing Office:
re/max professionals
Interior Features:
- Built-in Features
- Ceiling Fan(s)
- Corian Counters
- Five Piece Bath
- Open Floorplan
- Primary Suite
- Vaulted Ceiling(s)
Exterior Features:
- Dog Run
- Lighting
- Private Yard
- Rain Gutters
Site Features:
- Borders Public Land
- Landscaped
- Level
- Many Trees
- Sprinklers In Front
School Information
Elementary School: Login to display
Jr High / Middle School: Login to display
Sr High School: Login to display
Get School Reports.
Login for Details or Register for Free in 15 Seconds.
HOA Information & Taxes
Taxes: Login to display
HOA Fees: Login to display
Fees Quoted: Login to display
Mulitple HOA's: Login to display
Fees Include: Login to display
HOA Name: Login to display
Subdivision: Login to display
Login for Details or Register for Free in 15 Seconds.
Square Footage Information
Square Footage Details:
Finshed Square Feet: Login to display
Lower Square Feet: Login to display
Main Square Feet: Login to display
Upper Square Feet: Login to display
Basement Square Feet: Login to display
Basement Type: Login to display
Basement Finished: Login to display
Basement Size: Login to display
Acres: Login to display
Login for Details or Register for Free in 15 Seconds.
Construction Information
Property Type: Login to display
Construction Style: Login to display
Construction Details: Login to display
Construction Year: Login to display
Construction Materials: Login to display
Construction Methods: Login to display
Number of Fireplaces: Login to display
Fireplace Locations: Login to display
Fireplace Features: Login to display
Faces: Login to display
Horses: Login to display
Horse Property Features: Login to display
Car Storage:
Login to display
Spaces: Login to display
Heat Type:
Login to display
Login for Details or Register for Free in 15 Seconds.
Want to schedule a private showing on this home
or another home in ? Call us at 303-726-1874 or email us at properties@petrelliteam.com.
|

The Brian Petrelli Team is your Summit View Estates, home specialist.
Our team of local experts have over 200 years of combined expertise in the Colorado Real Estate market. Give us a call today to put
our knowledge and experience to work for you as you buy or sell your next Summit View Estates home.
Don't see what you're looking for here? Contact our team for a free, custom search.
The Brian Petrelli Team
Phone: 303-726-1874
properties@petrelliteam.com
Click here to create your own custom home search. You will be able to search every home currently on the market.
Search For Nearby Homes:
|


