 Virtual Tour Available Virtual Tour Available
Login To View
Click on Photo For Larger Image
Click on Photo For Larger Image
Click on Photo For Larger Image
Click on Photo For Larger Image
|
$1,725,000
Description:
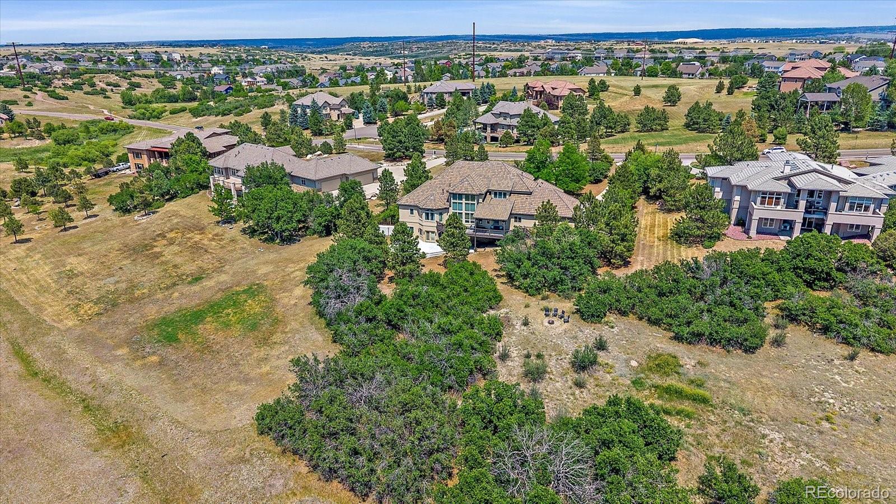
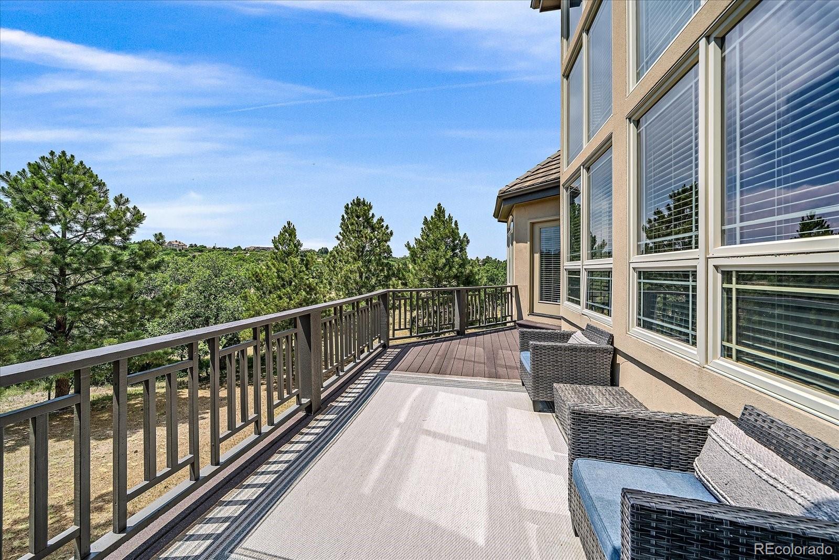
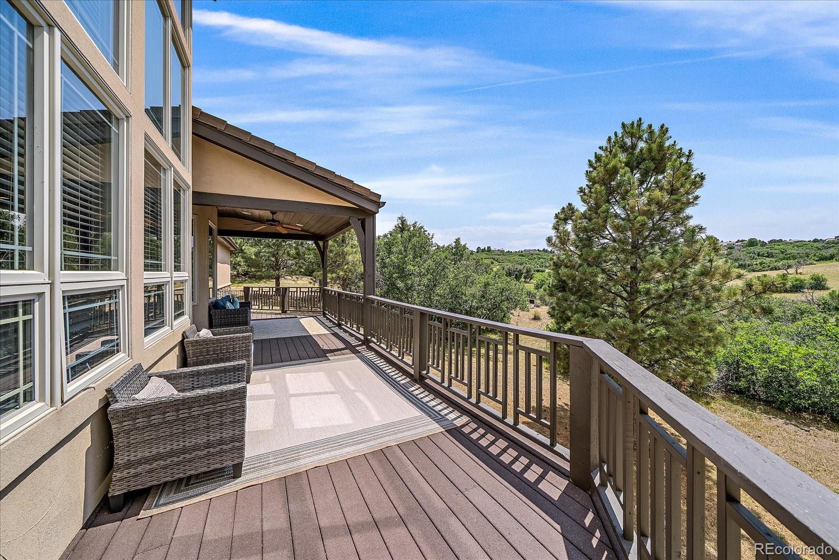
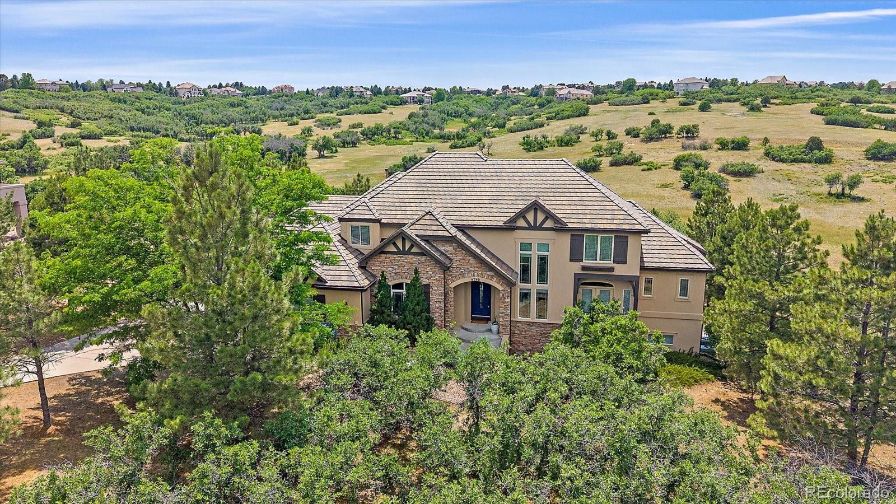
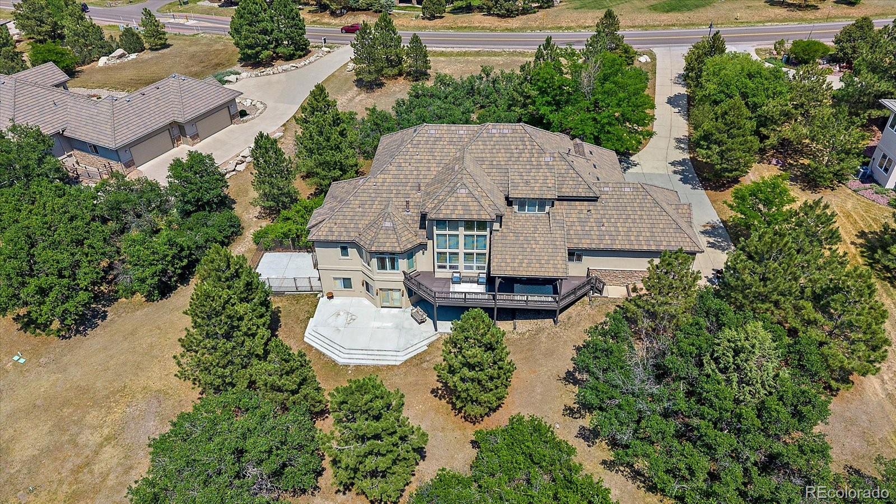
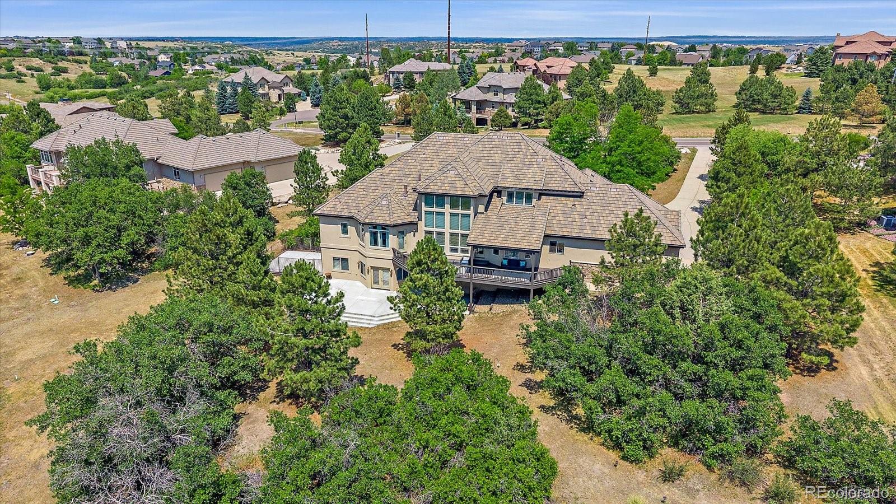
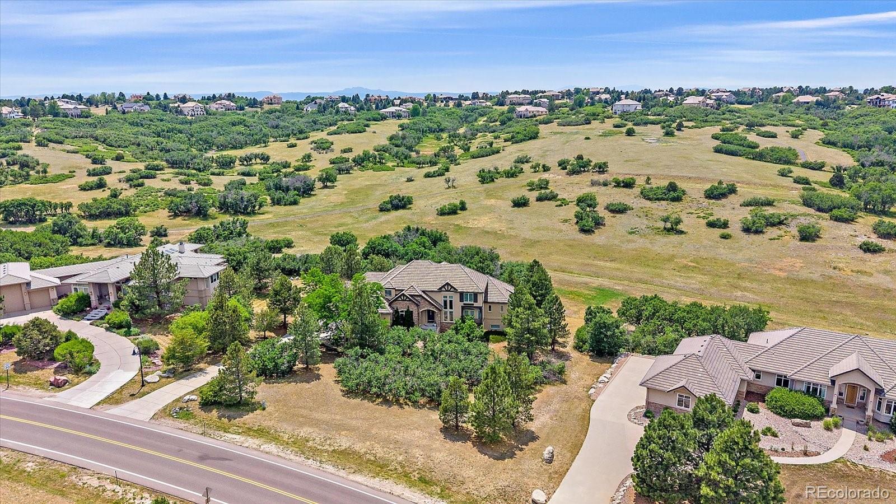
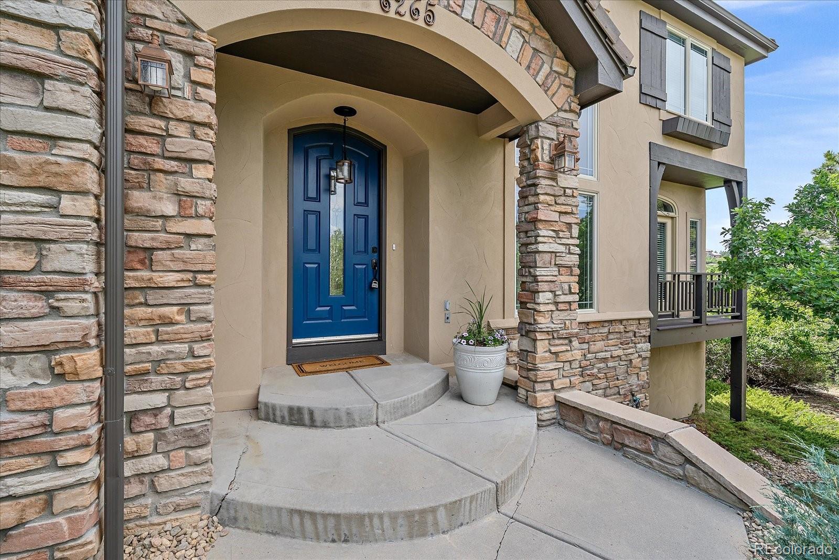
Welcome to a private sanctuary where luxury gently meets nature. This exquisite custom home sits on 1.63 beautifully landscaped acres and backs up to a 163-acre nature preserve with a winding hiking trail. The community pool and pickleball courts are a short walk as well. Start your day with coffee on the back deck, or unwind with an evening stroll as you watch a stunning sunset right outside your door. It’s a lifestyle you’ll feel the moment you arrive—there’s truly nothing quite like it in the area.
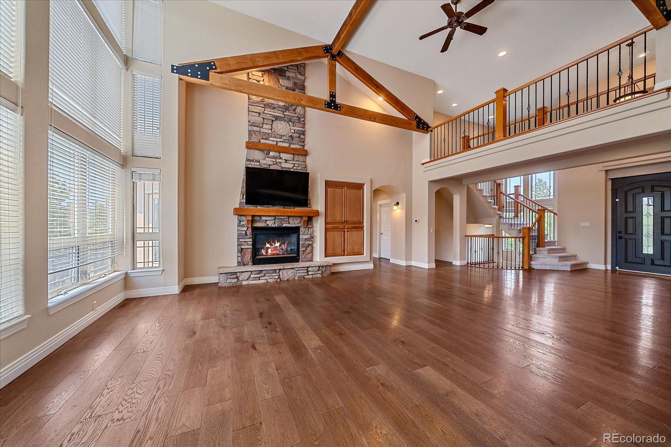
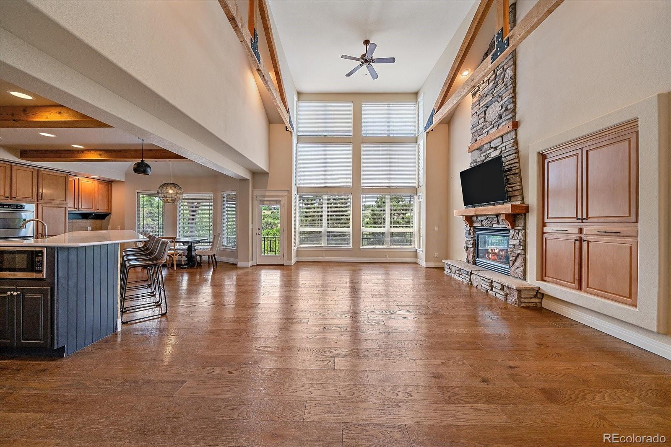
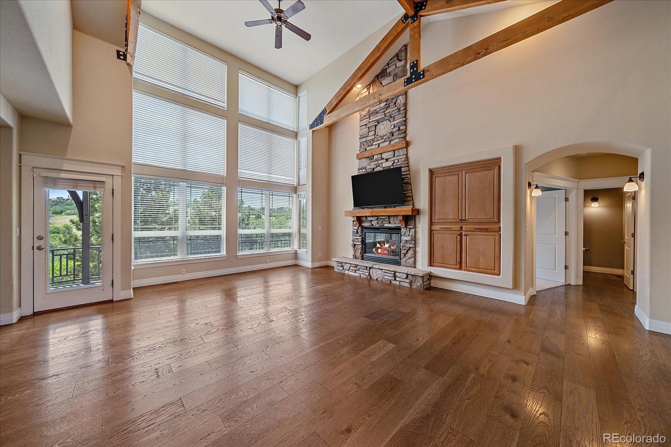
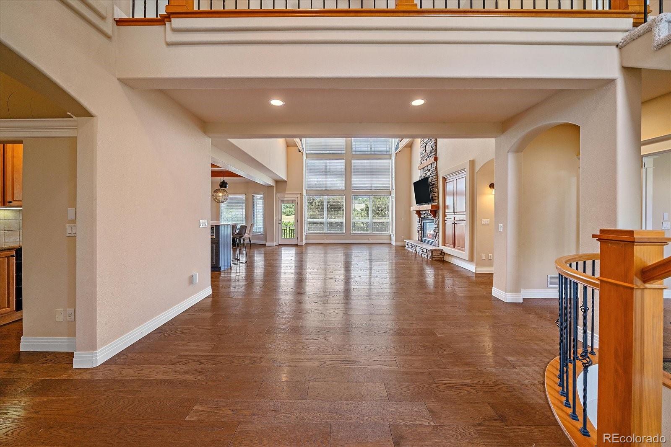
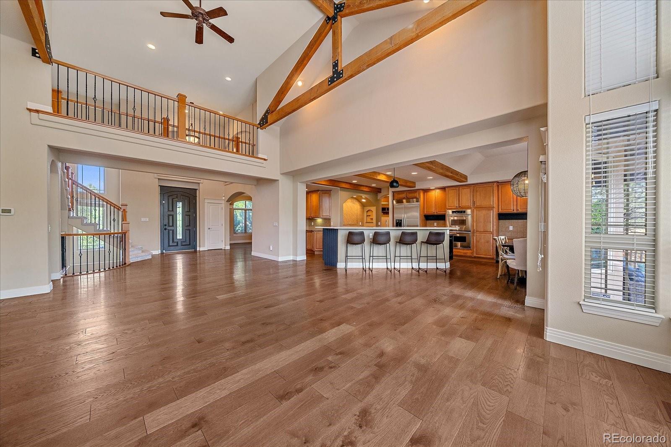
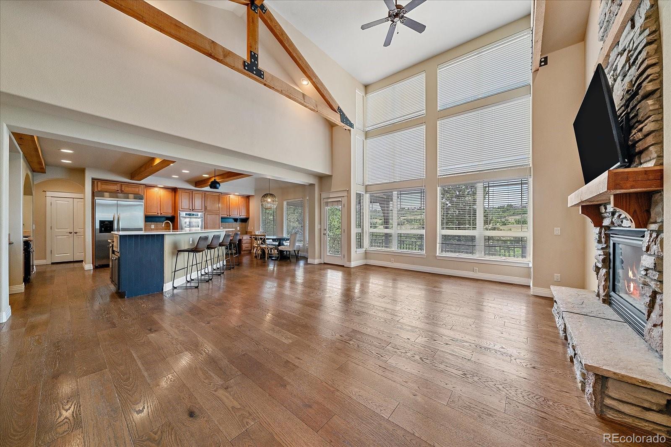
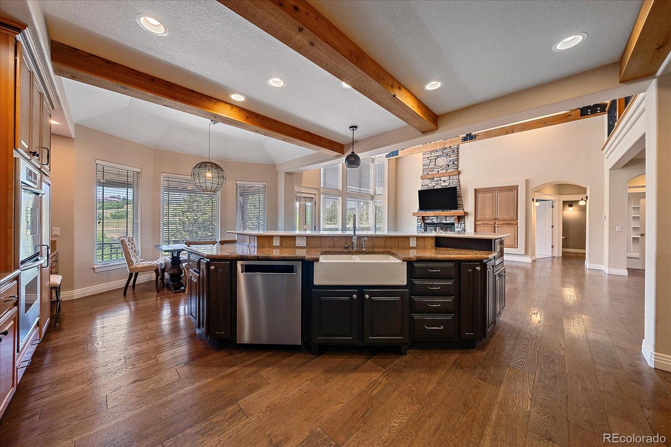
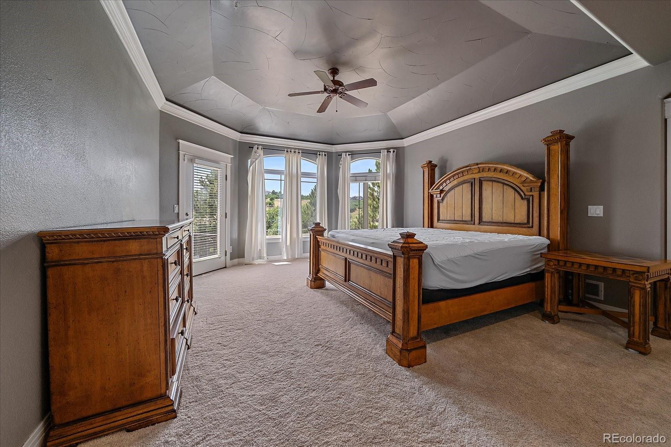
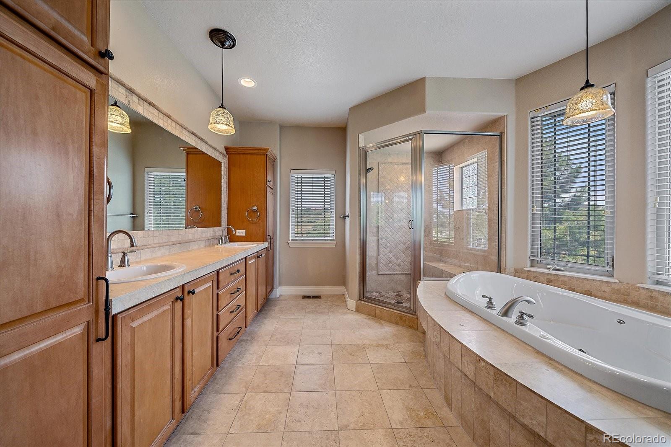
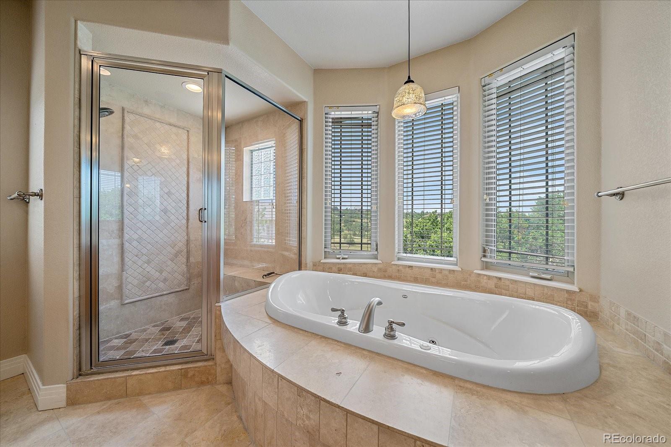
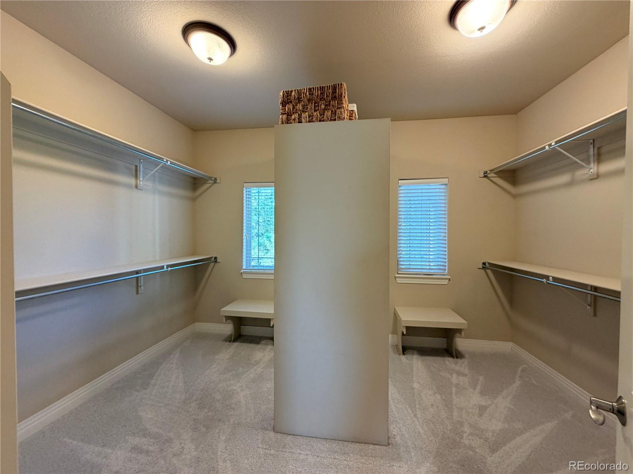
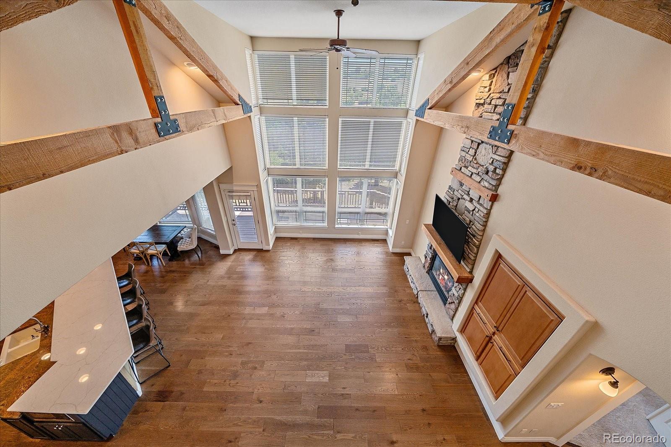
The grand room is the heart of the home: floor-to-ceiling windows, soaring ceilings, and dramatic truss beams that invite you to linger and soak in the views. Yet you’re never far from the comforts you treasure—your private master suite is just steps away, featuring a huge walk-in shower, jetted tub, double vanity, and a spacious closet.
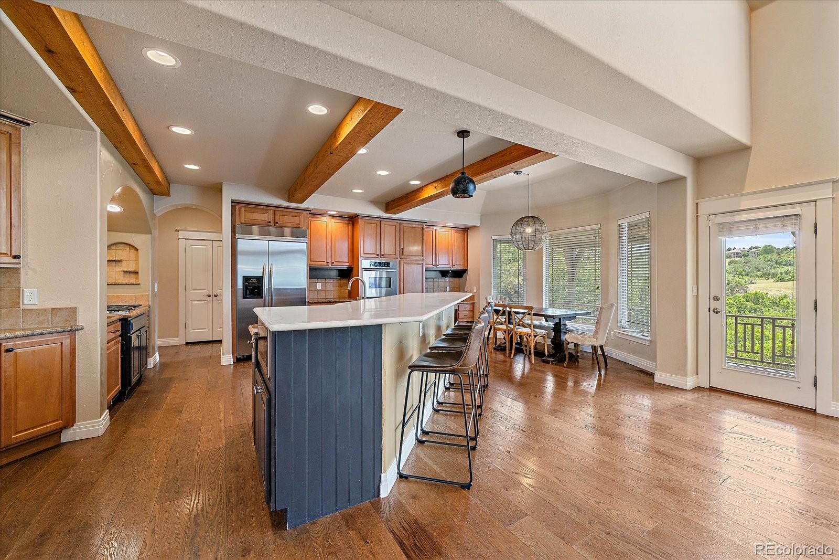
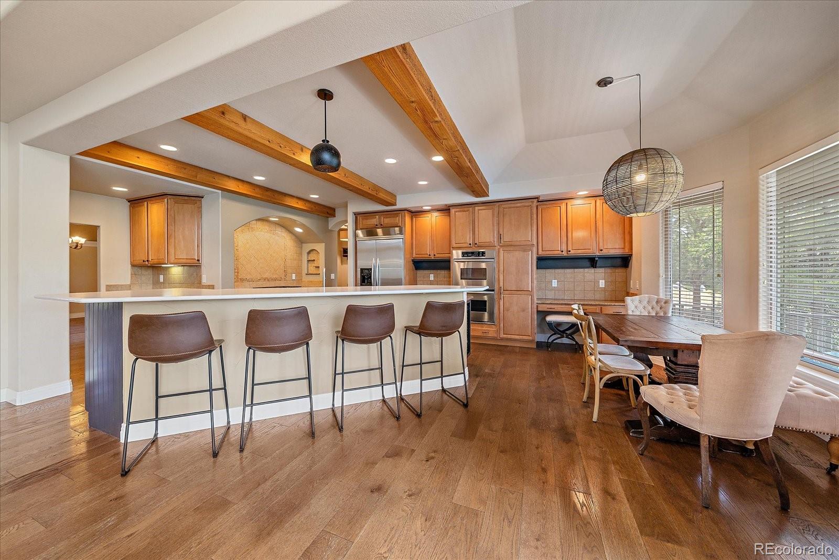
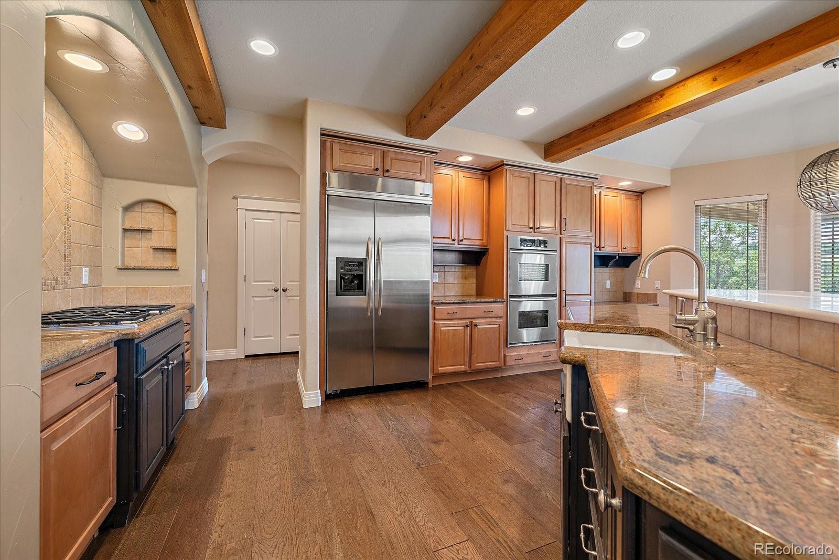
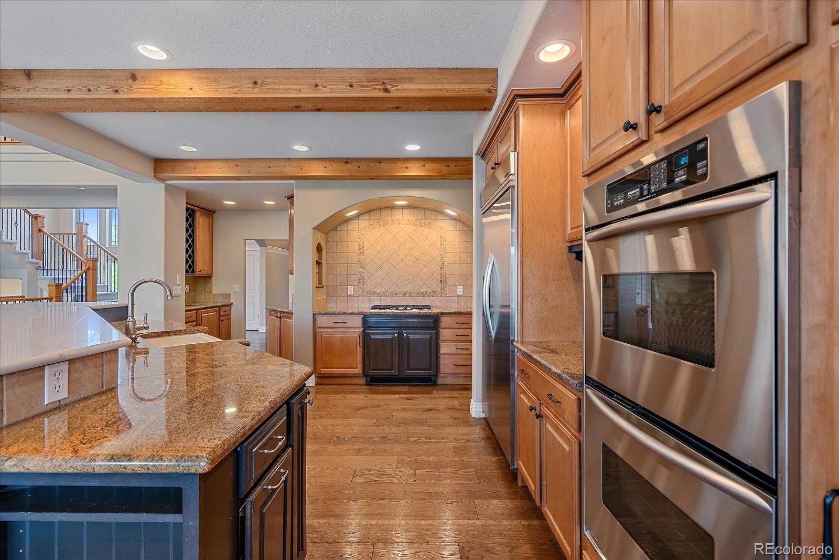
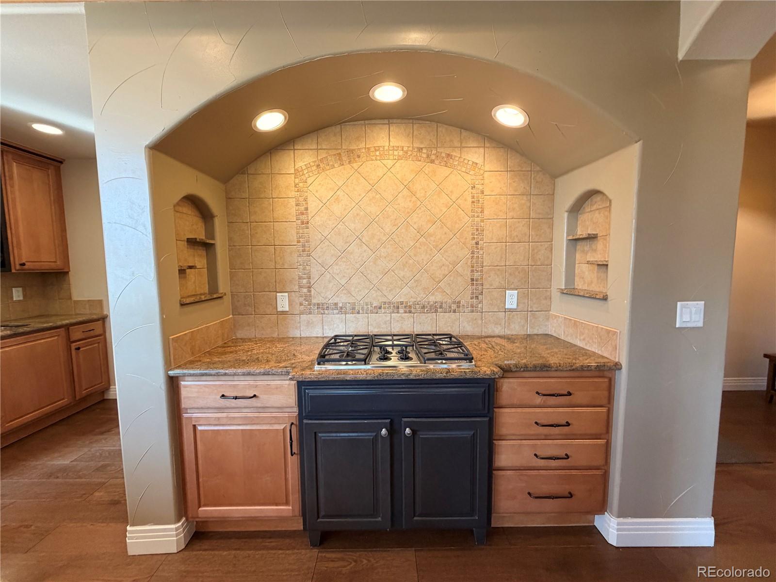
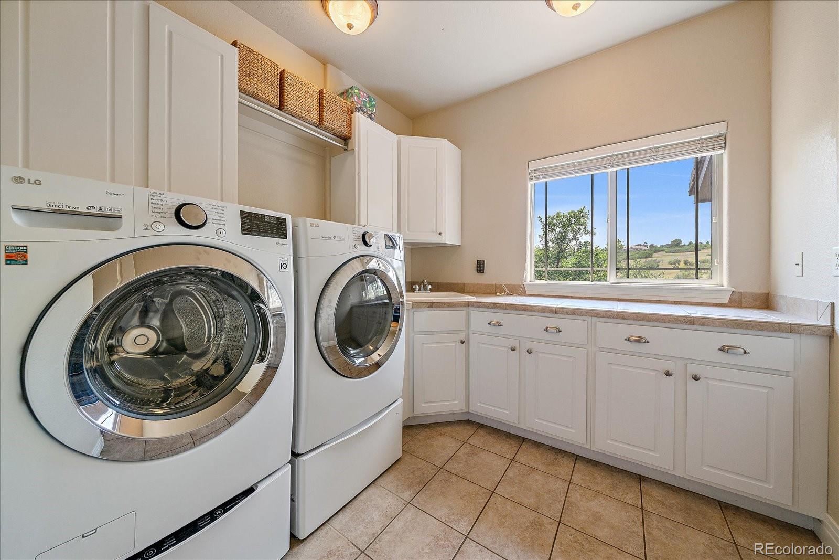
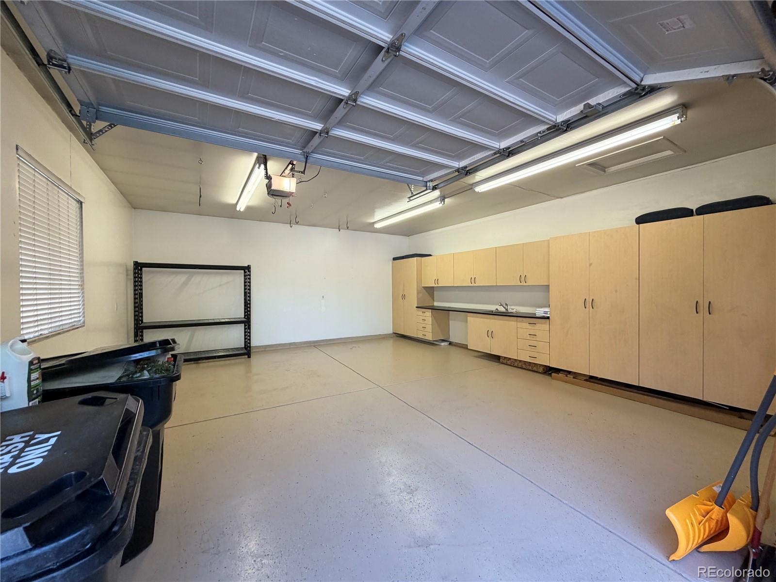
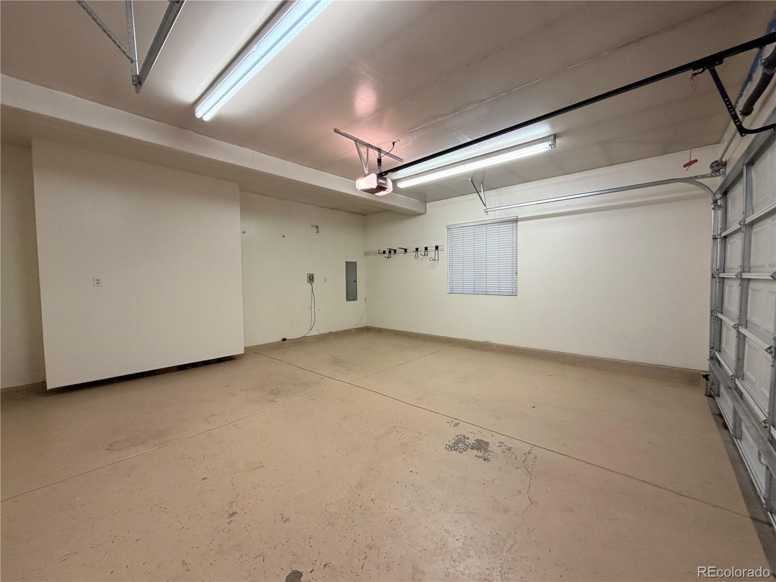
Cook and entertain with ease in the elegant kitchen, crowned by a brand-new quartz breakfast island, top-of-the-line appliances, and a walk-in pantry. A spacious laundry room sits off the kitchen near the mudroom and the four-car garage, which has been recently epoxy-coated and repainted.
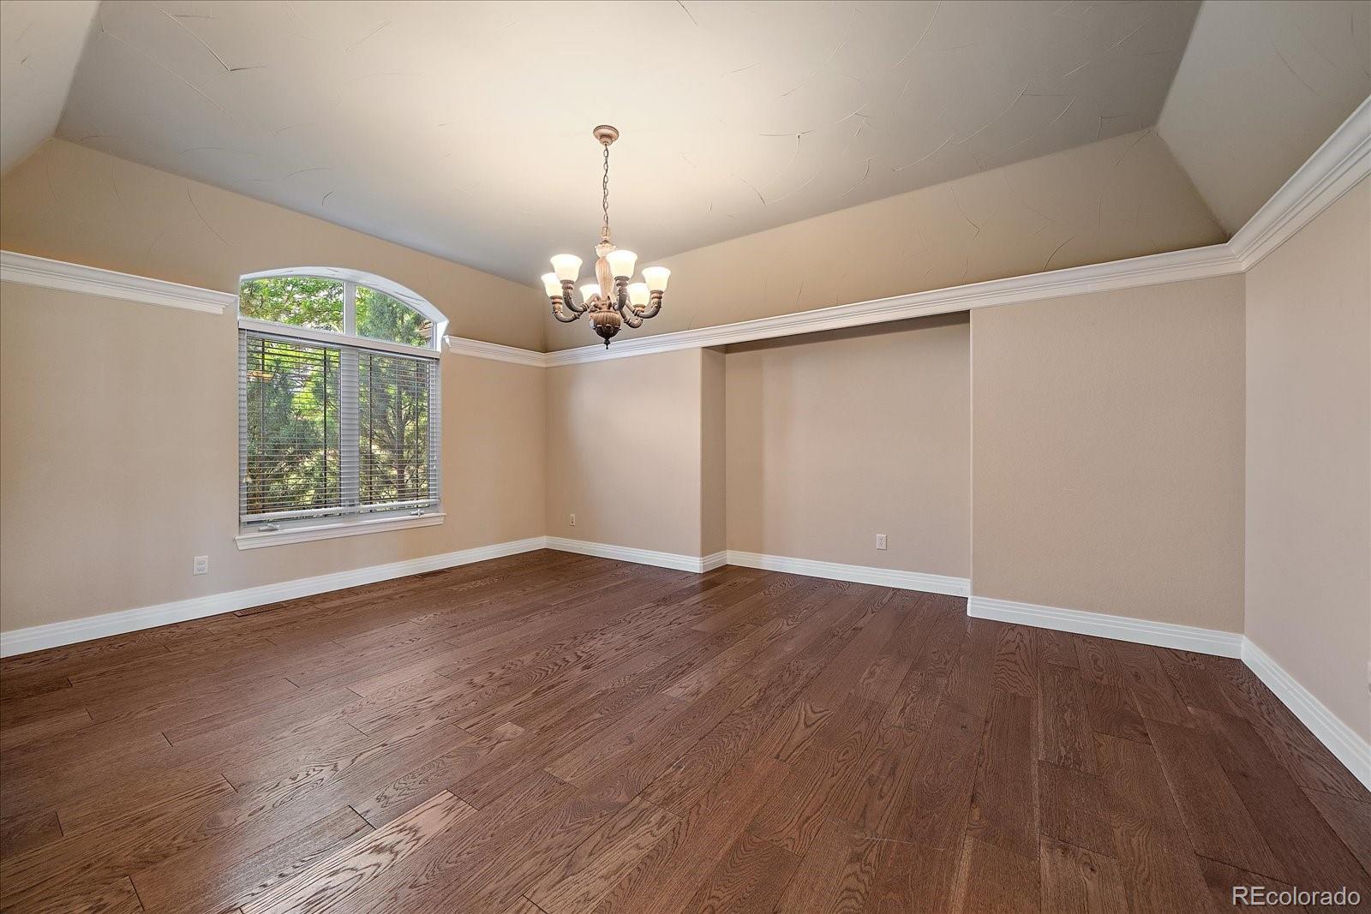
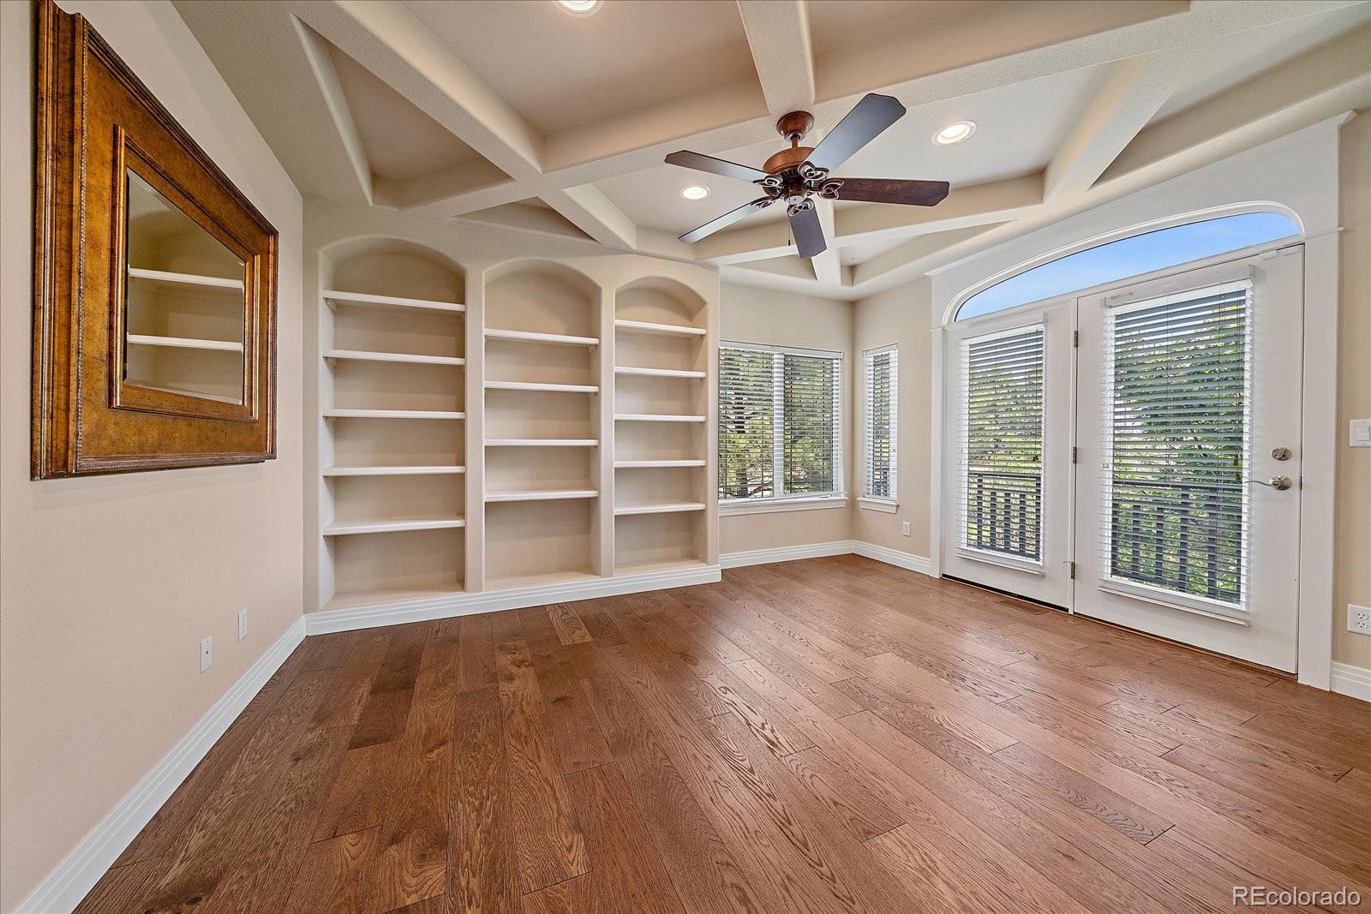
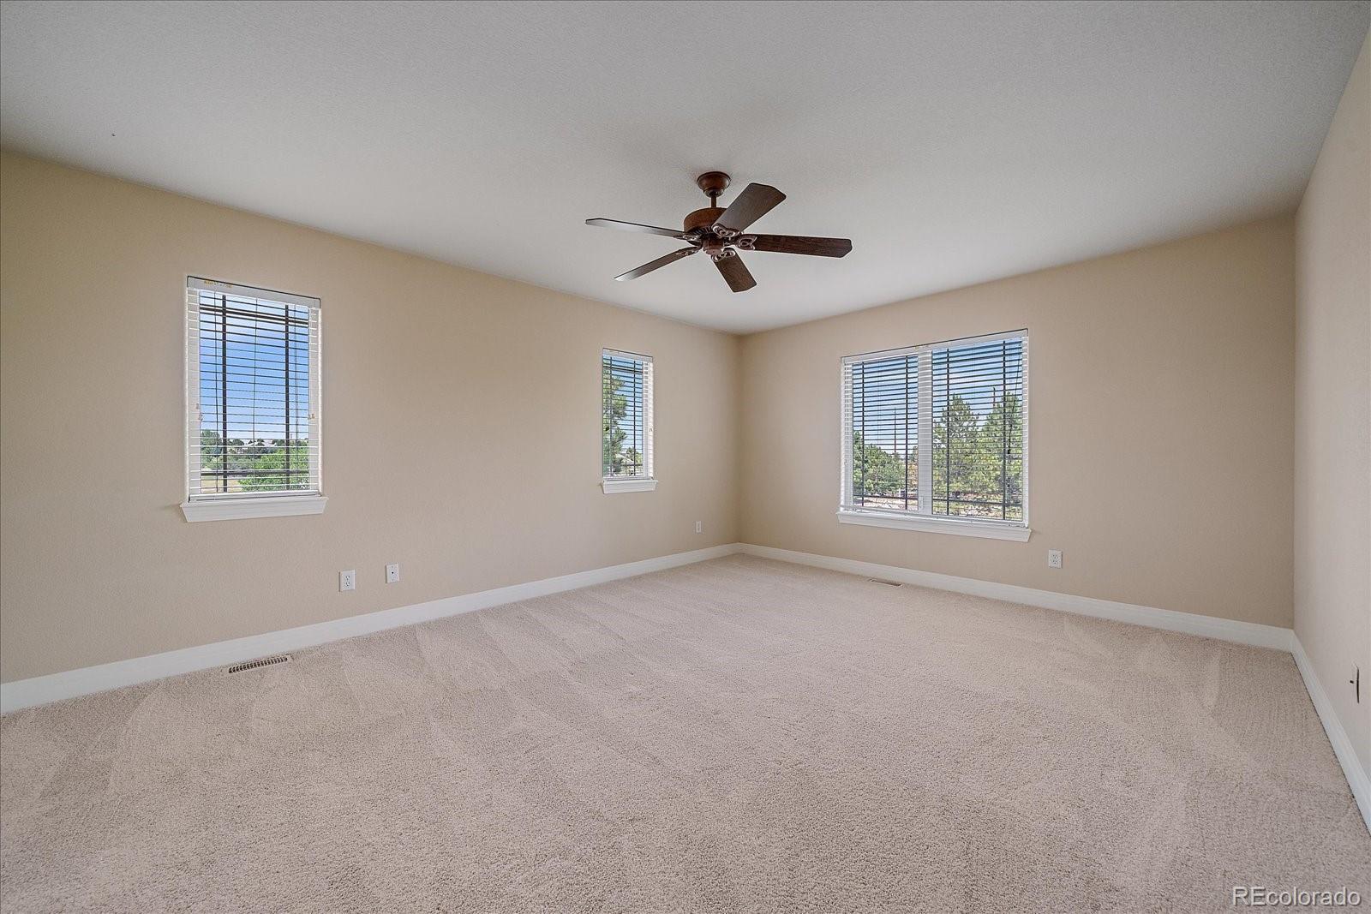
Sunlight fills every corner of this home, with new flooring and carpet on the main and upstairs levels. A professional study off the main level offers built-in bookshelves and a private Juliet balcony for peaceful focus or a quiet retreat.
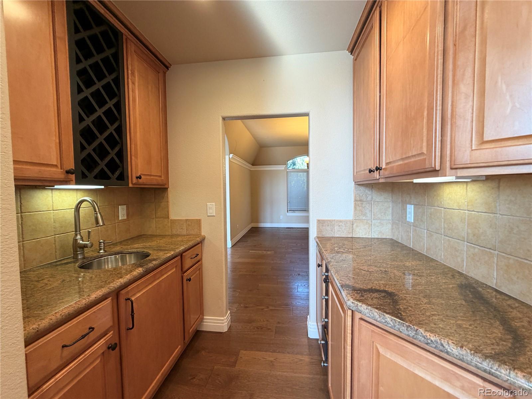
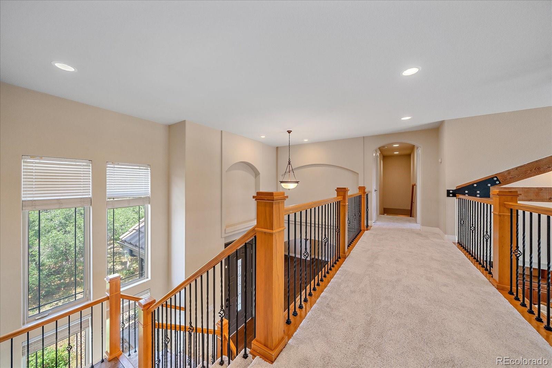
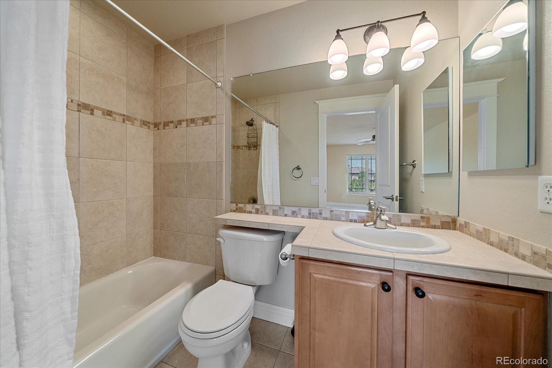
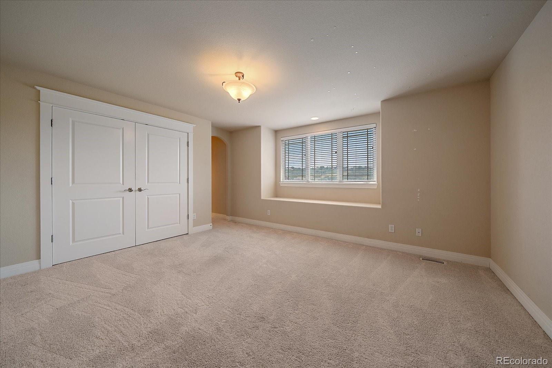
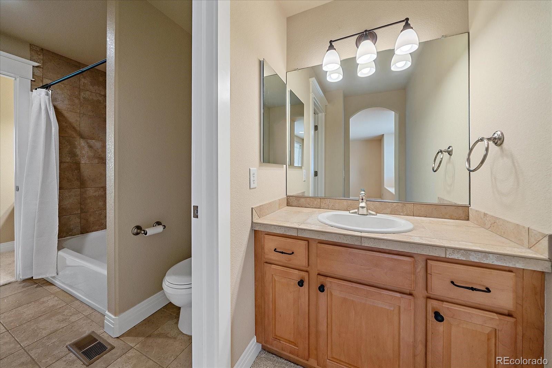
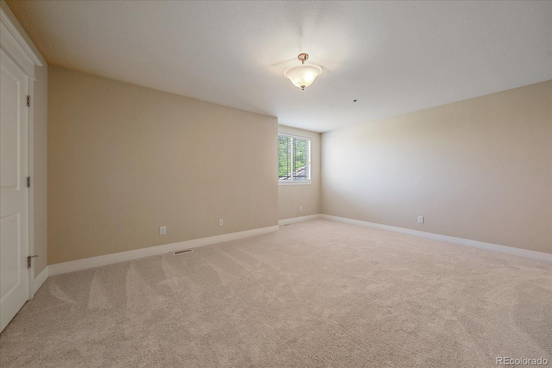
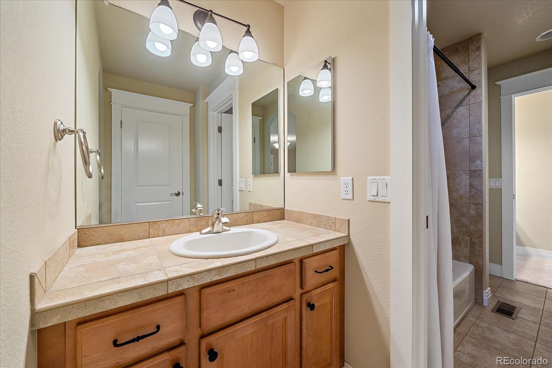
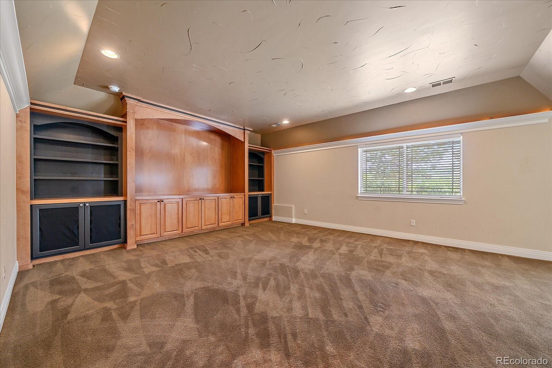
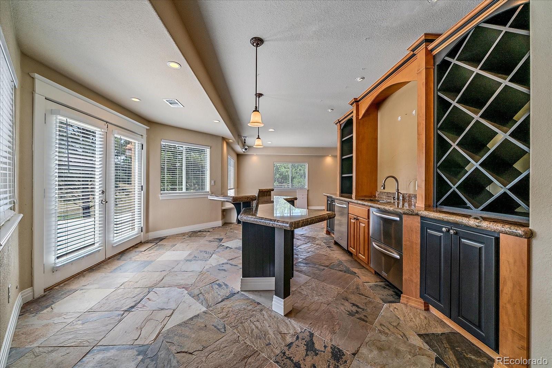
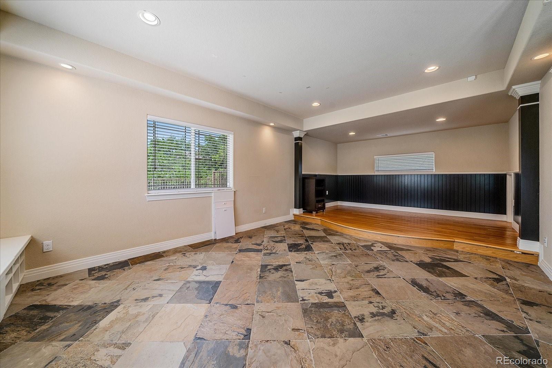
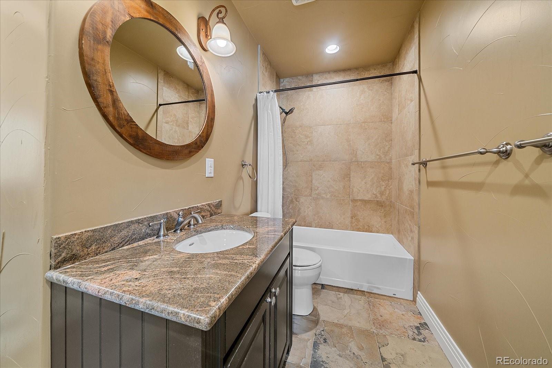
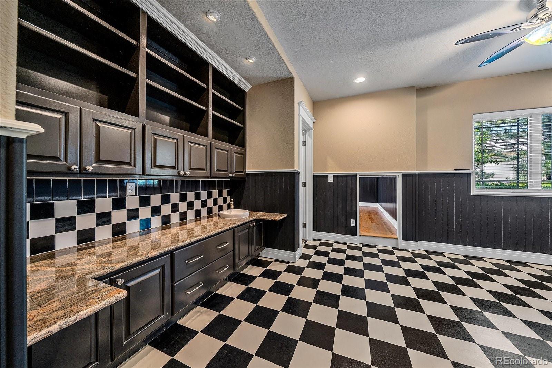
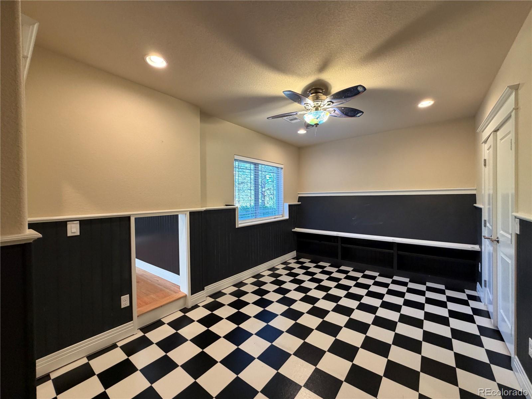
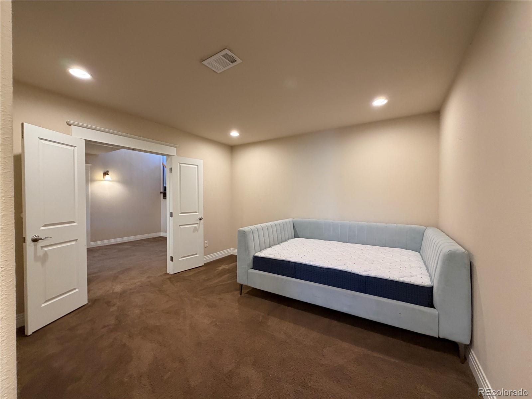
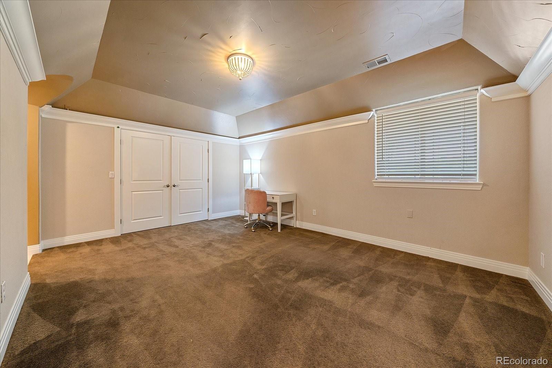
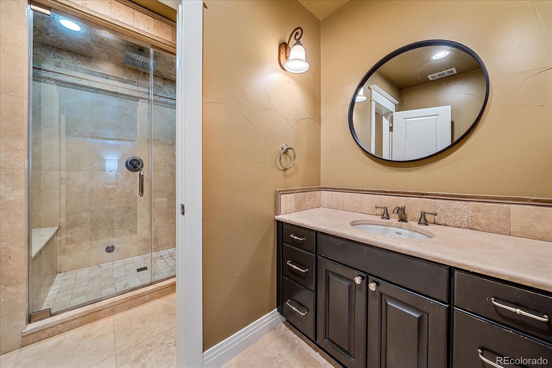
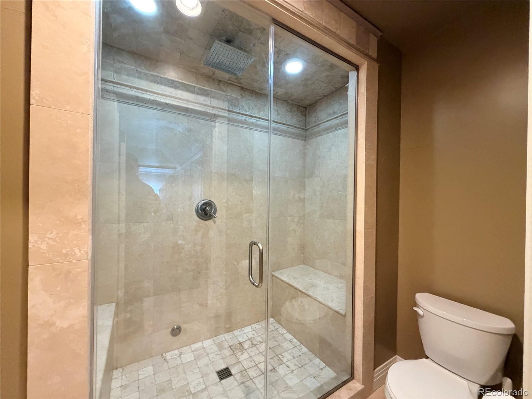
Upstairs, three generously sized bedrooms include thoughtful layouts: one with a private full bath and the other two sharing a convenient Jack-and-Jill bath. The oversized finished basement expands your entertaining possibilities with a full bar, a dedicated stage for gatherings, and a theater room. There’s even the potential for a second master with a steam shower and full bath.
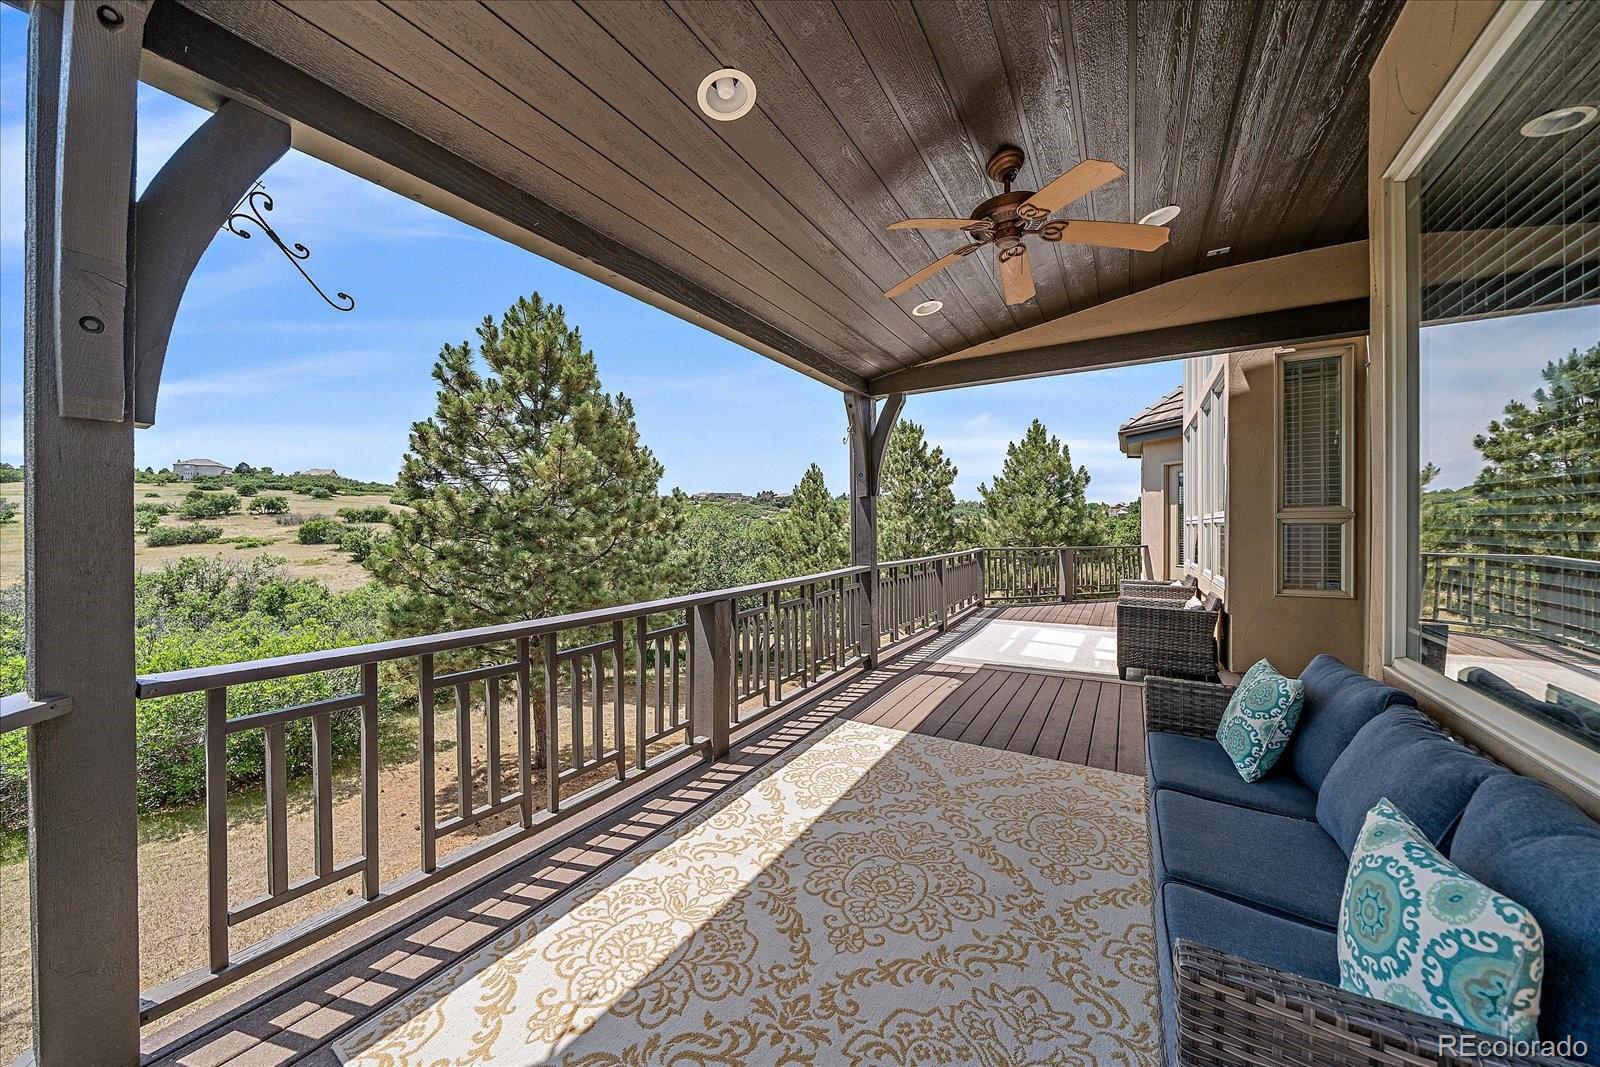
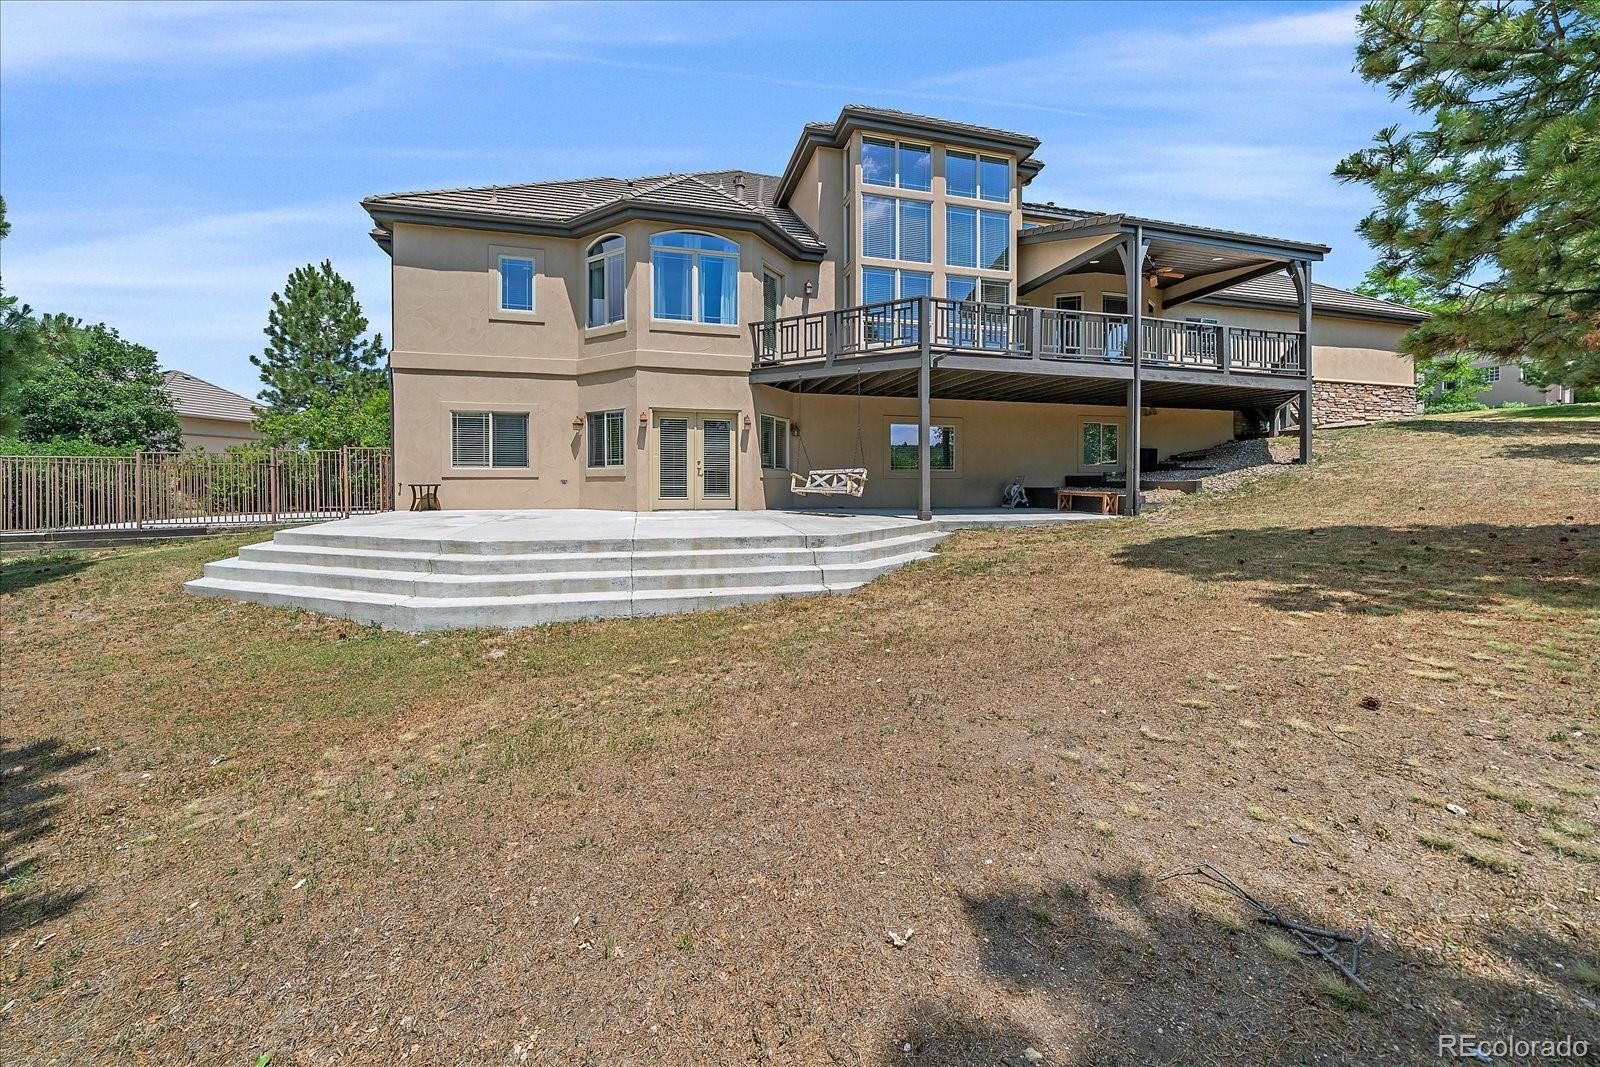
Step outside to a huge back deck and patio, where you can unwind to the soothing sounds of nature or host a memorable BBQ. Lots of light, space, and possibilities—this home invites you to dream big and live even bigger.
Status: Active

Listing Office:
colorado dream properties
Interior Features:
- Breakfast Bar
- Built-in Features
- Ceiling Fan(s)
- Eat-in Kitchen
- Entrance Foyer
- Five Piece Bath
- Granite Counters
- High Ceilings
- High Speed Internet
- In-Law Floorplan
- Jack & Jill Bathroom
- Kitchen Island
- Open Floorplan
- Pantry
- Primary Suite
- Quartz Counters
- Smoke Free
- Vaulted Ceiling(s)
- Walk-In Closet(s)
- Wet Bar
Exterior Features:
Site Features:
- Landscaped
- Meadow
- Open Space
- Rolling Slope
School Information
Elementary School: Login to display
Jr High / Middle School: Login to display
Sr High School: Login to display
Get School Reports.
Login for Details or Register for Free in 15 Seconds.
HOA Information & Taxes
Taxes: Login to display
HOA Fees: Login to display
Fees Quoted: Login to display
Mulitple HOA's: Login to display
Fees Include: Login to display
HOA Name: Login to display
Subdivision: Login to display
Login for Details or Register for Free in 15 Seconds.
Square Footage Information
Square Footage Details:
Finshed Square Feet: Login to display
Lower Square Feet: Login to display
Main Square Feet: Login to display
Upper Square Feet: Login to display
Basement Square Feet: Login to display
Basement Type: Login to display
Basement Finished: Login to display
Basement Size: Login to display
Acres: Login to display
Login for Details or Register for Free in 15 Seconds.
Construction Information
Property Type: Login to display
Construction Style: Login to display
Construction Details: Login to display
Construction Year: Login to display
Construction Materials: Login to display
Construction Methods: Login to display
Number of Fireplaces: Login to display
Fireplace Locations: Login to display
Fireplace Features: Login to display
Faces: Login to display
Horses: Login to display
Horse Property Features: Login to display
Car Storage:
Login to display
Spaces: Login to display
Heat Type:
Login to display
Login for Details or Register for Free in 15 Seconds.
Want to schedule a private showing on this home
or another home in ? Call us at 303-726-1874 or email us at properties@petrelliteam.com.
|

The Brian Petrelli Team is your Diamond Ridge Estates, home specialist.
Our team of local experts have over 200 years of combined expertise in the Colorado Real Estate market. Give us a call today to put
our knowledge and experience to work for you as you buy or sell your next Diamond Ridge Estates home.
Don't see what you're looking for here? Contact our team for a free, custom search.
The Brian Petrelli Team
Phone: 303-726-1874
properties@petrelliteam.com
Click here to create your own custom home search. You will be able to search every home currently on the market.
Search For Nearby Homes:
|


