Click on Photo For Larger Image
Click on Photo For Larger Image
Click on Photo For Larger Image
Click on Photo For Larger Image
|
$469,990
Description:
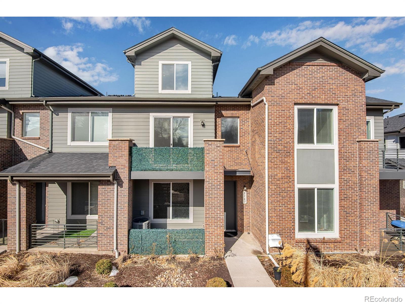
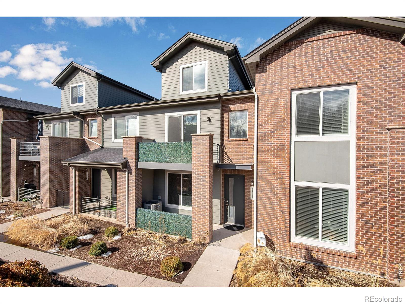
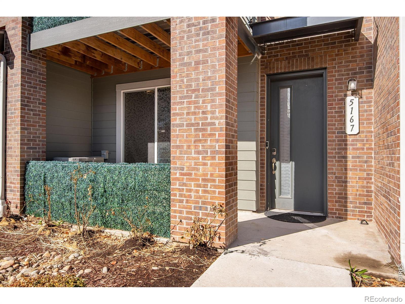
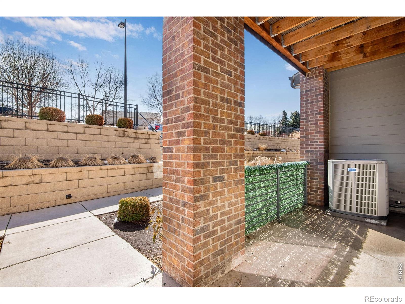
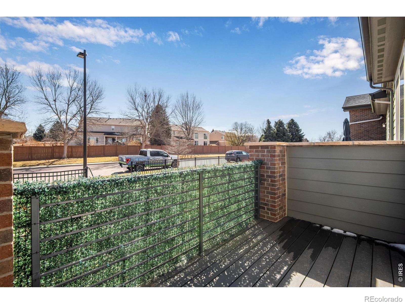
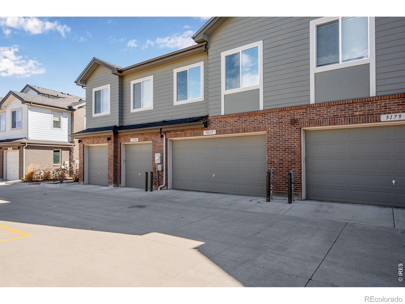
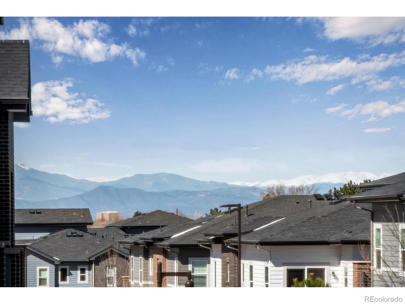
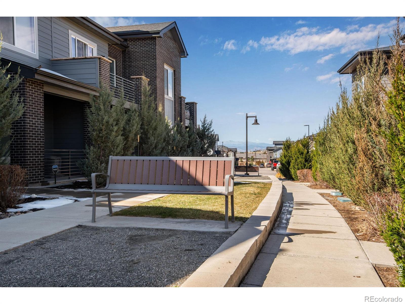
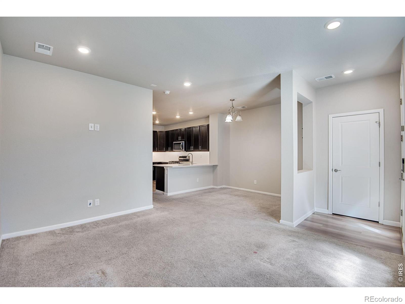
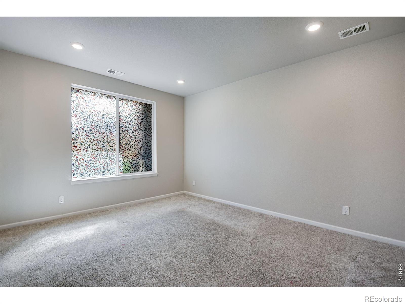
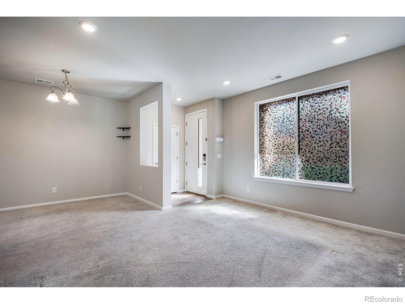
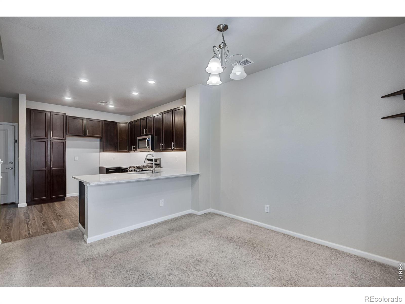
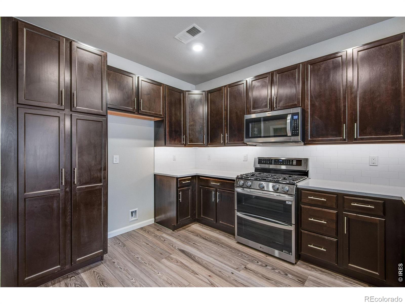
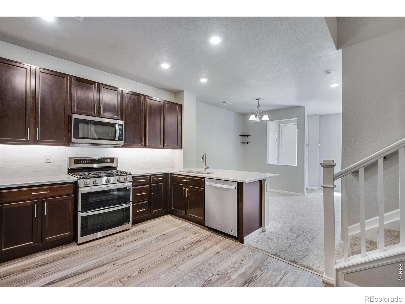
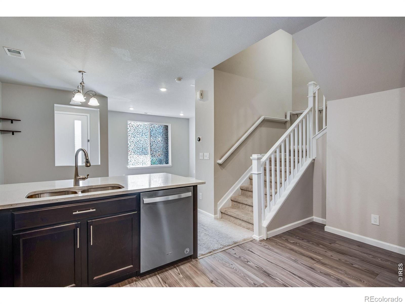
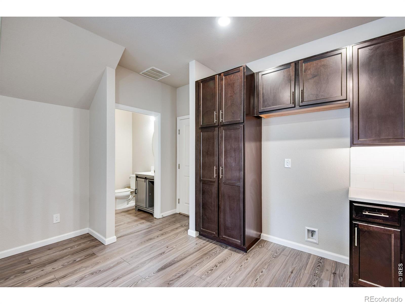
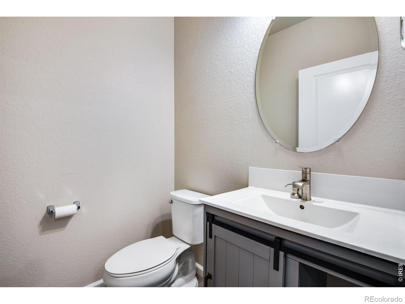
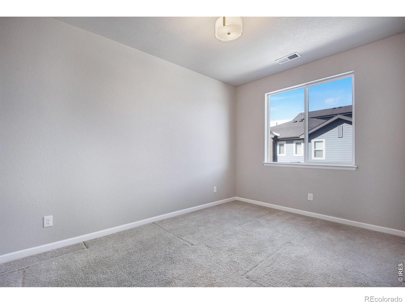
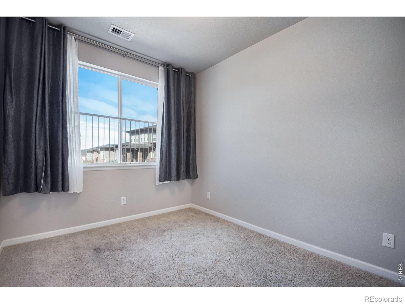
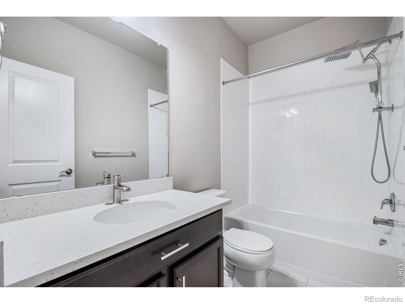
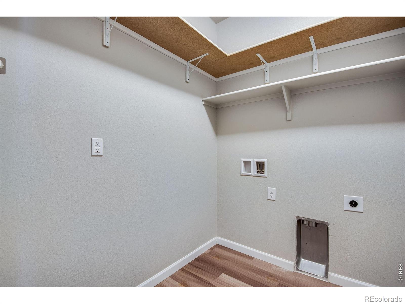
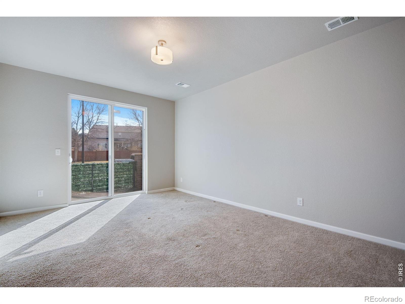
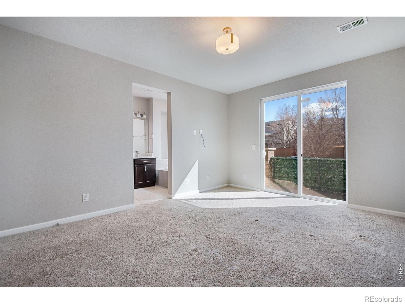
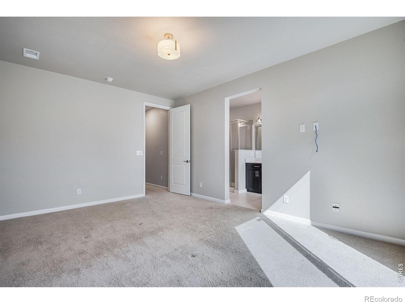
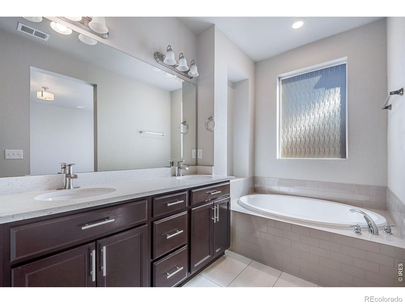
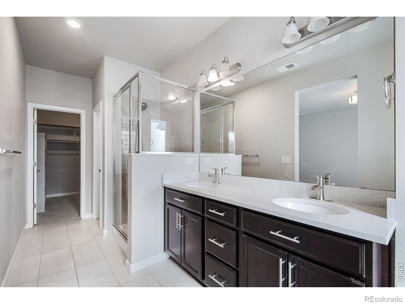
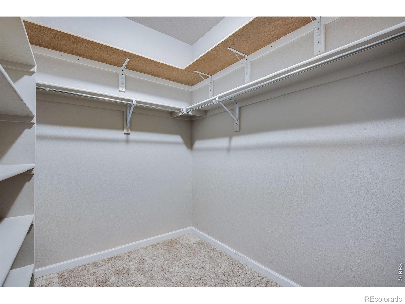
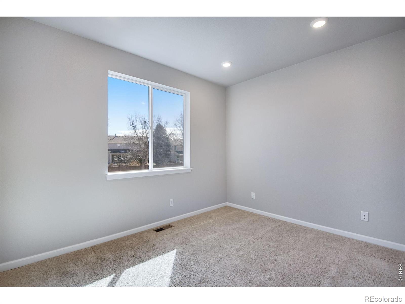
Welcome to this beautifully updated 2019 townhome in the desirable Belleview Place community (Shalom Park area) of Aurora! Spanning three levels with 1,890 square feet of living space, this move-in-ready home offers the perfect blend of modern convenience and low-maintenance living. Step inside to an open, light-filled layout featuring vinyl and carpet flooring, a convenient main-level half bath, and a gourmet kitchen equipped with gas cooktop, self-cleaning oven, microwave, dishwasher, disposal, and range hood. Upstairs, all three bedrooms await-including a spacious primary suite with a luxurious glass shower, dual sinks, and generous walk-in closet-plus three full baths. Enjoy year-round comfort with central air conditioning and forced-air heating. Outside, relax on your private balcony or front porch, fire up the built-in barbecue, or take advantage of the community outdoor pool. Additional highlights include a 2-car attached garage, rain gutters, brick/wood siding construction, and public utilities. The low $40 monthly HOA covers trash, recycling, reserves, and road maintenance are taken by county -leaving more time to enjoy nearby Cherry Creek State Park, shopping, dining, and top-rated Cherry Creek schools. Priced at $468,990 this turn-key townhome is perfect for first-time buyers, commuters, or anyone seeking modern living with minimal upkeep. Don't miss out-schedule your private showing today!
Status: Active

Listing Office:
brokers guild homes
Interior Features:
- Eat-in Kitchen
- Five Piece Bath
- Open Floorplan
Exterior Features:
Site Features:
School Information
Elementary School: Login to display
Jr High / Middle School: Login to display
Sr High School: Login to display
Get School Reports.
Login for Details or Register for Free in 15 Seconds.
HOA Information & Taxes
Taxes: Login to display
HOA Fees: Login to display
Fees Quoted: Login to display
Mulitple HOA's: Login to display
Fees Include: Login to display
HOA Name: Login to display
Subdivision: Login to display
Login for Details or Register for Free in 15 Seconds.
Square Footage Information
Square Footage Details:
Finshed Square Feet: Login to display
Lower Square Feet: Login to display
Main Square Feet: Login to display
Upper Square Feet: Login to display
Basement Square Feet: Login to display
Basement Type: Login to display
Basement Finished: Login to display
Basement Size: Login to display
Acres: Login to display
Login for Details or Register for Free in 15 Seconds.
Construction Information
Property Type: Login to display
Construction Style: Login to display
Construction Details: Login to display
Construction Year: Login to display
Construction Materials: Login to display
Construction Methods: Login to display
Number of Fireplaces: Login to display
Fireplace Locations: Login to display
Fireplace Features: Login to display
Faces: Login to display
Horses: Login to display
Horse Property Features: Login to display
Car Storage:
Login to display
Spaces: Login to display
Heat Type:
Login to display
Login for Details or Register for Free in 15 Seconds.
Want to schedule a private showing on this home
or another home in ? Call us at 303-726-1874 or email us at properties@petrelliteam.com.
|

The Brian Petrelli Team is your Shalom Park Sub Flg 4, home specialist.
Our team of local experts have over 200 years of combined expertise in the Colorado Real Estate market. Give us a call today to put
our knowledge and experience to work for you as you buy or sell your next Shalom Park Sub Flg 4 home.
Don't see what you're looking for here? Contact our team for a free, custom search.
The Brian Petrelli Team
Phone: 303-726-1874
properties@petrelliteam.com
Click here to create your own custom home search. You will be able to search every home currently on the market.
Search For Nearby Homes:
|


