 Virtual Tour Available Virtual Tour Available
Login To View
Click on Photo For Larger Image
Click on Photo For Larger Image
Click on Photo For Larger Image
Click on Photo For Larger Image
|
$745,000
Description:
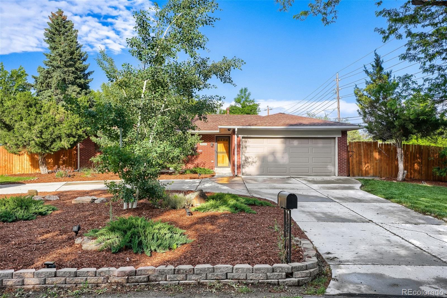
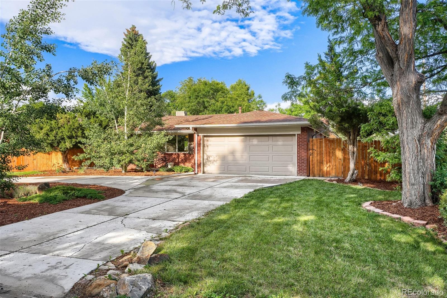
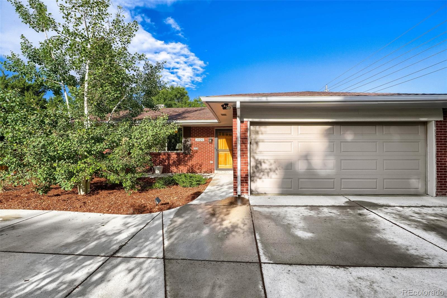
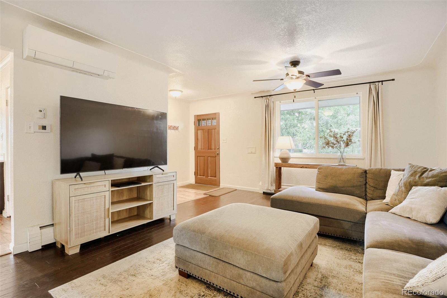
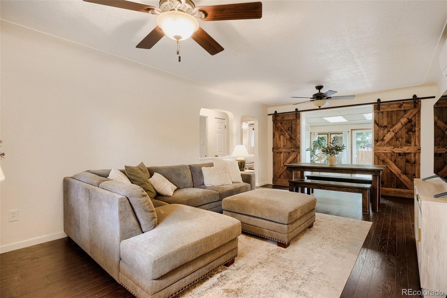
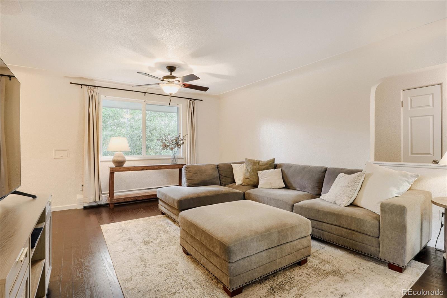
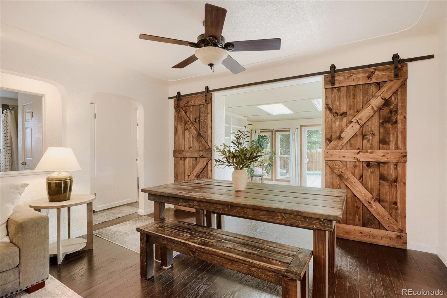
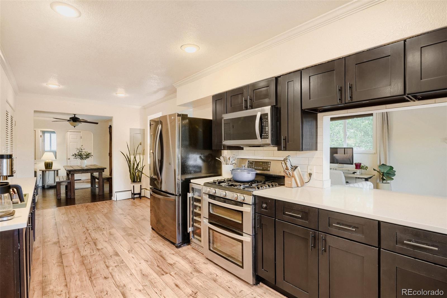
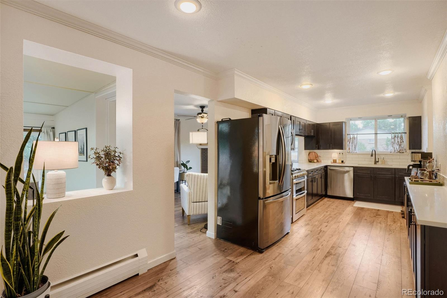
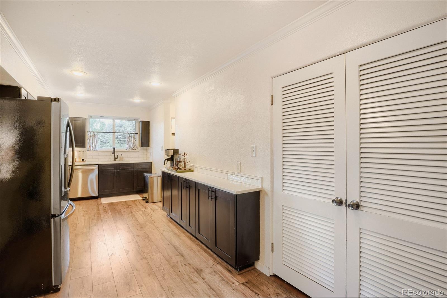
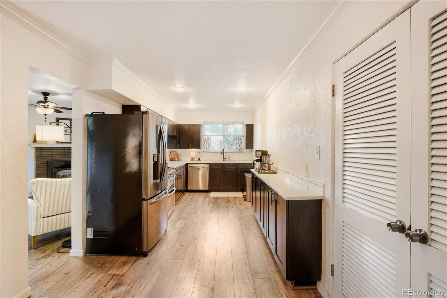
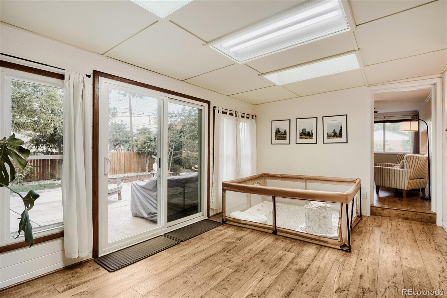
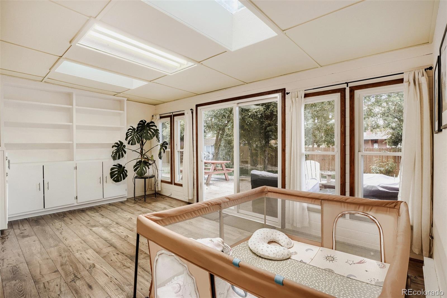
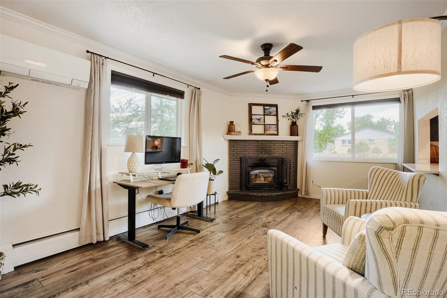
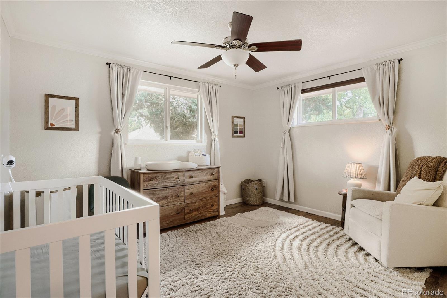
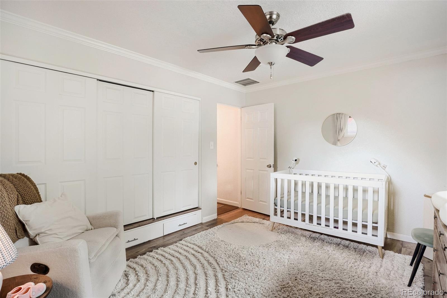
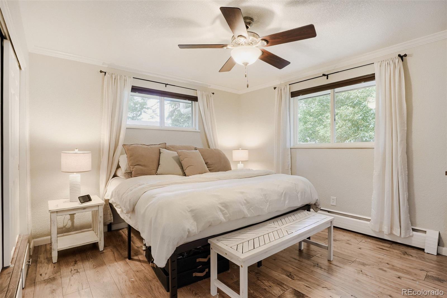
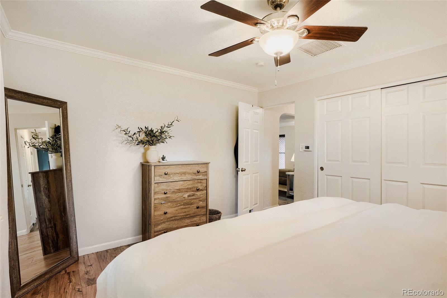
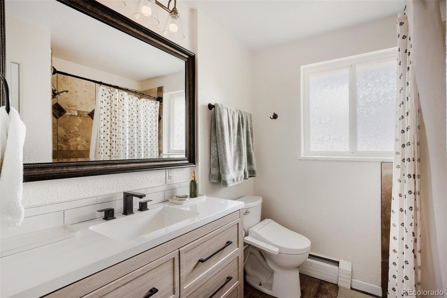
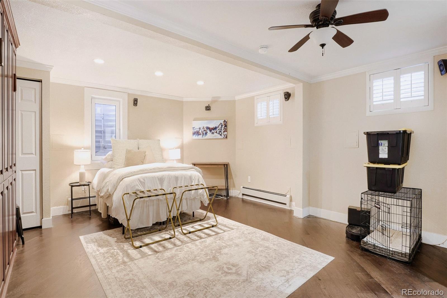
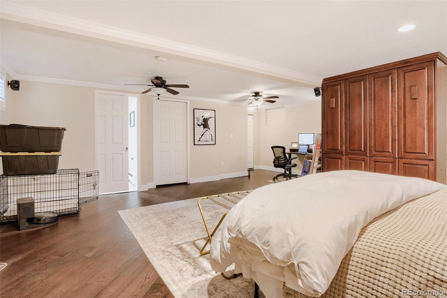
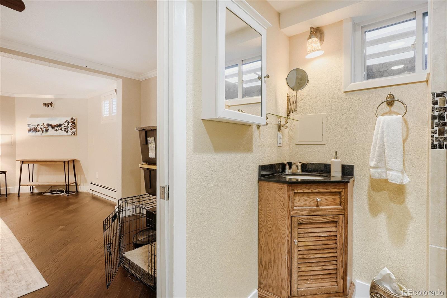
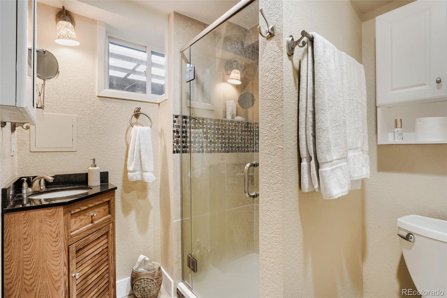
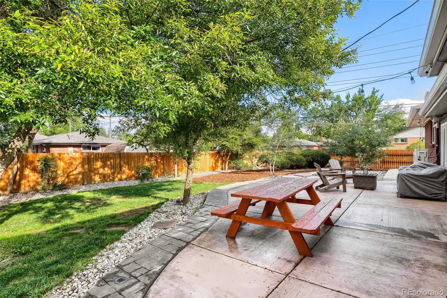
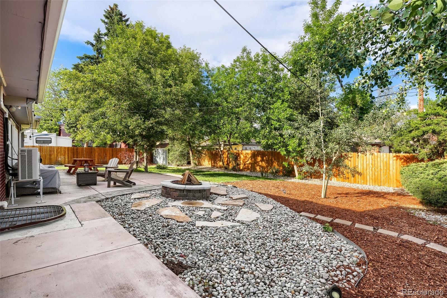
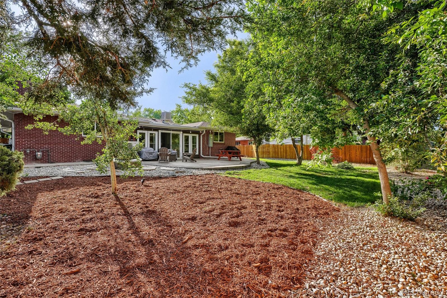
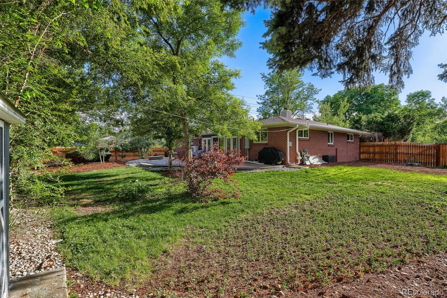
Beautifully updated ranch-style home on an oversized 15,000+ sq. ft. corner lot in highly sought-after Applewood. Mature trees, professional landscaping, circular driveway, and expansive outdoor living areas create a true in-town retreat. Inside, timeless mid-century character blends seamlessly with thoughtful modern updates. New hardwood floors throughout the main floor, interior has been freshly painted, custom built-ins, abundant natural light, and flexible living spaces make the home both warm and functional. The spacious flex-space with wood-burning fireplace insert is currently used as a home office but also works beautifully as a family room or den. The enclosed sunroom with built-in shelving opens through sliding glass doors to a large patio, firepit area, and lush backyard—perfect for relaxing summer evenings or entertaining guests. The kitchen features new granite countertops and backsplash, new sink and faucet, extensive cabinetry, and upgraded stainless LG appliances. Two bedrooms and a full bath are located on the main level, while the finished basement offers a large bedroom suite, egress window with en-suite 3/4 bath, ideal for guests, a second family room, workout area, or private office. Additional improvements include newer windows and doors, custom shades, new mini-split air conditioning, newer boiler (2016), roof (2017), gutters, driveway, fencing, sewer line, and more. There is even additional space for RV parking, future expansion, or additional outdoor living features. Incredible location close to Crown Hill Park, trails, restaurants, shopping, Colorado Mills, and easy mountain access.
Status: Active

Listing Office:
snyder realty team
Interior Features:
- Built-in Features
- Entrance Foyer
- Granite Counters
- Smoke Free
Exterior Features:
- Garden
- Private Yard
- Rain Gutters
Site Features:
- Landscaped
- Level
- Sprinklers In Front
- Sprinklers In Rear
School Information
Elementary School: Login to display
Jr High / Middle School: Login to display
Sr High School: Login to display
Get School Reports.
Login for Details or Register for Free in 15 Seconds.
HOA Information & Taxes
Taxes: Login to display
HOA Fees: Login to display
Fees Quoted: Login to display
Mulitple HOA's: Login to display
Fees Include: Login to display
HOA Name: Login to display
Subdivision: Login to display
Login for Details or Register for Free in 15 Seconds.
Square Footage Information
Square Footage Details:
Finshed Square Feet: Login to display
Lower Square Feet: Login to display
Main Square Feet: Login to display
Upper Square Feet: Login to display
Basement Square Feet: Login to display
Basement Type: Login to display
Basement Finished: Login to display
Basement Size: Login to display
Acres: Login to display
Login for Details or Register for Free in 15 Seconds.
Construction Information
Property Type: Login to display
Construction Style: Login to display
Construction Details: Login to display
Construction Year: Login to display
Construction Materials: Login to display
Construction Methods: Login to display
Number of Fireplaces: Login to display
Fireplace Locations: Login to display
Fireplace Features: Login to display
Faces: Login to display
Horses: Login to display
Horse Property Features: Login to display
Car Storage:
Login to display
Spaces: Login to display
Heat Type:
Login to display
Login for Details or Register for Free in 15 Seconds.
Want to schedule a private showing on this home
or another home in ? Call us at 303-726-1874 or email us at properties@petrelliteam.com.
|

The Brian Petrelli Team is your Linda Vista Acres, home specialist.
Our team of local experts have over 200 years of combined expertise in the Colorado Real Estate market. Give us a call today to put
our knowledge and experience to work for you as you buy or sell your next Linda Vista Acres home.
Don't see what you're looking for here? Contact our team for a free, custom search.
The Brian Petrelli Team
Phone: 303-726-1874
properties@petrelliteam.com
Click here to create your own custom home search. You will be able to search every home currently on the market.
Search For Nearby Homes:
|


