Click on Photo For Larger Image
Click on Photo For Larger Image
Click on Photo For Larger Image
Click on Photo For Larger Image
|
$679,900
Description:
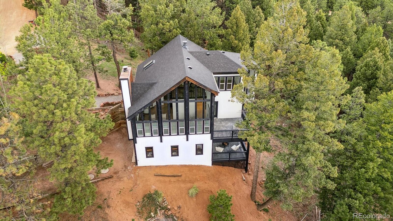
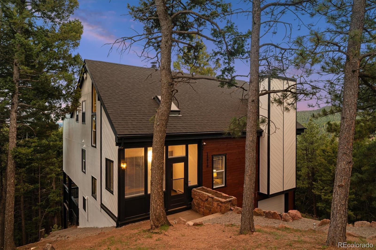
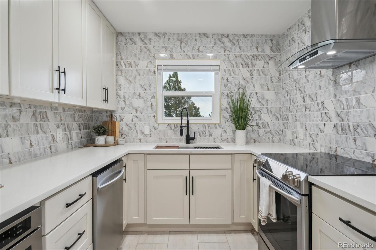
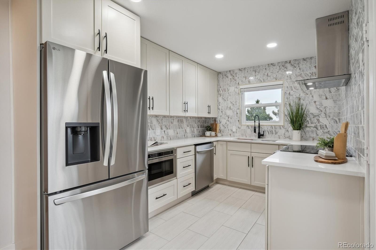
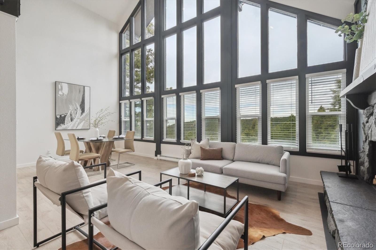
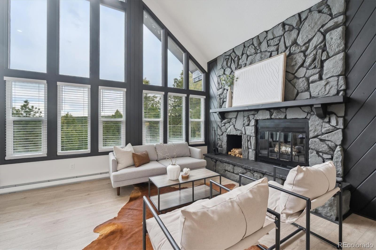
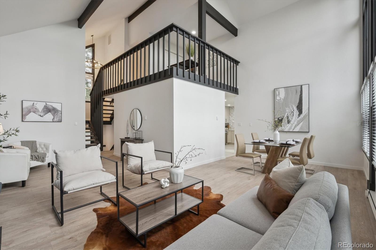
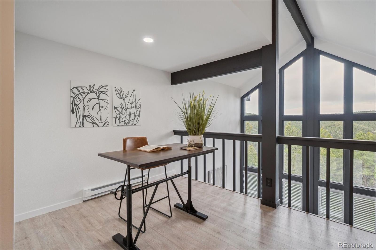
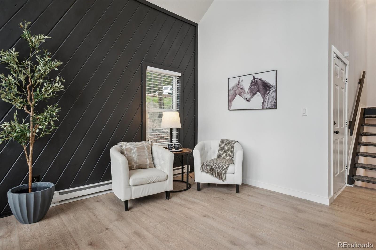
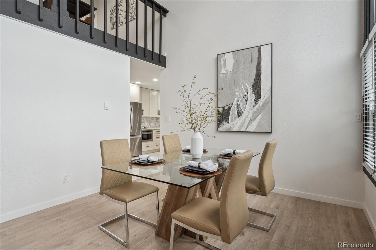
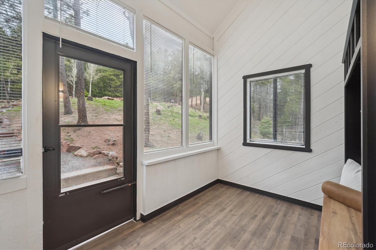
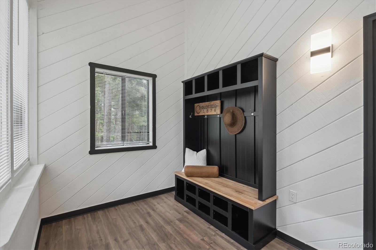
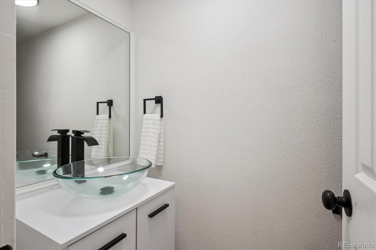
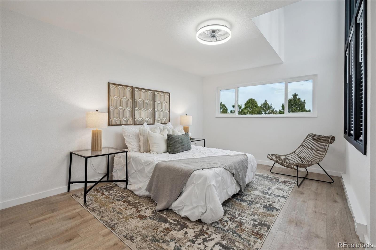
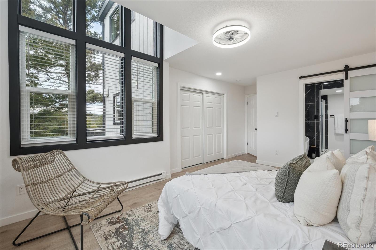
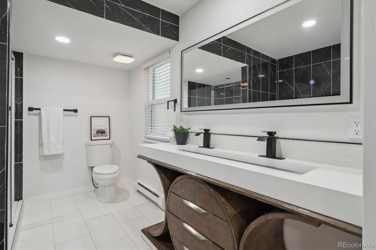
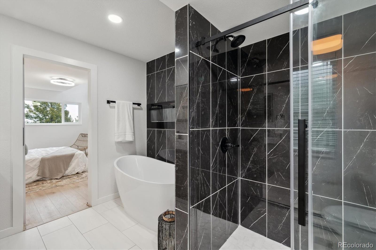
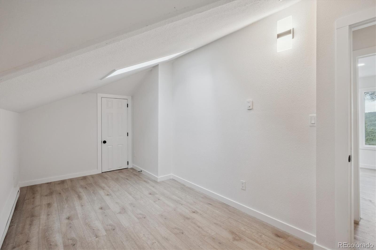
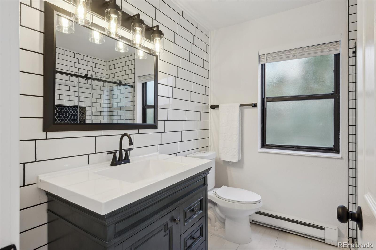
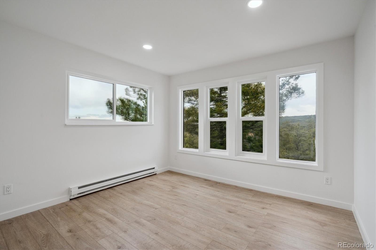
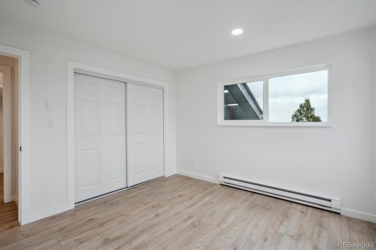
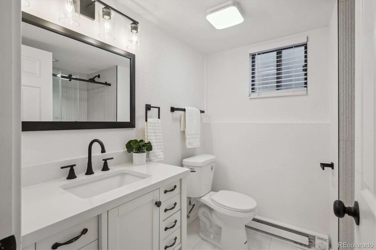
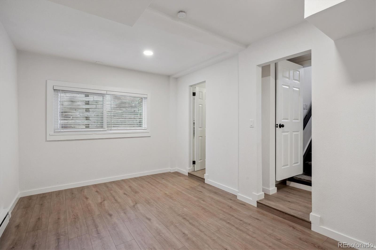
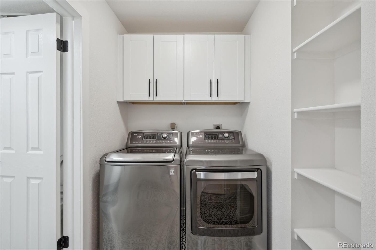
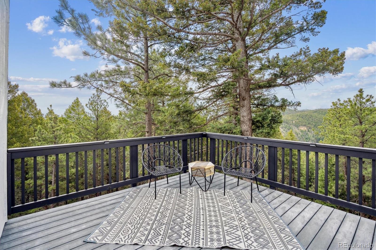
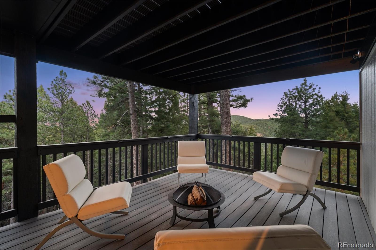
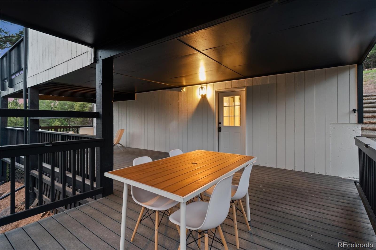
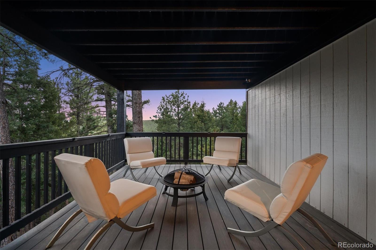
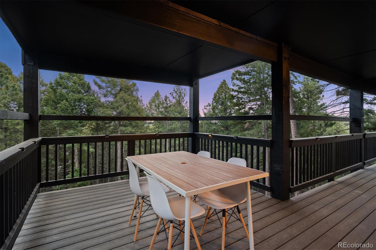
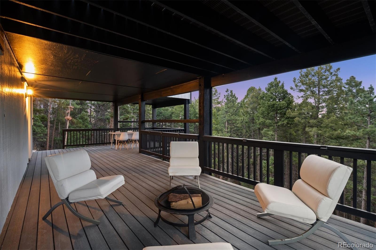
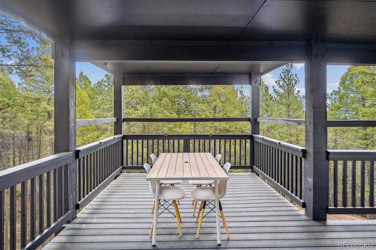
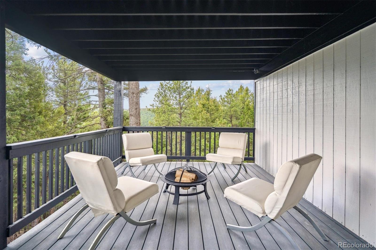
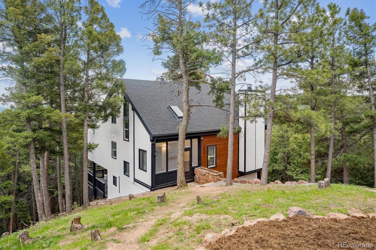
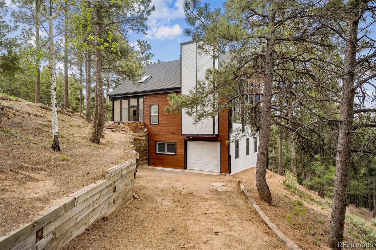
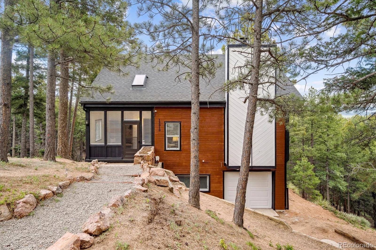
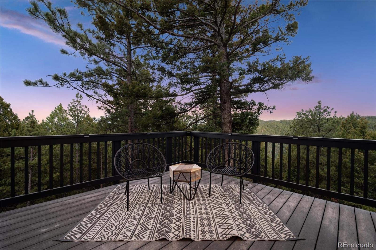
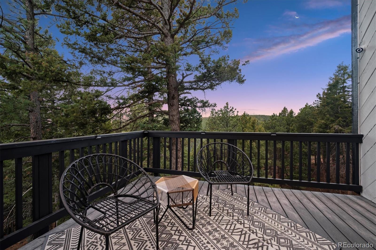
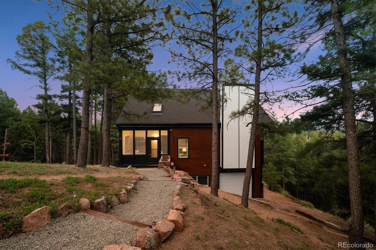
$130,000 below most recent appraisal***Welcome to your private mountain retreat—perched near the top of an exclusive gated community at 8,100+ ft elevation, this fully remodeled home blends luxury living with rugged Colorado beauty. Set on a rare 2.6-acre lot with soaring views, mature trees, and abundant wildlife, this property offers the space, privacy, and peace so many dream of—but rarely find. Inside, recent updates make this home shine: custom chef’s kitchen with quartz slab counters and designer tile, vaulted ceilings with skylights, and a dramatic two-story wall of windows that brings the outdoors in. Enjoy seamless indoor-outdoor living with over 640 sq ft of composite decking across two levels—including a huge covered lower deck perfect for entertaining. The versatile layout includes 4 beds + loft, 4 updated baths, and a walkout lower level ideal for guests, multigenerational living, or a studio. Bonus features: heated garage with workshop, dual driveways with RV parking, a snowblower included, updated electrical panel, new roof (2024), security system with cameras, newer windows, and high-speed internet—ideal for remote work. Don’t miss this one-of-a-kind opportunity to own a move-in-ready home with unbeatable character, privacy, and value just 45 minutes from the city. And 30 minutes from Colorado Springs. Douglas County Schools. This is why we move to Colorado. Show it last—they’ll forget the others. Recently Appraised at $810,000 so instant potential equity at closing!
Status: Pending

Listing Office:
relogic
Interior Features:
- Five Piece Bath
- High Ceilings
- Quartz Counters
- Vaulted Ceiling(s)
- Walk-In Closet(s)
Exterior Features:
- Balcony
- Private Yard
- Rain Gutters
Site Features:
School Information
Elementary School: Login to display
Jr High / Middle School: Login to display
Sr High School: Login to display
Get School Reports.
Login for Details or Register for Free in 15 Seconds.
HOA Information & Taxes
Taxes: Login to display
HOA Fees: Login to display
Fees Quoted: Login to display
Mulitple HOA's: Login to display
Fees Include: Login to display
HOA Name: Login to display
Subdivision: Login to display
Login for Details or Register for Free in 15 Seconds.
Square Footage Information
Square Footage Details:
Finshed Square Feet: Login to display
Lower Square Feet: Login to display
Main Square Feet: Login to display
Upper Square Feet: Login to display
Basement Square Feet: Login to display
Basement Type: Login to display
Basement Finished: Login to display
Basement Size: Login to display
Acres: Login to display
Login for Details or Register for Free in 15 Seconds.
Construction Information
Property Type: Login to display
Construction Style: Login to display
Construction Details: Login to display
Construction Year: Login to display
Construction Materials: Login to display
Construction Methods: Login to display
Number of Fireplaces: Login to display
Fireplace Locations: Login to display
Fireplace Features: Login to display
Faces: Login to display
Horses: Login to display
Horse Property Features: Login to display
Car Storage:
Login to display
Spaces: Login to display
Heat Type:
Login to display
Login for Details or Register for Free in 15 Seconds.
Want to schedule a private showing on this home
or another home in ? Call us at 303-726-1874 or email us at properties@petrelliteam.com.
|

The Brian Petrelli Team is your Woodmoor Mountain, home specialist.
Our team of local experts have over 200 years of combined expertise in the Colorado Real Estate market. Give us a call today to put
our knowledge and experience to work for you as you buy or sell your next Woodmoor Mountain home.
Don't see what you're looking for here? Contact our team for a free, custom search.
The Brian Petrelli Team
Phone: 303-726-1874
properties@petrelliteam.com
Click here to create your own custom home search. You will be able to search every home currently on the market.
Search For Nearby Homes:
|


