 Virtual Tour Available Virtual Tour Available
Login To View
Click on Photo For Larger Image
Click on Photo For Larger Image
Click on Photo For Larger Image
Click on Photo For Larger Image
|
$635,000
Description:
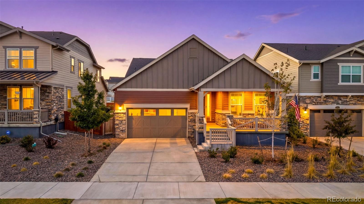
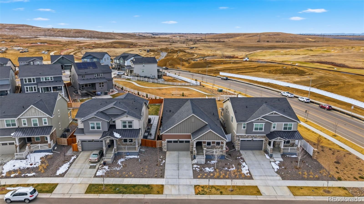
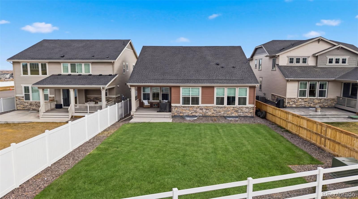
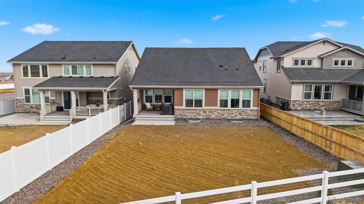
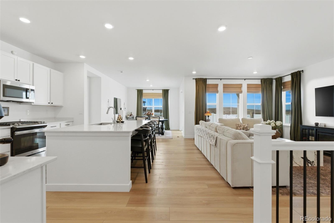
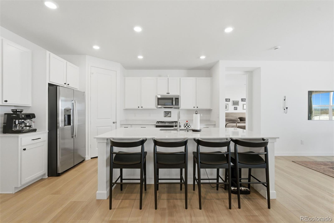
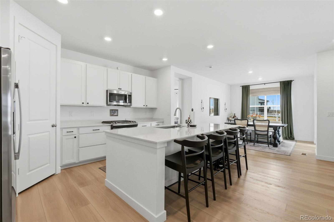
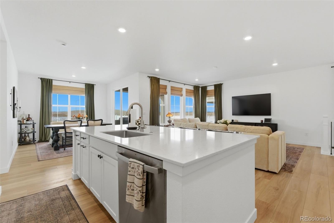
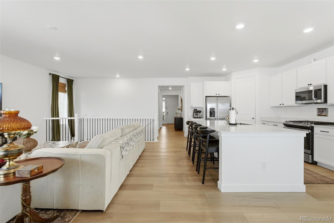
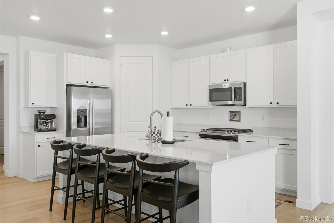
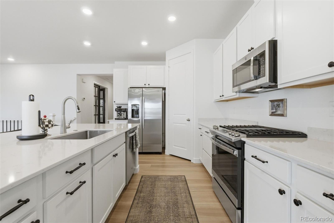
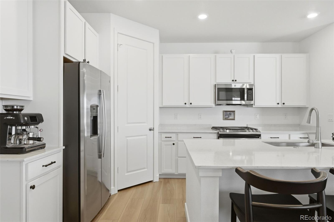
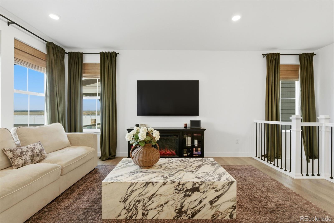
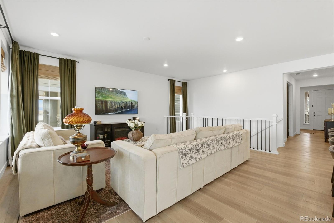
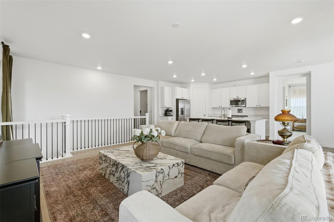
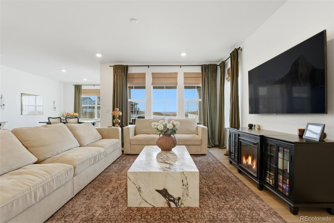
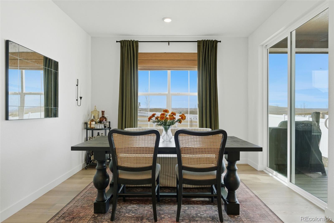
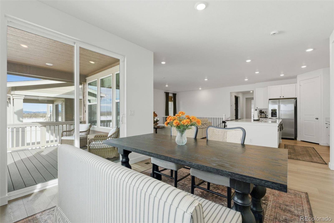
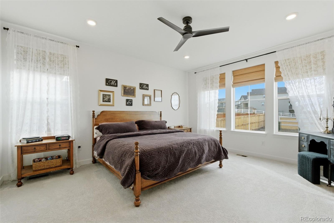
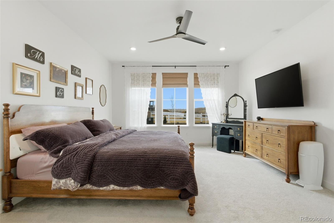
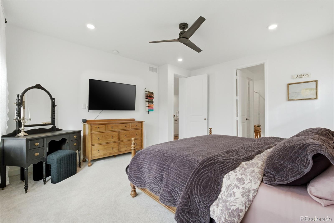
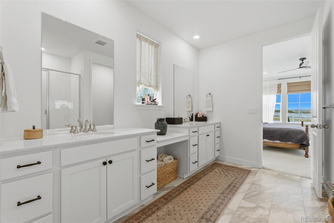
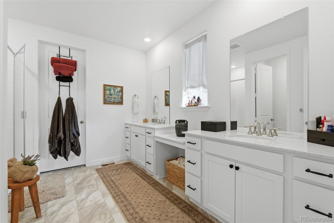
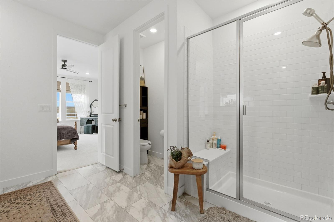
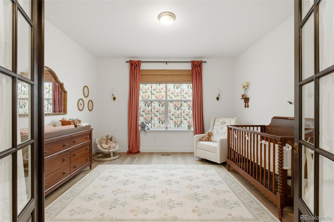
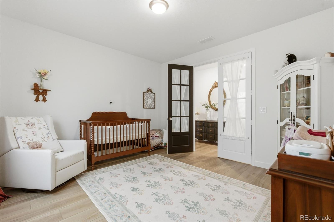
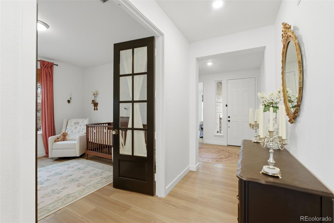
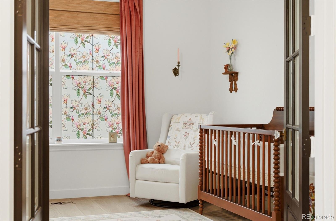
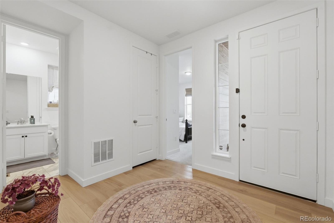
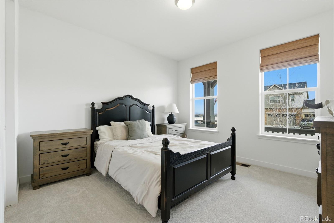
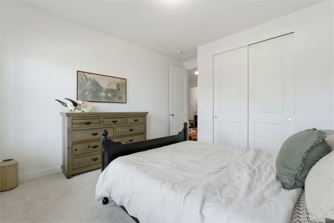
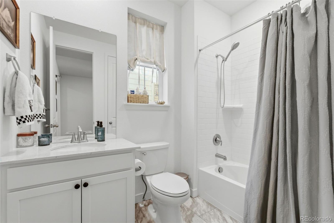
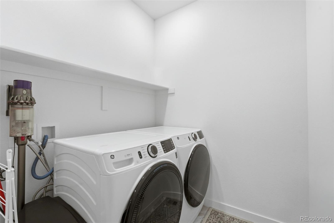
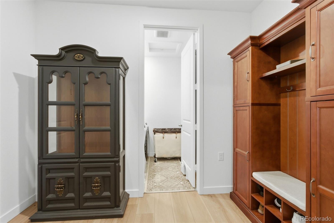
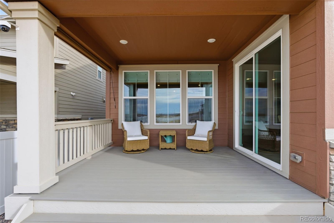
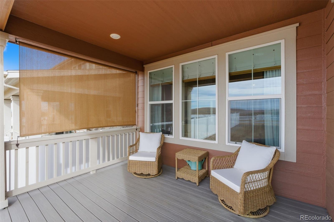
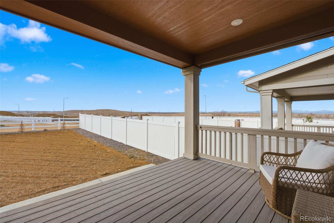
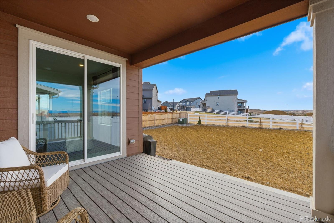
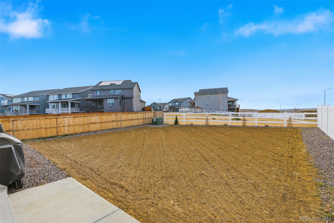
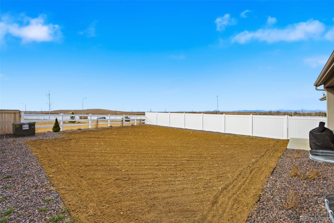
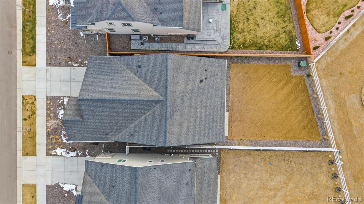
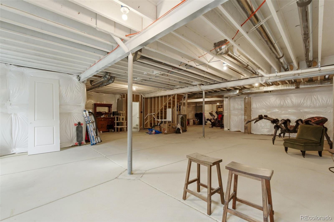
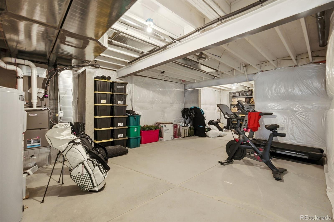
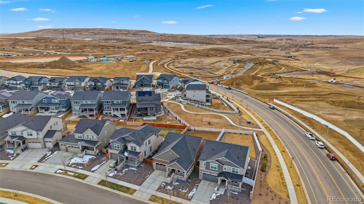
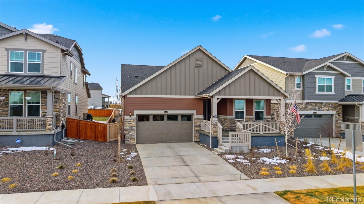
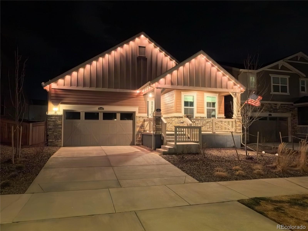
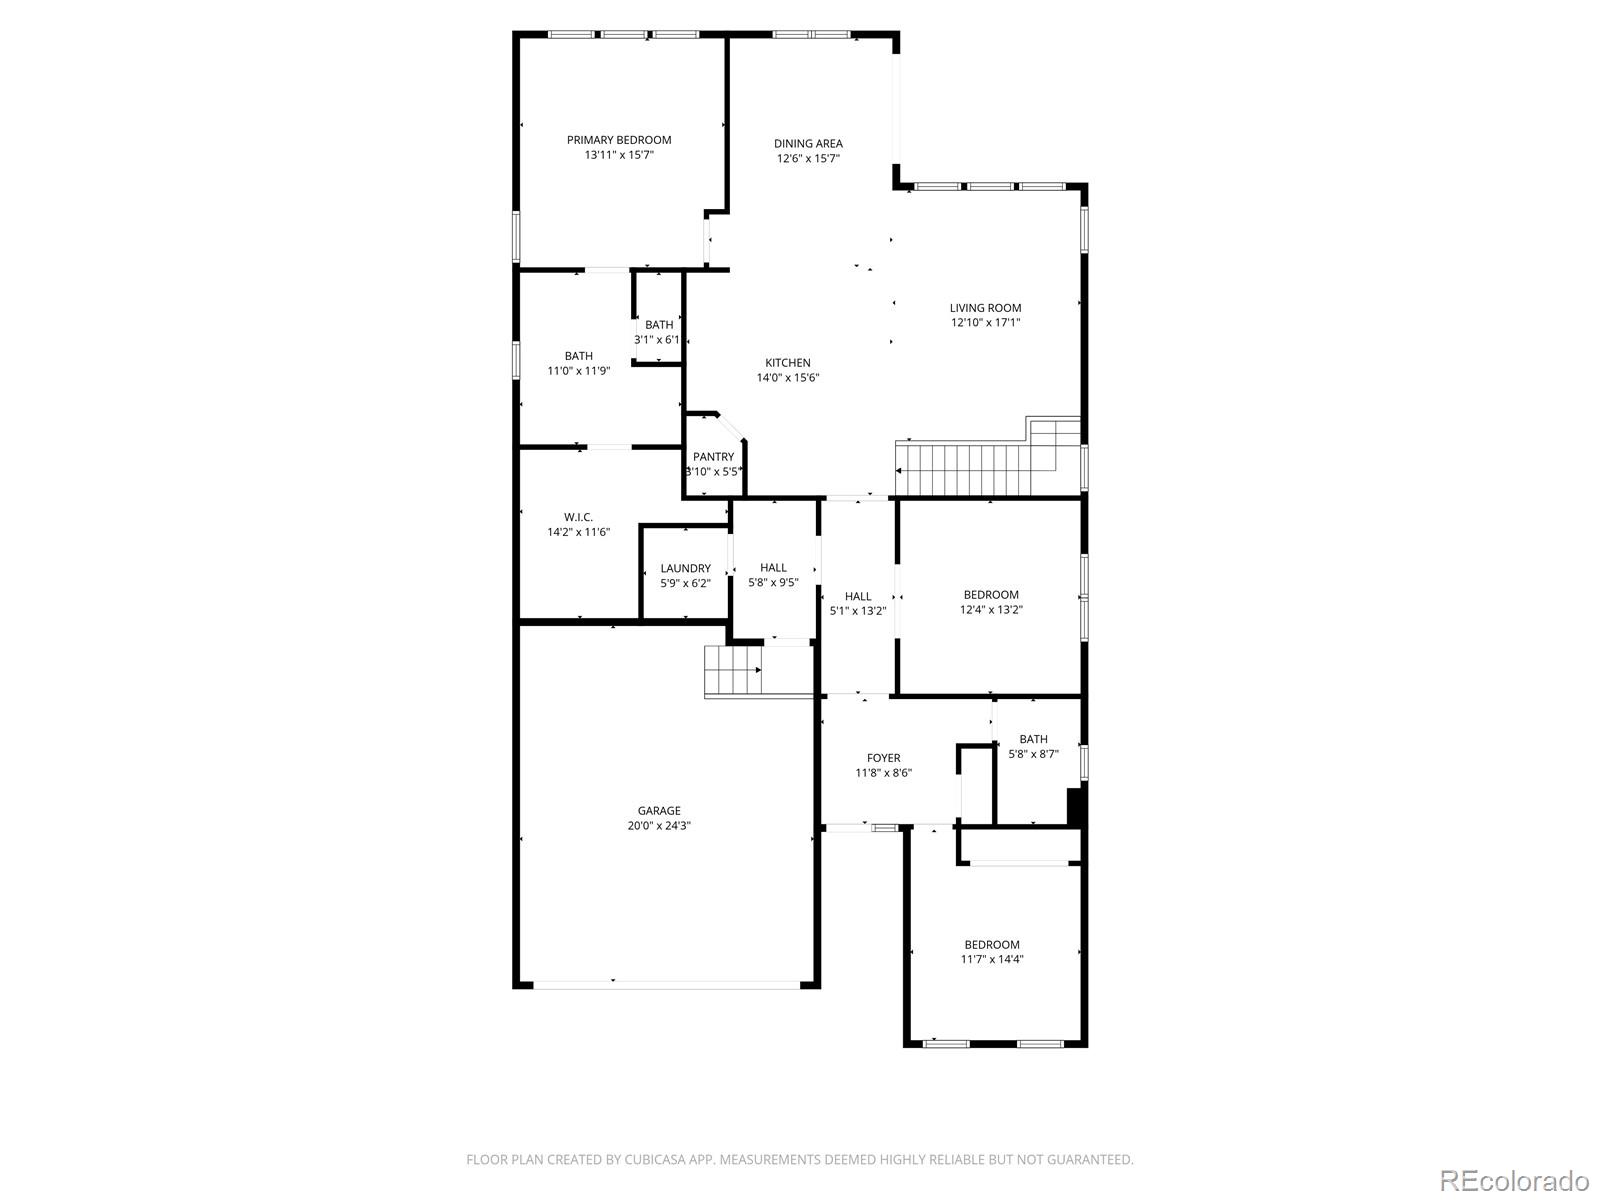
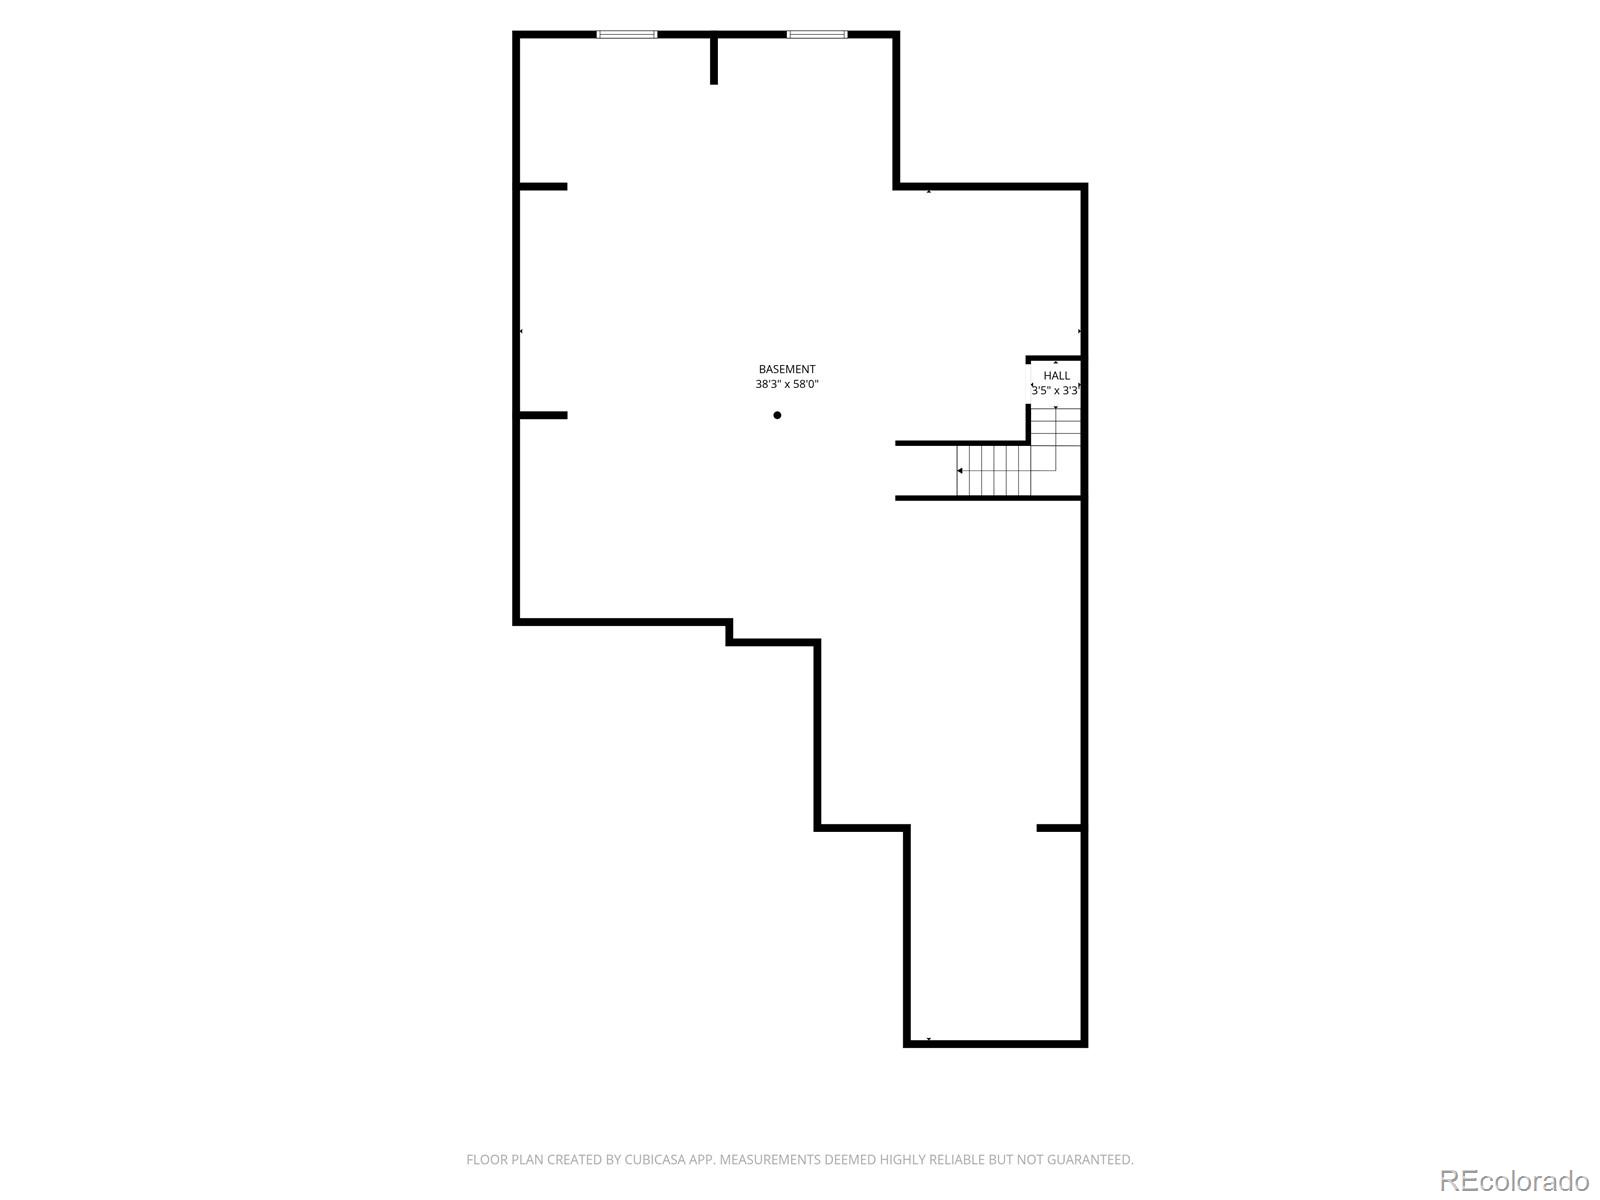
Nearly new ranch home with an assumable VA Loan at 3.99% fixed interest rate for qualified buyers. The best feature? You can enjoy your backyard without looking directly into your neighbor's home. The yard is flat and spacious, backs to the open space with neighborhood walking trails, and you can see the mountains and plains from your yard and covered patio. It's fully fenced, perfect for playing, entertaining, gardening, or just enjoying the sunsets. The inside is just as impressive. You'll immediately notice the vaulted ceilings, tall 8 foot doors, LVP throughout, and a bright open layout that make the home feel spacious and inviting. The heart of the home is the kitchen, featuring a massive quartz island, white cabinetry and gas range that flow seamlessly with the great room and dining room. The windows let in plenty of natural light and all windows have shades, blinds, or curtains which you wont find included from a builder. The dining room walks-out to the covered patio with Trex flooring. There is an outdoor shade to help block the sun or provide privacy. The primary suite is a true retreat, complete with a beautiful bathroom with dual vanities, a tiled shower, and an extra large walk-in closet. The third bedroom has custom hand made french doors from Pennsylvania . It's currently used as a nursery with LVP flooring and privacy screen on the windows that can be removed if needed. This space could easily be used as a beautiful office or third bedroom. The full unfinished basement with 9-foot ceilings offers endless possibilities — imagine future additional bedrooms, a bathroom, a game room, wet bar, and large entertainment space. The 24-foot deep oversized garage easily fits two full-size vehicles with extra room for storage or workbenches. Permanent lighting on the front of the home make holidays and celebrating fun and convenient. Under a 10 minute drive to Buckley SFB and nearby amenities, this home and yard have so much to offer, come see it in person!
Status: Pending

Listing Office:
solid oak realty, inc.
Interior Features:
- Ceiling Fan(s)
- Eat-in Kitchen
- High Ceilings
- Kitchen Island
- Open Floorplan
- Pantry
- Primary Suite
- Quartz Counters
- Smart Thermostat
- Walk-In Closet(s)
Exterior Features:
Site Features:
- Borders Public Land
- Landscaped
- Level
- Open Space
- Sprinklers In Front
- Sprinklers In Rear
School Information
Elementary School: Login to display
Jr High / Middle School: Login to display
Sr High School: Login to display
Get School Reports.
Login for Details or Register for Free in 15 Seconds.
HOA Information & Taxes
Taxes: Login to display
HOA Fees: Login to display
Fees Quoted: Login to display
Mulitple HOA's: Login to display
Fees Include: Login to display
HOA Name: Login to display
Subdivision: Login to display
Login for Details or Register for Free in 15 Seconds.
Square Footage Information
Square Footage Details:
Finshed Square Feet: Login to display
Lower Square Feet: Login to display
Main Square Feet: Login to display
Upper Square Feet: Login to display
Basement Square Feet: Login to display
Basement Type: Login to display
Basement Finished: Login to display
Basement Size: Login to display
Acres: Login to display
Login for Details or Register for Free in 15 Seconds.
Construction Information
Property Type: Login to display
Construction Style: Login to display
Construction Details: Login to display
Construction Year: Login to display
Construction Materials: Login to display
Construction Methods: Login to display
Number of Fireplaces: Login to display
Fireplace Locations: Login to display
Fireplace Features: Login to display
Faces: Login to display
Horses: Login to display
Horse Property Features: Login to display
Car Storage:
Login to display
Spaces: Login to display
Heat Type:
Login to display
Login for Details or Register for Free in 15 Seconds.
Want to schedule a private showing on this home
or another home in ? Call us at 303-726-1874 or email us at properties@petrelliteam.com.
|

The Brian Petrelli Team is your Murphy Creek, home specialist.
Our team of local experts have over 200 years of combined expertise in the Colorado Real Estate market. Give us a call today to put
our knowledge and experience to work for you as you buy or sell your next Murphy Creek home.
Don't see what you're looking for here? Contact our team for a free, custom search.
The Brian Petrelli Team
Phone: 303-726-1874
properties@petrelliteam.com
Click here to create your own custom home search. You will be able to search every home currently on the market.
Search For Nearby Homes:
|


