Click on Photo For Larger Image
Click on Photo For Larger Image
Click on Photo For Larger Image
Click on Photo For Larger Image
|
$1,130,000
Description:
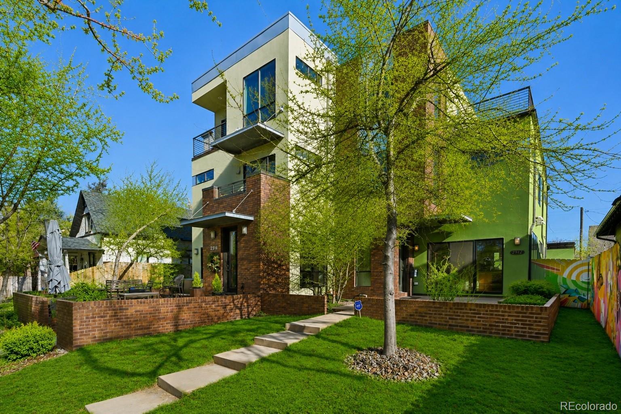
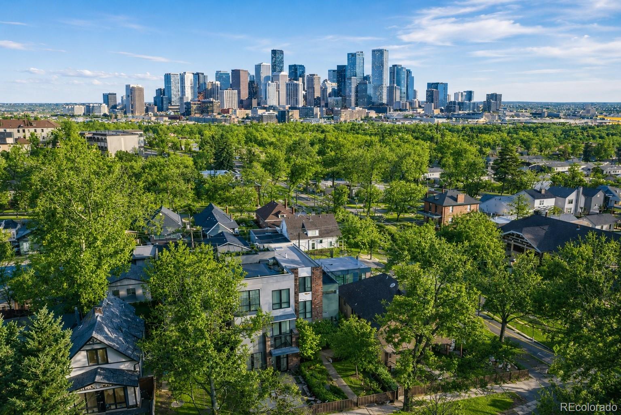
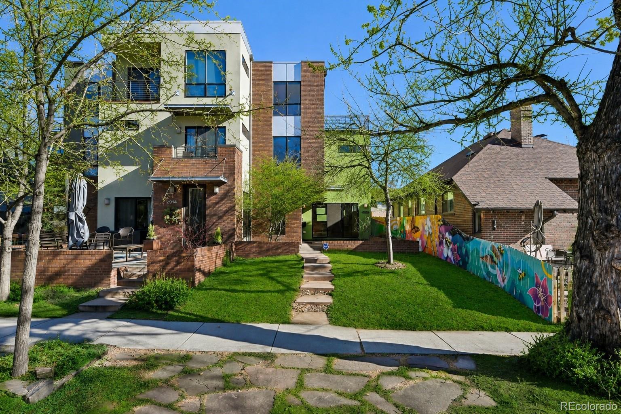
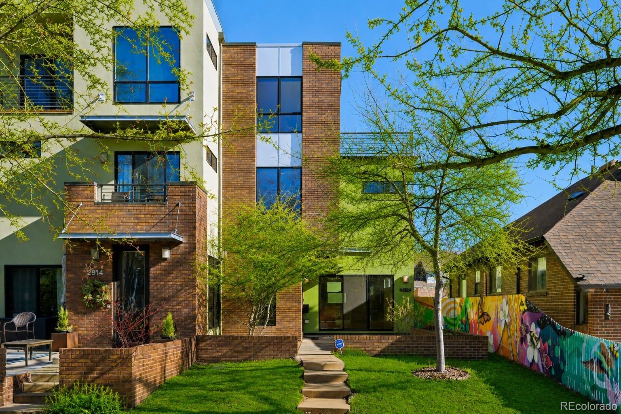
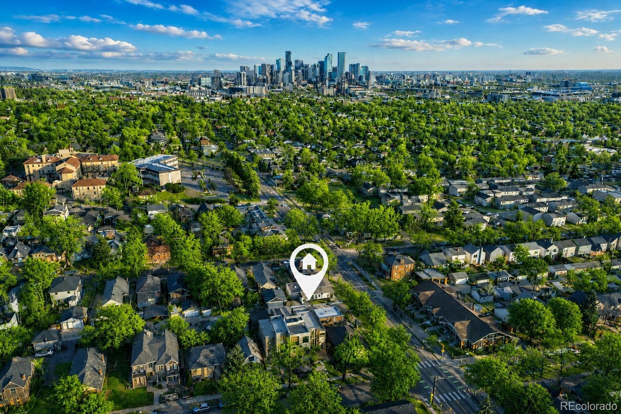
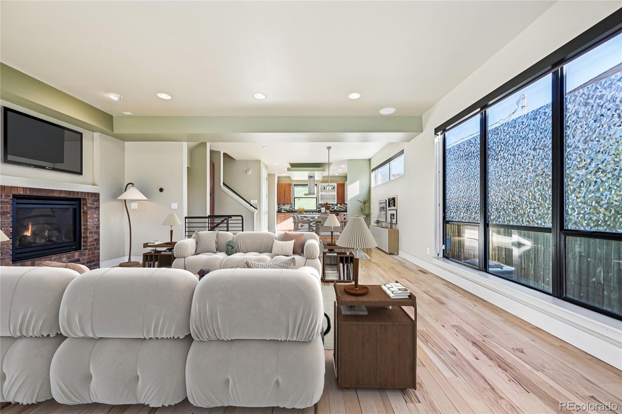
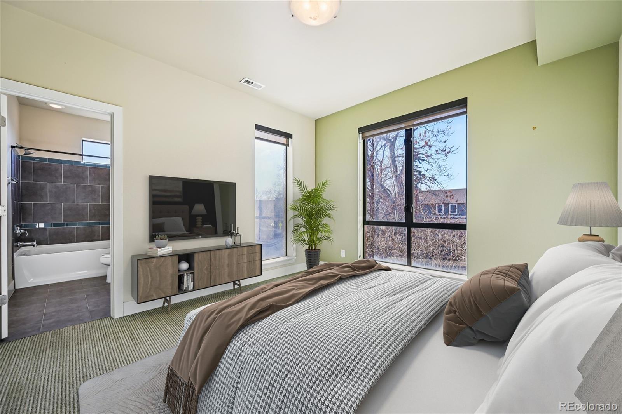
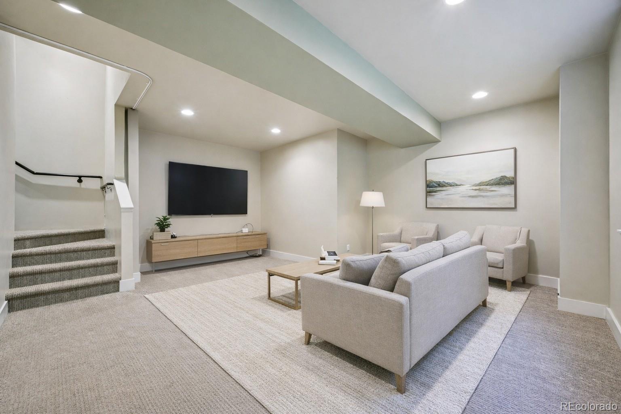
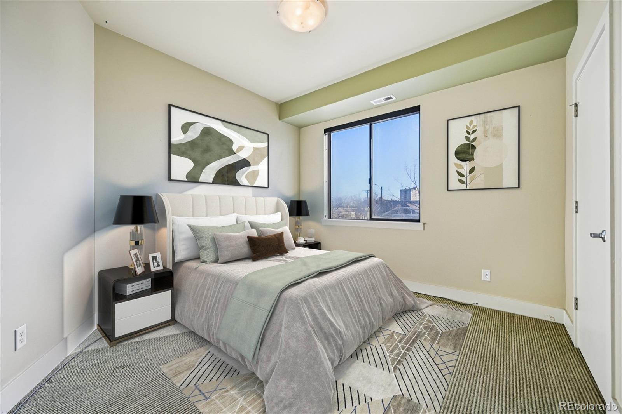
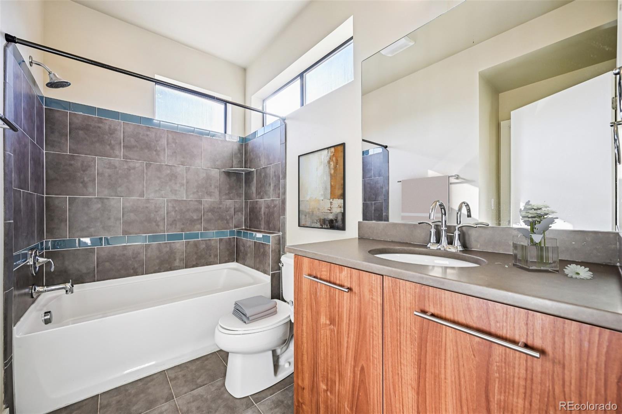
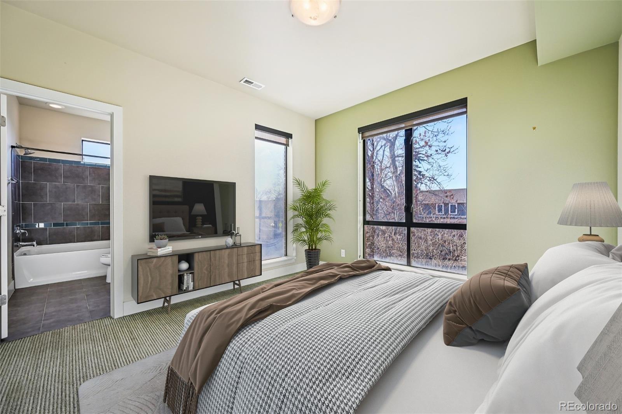
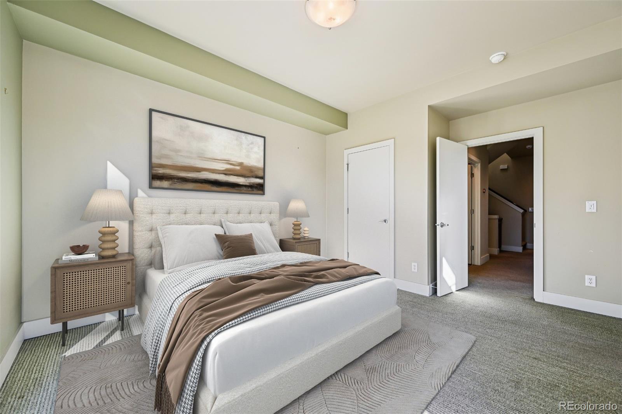
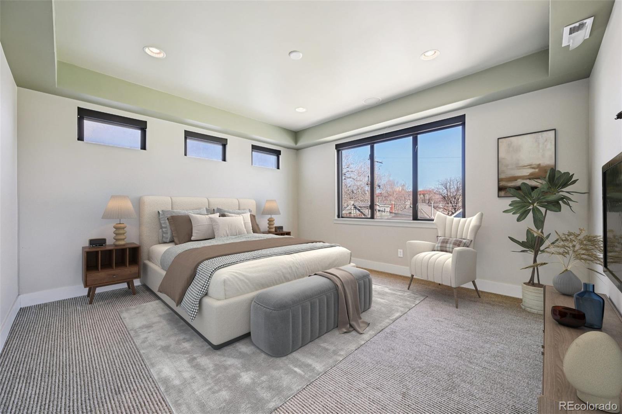
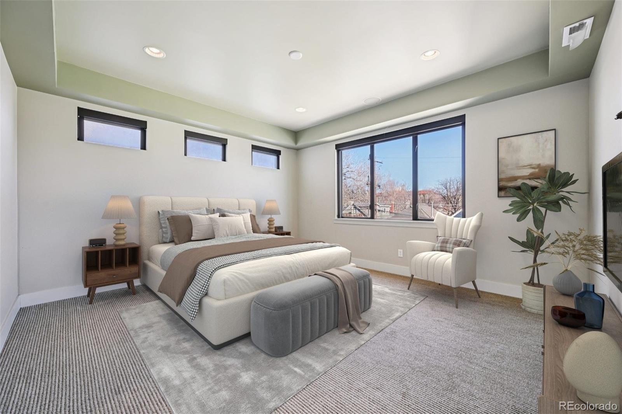
Instant Equity: EXCEPTIONAL HIGHLANDS VALUE AT JUST $352 PER TOTAL SQUARE FOOT. Just 2 blocks from Highland Square, this striking 3-story urban contemporary delivers a rare combination of size, flexibility, outdoor living, and walkability. With 4 bedrooms, 5 bathrooms, 3,271 total square feet, 3,225 finished square feet, a finished basement, private wraparound rooftop deck with mountain views, and a detached 2-car garage, few nearby homes offer this much usable space at this price point.
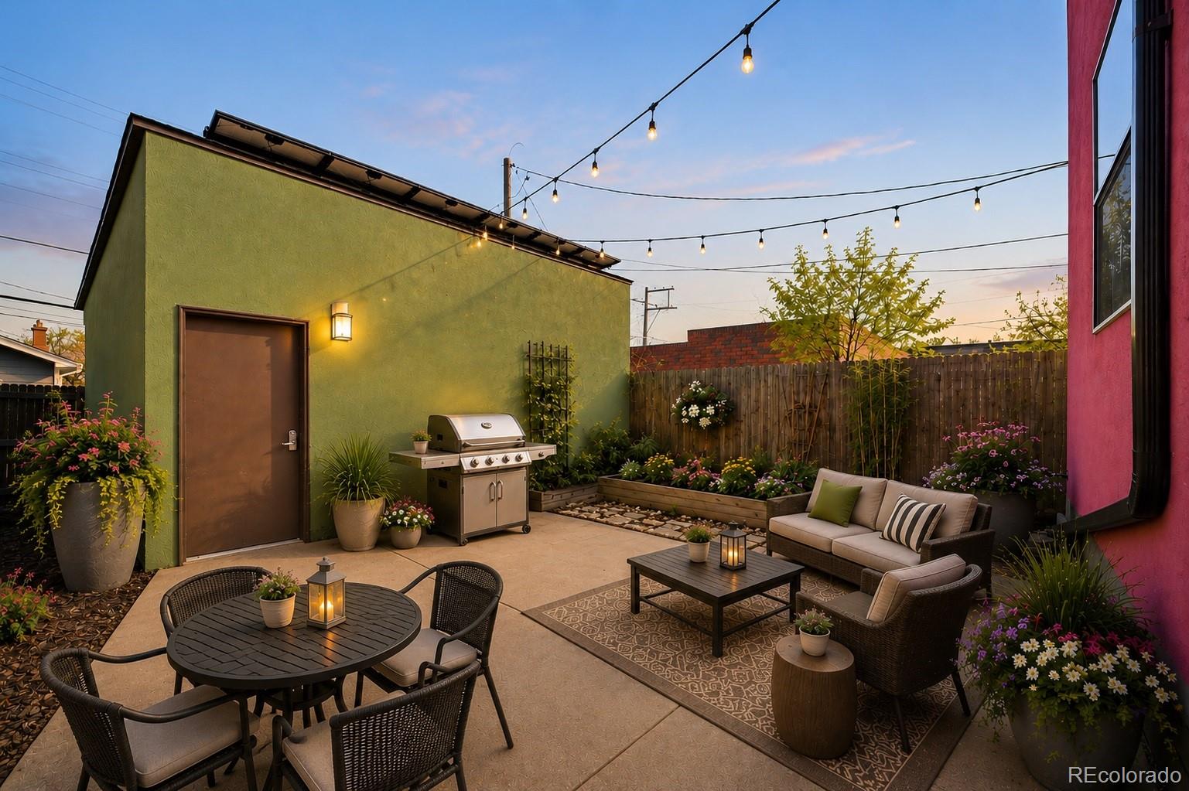
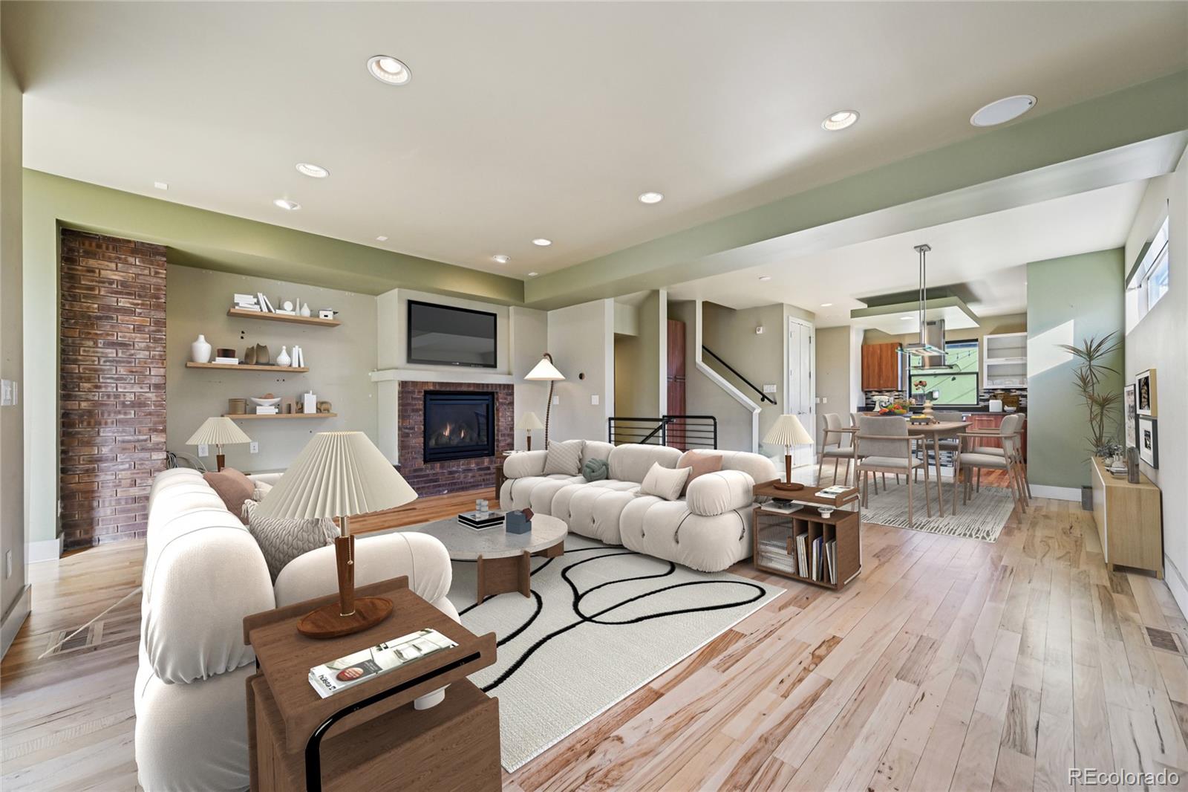
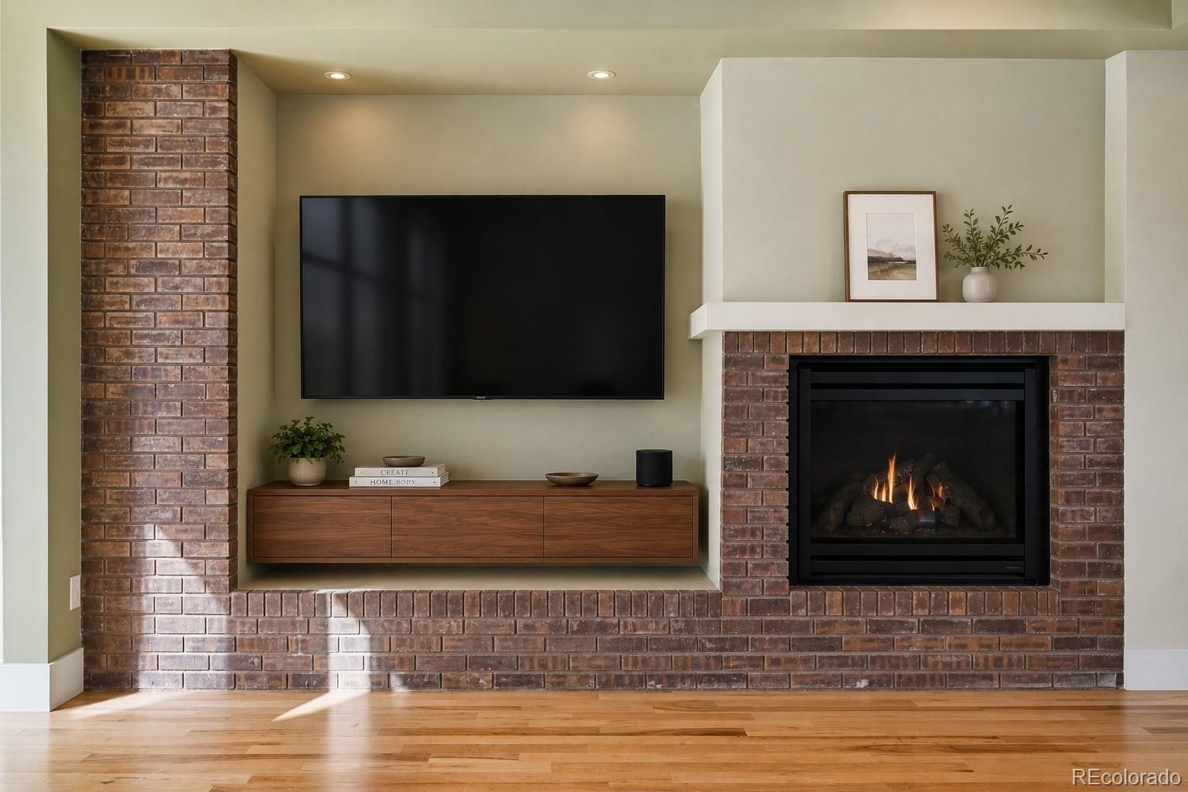
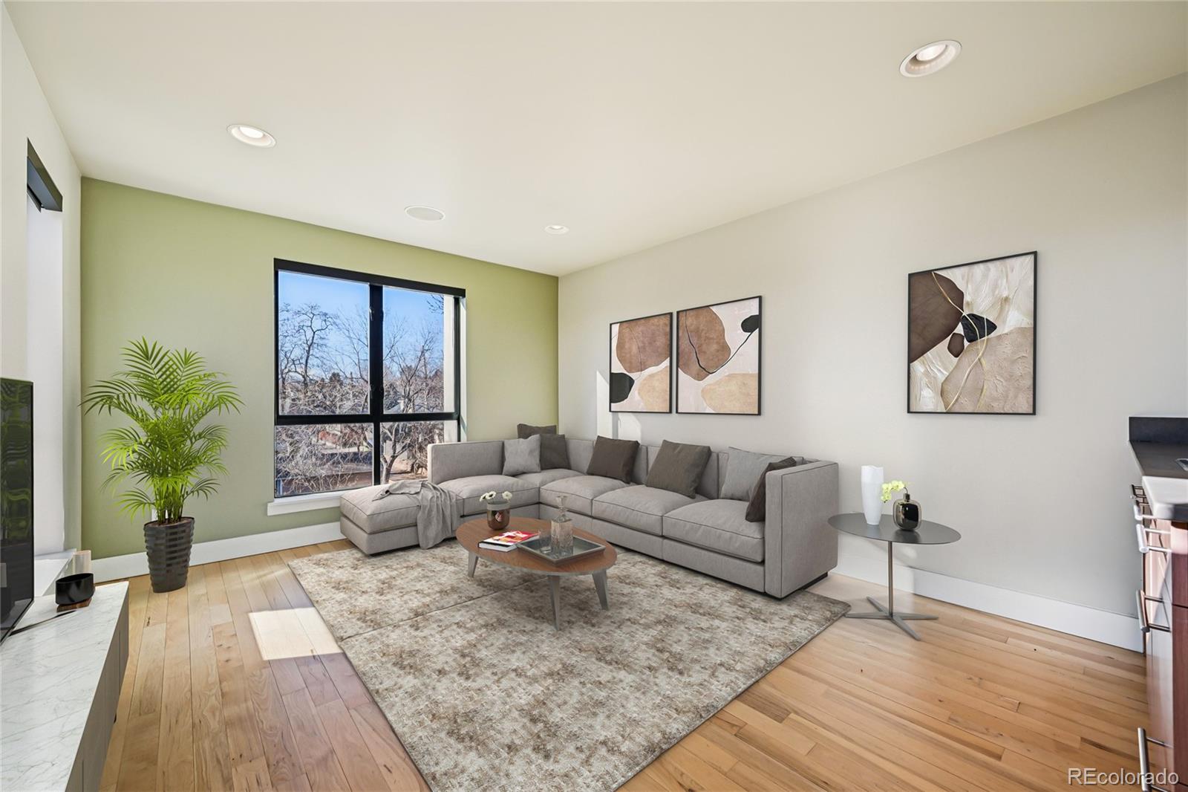
Fresh interior paint and new carpet make the home move-in ready, while the flexible floorplan provides room to live, work, entertain, host guests, and grow. The open-concept main level is filled with natural light and features high ceilings, hardwood floors, stone surfaces, a gas fireplace, and a dramatic 3-panel sliding glass door opening to the patio.
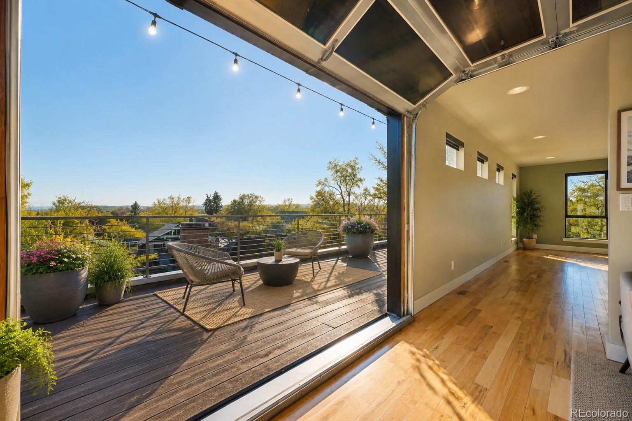
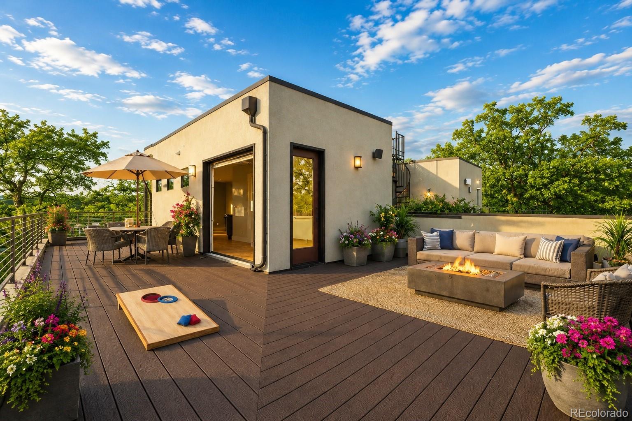
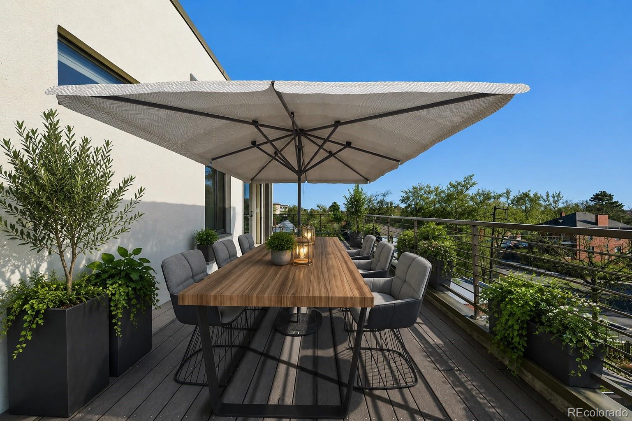
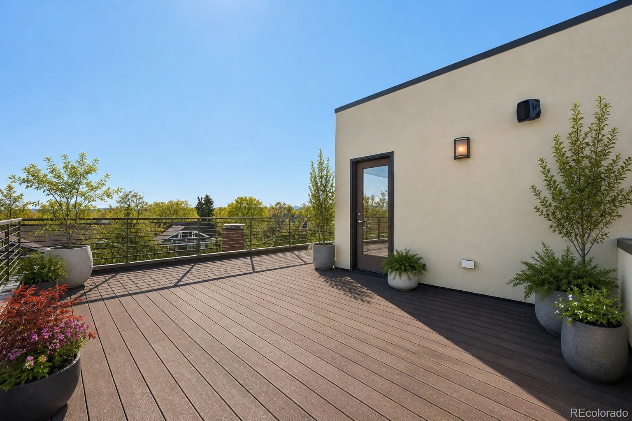
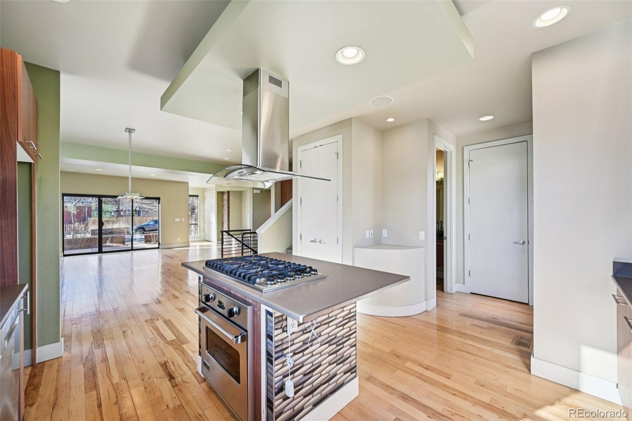
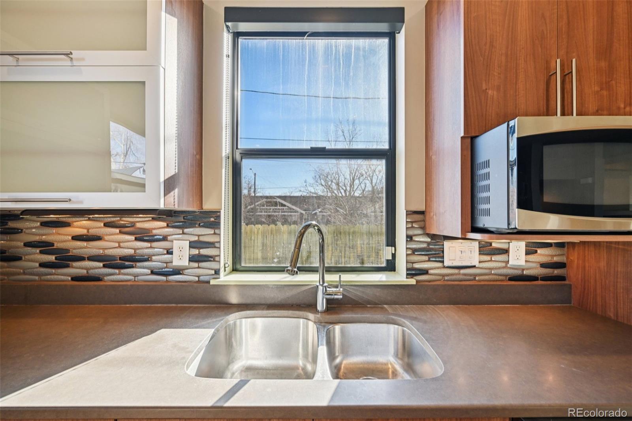
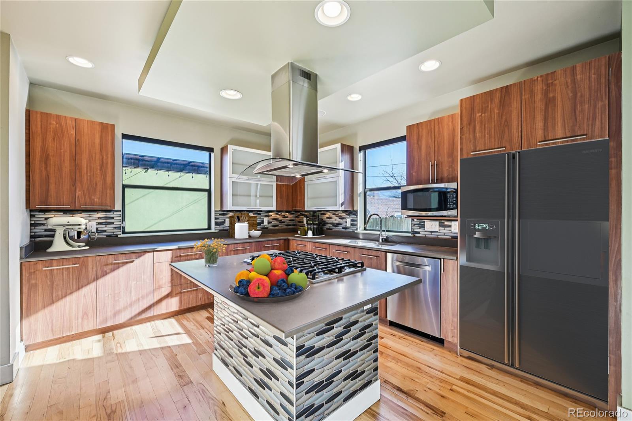
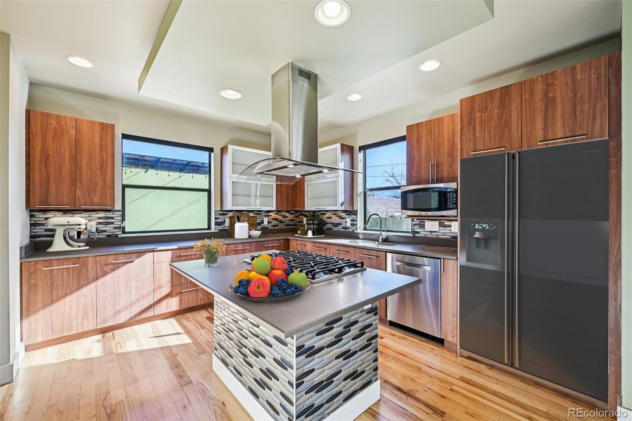
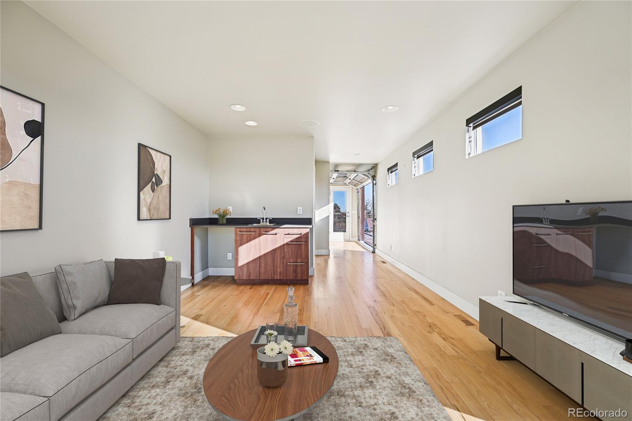
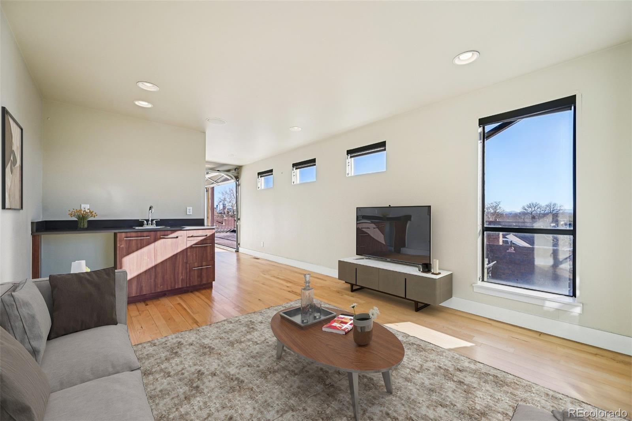
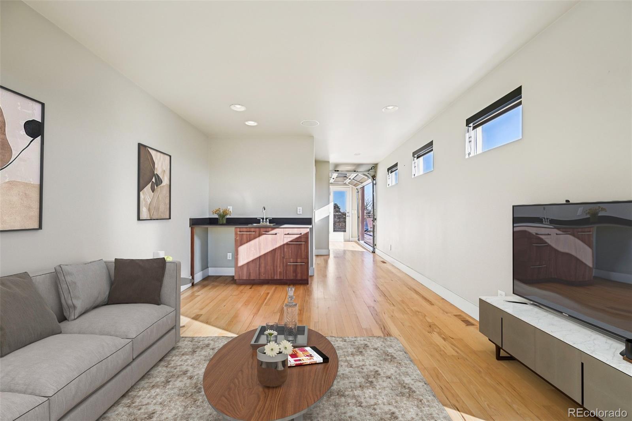
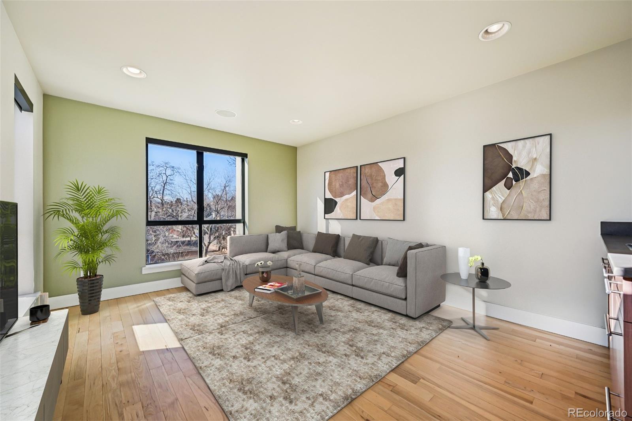
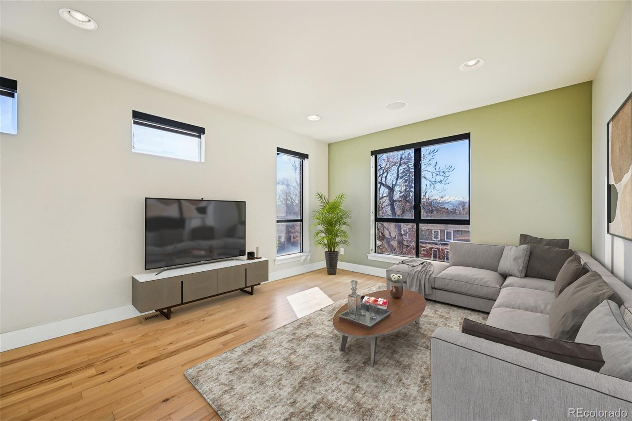
The kitchen includes Viking appliances, a gas cooktop, custom cabinetry, pantry, and a large center island that flows seamlessly into the dining and living areas. Upstairs, the private composite wraparound rooftop deck connects to an upper-level living space with wet bar and garage-style patio door, creating a true indoor-outdoor entertaining experience with mountain views, gas hookup, and sound system.
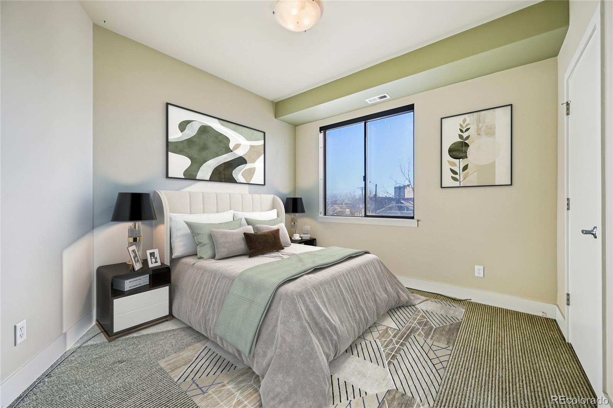
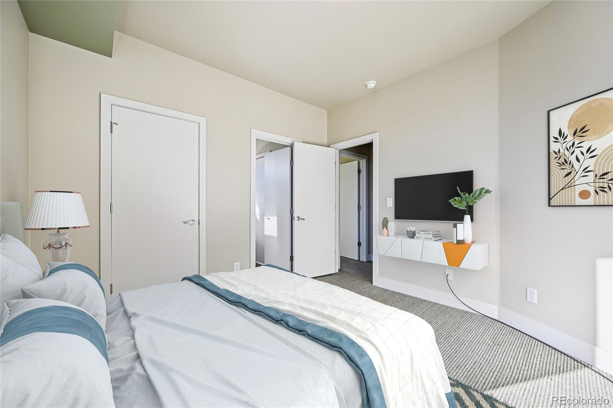
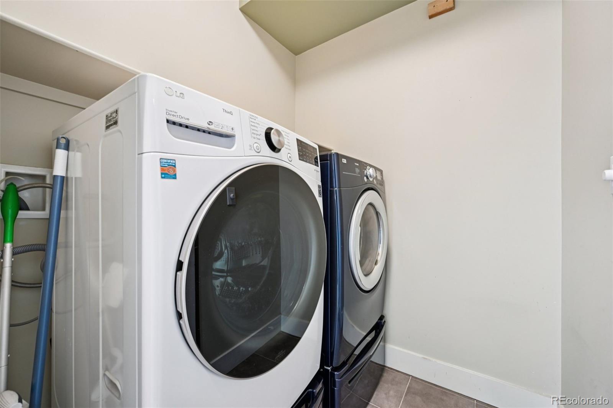
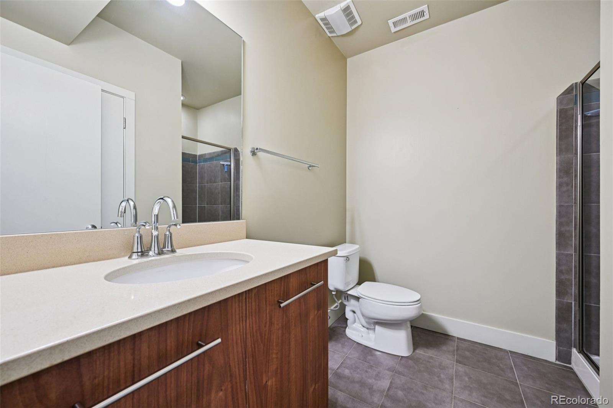
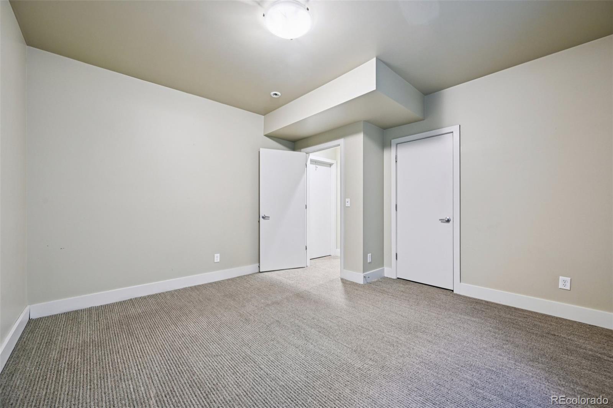
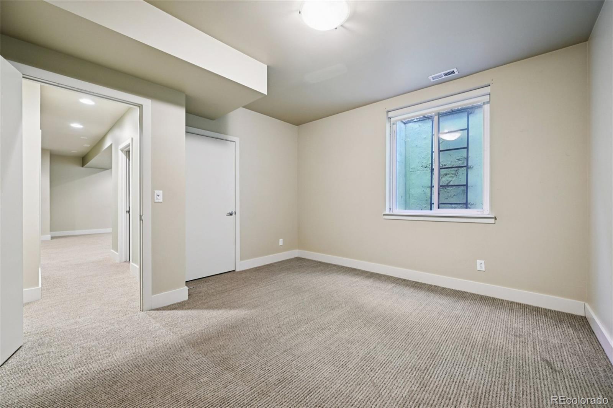
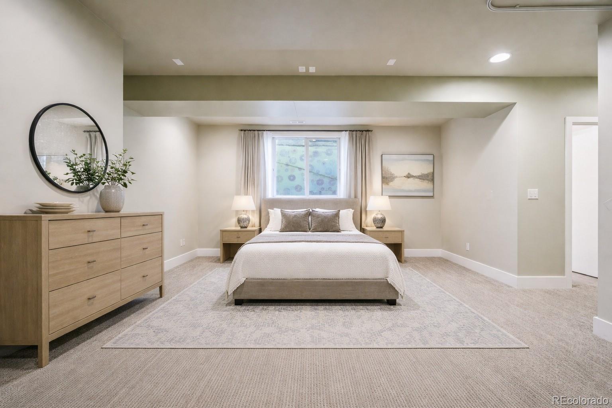
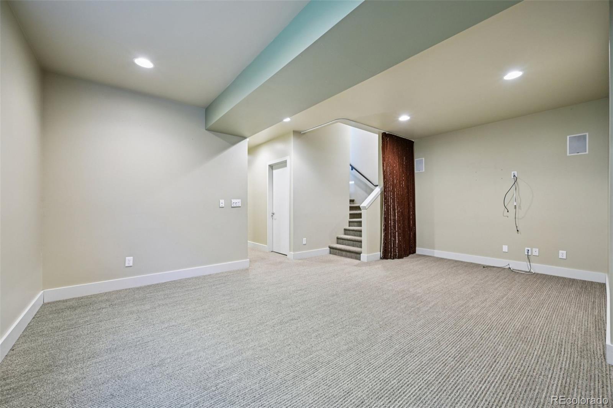
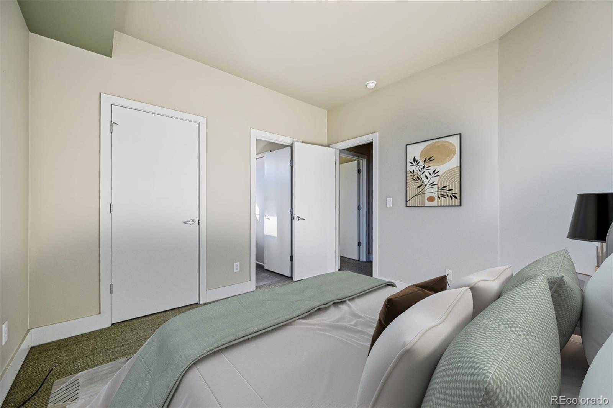
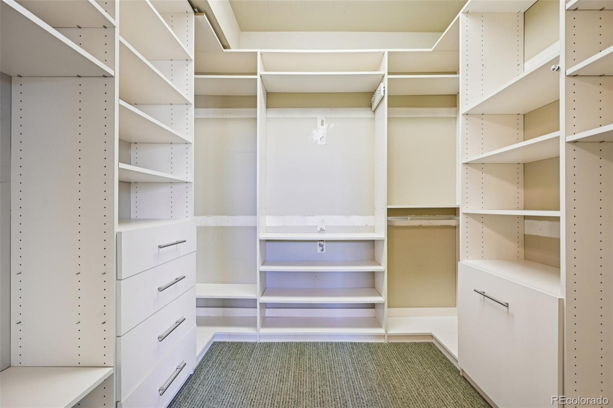
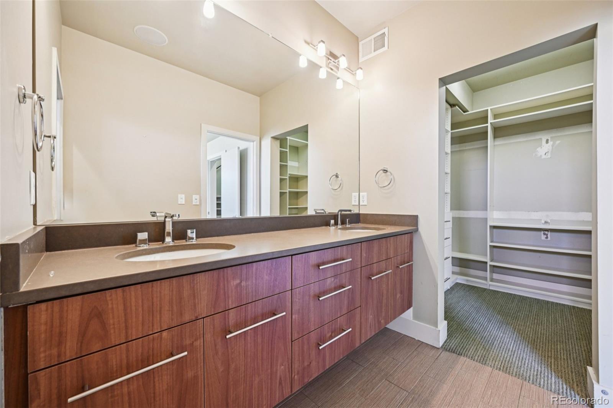
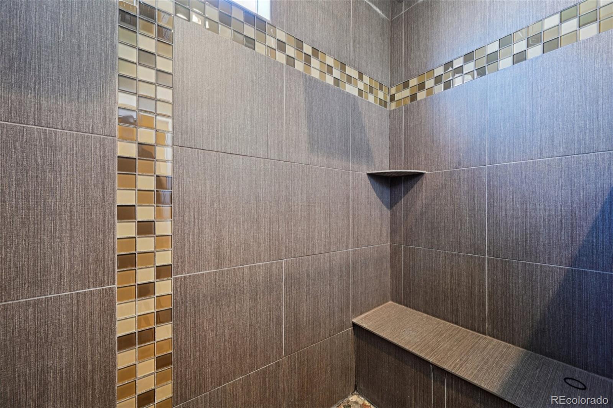
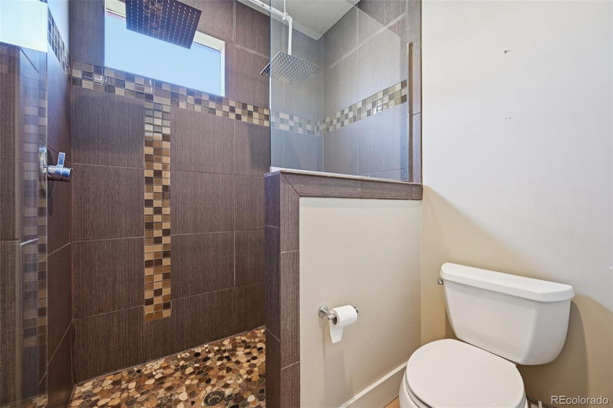
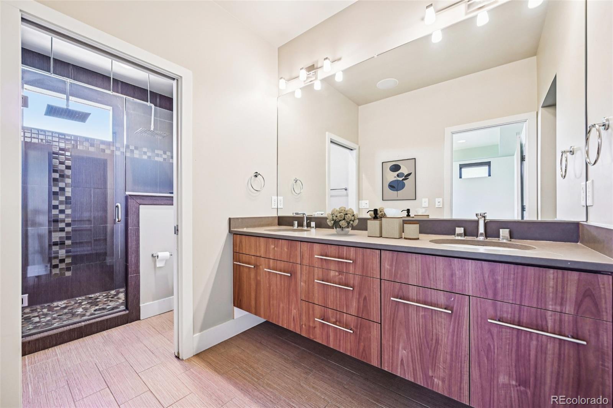
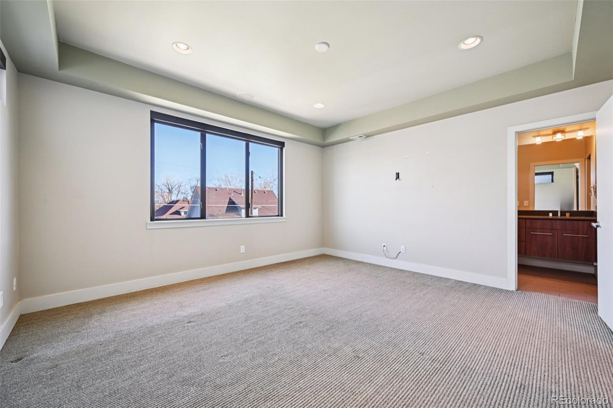
The primary suite includes a spacious bath and walk-in closet. Two additional upper-level bedrooms share a full Jack-and-Jill bath, with laundry conveniently located on the same level. The finished basement adds a large family room, fourth bedroom, 3/4 bath, and storage.
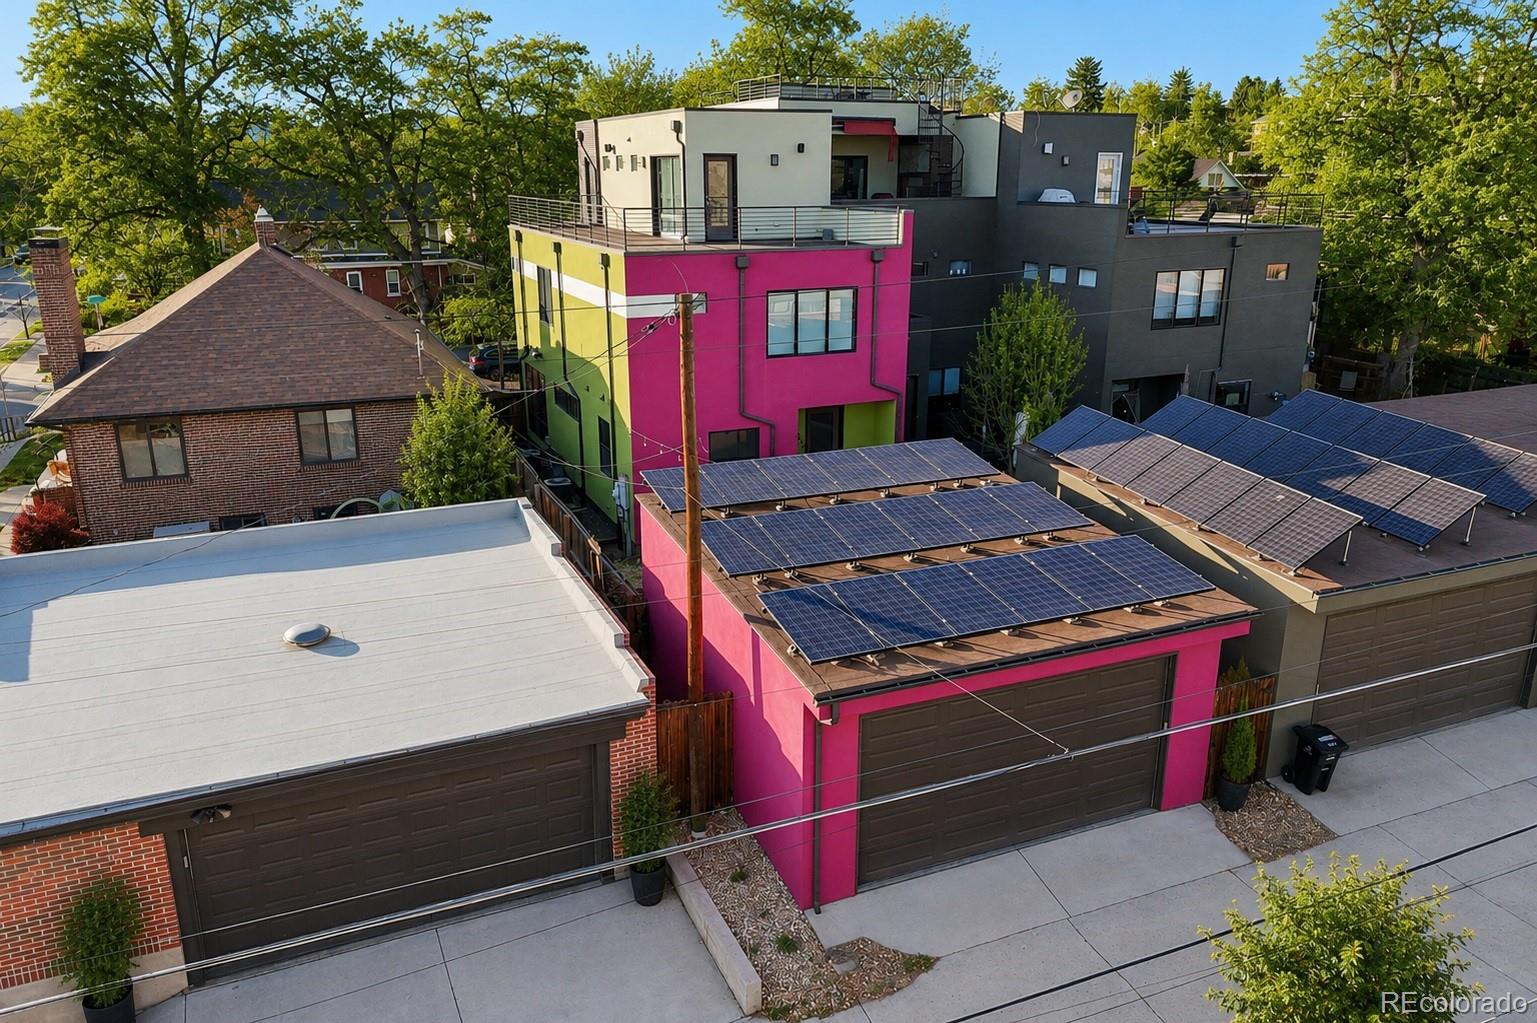
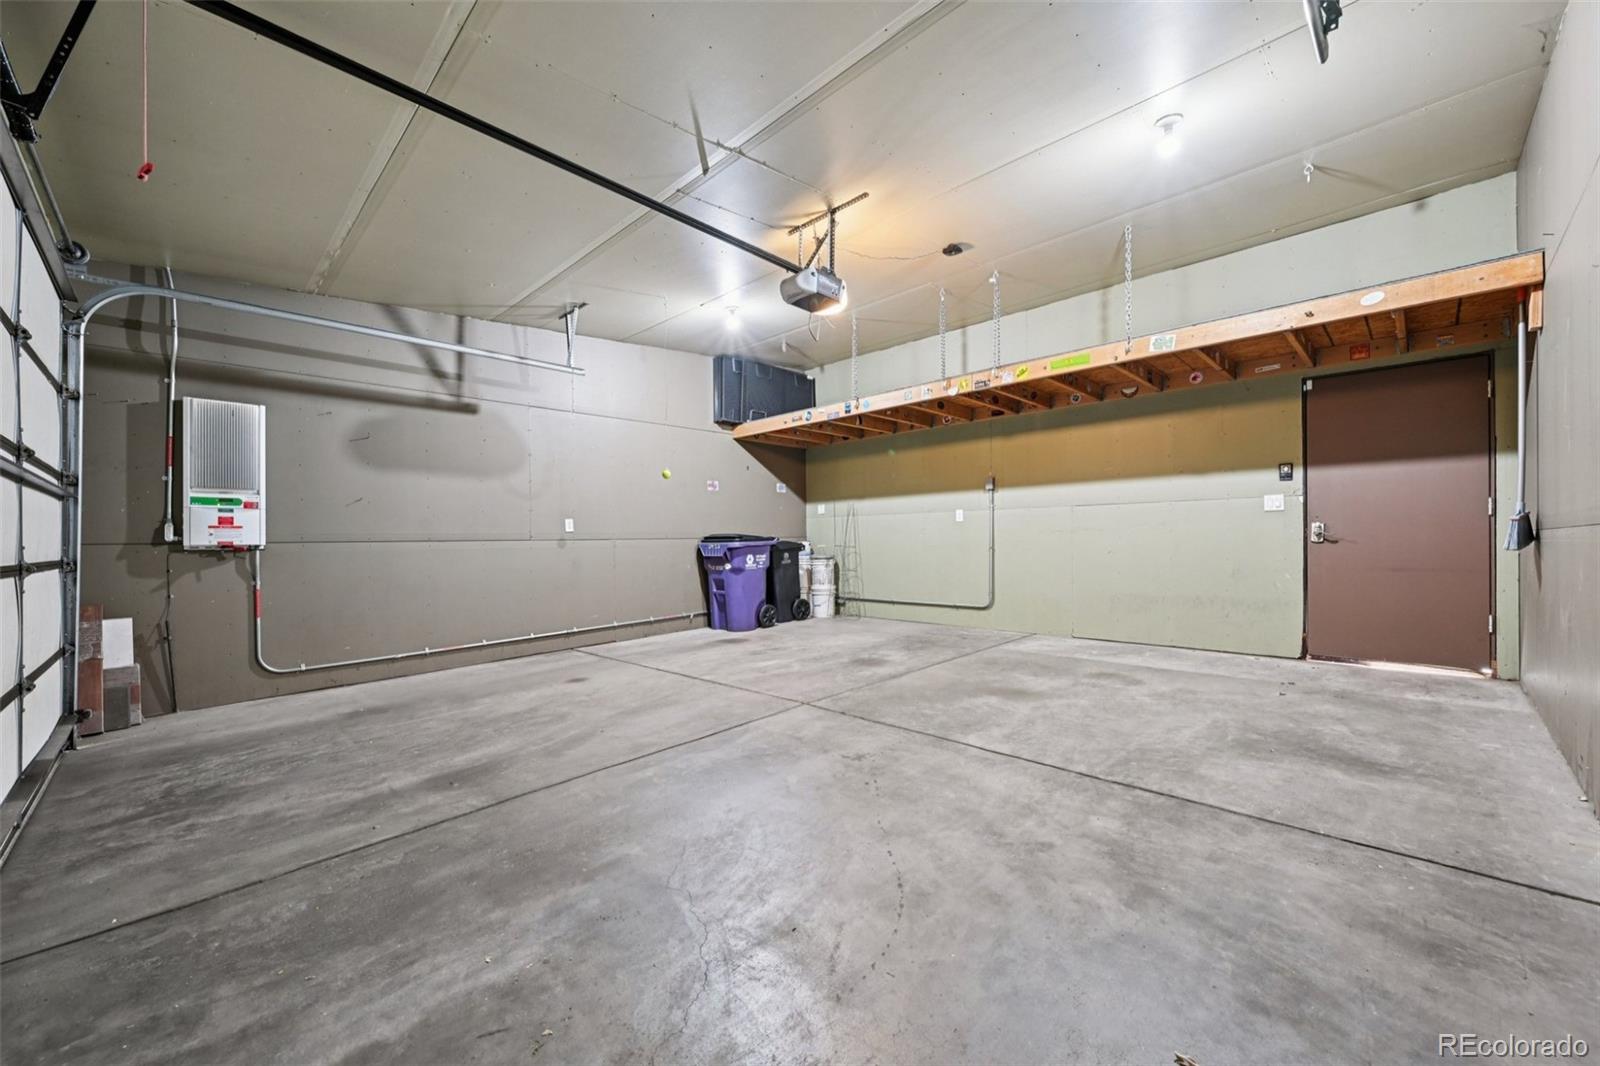
Additional features include updated lighting, built-ins, Closets by Design systems, smart-home technology, fenced patio, finished detached 2-car garage, EV charging, and leased solar panels.
For buyers comparing Highlands homes on space, location, parking, outdoor living, and price per square foot, this is a compelling value just moments from Highland Square, Sloan’s Lake, restaurants, coffee shops, parks, trails, transit, and downtown.
See Virtual 3-D Tour.
Status: Active

Listing Office:
dolby haas
Interior Features:
- Audio/Video Controls
- Breakfast Bar
- Ceiling Fan(s)
- Eat-in Kitchen
- High Ceilings
- High Speed Internet
- Kitchen Island
- Quartz Counters
- Smart Thermostat
- Smoke Free
- Solid Surface Counters
- Walk-In Closet(s)
- Wet Bar
Exterior Features:
- Balcony
- Lighting
- Private Yard
Site Features:
- Level
- Near Public Transit
- Sprinklers In Front
- Sprinklers In Rear
School Information
Elementary School: Login to display
Jr High / Middle School: Login to display
Sr High School: Login to display
Get School Reports.
Login for Details or Register for Free in 15 Seconds.
HOA Information & Taxes
Taxes: Login to display
HOA Fees: Login to display
Fees Quoted: Login to display
Mulitple HOA's: Login to display
Fees Include: Login to display
HOA Name: Login to display
Subdivision: Login to display
Login for Details or Register for Free in 15 Seconds.
Square Footage Information
Square Footage Details:
Finshed Square Feet: Login to display
Lower Square Feet: Login to display
Main Square Feet: Login to display
Upper Square Feet: Login to display
Basement Square Feet: Login to display
Basement Type: Login to display
Basement Finished: Login to display
Basement Size: Login to display
Acres: Login to display
Login for Details or Register for Free in 15 Seconds.
Construction Information
Property Type: Login to display
Construction Style: Login to display
Construction Details: Login to display
Construction Year: Login to display
Construction Materials: Login to display
Construction Methods: Login to display
Number of Fireplaces: Login to display
Fireplace Locations: Login to display
Fireplace Features: Login to display
Faces: Login to display
Horses: Login to display
Horse Property Features: Login to display
Car Storage:
Login to display
Spaces: Login to display
Heat Type:
Login to display
Login for Details or Register for Free in 15 Seconds.
Want to schedule a private showing on this home
or another home in ? Call us at 303-726-1874 or email us at properties@petrelliteam.com.
|

The Brian Petrelli Team is your Highlands West, home specialist.
Our team of local experts have over 200 years of combined expertise in the Colorado Real Estate market. Give us a call today to put
our knowledge and experience to work for you as you buy or sell your next Highlands West home.
Don't see what you're looking for here? Contact our team for a free, custom search.
The Brian Petrelli Team
Phone: 303-726-1874
properties@petrelliteam.com
Click here to create your own custom home search. You will be able to search every home currently on the market.
Search For Nearby Homes:
|


