Virtual Tour Available
Login To View
Click on Photo For Larger Image
Click on Photo For Larger Image
Click on Photo For Larger Image
Click on Photo For Larger Image
|
$385,000
Description:
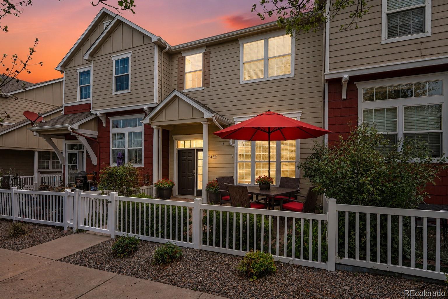
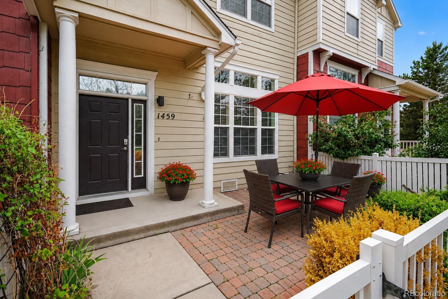
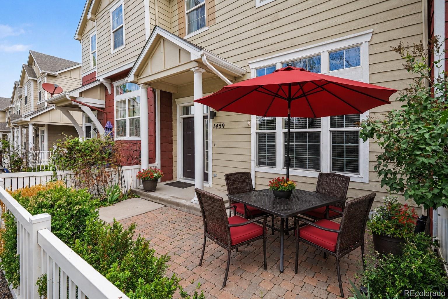
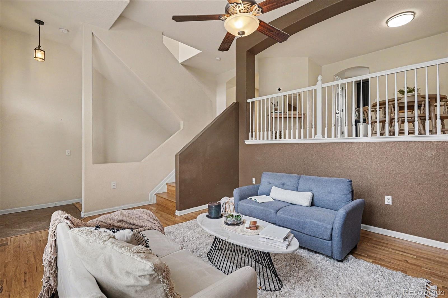
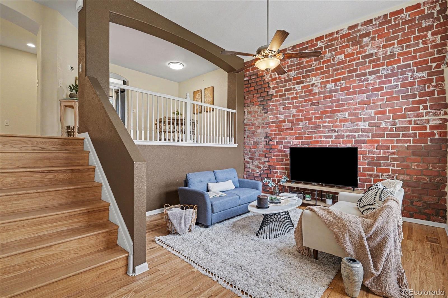
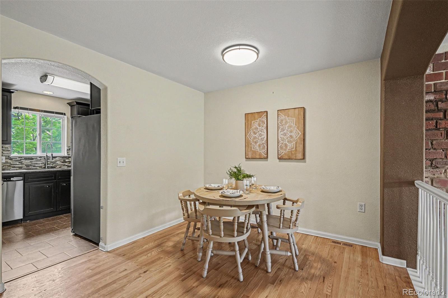
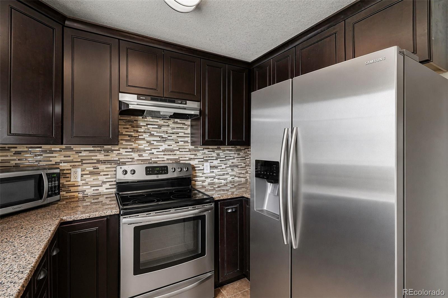
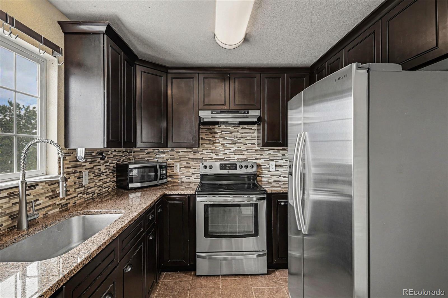
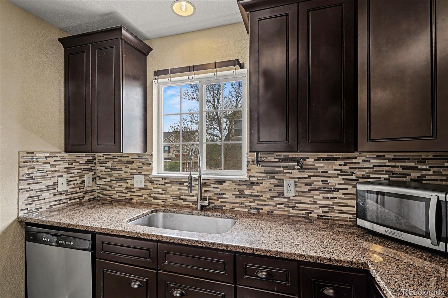
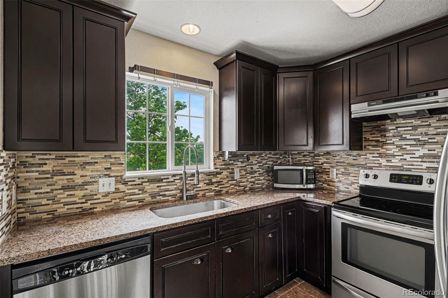
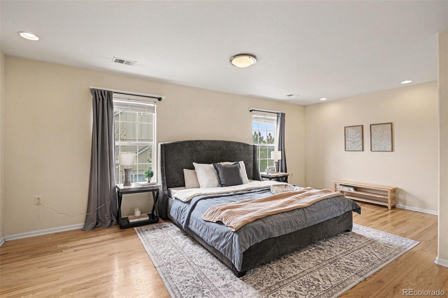
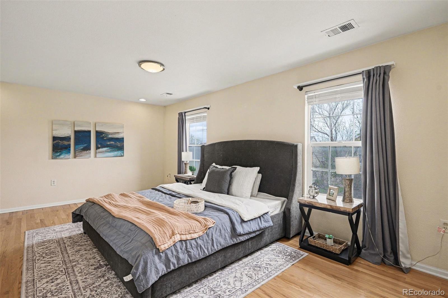
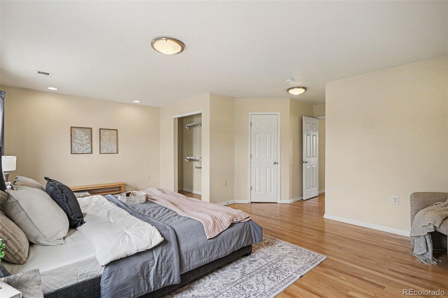
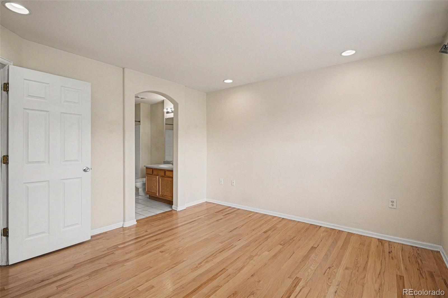
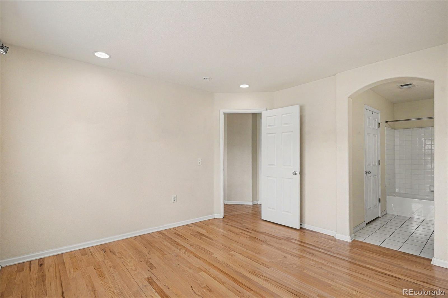
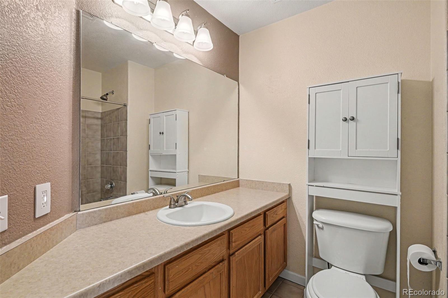
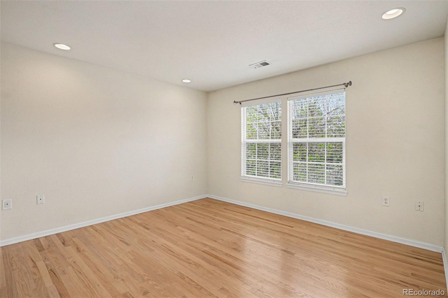
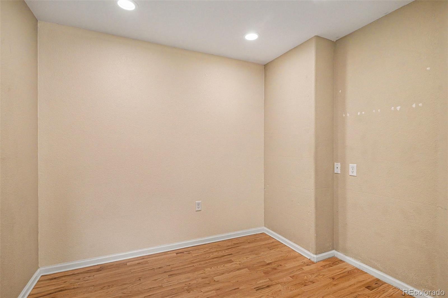
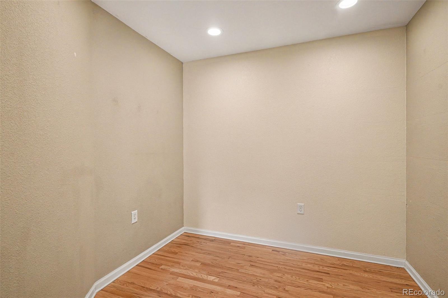
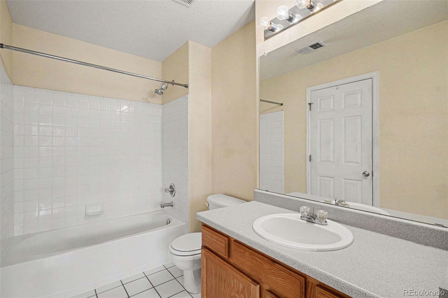
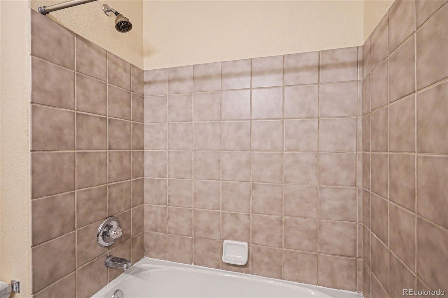
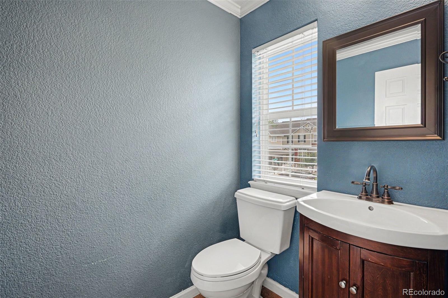
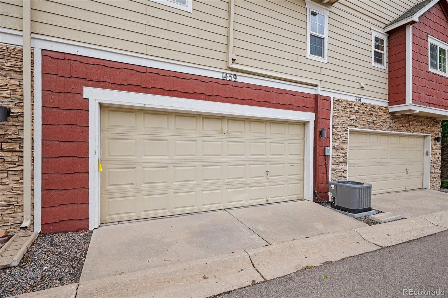
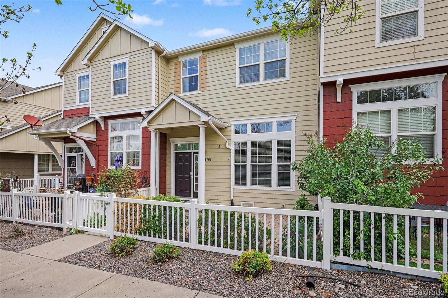
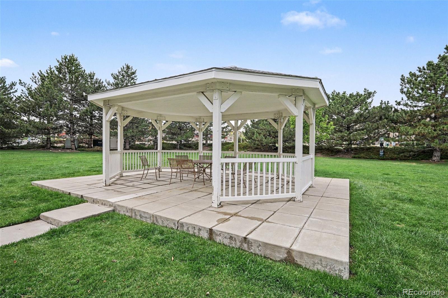
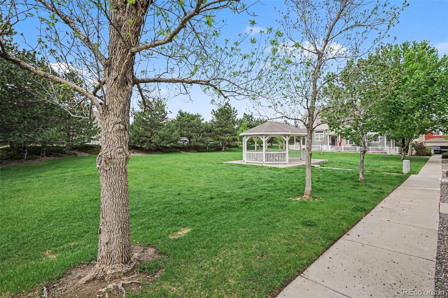
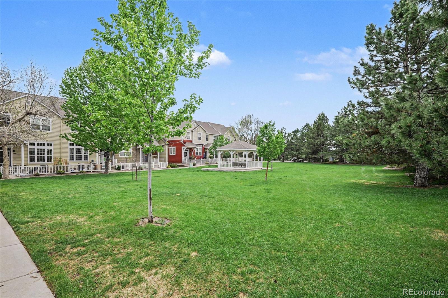
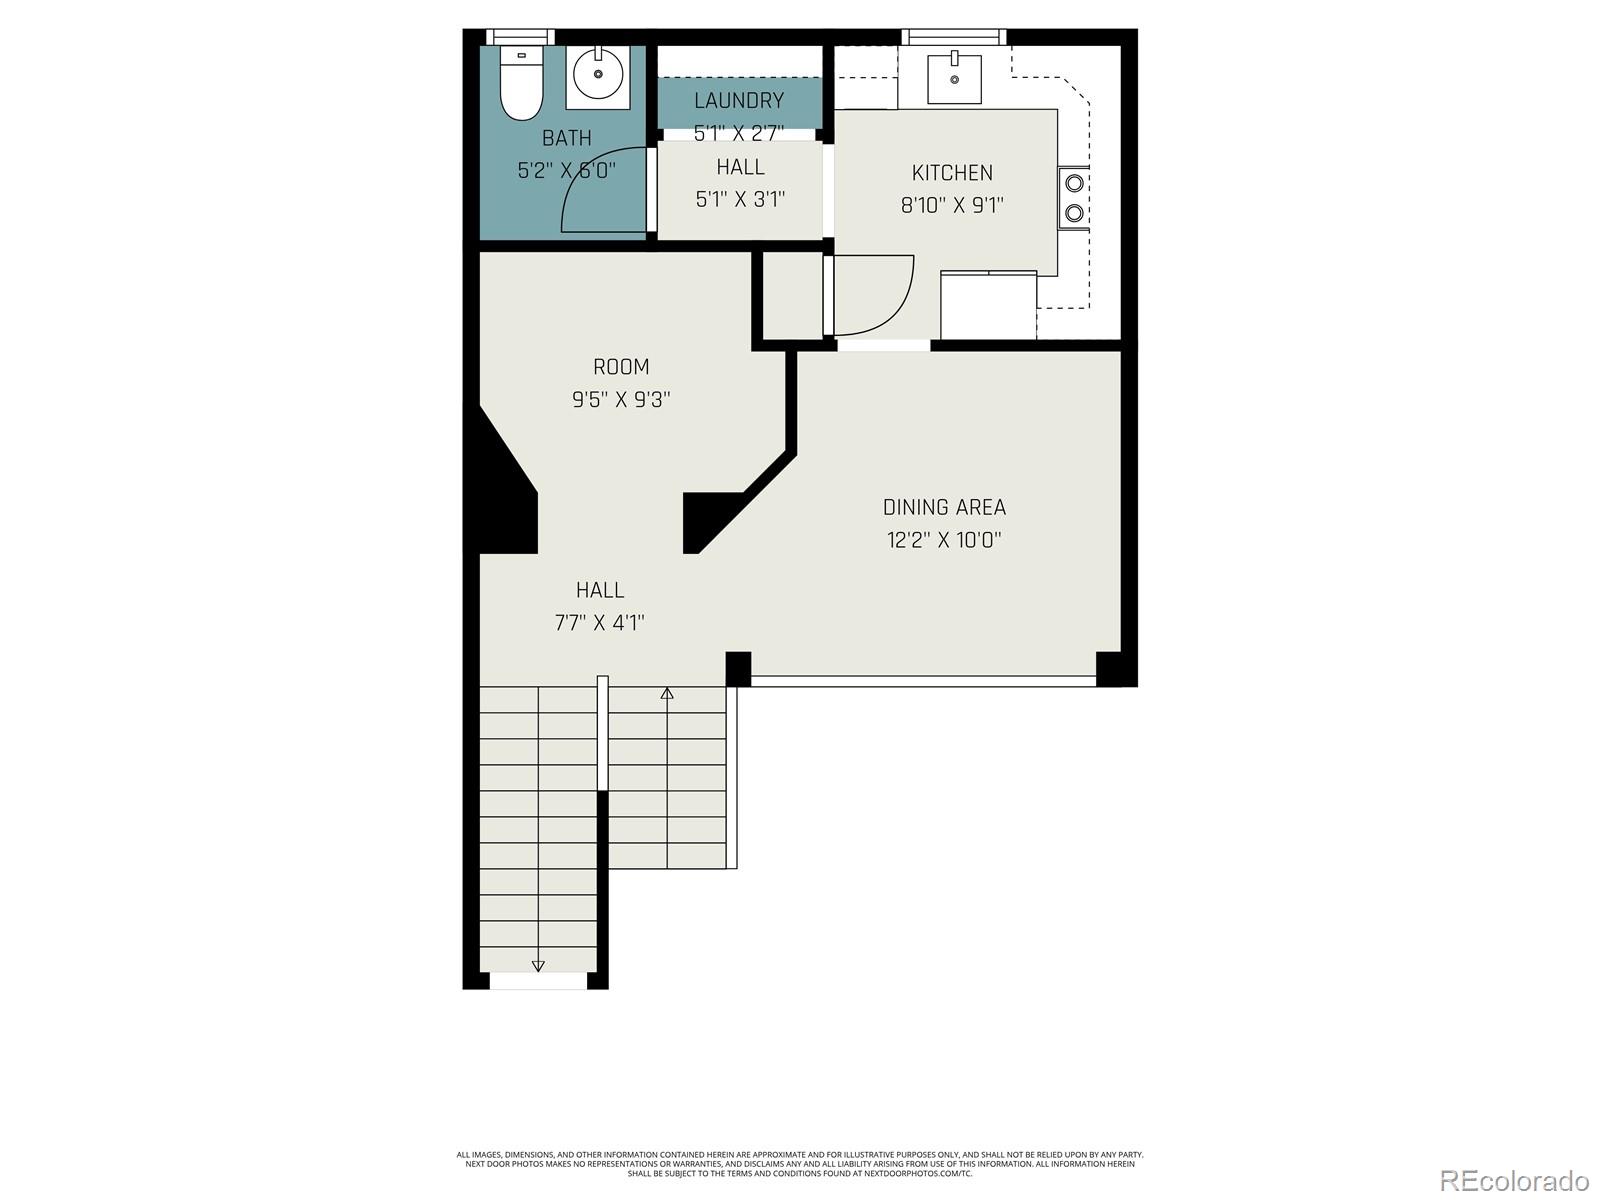
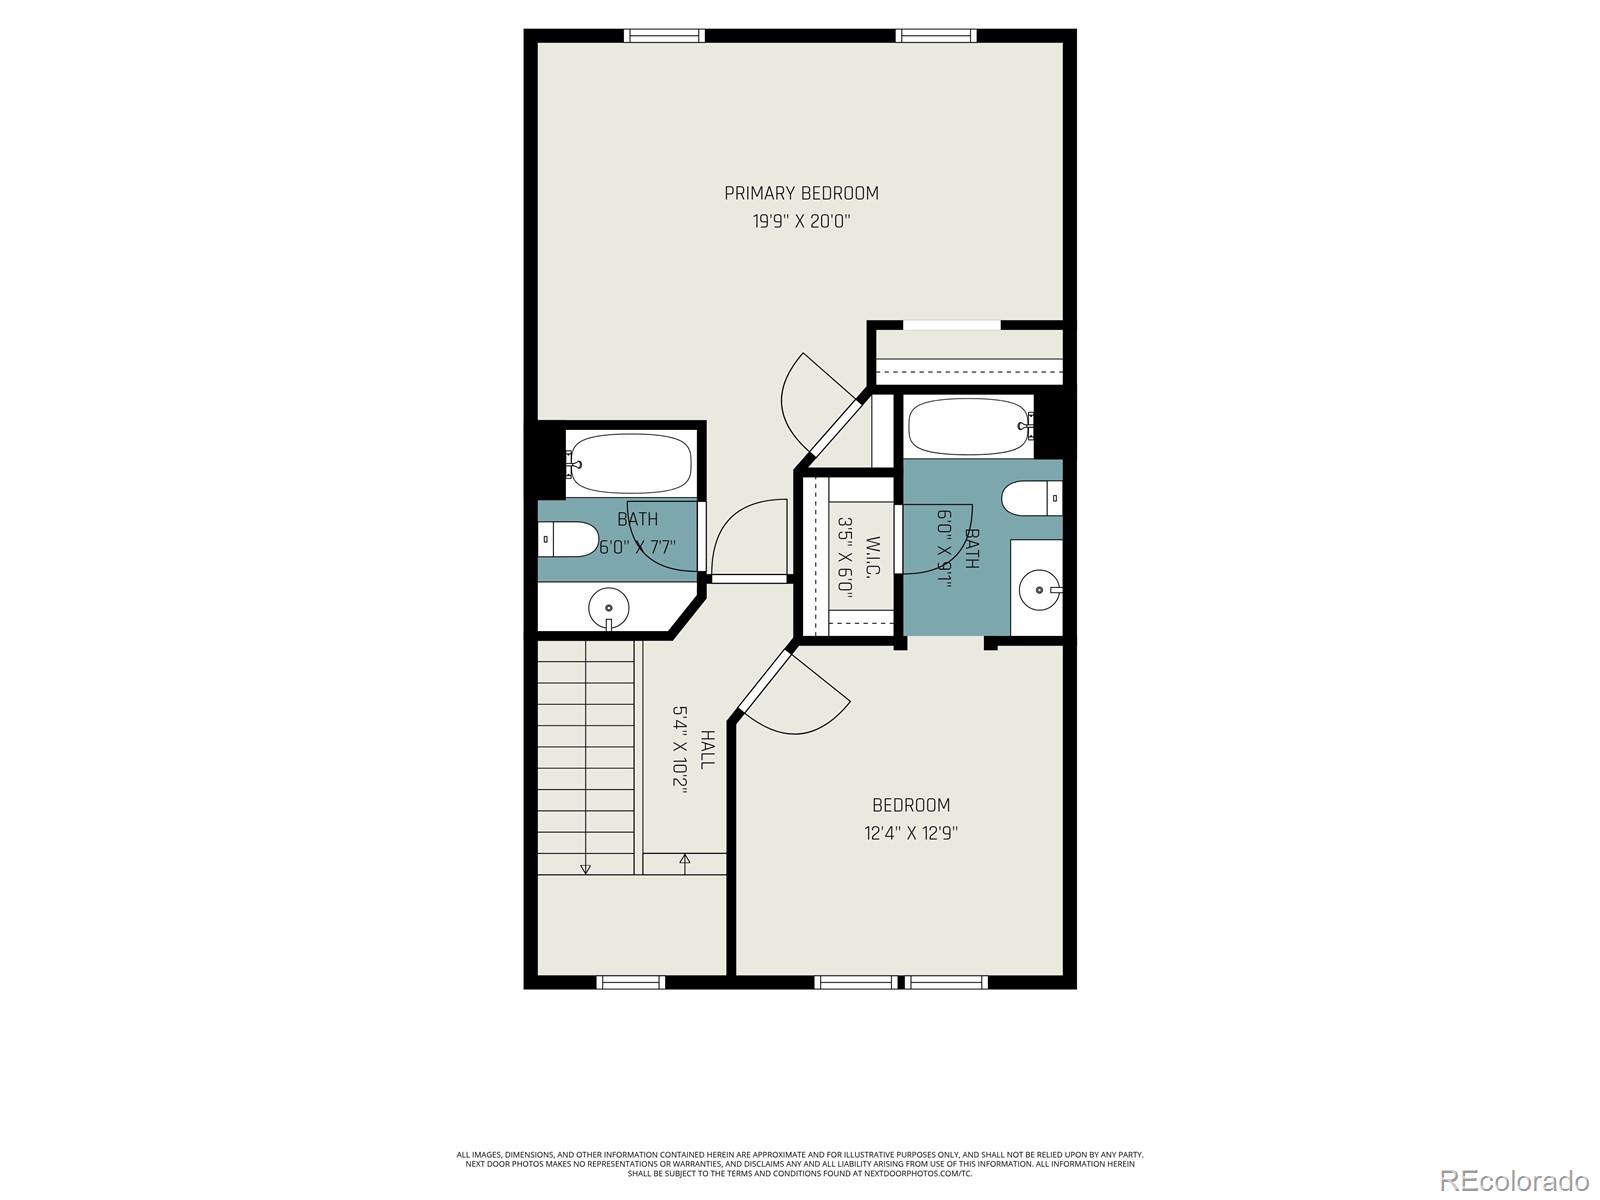
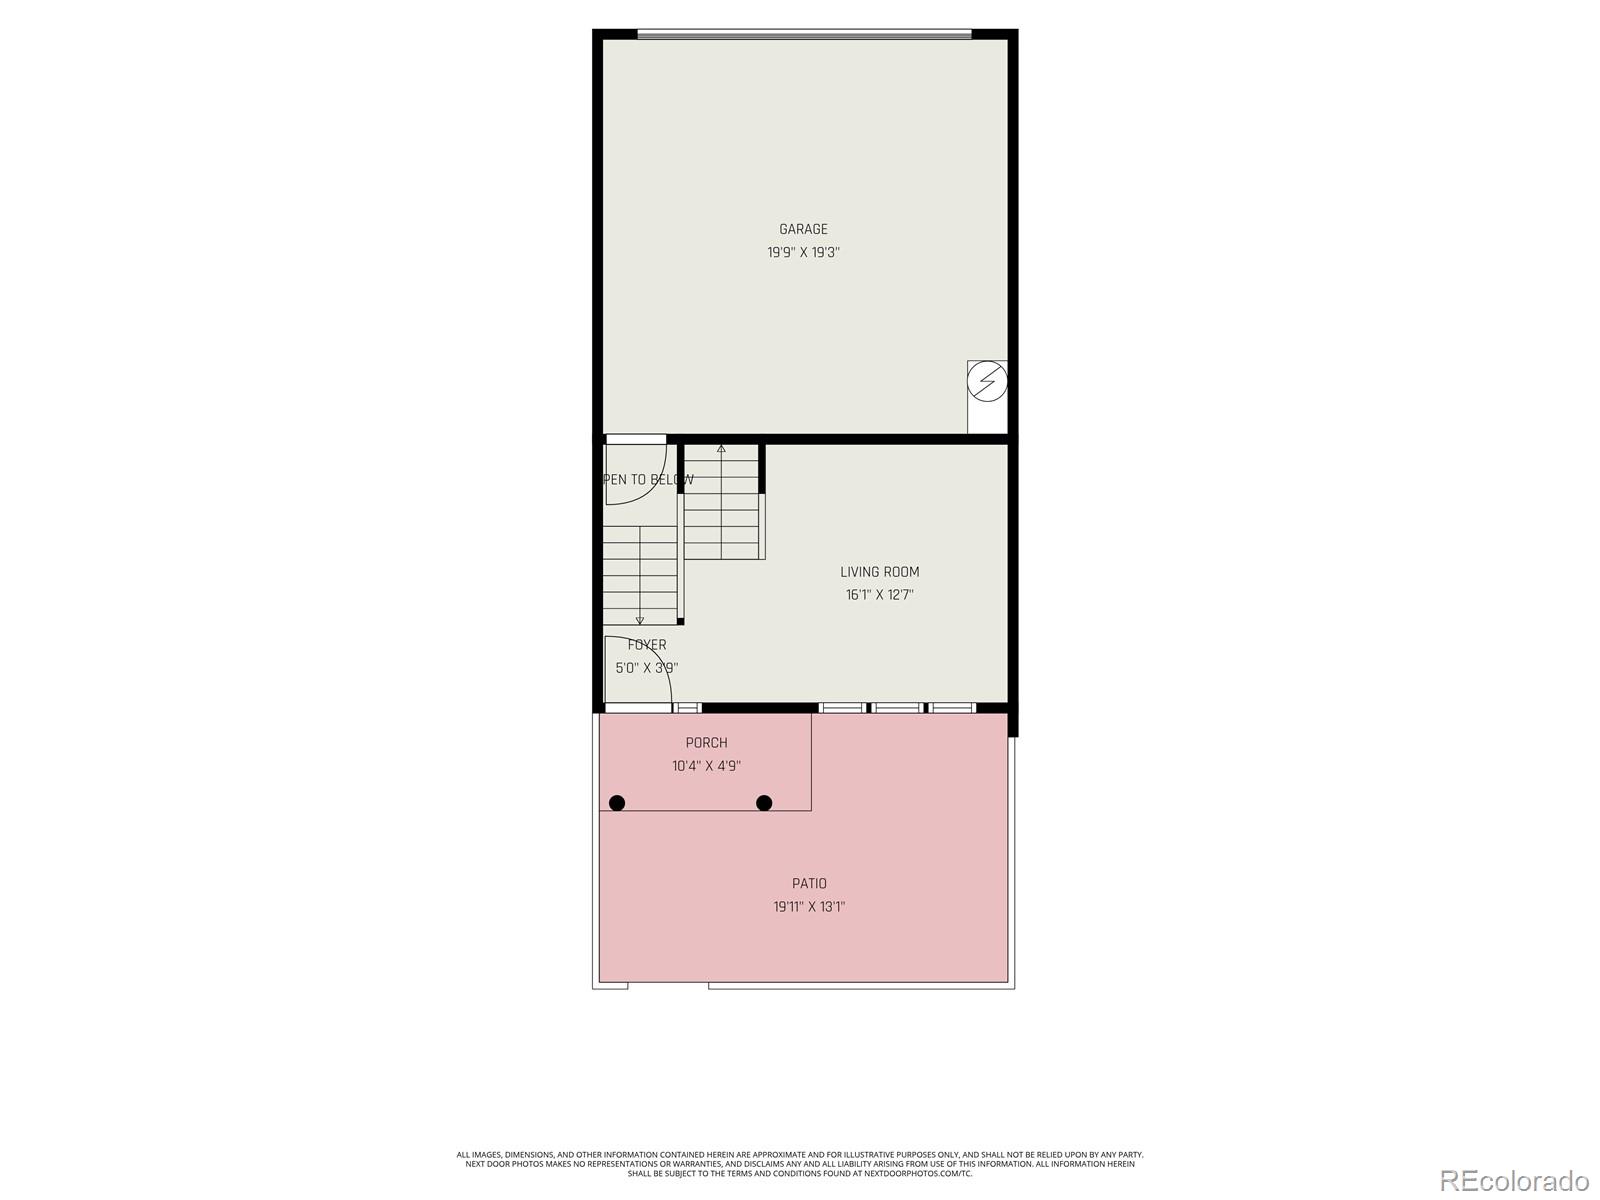
Best-priced home in Castle Rock! Don't wait to come see it! Tucked into one of Castle Rock’s most desirable communities, this beautifully maintained Red Hawk townhome offers the perfect blend of comfort, style, and low-maintenance living in a peaceful, park-like setting. From the moment you step inside, you’ll notice the soaring vaulted ceilings, abundant natural light, and warm, inviting atmosphere that make this home feel instantly welcoming. The open floor plan flows effortlessly from the spacious living area to the dining space and modern kitchen, creating the ideal layout for both everyday living and entertaining. The kitchen features granite countertops, stainless steel appliances, and durable tile flooring that extends through the entry, kitchen, hallway, and main-level bath. Just beyond, the oversized great room makes a statement with dramatic floor-to-ceiling decorative brick, adding character and warmth to the heart of the home. Unlike many townhomes that sacrifice space for extra bedrooms, this thoughtfully designed floor plan offers two large primary-style suites, each with its own private bathroom, providing comfort, privacy, and flexibility for guests, roommates, or a home office setup. Step outside to your private patio and enjoy peaceful mornings overlooking the beautifully maintained green space just outside your door. It’s the kind of quiet neighborhood setting that feels tucked away, while still being incredibly close to everything Castle Rock has to offer. Perfectly located near scenic walking trails, Phillip S. Miller Park, shopping, dining, and charming downtown Castle Rock, this move-in ready home combines updated finishes, spacious living, and an unbeatable lifestyle location. If you’ve been searching for a home that feels both relaxing and connected, this one is easy to fall in love with.
Status: Active

Listing Office:
keller williams dtc
Interior Features:
- Eat-in Kitchen
- Granite Counters
- Open Floorplan
- Smoke Free
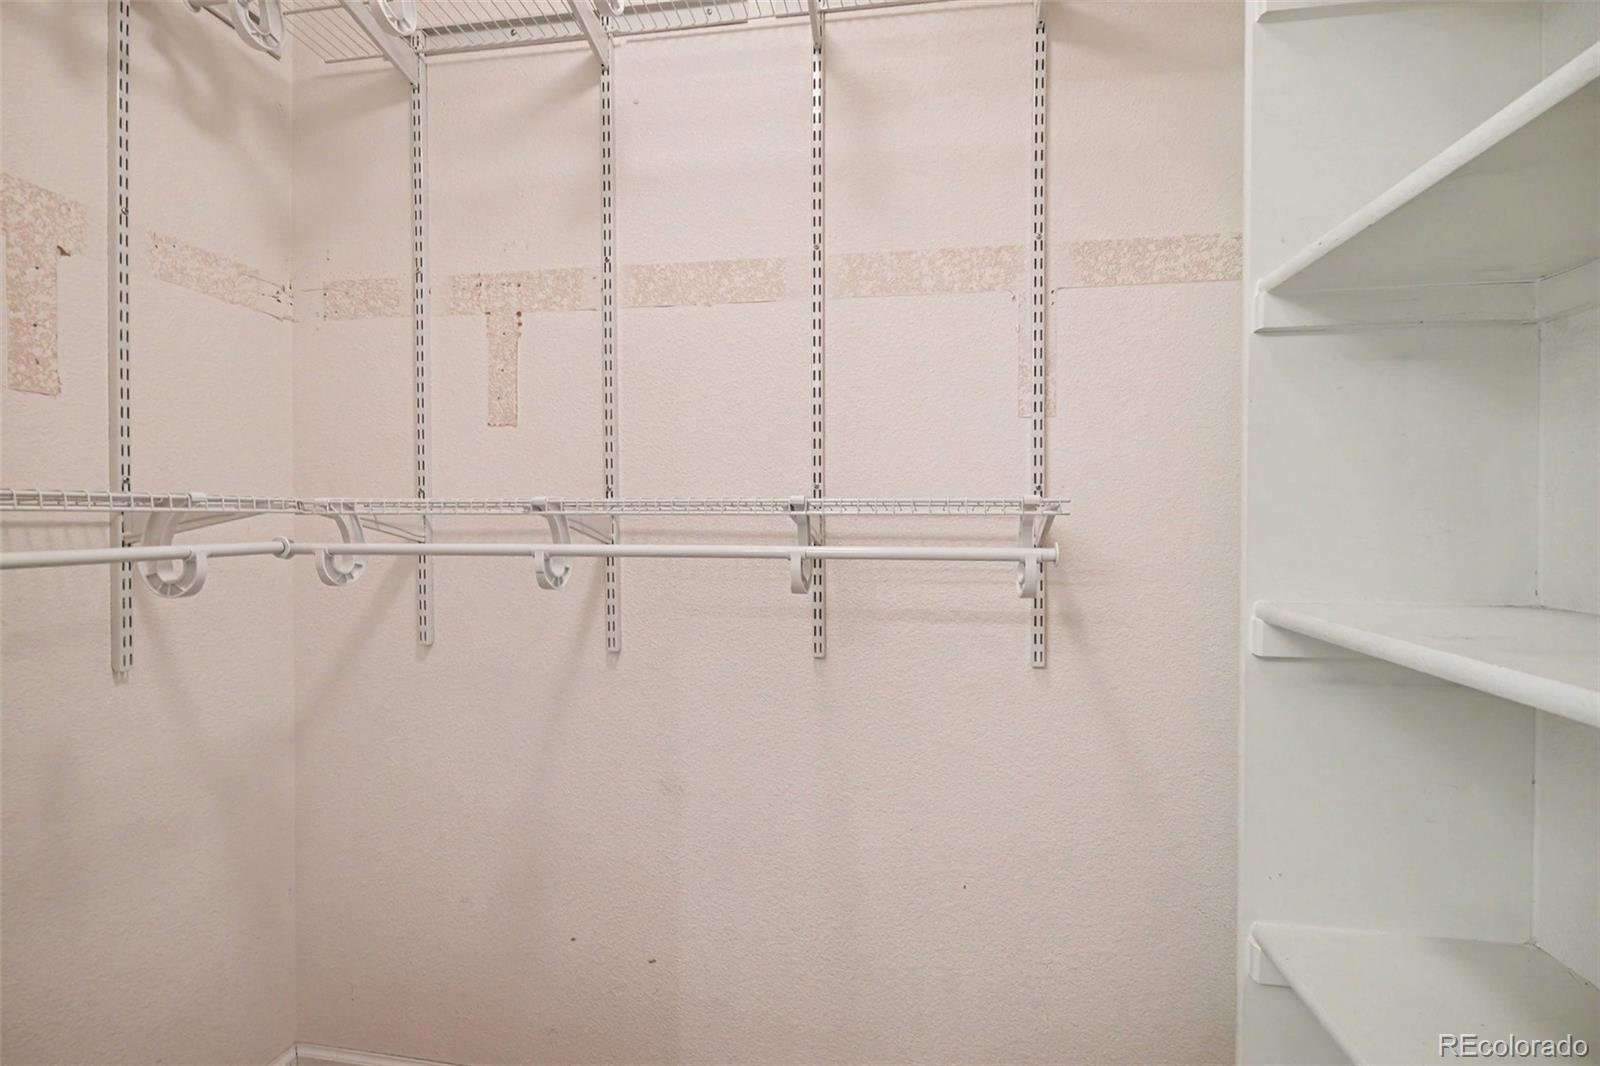
- Walk-In Closet(s)
Exterior Features:
- Private Yard
- Rain Gutters
Site Features:
School Information
Elementary School: Login to display
Jr High / Middle School: Login to display
Sr High School: Login to display
Get School Reports.
Login for Details or Register for Free in 15 Seconds.
HOA Information & Taxes
Taxes: Login to display
HOA Fees: Login to display
Fees Quoted: Login to display
Mulitple HOA's: Login to display
Fees Include: Login to display
HOA Name: Login to display
Subdivision: Login to display
Login for Details or Register for Free in 15 Seconds.
Square Footage Information
Square Footage Details:
Finshed Square Feet: Login to display
Lower Square Feet: Login to display
Main Square Feet: Login to display
Upper Square Feet: Login to display
Basement Square Feet: Login to display
Basement Type: Login to display
Basement Finished: Login to display
Basement Size: Login to display
Acres: Login to display
Login for Details or Register for Free in 15 Seconds.
Construction Information
Property Type: Login to display
Construction Style: Login to display
Construction Details: Login to display
Construction Year: Login to display
Construction Materials: Login to display
Construction Methods: Login to display
Number of Fireplaces: Login to display
Fireplace Locations: Login to display
Fireplace Features: Login to display
Faces: Login to display
Horses: Login to display
Horse Property Features: Login to display
Car Storage:
Login to display
Spaces: Login to display
Heat Type:
Login to display
Login for Details or Register for Free in 15 Seconds.
Want to schedule a private showing on this home
or another home in ? Call us at 303-726-1874 or email us at properties@petrelliteam.com.
|

The Brian Petrelli Team is your Red Hawk, home specialist.
Our team of local experts have over 200 years of combined expertise in the Colorado Real Estate market. Give us a call today to put
our knowledge and experience to work for you as you buy or sell your next Red Hawk home.
Don't see what you're looking for here? Contact our team for a free, custom search.
The Brian Petrelli Team
Phone: 303-726-1874
properties@petrelliteam.com
Click here to create your own custom home search. You will be able to search every home currently on the market.
Search For Nearby Homes:
|