Click on Photo For Larger Image
Click on Photo For Larger Image
Click on Photo For Larger Image
Click on Photo For Larger Image
|
$549,900
Description:
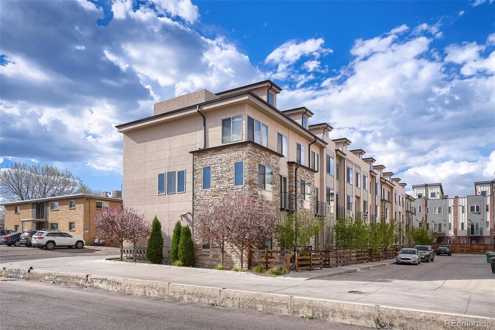
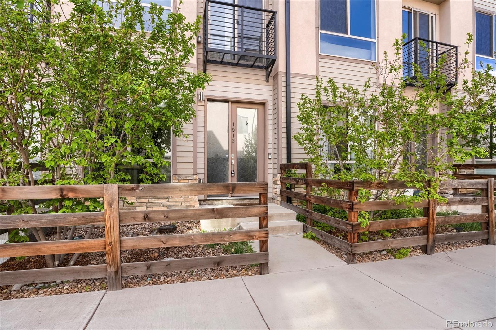
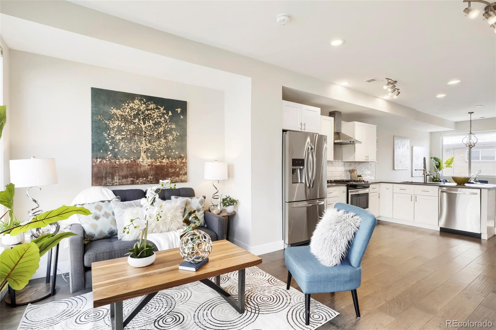
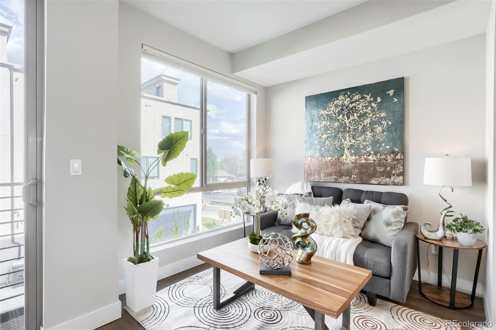
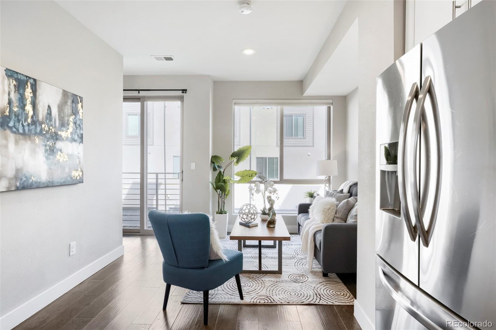
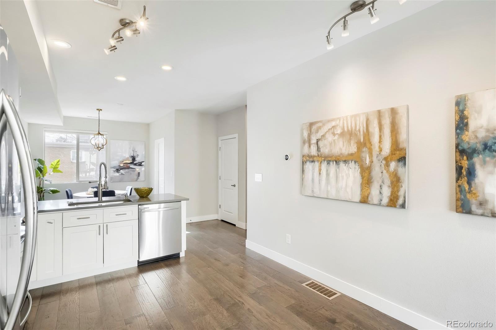
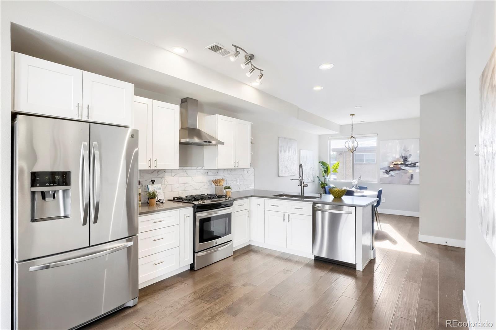
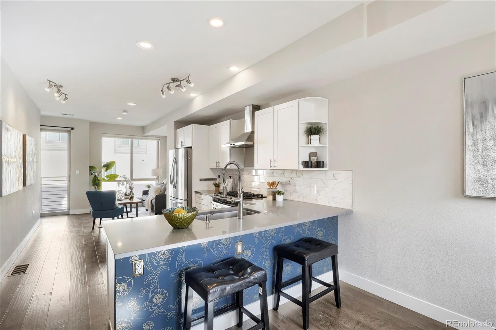
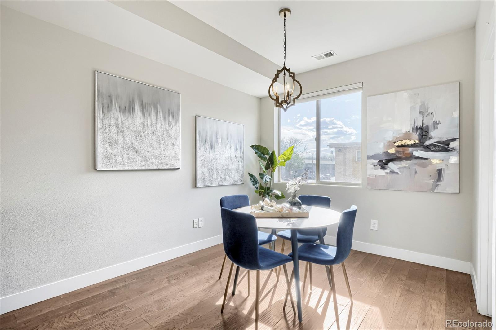
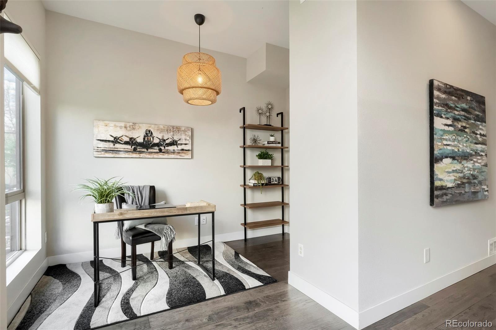
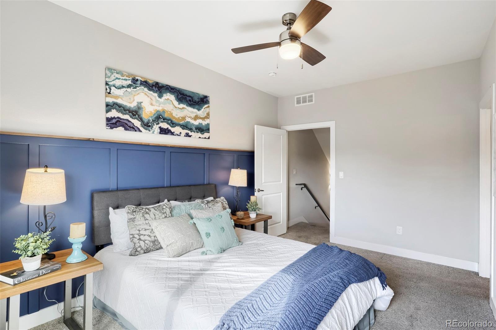
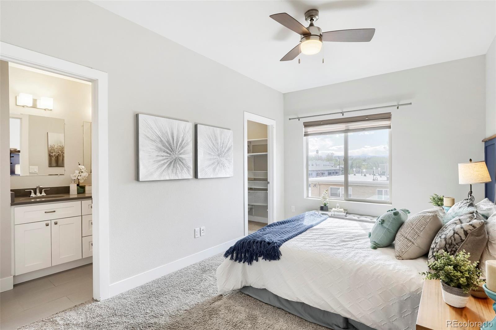
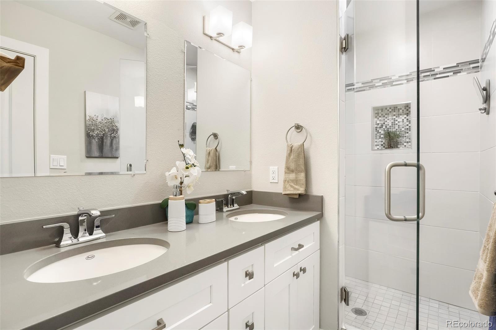
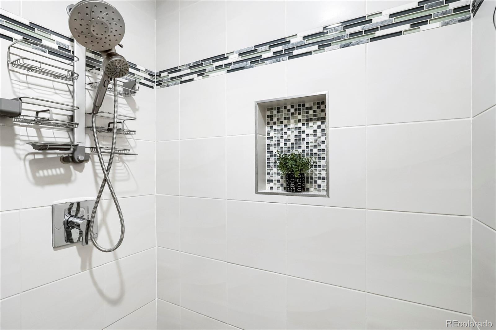
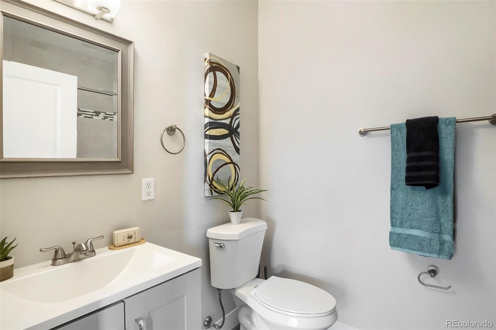
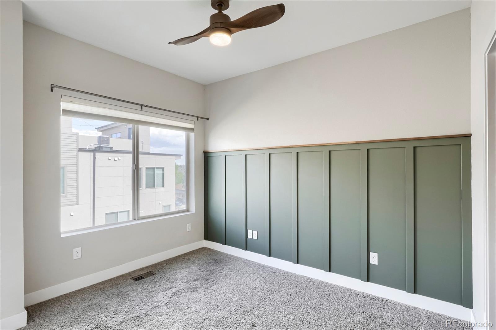
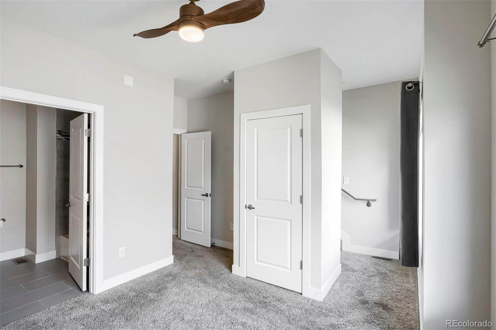
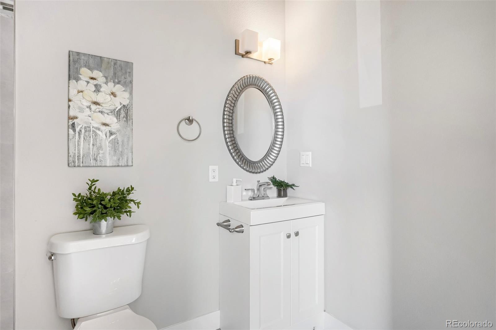
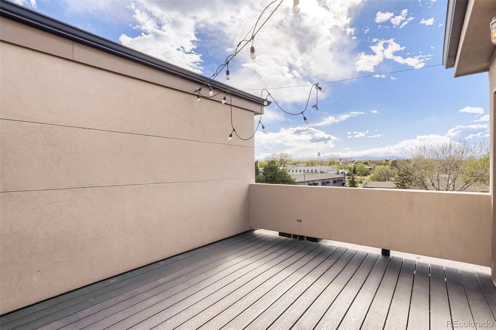
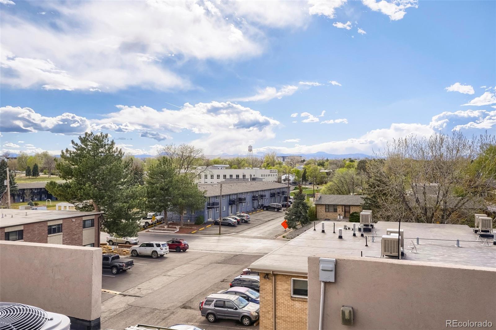
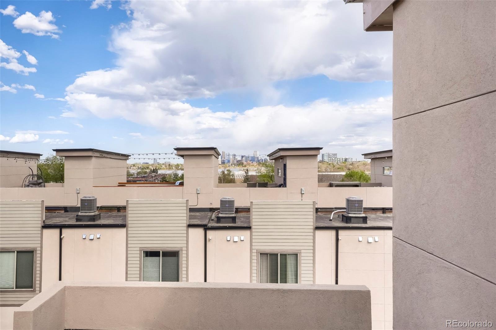
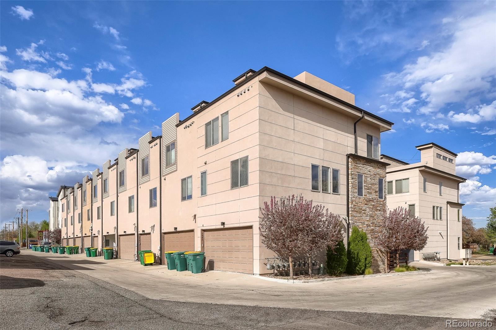
NO HOA!!! Come and see this stunning 2bed/4bath townhome with spacious panoramic views of the majestic Rocky Mountains, Sloan's Lake, and the downtown skyline. The spacious, private rooftop deck is great for entertaining guests, having your morning coffee, or your evening beer. PRIME LOCATION!! Sloan's Lake, the Edgewater Beer Garden, Edgewater Public Market, King Soopers, Citizen's Park, yoga and Pilates studios, Target, and tons of restaurants and bars are all within a VERY short walking distance. While you are close to all of these spots, the unit itself is very quiet and well built. This amazing townhome is 4 levels. Upon entering at ground level, you will have a small office area/or large mudroom, an over-sized one-car attached garage, and a full bath. As you venture up the stairs to the second floor, you'll have an open floor plan with a generous-sized kitchen, dining area, living room, and balcony. The kitchen and all of the bathrooms are appointed with quartz countertops. The kitchen also boasts stainless steel appliances, a gas stove, undermounted sink, and white-shaker cabinets. On the third level, you will have two spacious bedrooms, both equipped with modern en-suite baths with high end finishes, and a washer and dryer (included). The last set of stairs will lead you to the crown of the unit. The huge rooftop deck. It's a MUST SEE. This gem of a home is also located just a few short minutes from West Highlands, Berkeley, and Downtown Denver. The light rail station on 10th and Sheridan is less than 2 miles away. Very convenient for airport trips and trips Downtown. Come and see your new home today! This one won't last long.
Status: Active

Listing Office:
crocker realty, llc
Interior Features:
- Ceiling Fan(s)
- Eat-in Kitchen
- Entrance Foyer
- High Ceilings
- Open Floorplan
- Primary Suite
- Quartz Counters
- Smoke Free
- Walk-In Closet(s)
Exterior Features:
Site Features:
School Information
Elementary School: Login to display
Jr High / Middle School: Login to display
Sr High School: Login to display
Get School Reports.
Login for Details or Register for Free in 15 Seconds.
HOA Information & Taxes
Taxes: Login to display
HOA Fees: Login to display
Fees Quoted: Login to display
Mulitple HOA's: Login to display
Fees Include: Login to display
HOA Name: Login to display
Subdivision: Login to display
Login for Details or Register for Free in 15 Seconds.
Square Footage Information
Square Footage Details:
Finshed Square Feet: Login to display
Lower Square Feet: Login to display
Main Square Feet: Login to display
Upper Square Feet: Login to display
Basement Square Feet: Login to display
Basement Type: Login to display
Basement Finished: Login to display
Basement Size: Login to display
Acres: Login to display
Login for Details or Register for Free in 15 Seconds.
Construction Information
Property Type: Login to display
Construction Style: Login to display
Construction Details: Login to display
Construction Year: Login to display
Construction Materials: Login to display
Construction Methods: Login to display
Number of Fireplaces: Login to display
Fireplace Locations: Login to display
Fireplace Features: Login to display
Faces: Login to display
Horses: Login to display
Horse Property Features: Login to display
Car Storage:
Login to display
Spaces: Login to display
Heat Type:
Login to display
Login for Details or Register for Free in 15 Seconds.
Want to schedule a private showing on this home
or another home in ? Call us at 303-726-1874 or email us at properties@petrelliteam.com.
|

The Brian Petrelli Team is your Edgewater, home specialist.
Our team of local experts have over 200 years of combined expertise in the Colorado Real Estate market. Give us a call today to put
our knowledge and experience to work for you as you buy or sell your next Edgewater home.
Don't see what you're looking for here? Contact our team for a free, custom search.
The Brian Petrelli Team
Phone: 303-726-1874
properties@petrelliteam.com
Click here to create your own custom home search. You will be able to search every home currently on the market.
Search For Nearby Homes:
|


