Click on Photo For Larger Image
Click on Photo For Larger Image
Click on Photo For Larger Image
Click on Photo For Larger Image
|
$490,000
Description:
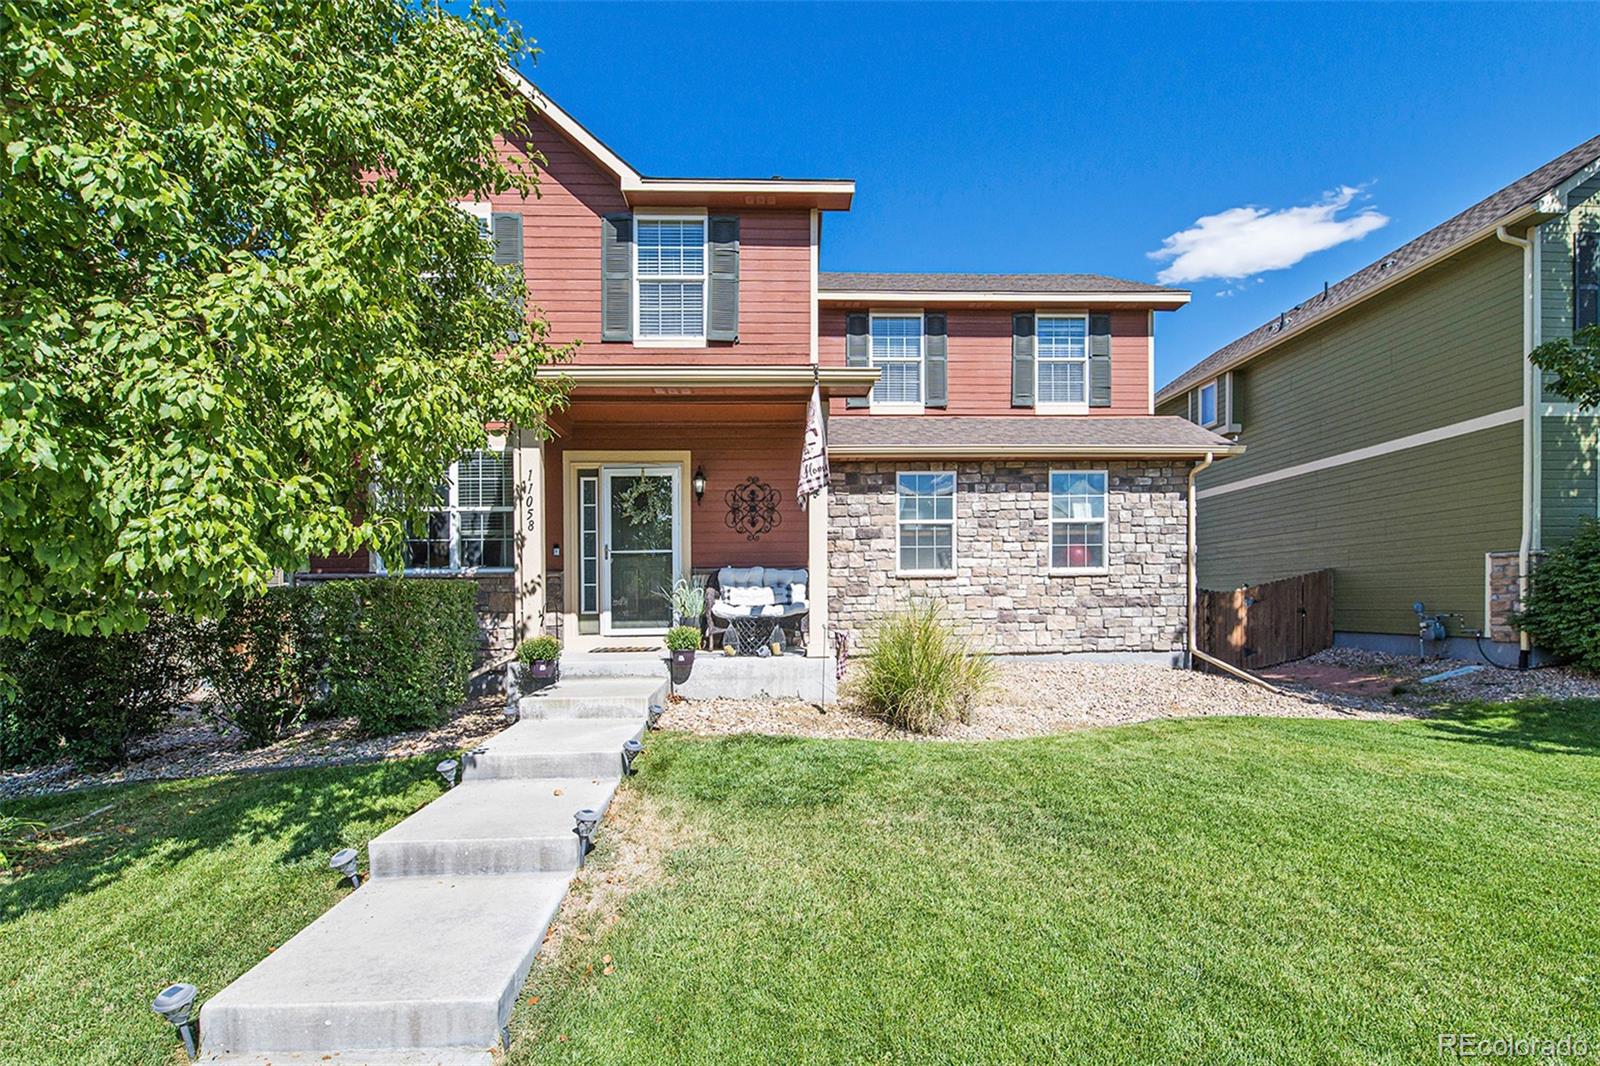
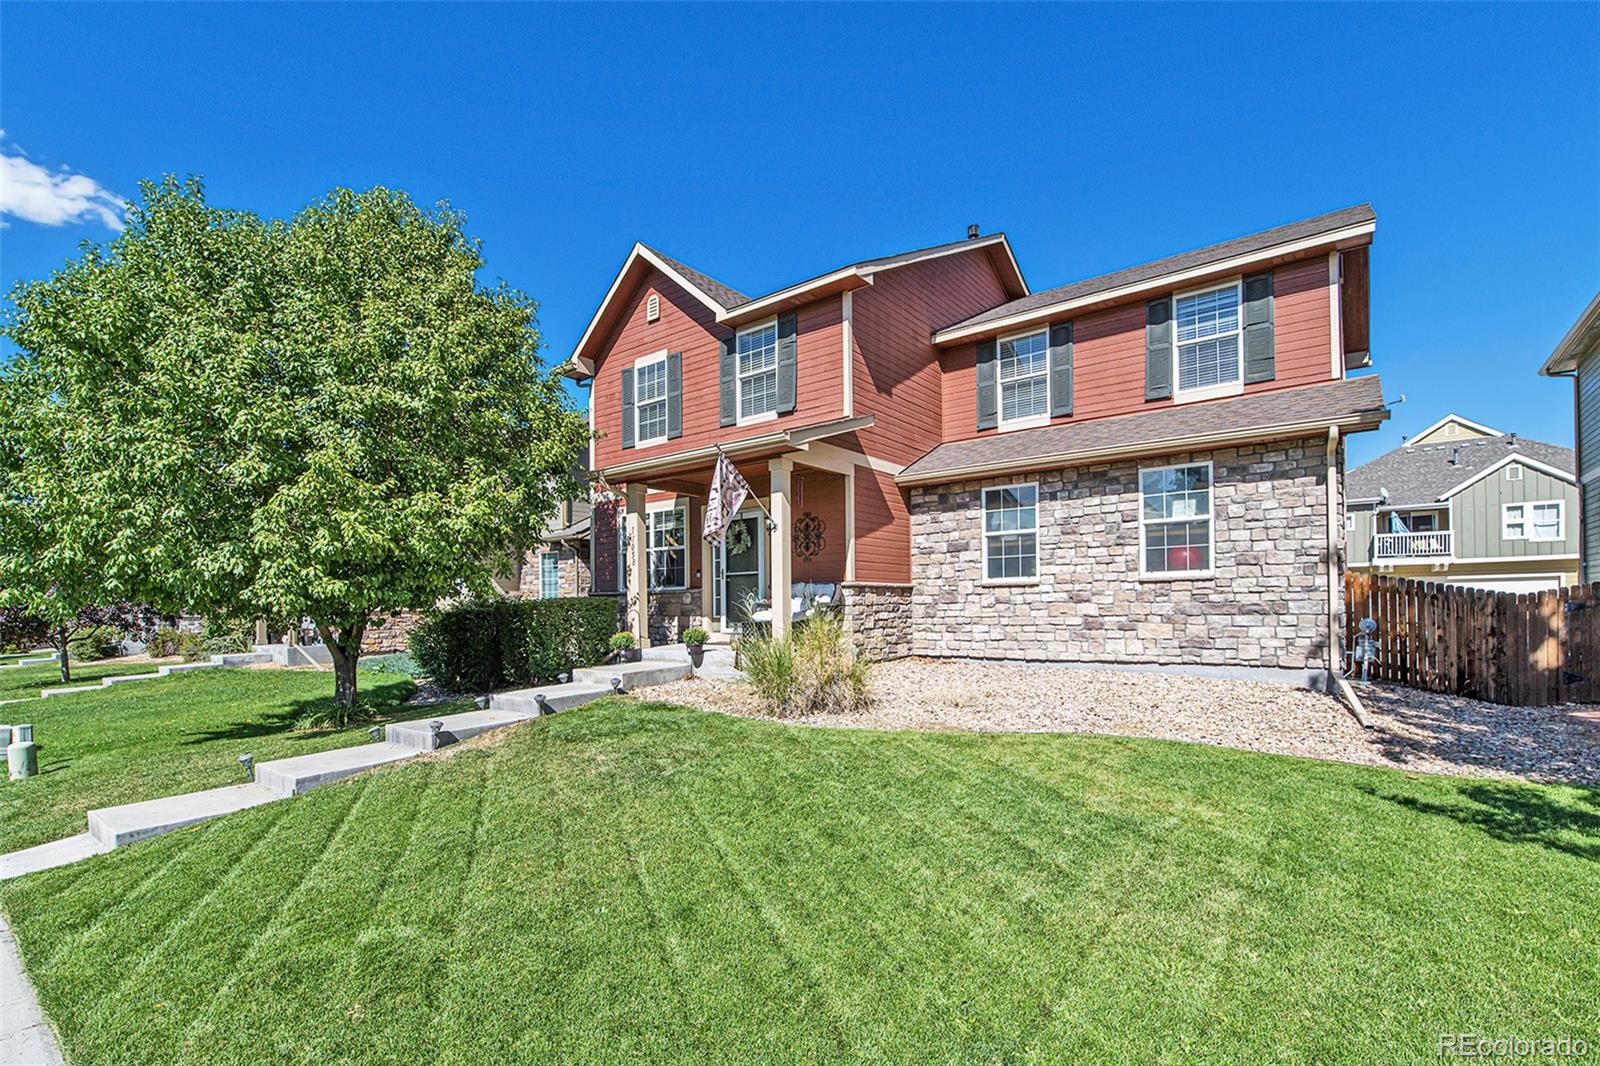
Turnkey & Beautifully Updated Two-Story Home
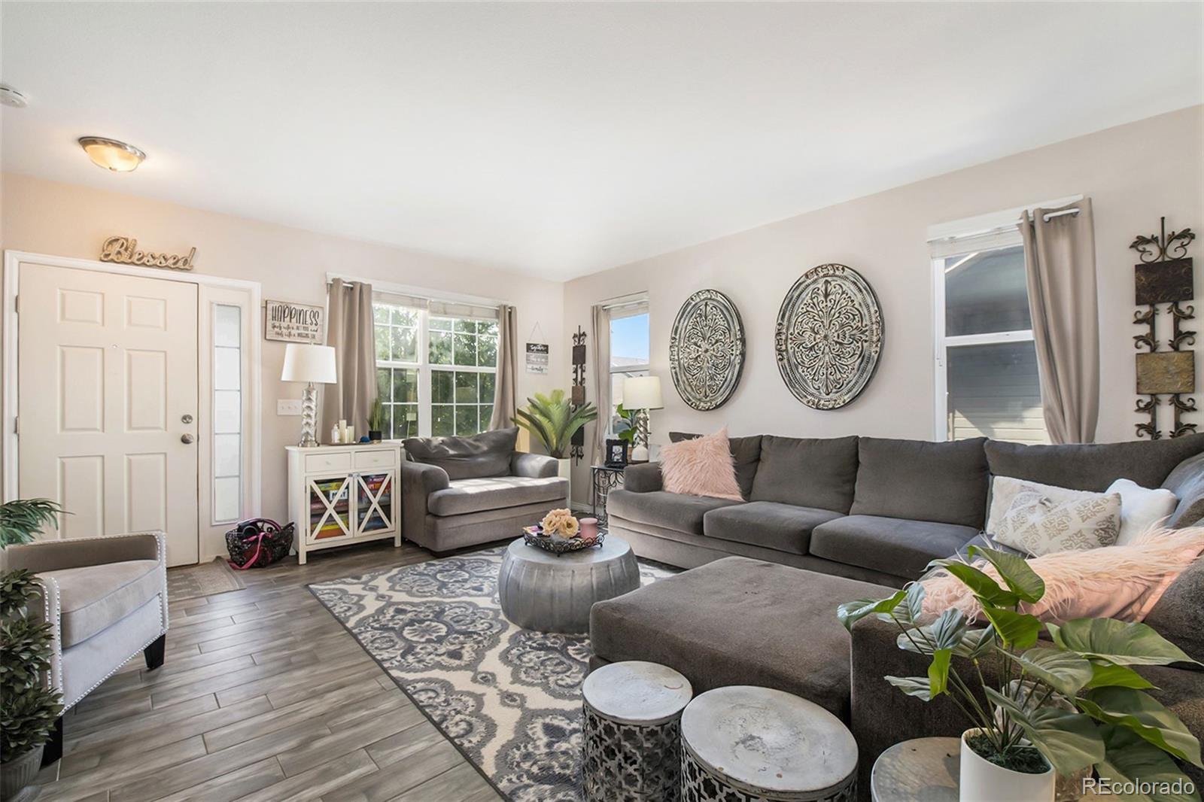
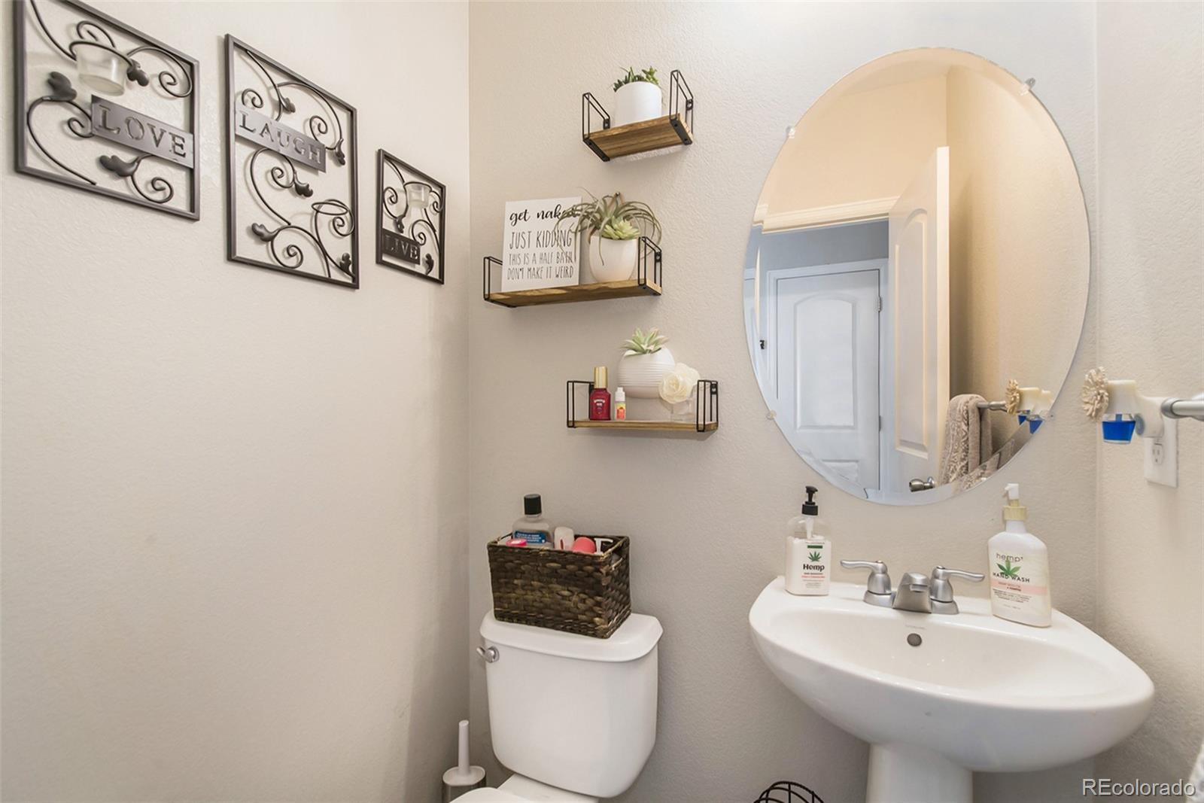
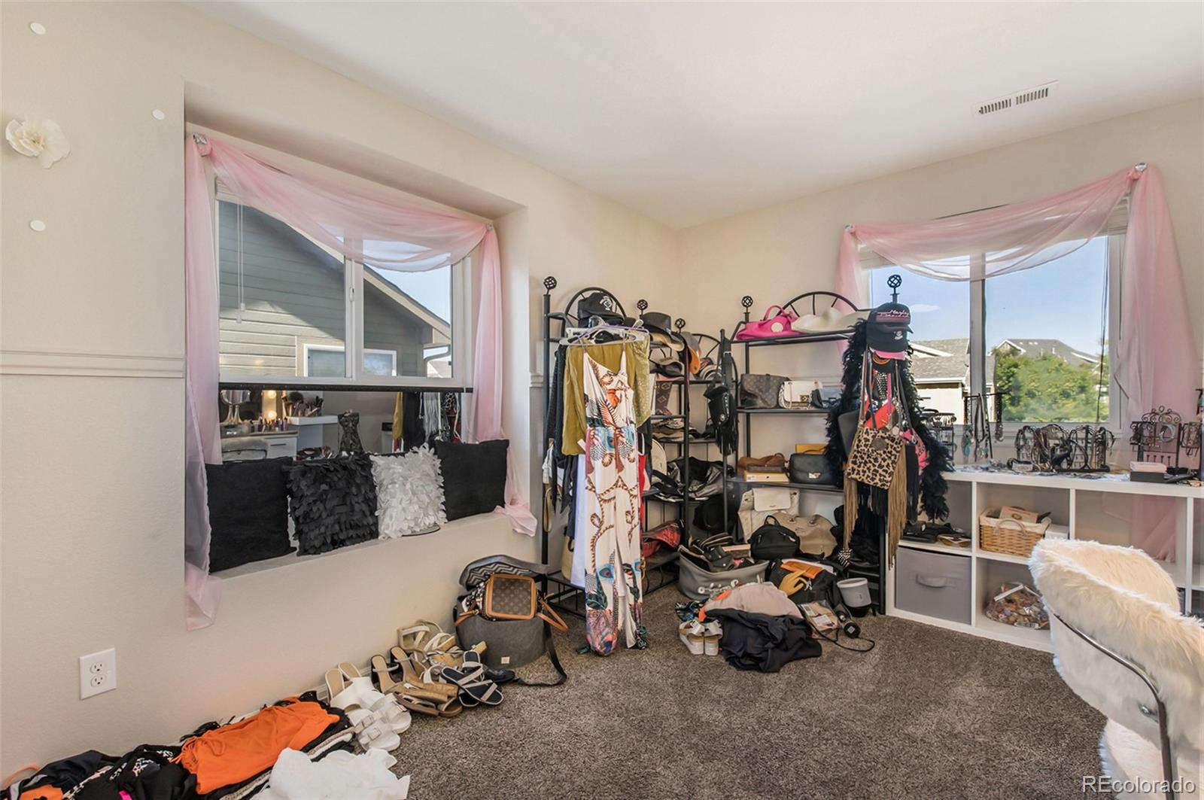
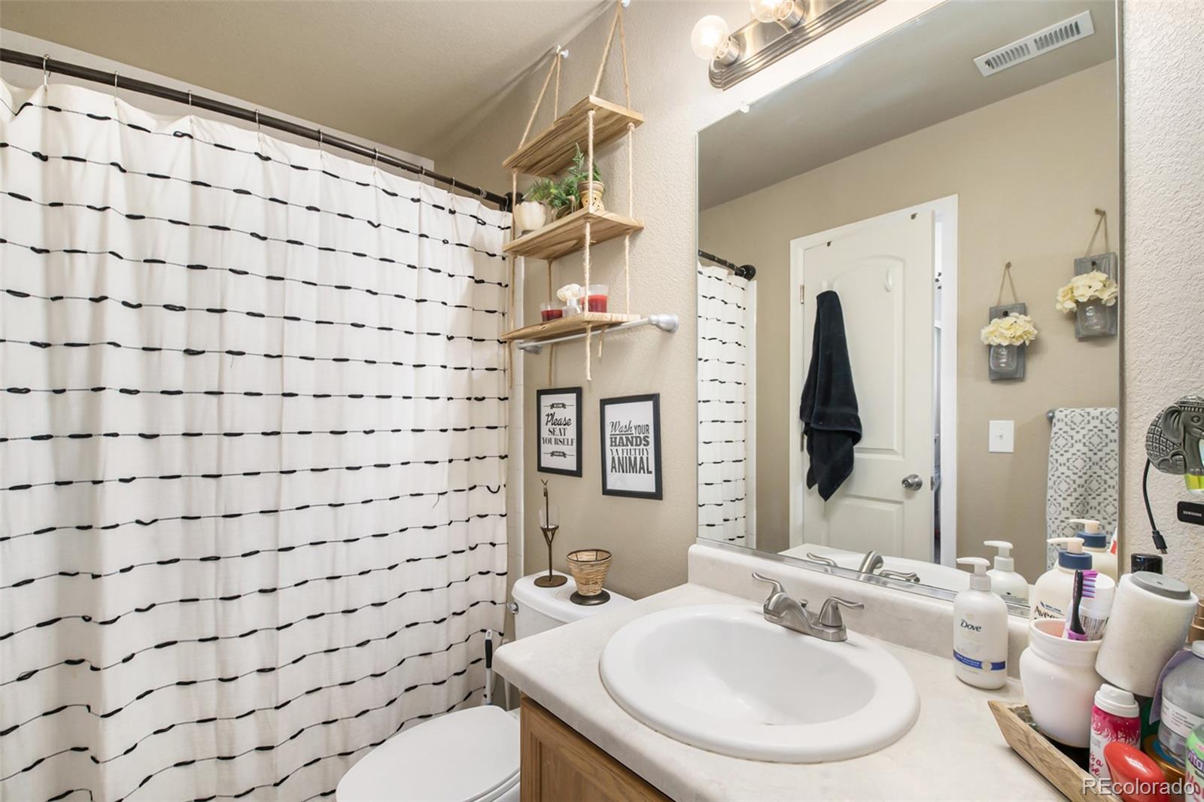
Welcome home! If you’re looking for a turnkey, beautifully updated home with plenty of space, this four-bedroom, two-story home with a finished basement is ready to impress. Featuring two full bathrooms plus a half bath, this home offers thoughtful updates, flexible living space, and a backyard designed for easy living.
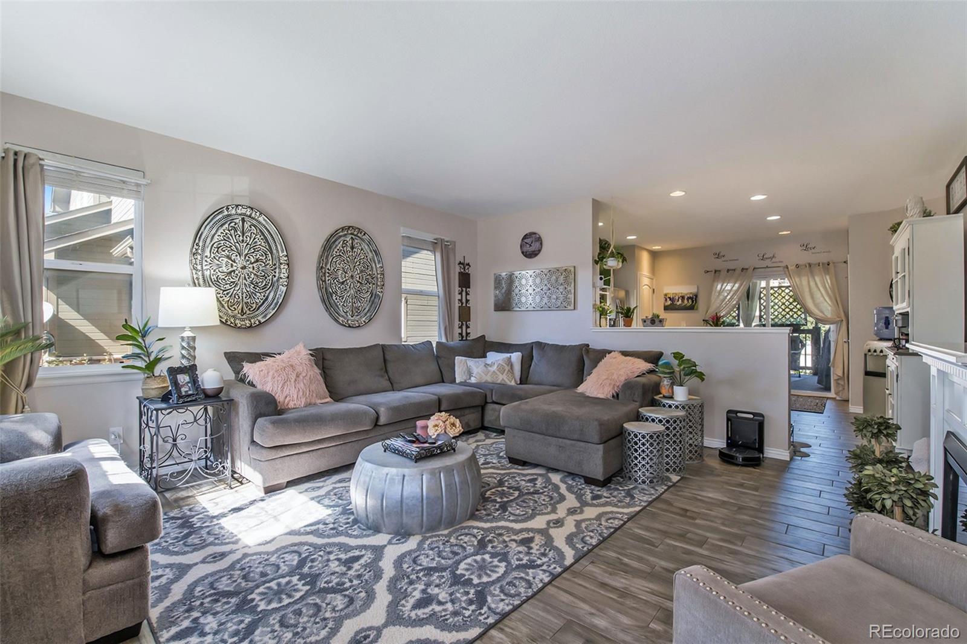
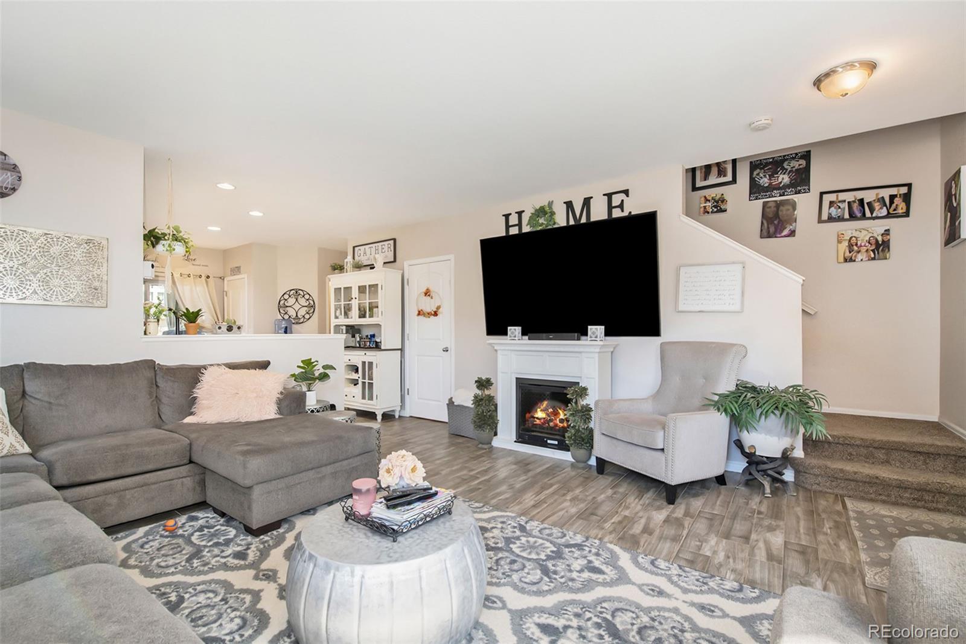
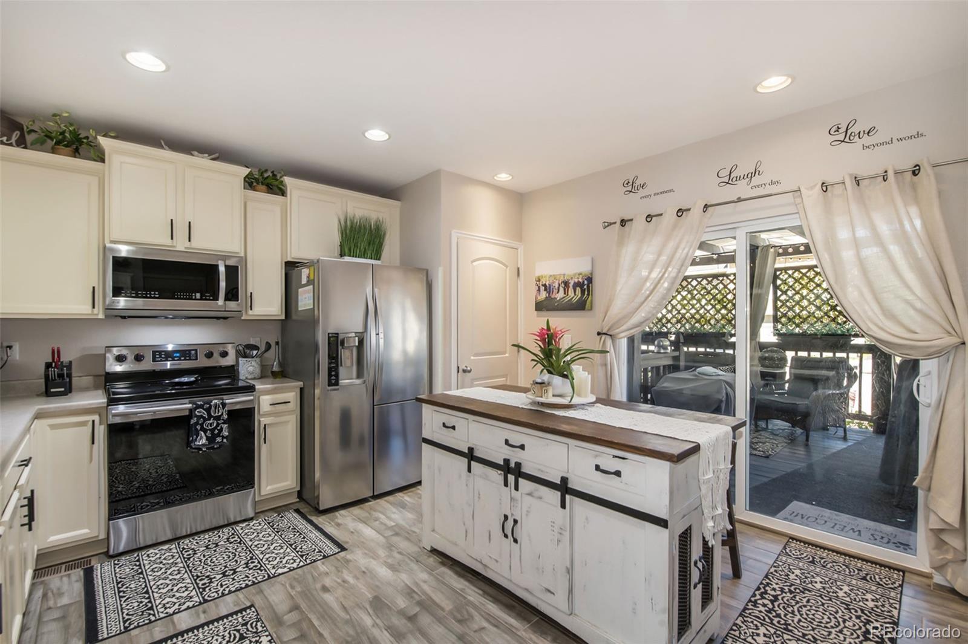
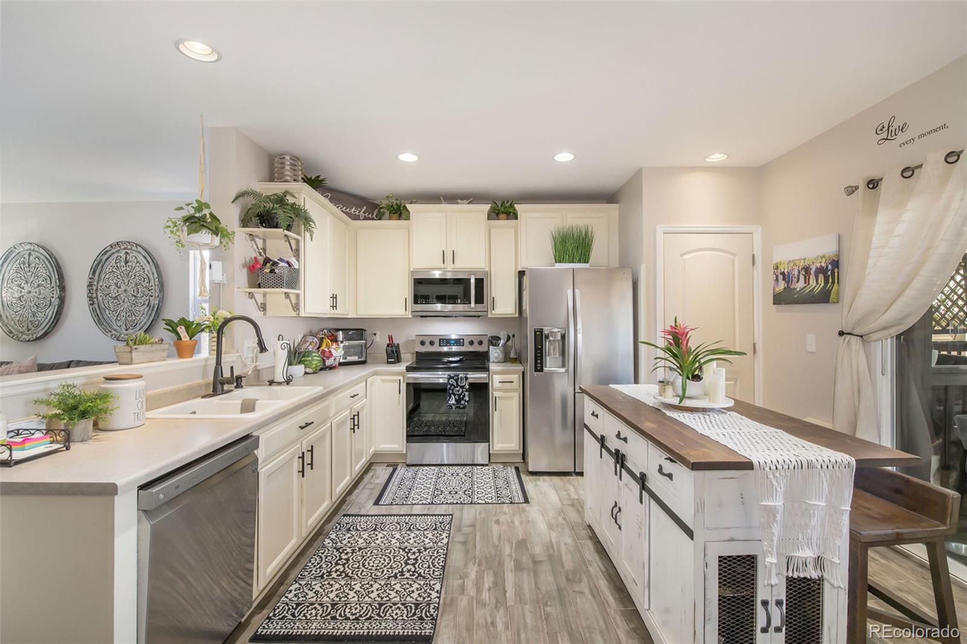
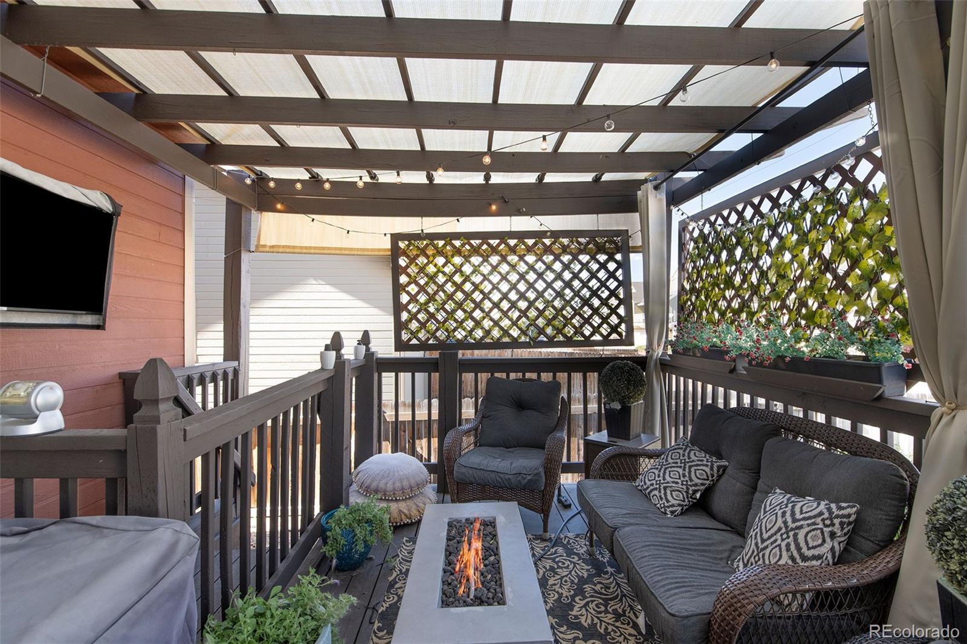
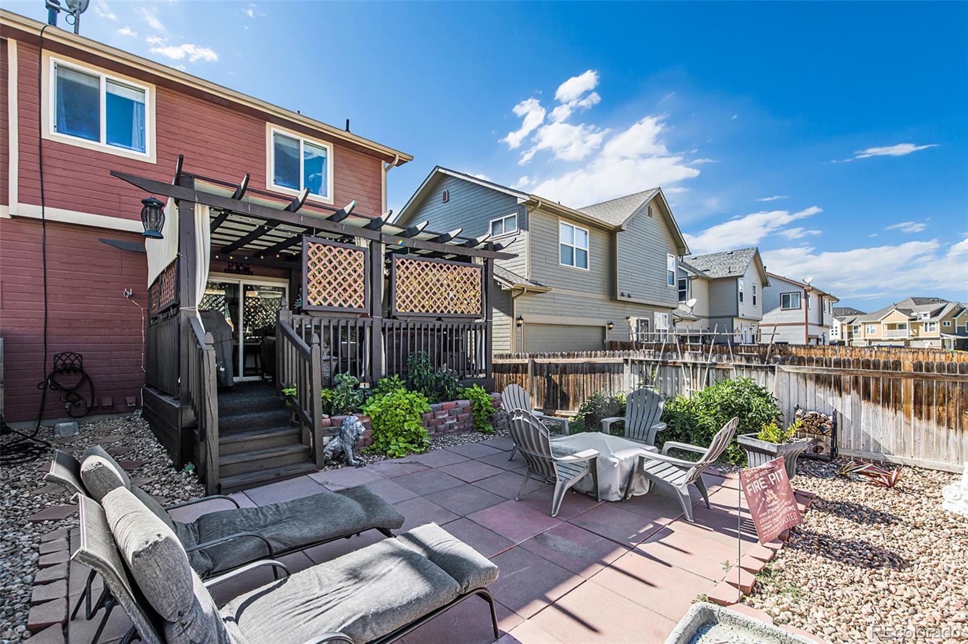
Step inside to a spacious, sun-filled family room that creates a welcoming setting for relaxing or entertaining. The open-concept kitchen flows seamlessly into the living space and features professionally painted cabinetry, newer appliances, and a convenient eat-in area. Just beyond the kitchen, step outside to your private outdoor living area—perfect for enjoying your morning coffee or unwinding at the end of the day. Durable ceramic tile extends throughout the main level.
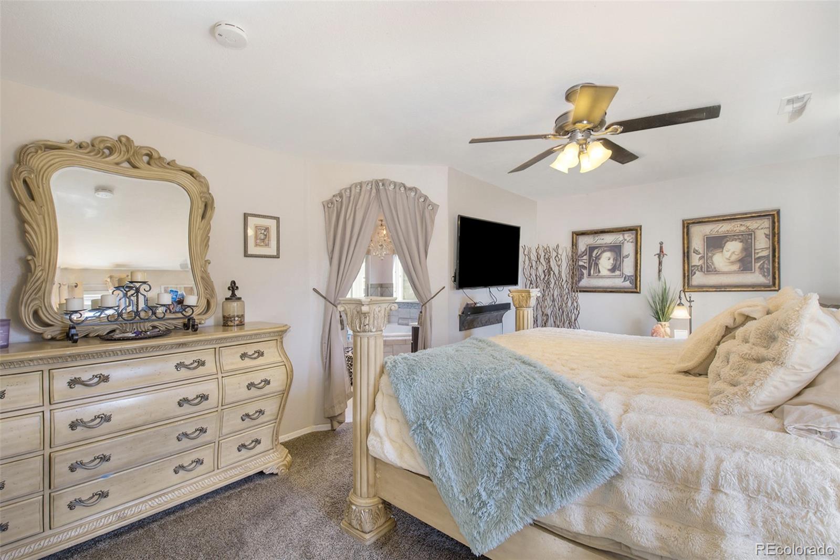
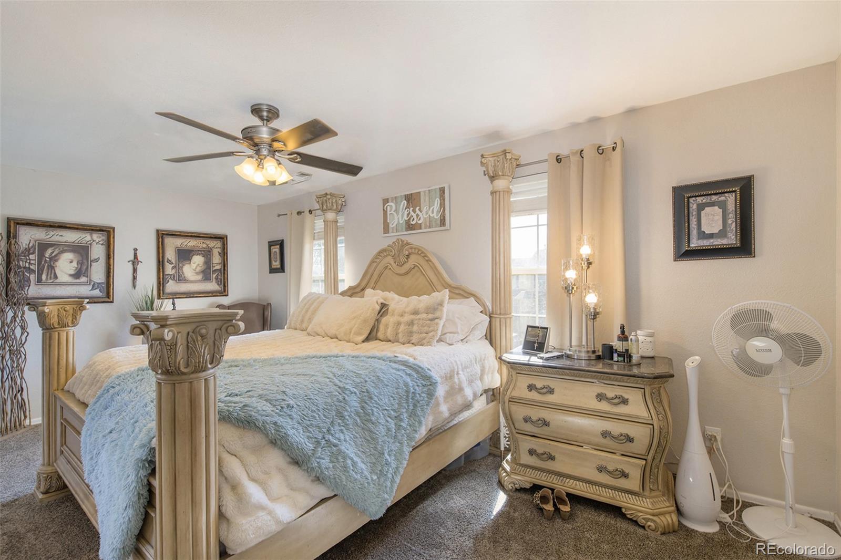
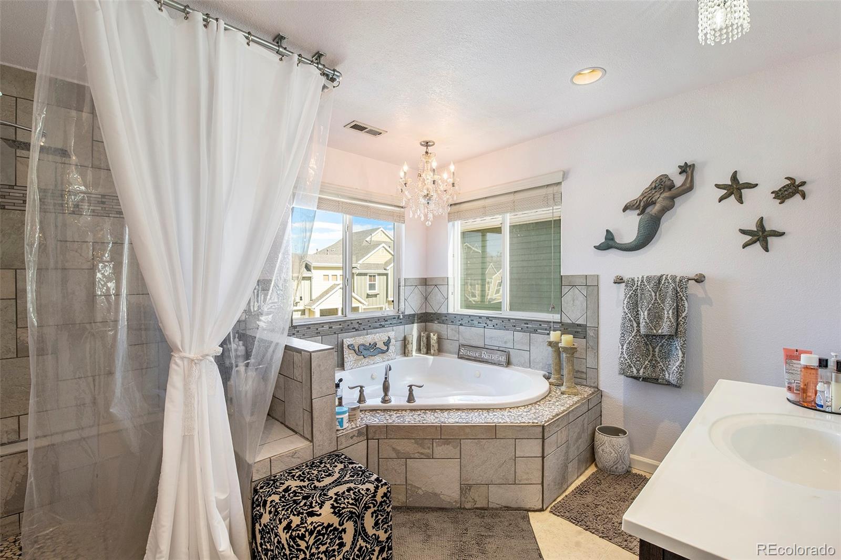
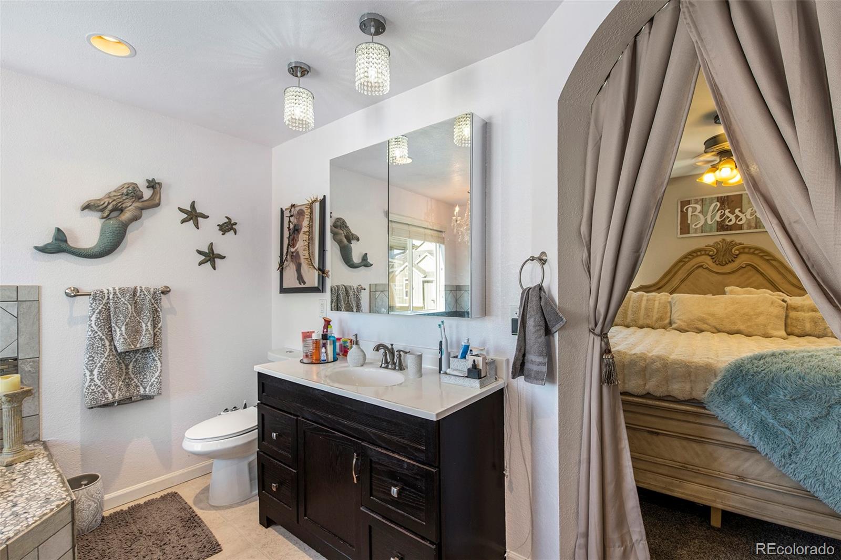
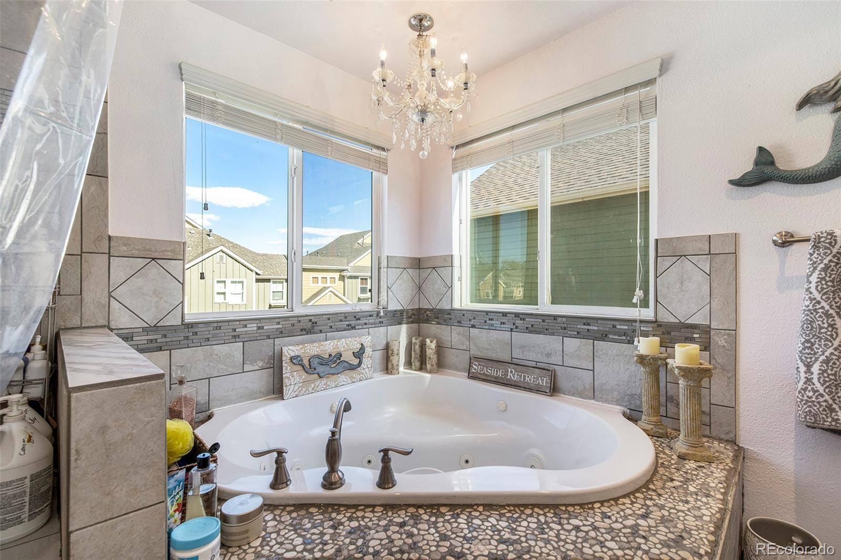
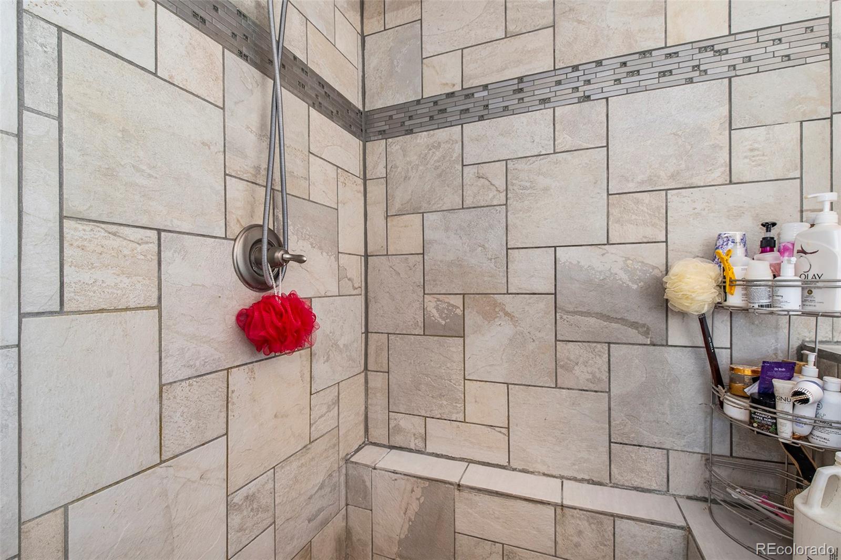
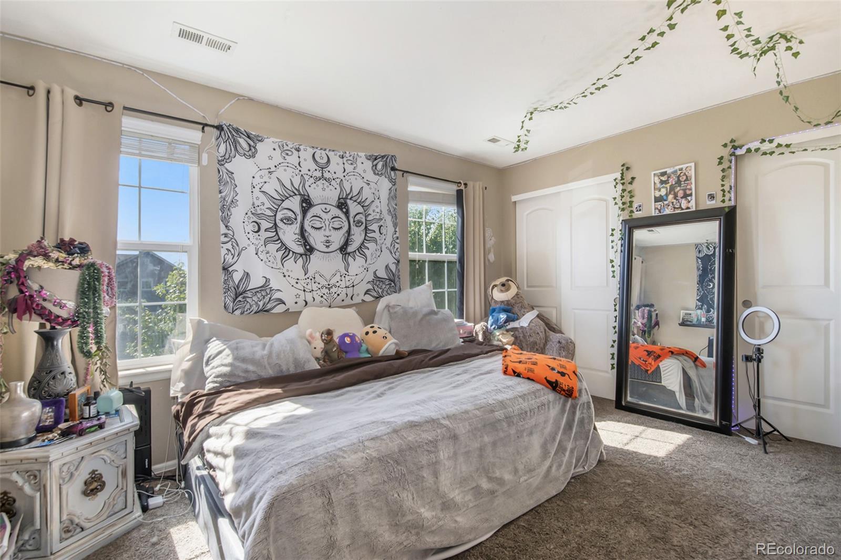
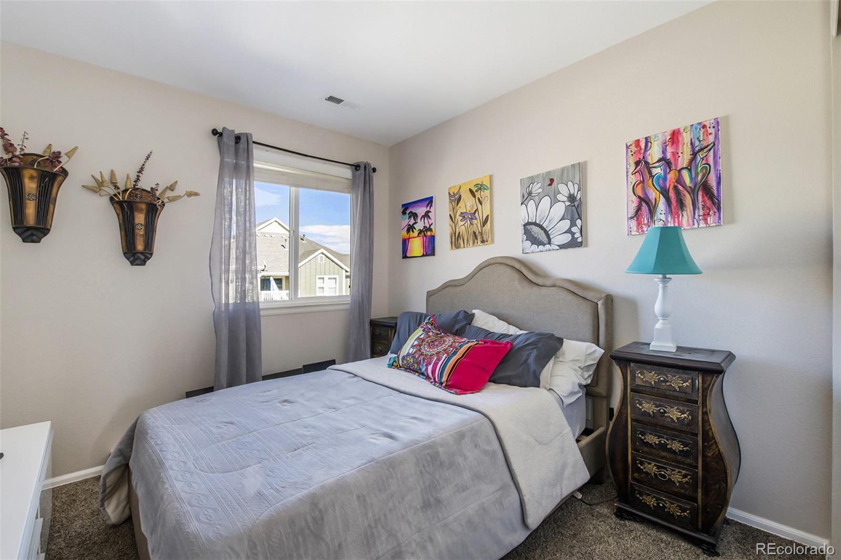
Upstairs, you’ll find three secondary bedrooms, a full bathroom, and a generous primary suite. The primary bedroom features a spacious walk-in closet and a custom five-piece bathroom complete with an oversized shower and relaxing soaking tub.
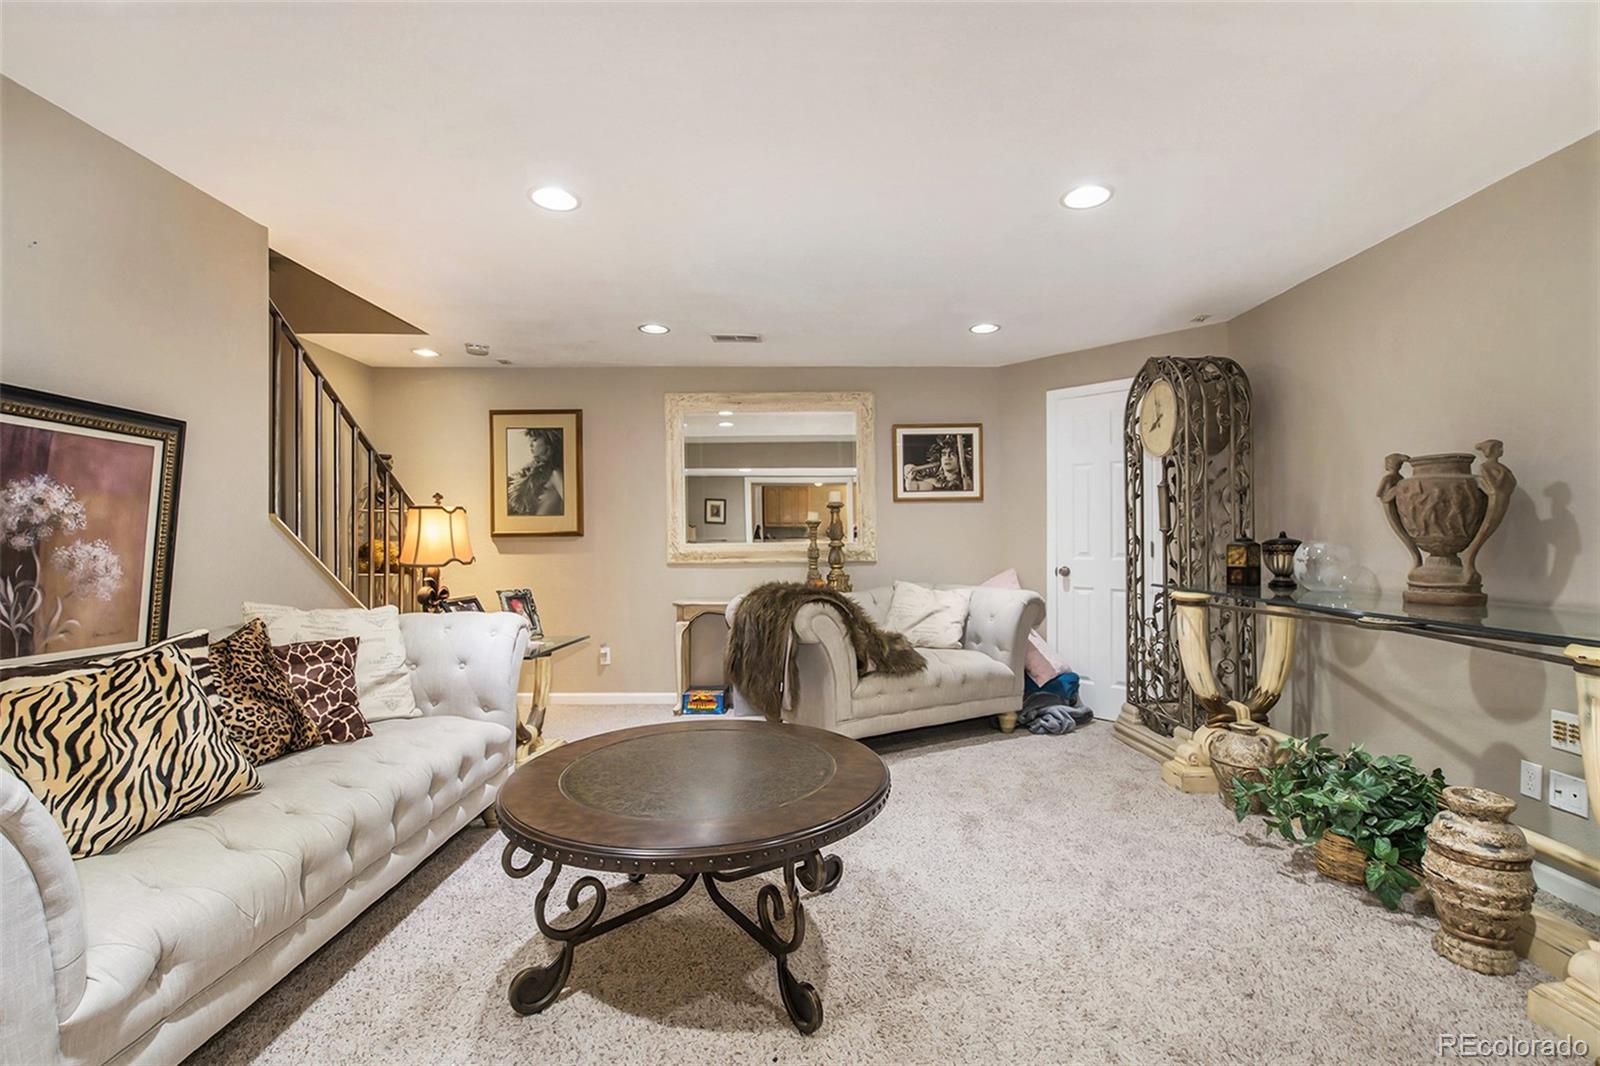
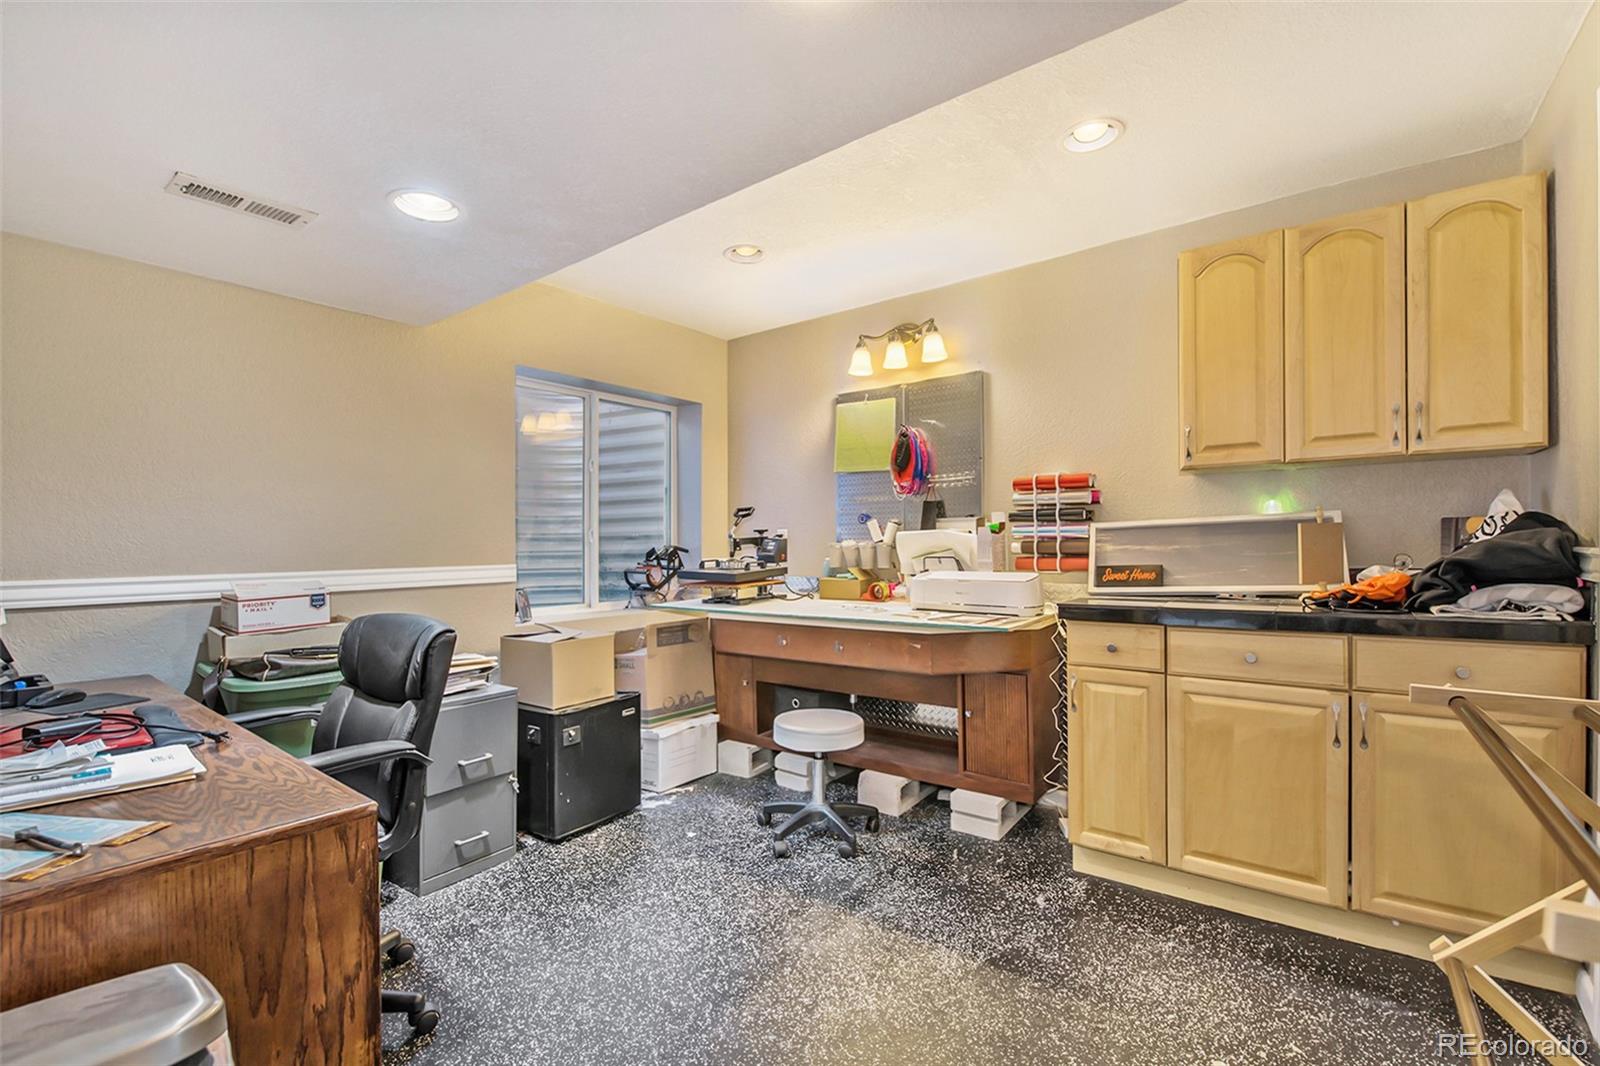
The finished basement adds even more versatility with a spacious family room, office area, laundry, and ample storage. The office was originally plumbed for a salon, and the existing plumbing remains in place, offering an excellent opportunity to convert the space back to a salon or create a specialized workspace.
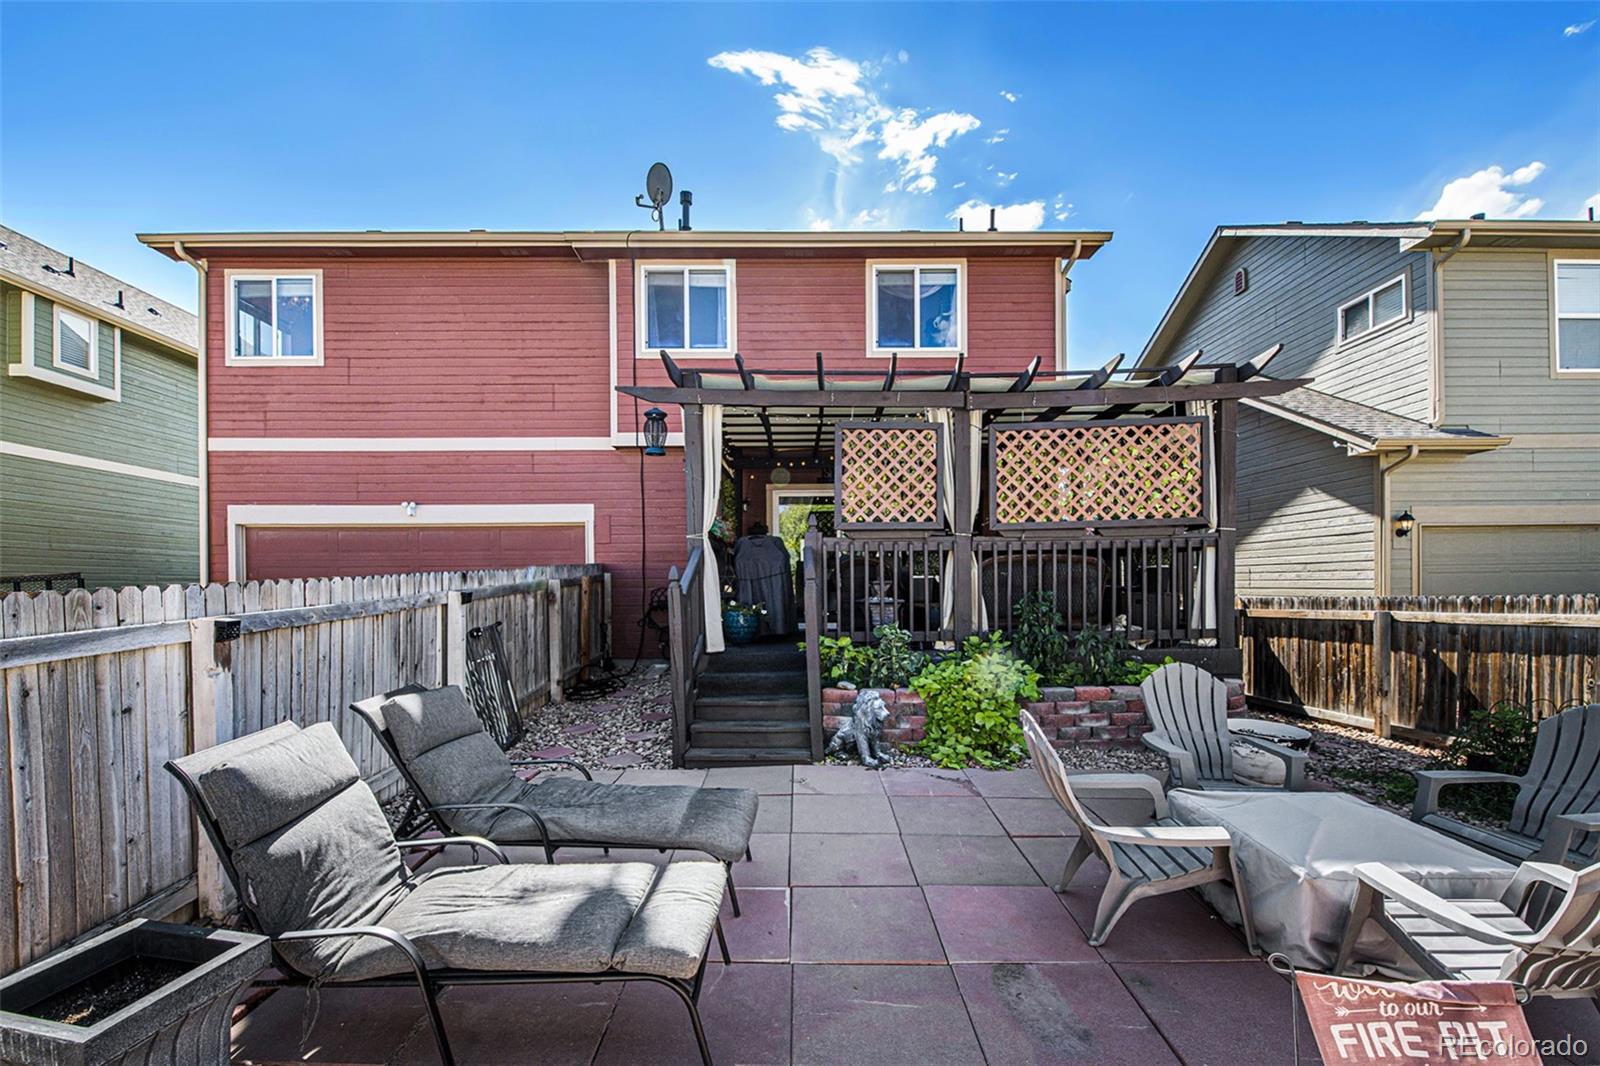
Enjoy the covered outdoor living space—perfect for morning coffee, entertaining guests, or relaxing after a long day.
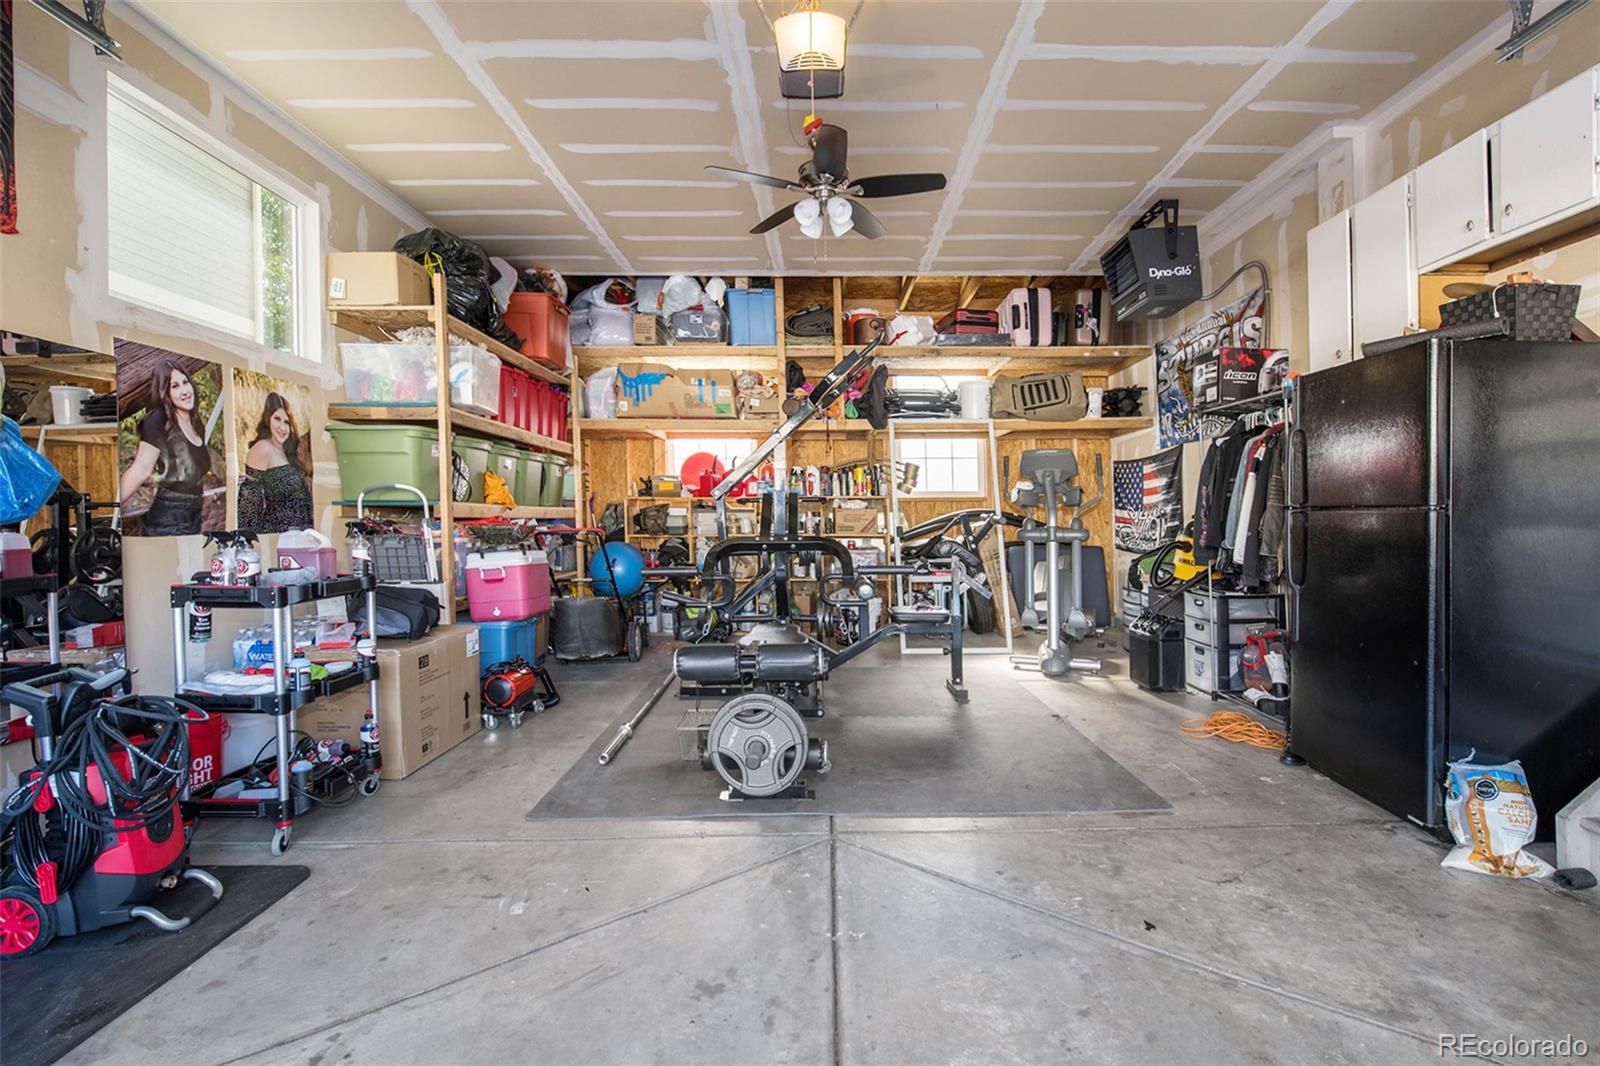
Additional updates include a newer roof, newer exterior paint. The heated garage is thoughtfully organized with abundant storage shelving.
With its stylish updates, flexible finished basement, outdoor living space, and move-in-ready appeal, this home offers the space and features you’ve been looking for. **Come see it for yourself—you’ll want to call it home!**
Status: Active

Listing Office:
igo realty
Interior Features:
Exterior Features:
- Dog Run
- Lighting
- Private Yard
- Rain Gutters
Site Features:
School Information
Elementary School: Login to display
Jr High / Middle School: Login to display
Sr High School: Login to display
Get School Reports.
Login for Details or Register for Free in 15 Seconds.
HOA Information & Taxes
Taxes: Login to display
HOA Fees: Login to display
Fees Quoted: Login to display
Mulitple HOA's: Login to display
Fees Include: Login to display
HOA Name: Login to display
Subdivision: Login to display
Login for Details or Register for Free in 15 Seconds.
Square Footage Information
Square Footage Details:
Finshed Square Feet: Login to display
Lower Square Feet: Login to display
Main Square Feet: Login to display
Upper Square Feet: Login to display
Basement Square Feet: Login to display
Basement Type: Login to display
Basement Finished: Login to display
Basement Size: Login to display
Acres: Login to display
Login for Details or Register for Free in 15 Seconds.
Construction Information
Property Type: Login to display
Construction Style: Login to display
Construction Details: Login to display
Construction Year: Login to display
Construction Materials: Login to display
Construction Methods: Login to display
Number of Fireplaces: Login to display
Fireplace Locations: Login to display
Fireplace Features: Login to display
Faces: Login to display
Horses: Login to display
Horse Property Features: Login to display
Car Storage:
Login to display
Spaces: Login to display
Heat Type:
Login to display
Login for Details or Register for Free in 15 Seconds.
Want to schedule a private showing on this home
or another home in ? Call us at 303-726-1874 or email us at properties@petrelliteam.com.
|

The Brian Petrelli Team is your River Oaks, home specialist.
Our team of local experts have over 200 years of combined expertise in the Colorado Real Estate market. Give us a call today to put
our knowledge and experience to work for you as you buy or sell your next River Oaks home.
Don't see what you're looking for here? Contact our team for a free, custom search.
The Brian Petrelli Team
Phone: 303-726-1874
properties@petrelliteam.com
Click here to create your own custom home search. You will be able to search every home currently on the market.
Search For Nearby Homes:
|


