 Virtual Tour Available Virtual Tour Available
Login To View
Click on Photo For Larger Image
Click on Photo For Larger Image
Click on Photo For Larger Image
Click on Photo For Larger Image


|
$600,000
Description:
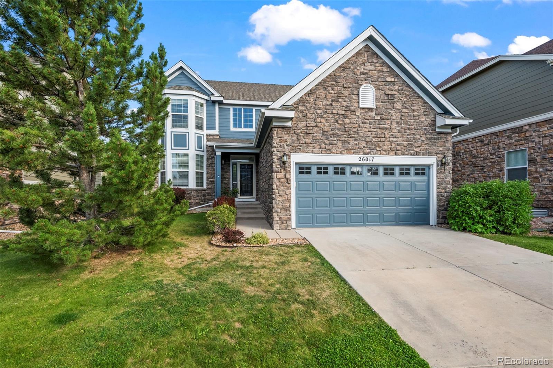
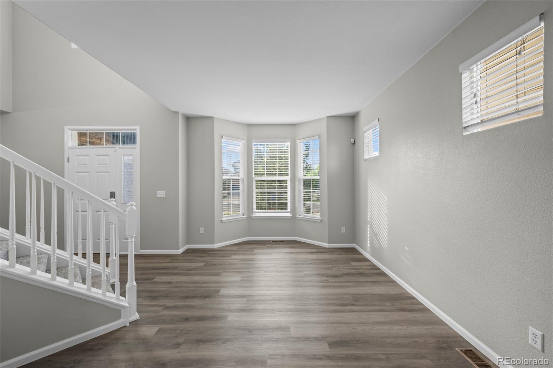
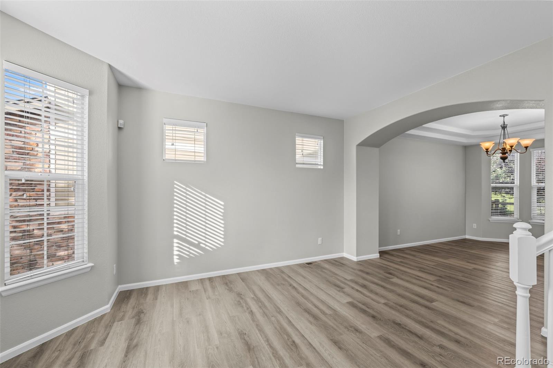
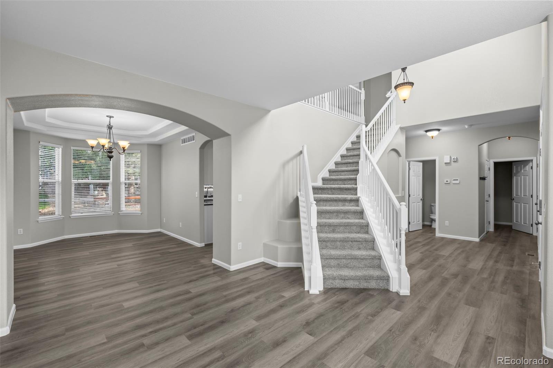
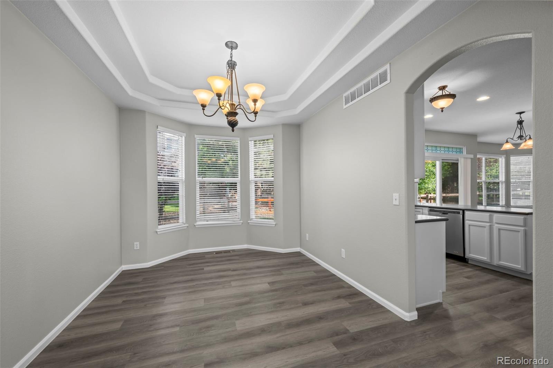
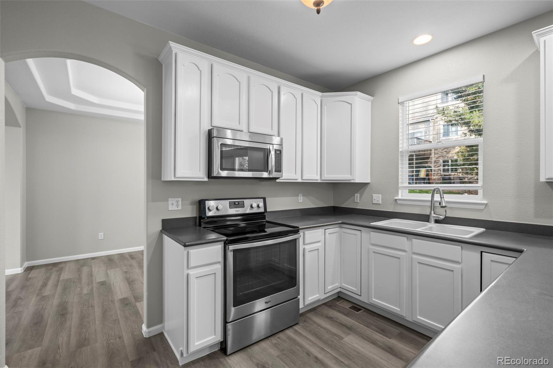
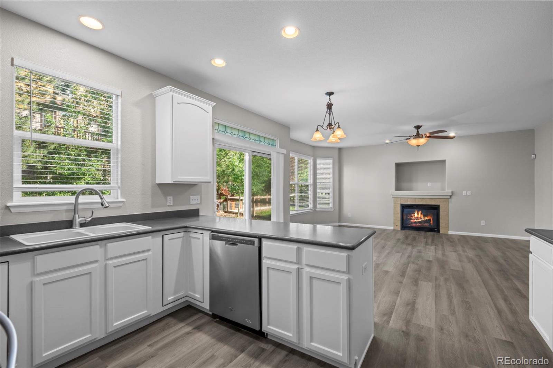
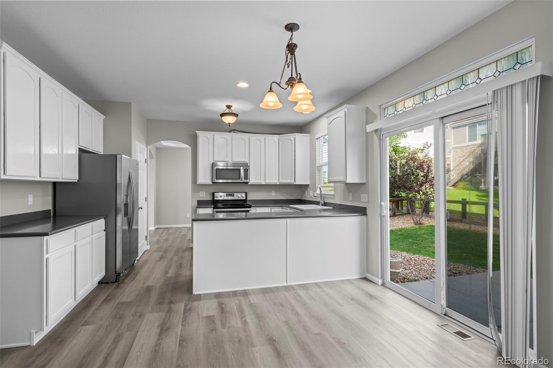
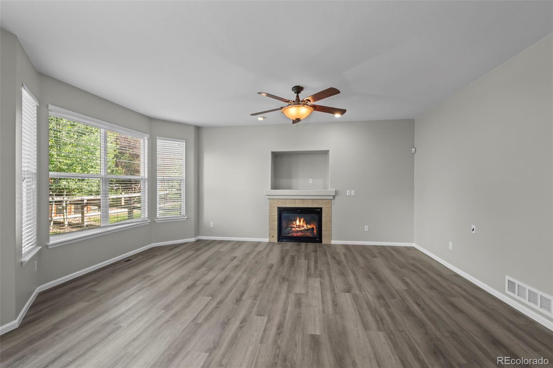
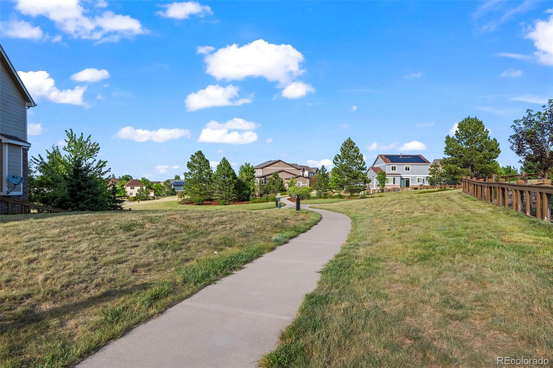
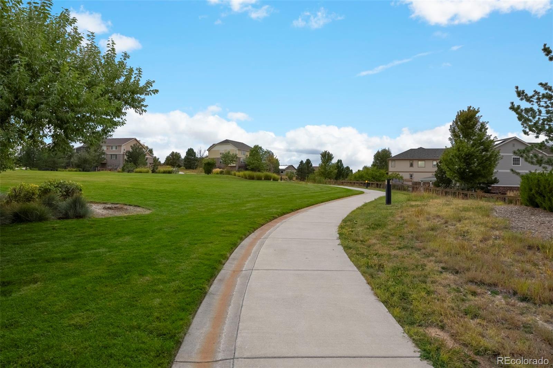
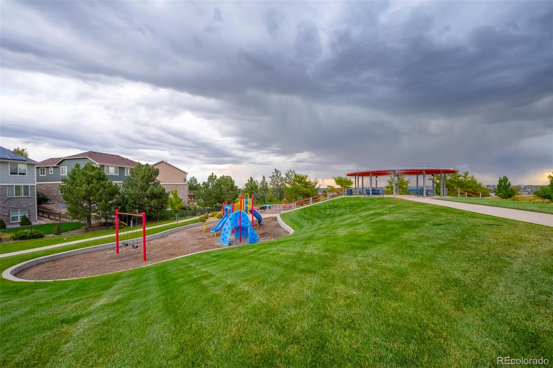
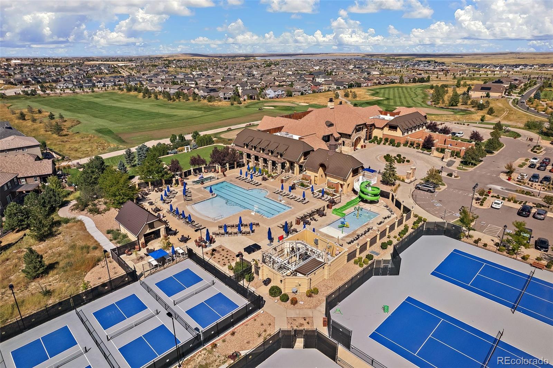
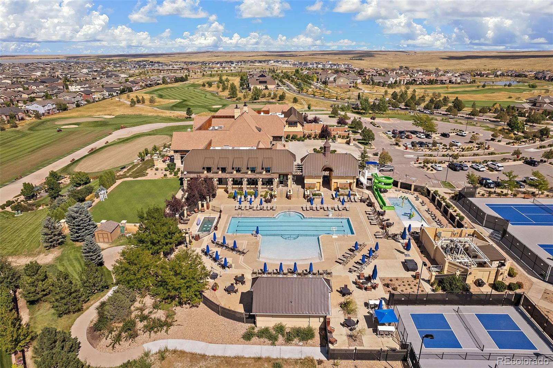
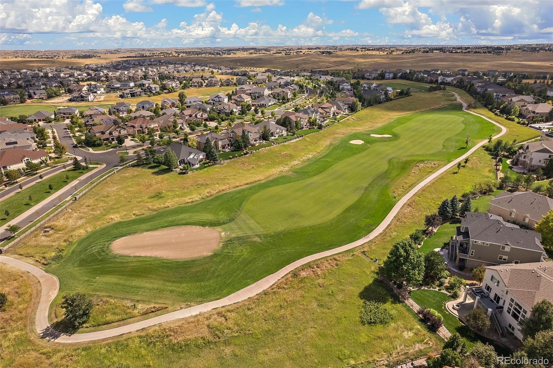
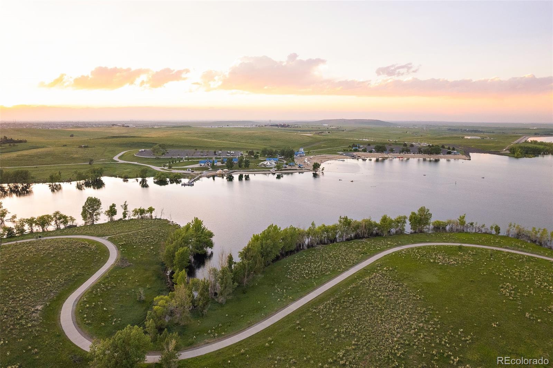
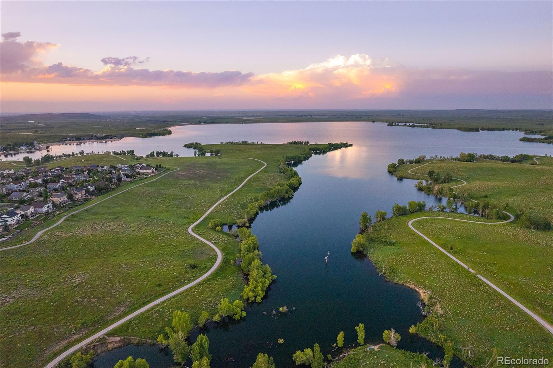
Beautiful 2-story located just steps from the neighborhood open space trail system and minutes from Aurora Reservoir, Southlands, and Saddle Rock Golf Club! All within the highly acclaimed Cherry Creek School District! An impressive two-story entry welcomes you into a bright, open floor plan featuring new LVP flooring, a formal living room, elegant dining room with tray ceiling and bay window, spacious family room with a gas fireplace, and an open kitchen complete with Corian countertops, stainless steel appliances, breakfast bar, and sunny eating space.
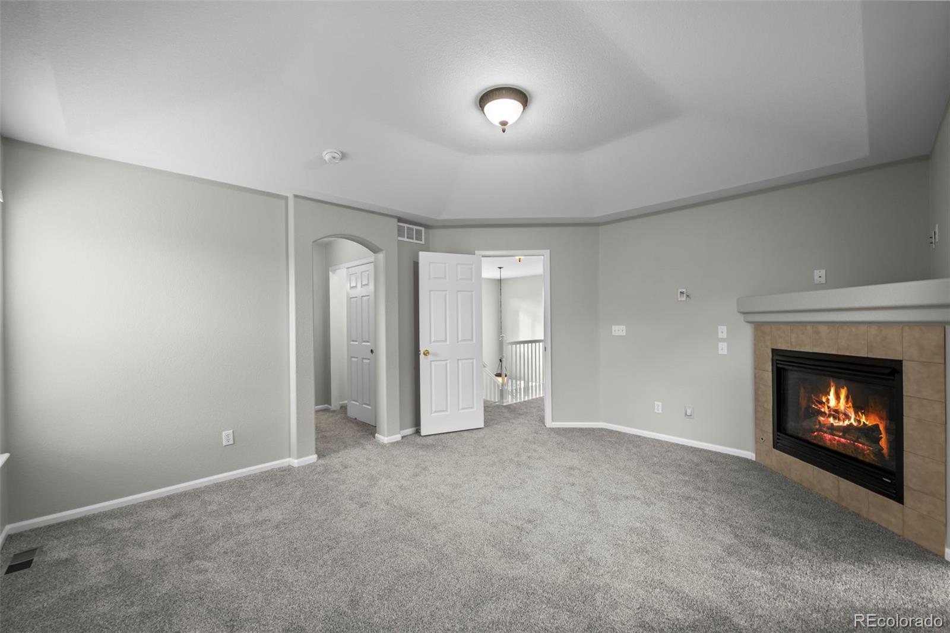
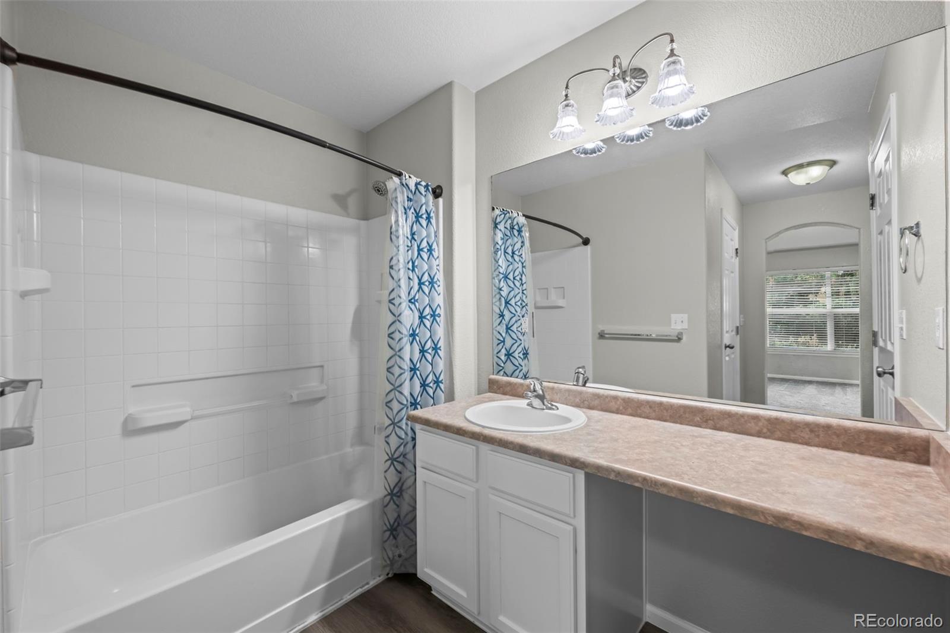
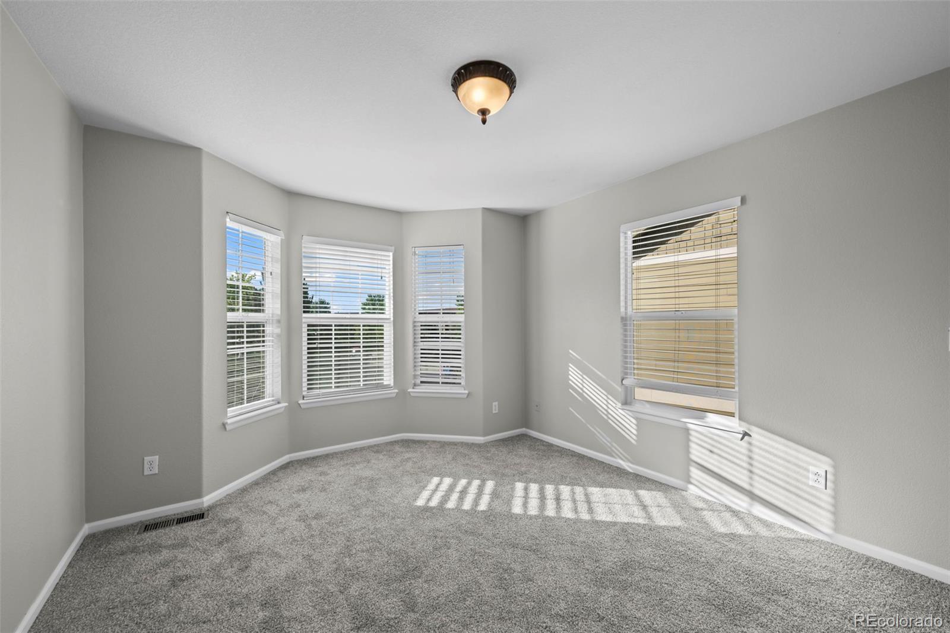
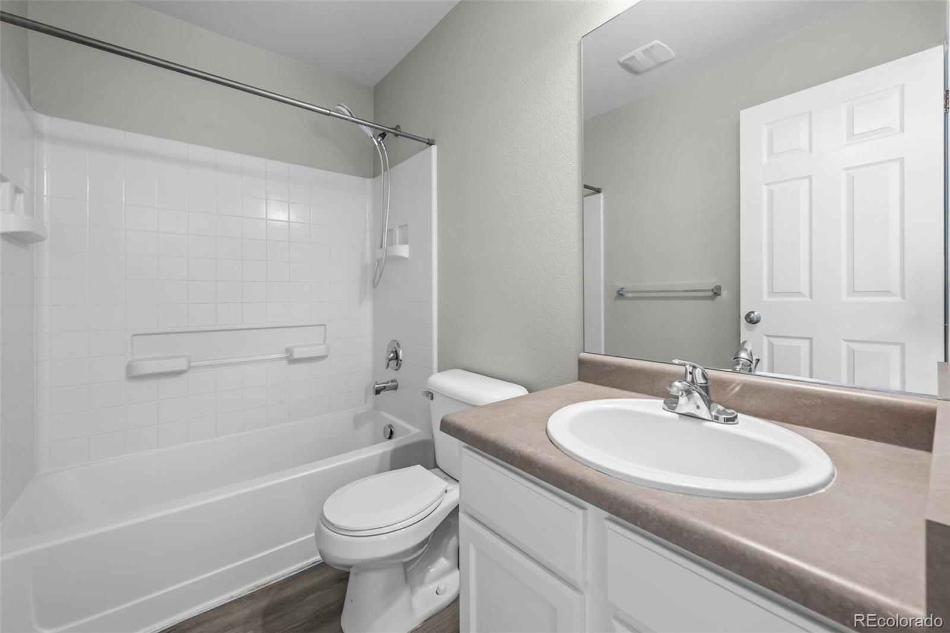
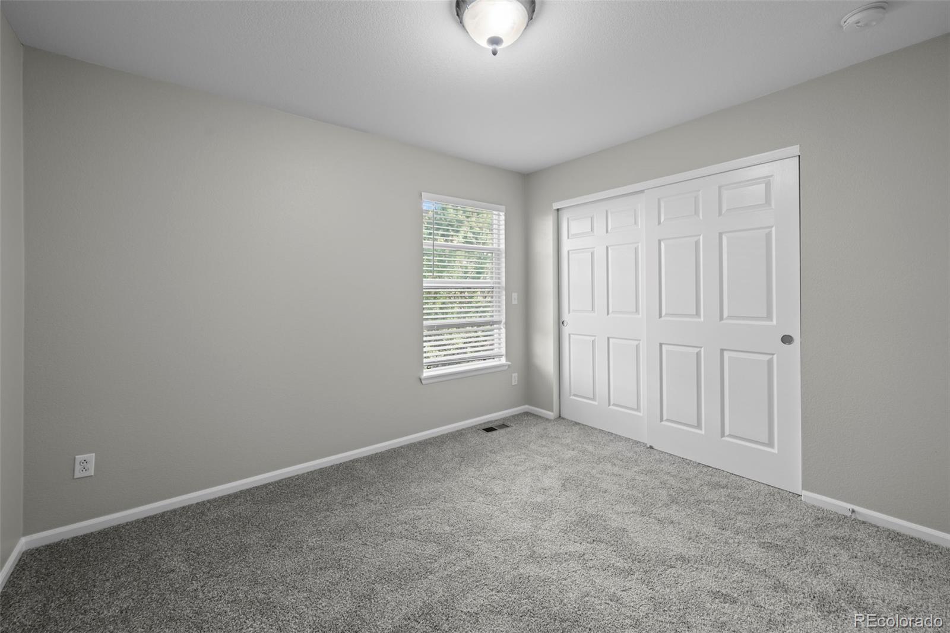
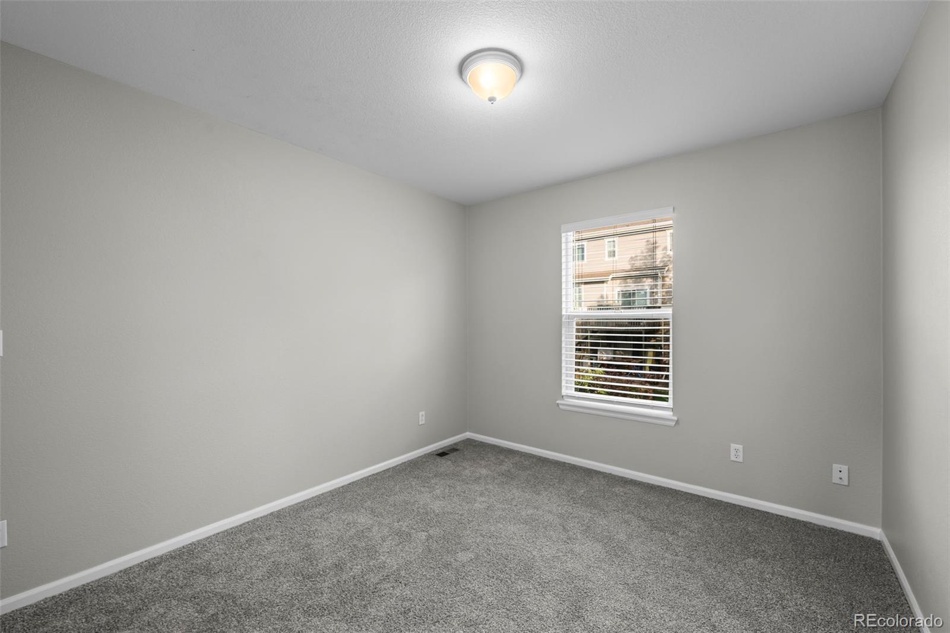
Upstairs, the spacious primary suite offers a tray ceiling and private bath, while three additional bedrooms and a full secondary bath provide plenty of room for guests or a home office.
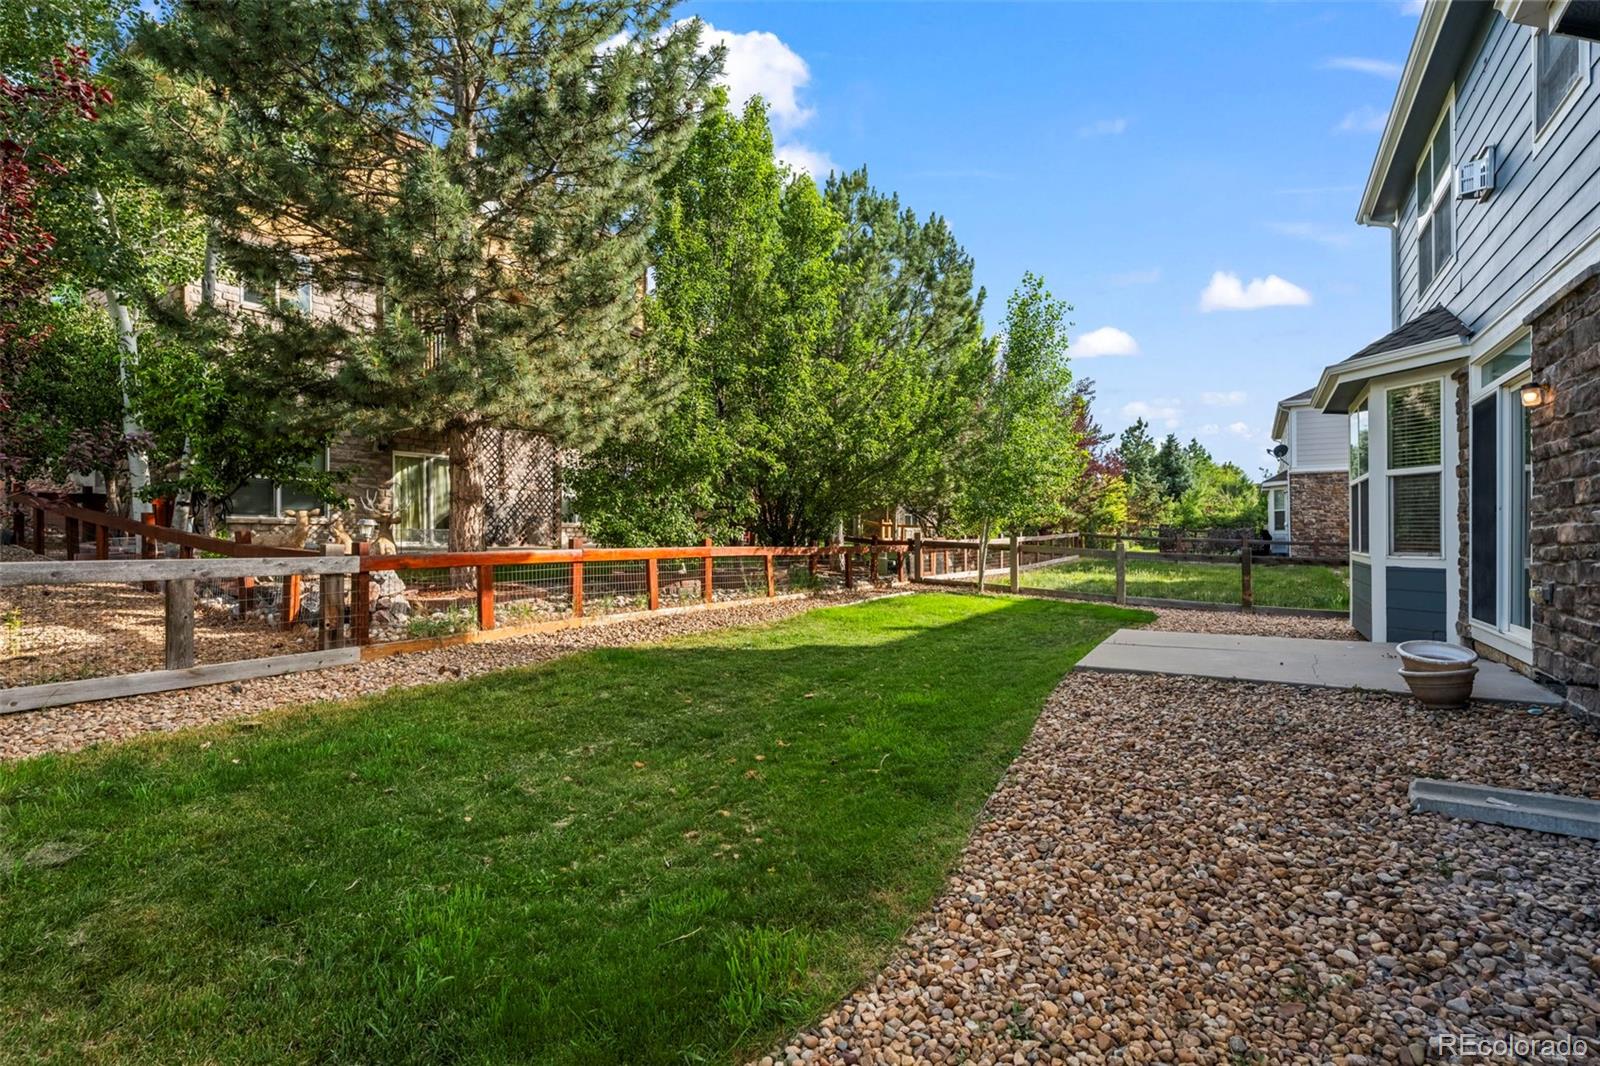
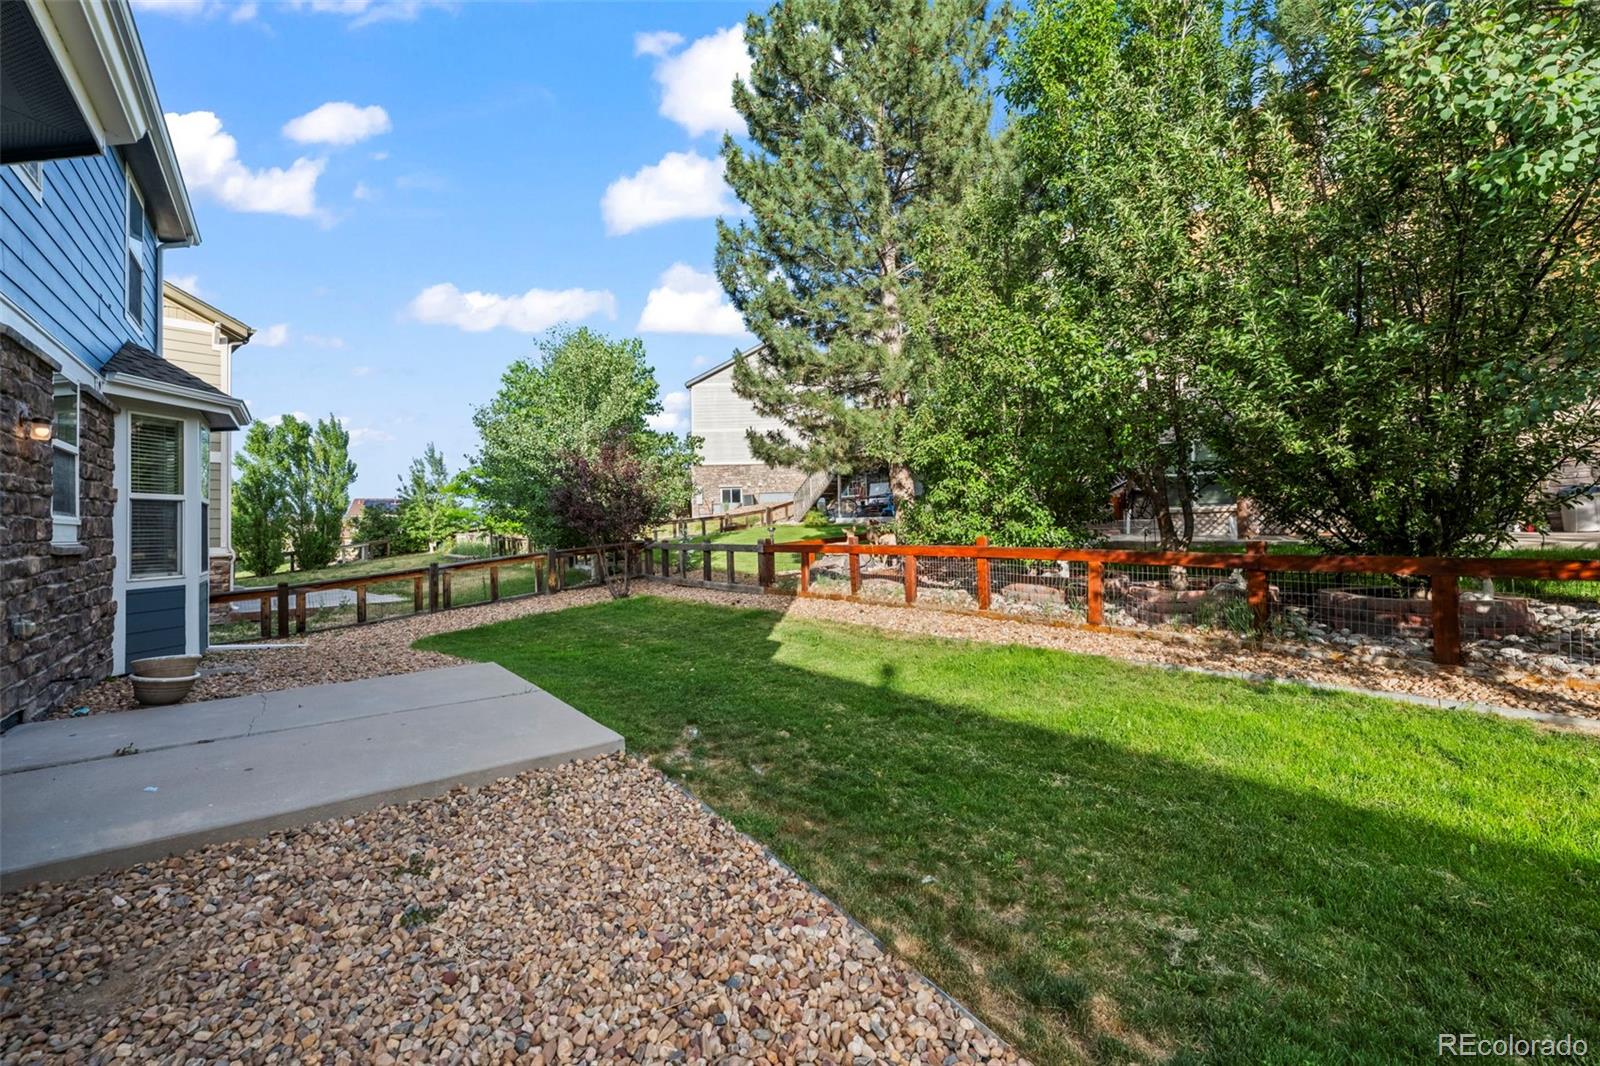
The unfinished basement offers abundant storage and endless potential for future expansion. Step outside to a beautifully landscaped backyard featuring an extended patio—perfect for entertaining, outdoor dining, or simply relaxing.
Enjoy easy access to E-470, making commutes to DIA, the DTC, and Downtown Denver easy. With its ideal location, functional floor plan, and room to grow, this is a home you won't want to miss!
Status: Active

Listing Office:
mb team lassen
Interior Features:
- Ceiling Fan(s)
- Corian Counters
- Eat-in Kitchen
- Entrance Foyer
- High Ceilings
- Open Floorplan
- Primary Suite
- Smoke Free
- Vaulted Ceiling(s)
- Walk-In Closet(s)
Exterior Features:
- Private Yard
- Rain Gutters
Site Features:
- Sprinklers In Front
- Sprinklers In Rear
School Information
Elementary School: Login to display
Jr High / Middle School: Login to display
Sr High School: Login to display
Get School Reports.
Login for Details or Register for Free in 15 Seconds.
HOA Information & Taxes
Taxes: Login to display
HOA Fees: Login to display
Fees Quoted: Login to display
Mulitple HOA's: Login to display
Fees Include: Login to display
HOA Name: Login to display
Subdivision: Login to display
Login for Details or Register for Free in 15 Seconds.
Square Footage Information
Square Footage Details:
Finshed Square Feet: Login to display
Lower Square Feet: Login to display
Main Square Feet: Login to display
Upper Square Feet: Login to display
Basement Square Feet: Login to display
Basement Type: Login to display
Basement Finished: Login to display
Basement Size: Login to display
Acres: Login to display
Login for Details or Register for Free in 15 Seconds.
Construction Information
Property Type: Login to display
Construction Style: Login to display
Construction Details: Login to display
Construction Year: Login to display
Construction Materials: Login to display
Construction Methods: Login to display
Number of Fireplaces: Login to display
Fireplace Locations: Login to display
Fireplace Features: Login to display
Faces: Login to display
Horses: Login to display
Horse Property Features: Login to display
Car Storage:
Login to display
Spaces: Login to display
Heat Type:
Login to display
Login for Details or Register for Free in 15 Seconds.
Want to schedule a private showing on this home
or another home in ? Call us at 303-726-1874 or email us at properties@petrelliteam.com.
|

The Brian Petrelli Team is your Serenity Ridge, home specialist.
Our team of local experts have over 200 years of combined expertise in the Colorado Real Estate market. Give us a call today to put
our knowledge and experience to work for you as you buy or sell your next Serenity Ridge home.
Don't see what you're looking for here? Contact our team for a free, custom search.
The Brian Petrelli Team
Phone: 303-726-1874
properties@petrelliteam.com
Click here to create your own custom home search. You will be able to search every home currently on the market.
Search For Nearby Homes:
|


