Click on Photo For Larger Image
Click on Photo For Larger Image
Click on Photo For Larger Image
Click on Photo For Larger Image
|
$410,000
Description:
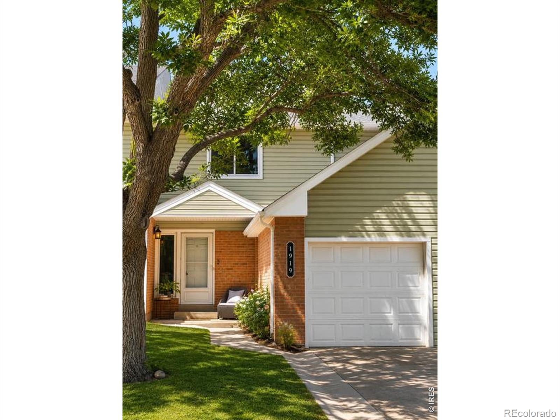
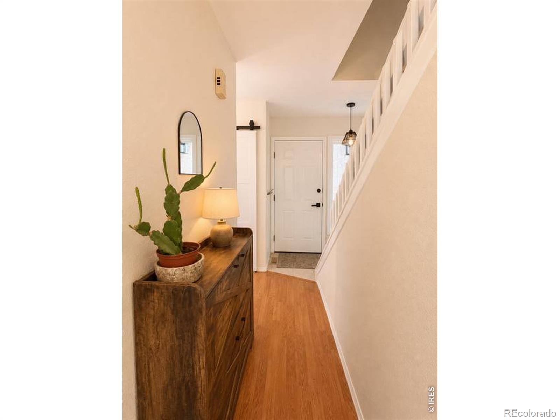
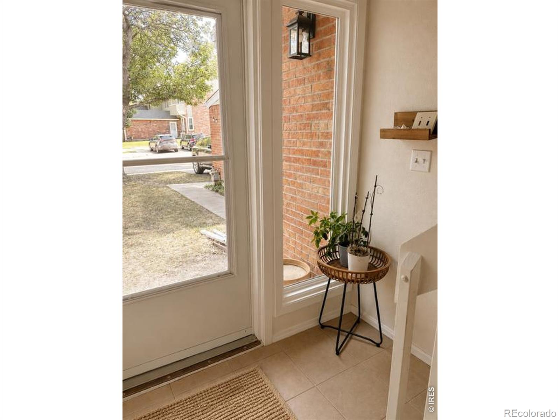
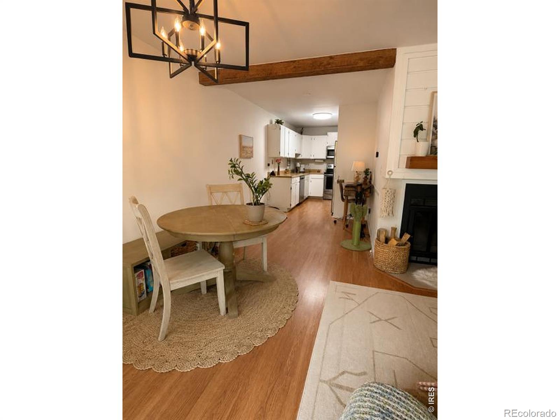
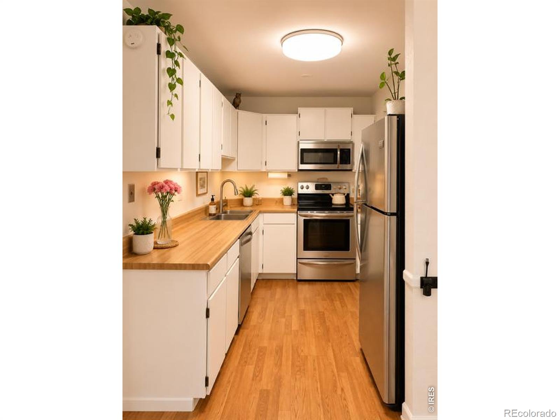
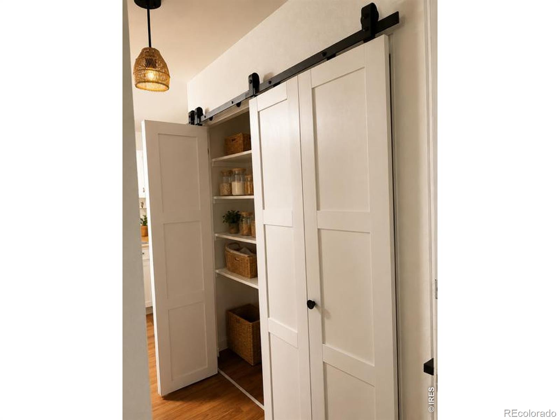
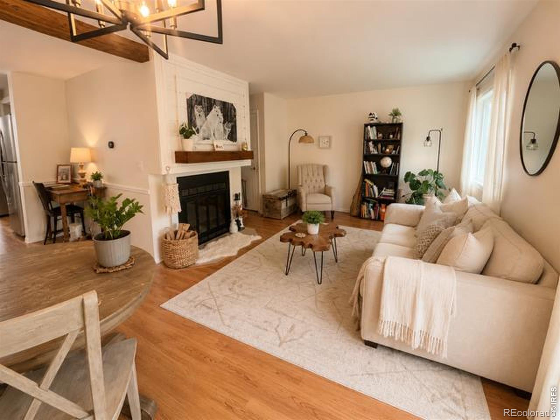
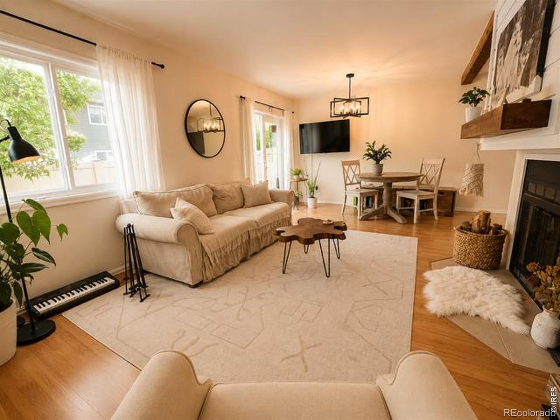
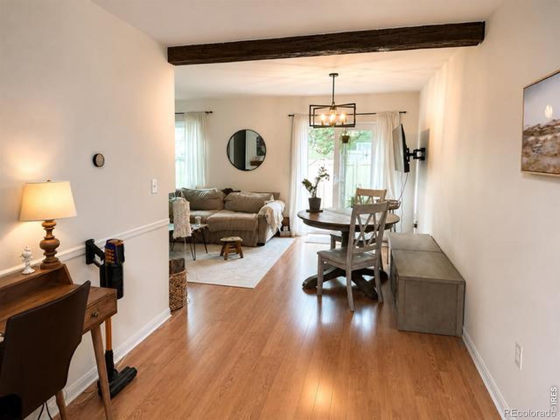
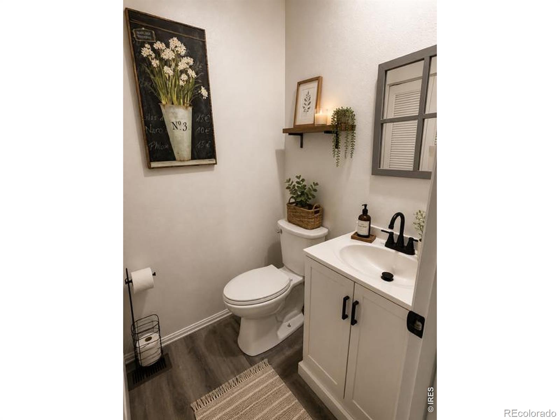
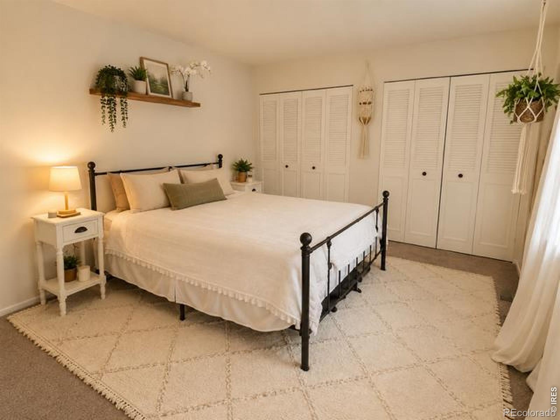
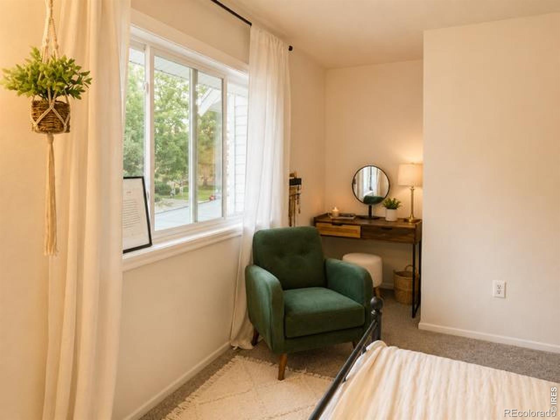
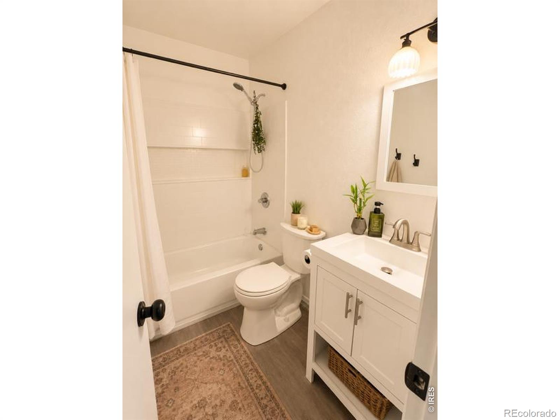
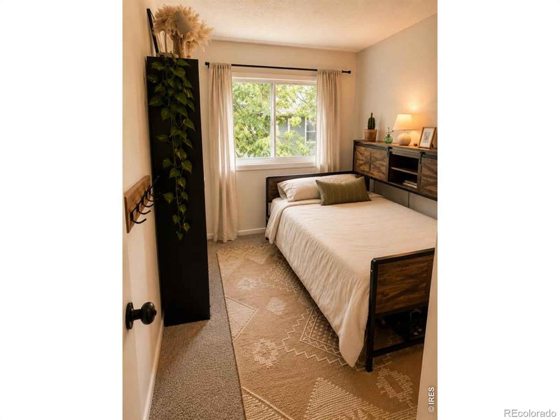
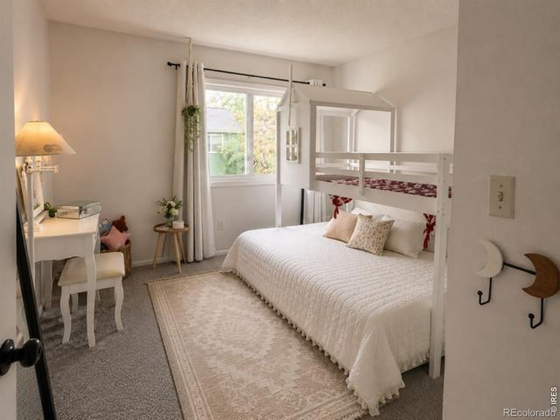
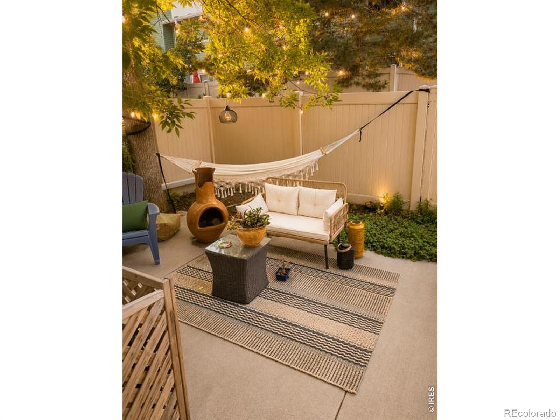
Welcome to this beautifully updated home in one of Lafayette's most peaceful and sought-after neighborhoods within the Boulder Valley School District. Perfectly situated across from open space, you'll enjoy sweeping Flatirons views, miles of scenic walking and biking trails, and the tree-lined beauty of Coal Creek just steps from your front door. Whether you're relaxing on the patio or heading out for an evening walk, the setting offers a rare combination of privacy, tranquility, and outdoor recreation. Inside, you'll find tasteful updates throughout that create a bright, modern, move-in-ready space. The living area is centered around a cozy wood-burning fireplace, while central air conditioning and a smart thermostat provide year-round comfort. Smart home features include a thumbprint keyless entry system with remote access for added convenience and peace of mind.The thoughtfully designed floor plan places all three bedrooms on the upper level, creating a functional layout with privacy between the living and sleeping spaces. Throughout the home, you'll appreciate abundant storage, while the spacious unfinished basement offers flexibility for future expansion. Outside, ample parking provides convenience for both residents and guests, while the quiet, private neighborhood offers a welcoming atmosphere. The HOA provides low-maintenance, lock-and-leave living, making this home an excellent fit for first-time buyers, busy professionals, or anyone looking to simplify without sacrificing comfort or location. Located within walking distance to the grocery store, this home combines an exceptional location, modern updates, smart home technology, and easy access to Colorado's incredible outdoor lifestyle. Ride your bike to the Farmer's Market, Acreage Brewery and Cidery or The Great Outdoors Water Park. Enjoy miles of nearby trails and the peaceful surroundings that make this setting so special. This is Colorado living at its best!
Status: Active

Listing Office:
colorado realty 4 less, llc
Interior Features:
Exterior Features:
Site Features:
School Information
Elementary School: Login to display
Jr High / Middle School: Login to display
Sr High School: Login to display
Get School Reports.
Login for Details or Register for Free in 15 Seconds.
HOA Information & Taxes
Taxes: Login to display
HOA Fees: Login to display
Fees Quoted: Login to display
Mulitple HOA's: Login to display
Fees Include: Login to display
HOA Name: Login to display
Subdivision: Login to display
Login for Details or Register for Free in 15 Seconds.
Square Footage Information
Square Footage Details:
Finshed Square Feet: Login to display
Lower Square Feet: Login to display
Main Square Feet: Login to display
Upper Square Feet: Login to display
Basement Square Feet: Login to display
Basement Type: Login to display
Basement Finished: Login to display
Basement Size: Login to display
Acres: Login to display
Login for Details or Register for Free in 15 Seconds.
Construction Information
Property Type: Login to display
Construction Style: Login to display
Construction Details: Login to display
Construction Year: Login to display
Construction Materials: Login to display
Construction Methods: Login to display
Number of Fireplaces: Login to display
Fireplace Locations: Login to display
Fireplace Features: Login to display
Faces: Login to display
Horses: Login to display
Horse Property Features: Login to display
Car Storage:
Login to display
Spaces: Login to display
Heat Type:
Login to display
Login for Details or Register for Free in 15 Seconds.
Want to schedule a private showing on this home
or another home in ? Call us at 303-726-1874 or email us at properties@petrelliteam.com.
|

The Brian Petrelli Team is your Centaur Village West Condos & Am La, home specialist.
Our team of local experts have over 200 years of combined expertise in the Colorado Real Estate market. Give us a call today to put
our knowledge and experience to work for you as you buy or sell your next Centaur Village West Condos & Am La home.
Don't see what you're looking for here? Contact our team for a free, custom search.
The Brian Petrelli Team
Phone: 303-726-1874
properties@petrelliteam.com
Click here to create your own custom home search. You will be able to search every home currently on the market.
Search For Nearby Homes:
|