Click on Photo For Larger Image
Click on Photo For Larger Image
Click on Photo For Larger Image
Click on Photo For Larger Image
|
$540,000
Description:
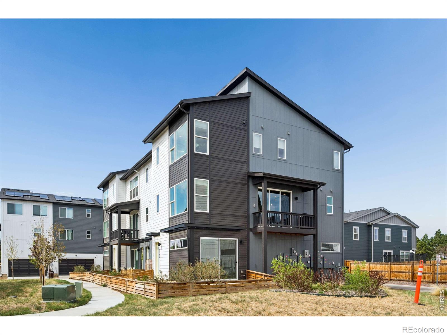
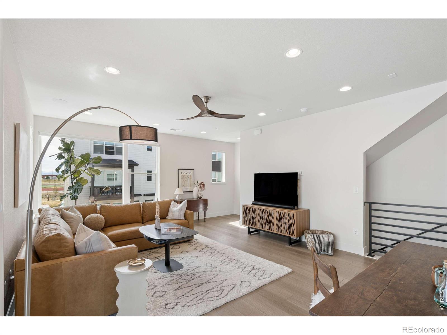
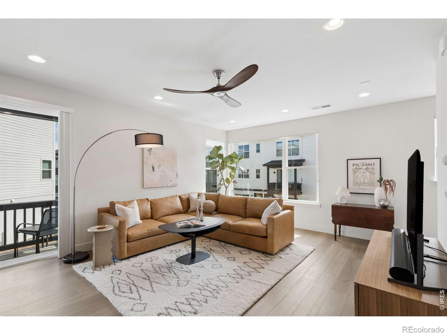
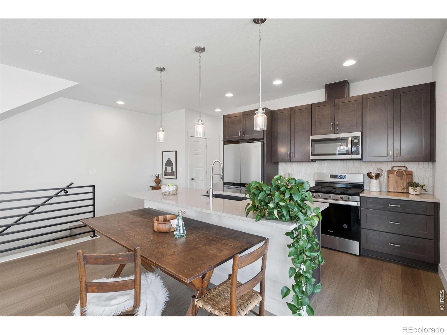
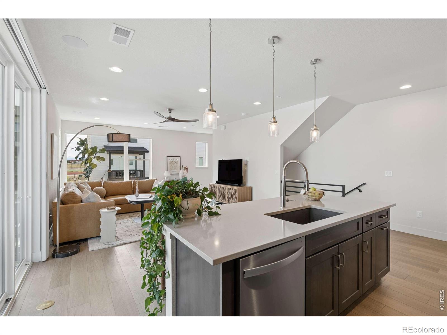
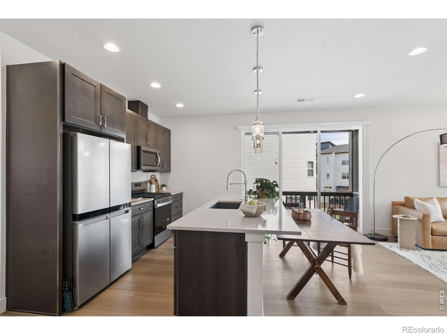
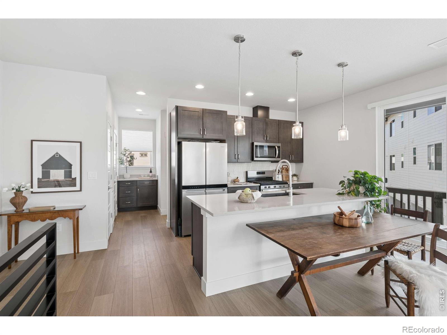
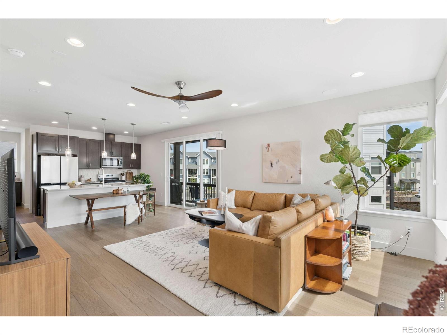
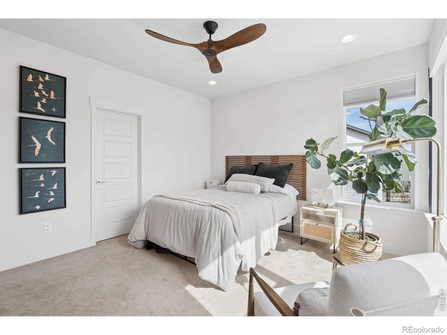
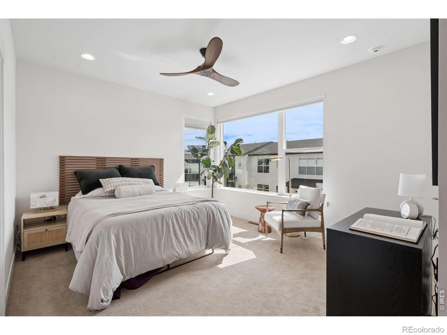
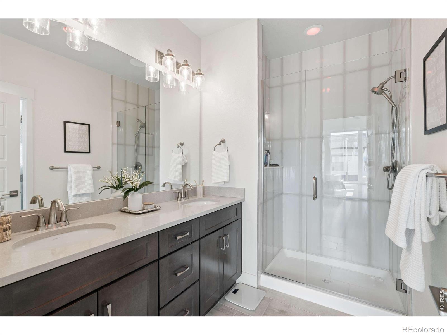
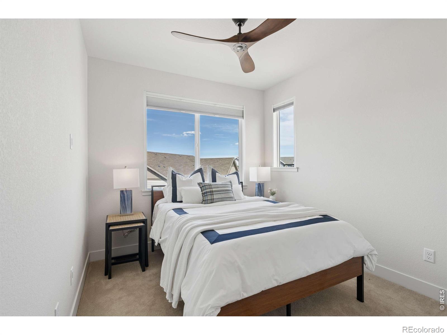
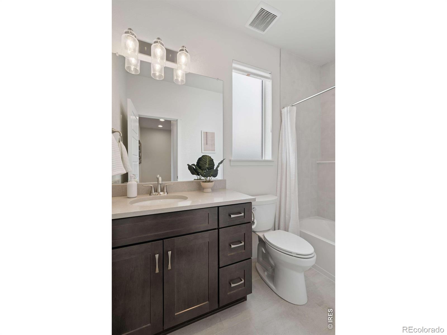
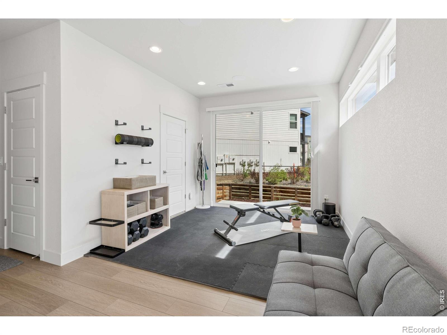
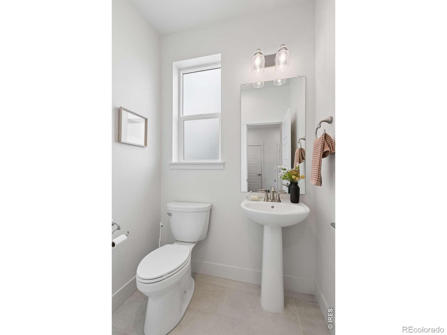
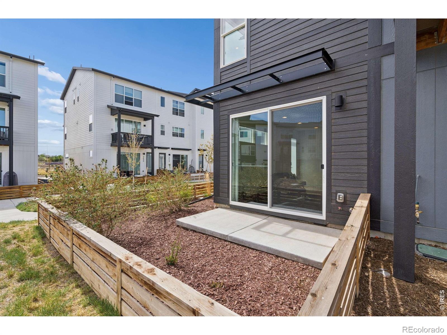
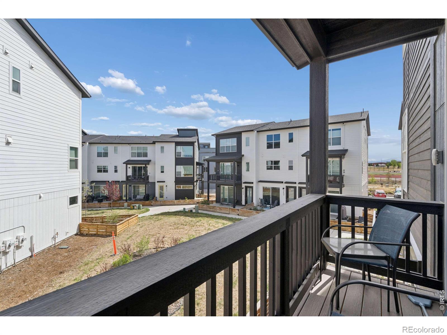
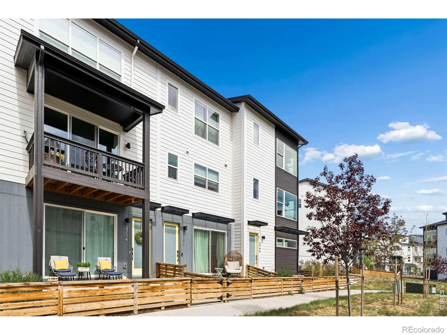
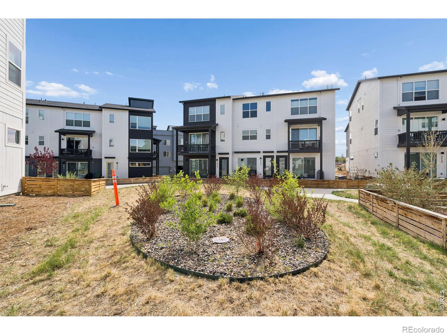
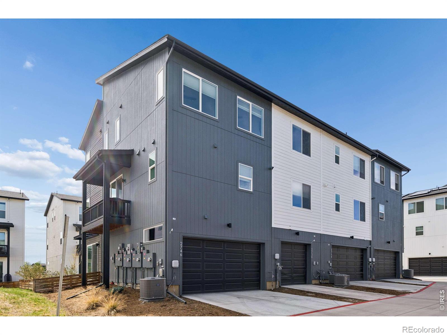
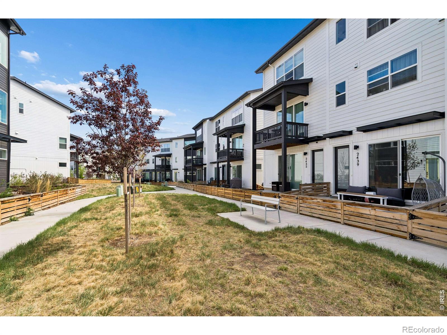
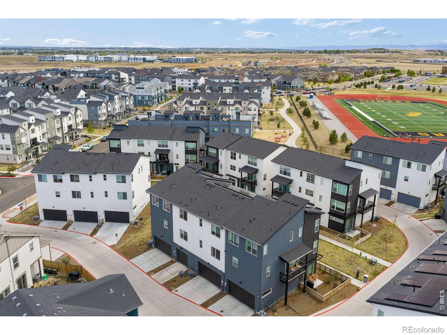
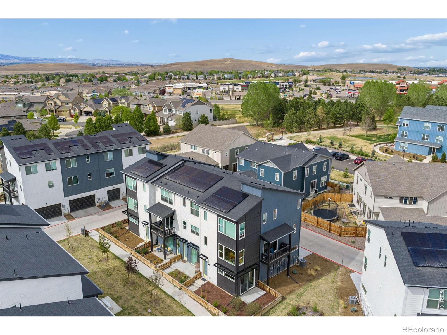
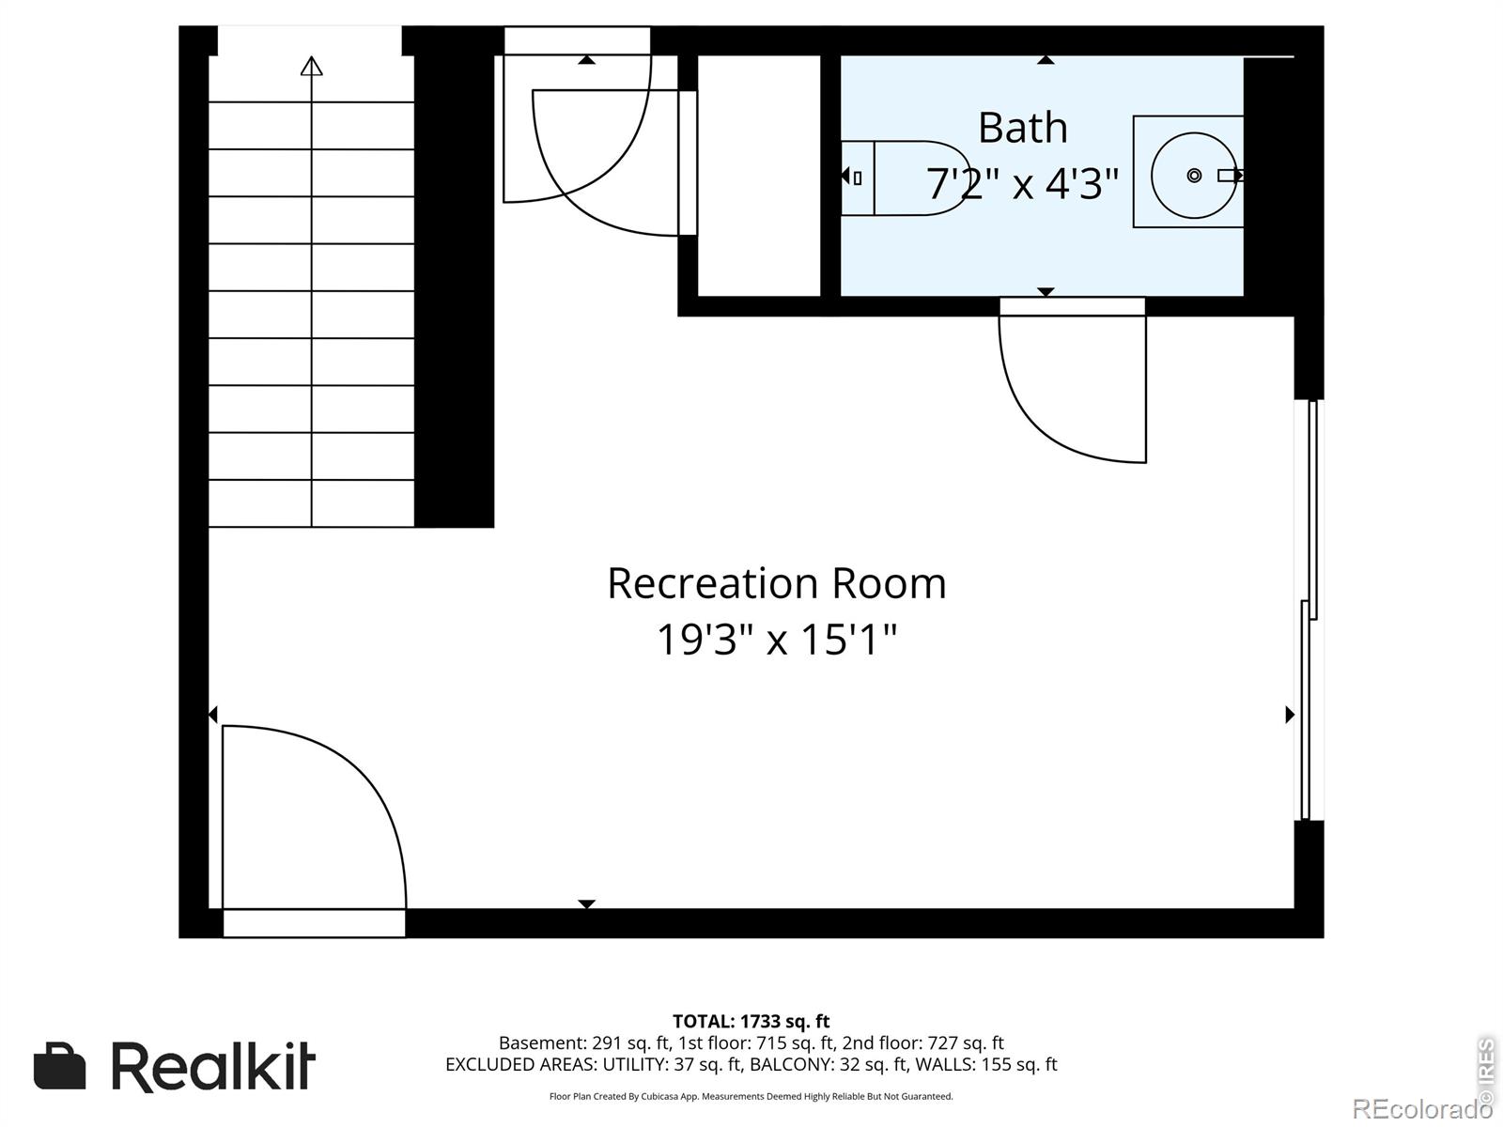
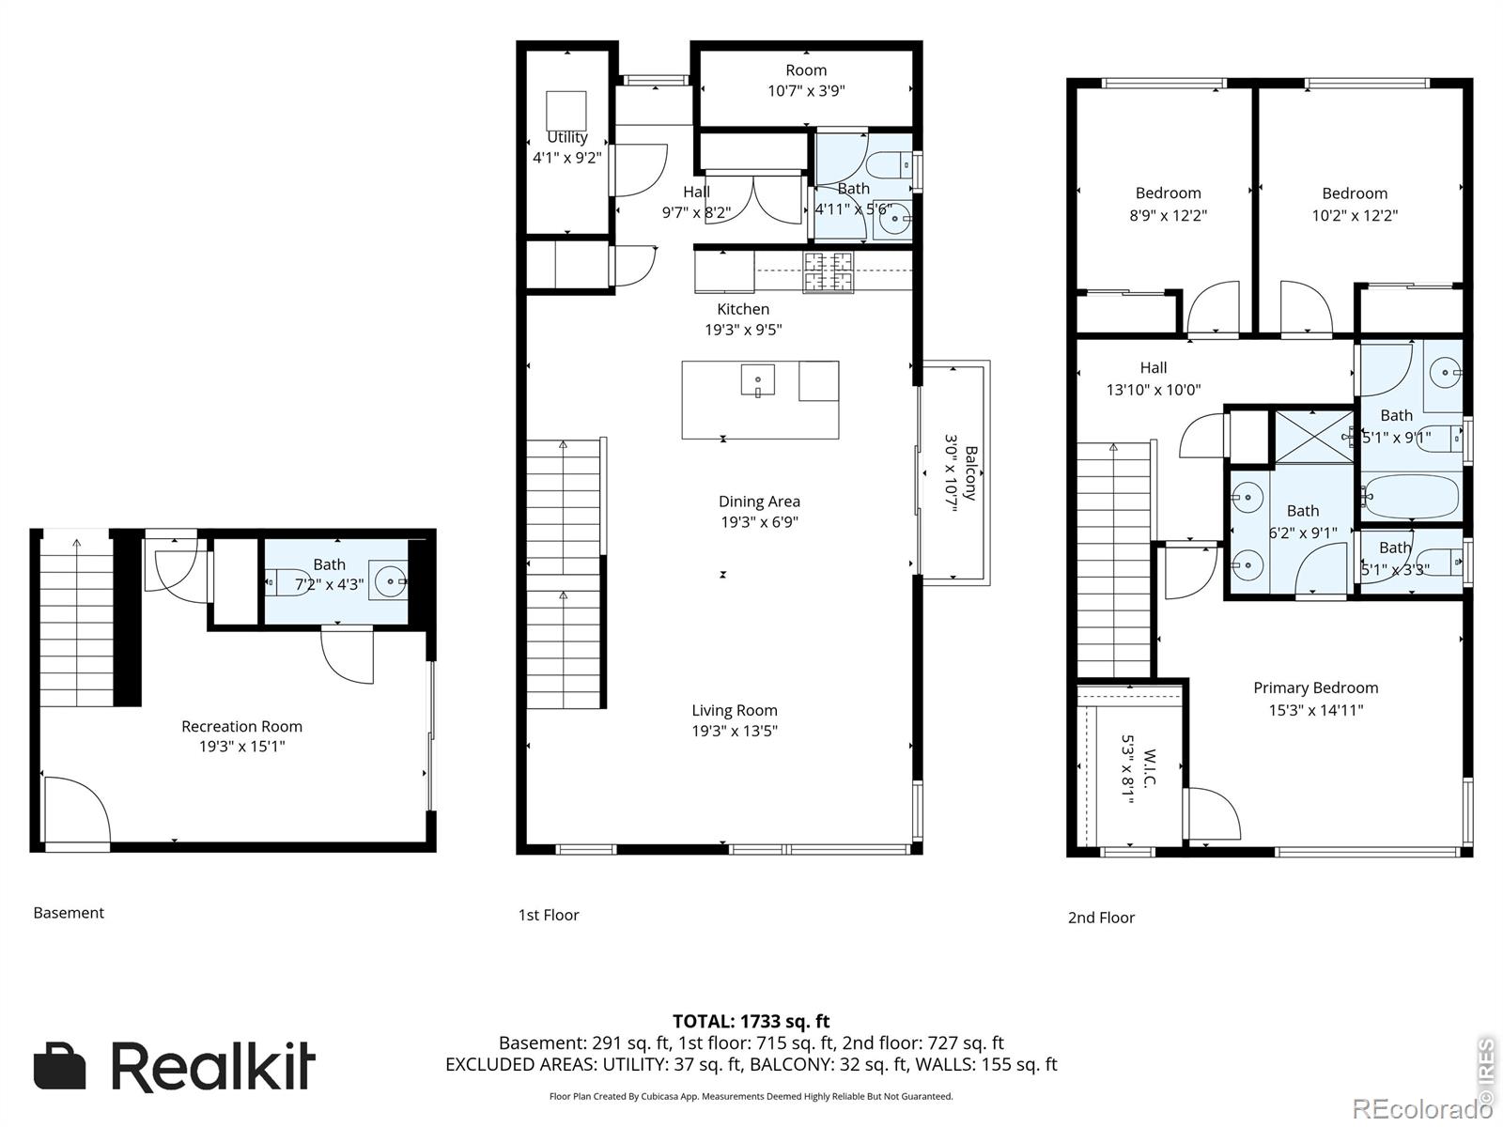
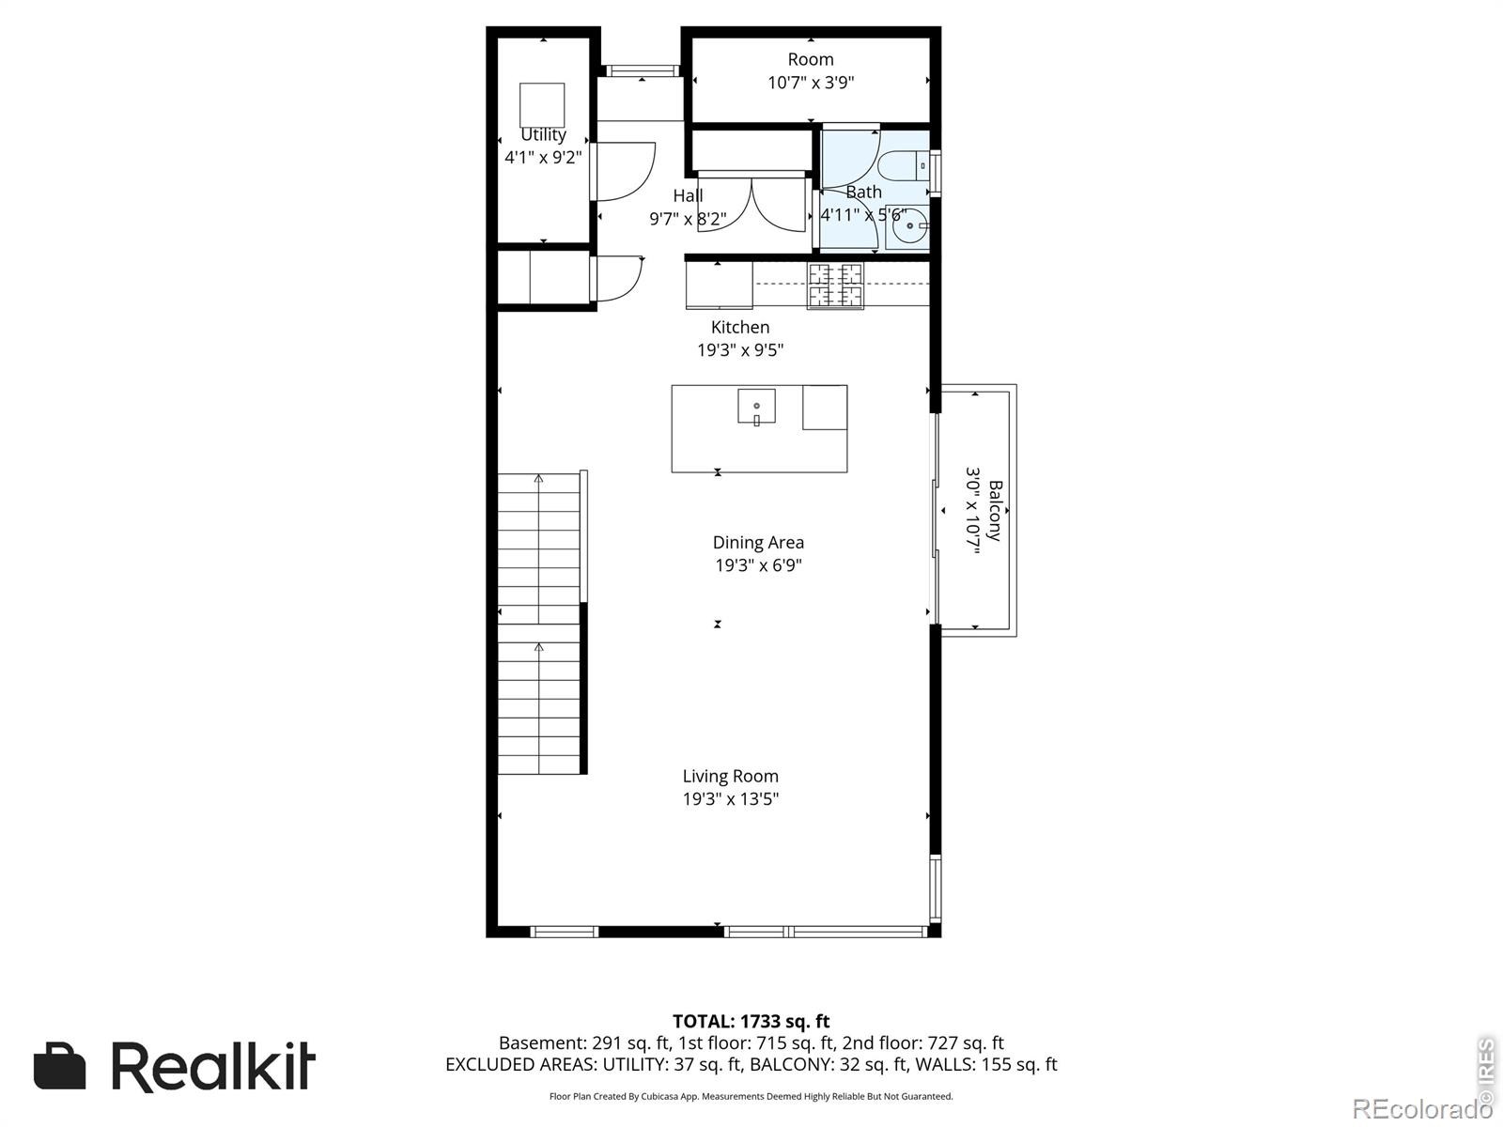
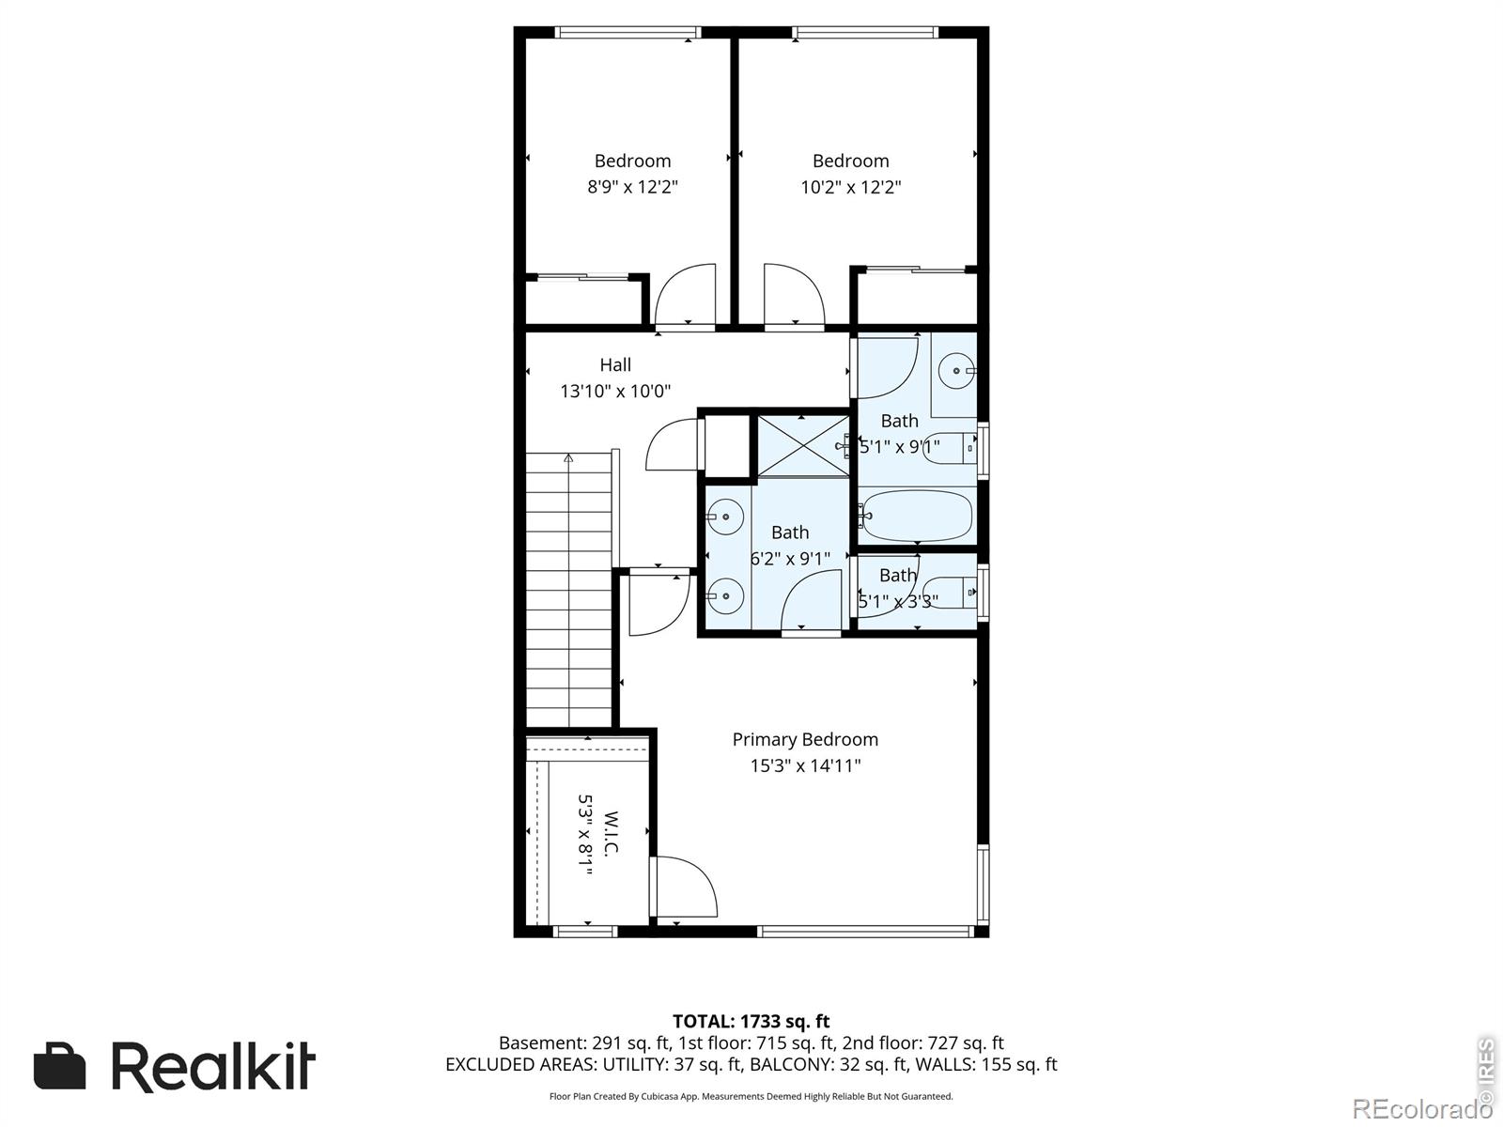
$10,000 SELLER CONCESSION! USE IT TOWARD CLOSING COSTS, INTEREST RATE BUY-DOWN - MAKE HOME OWNERSHIP EVEN MORE AFFORDABLE!!. Modern. Effortless. Elevated.Welcome to a nearly new end-unit townhome where natural light, thoughtful design, and upgraded finishes come together in all the right ways. This 3-bedroom, 4-bath residence lives like a model home-without the wait.From the moment you step inside, the open-concept main level sets the tone. A beautifully appointed kitchen anchors the space, featuring sleek stainless steel appliances, a generous island designed for gathering, and a seamless flow into the living and dining areas-perfect for both everyday living and elevated entertaining. Custom top-down, bottom-up blackout shades throughout allow you to curate light and privacy with intention, creating a home that feels as functional as it is refined.Upstairs, spacious bedrooms offer comfort and a quiet retreat, highlighted by a serene primary suite designed for unwinding at the end of the day. The finished lower level adds versatility-ideal for a home office or fitness studio.Outside, enjoy your own private balcony off the kitchen, along with a first-floor patio. The attached two-car garage is EV-ready, and the home's LEED-certified efficiency keeps both your footprint and utility costs low. All of this, just steps from shopping, dining, and everyday conveniences-bringing walkability and lifestyle together in one exceptional offering.
Status: Active

Listing Office:
compass - boulder
Interior Features:
- Kitchen Island
- Open Floorplan
- Walk-In Closet(s)
Exterior Features:
Site Features:
School Information
Elementary School: Login to display
Jr High / Middle School: Login to display
Sr High School: Login to display
Get School Reports.
Login for Details or Register for Free in 15 Seconds.
HOA Information & Taxes
Taxes: Login to display
HOA Fees: Login to display
Fees Quoted: Login to display
Mulitple HOA's: Login to display
Fees Include: Login to display
HOA Name: Login to display
Subdivision: Login to display
Login for Details or Register for Free in 15 Seconds.
Square Footage Information
Square Footage Details:
Finshed Square Feet: Login to display
Lower Square Feet: Login to display
Main Square Feet: Login to display
Upper Square Feet: Login to display
Basement Square Feet: Login to display
Basement Type: Login to display
Basement Finished: Login to display
Basement Size: Login to display
Acres: Login to display
Login for Details or Register for Free in 15 Seconds.
Construction Information
Property Type: Login to display
Construction Style: Login to display
Construction Details: Login to display
Construction Year: Login to display
Construction Materials: Login to display
Construction Methods: Login to display
Number of Fireplaces: Login to display
Fireplace Locations: Login to display
Fireplace Features: Login to display
Faces: Login to display
Horses: Login to display
Horse Property Features: Login to display
Car Storage:
Login to display
Spaces: Login to display
Heat Type:
Login to display
Login for Details or Register for Free in 15 Seconds.
Want to schedule a private showing on this home
or another home in ? Call us at 303-726-1874 or email us at properties@petrelliteam.com.
|

The Brian Petrelli Team is your North Park Filing 6 Rep B, home specialist.
Our team of local experts have over 200 years of combined expertise in the Colorado Real Estate market. Give us a call today to put
our knowledge and experience to work for you as you buy or sell your next North Park Filing 6 Rep B home.
Don't see what you're looking for here? Contact our team for a free, custom search.
The Brian Petrelli Team
Phone: 303-726-1874
properties@petrelliteam.com
Click here to create your own custom home search. You will be able to search every home currently on the market.
Search For Nearby Homes:
|


