Virtual Tour Available
Login To View
Click on Photo For Larger Image
Click on Photo For Larger Image
Click on Photo For Larger Image
Click on Photo For Larger Image
|
$330,000
Description:
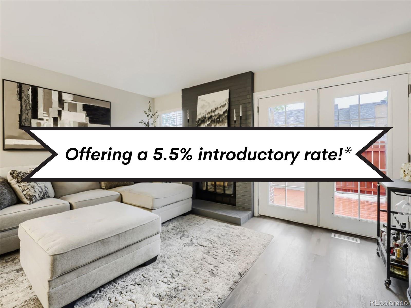
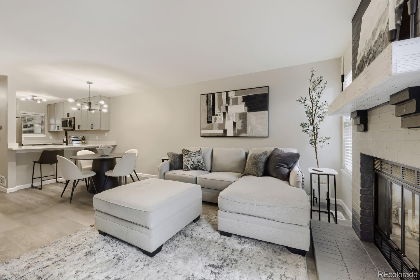
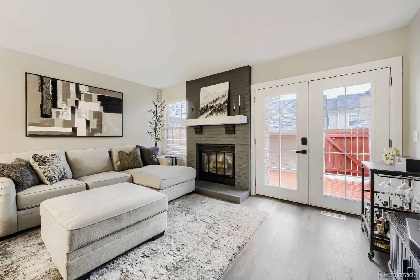
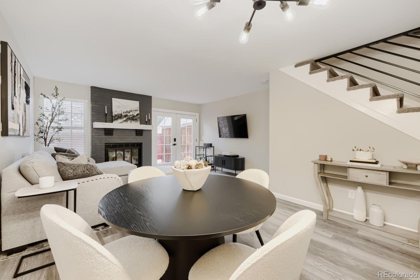
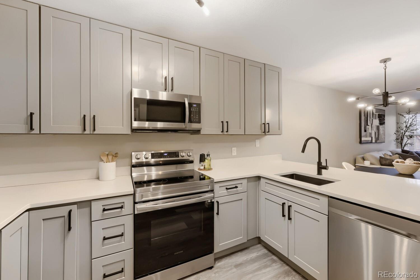
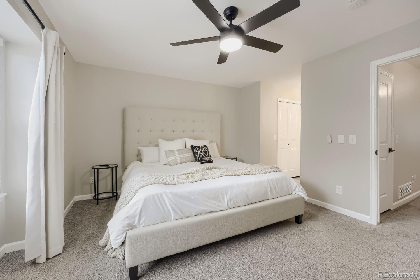
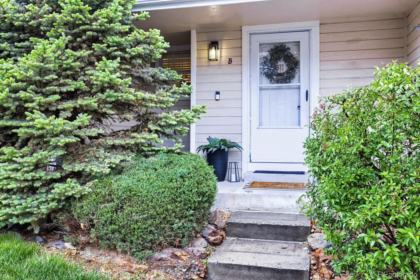
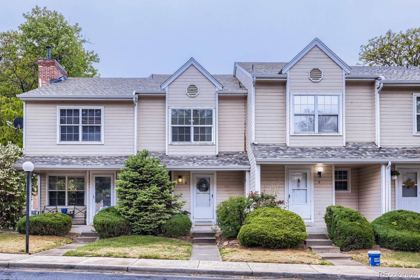
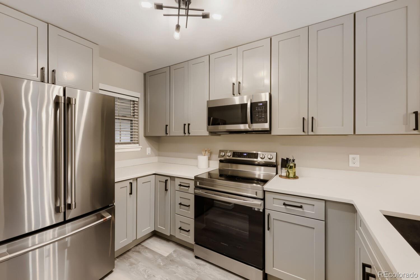
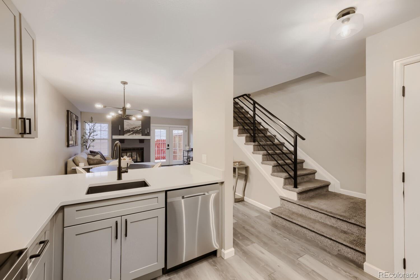
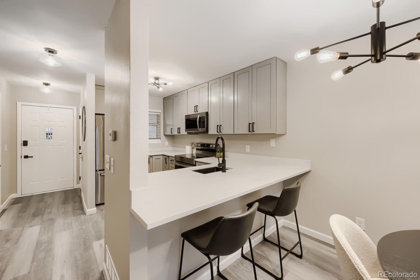
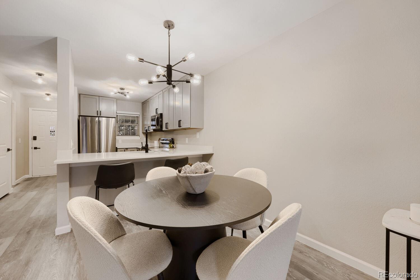
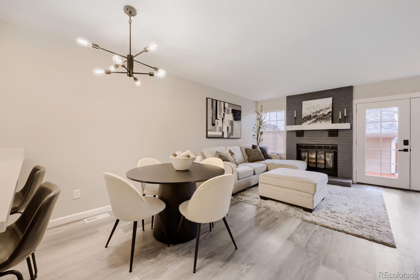
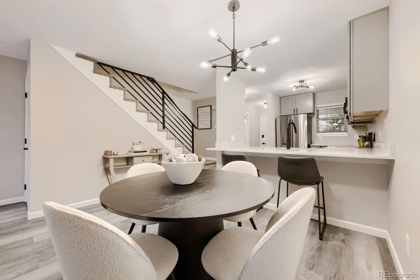
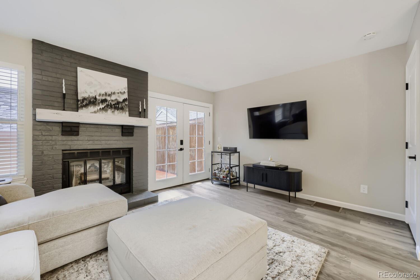
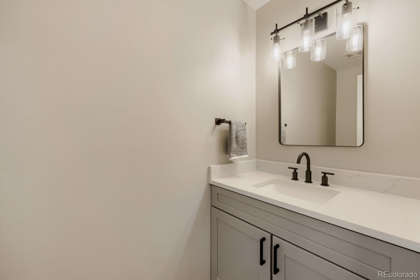
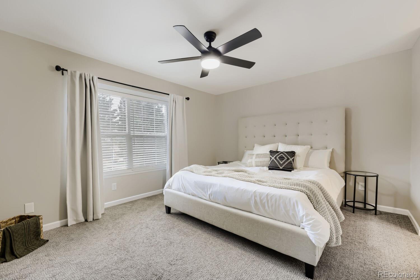
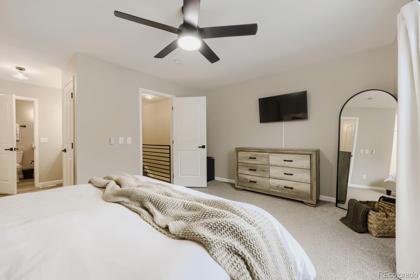
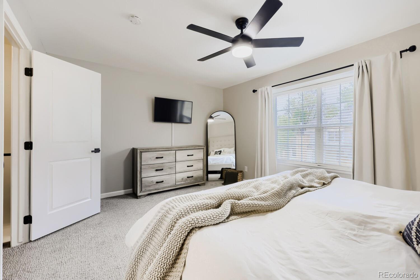
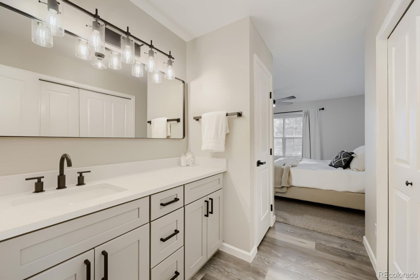
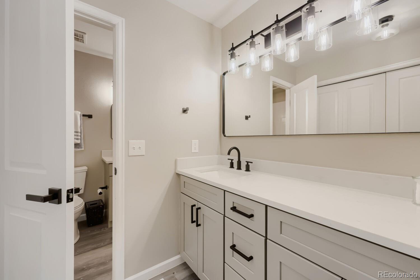
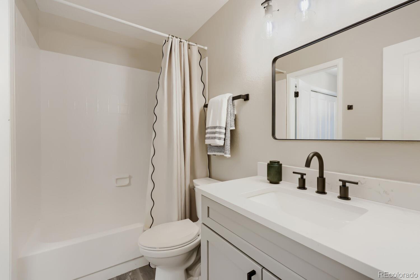
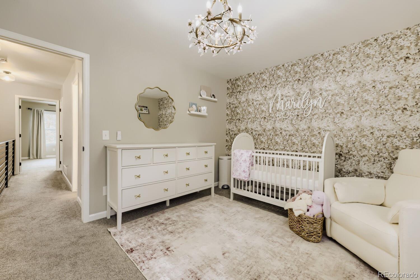
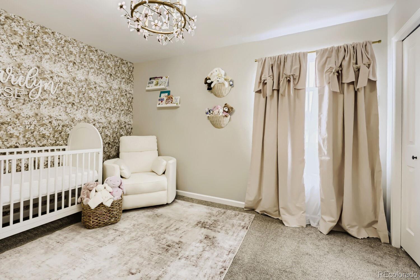
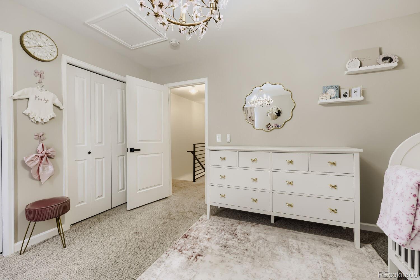
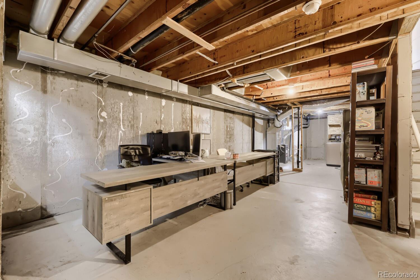
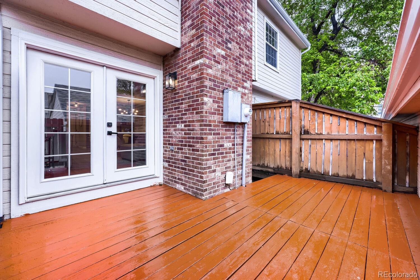
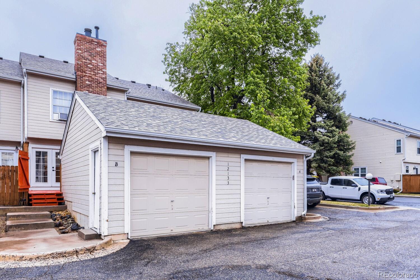
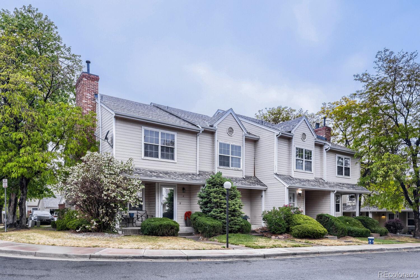
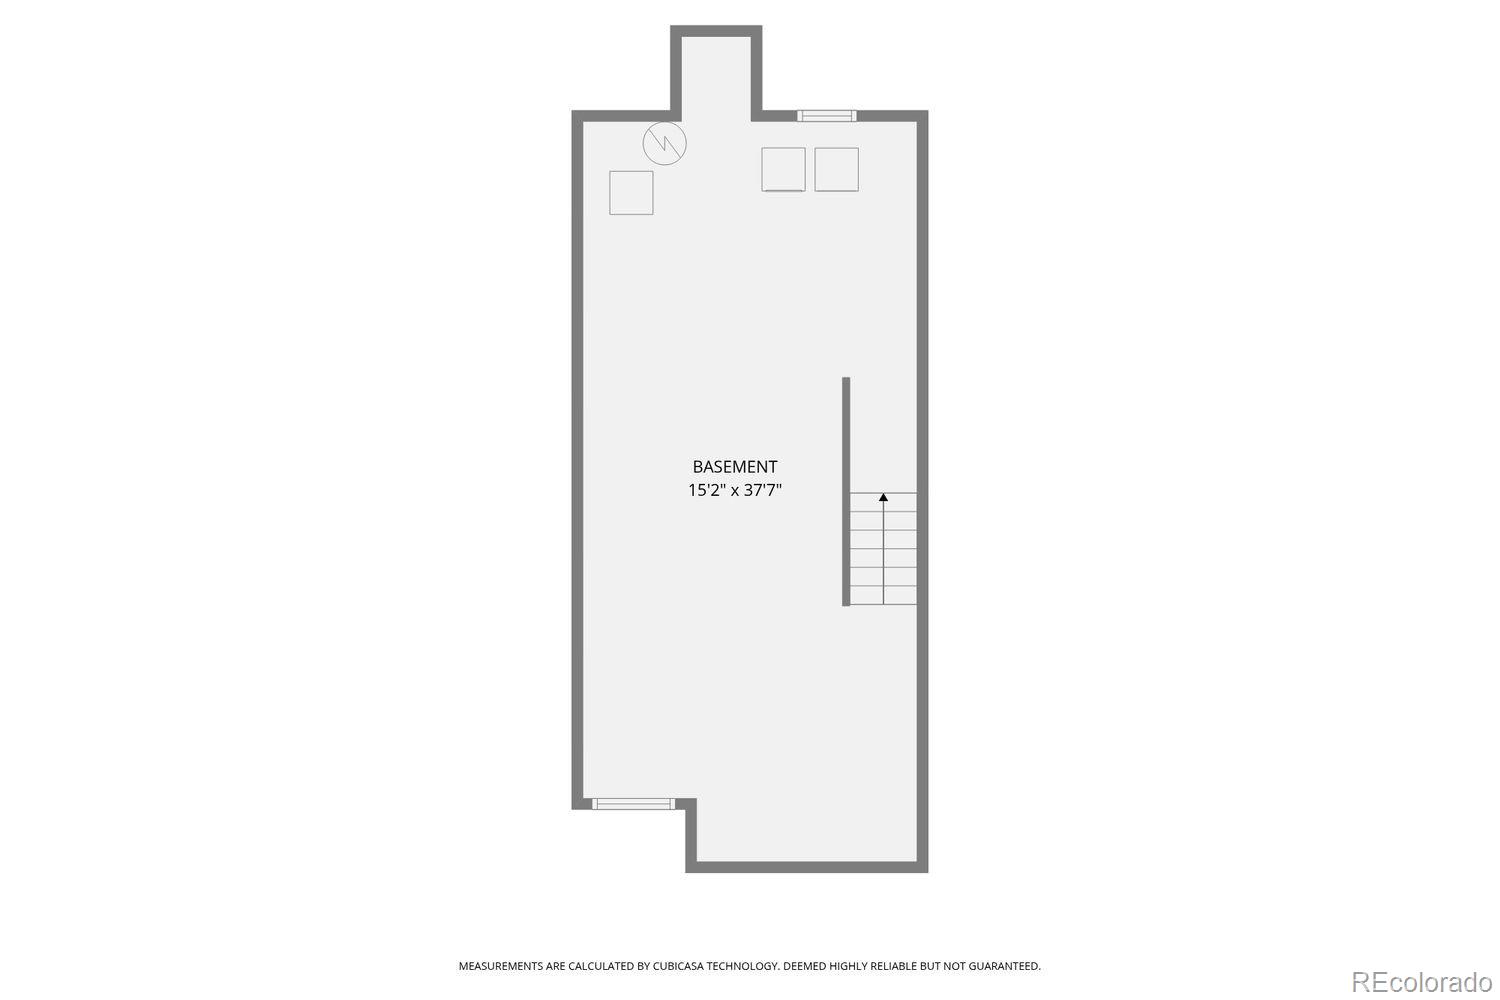
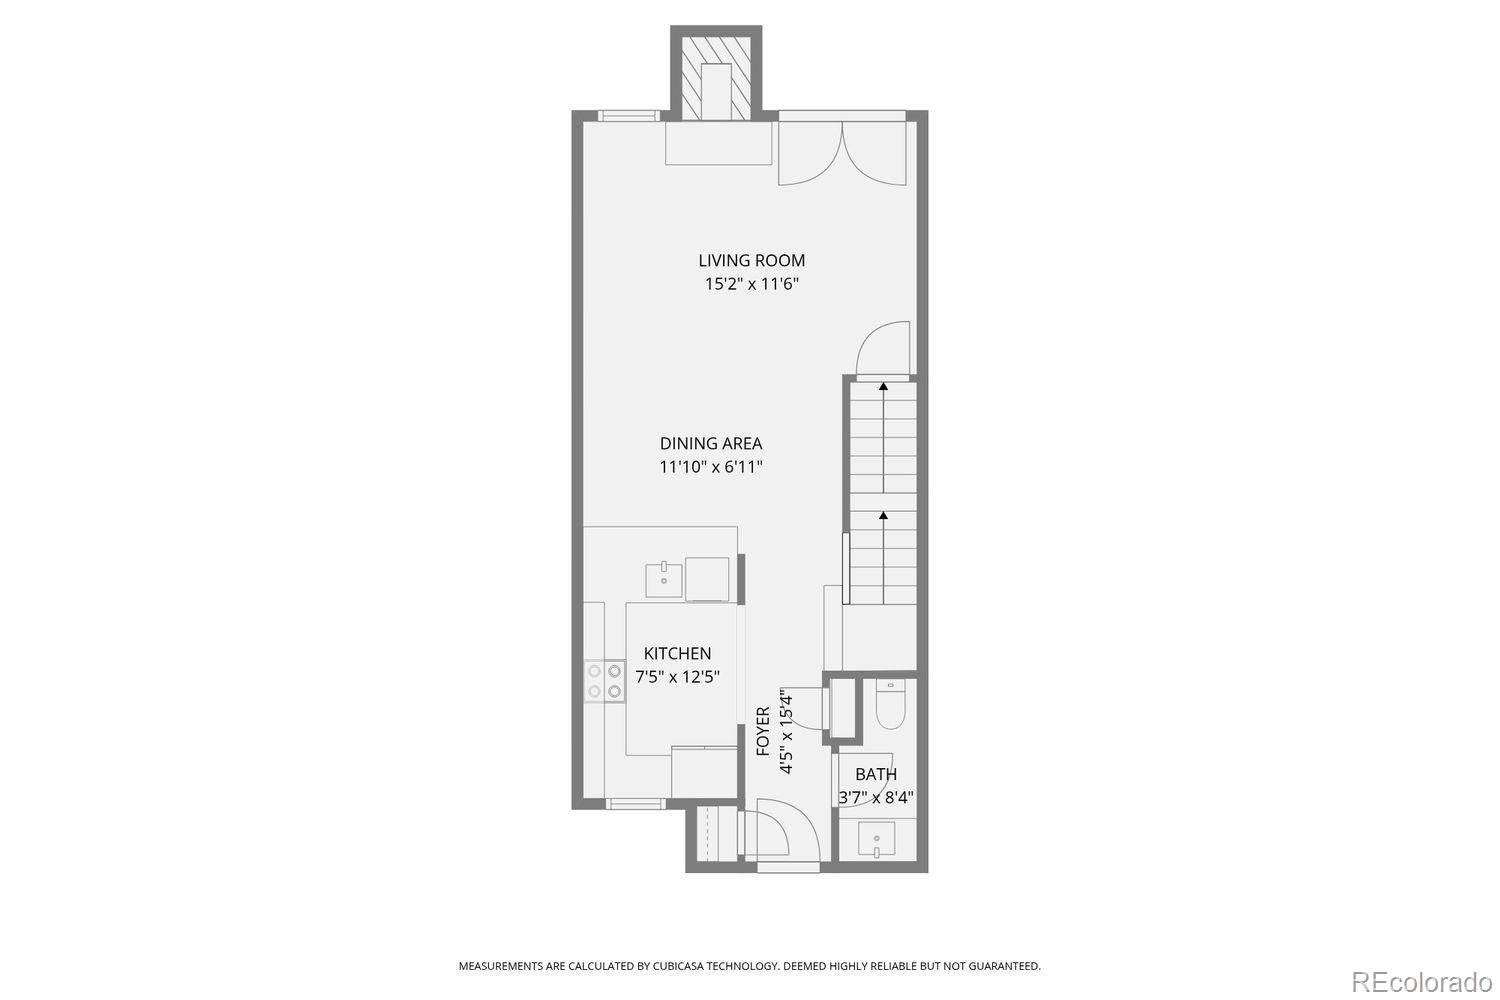
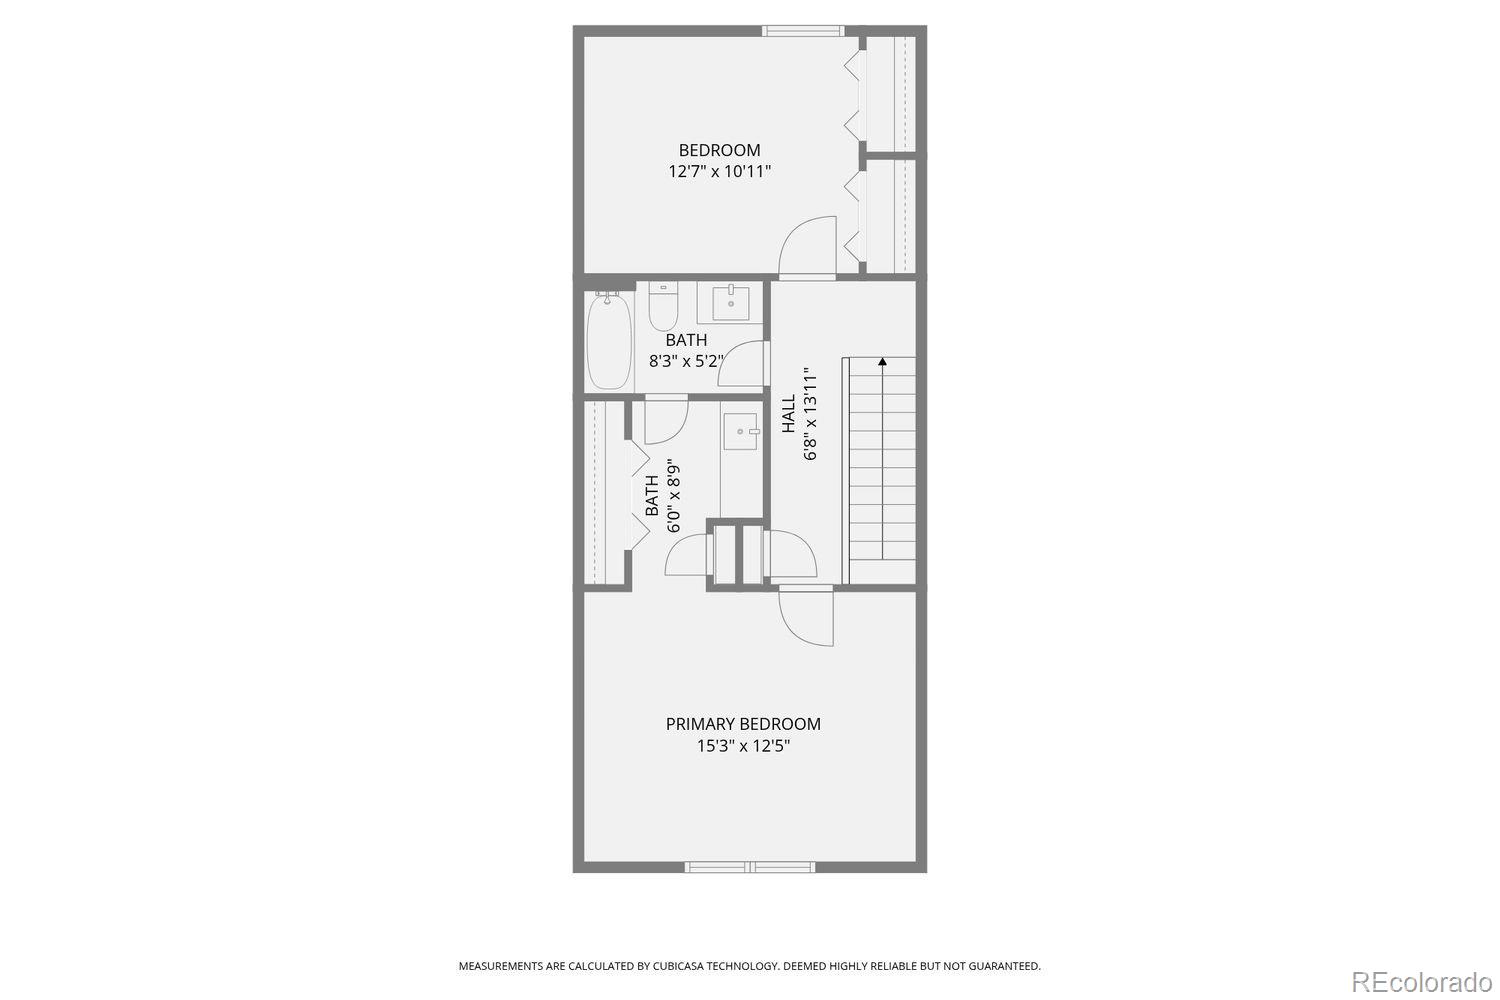
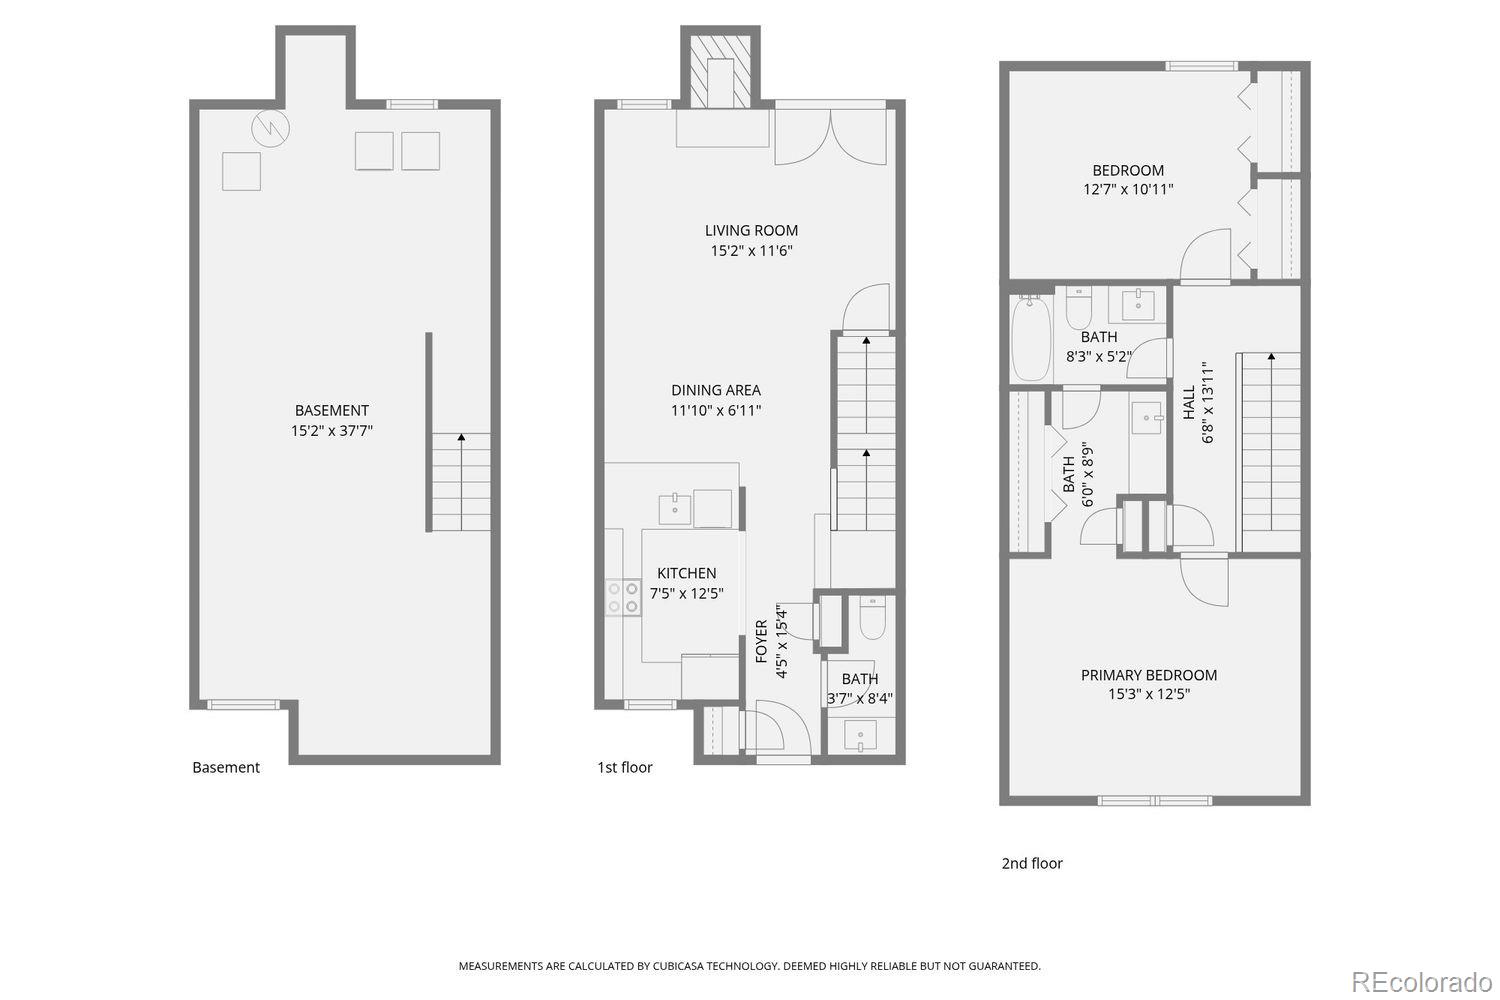
MOTIVATED SELLER - MAKE AN OFFER!! VIDEO: https://bit.ly/12133bannockcirb * Welcome to 12133 Bannock Circle Unit B, where updates, design, & everyday livability come together in a well-connected location. With easy access to 120th Ave & I-25, & close proximity to shopping, dining, & parks, this home offers the convenience buyers look for. Inside, the home has been extensively remodeled with a clean, modern aesthetic. The open-concept layout creates a natural flow between living, dining, & kitchen spaces, ideal for both everyday living & entertaining. The kitchen features custom cabinetry, quartz countertops, & updated finishes that carry throughout the home. New laminate flooring offers durability with the look of wood, while new carpet & fresh paint provide a crisp, move-in ready feel. A custom iron railing & updated lighting add architectural interest & a polished finish. The living room is anchored by a cozy fireplace, creating a comfortable gathering space year-round. Upstairs, two well-sized bedrooms offer flexibility for living, working, or guests, while updated vanities & finishes continue the cohesive design. Outside, a private deck extends the living space & provides a low-maintenance area to relax & entertain. The oversized detached one-car garage adds convenience & storage. An unfinished basement offers additional potential, giving the next owner the opportunity to expand the home’s functionality over time. Well-maintained & thoughtfully updated, this home presents a strong opportunity for buyers seeking a turnkey property with room to grow in a location that supports long-term value. *Subject to buyer qualification, lender approval & market changes. Terms/payment estimates may vary.
Status: Active

Listing Office:
real broker, llc dba real
Interior Features:
Exterior Features:
Site Features:
School Information
Elementary School: Login to display
Jr High / Middle School: Login to display
Sr High School: Login to display
Get School Reports.
Login for Details or Register for Free in 15 Seconds.
HOA Information & Taxes
Taxes: Login to display
HOA Fees: Login to display
Fees Quoted: Login to display
Mulitple HOA's: Login to display
Fees Include: Login to display
HOA Name: Login to display
Subdivision: Login to display
Login for Details or Register for Free in 15 Seconds.
Square Footage Information
Square Footage Details:
Finshed Square Feet: Login to display
Lower Square Feet: Login to display
Main Square Feet: Login to display
Upper Square Feet: Login to display
Basement Square Feet: Login to display
Basement Type: Login to display
Basement Finished: Login to display
Basement Size: Login to display
Acres: Login to display
Login for Details or Register for Free in 15 Seconds.
Construction Information
Property Type: Login to display
Construction Style: Login to display
Construction Details: Login to display
Construction Year: Login to display
Construction Materials: Login to display
Construction Methods: Login to display
Number of Fireplaces: Login to display
Fireplace Locations: Login to display
Fireplace Features: Login to display
Faces: Login to display
Horses: Login to display
Horse Property Features: Login to display
Car Storage:
Login to display
Spaces: Login to display
Heat Type:
Login to display
Login for Details or Register for Free in 15 Seconds.
Want to schedule a private showing on this home
or another home in ? Call us at 303-726-1874 or email us at properties@petrelliteam.com.
|

The Brian Petrelli Team is your Meadows Timberlake, home specialist.
Our team of local experts have over 200 years of combined expertise in the Colorado Real Estate market. Give us a call today to put
our knowledge and experience to work for you as you buy or sell your next Meadows Timberlake home.
Don't see what you're looking for here? Contact our team for a free, custom search.
The Brian Petrelli Team
Phone: 303-726-1874
properties@petrelliteam.com
Click here to create your own custom home search. You will be able to search every home currently on the market.
Search For Nearby Homes:
|