Click on Photo For Larger Image
Click on Photo For Larger Image
Click on Photo For Larger Image
Click on Photo For Larger Image
|
$575,000
Description:
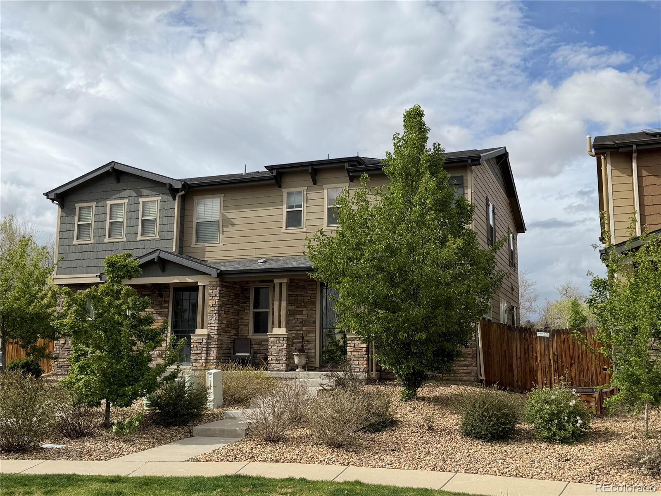
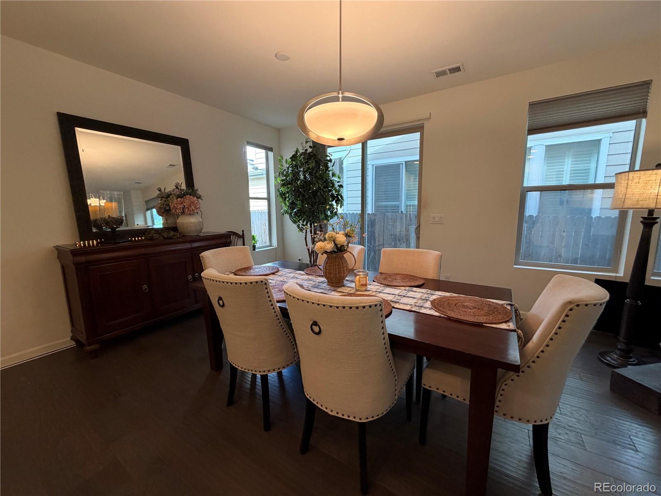
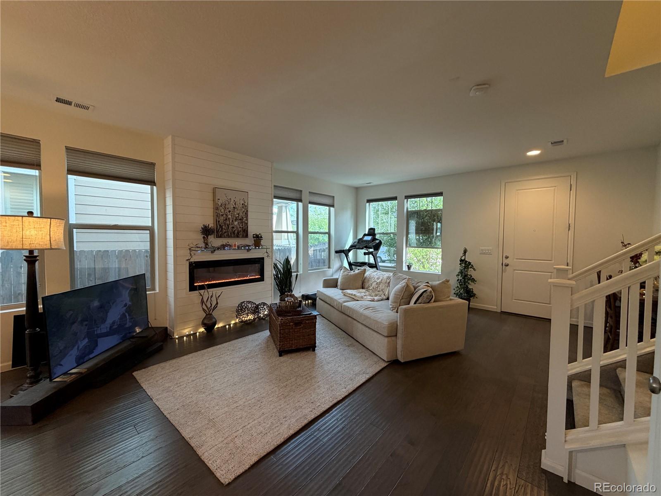
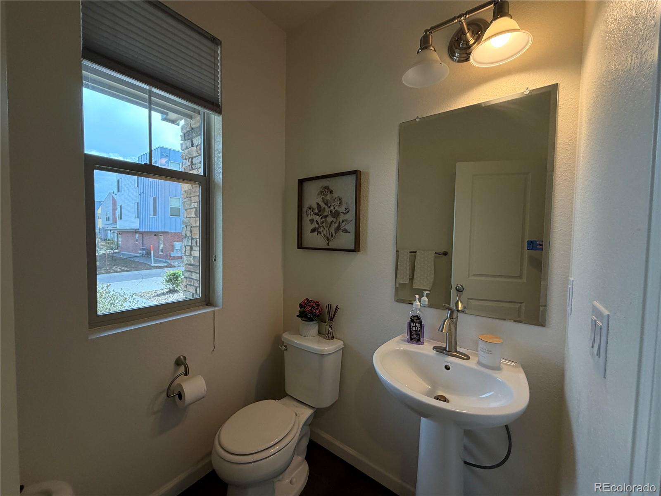
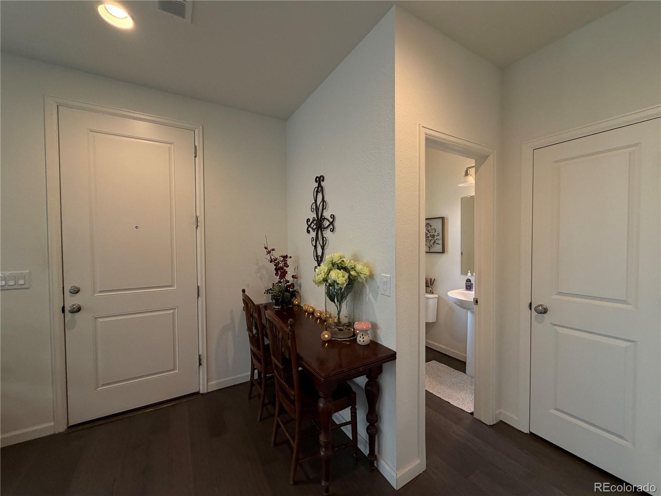
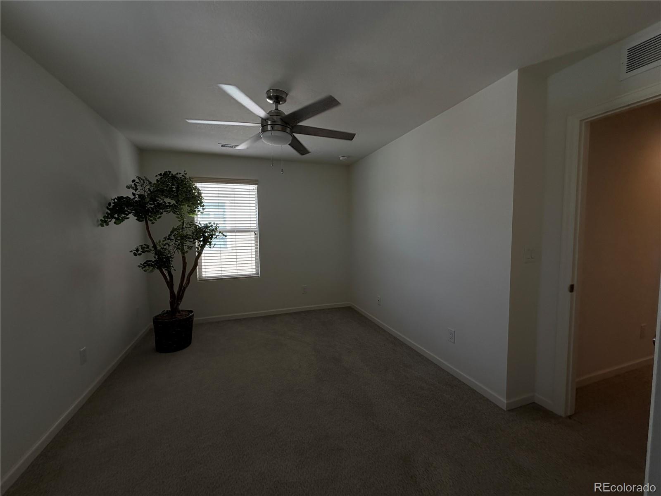
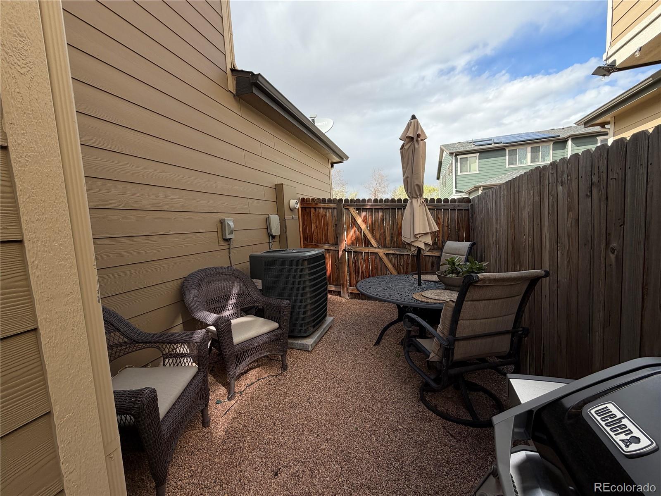
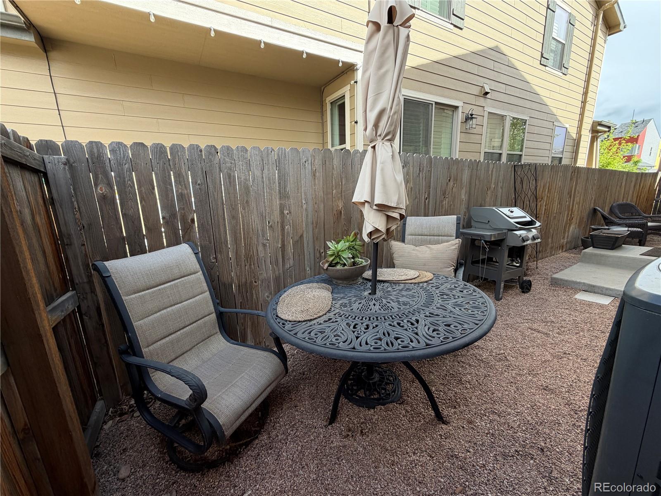
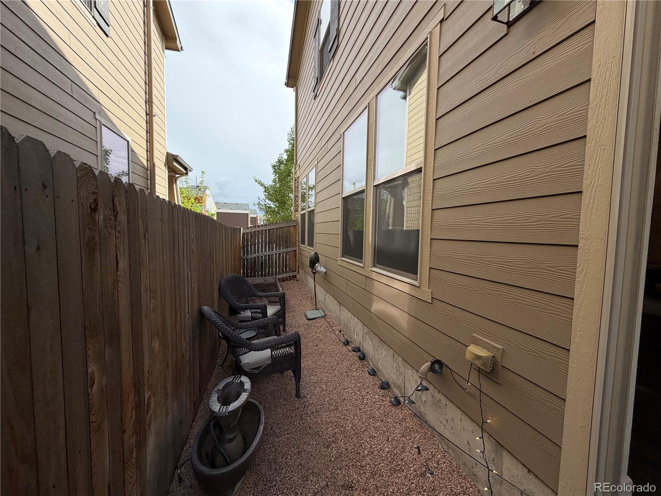
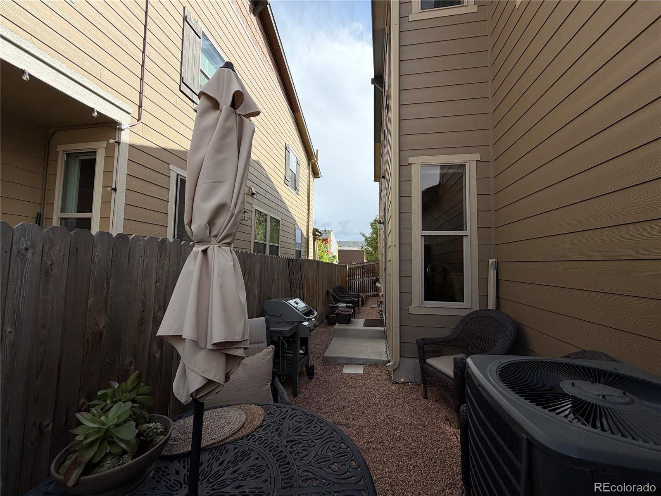
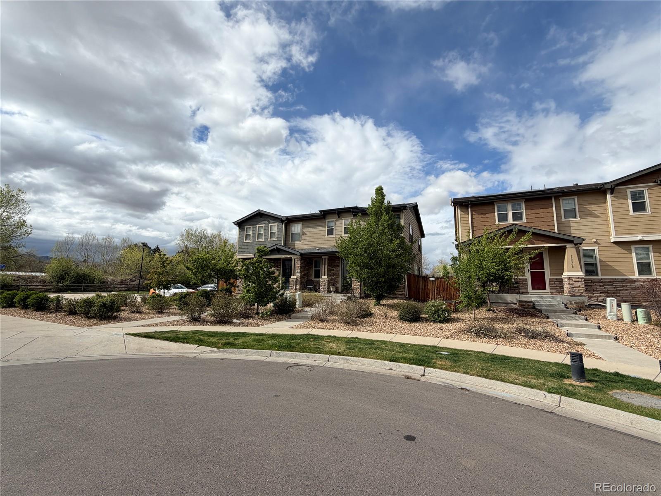
Welcome to 15300 W 69th Circle, where low-maintenance living meets the Colorado lifestyle in one of West Arvada's most desirable locations. Tucked away at the end of a quiet cul-de-sac, this spacious end-unit paired home offers nearly 1,900 square feet, 3 bedrooms, 3 baths, a private yard, and an attached 2-car garage—delivering the comfort and functionality of a traditional home with far less upkeep.
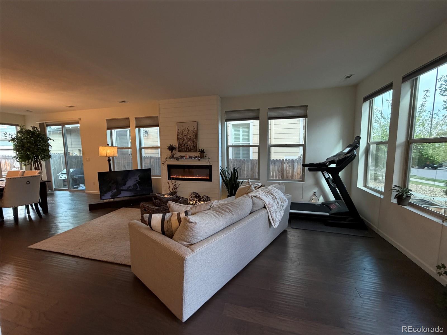
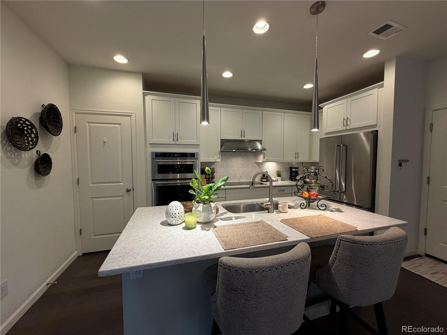
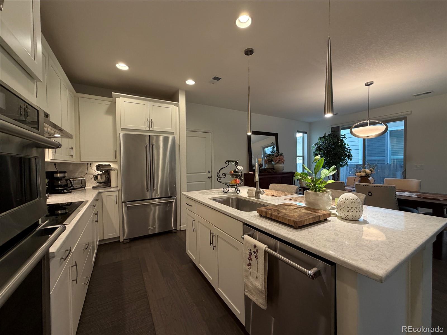
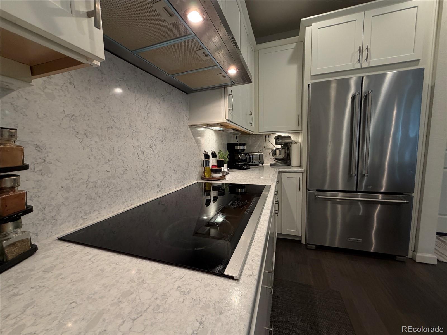
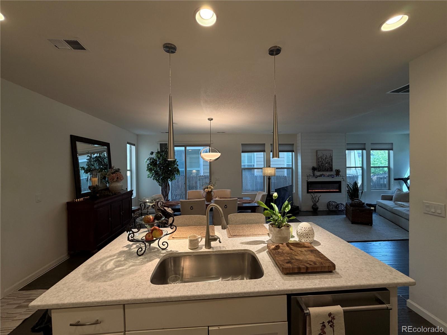
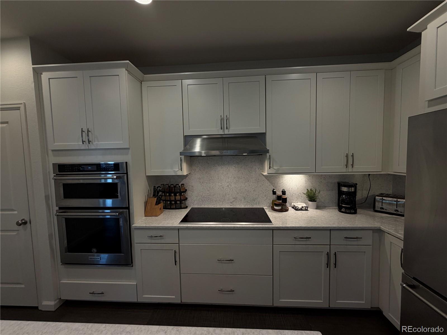
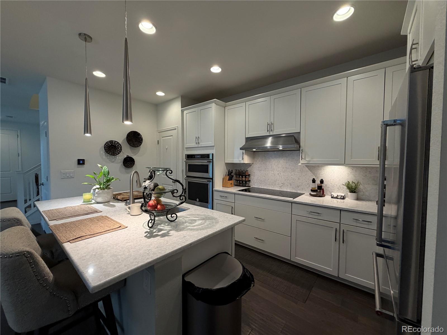
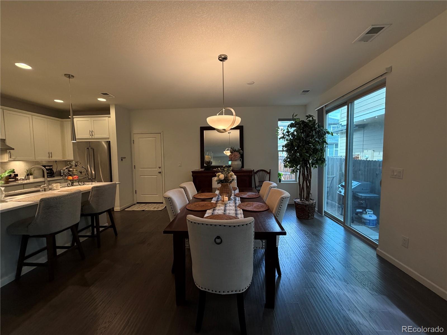
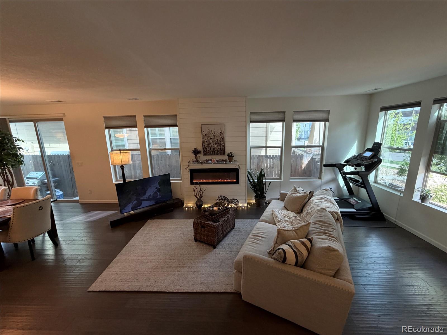
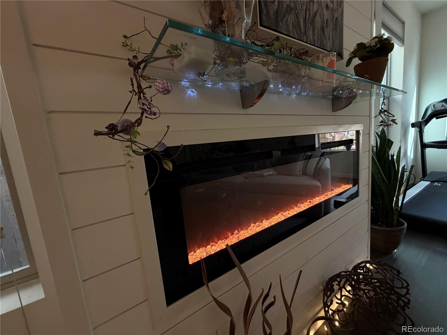
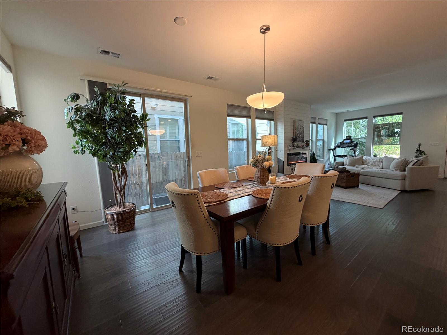
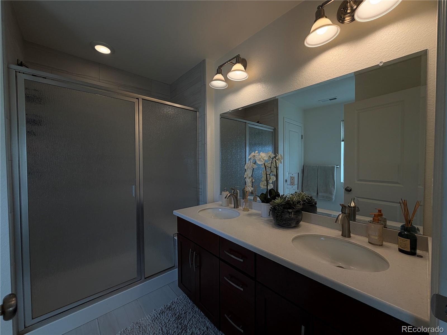
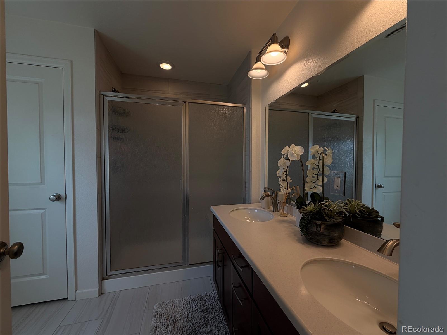
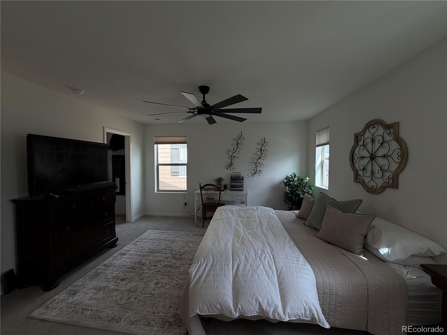
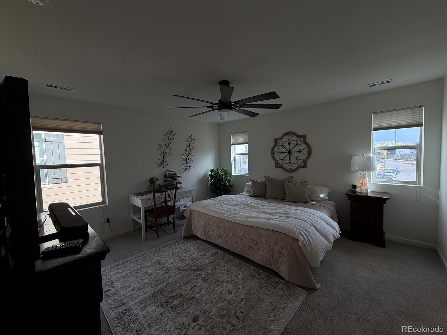
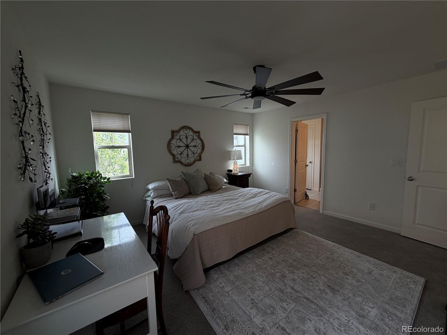
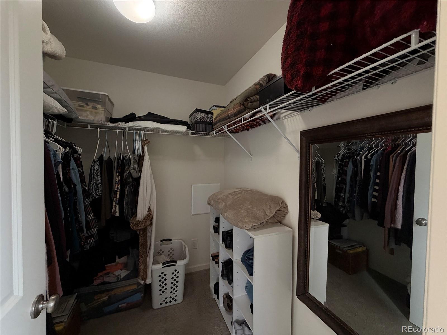
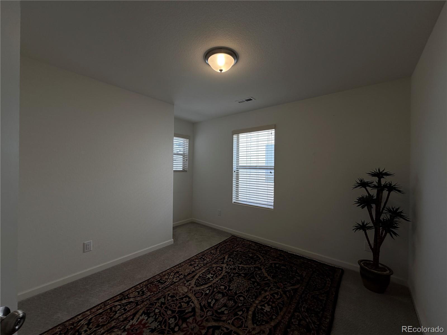
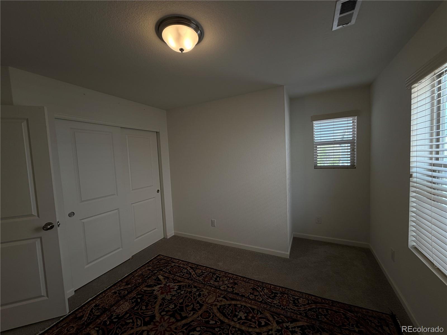
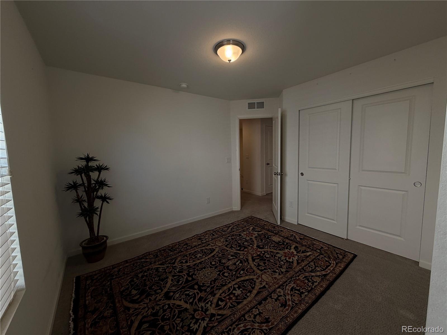
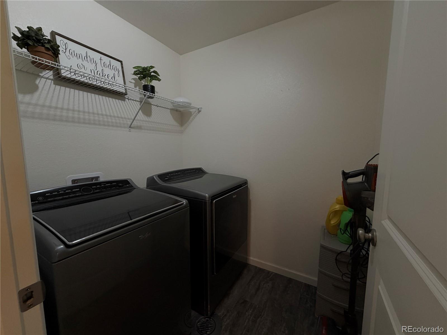
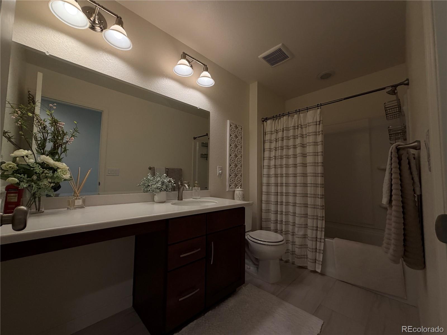
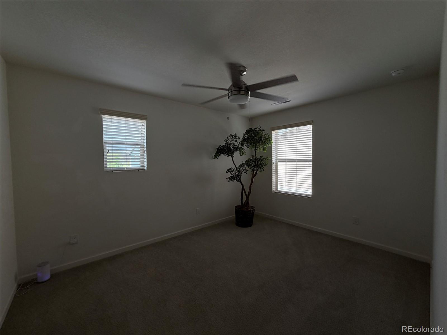
The inviting open floor plan is filled with natural light and designed for both everyday living and entertaining. The kitchen features quartz countertops, a large center island, pantry, and modern appliances, opening seamlessly to the dining area and spacious great room with a stylish fireplace. Upstairs, the private primary suite provides a relaxing retreat with a walk-in closet and en-suite bath, while two additional bedrooms, a full bath, and convenient upper-level laundry complete the thoughtfully designed layout.
The location is truly exceptional. Enjoy easy access to the Ralston Creek Trail, West Woods Golf Club, neighborhood parks, and the outdoor recreation that makes West Arvada such a sought-after place to call home. When it's time to shop, dine, or meet friends, Olde Town Arvada is just minutes away, with convenient access to Golden, Boulder, and the Denver metro area.
The low HOA covers grounds maintenance, snow removal, trash, and recycling, giving you more time to enjoy Colorado and less time worrying about weekend chores. Add in the quiet cul-de-sac setting, desirable end-unit privacy, private outdoor space, and location within the highly regarded Ralston Valley High School area, and this home stands out as an exceptional value.
Whether you're looking for your next home, a place to enjoy an active Colorado lifestyle, or simply a property that combines comfort, convenience, and low-maintenance living, this West Arvada gem checks all the boxes. Don't miss the opportunity to make it yours.
Status: Active

Listing Office:
colorado dream properties
Interior Features:
Exterior Features:
Site Features:
School Information
Elementary School: Login to display
Jr High / Middle School: Login to display
Sr High School: Login to display
Get School Reports.
Login for Details or Register for Free in 15 Seconds.
HOA Information & Taxes
Taxes: Login to display
HOA Fees: Login to display
Fees Quoted: Login to display
Mulitple HOA's: Login to display
Fees Include: Login to display
HOA Name: Login to display
Subdivision: Login to display
Login for Details or Register for Free in 15 Seconds.
Square Footage Information
Square Footage Details:
Finshed Square Feet: Login to display
Lower Square Feet: Login to display
Main Square Feet: Login to display
Upper Square Feet: Login to display
Basement Square Feet: Login to display
Basement Type: Login to display
Basement Finished: Login to display
Basement Size: Login to display
Acres: Login to display
Login for Details or Register for Free in 15 Seconds.
Construction Information
Property Type: Login to display
Construction Style: Login to display
Construction Details: Login to display
Construction Year: Login to display
Construction Materials: Login to display
Construction Methods: Login to display
Number of Fireplaces: Login to display
Fireplace Locations: Login to display
Fireplace Features: Login to display
Faces: Login to display
Horses: Login to display
Horse Property Features: Login to display
Car Storage:
Login to display
Spaces: Login to display
Heat Type:
Login to display
Login for Details or Register for Free in 15 Seconds.
Want to schedule a private showing on this home
or another home in ? Call us at 303-726-1874 or email us at properties@petrelliteam.com.
|

The Brian Petrelli Team is your Westwoods Mesa, home specialist.
Our team of local experts have over 200 years of combined expertise in the Colorado Real Estate market. Give us a call today to put
our knowledge and experience to work for you as you buy or sell your next Westwoods Mesa home.
Don't see what you're looking for here? Contact our team for a free, custom search.
The Brian Petrelli Team
Phone: 303-726-1874
properties@petrelliteam.com
Click here to create your own custom home search. You will be able to search every home currently on the market.
Search For Nearby Homes:
|


