 Virtual Tour Available Virtual Tour Available
Login To View
Click on Photo For Larger Image
Click on Photo For Larger Image
Click on Photo For Larger Image
Click on Photo For Larger Image
|
$800,000
Description:
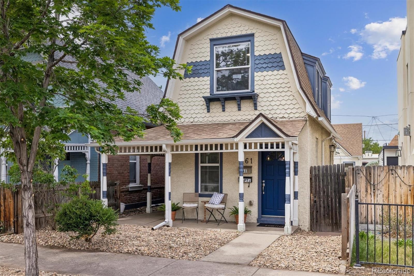
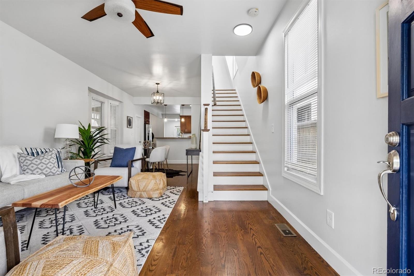
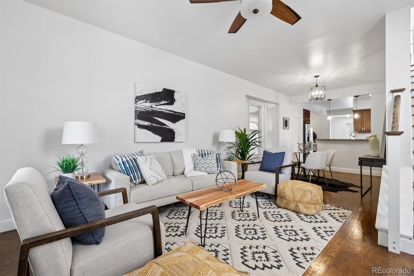
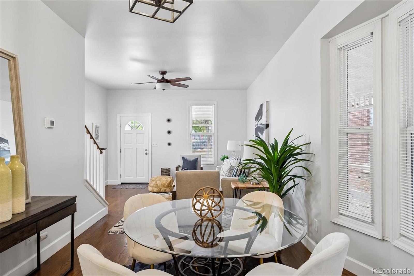
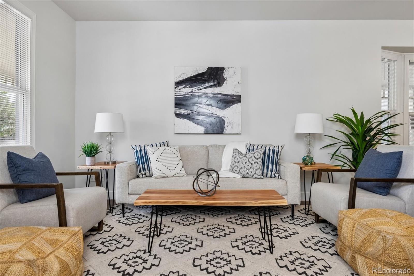
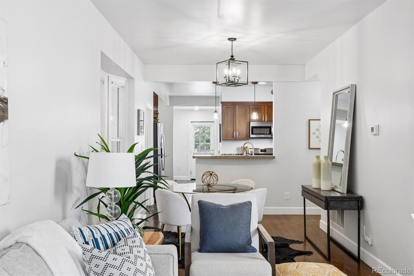
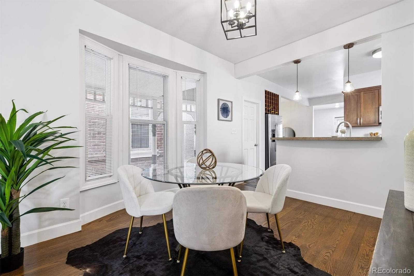
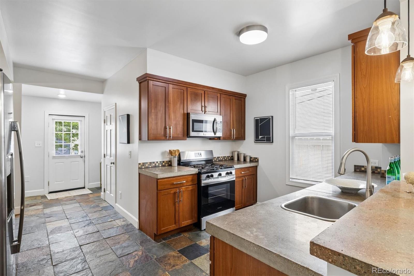
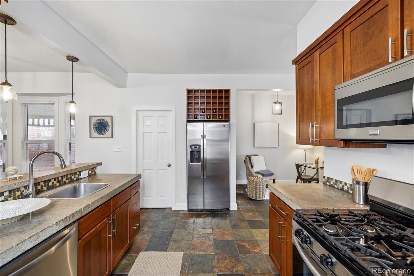
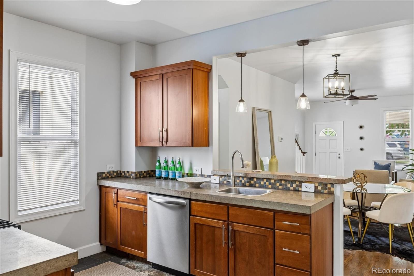
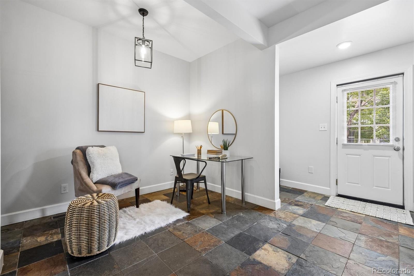
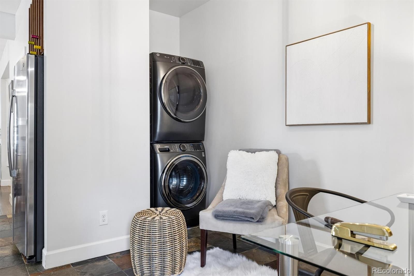
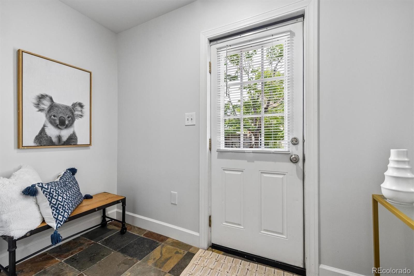
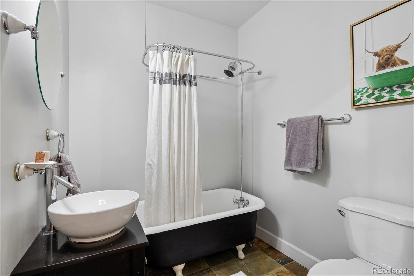
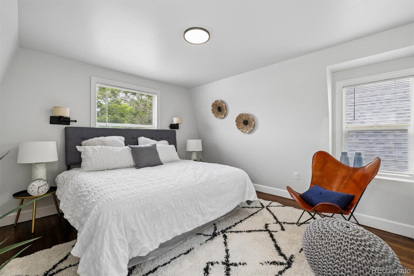
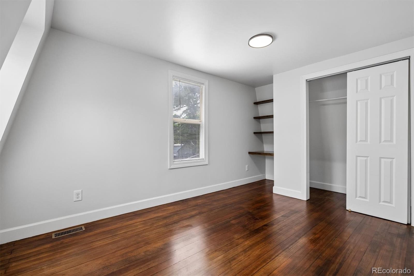
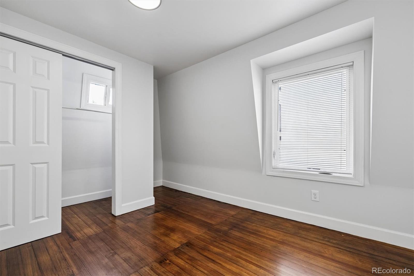
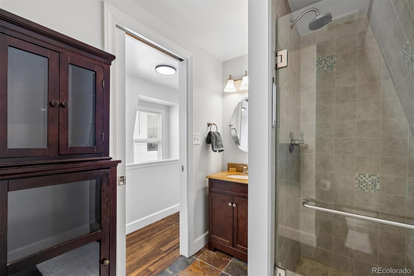
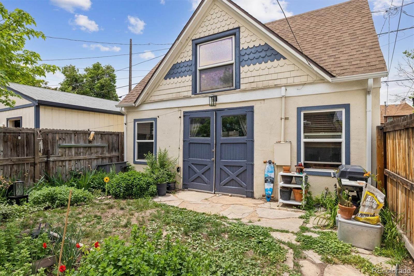
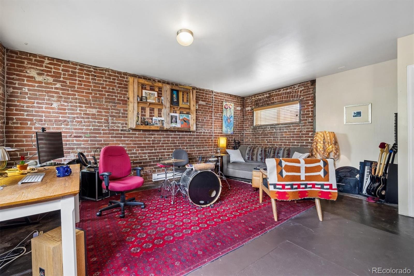
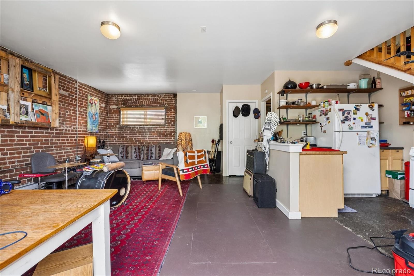
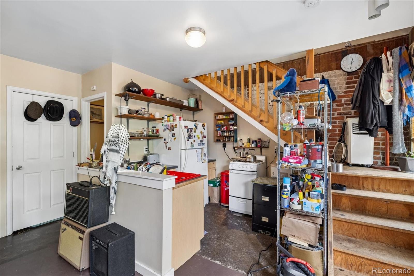
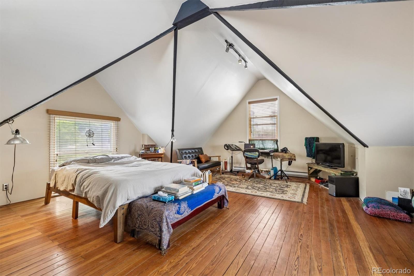
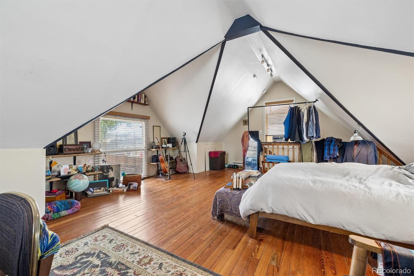
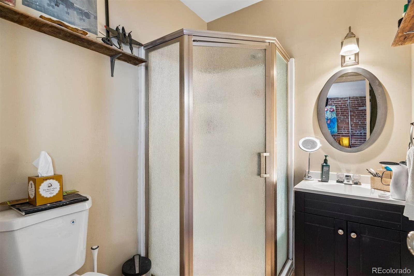
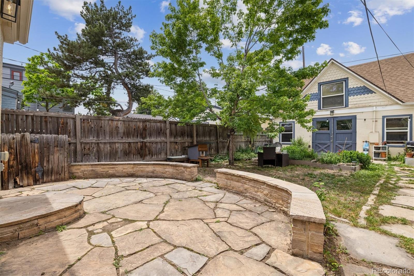
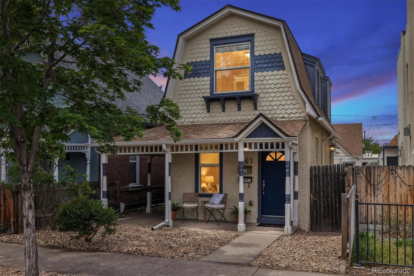
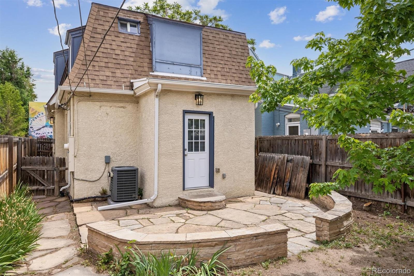
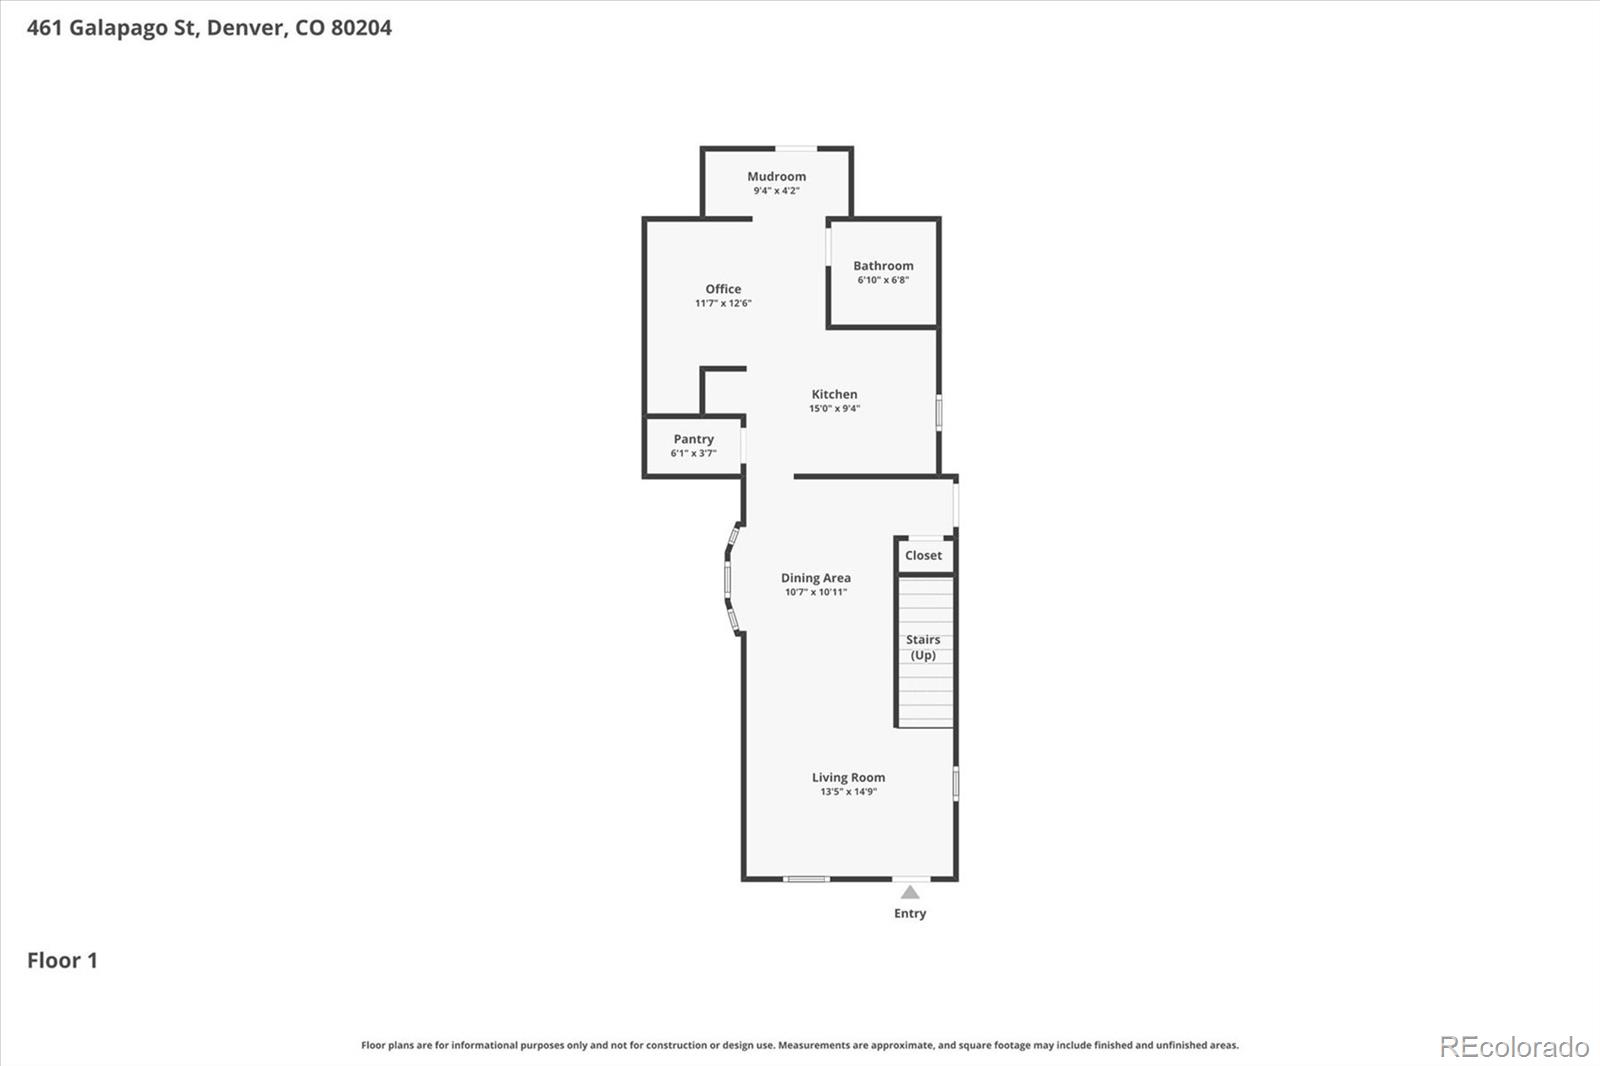
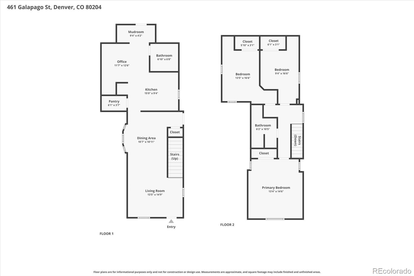
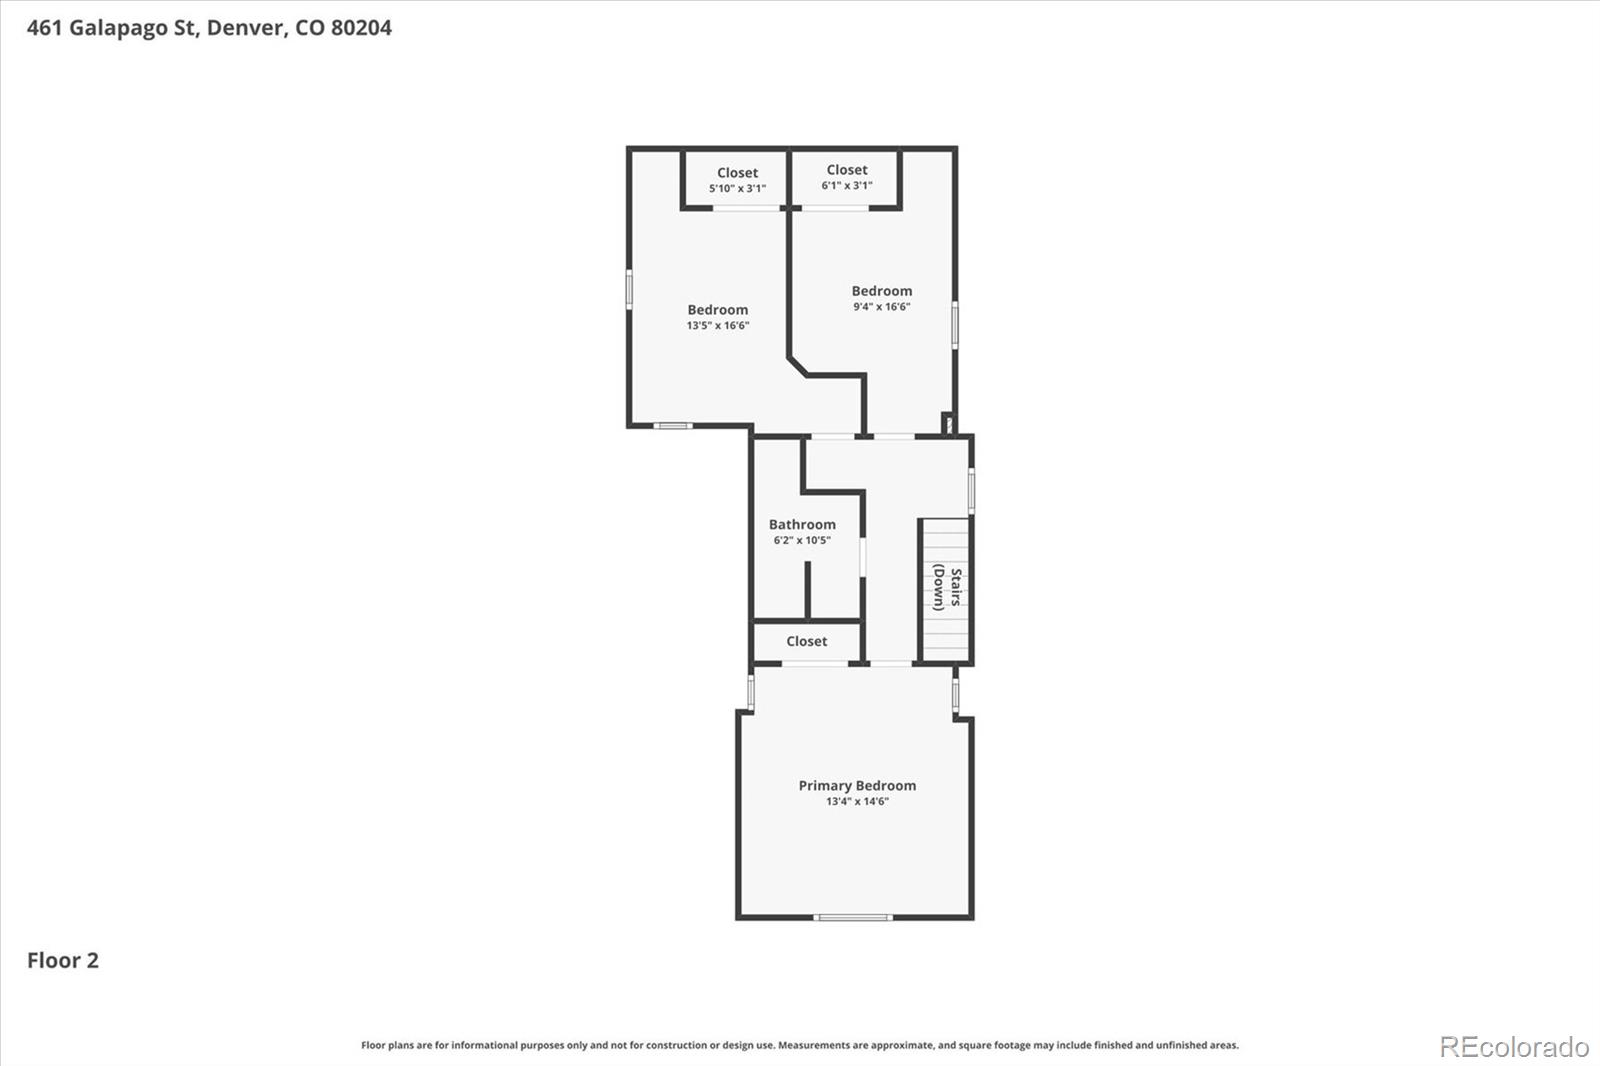
Light & Bright Updated Single Family Detached 2 Story Home in Baker with Detached Original Carriage House Currently Operated As An ADU (Active Denver Rental License)*Main House Has An Open Floor Plan With Hardwood Floors, Open Kitchen With Bar, Extra Space Off Kitchen For Laundry & Office/Storage/Flex Space*Mud Room Area in Back*Full Spacious Bath With Claw Foot Tub*3 Bedrooms Up With 3/4 Bath*Double Pane Windows*Forced Air Gas Furnace + Central A/C*Spacious Yard With Flagstone Patio*Wrap Around Front Covered Porch*Lots of Original Details & Character*High Ceilings*Basement (Cellar) Access is Under The Stairs & Houses HVAC*CARRIAGE HOUSE IN BACK - Tenant In Place Paying $1535/Mo. Pro Forma Rent is $1800+/mo. Currently Yard Is Shared But Additional Fences Could Be Installed*Carriage House Has Exposed Brick Walls, Concrete Floor, Original Carriage House Doors, Double Pane Windows, Kitchen, Large 2nd Floor Bedroom With Office Space*House Hack - Live in Main House and Collect Rental Income Immediately!*Also Can Use Carriage House As Future Office/AirBnB/Studio*POTENTIAL EXISTS TO CREATE GARAGE SPACE IN While Keeping ADU As A Studio With Minor Alteration/Modification*Great Location in Baker Near Denver Health, Broadway Bars, Restaurants, Shops*Near Santa Fe Arts District*Easy Access onto 6th Ave West Towards Mountains*Easy Drive Into Downtown Denver*Lots of Small Neighborhood Parks Nearby*Main House Previously Rented at $3300/Mo*Working on Plans To Convert Carriage House Into 1+ Car Garage for Owners and Then Keep Separate ADU With New Wall In Between & New Entry Doors.
Status: Active

Listing Office:
renewed spaces real estate
Interior Features:
- High Ceilings
- Kitchen Island
- Open Floorplan
- Smoke Free
Exterior Features:
Site Features:
School Information
Elementary School: Login to display
Jr High / Middle School: Login to display
Sr High School: Login to display
Get School Reports.
Login for Details or Register for Free in 15 Seconds.
HOA Information & Taxes
Taxes: Login to display
HOA Fees: Login to display
Fees Quoted: Login to display
Mulitple HOA's: Login to display
Fees Include: Login to display
HOA Name: Login to display
Subdivision: Login to display
Login for Details or Register for Free in 15 Seconds.
Square Footage Information
Square Footage Details:
Finshed Square Feet: Login to display
Lower Square Feet: Login to display
Main Square Feet: Login to display
Upper Square Feet: Login to display
Basement Square Feet: Login to display
Basement Type: Login to display
Basement Finished: Login to display
Basement Size: Login to display
Acres: Login to display
Login for Details or Register for Free in 15 Seconds.
Construction Information
Property Type: Login to display
Construction Style: Login to display
Construction Details: Login to display
Construction Year: Login to display
Construction Materials: Login to display
Construction Methods: Login to display
Number of Fireplaces: Login to display
Fireplace Locations: Login to display
Fireplace Features: Login to display
Faces: Login to display
Horses: Login to display
Horse Property Features: Login to display
Car Storage:
Login to display
Spaces: Login to display
Heat Type:
Login to display
Login for Details or Register for Free in 15 Seconds.
Want to schedule a private showing on this home
or another home in ? Call us at 303-726-1874 or email us at properties@petrelliteam.com.
|

The Brian Petrelli Team is your Sumners, home specialist.
Our team of local experts have over 200 years of combined expertise in the Colorado Real Estate market. Give us a call today to put
our knowledge and experience to work for you as you buy or sell your next Sumners home.
Don't see what you're looking for here? Contact our team for a free, custom search.
The Brian Petrelli Team
Phone: 303-726-1874
properties@petrelliteam.com
Click here to create your own custom home search. You will be able to search every home currently on the market.
Search For Nearby Homes:
|


