Click on Photo For Larger Image
Click on Photo For Larger Image
Click on Photo For Larger Image
Click on Photo For Larger Image
|
$314,900
Description:
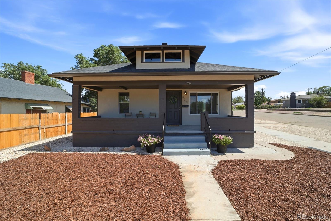
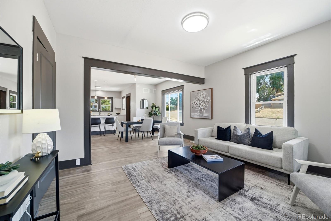
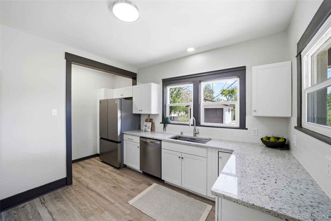
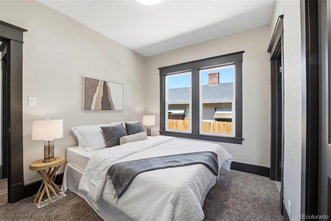
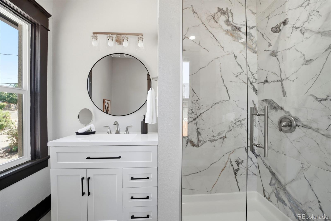
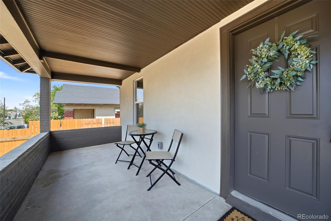
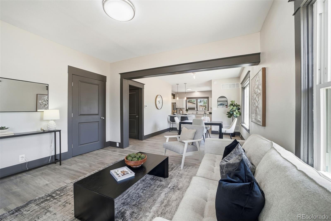
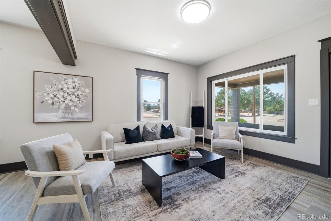
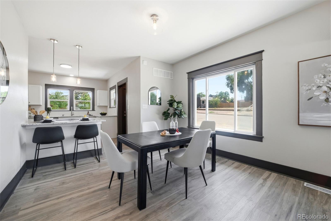
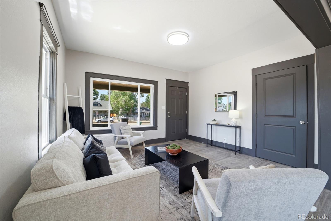
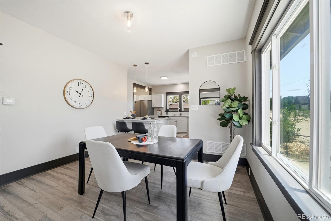
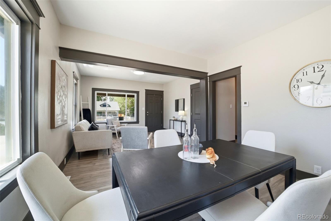
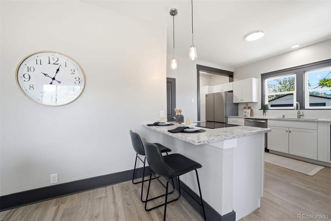
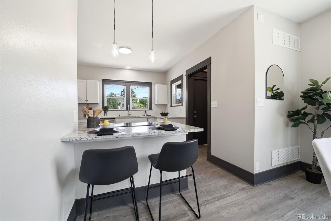
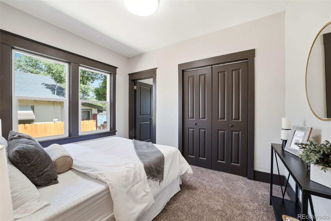
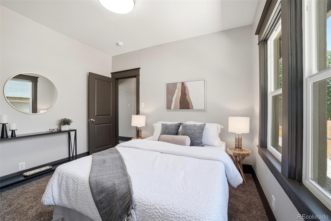
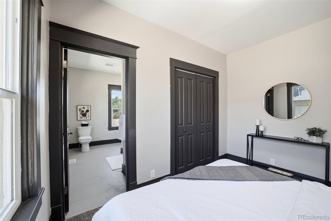
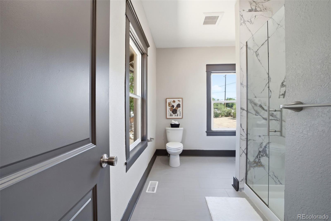
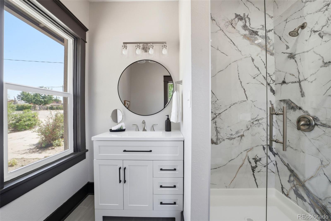
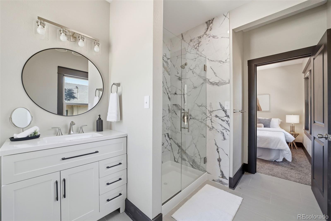
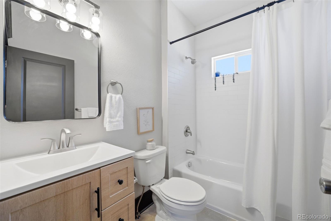
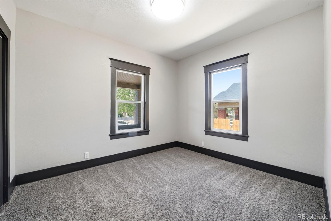
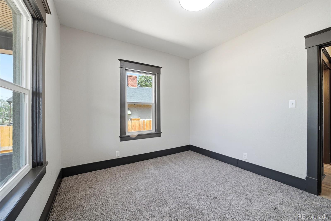
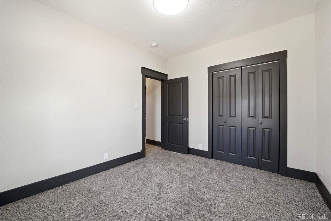
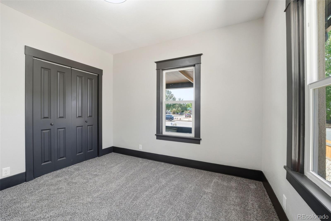
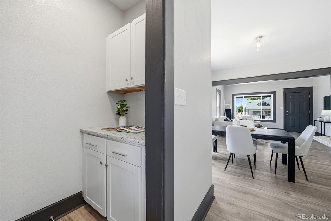
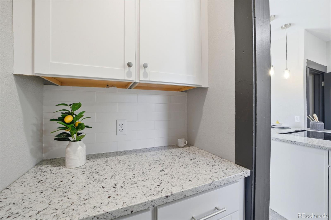
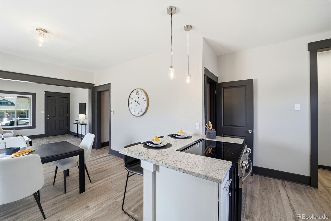
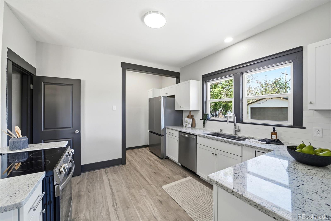
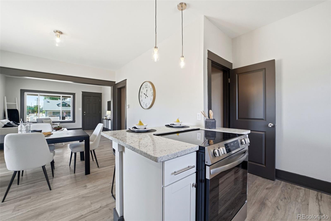
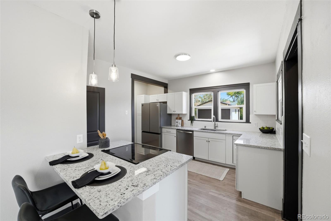
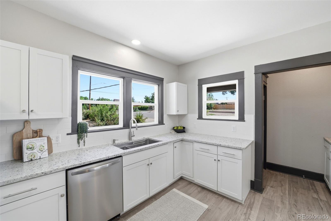
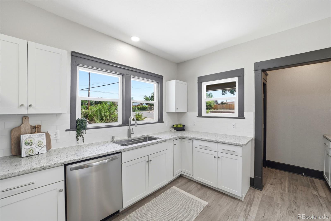
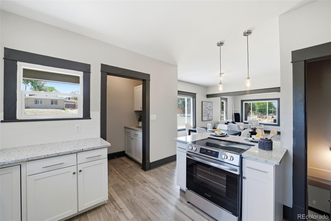
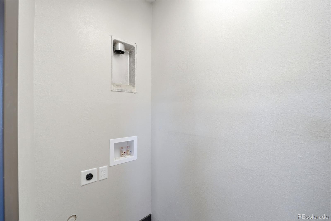
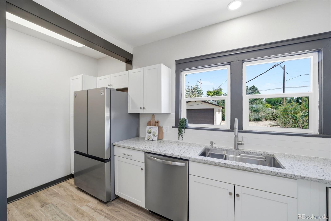
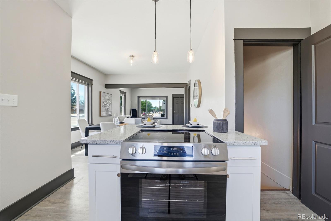
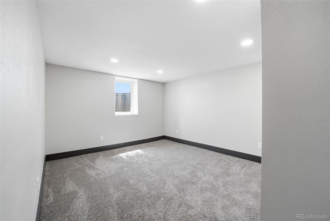
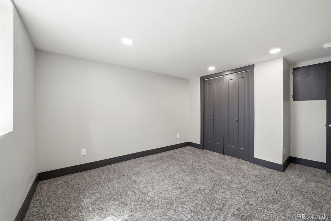
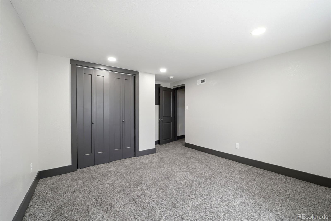
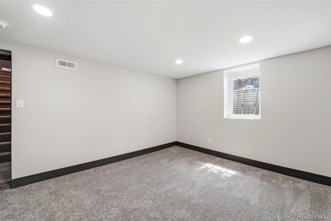
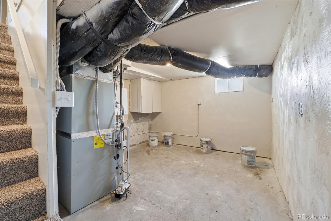
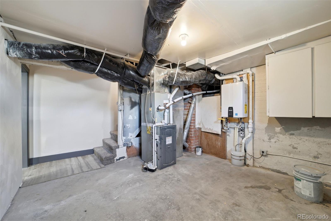
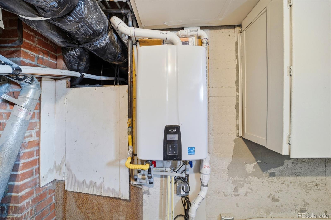
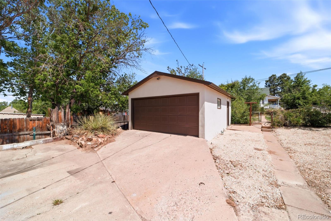
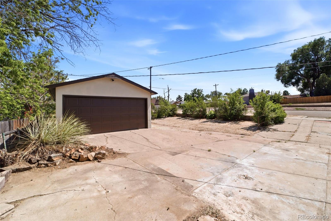
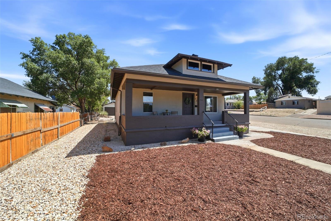
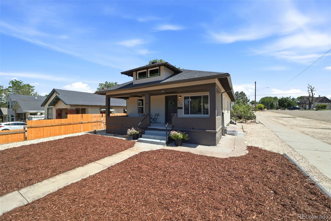
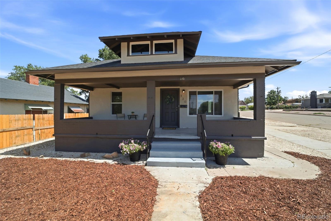
Welcome to a beautifully reimagined 3-bedroom, 2-bath Pueblo home that underwent an extensive year-long renovation with meticulous attention to detail throughout. This is far beyond a typical "flip", with major upgrades including new stucco, new drywall, new interior/exterior paint, new 2025 roof, new gutters, full re-wire, all new plumbing, completely new HVAC system with central air, tankless water heater, and almost all new windows. Situated on a huge corner lot, the property features low-maintenance xeriscaping in the front and side yards plus a detached 2-car garage with a new opener. Inside, high ceilings and modern finishes create a bright, open feel. The home offers new LVT flooring, Agreeable Gray walls, stylish and all new fixtures throughout, new doors and a stunning kitchen with new cabinets, granite countertops, and stainless steel appliances. Interior and exterior doors and trim are finished in “Black Fox,” adding a rich, sophisticated contrast throughout the home. The spacious primary suite includes a newly added en-suite bath with an oversized tiled walk-in shower featuring designer 24x48 tile and a sleek glass shower door. Additional features include main-level laundry, modern updates throughout, and quality craftsmanship rarely found in renovated homes. Move-in ready with the style and feel of a brand-new home while maintaining its original character.
Status: Active

Listing Office:
sorella real estate
Interior Features:
Exterior Features:
Site Features:
- Corner Lot
- Landscaped
- Level
School Information
Elementary School: Login to display
Jr High / Middle School: Login to display
Sr High School: Login to display
Get School Reports.
Login for Details or Register for Free in 15 Seconds.
HOA Information & Taxes
Taxes: Login to display
HOA Fees: Login to display
Fees Quoted: Login to display
Mulitple HOA's: Login to display
Fees Include: Login to display
HOA Name: Login to display
Subdivision: Login to display
Login for Details or Register for Free in 15 Seconds.
Square Footage Information
Square Footage Details:
Finshed Square Feet: Login to display
Lower Square Feet: Login to display
Main Square Feet: Login to display
Upper Square Feet: Login to display
Basement Square Feet: Login to display
Basement Type: Login to display
Basement Finished: Login to display
Basement Size: Login to display
Acres: Login to display
Login for Details or Register for Free in 15 Seconds.
Construction Information
Property Type: Login to display
Construction Style: Login to display
Construction Details: Login to display
Construction Year: Login to display
Construction Materials: Login to display
Construction Methods: Login to display
Number of Fireplaces: Login to display
Fireplace Locations: Login to display
Fireplace Features: Login to display
Faces: Login to display
Horses: Login to display
Horse Property Features: Login to display
Car Storage:
Login to display
Spaces: Login to display
Heat Type:
Login to display
Login for Details or Register for Free in 15 Seconds.
Want to schedule a private showing on this home
or another home in ? Call us at 303-726-1874 or email us at properties@petrelliteam.com.
|

The Brian Petrelli Team is your C C & I Add #1, home specialist.
Our team of local experts have over 200 years of combined expertise in the Colorado Real Estate market. Give us a call today to put
our knowledge and experience to work for you as you buy or sell your next C C & I Add #1 home.
Don't see what you're looking for here? Contact our team for a free, custom search.
The Brian Petrelli Team
Phone: 303-726-1874
properties@petrelliteam.com
Click here to create your own custom home search. You will be able to search every home currently on the market.
Search For Nearby Homes:
|


