Sources: FBI, Uniform Crime Reports, prepared by the National Archive of Criminal Justice Data
The Brian Petrelli Team is your Sierra Ridge , Parker home specialist.
Sierra Ridge Community Information:
Primary HOA Fees*: $187.50 / Quarterly
Secondary HOA Fees*: $1.00 / Quarterly
*HOA fees shown are from the most recent listings. Please contact our team or check each property individually for accurate HOA fees. Data is deemed reliable but is not guaranteed.
HOA Ammenities:
-
-
Sierra Ridge , Parker has had 64 homes sell in the past two years for an average sales price of $814,033.
Our team of local Parker experts have over 200 years of combined expertise in the Colorado Real Estate market. Give us a call today to put
our knowledge and experience to work for you as you buy or sell your next Sierra Ridge home.
Don't see what you're looking for here? Contact our team for a free, custom search.
Status: closed
Listing Office: keller williams premier realty, llc
Broker Remarks:
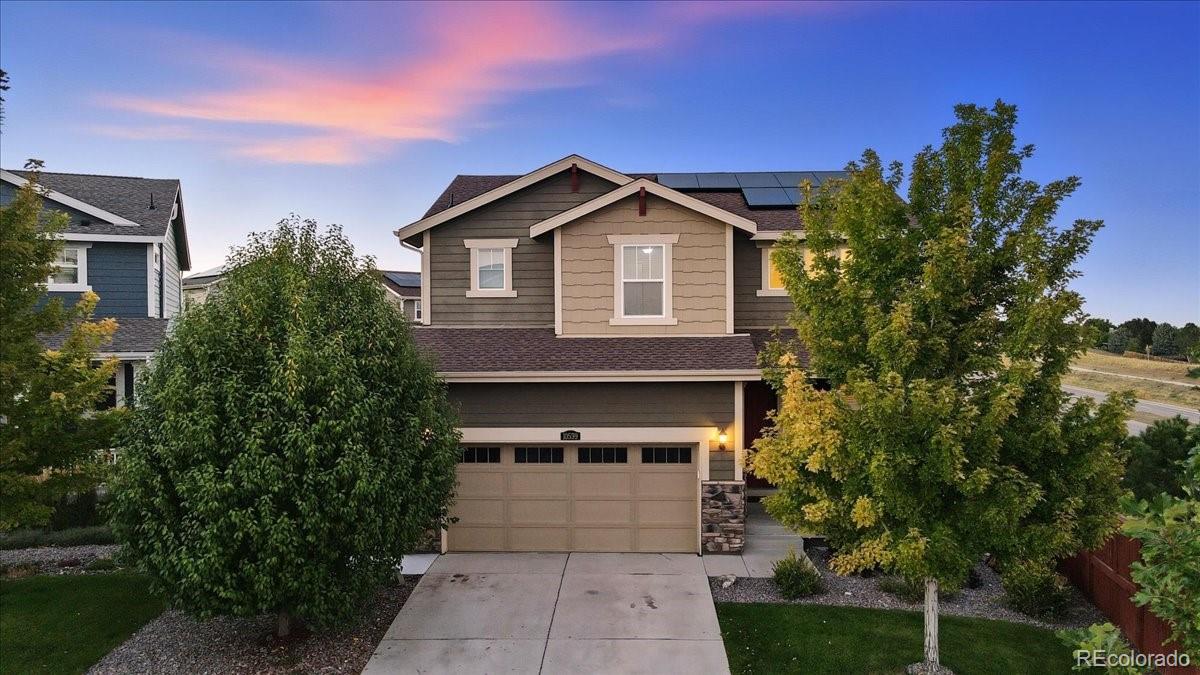
Imagine waking up every morning to wide open Colorado views and sipping coffee on your private patio while the rest of the world is still getting started. This beautifully designed 3-bedroom, 3-bathroom home in Parker's sought-after Sierra Ridge community offers 2,775 square feet of thoughtfully crafted space — including a full unfinished basement ready to grow with you.
Built in 2017, this two-story home feels fresh and modern from the moment you step inside. The open-concept main floor is flooded with natural light, seamlessly connecting the chef's kitchen, dining area, and living room — a ..
more...
Status: closed
Listing Office: emblem real estate, inc.
Broker Remarks:
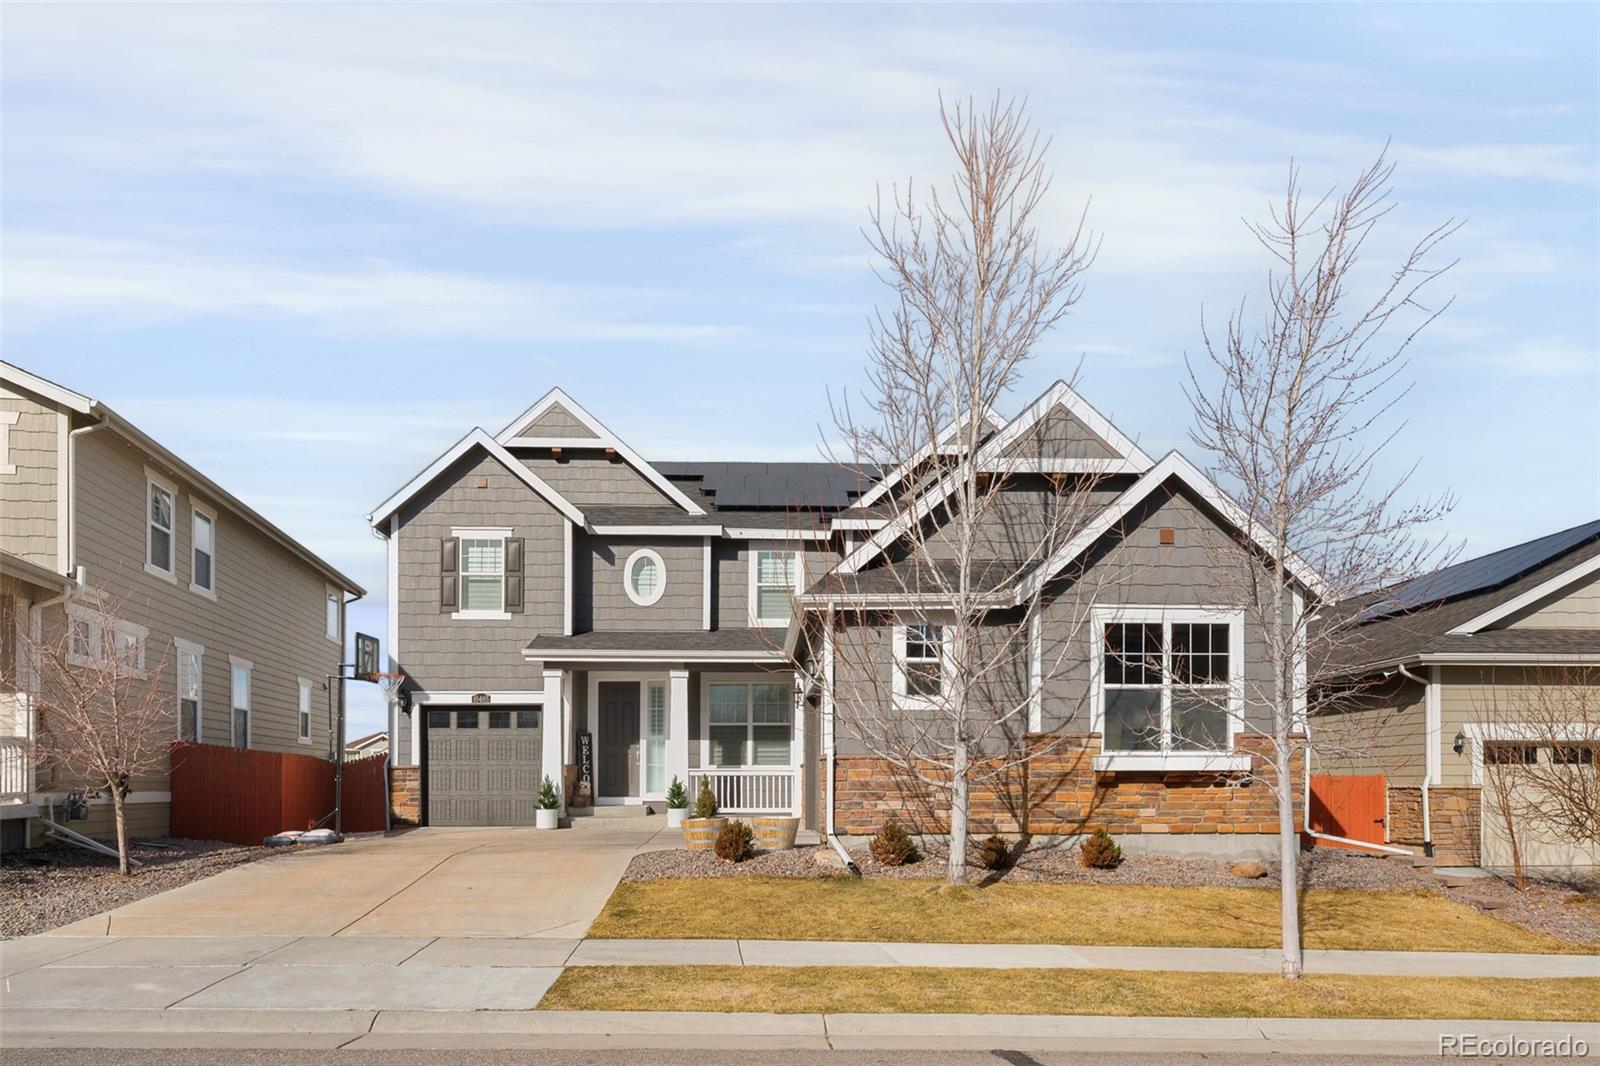
Welcome to this stunning 7-bedroom, 6-bathroom home featuring the highly coveted Prescott model — thoughtfully designed for luxurious yet effortless living and entertaining. From the moment you step inside, the expansive layout and intentional design make it clear why this floorplan is consistently in demand. The home offers a seamless flow throughout, anchored by a beautifully appointed kitchen at its heart. Highlights include an oversized island, refinished cabinetry, and a spacious walk-in pantry — perfect for gatherings both large and small. The adjacent family room features soaring ceilin..
more...
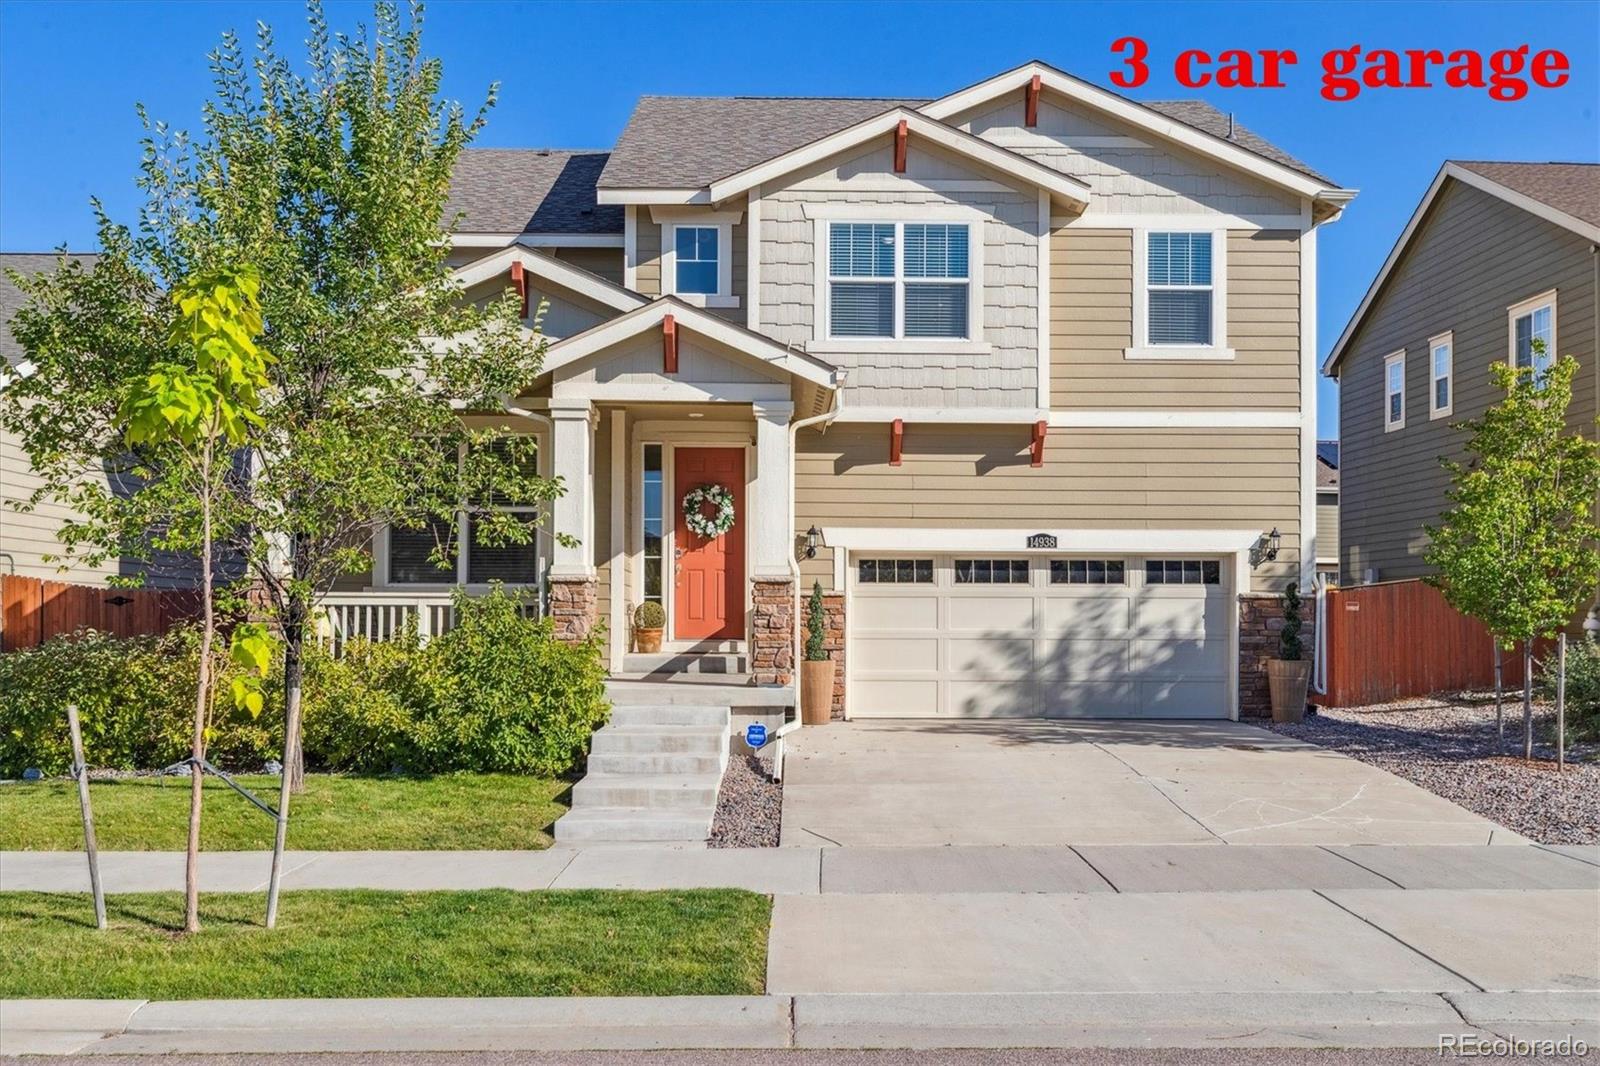
Broker Remarks:
Main Floor Primary Bedroom | Walk-Out Basement | 3 car Garage | Better Than New!
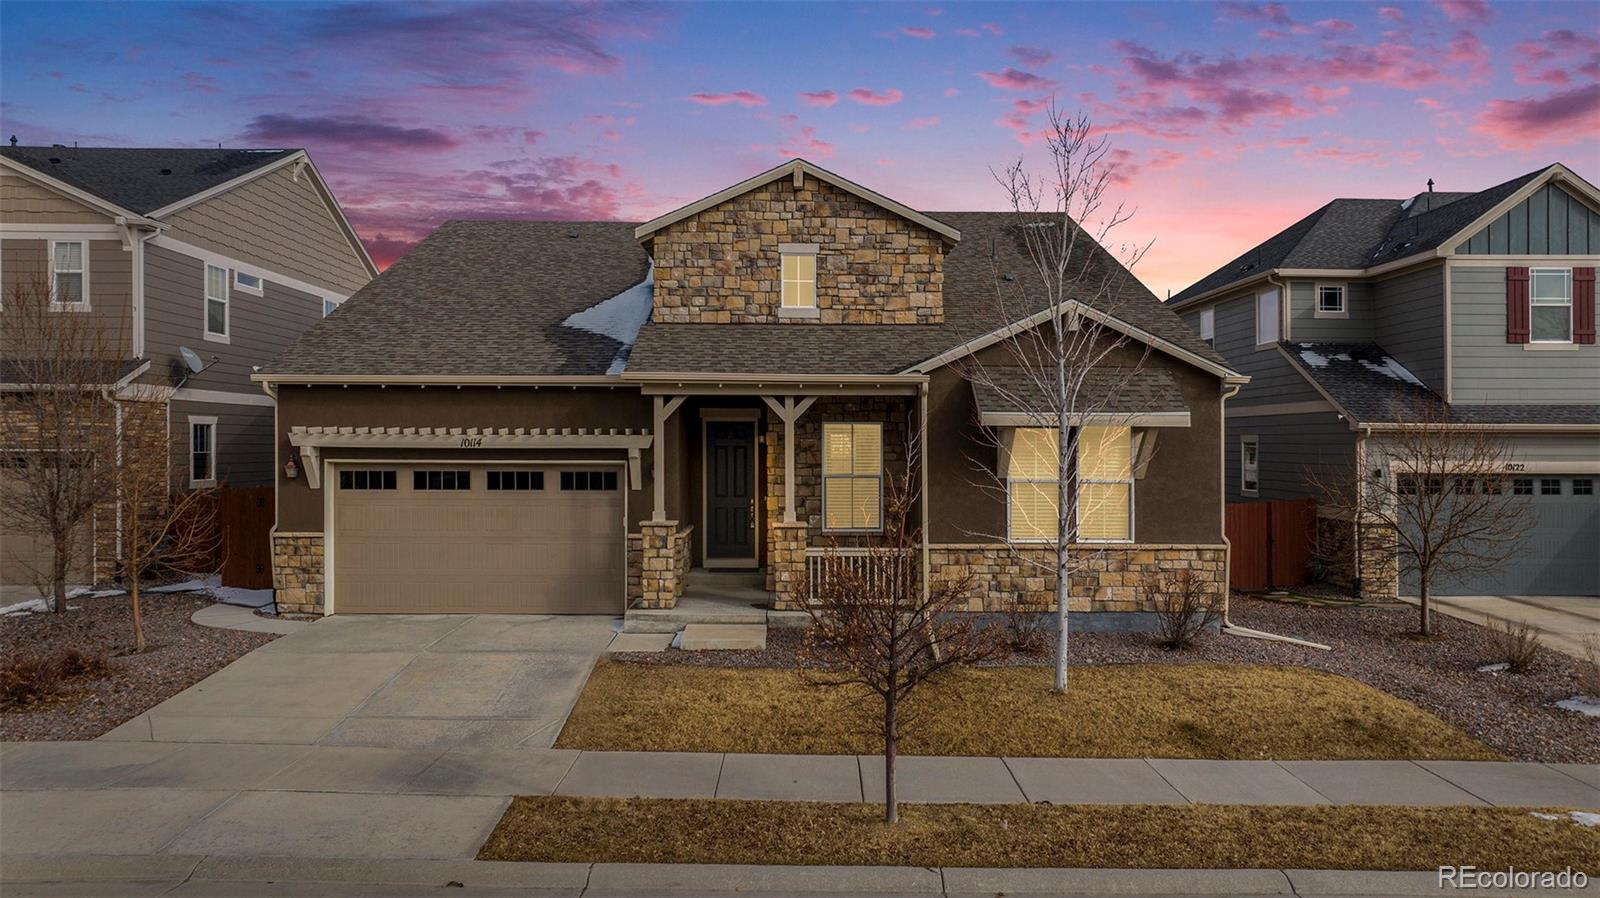
Welcome to this immaculate 3-bedroom plus a study, 3.5-bathroom ranch home with a finished walk-out basement built by Meritage- one of the best builders in the industry. Meticulously maintained and in better-than-new condition, this pet-free, barely lived-in property is ideal for discerning buyers seeking a better lifestyle and that new home feel. Enjoy the expansive and open home, thanks to the soaring ceilings, thoughtful layout, high-quality finishes, and the view of open space behind the home. The chef's ki..
more...
Status: closed
Listing Office: realty one group elevations, llc
Broker Remarks:
Grab your sweetheart this Valentine’s season, skip the chocolates, and fall in love with a home designed for real connection. Schedule a private tour and picture your own furnishings settling into every thoughtfully planned space.
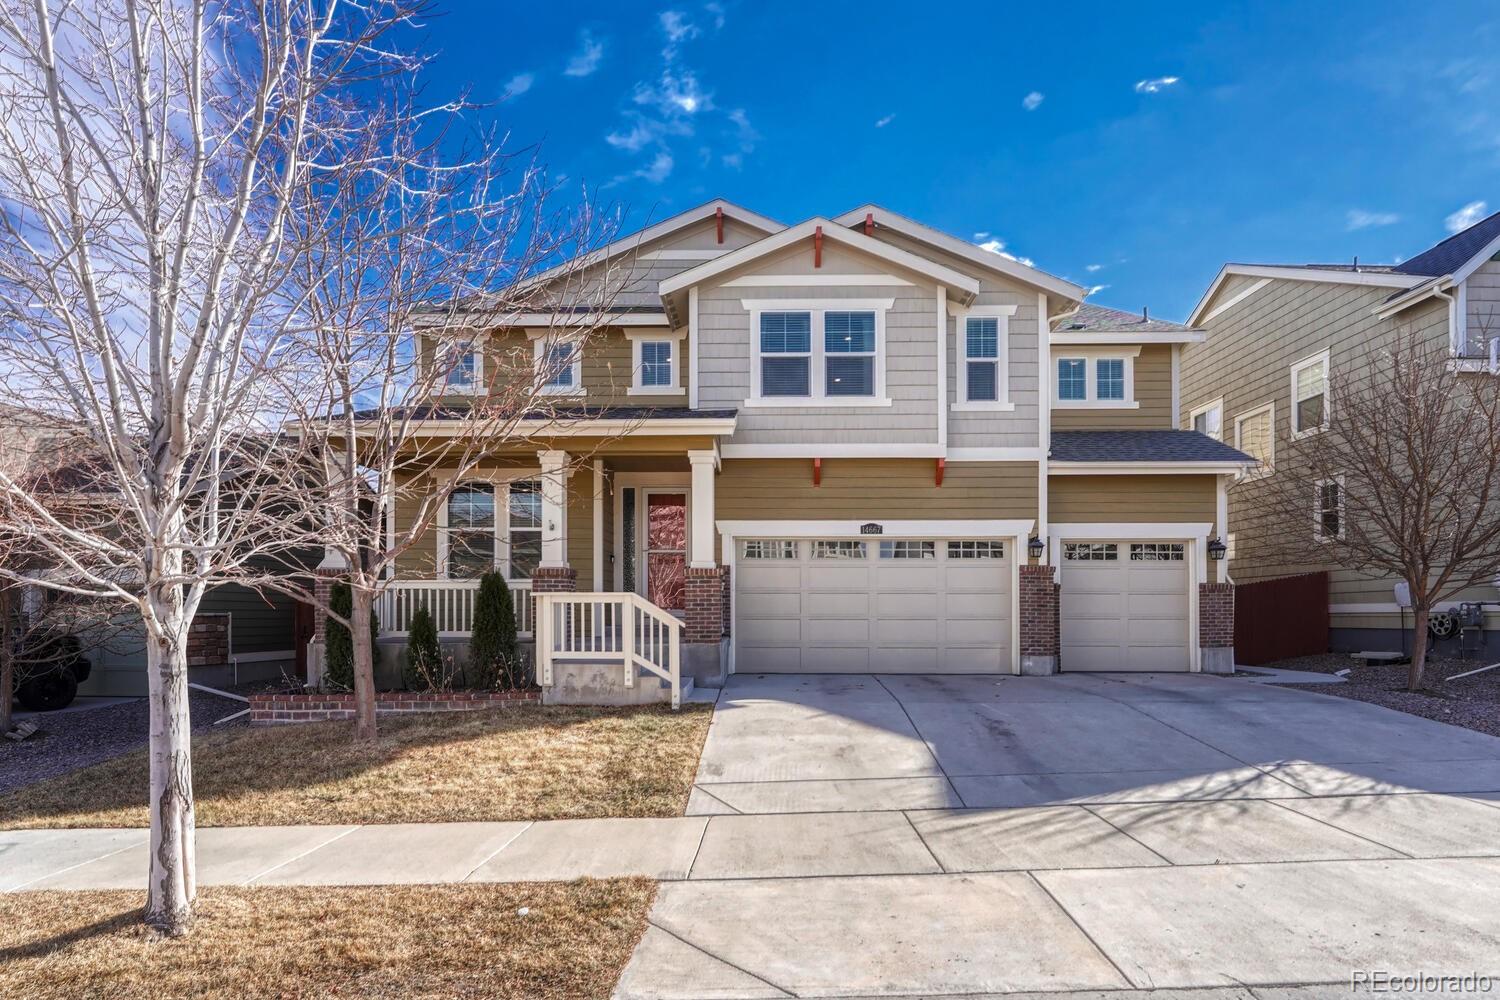
From the moment you step inside, you will experience every intentional detail. To the left of the entry, a classic dining room flows into a butler's station and an oversized pantry, creating a seamless prep space for dinner parties, holidays, or everyday meals that deserve a little extra flair.
The kitchen is ready for everything from weeknight cooking to hos..
more...
Broker Remarks:
Immaculate two-story in Sierra Ridge with over 4,300 finished sq. ft. and a 3-car garage! This 4-bed, 5-bath + main floor study home offers a bright open floorplan with expansive windows, and designer finishes throughout. The chef’s kitchen boasts a massive center island, granite counters, stainless appliances, butler’s pantry, and direct access to the formal dining room. The spacious family room opens seamlessly to a covered patio and private fenced yard—perfect for Colorado outdoor living. Upstairs you’ll find a luxurious primary suite with a huge walk-in closet, plus three secondary bedroo..
more...
Broker Remarks:
Welcome to this well-maintained Sierra Ridge home, where comfort, functionality, and timeless elegance meet seamlessly. Step into a bright, open floorplan highlighted by a soaring two-story foyer, NEW INTERIOR PAINT AND CARPET, a striking spiral staircase with custom metal balusters, and large windows that fill the space with natural light. Just off the foyer, a private home office offers a quiet, productive workspace.
At the heart of the home is a gourmet kitchen featuring an oversized island with seating, granite countertops, sleek modern cabinetry, stainless steel appliances, and a walk-..
more...
Broker Remarks:
Priced well below 2022 level!Versatile Luxury in Sierra Ridge – Spectacular nearly new home where Pride of Ownership abounds. This Lennar Nex Gen "Chelton" Floor Plan with In Law Suite/Apartment accessed by separate Main Level Entrance! Whether you're seeking Next Gen living, a private guest retreat, or a savvy income-generating setup, this home delivers. The main-level suite features its own entrance, full kitchen, sitting area, laundry, and bath/bedroom is ideal for multigenerational living, rental/income potential, or simply a luxurious primary suite/ office with ultimate privacy. Step insi..
more...
Broker Remarks:
Welcome Home!
This beautifully maintained ranch-style home combines comfort, elegance, and functionality in one perfect package. Featuring 4 spacious bedrooms and 3 full bathrooms, the open-concept layout is ideal for both everyday living and entertaining.
The chef’s kitchen is a culinary dream, complete with granite countertops, a gas cooktop, double ovens, and ample counter space. Just off the kitchen, the great room is warm and inviting—perfect for movie nights, relaxing with a book, or hosting guests.
Retreat to the luxurious master suite, where you’ll find a spa-inspired 5-piece bathro..
more...
Broker Remarks:
This stunning, well-loved home with a three-car garage is spotlessly clean and move-in ready. The light, bright, and open floor plan features a formal dining room, butler’s pantry, and a main-floor office. The spacious kitchen includes granite countertops, stainless steel appliances, a large island, abundant cabinetry, and a pantry, perfect for everyday living and entertaining. Upstairs, every bedroom boasts a private bathroom (one is a Jack and Jill), ceiling fans, and custom closet systems. A spacious loft provides the ideal space for a game room, entertainment area, or additional office. Th..
more...
Status: closed
Listing Office: lucas & associates realty inc
Broker Remarks:
! year Home Warranty included. Come explore this stunning home!
Welcome to this stunning home in the highly sought-after Sierra Ridge neighborhood of Parker! This beautifully maintained Granby model, part of the Alpine collection, offers the perfect blend of elegance, function, and thoughtful upgrades. With an open-concept layout ideal for entertaining, the home features 10-foot ceilings and oversized 8-foot, 2-panel doors that create a spacious, inviting atmosphere. Upon entry, you're welcomed by rich 5-inch plank hardwood floors leading into a chef-inspired kitchen with a 5-burner gas coo..
more...
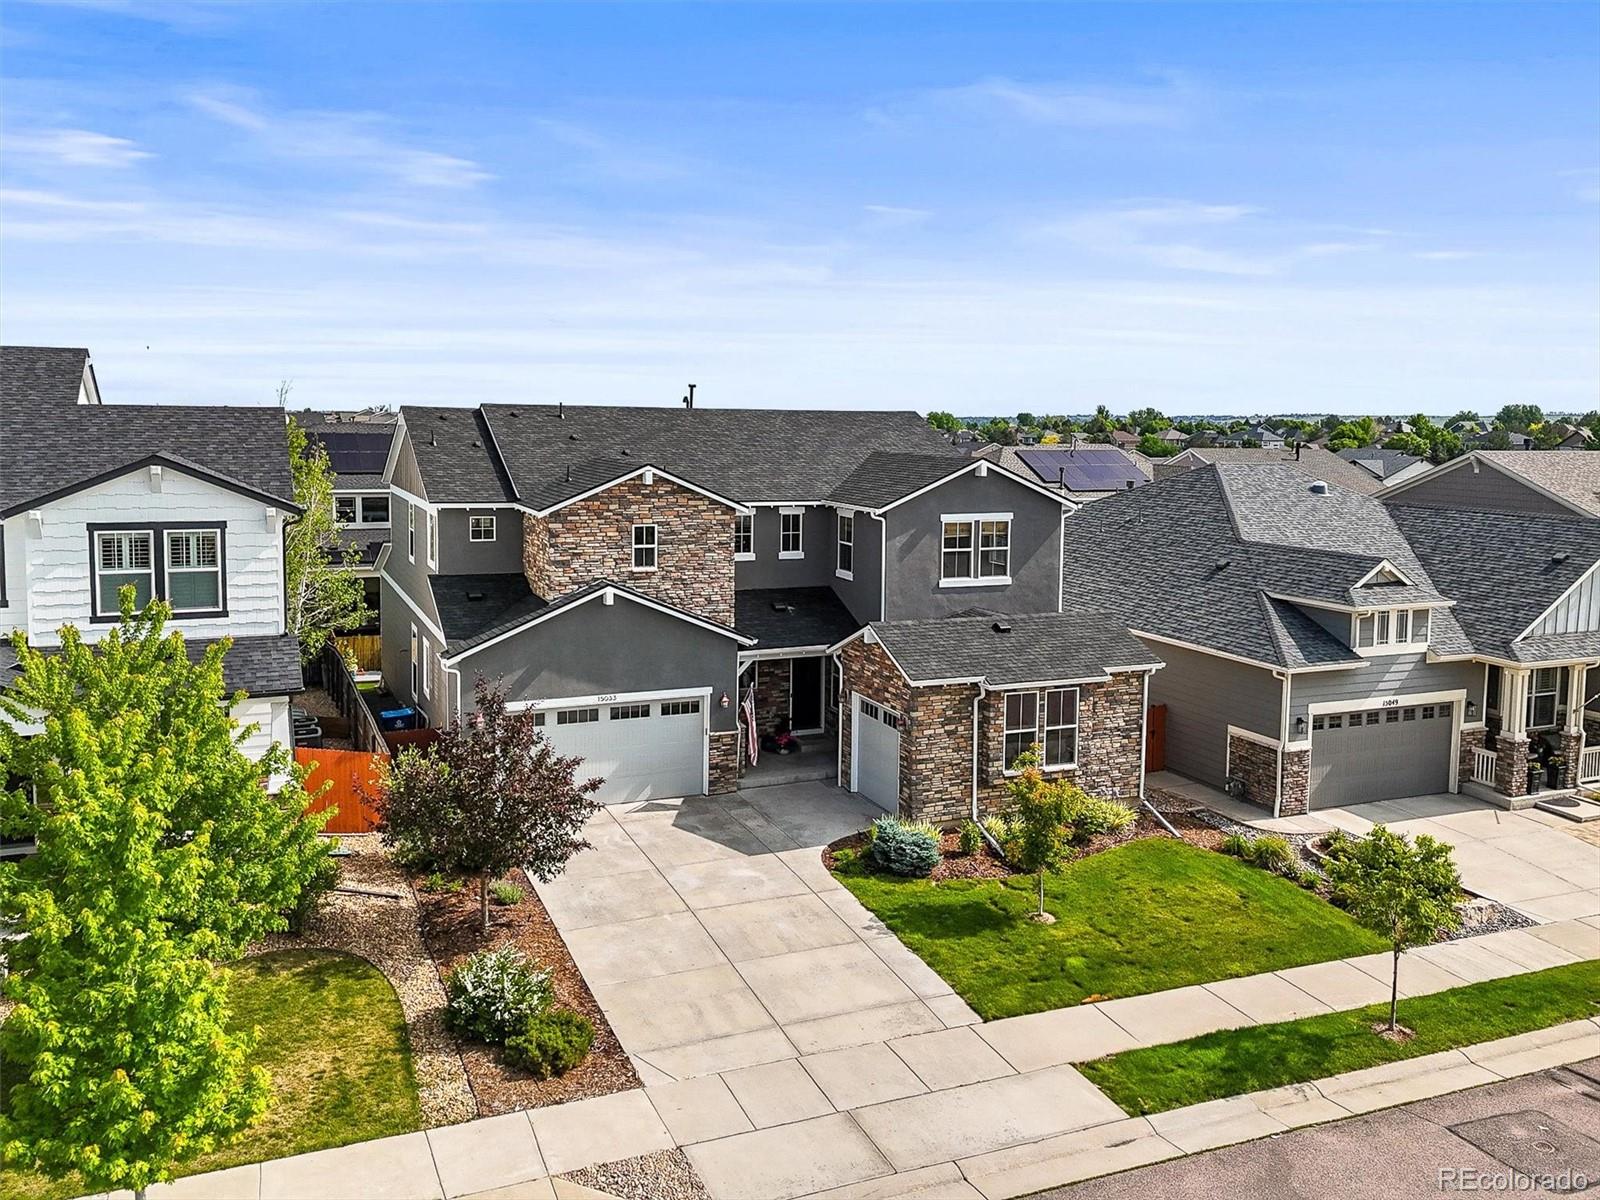
Broker Remarks:
Welcome to 15033 Delhi Avenue — an elegant and thoughtfully updated home in Parker’s highly sought-after Sierra Ridge community. Blending timeless design with modern comfort, this 4-bedroom, 4-bath residence offers 3,711 finished square feet of beautifully crafted living space. A sweeping curved staircase and sunlit foyer make a memorable first impression, leading into an open main level filled with warmth and light. Hardwood floors, soaring ceilings, and a two-story great room with a gas fireplace create the perfect setting for gatherings large or small. The gourmet kitchen is the heart of th..
more...
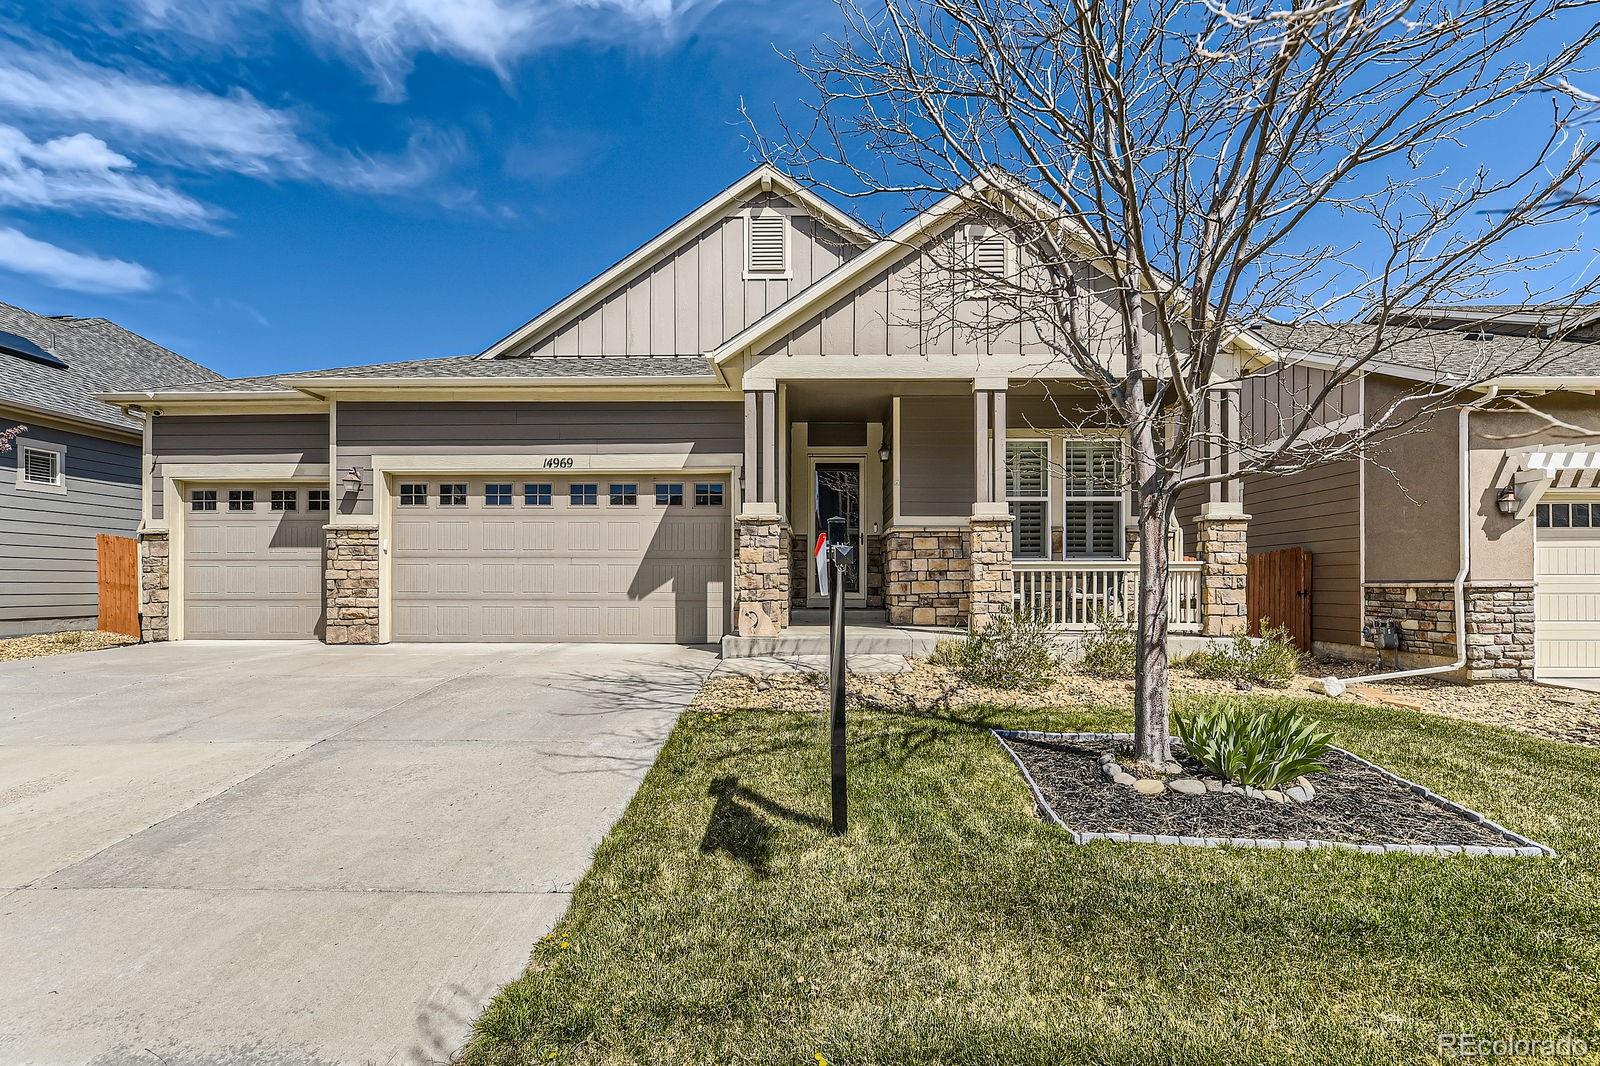
Broker Remarks:
Welcome to this wonderful and inviting ranch-style home in the desirable Sierra Ridge community of Parker! This thoughtfully designed floorplan features a spacious and functional main-floor primary suite, complete with a large soaking tub, granite countertops, and a walk-in closet. The open-concept kitchen is perfect for entertaining, showcasing a large granite island, stainless steel appliances, and plenty of cabinetry. With three bedrooms on the main level, there’s room for everyone—all with the convenience of main-floor living. Energy-efficient solar panels help keep monthly costs low, with..
more...
Status: closed
Listing Office: lokation real estate
Broker Remarks:
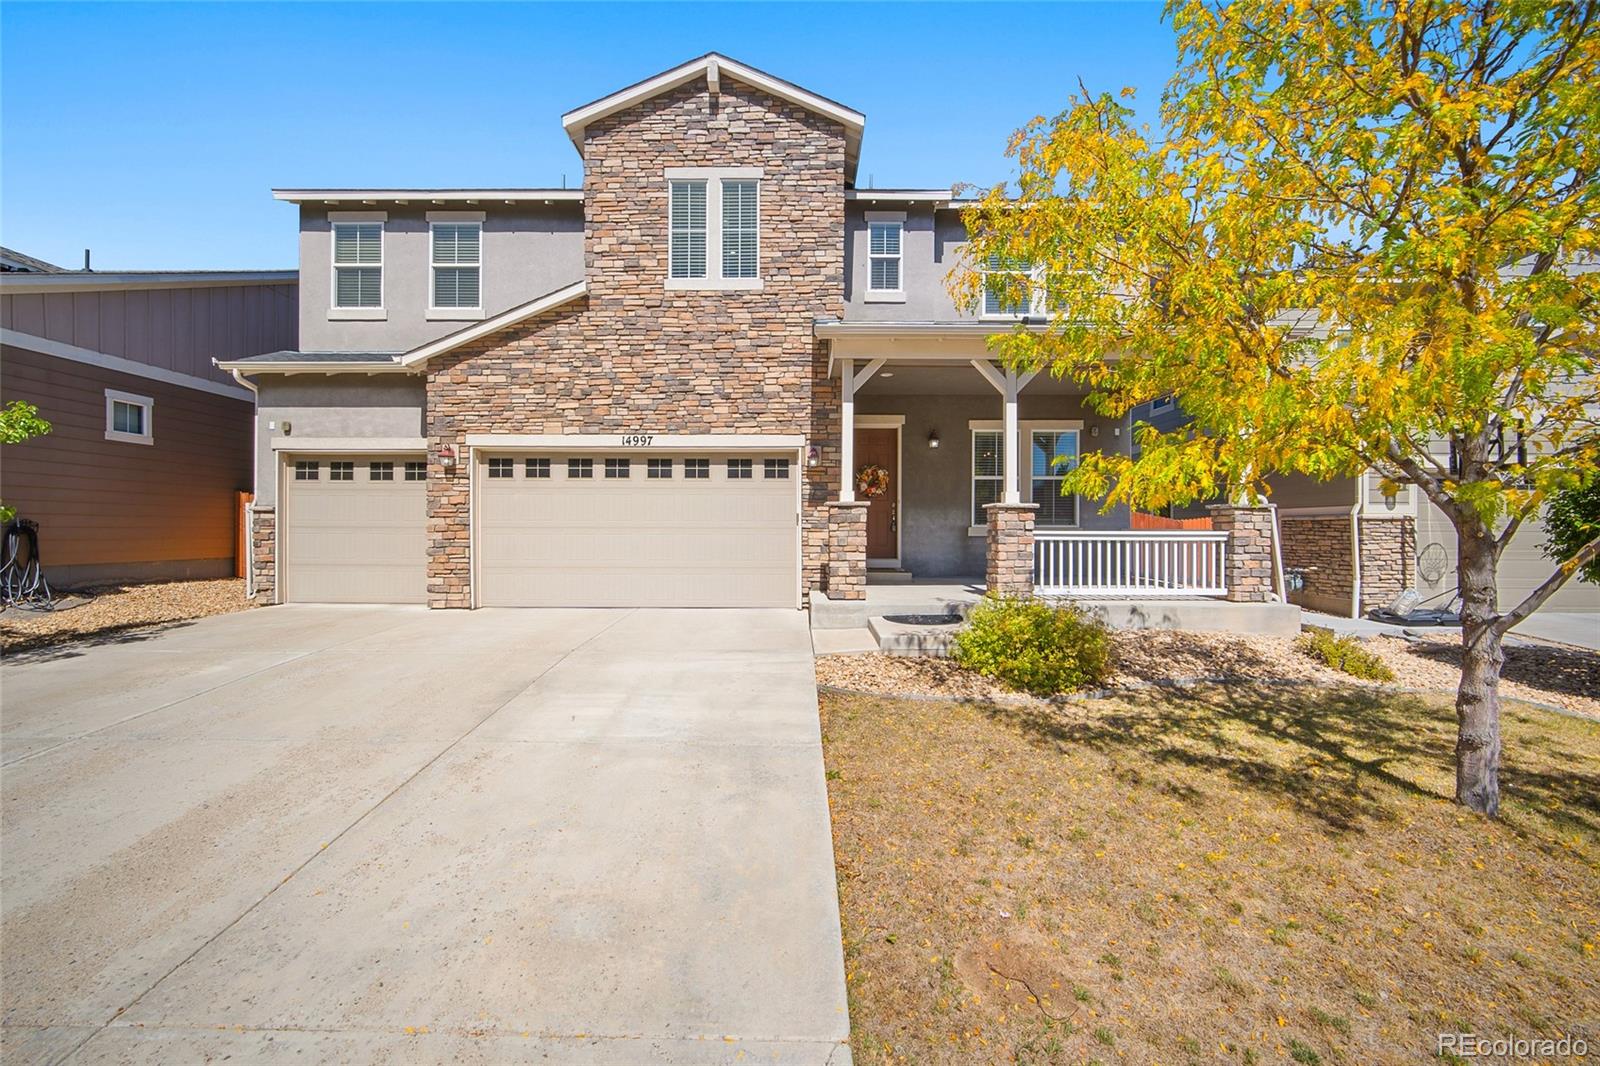
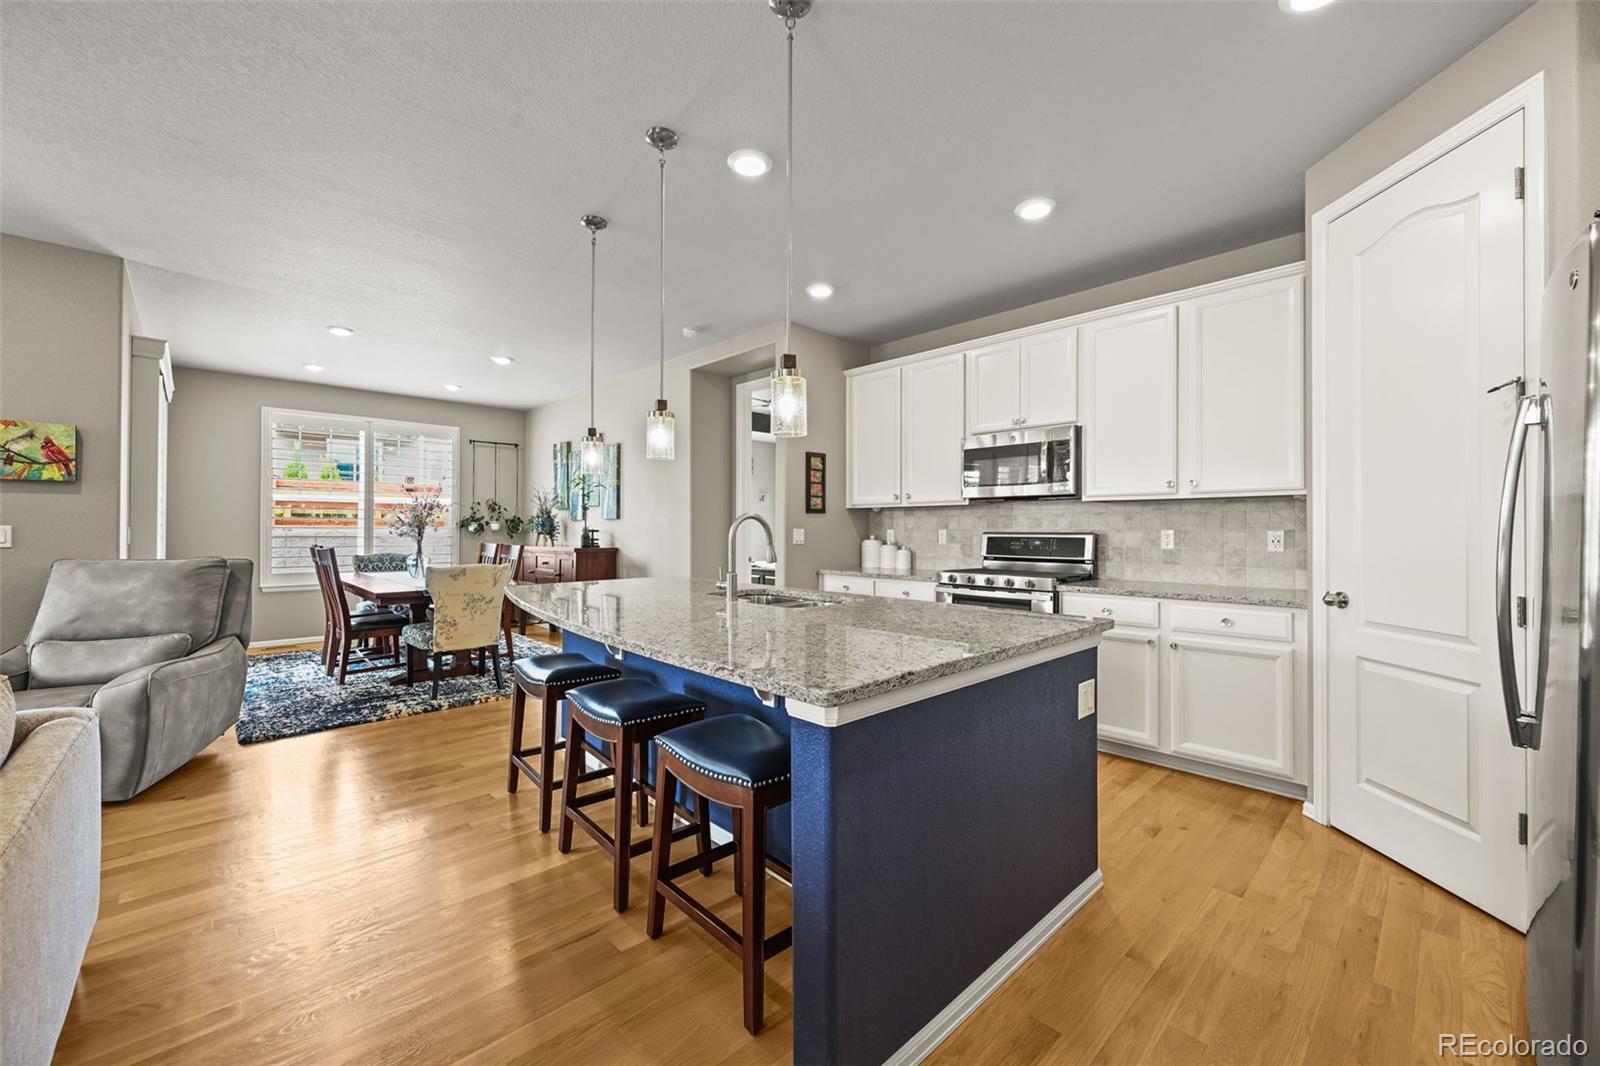
Welcome to 14997 Elsinore Ave! A stunning, contemporary residence nestled in the heart of Sierra Ridge, one of Parker’s most sought-after neighborhoods. Built in 2016, this beautifully-designed home offers 4 spacious bedrooms, 4.5 baths, and 3,600 square feet of living space, perfectly crafted for both elegant entertaining and comfortable family living. Step inside to rich wood flooring, a formal dining room, and a main-floor office. One of the standout features is the main-level primary bedroom and 3/4 bathroom, providing ideal functionality for those who prefer fewer stairs or plan for long-..
more...
Broker Remarks:
Welcome to this beautiful turn-key, Ranch floor plan designed for Easy Living— relaxing mornings, lively evenings, & quiet retreats all in one! The open great room layout makes every day feel amazing—whether it’s breakfast at the kitchen island, a game night in the family room, or dinner that stretches into the evening and out on the covered deck! With 3 bedrooms, 3 baths, & a main floor study (4th bdrm), there’s room for both connection & quiet. The primary suite offers an amazing retreat, complete with a soaking tub, glass shower, dual sink/granite vanity, & a custom-designed closet where ev..
more...
The content relating to real estate for sale in this web site comes
in part from the Internet Data eXchange ("IDX") program of
METROLIST, INC., DBA RECOLORADO® Real estate listings held by brokers other
than The Brian Petrelli Team are marked with the IDX Logo.
This information is being provided for the consumers' personal, non-commercial use and may not be used for any other purpose. All information subject to change and should be independently verified.




 Sold Home Stats


 6.7%
 7.4%
 16.1%