Sources: FBI, Uniform Crime Reports, prepared by the National Archive of Criminal Justice Data
The Brian Petrelli Team is your , Parker home specialist.
Our team of local Parker experts have over 200 years of combined expertise in the Colorado Real Estate market. Give us a call today to put
our knowledge and experience to work for you as you buy or sell your next home.
Don't see what you're looking for here? Contact our team for a free, custom search.
Broker Remarks:
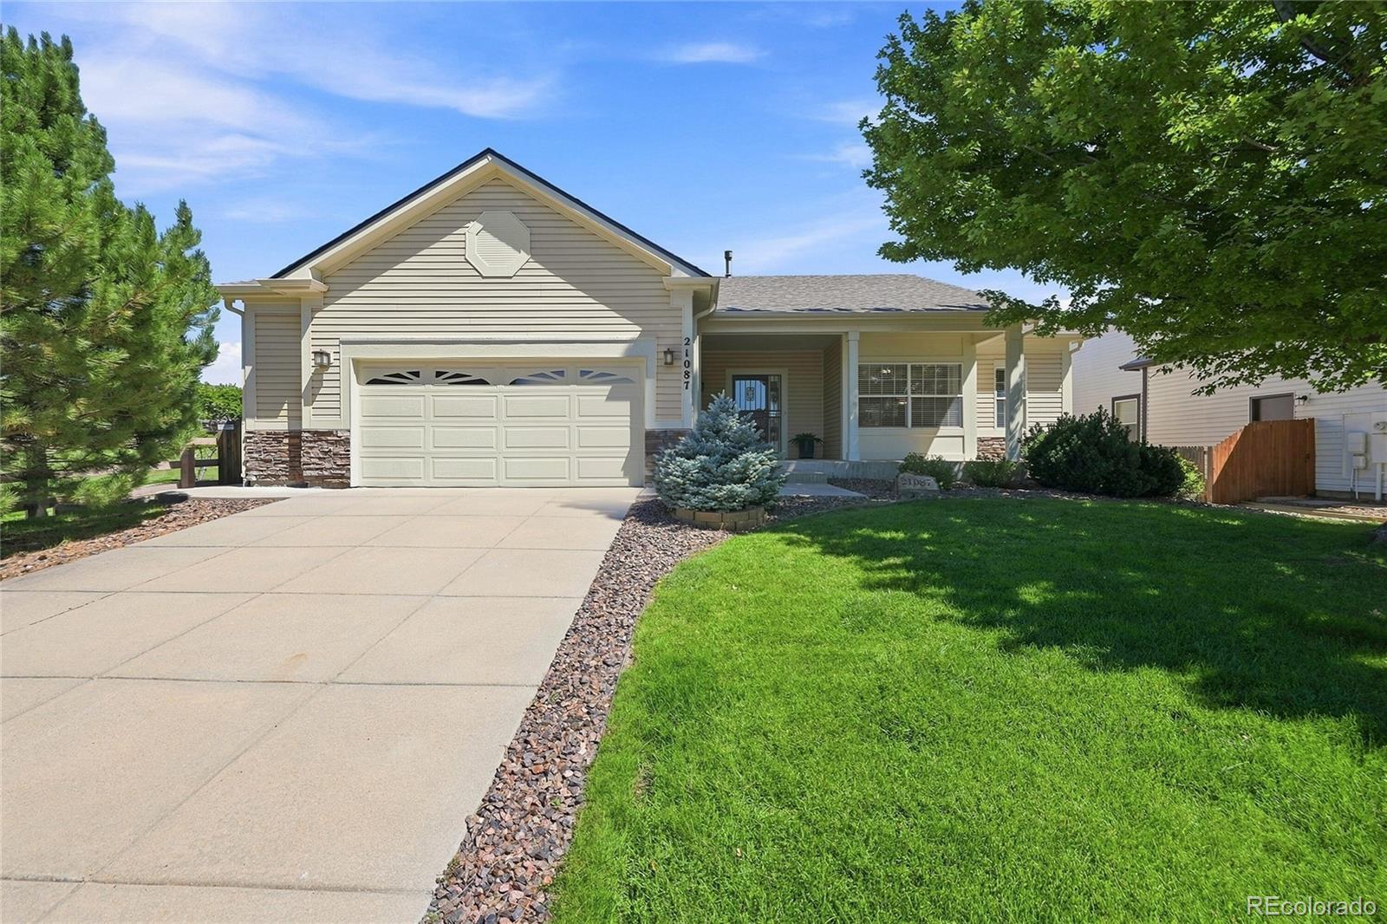
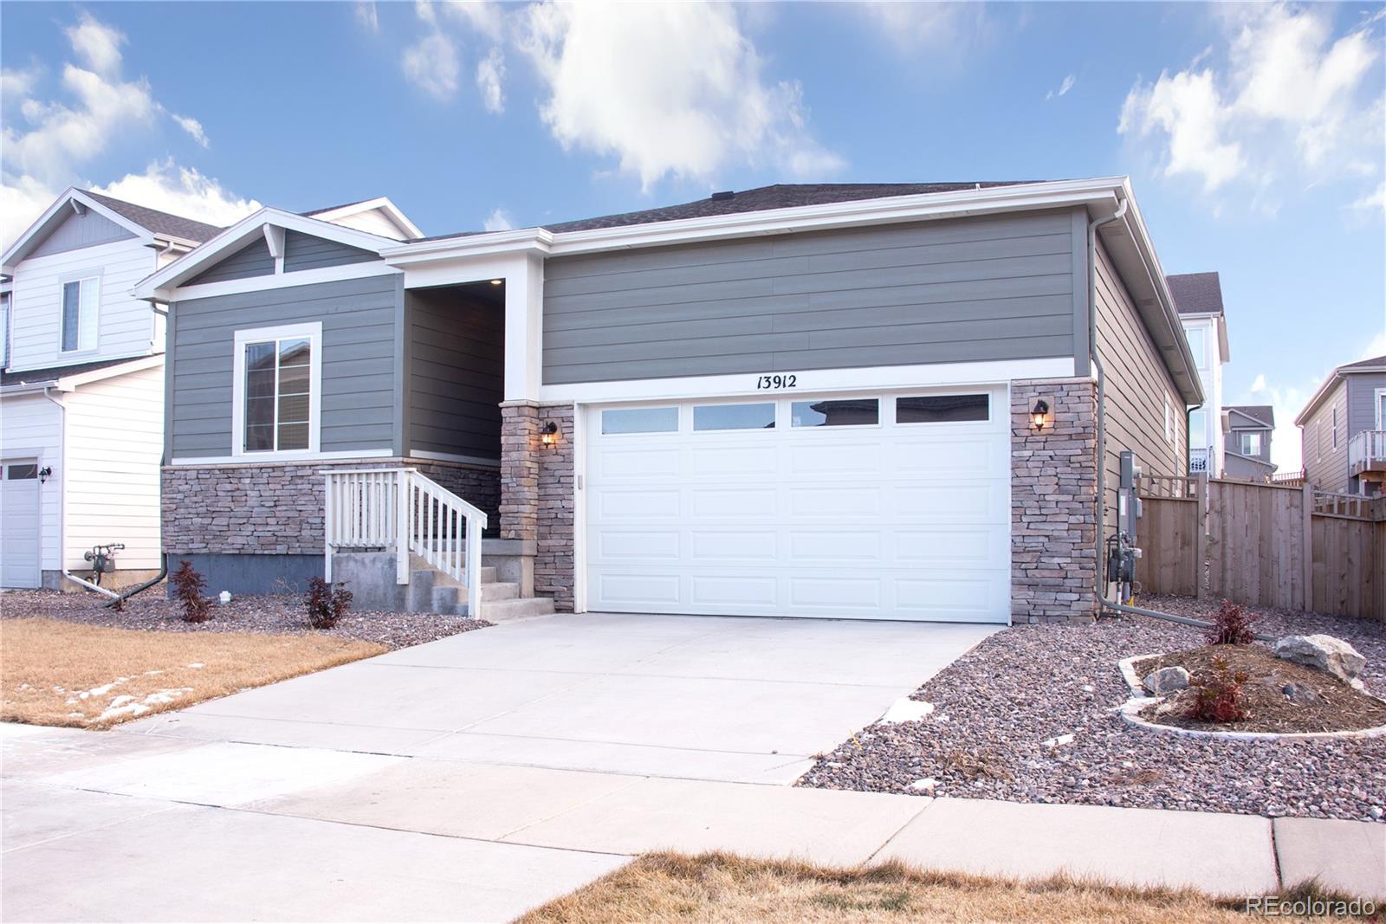
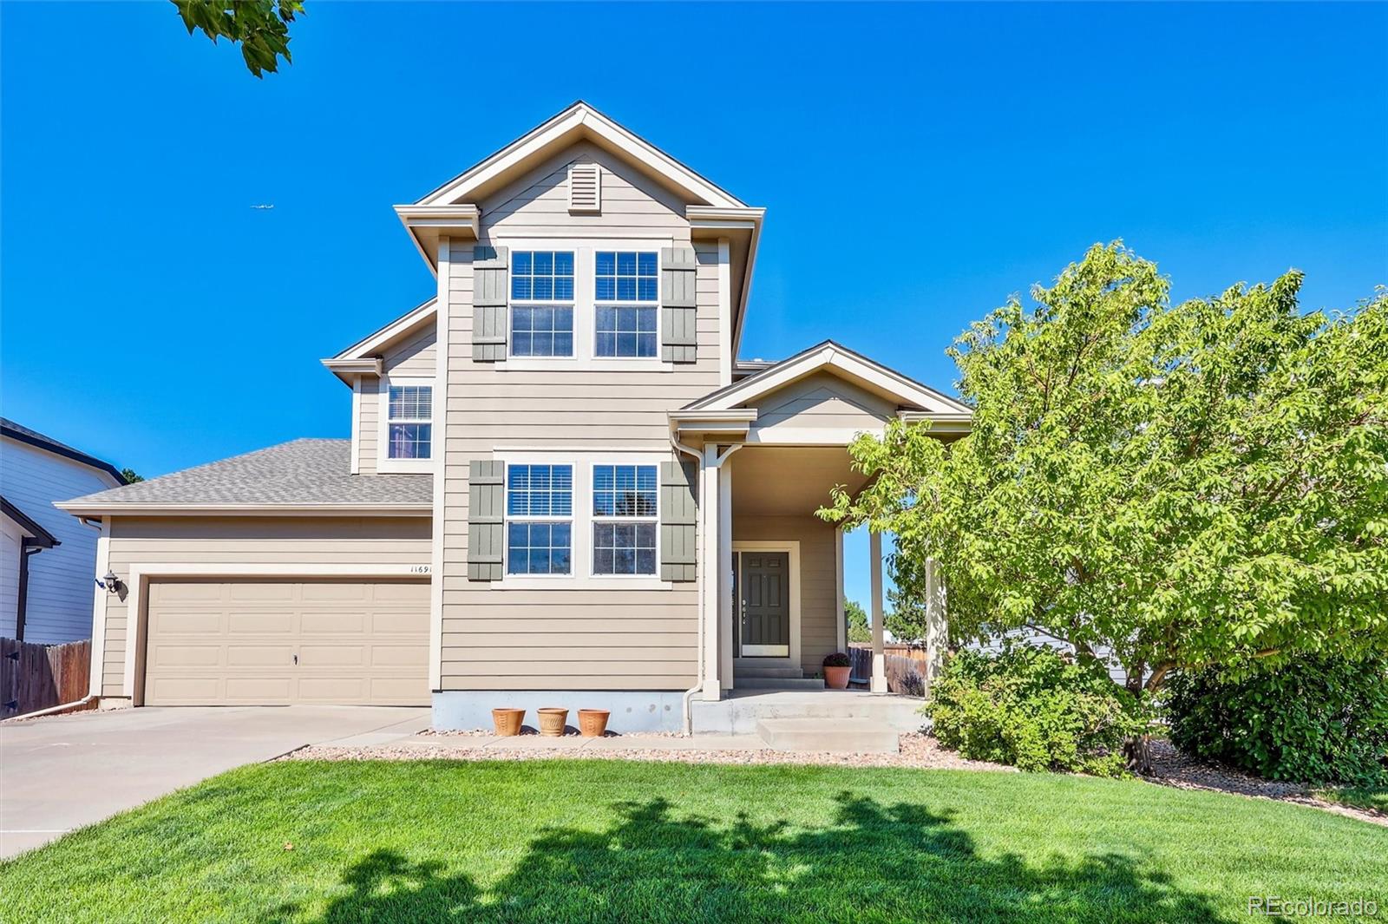
Welcome to this stunning ranch home located in the desirable Hidden River community of Parker, Colorado. This expansive residence features 3 bedrooms and 3 bathrooms. The property is designed for comfortable living, with a two-car garage and a beautiful professionally landscaped yard, which is also located next to a small park area.
As you enter, you are greeted by a bright foyer with hardwood-finish flooring that flow into a spacious living room which boasts new contemporary lighting and a stone-clad fireplace, perfect for cozy winter evenings. The well-appointed kitchen features warm wood..
more...
Broker Remarks:
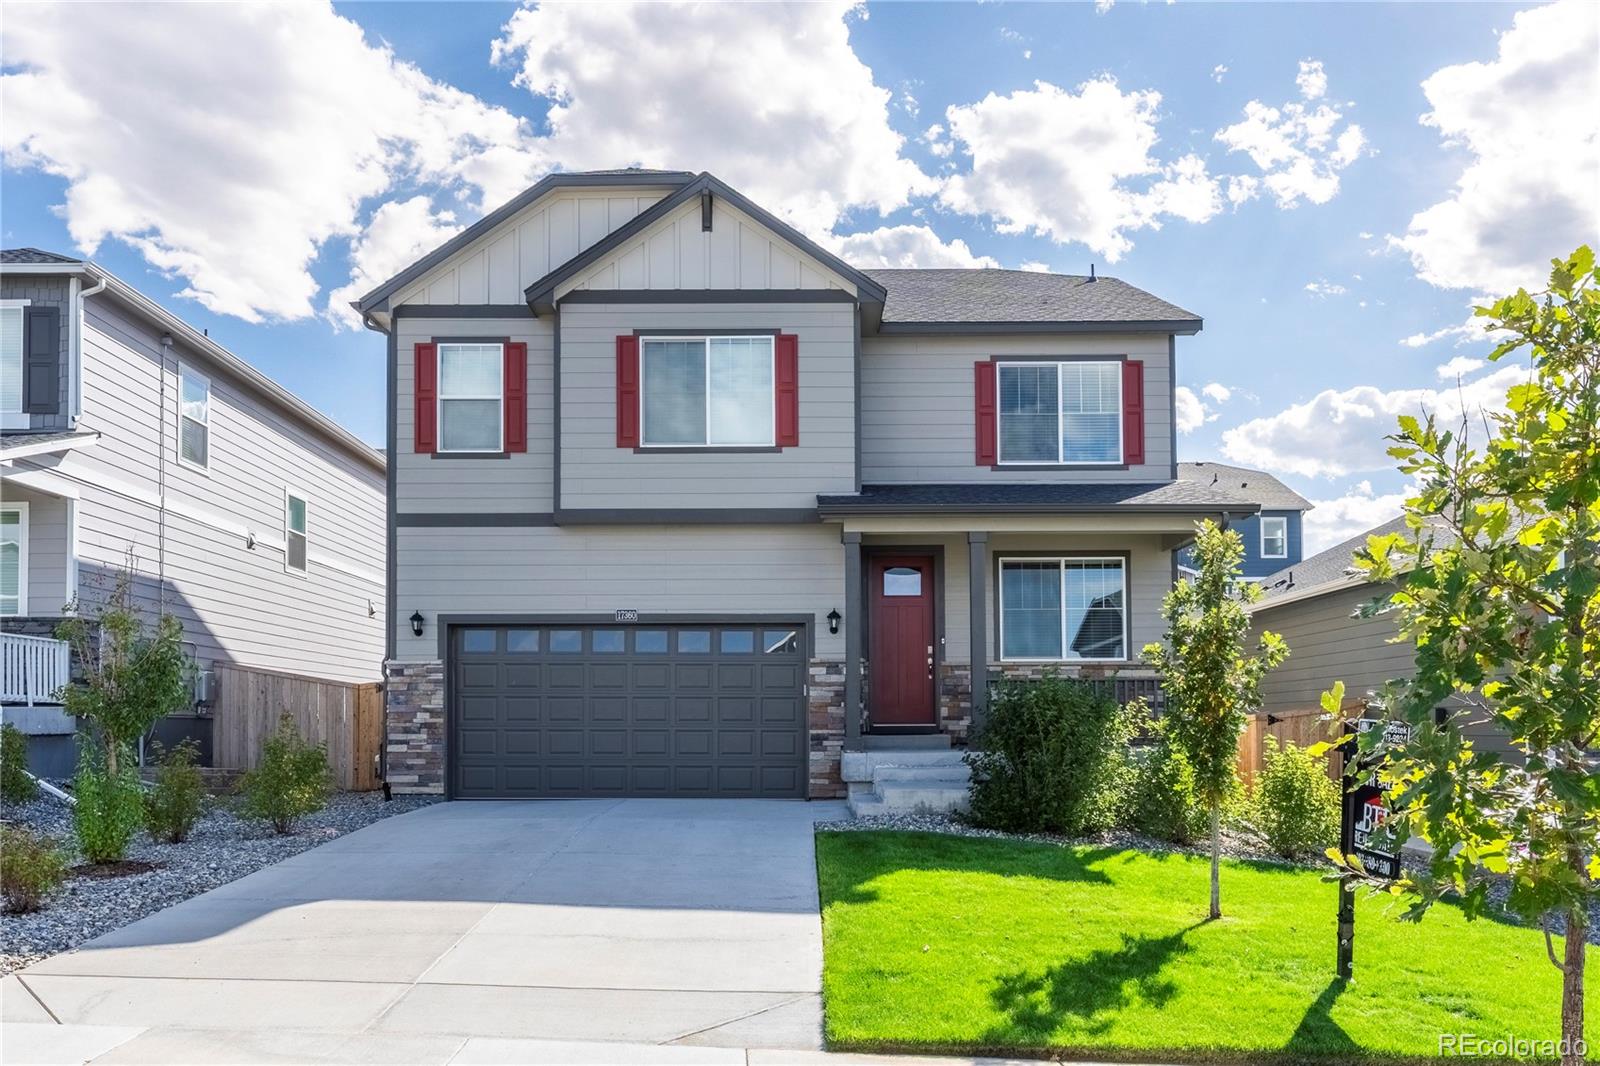
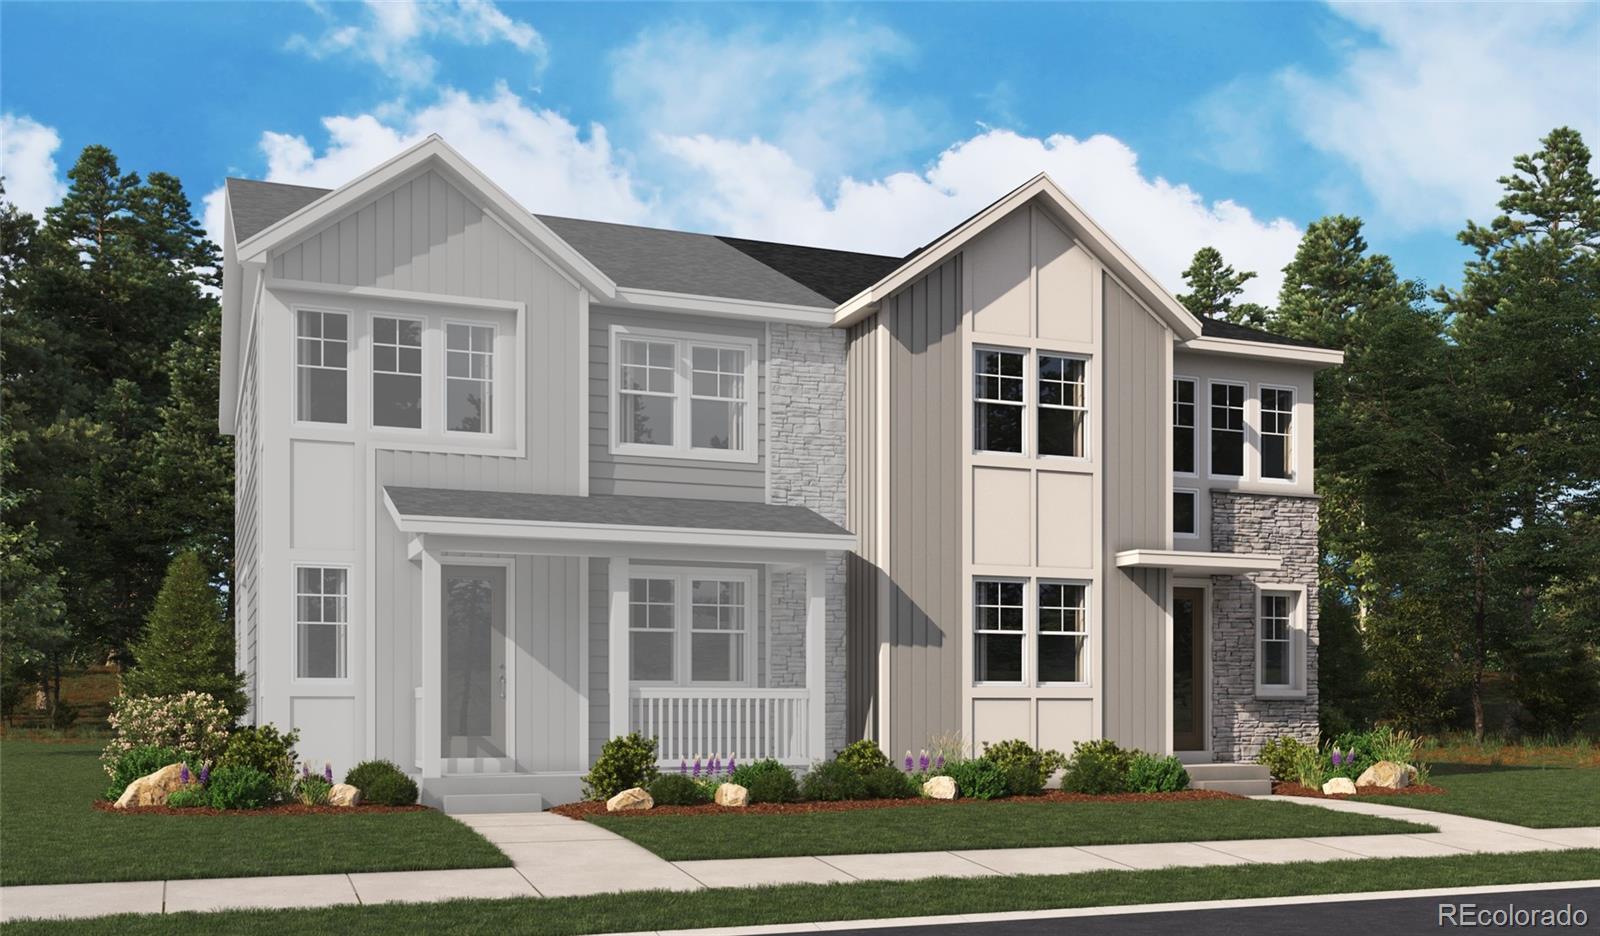
Short Sale! 2022 Built DR Horton Home in Trails at Crowfoot. This Newly Listed 4-bedroom with a main-floor study or sitting room, 4-bath home and a loft is a great Opportunity to build equity. Nice modern updates throughout. Gourmet kitchen with stainless appliances, a gas cooktop, a kitchen island, a large pantry, quartz counters, grey cabinets, and laminate floors. Gas fireplace. Convenient laundry located upstairs. Tons of closet and storage space. Tankless water heater. Full basement for room to grow. Privacy fence! 2 Car Garage! Pool community! Pickleball courts within walking distance. B..
more...
Status: active
Listing Office: keller williams dtc
Broker Remarks:
Welcome to 15954 Brooklime Court, located in the desirable Compark community. This spacious ranch-style home is designed for easy main-level living, with more room to enjoy in the finished basement. From the moment you step inside, high ceilings and natural light create a warm and inviting feel. The living spaces flow naturally from one to another, giving you space to spend time together while still keeping each area defined.
At the heart of the home, the kitchen offers beautiful wood cabinetry, tile countertops, and a breakfast bar, perfect for quiet mornings or spending time with family a..
more...
Broker Remarks:
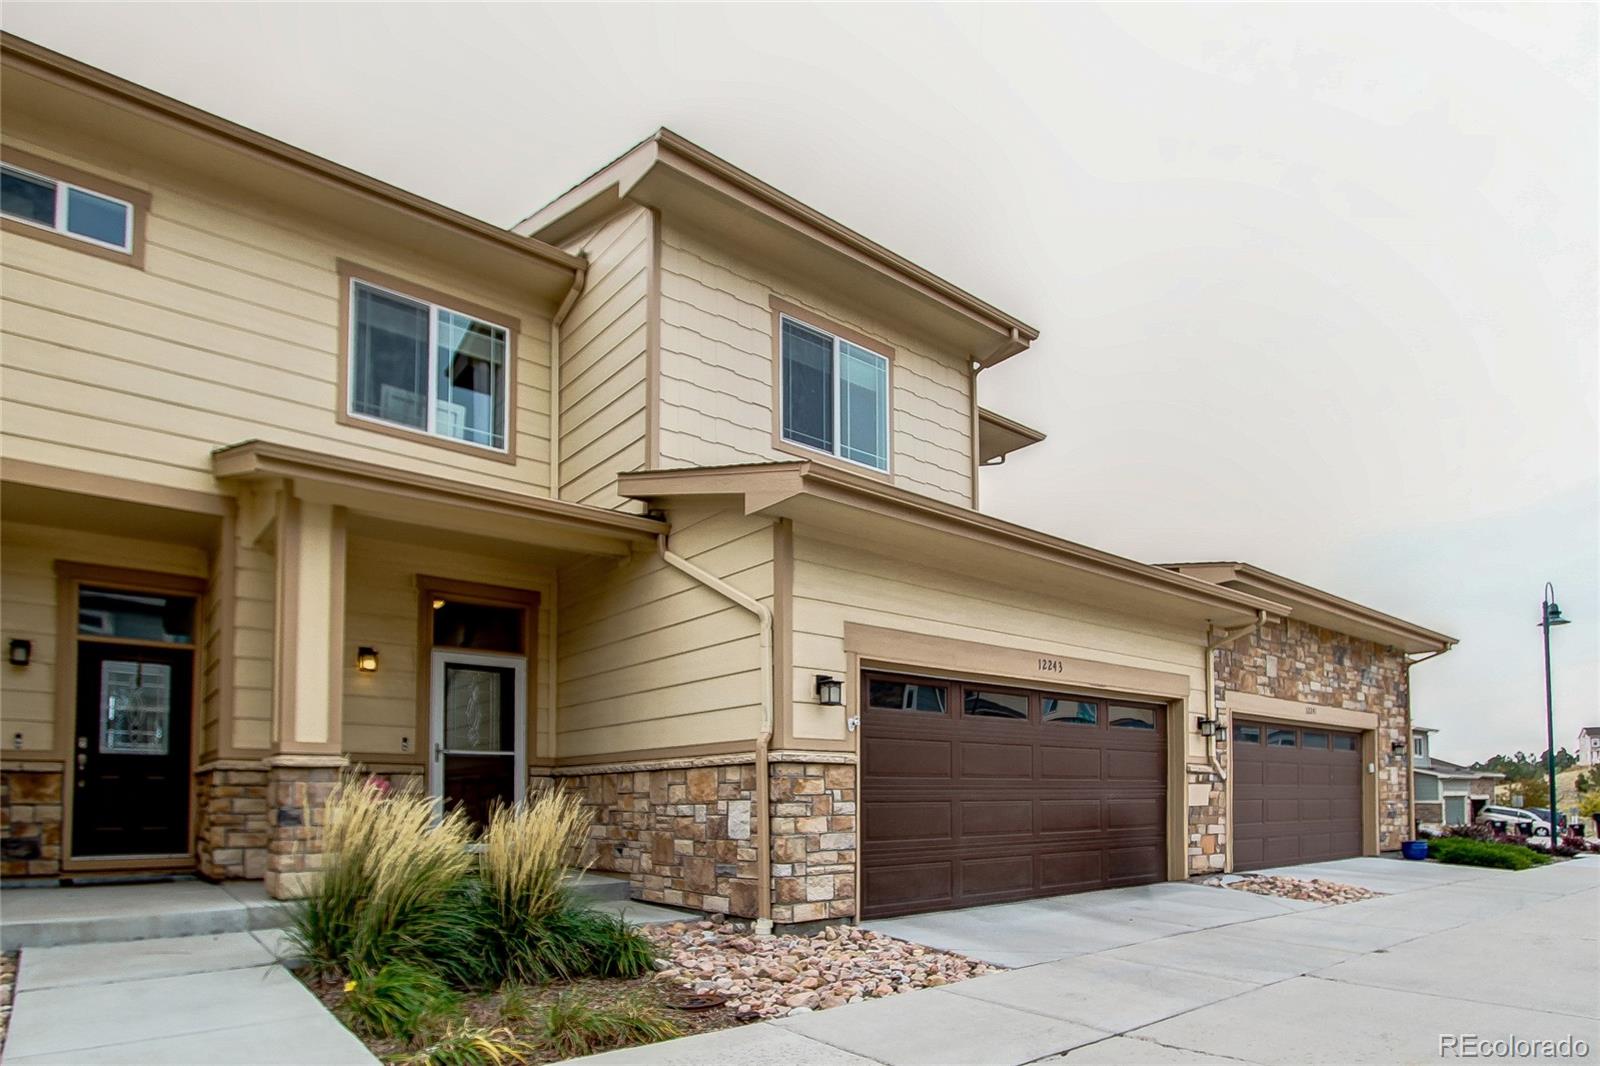
Welcome to this highly sought-after Pine Bluffs townhome, perfectly situated within walking distance of downtown Parker’s restaurants, bars, farmers market, shopping, and entertainment! This rare walkout model offers a 2-car attached garage, a fully finished basement, and breathtaking panoramic views of the Front Range. Imagine enjoying Colorado’s spectacular sunsets and fireworks displays right from your own private deck! The spacious main level features an inviting great room and dining area, complemented by an upgraded kitchen with quartz countertops, upgraded cabinetry, and stainless stee..
more...
Broker Remarks:
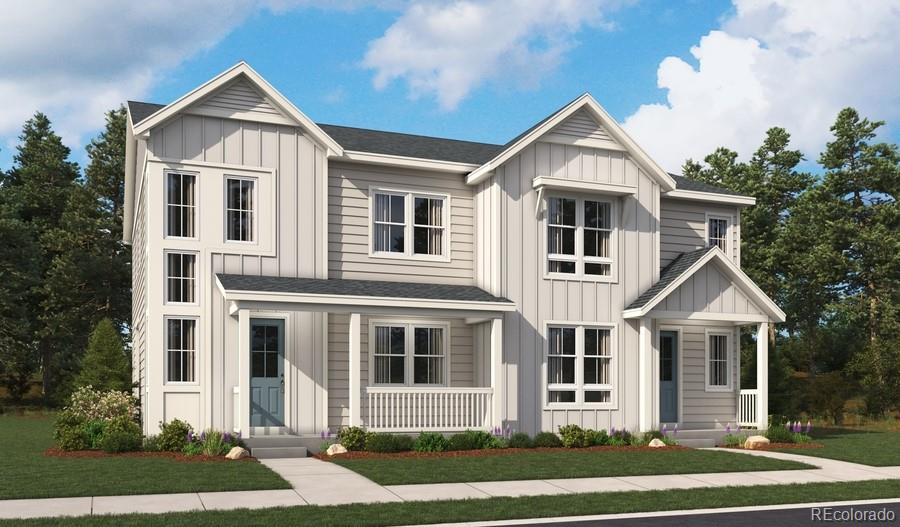
**!!AVAILABLE DECEMBER!!**Fall in love with this stunning Navy plan, thoughtfully designed for both everyday living and effortless entertainment. A charming, covered entry welcomes you inside, where a spacious great room flows seamlessly into the inviting dining room and gourmet kitchen. The heart of the home features a large center island, abundant workspace, and stylish finishes, while a powder room and relaxing covered patio add comfort and convenience to the main floor. Upstairs, you'll discover a versatile loft, two generously sized secondary bedrooms, a shared bath with double sinks, and..
more...
Broker Remarks:
*NEW INTERIOR PAINT SINCE PHOTOS!* *NEW ROOF* *NEW CONCRETE* *NEW FLOORING* *NEW HVAC!* Welcome to this beautifully maintained 4-bedroom home tucked away on a quiet cul-de-sac in the highly desirable Bradbury Ranch community of Parker, Colorado. Designed for comfortable everyday living and entertaining, the home features a spacious layout, a cozy fireplace, a Jack-and-Jill bathroom, and a finished walkout basement with a dedicated office area. Step outside onto the expansive deck overlooking a private, spacious backyard with a concrete walkway and retaining wall—an ideal setting for outdoor d..
more...
Status: active
Listing Office: brokers guild homes
Broker Remarks:
This well-appointed ranch-style home offers a functional layout designed for comfort and convenience. The entryway leads to two bedrooms and a full bath, ideal for guests, or a home office. The open-concept kitchen features ample counter space, a large center island, and a seamless flow into the spacious great room and dining area, with direct access to the landscaped backyard complete with turf for low-maintenance living.
The private owner’s suite includes a generous walk-in closet and a full bath with dual sinks and a benched shower. A full unfinished basement with a radon mitigation s..
more...
Status: active
Listing Office: kfinn properties, llc
Broker Remarks:
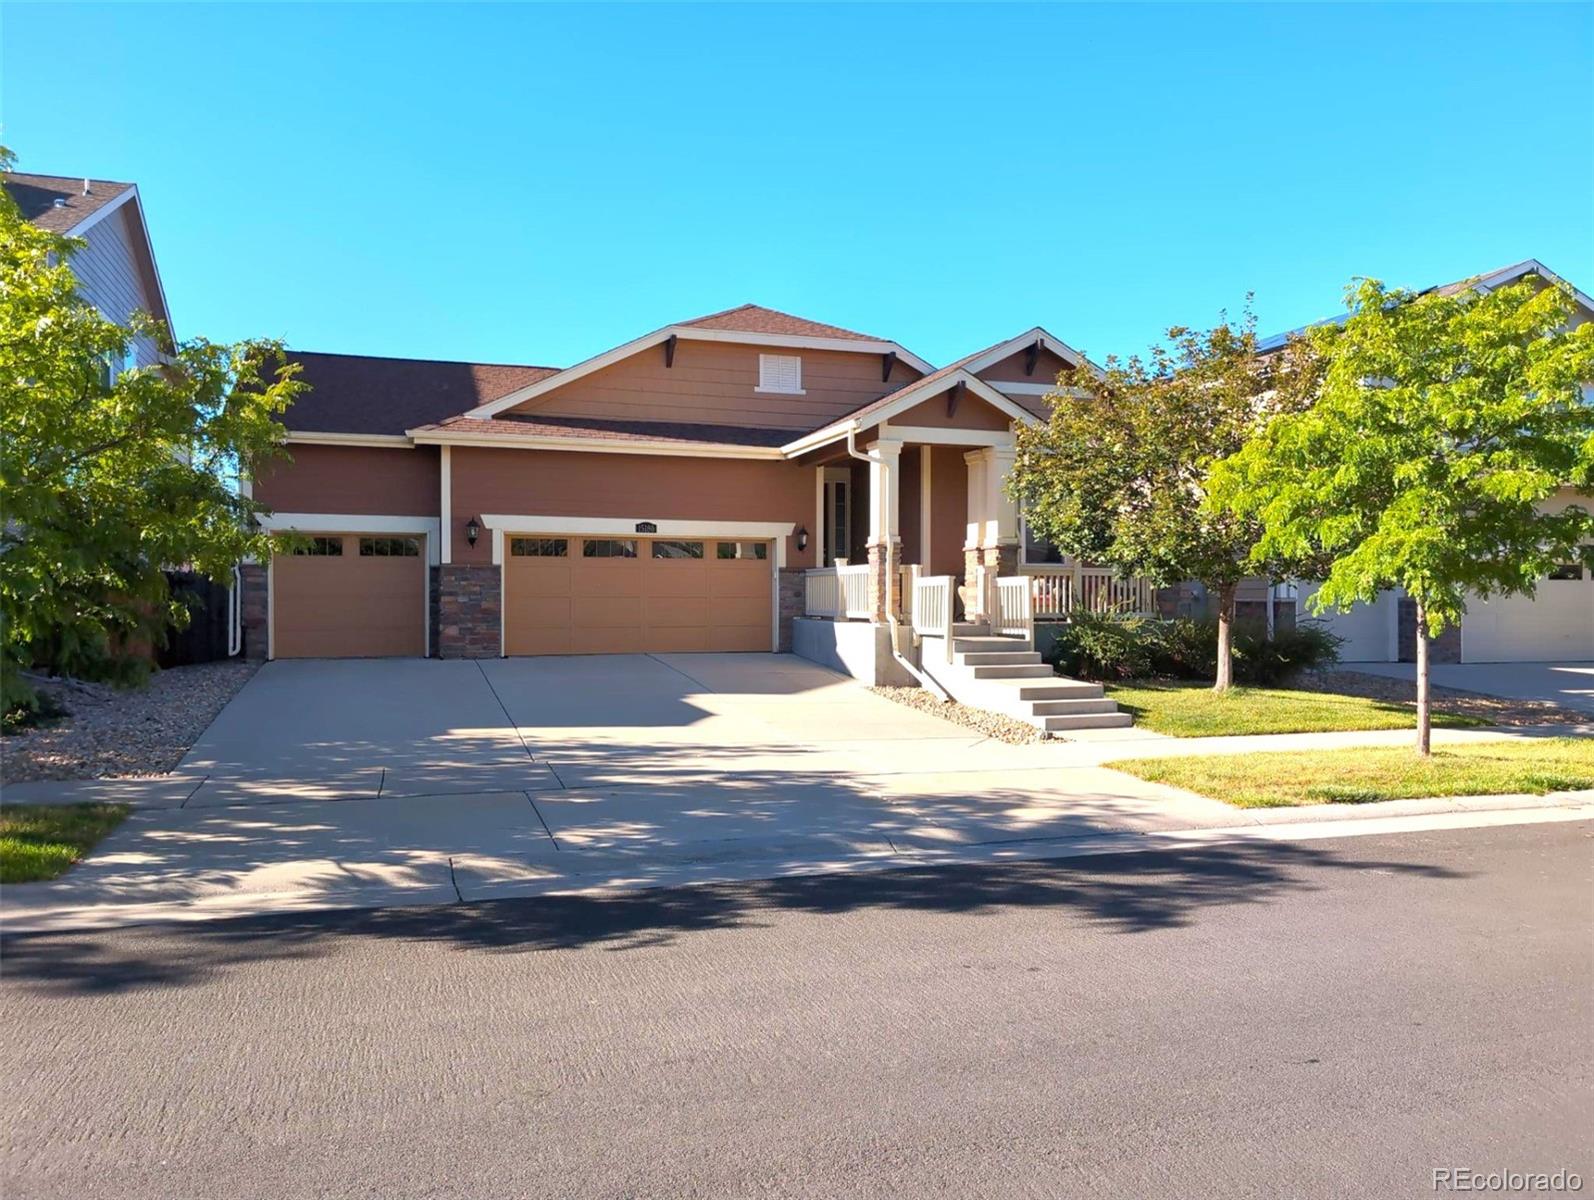
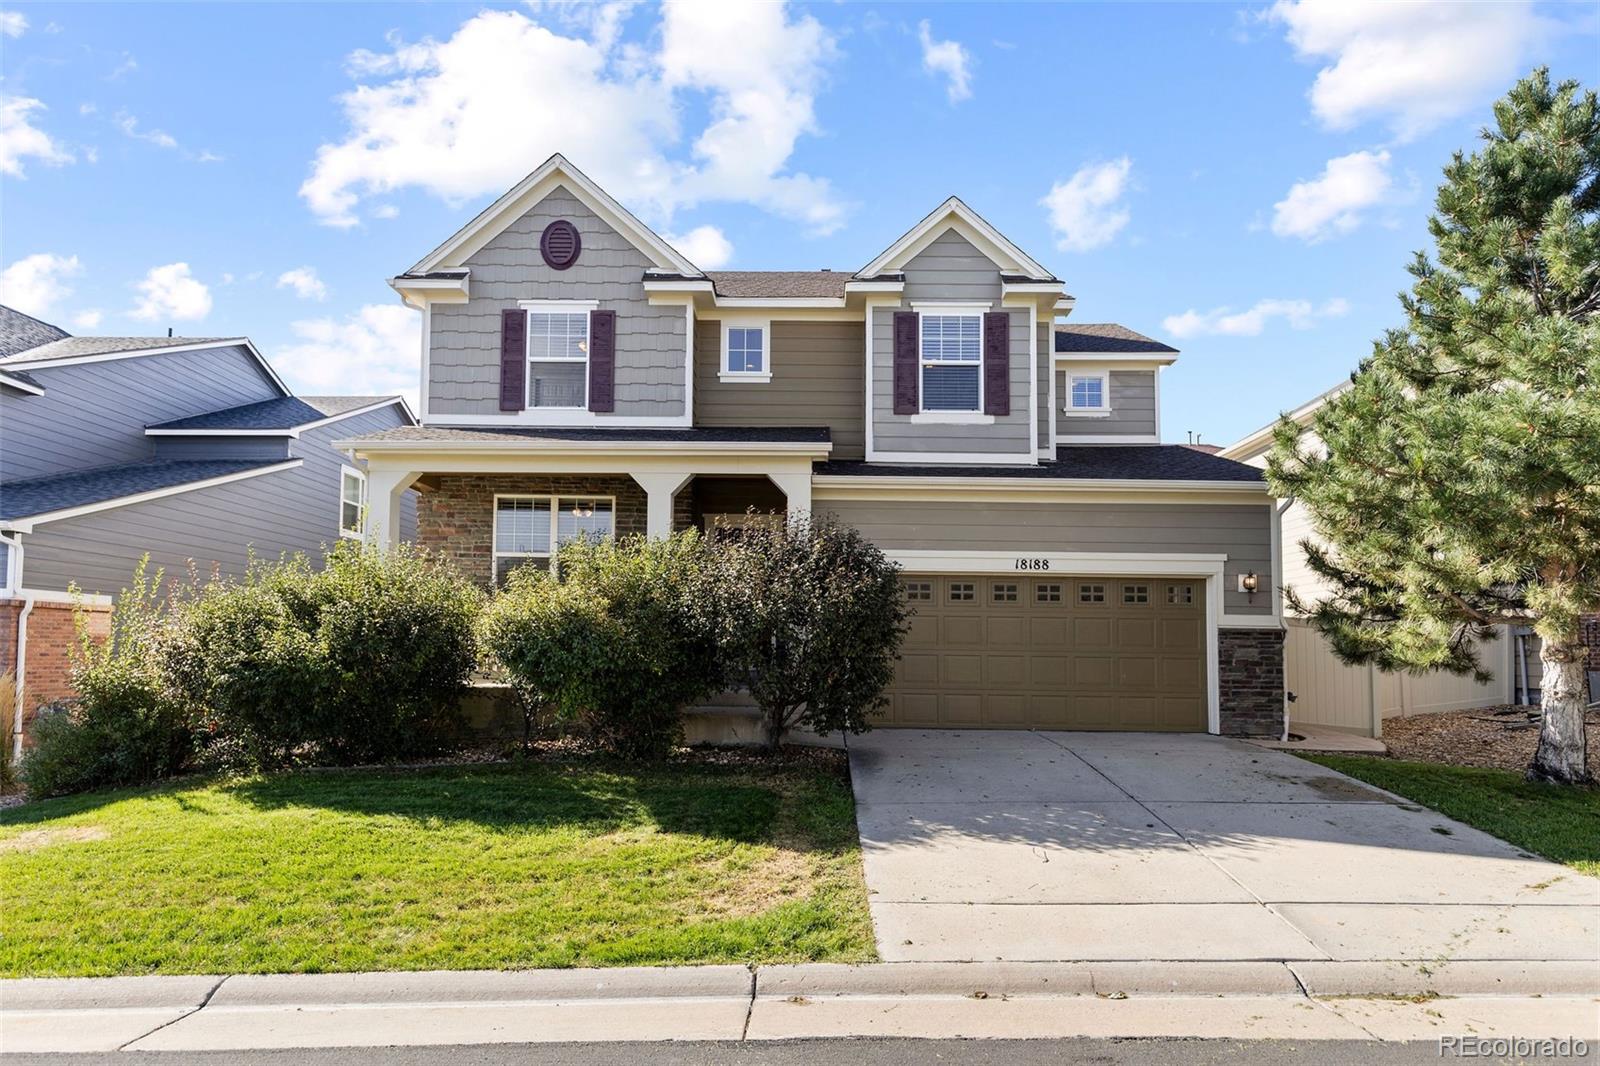
Welcome to this stunning single-family home located at 15180
Yellowthroat St in Parker, CO. Built in 2015, this modern home boasts a spacious 1,725
sq.ft. of finished living space with a full unfinished basement on a 6,316 sq.ft. lot. This
beautifully designed home features 3 bedrooms and 2 bathrooms, perfect for a growing
family or hosting guests. The open floor plan offers a seamless flow between the living
room, dining area, and kitchen, creating an ideal space for entertaining. The large open
kitchen is equipped with stainless steel appliances, granite island and countertops, ample
..
more...
Broker Remarks:
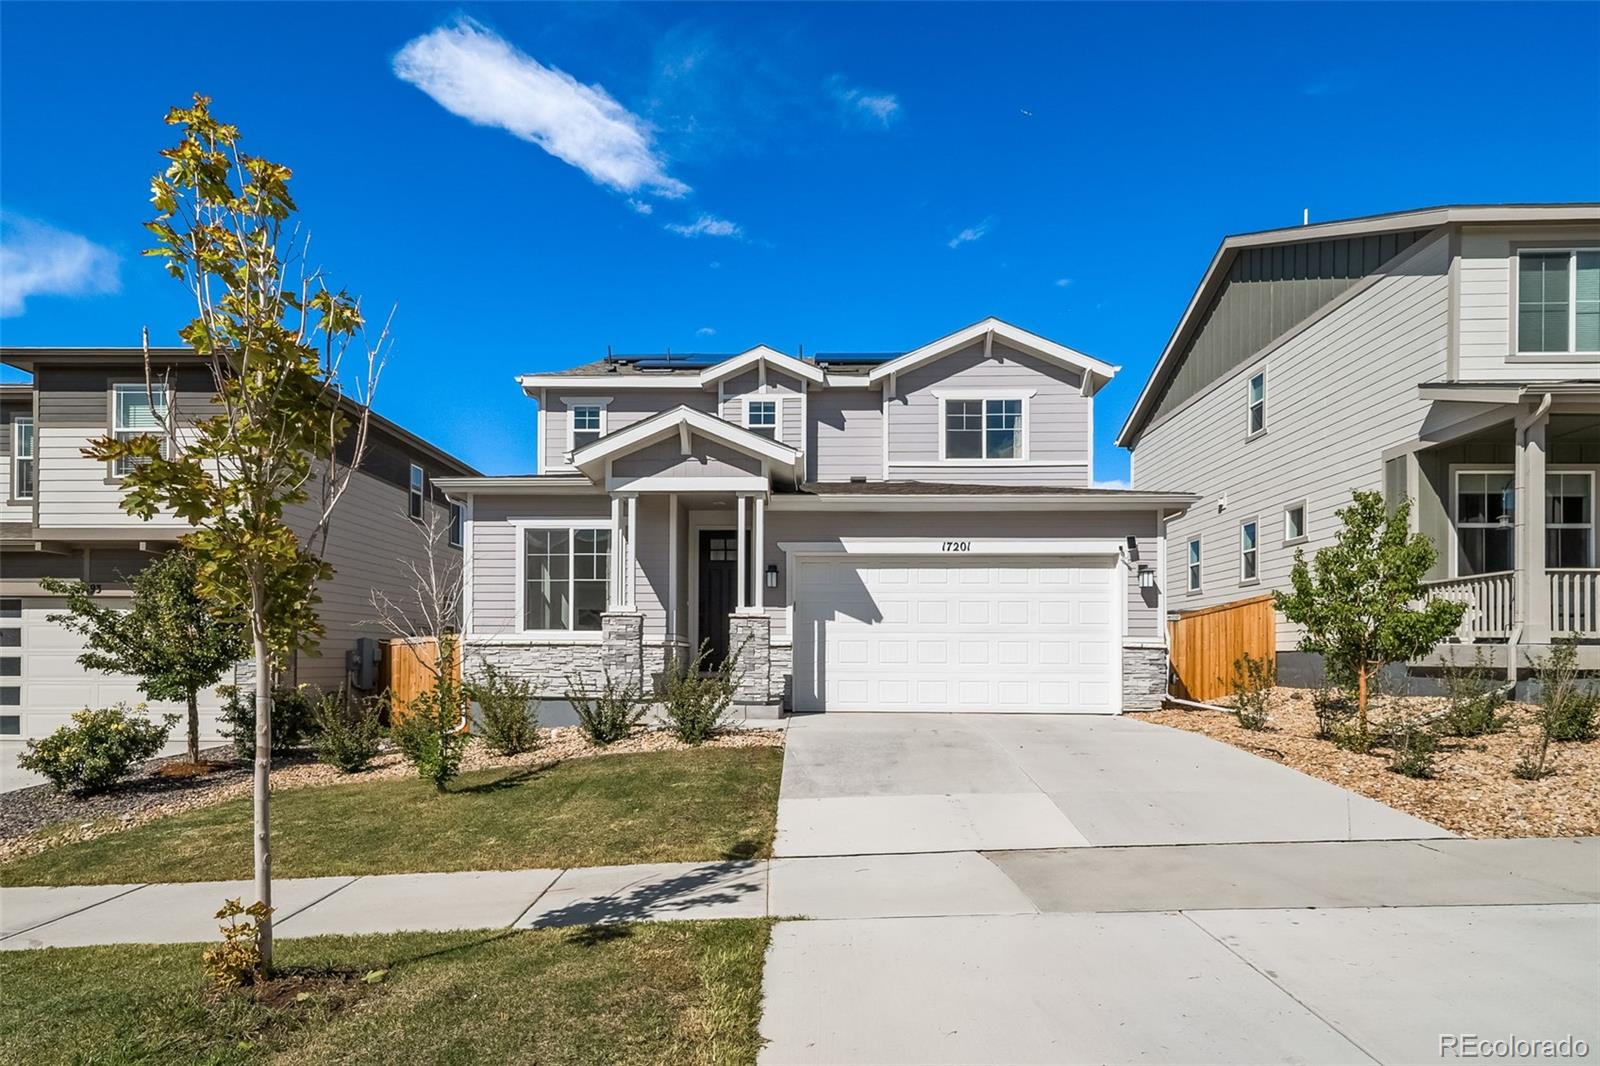
Welcome to this modern two-story home featuring fantastic curb appeal with stone accents, roof-mounted solar panels, and an attached two-car garage. The open-concept main floor boasts warm wood-look flooring and continuous natural light, seamlessly connecting a bright living area, a dedicated dining space, and a gourmet kitchen equipped with crisp white cabinets, stainless steel appliances, quartz counter space, a large center island, and a walk-in pantry. A flexible home office space and a main-level half bath add effortless convenience to the layout. Upstairs, plush carpet leads to a cozy ..
more...
Status: active
Listing Office: kentwood real estate dtc, llc
Broker Remarks:
Built in 2023, this corner-lot home offers modern design, open sightlines, and room to grow. Rarely available, this newer-construction two-story sits on a desirable corner lot with added privacy, extra yard space, and open views right outside your door. This Looking Glass home blends contemporary style with everyday functionality across two thoughtfully designed levels.
The eat-in kitchen anchors the main level with sleek gray cabinetry, quartz countertops, stainless steel appliances, a center island, and a spacious pantry. The open-concept layout flows into a bright living and dining area, w..
more...
Broker Remarks:
*Estimated principal and interest payment of $3,856 based on a purchase price of $630,000, 20% down payment, and a 30-year fixed-rate loan at an initial rate of 6.25% (6.333% APR) for two years through a 1-1 temporary buydown. Rate increases to 7.25% in year three through thirty, with payments of $4,191. Rates as of 10/15/26 and subject to change. Actual rate may vary. All loans subject to credit approval, underwriting, and property eligibility. Not a commitment to lend. Financing offered by preferred lender. Move-in ready and full of light, this beautifully updated 3-bedroom home welcomes yo..
more...
Broker Remarks:
**!!AVAILABLE NOW!!**Fall in love with this stunning Navy plan, thoughtfully designed for both everyday living and effortless entertainment. A charming, covered entry welcomes you inside, where a spacious great room flows seamlessly into the inviting dining room and gourmet kitchen. The heart of the home features a large center island, abundant workspace, and stylish finishes, while a powder room and relaxing covered patio add comfort and convenience to the main floor. Upstairs, you'll discover a versatile loft, two generously sized secondary bedrooms, a shared bath with double sinks, and a ce..
more...
Broker Remarks:
Finally, a floor plan that understands everyone does not need to be in the same room all the time - but of course you could if you wanted to be. The heart of the home is big, bright and open, with a two-story living room, walls of windows, a fireplace and a kitchen built right into the action and prepped for all of your seasonal decorations—but when you want a little separation, this house delivers that too. A dedicated main-floor office (or the perfect kids playroom in my opinion), a separate den, upstairs loft AND a massive unfinished basement mean there is a place for work, play, movie nigh..
more...
Status: active
Listing Office: newman realty group
Broker Remarks:
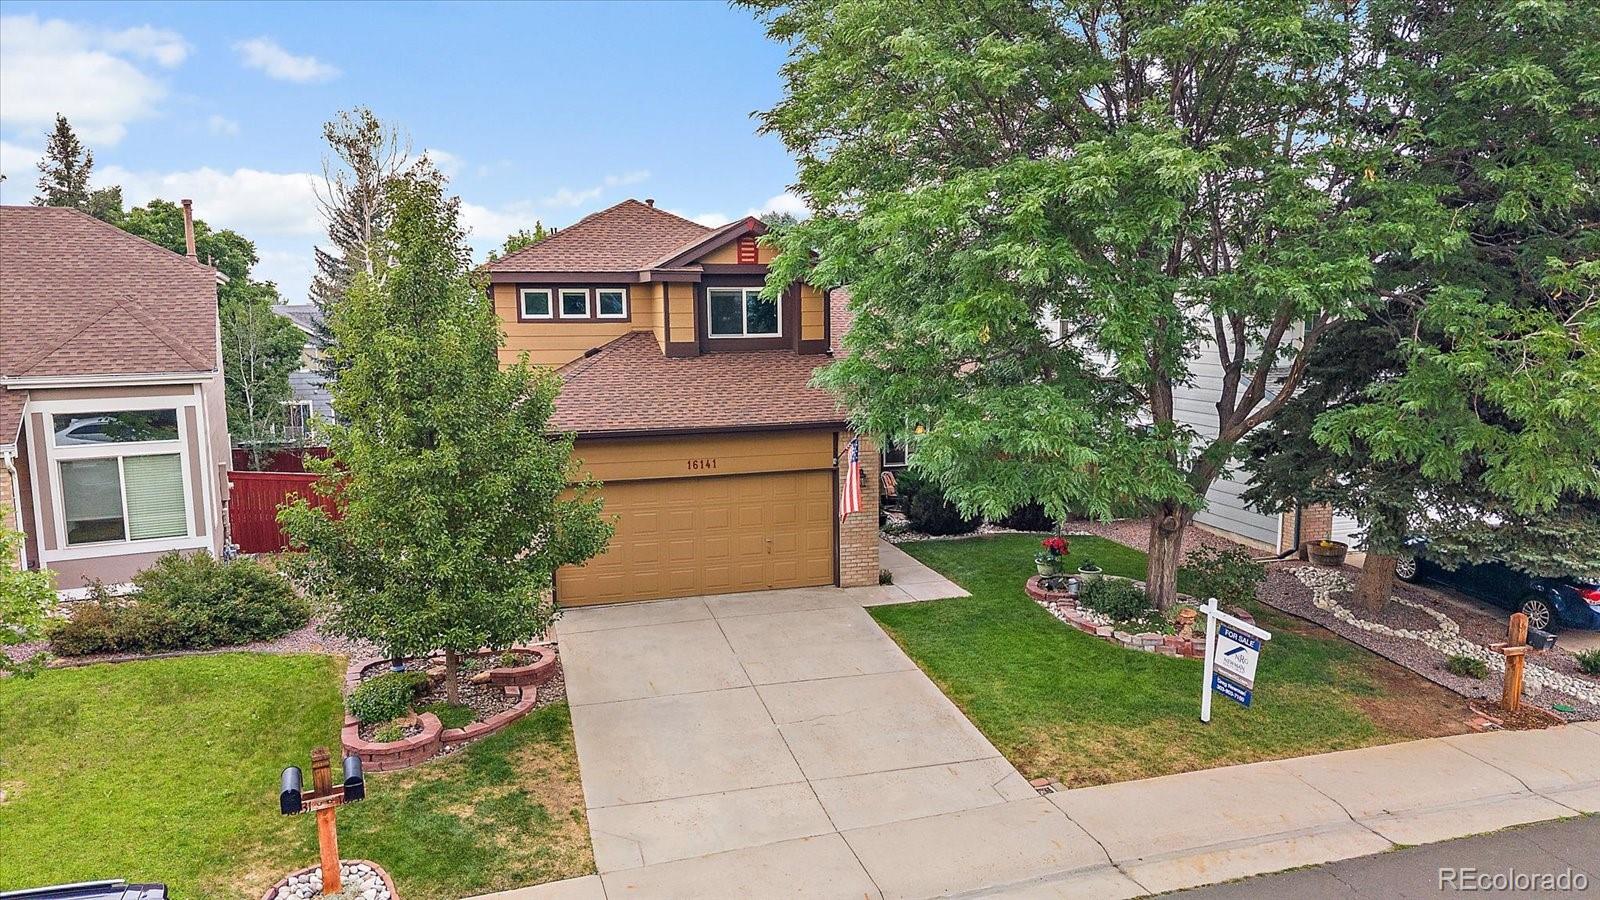
Welcome home to 16141 Bluebonnet Drive, a beautifully updated 4-bedroom, 4-bathroom residence in the highly desirable Stonegate community. NEW 50 Gallon Hot Water Heater! The light-filled entryway features high ceilings, leading into a living room and formal dining room designed for seamless entertaining. The modernized kitchen boasts new cabinet faces, countertops, backsplash, lighting, hardware, and a fresh sink and faucet, complete with a bright breakfast nook and pantry. The main level also offers a cozy family room with a gas fireplace, a newly renovated 3/4 bath, a private dedicated offi..
more...
Status: active
Listing Office: brokers guild real estate
Broker Remarks:
Welcome to this turn-key, move-in ready 4-bedroom home situated with Mainstreet access to vibrant downtown Parker! Designed for modern living, the main level features a private main-floor bedroom with an adjacent bathroom with shower—perfect for guests, multi-generational living, or a dedicated home office. The open-concept living area flows seamlessly into a well-appointed kitchen equipped with sleek stainless steel appliances, a generous walk-in pantry, and plenty of prep space.
Upstairs, a versatile central loft offers the ideal space for a secondary living area, playroom, or study nook...
more...
The content relating to real estate for sale in this web site comes
in part from the Internet Data eXchange ("IDX") program of
METROLIST, INC., DBA RECOLORADO® Real estate listings held by brokers other
than The Brian Petrelli Team are marked with the IDX Logo.
This information is being provided for the consumers' personal, non-commercial use and may not be used for any other purpose. All information subject to change and should be independently verified.




 Sold Home Stats


 21%
 12.8%
 19.5%