Sources: FBI, Uniform Crime Reports, prepared by the National Archive of Criminal Justice Data
The Brian Petrelli Team is your , Parker home specialist.
Our team of local Parker experts have over 200 years of combined expertise in the Colorado Real Estate market. Give us a call today to put
our knowledge and experience to work for you as you buy or sell your next home.
Don't see what you're looking for here? Contact our team for a free, custom search.
Status: active
Listing Office: fathom realty colorado llc
Broker Remarks:
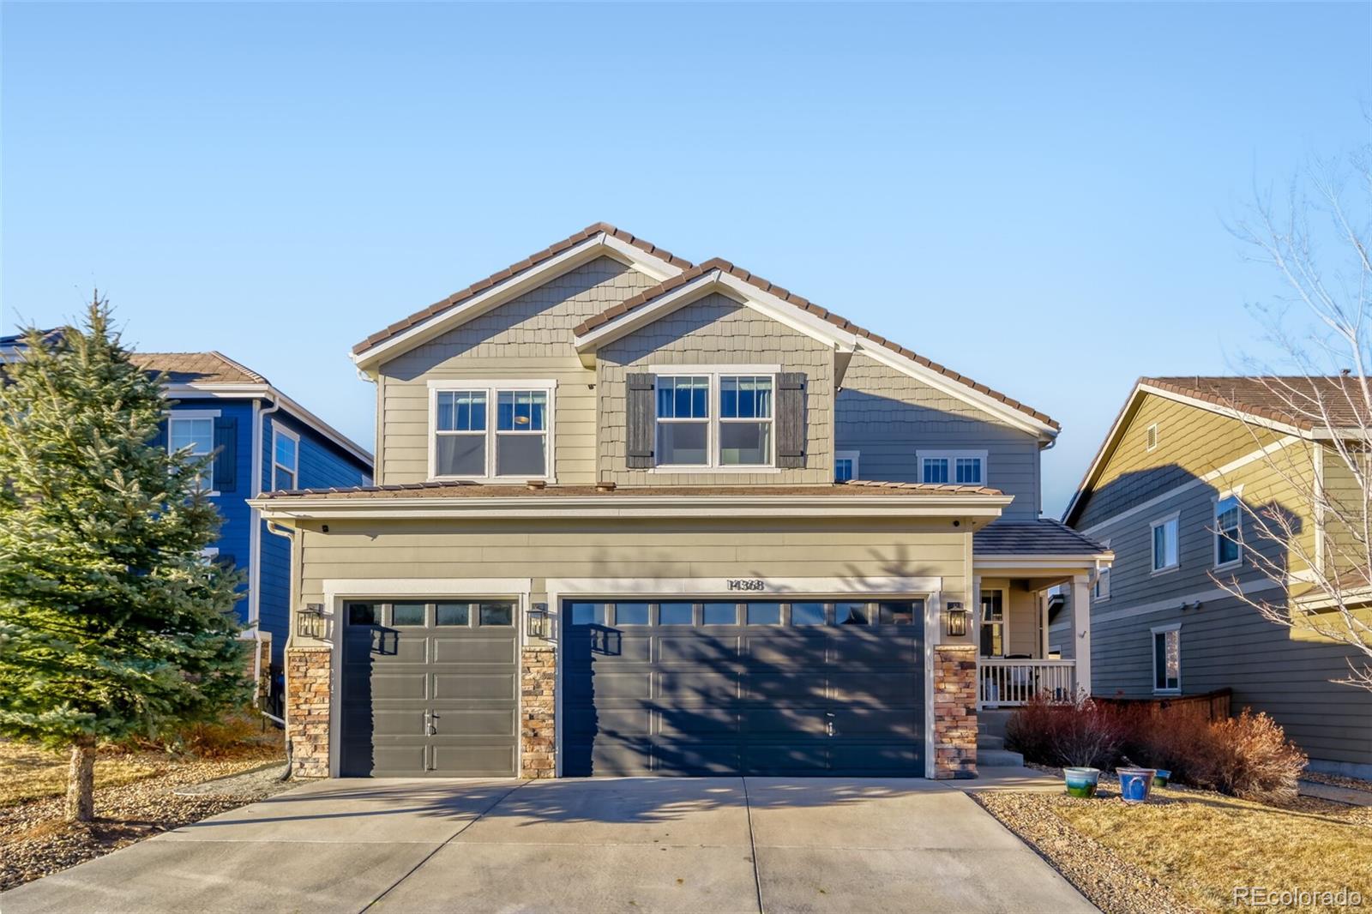
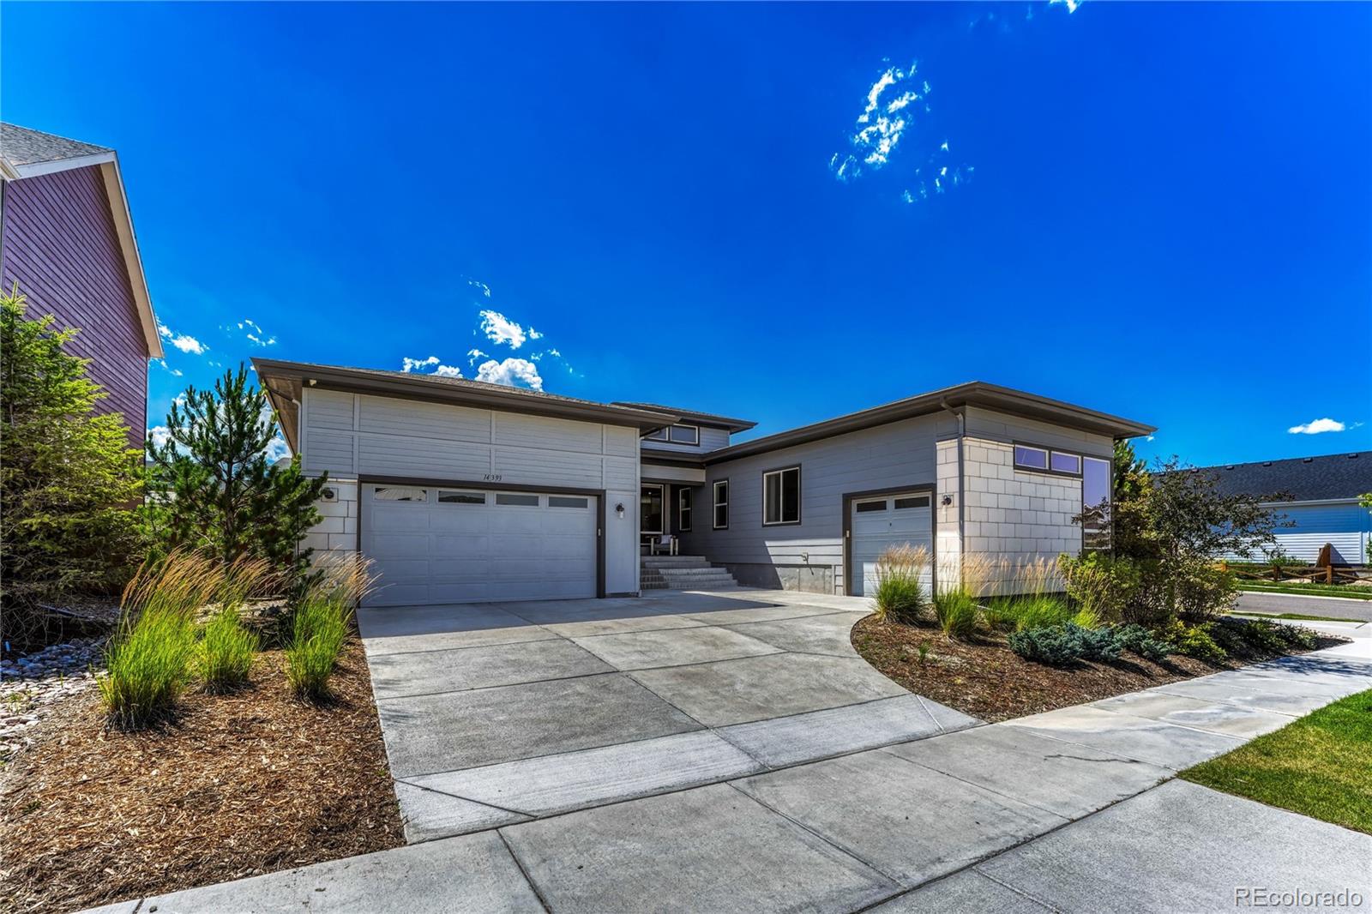
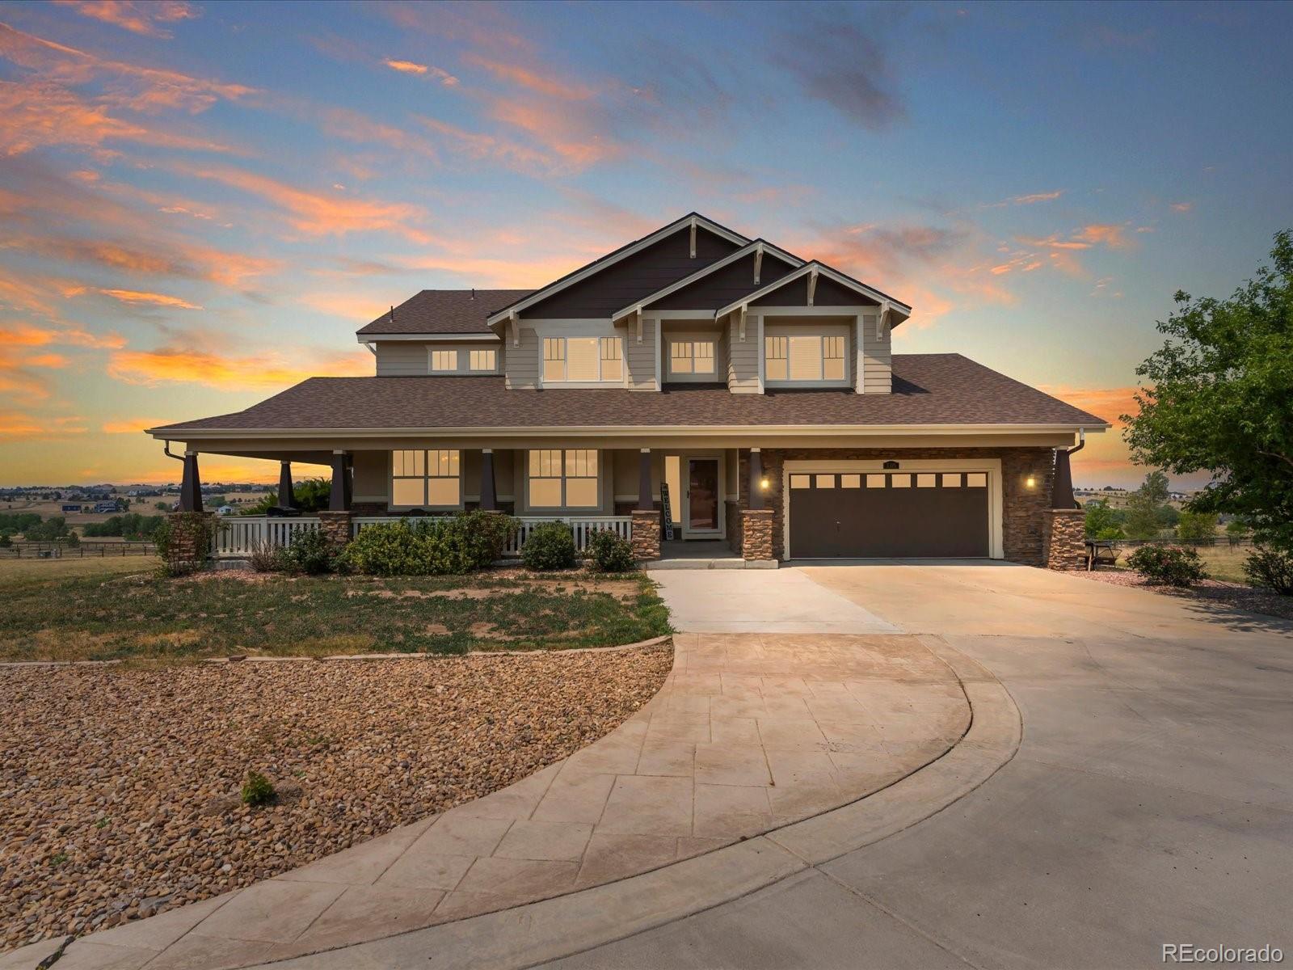
Welcome home to 14368 Double Dutch Cir, an exceptional south-facing Craftsman-style home in the highly desirable Stepping Stone community in Parker, CO. A charming front porch welcomes you into a warm and inviting entry, where a formal dining room with tray ceiling and bay window creates an elegant first impression. Gorgeous hardwood floors lead into the heart of the home—a bright, open-concept kitchen that truly stands out as an entertainer’s dream, featuring white cabinetry, an oversized statement island, granite countertops, a five-burner gas cooktop, stainless steel appliances including do..
more...
Status: active
Listing Office: corcoran perry & co.
Broker Remarks:
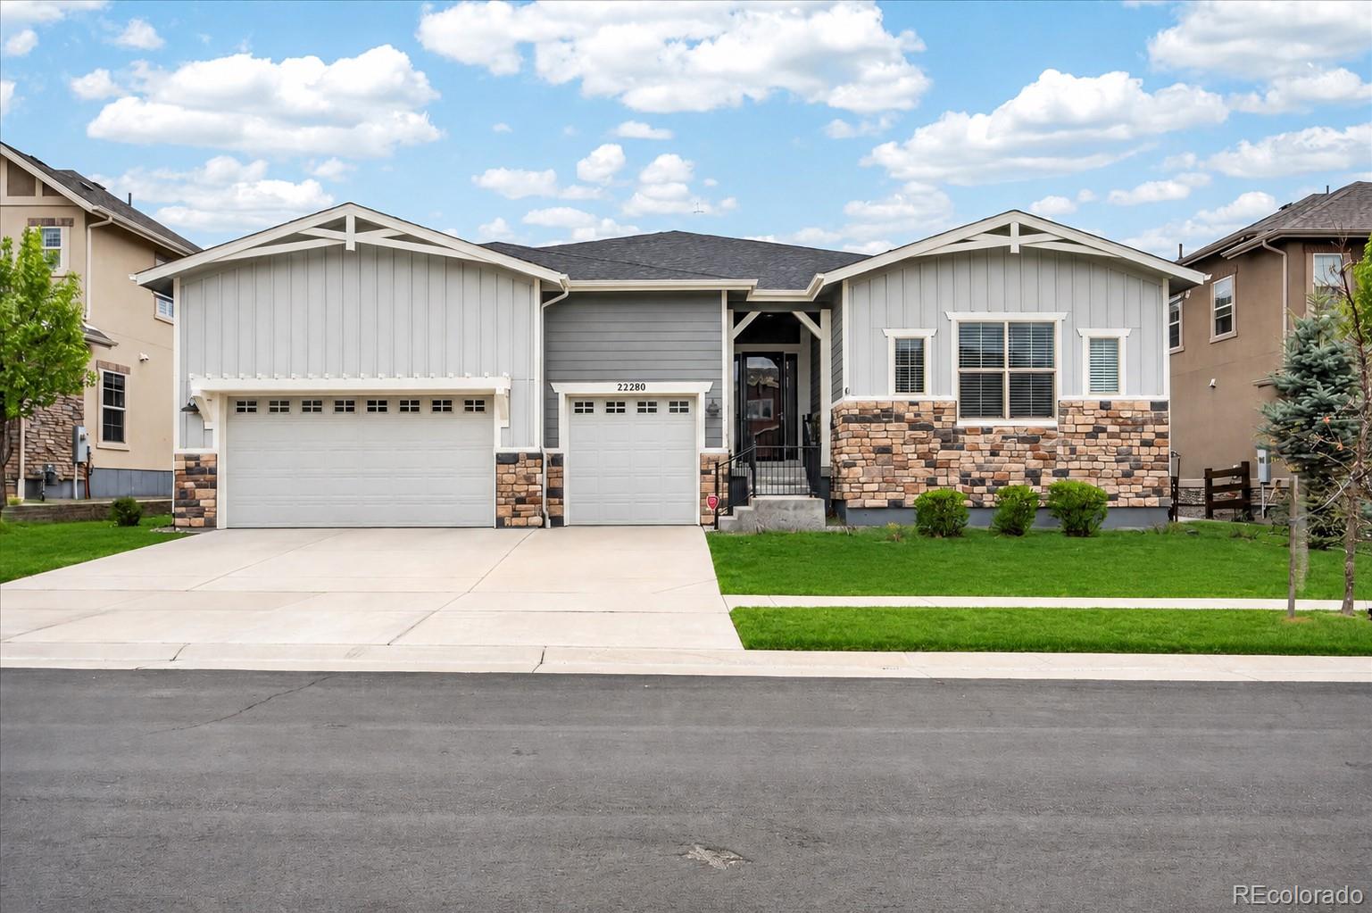
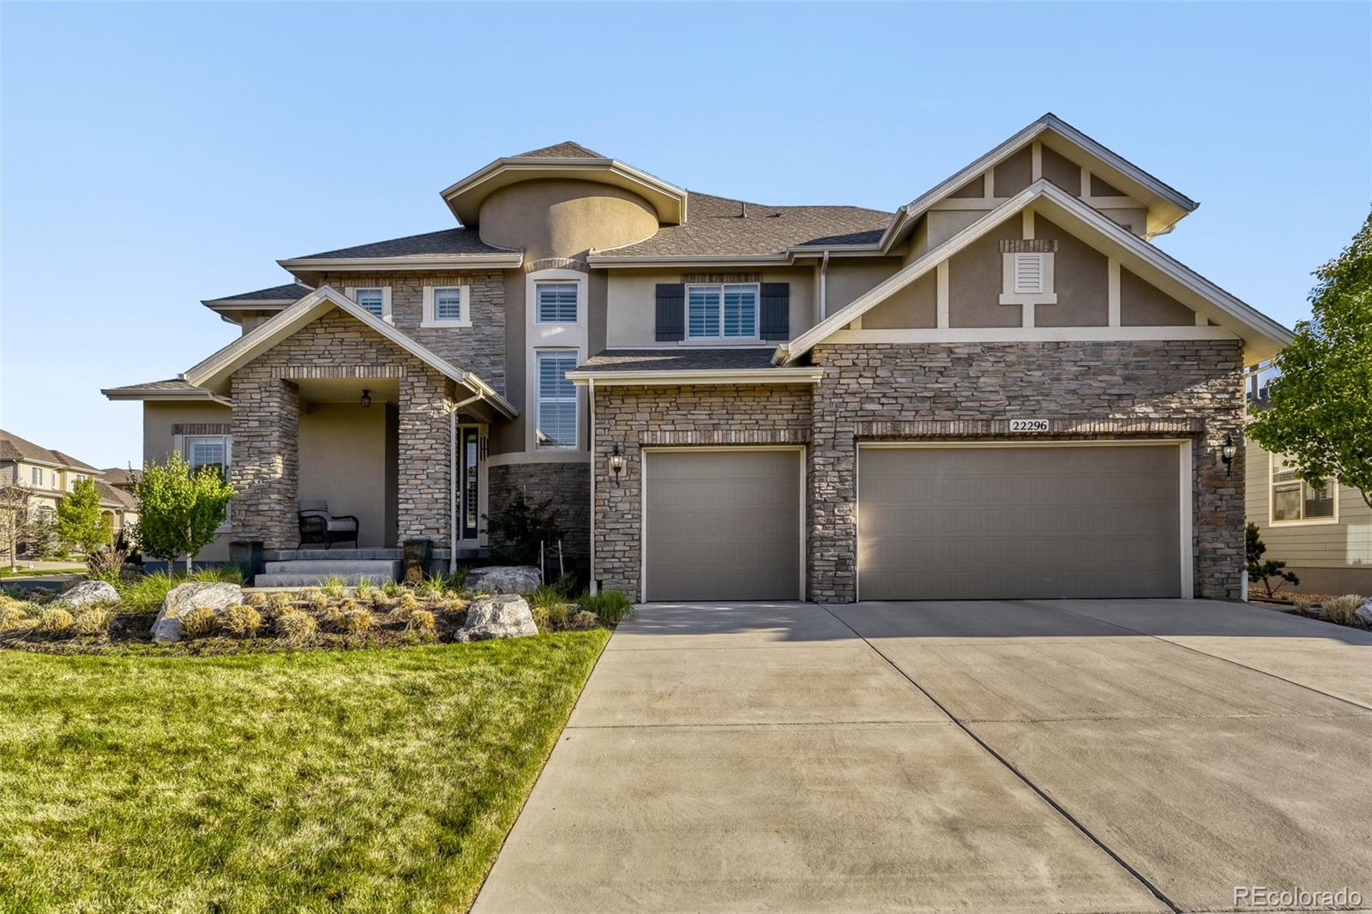
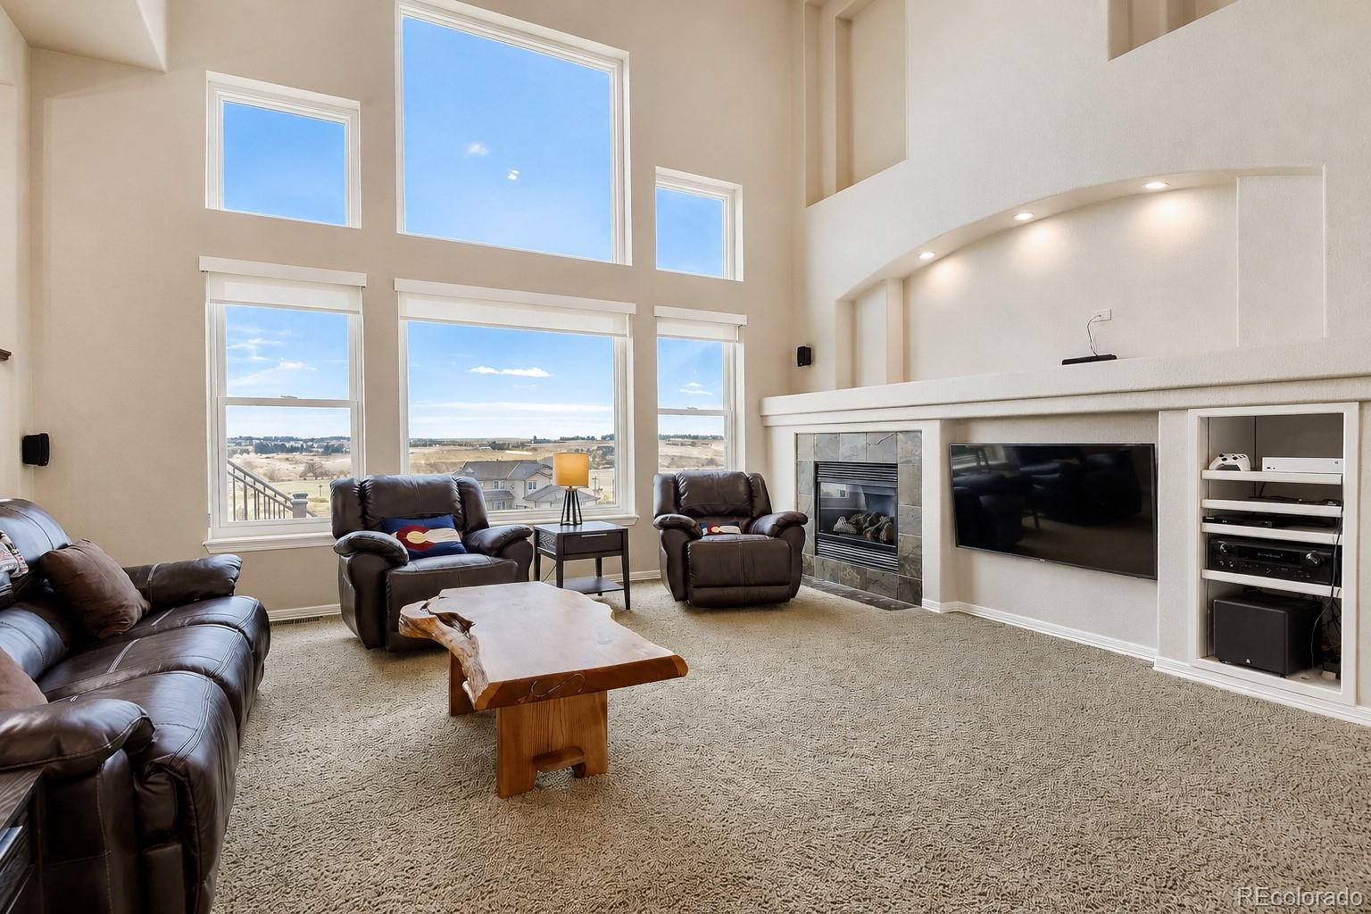
From the moment you enter, soaring ceilings and a dramatic entry set the tone for a home that feels both expansive and refined. The main level is designed for seamless entertaining and everyday comfort, featuring a stunning gourmet kitchen with kitchen island, quartz countertops, custom tile, upgraded lighting, and abundant cabinetry. The space flows effortlessly into the spacious family room and formal dining area, complemented by a well-appointed Butler’s pantry offering exceptional storage.
Rare main-level living adds to the home’s appeal, with a private office, a luxurious primary suite..
more...
Status: active
Listing Office: richmond realty inc
Broker Remarks:
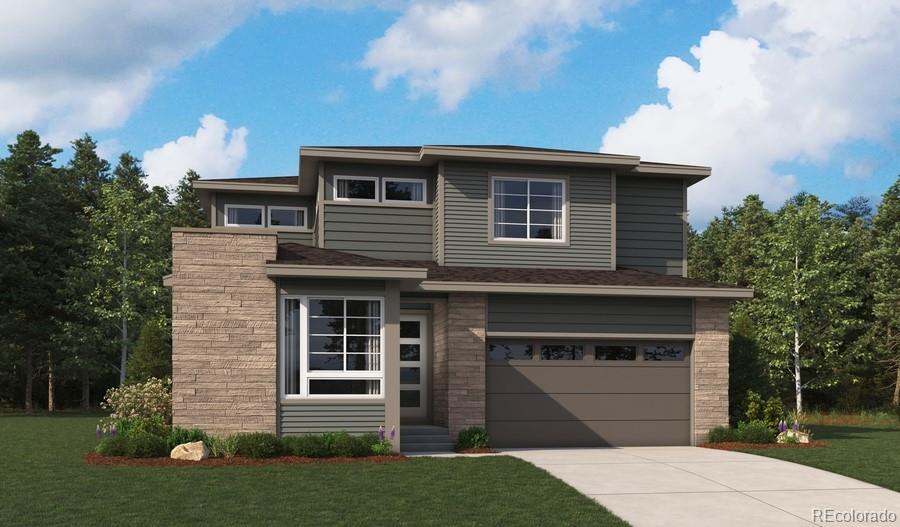
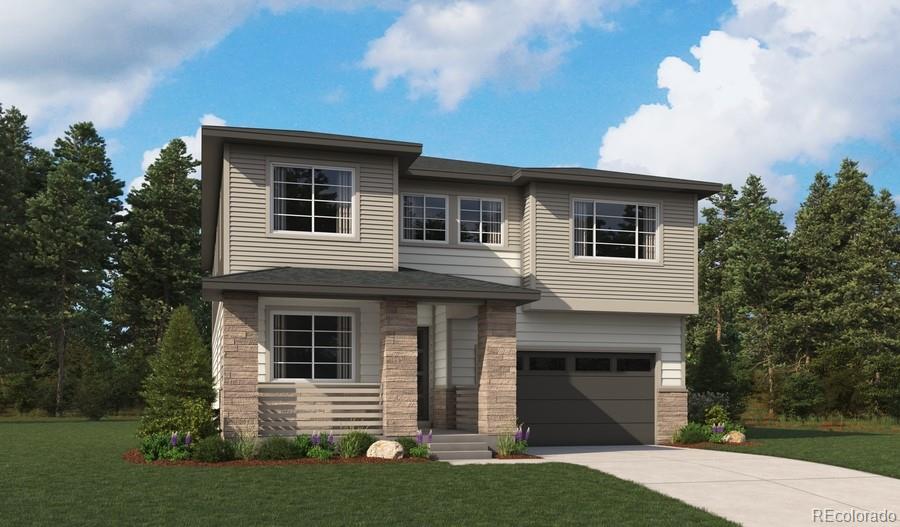
Don’t miss out on the stunning Dupont home! This elegant home opens with a study and powder bath off the two-story entry, then continues to impress with a dining area, an expansive great room, and a gourmet kitchen boasting a sizable island and walk-in pantry. The eye-catching primary suite is adjacent to the great room and offers a spacious walk-in closet and a private bath with double sinks. Upstairs, you’ll find a large loft, three secondary bedrooms with walk-in closets, and two additional bathrooms. This home also features a convenient laundry, a great room fireplace, and a finished basem..
more...
Status: active
Listing Office: richmond realty inc
Broker Remarks:
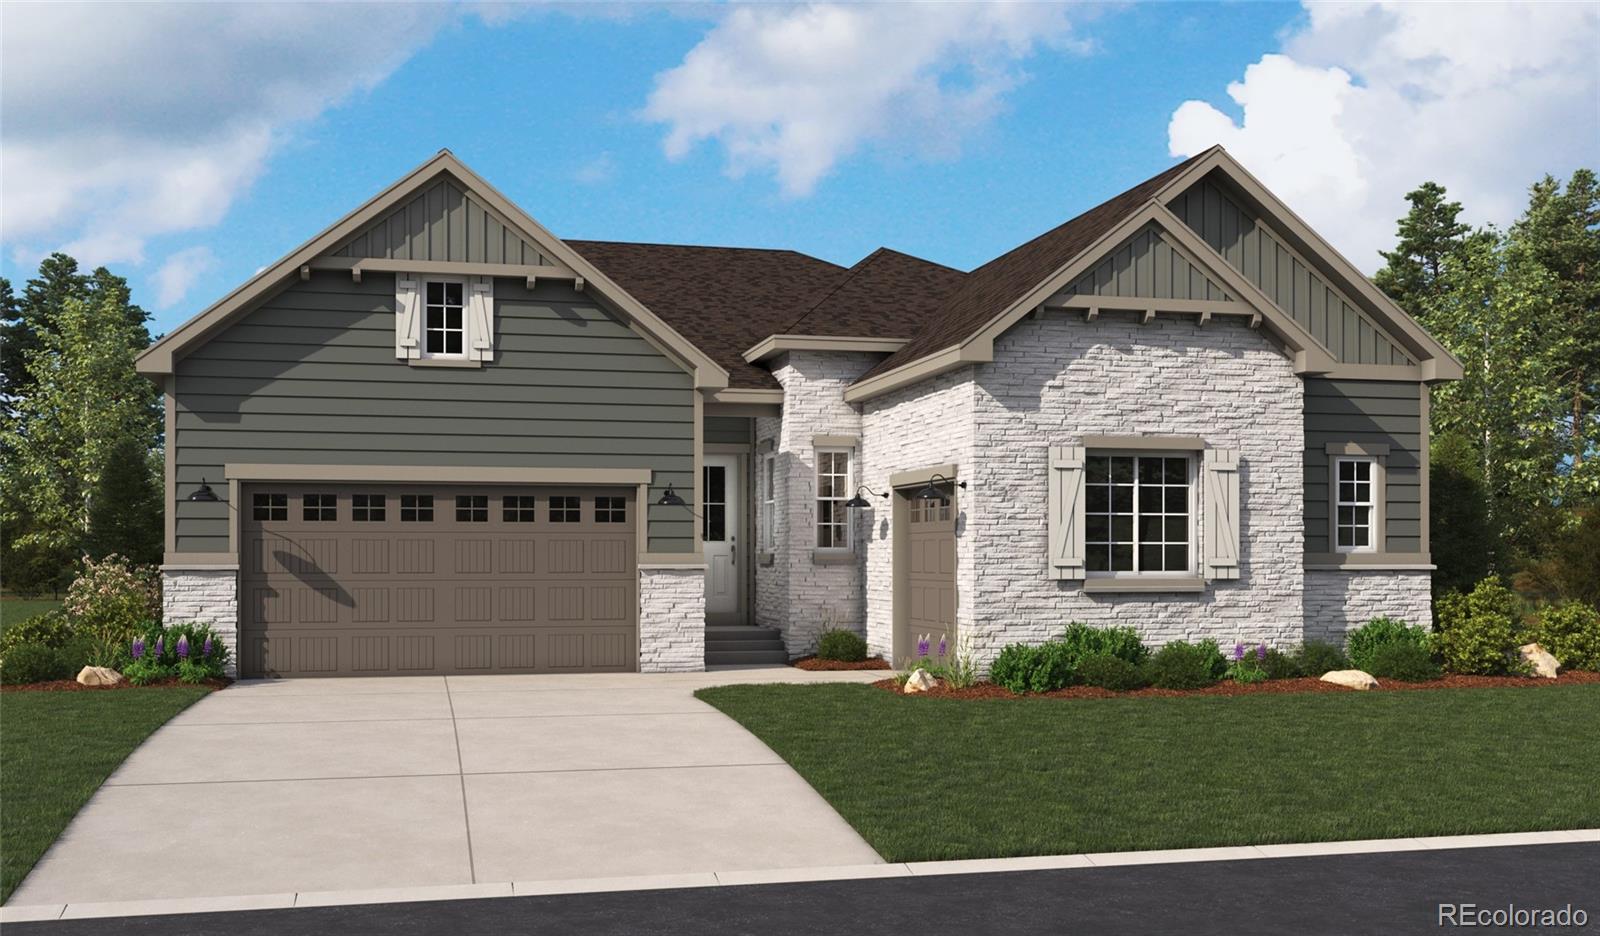
!!READY FALL 2026!! This Pinecrest is waiting to impress with the convenience of its ranch-style layout along with designer finishes throughout. The main floor offers a study and two generous secondary bedrooms with a shared bath. The open layout leads you to the back of the home where a beautiful gourmet kitchen awaits and features a quartz center island, walk-in pantry and stainless steel appliances. Beyond, is the open dining room with built in cabinets. Relax in the welcoming great room that has a fireplace and multi-slide door that opens into the large covered patio. The nearby primary su..
more...
Status: active
Listing Office: richmond realty inc
Broker Remarks:
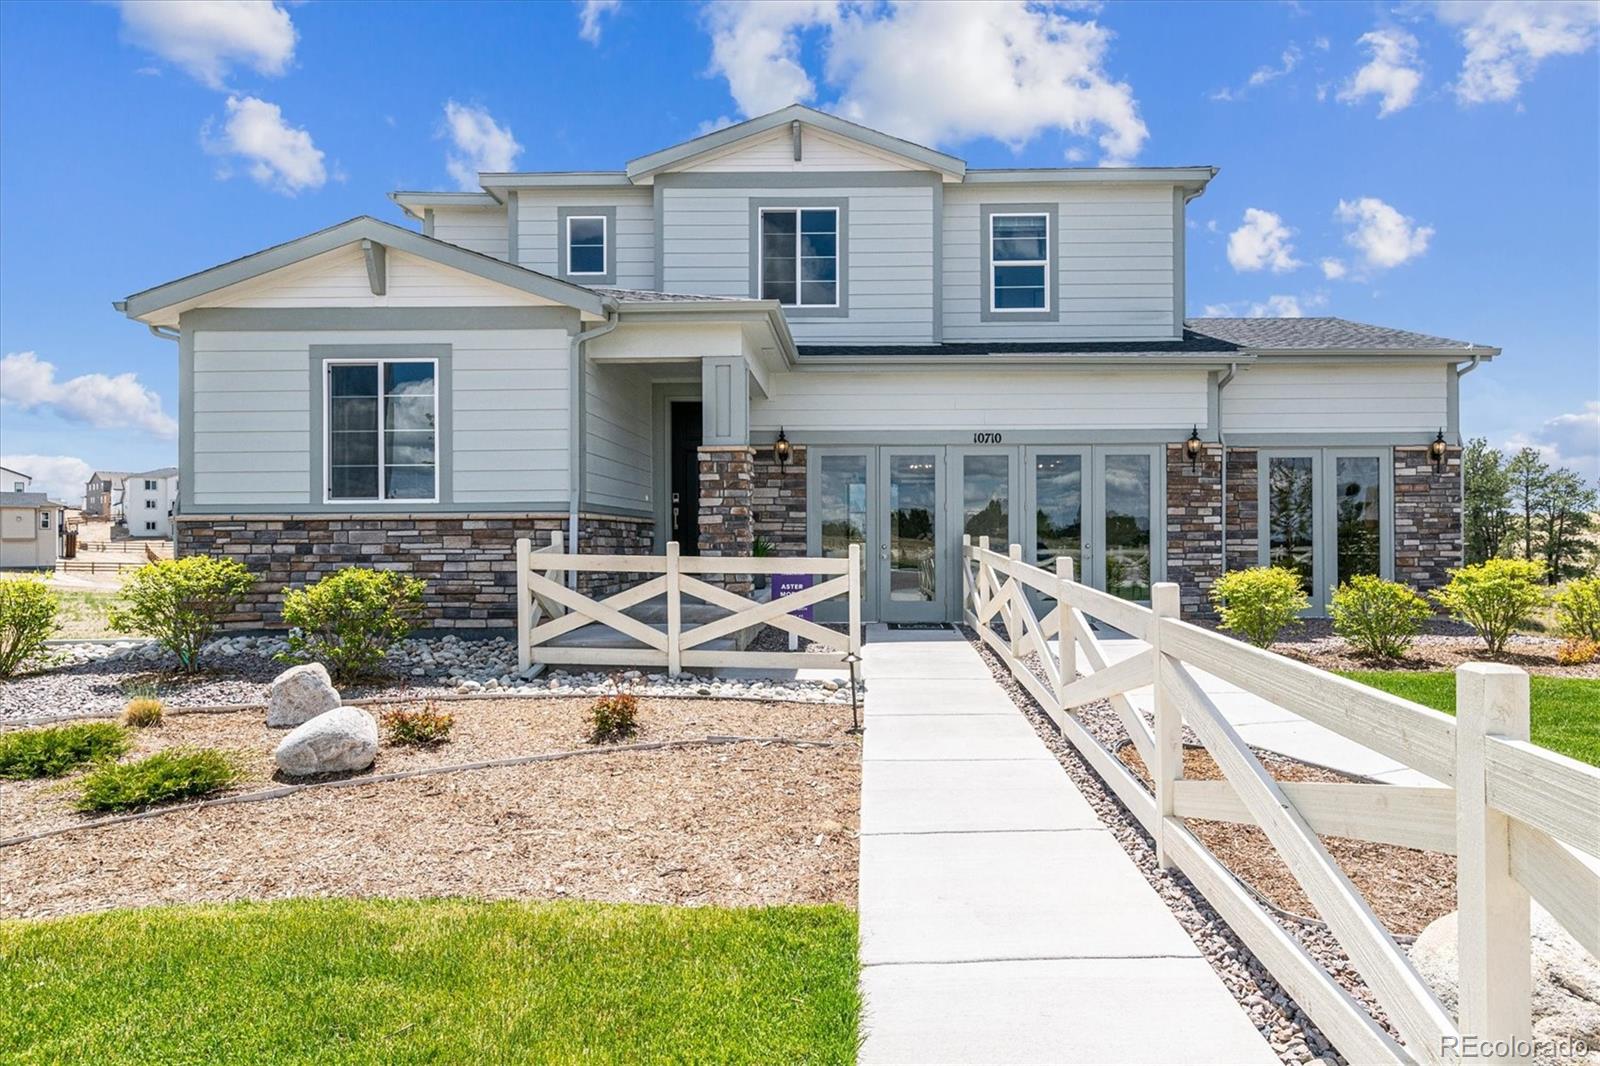
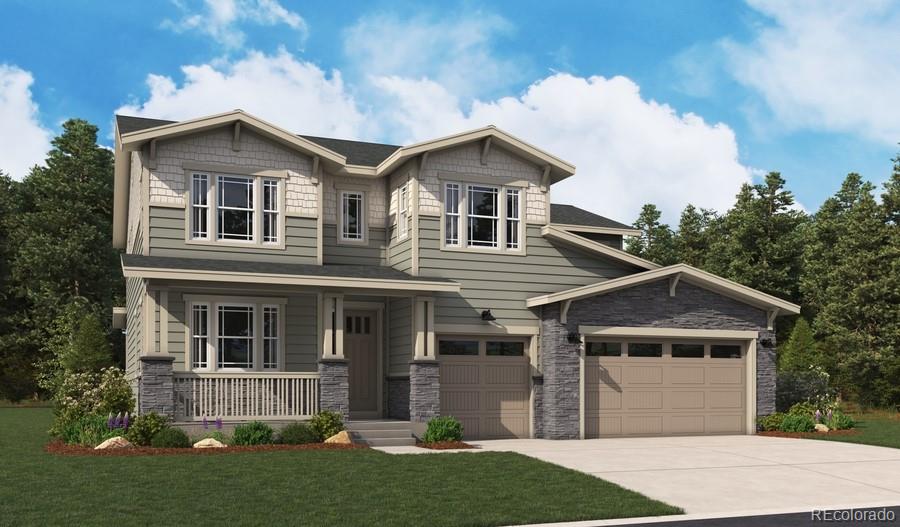
**!!READY FALL 2026!! GARDEN LEVEL LOT!!** This beautiful Sage home boasts two stories of thoughtfully designed living space. A covered front porch welcomes guests into the home, and the open main floor showcases a bedroom with a private bath, an impressive great room with a cozy fireplace. You’ll also appreciate a gourmet kitchen offering a center island, walk-in pantry, and adjacent dining area. The second level features an airy loft, a laundry, two shared bathrooms, and four bedrooms, including a stunning primary suite with dual walk-in closets and a deluxe bath with double sinks. This home..
more...
Status: active
Listing Office: landmark residential brokerage
Broker Remarks:
Discover your dream home in Trails at Smoky Hills. You’ll love the thoughtfully designed Shenandoah, offering an abundance of functional living and entertaining space. Upon entering, you'll find a private study located just off the foyer. Beyond the foyer, a well-appointed kitchen—boasting a center island, ample counter space, and a walk-in-pantry—overlooks a generous open-concept great room and dining area. You'll also appreciate a valet entry off the garage. The upstairs features three secondary bedrooms—one with a private bath—a spacious loft, a convenient laundry room, and an impressive pr..
more...
Status: active
Listing Office: west and main homes inc
Broker Remarks:
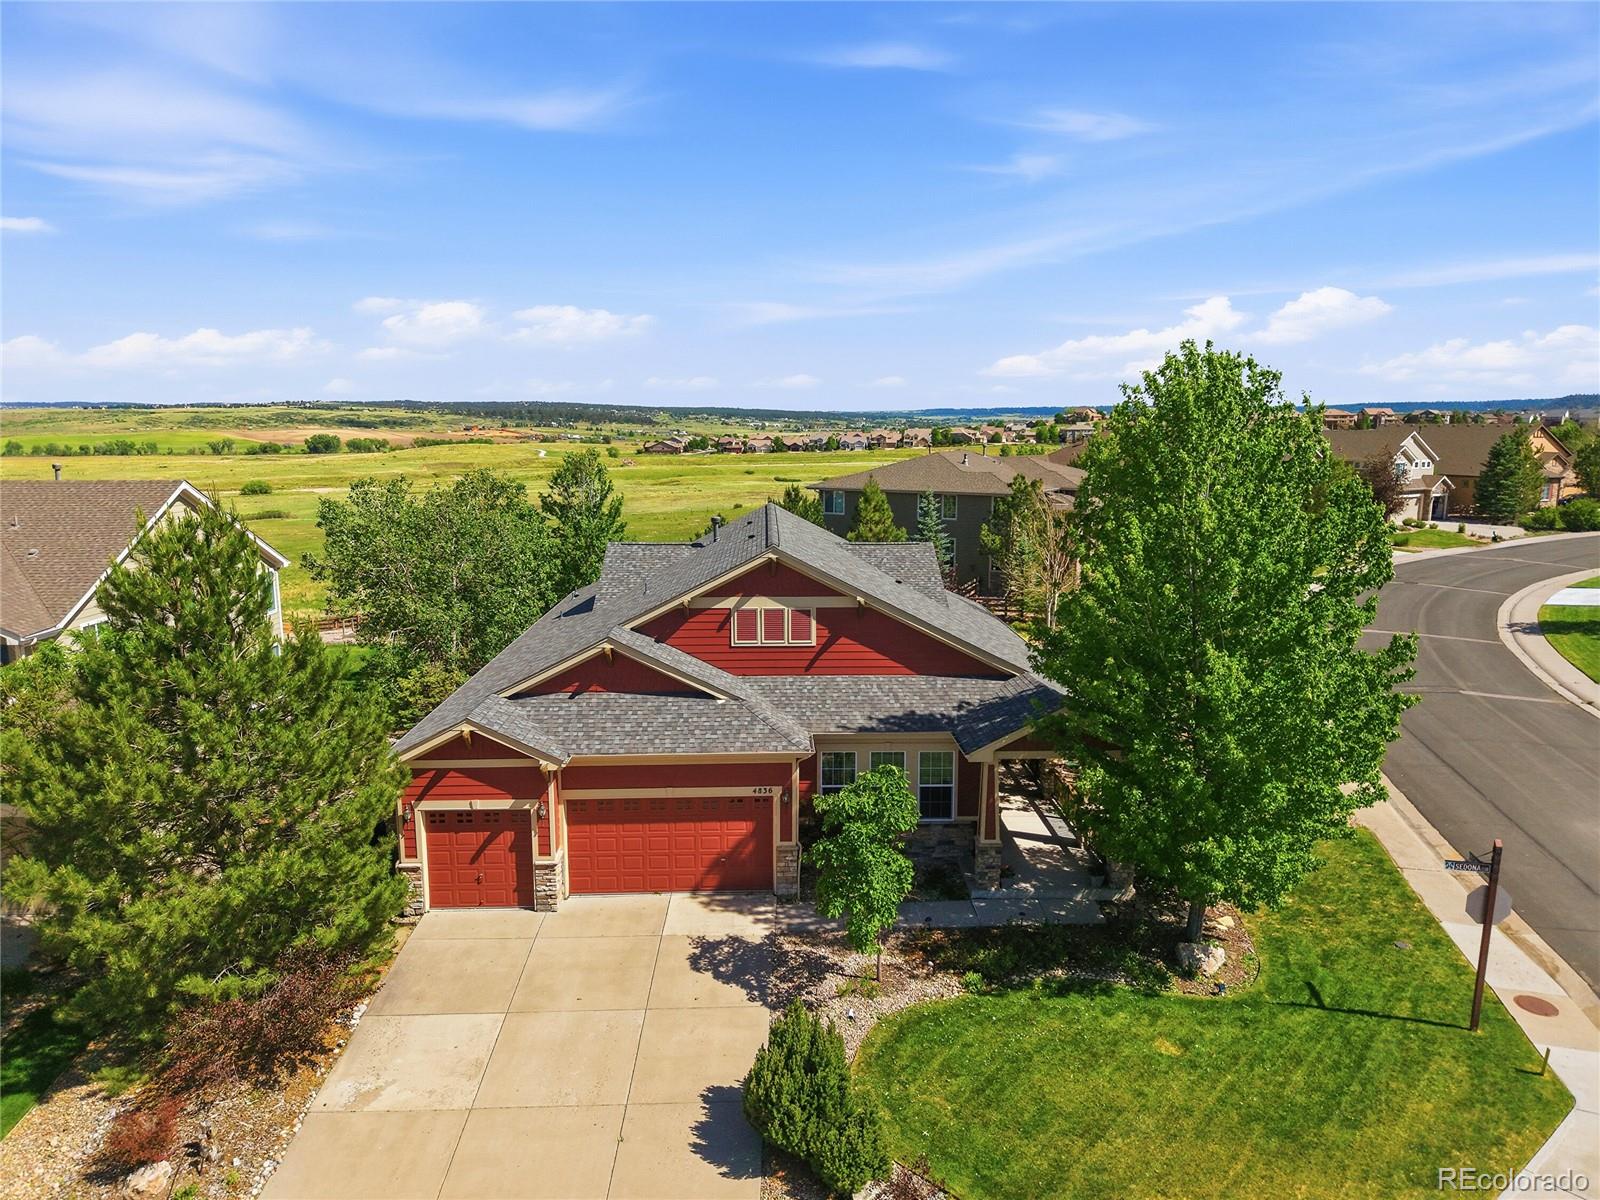
Rare RANCH Backing to OPEN SPACE & POND in Pradera | 5,800+ Sq Ft | Move-In Ready! Nestled on a quiet street in the prestigious Pradera community, this beautiful ranch home offers the perfect blend of luxury, comfort, and Colorado living. Backing to open space with a peaceful pond and natural views, this home provides the privacy and tranquility that you are searching for. From the moment you step inside, you’ll appreciate the spacious, open floor plan, soaring ceilings, abundant natural light, and the effortless flow designed for everyday living & entertaining. The heart of the home is a tho..
more...
Status: active
Listing Office: mb the brian petrelli team
Broker Remarks:
****ASSUMABLE LOAN @ 4.875%******Colorado Equestrian Retreat, 5 Acres, 8 Stall Barn, City/Mountain Views*** Homes like this rarely come available in one of Parker’s most sought-after equestrian communities. Situated on 5 fully fenced acres with HILLTOP mountain views to the west and city lights to the east, this exceptional property offers the best of Colorado country living. **New furnace**New roof and gutters on home and barn**New Hardie siding with added insulation**New septic line**Updated well components and electrical**New stamped concrete patios**New additional living room**Septic pumpe..
more...
Status: active
Listing Office: re/max professionals
Broker Remarks:
This stunning Orion model built in 2017 is located on a quiet, corner lot and features 4 bedrooms (3 upper / 1 main), 3.5 baths, large formal dining room, open concept great room / breakfast nook / kitchen, main floor study, laundry, mud room, loft, 3 car garage and unfinished basement. This one-owner 4110 sqft house is non-smoking and pet free. Meticulously maintained - pride of ownership shines throughout. Beautiful upgrades including “whole-house” Kentwood hardwood floors/stairs and Hunter-Douglas blinds. Additional upgrades include split HVAC systems, gourmet kitchen with a KitchenAid dou..
more...
Broker Remarks:
Originally constructed as the builder's showcase model home with over $400,000 in upgrades, this exceptional ranch remains in pristine condition and reflects the highest level of design, craftsmanship, and finish available within the community. Every material, fixture, and architectural detail was carefully selected to demonstrate the builder's premium offerings, creating a home that stands apart from typical production construction.
Offering 4 beds, 4 baths, 5,510 total square feet (4,465 finished), the thoughtfully designed floor plan balances open-concept living with comfortable, functiona..
more...
Broker Remarks:
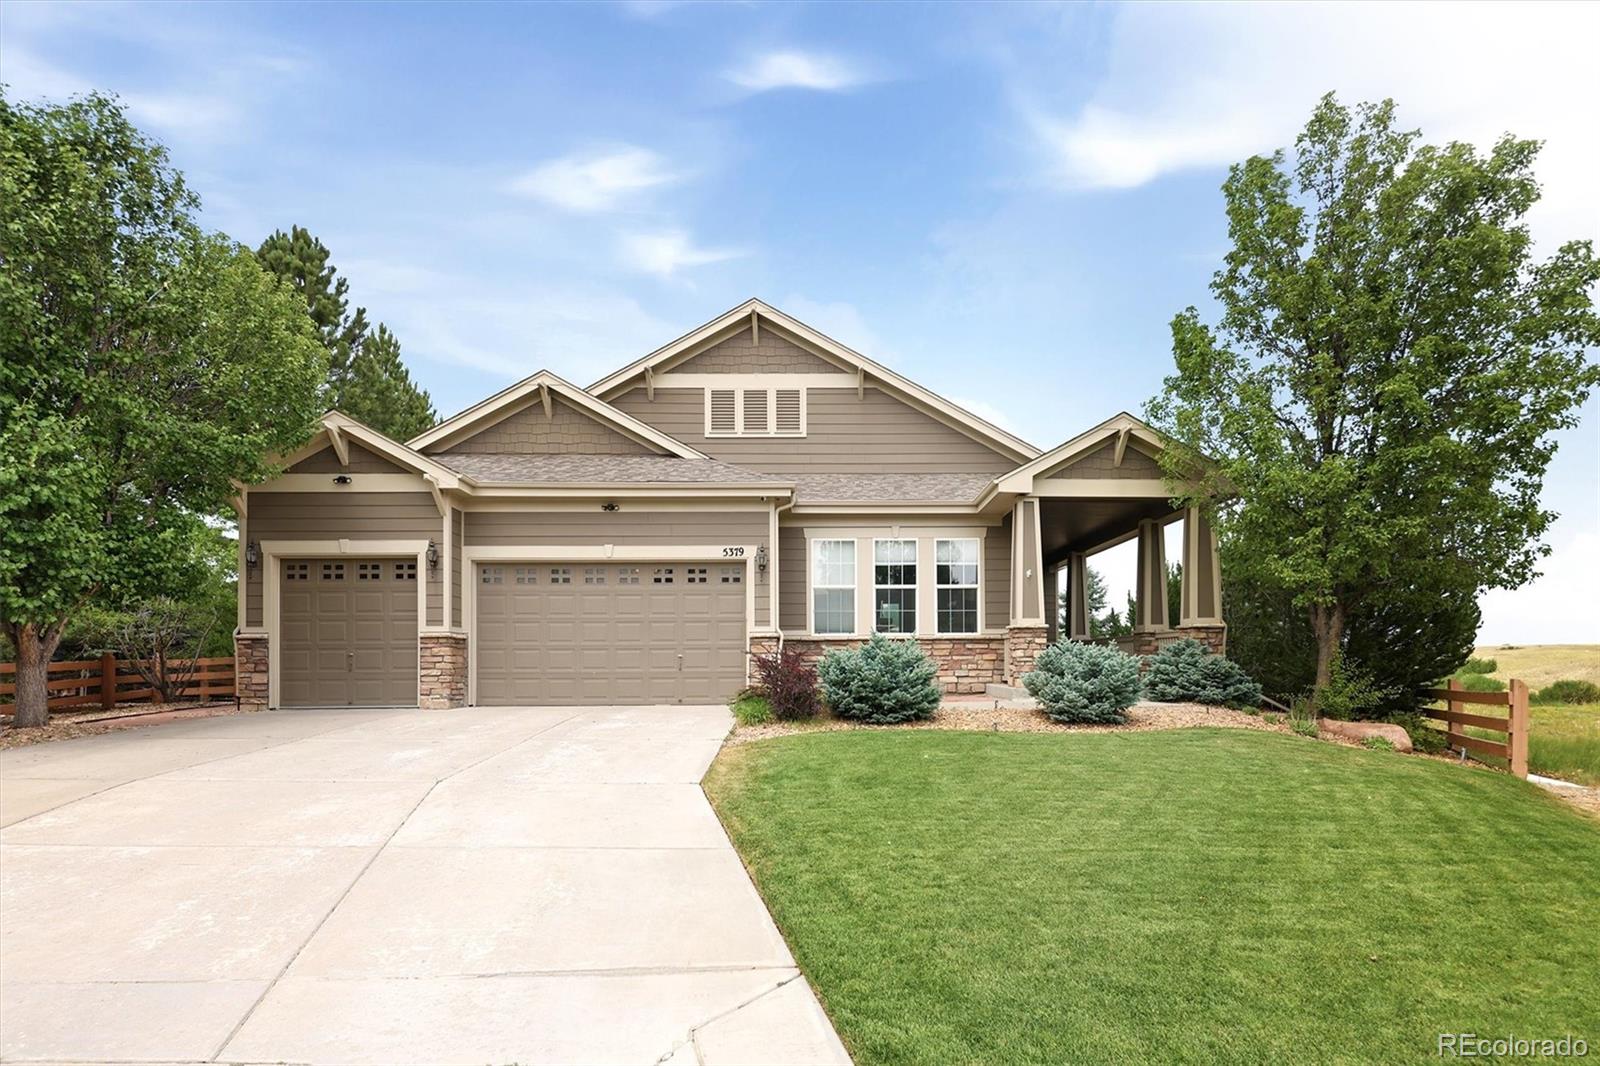
This gorgeous ranch style home is located at the end of a private cul-de-sac in the award winning golf course community of Pradera! Backing to open space with stunning views, you won't find a better location! The .44 acre park-like yard was professionally landscaped with a 20x28 brick patio and ample trees that provide a serene setting to enjoy various species of wildlife. This home offers an exceptional floor plan with large rooms, high ceilings and tons of windows that let the natural light pour in. The main floor family room features a gas fireplace and opens up to the spacious kitchen that..
more...
Status: pending
Listing Office: mountain states realty group
Broker Remarks:
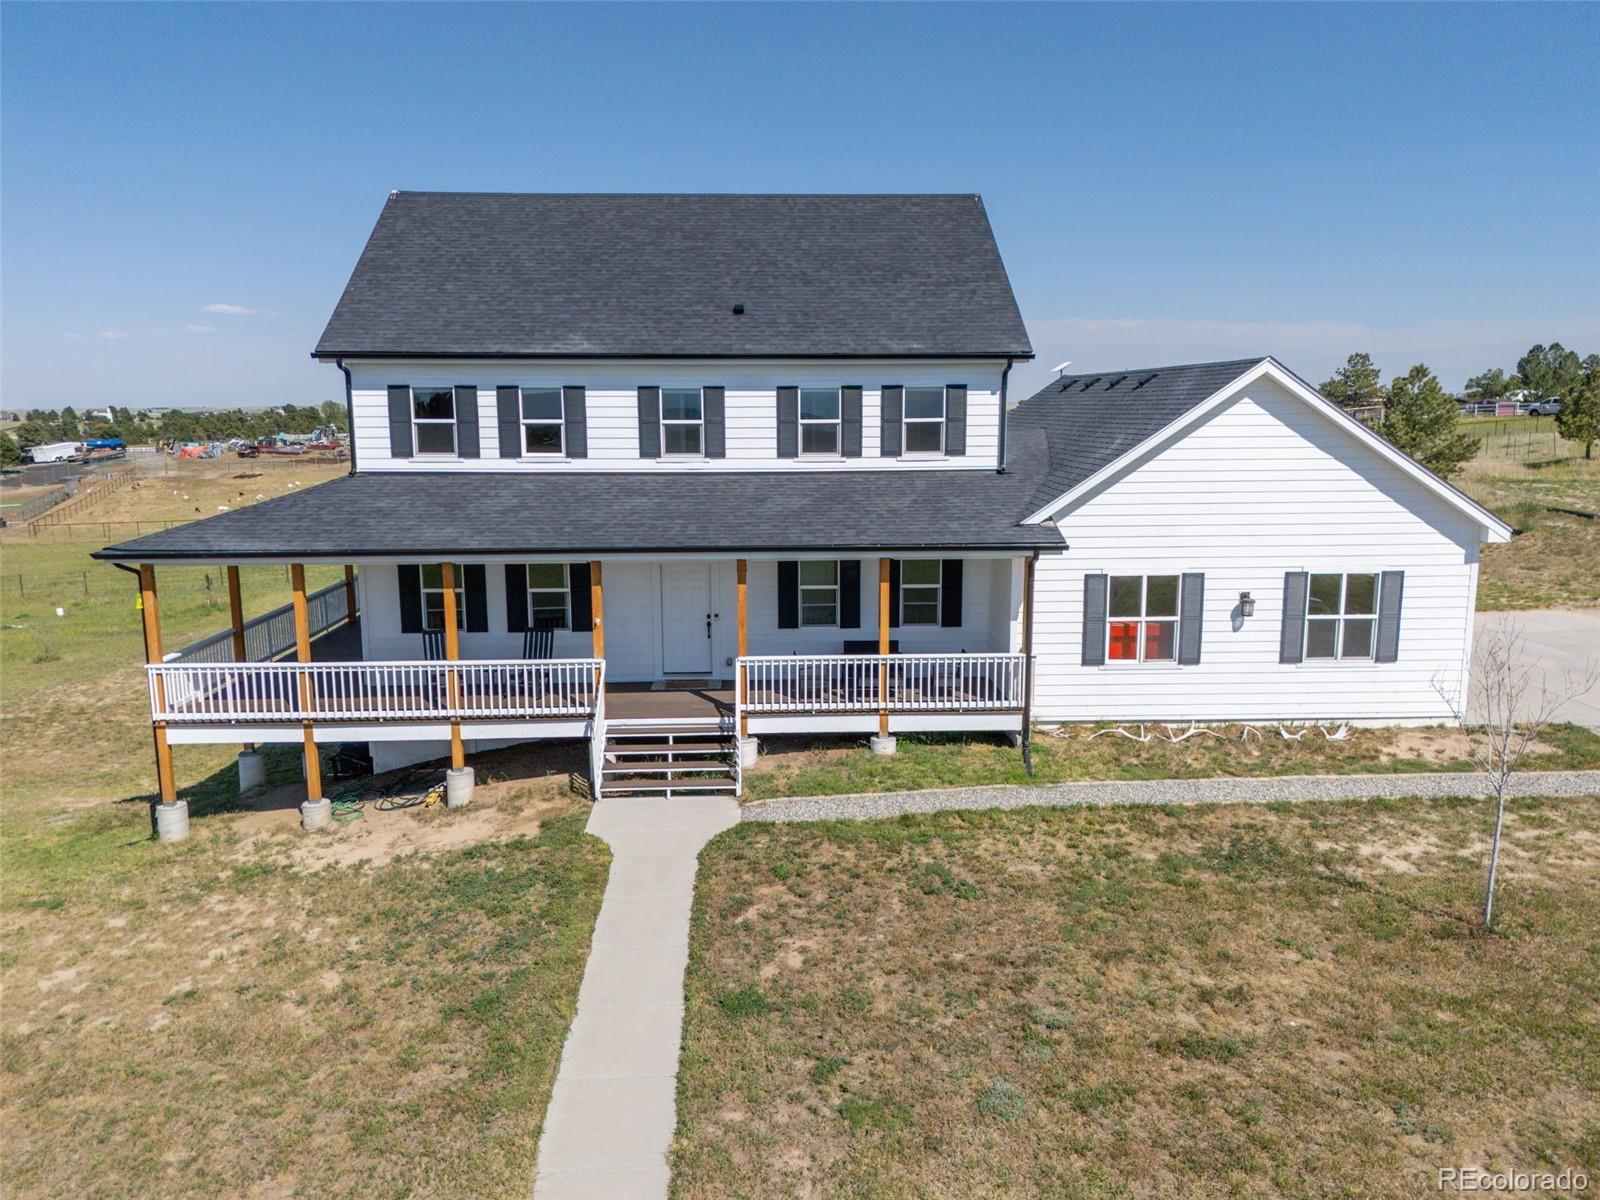
Now refreshed with new interior paint and improved pricing, this 5 acre Elkhorn Ranch property offers space, views, and functional flexibility. The property stands out with a rare 40 x 60 detached shop building. The 2,400 square foot shop provides exceptional space for RV storage, boats, trailers, car enthusiasts, contractors, equipment, or hobby workshop use, in addition to the attached three car garage.
Inside, the kitchen is designed for everyday living and entertaining with a four burner gas cooktop, double ovens, center island with seating, electric blinds, and peaceful views from the ..
more...
Status: active
Listing Office: richmond realty inc
Broker Remarks:
**!!READY FALL 2026**CORNER LOT!!** Welcome to the Dillon II, a spacious and thoughtfully designed home offering elegant living across three levels. The main floor showcases a dramatic two-story entry and great room with a volume ceiling, anchored by a gourmet kitchen featuring a large island, walk-in pantry, and seamless flow to the sunroom and covered patio—ideal for entertaining and indoor-outdoor living. A formal dining room adds flexibility for gatherings, while a main-level bedroom with a nearby bath provides an excellent guest or multigenerational option. The drop zone and storage areas..
more...
Broker Remarks:
Welcome home to this stunning 2020-built residence offering 5 bedrooms and 4 bathrooms across 3,441 sq ft, situated on 5.5 acres with a fenced pasture in one of Parker's most desirable corridors. A charming wraparound porch welcomes you inside to sun-filled, modern living spaces with high-end finishes throughout. The main level flows effortlessly for everyday living and entertaining, while the partially finished walkout basement adds great flexibility, offering finished living space now, with room to expand and customize to your needs, plus direct access to the backyard and pasture beyond.
Br..
more...
Status: active
Listing Office: keller williams dtc
Broker Remarks:
Nestled on five scenic acres in Elkhorn Ranch, this exceptional Craftsman-style home offers the perfect blend of country living and modern comfort. Take in endless Colorado views of Pikes Peak and the front range from the inviting wraparound porch and expansive deck. Recent updates include a new Class 4 hail-resistant roof. The gourmet updated kitchen is designed for both everyday living and entertaining, featuring a large center island with a 5-burner gas cooktop, slab granite countertops, stainless steel appliances, double ovens, and a sunny breakfast nook. The spacious family room is highli..
more...
The content relating to real estate for sale in this web site comes
in part from the Internet Data eXchange ("IDX") program of
METROLIST, INC., DBA RECOLORADO® Real estate listings held by brokers other
than The Brian Petrelli Team are marked with the IDX Logo.
This information is being provided for the consumers' personal, non-commercial use and may not be used for any other purpose. All information subject to change and should be independently verified.




 Sold Home Stats

 21%
21% 12.8%
12.8% 19.5%
19.5%