Sources: FBI, Uniform Crime Reports, prepared by the National Archive of Criminal Justice Data
The Brian Petrelli Team is your , Parker home specialist.
Our team of local Parker experts have over 200 years of combined expertise in the Colorado Real Estate market. Give us a call today to put
our knowledge and experience to work for you as you buy or sell your next home.
Don't see what you're looking for here? Contact our team for a free, custom search.
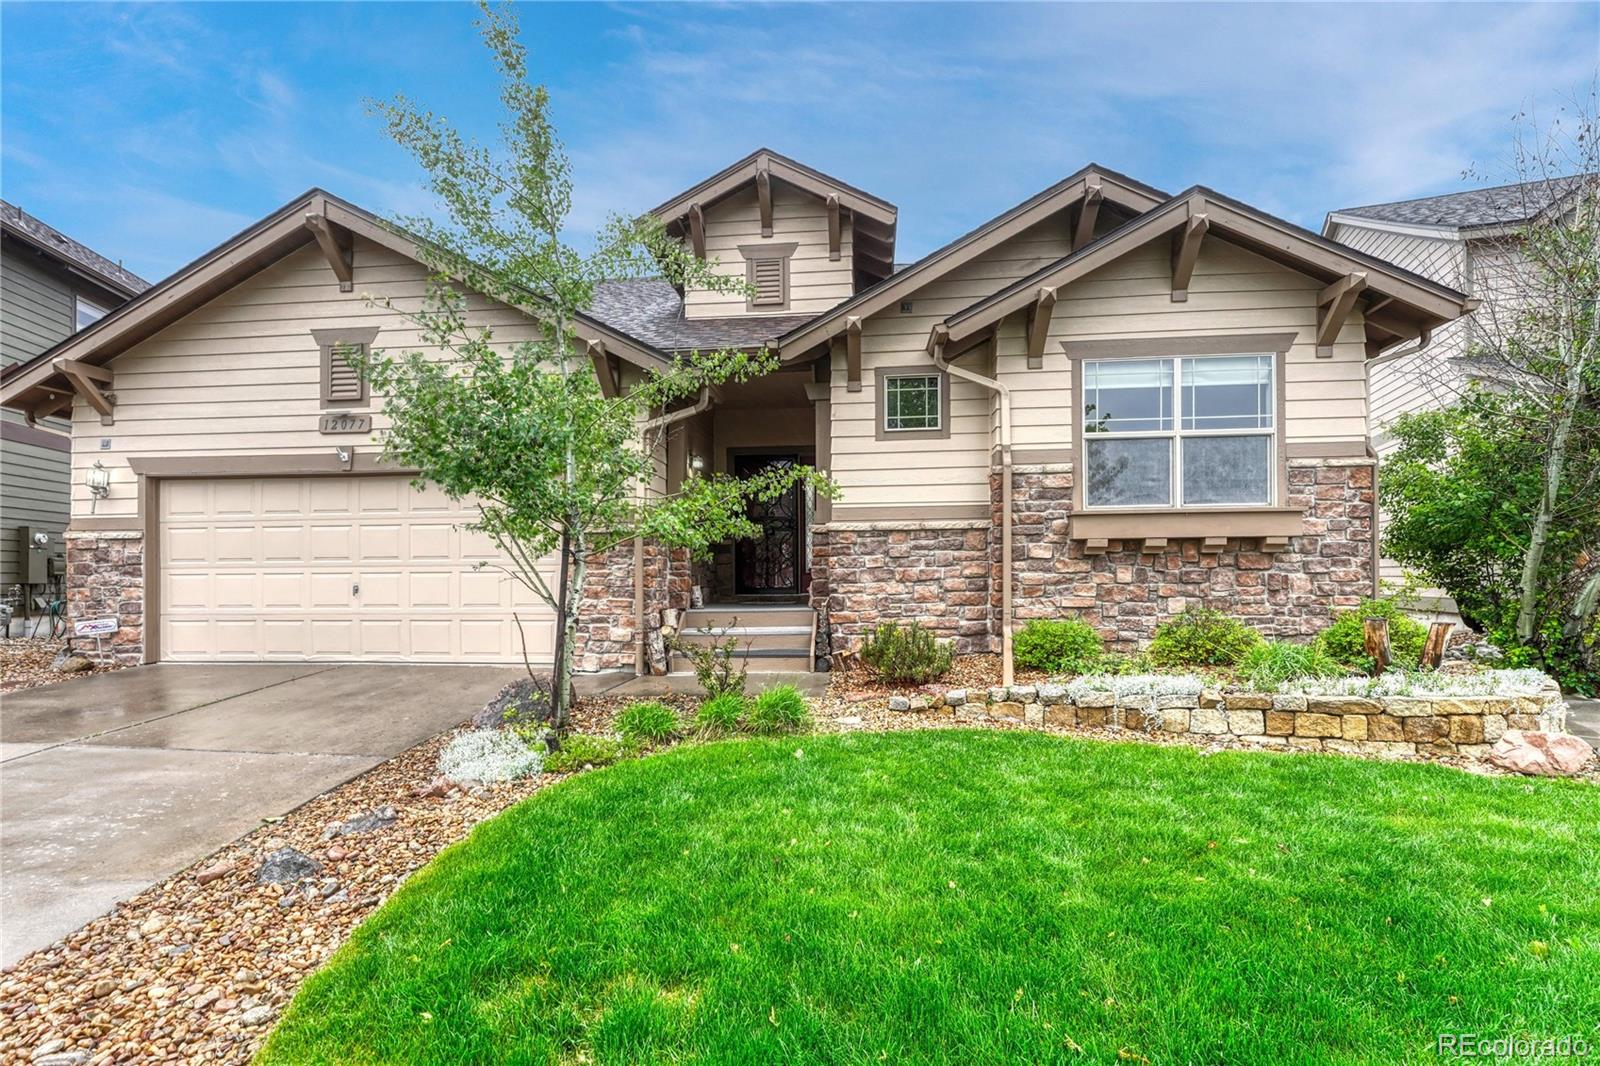
Broker Remarks:
Welcome to Idyllwilde, where comfort, convenience, and Colorado beauty come together in this exceptional ranch-style home. Featuring 4 bedrooms, 4 bathrooms, two primary suites on the main level, a dedicated office, and a fully finished walk-out basement, this thoughtfully designed home offers the perfect blend of functionality and elevated living.
The open-concept main level is filled with natural light and designed for entertaining and everyday living. A rare and highly desirable feature, the home offers two main-floor primary suites, ideal for multi-generational living, guests, or added ..
more...
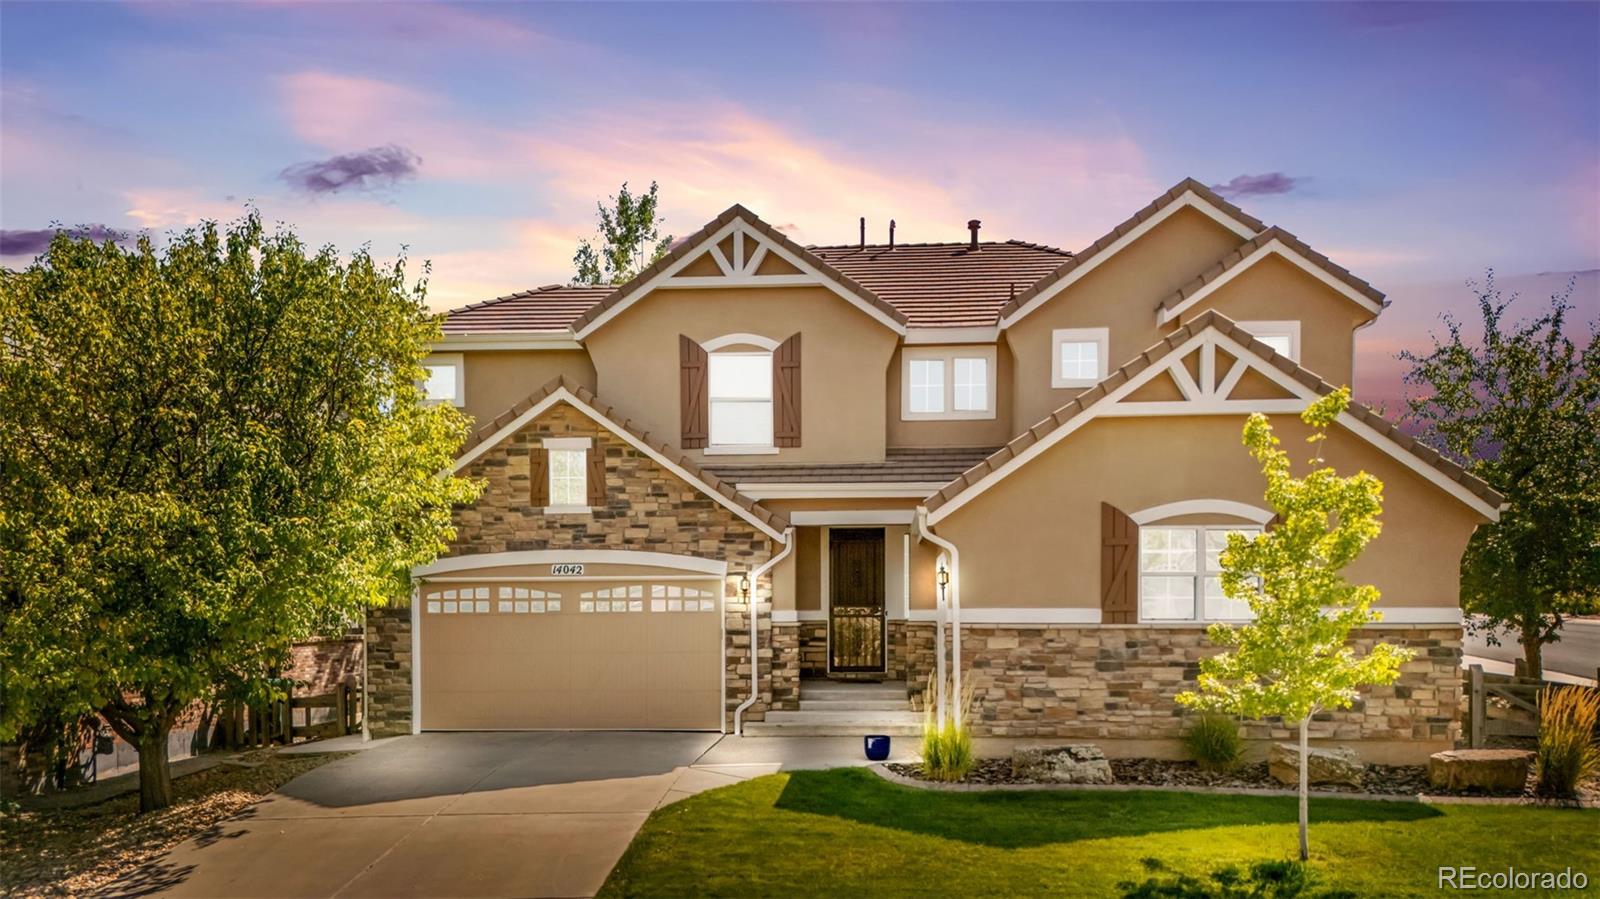
Broker Remarks:
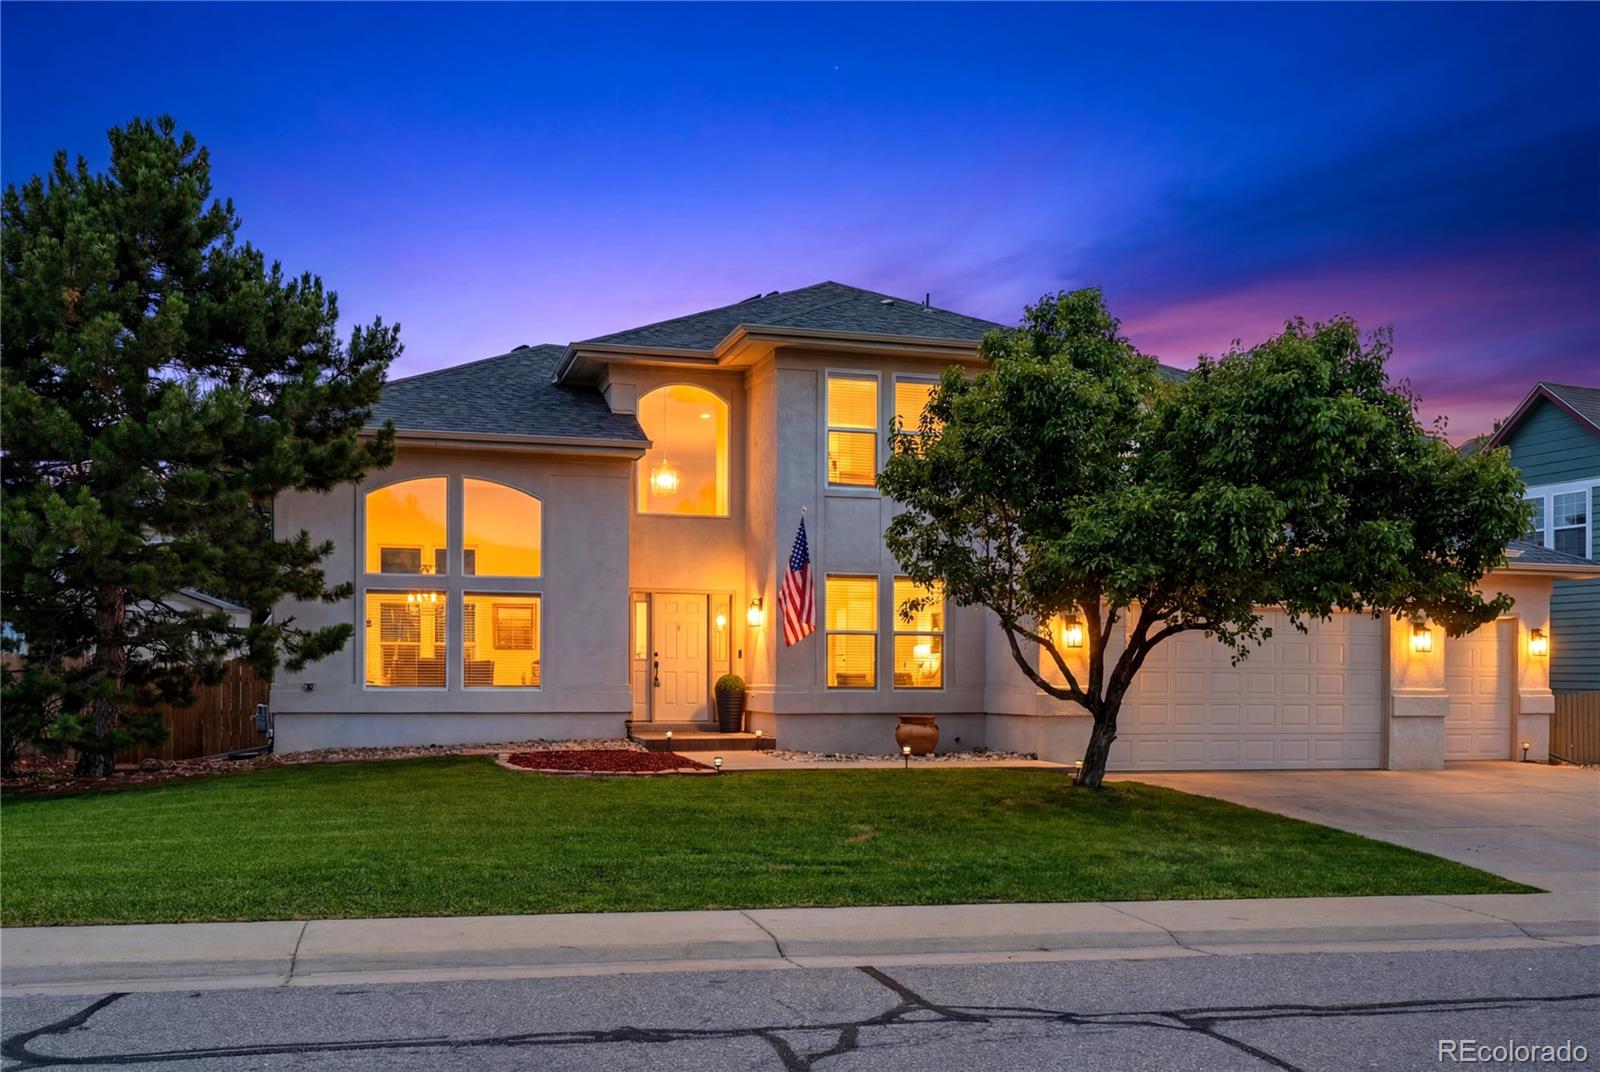
Welcome home to this beautifully designed 4-bedroom, 4-bathroom home in Parker’s highly sought-after Meridian neighborhood. Perfectly positioned on a private corner lot backing to a greenbelt, this home offers the ideal blend of openness, warmth, and everyday functionality.
From the moment you step inside, you are greeted by soaring vaulted ceilings, a grand entryway, fresh interior paint, and an abundance of natural light that creates an inviting first impression. The open-concept floor plan is ideal for both entertaining and comfortable daily living, with seamless flow between the spaciou..
more...
Status: pending
Listing Office: liv sotheby's international realty
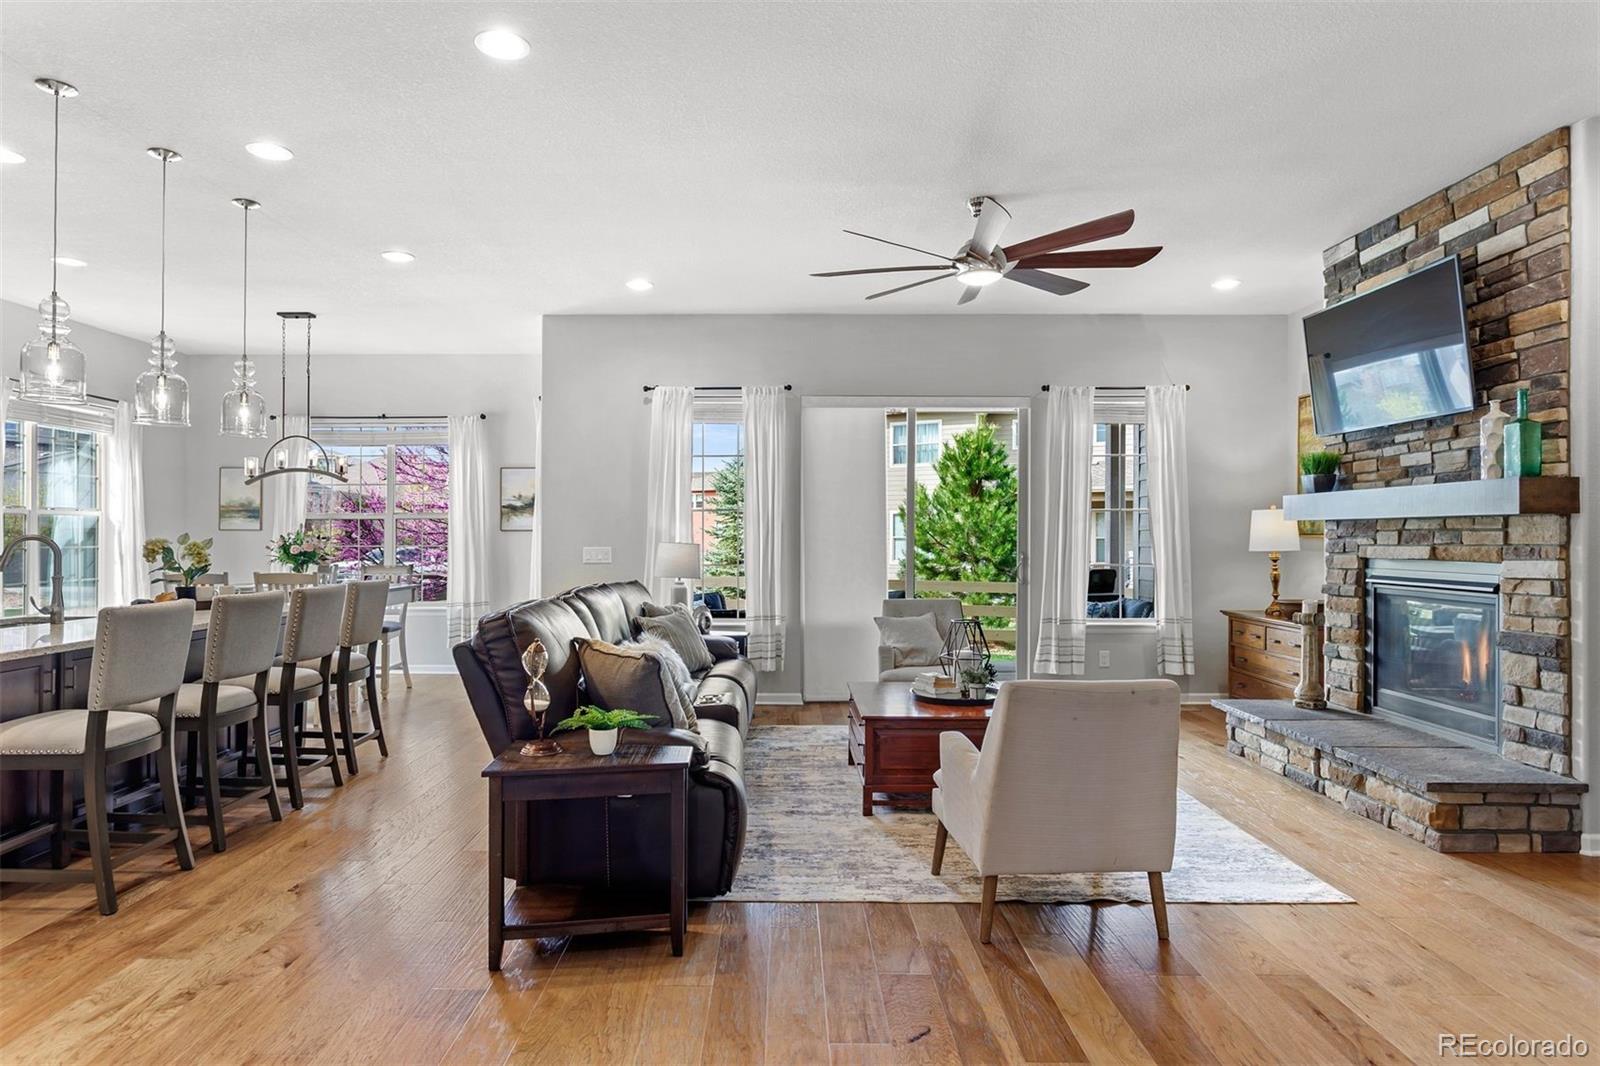
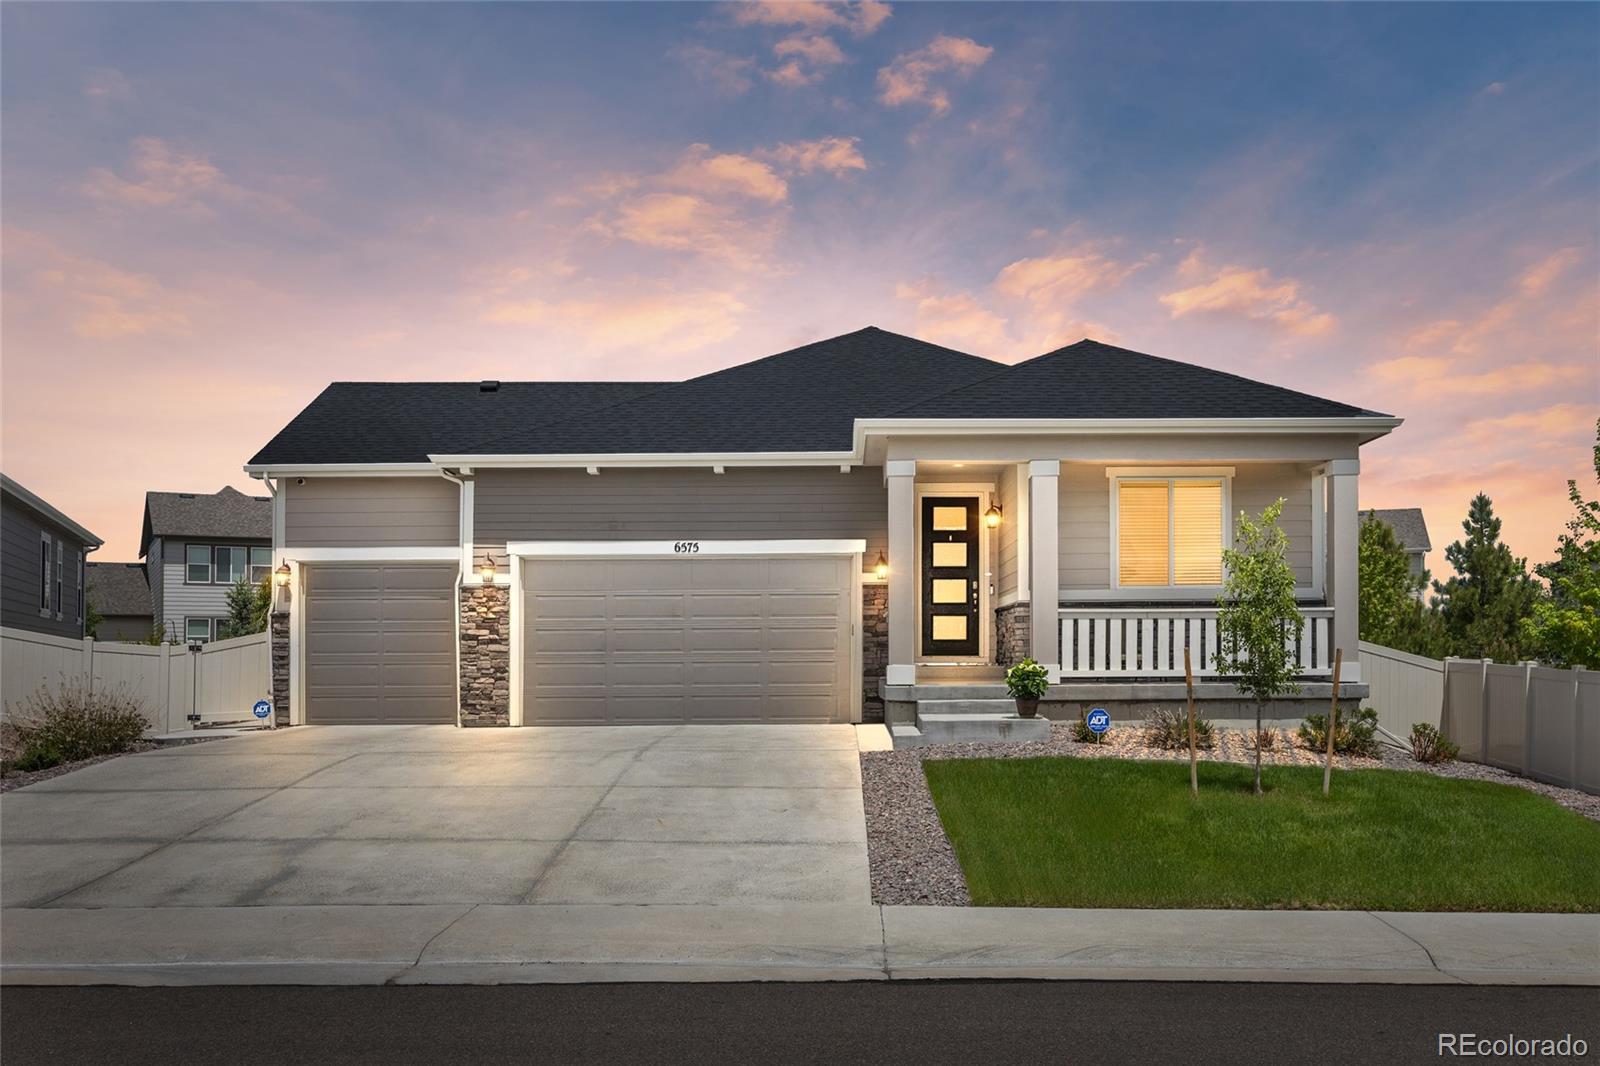
Broker Remarks:
Imagine a home where every detail has already been perfected. This stunning Toll Brothers ranch-style home sits on an oversized corner lot in Parker's sought-after Idyllwilde/Reata North community, offering nearly 4,000 square feet of curated living space, built in 2019. This impeccably maintained home delivers the ease of one-level living without sacrificing space or style — with a finished basement adding even more room to spread out and entertain.
Dramatic tall ceilings, rich hardwood floors, and expansive windows create a serene, light-filled, open-concept space that instantly impresses, ..
more...
Status: pending
Listing Office: the principal team
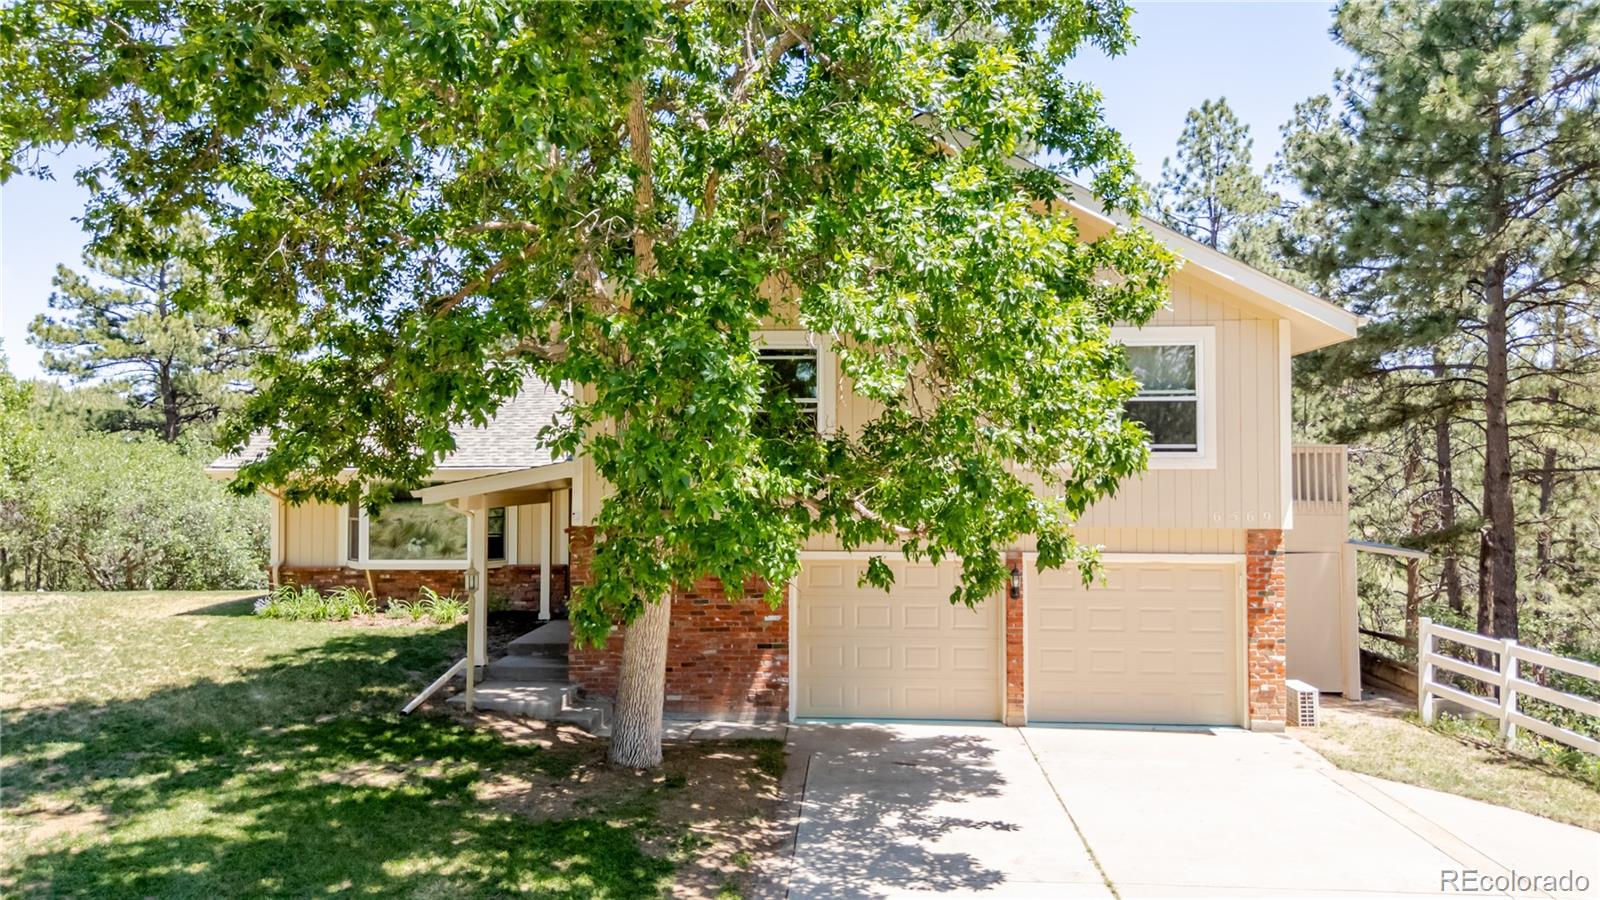
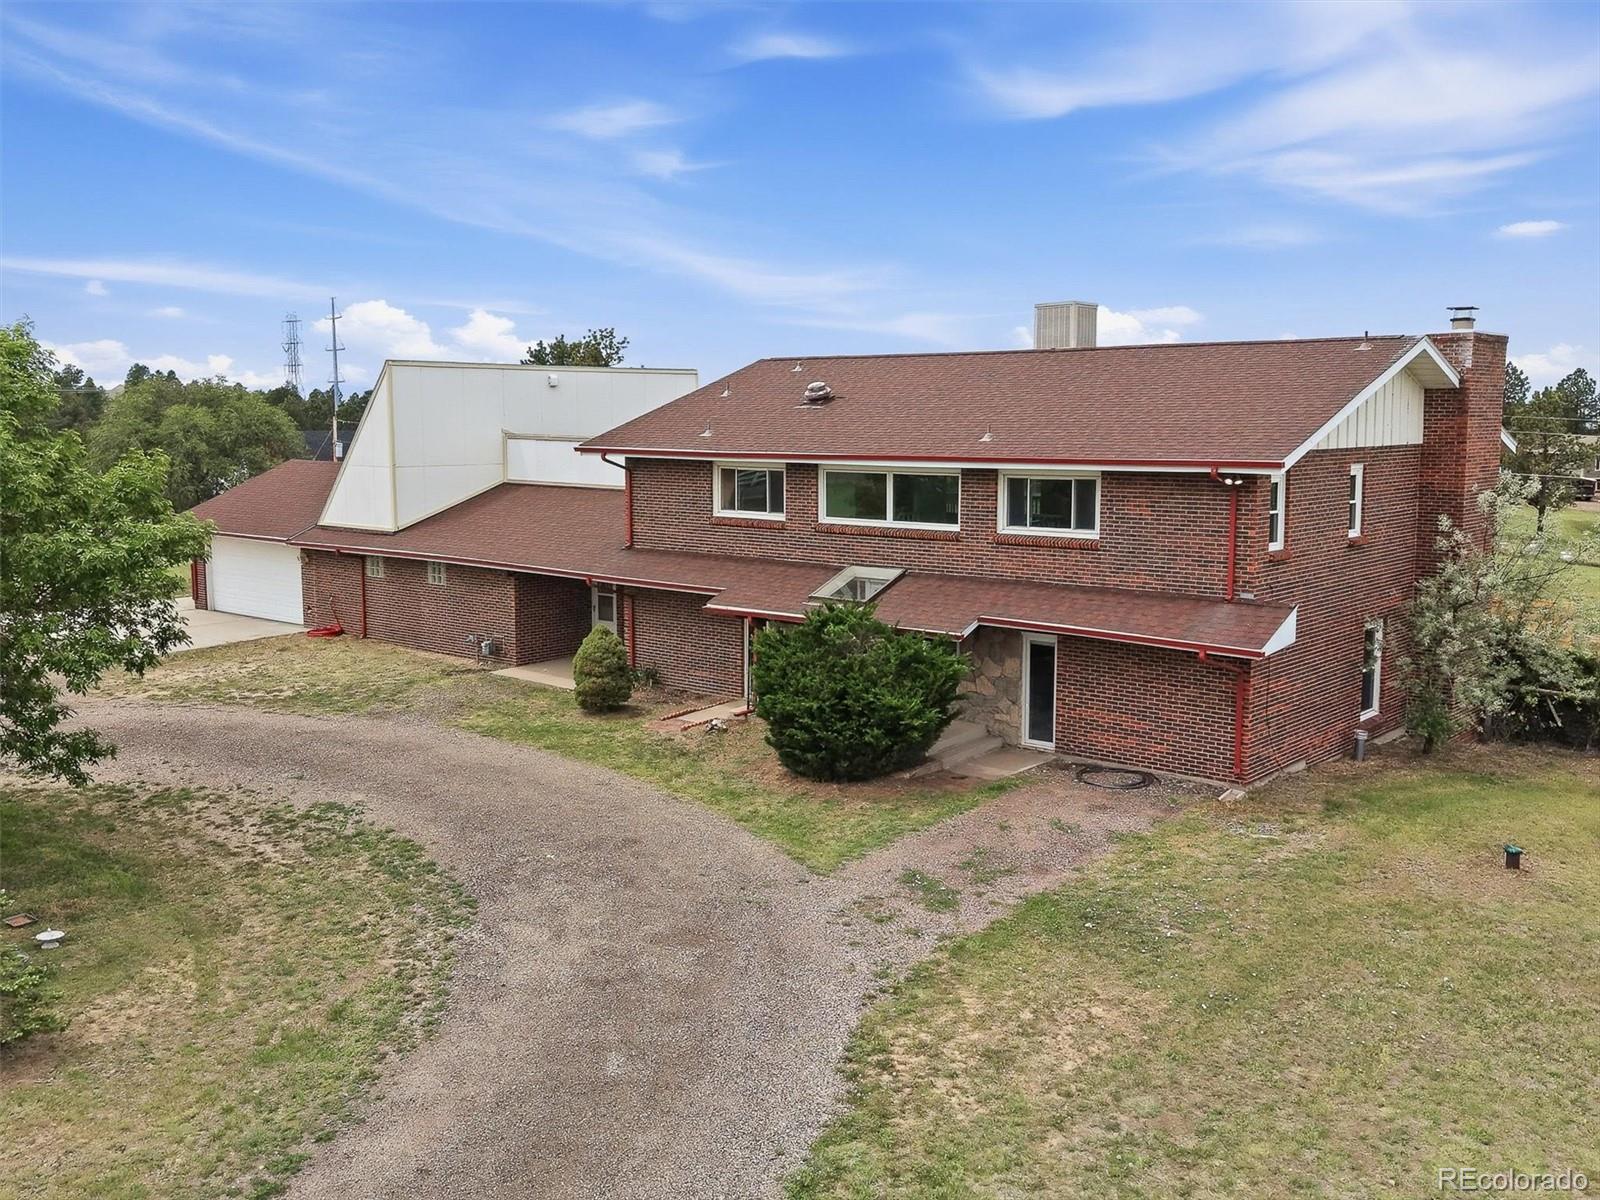
Broker Remarks:
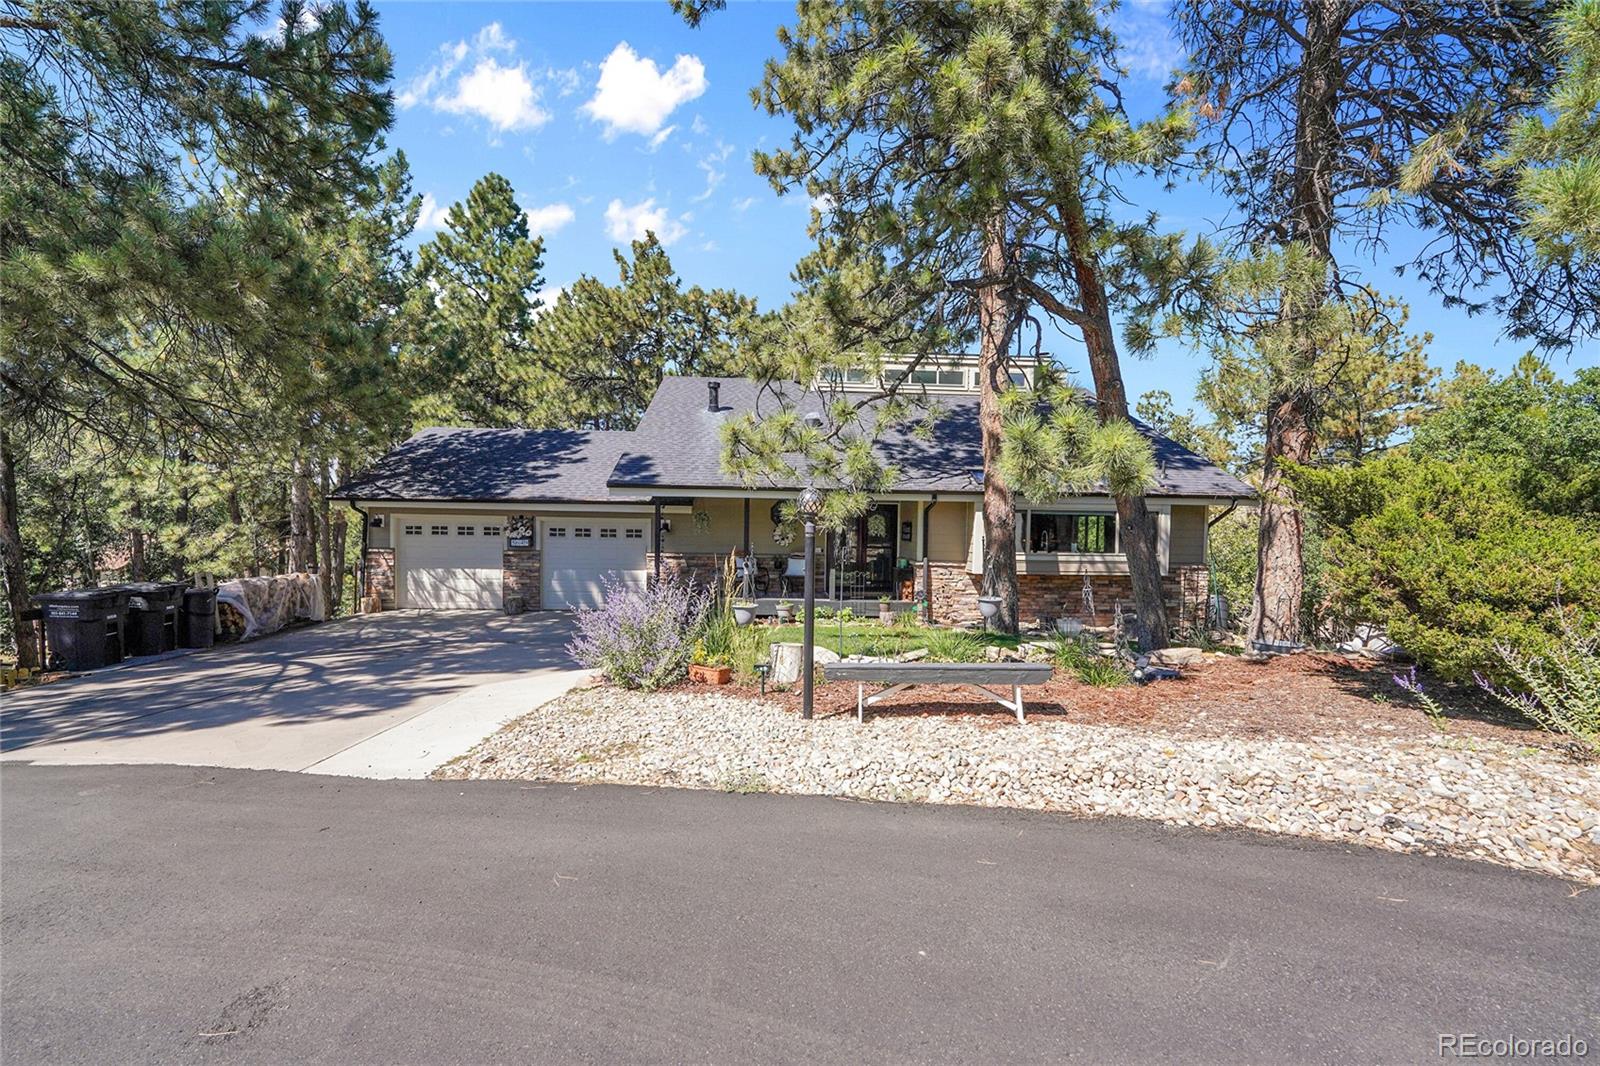
Set on 2.66 secluded acres in Parker's Hidden Village, this tri-level sits well back among mature ponderosa pines, reached by a driveway to an attached, oversized two-car garage that runs larger than most. A covered entry leads inside.
The main level rises to vaulted ceilings across the living room, dining area, and kitchen. A bay window brings in the treeline, and the kitchen keeps everyday cooking easy with oak cabinetry, solid-surface counters, a gas range, and a breakfast nook framed by windows looking into the pines.
Upstairs holds all three bedrooms. The primary suite has its own r..
more...
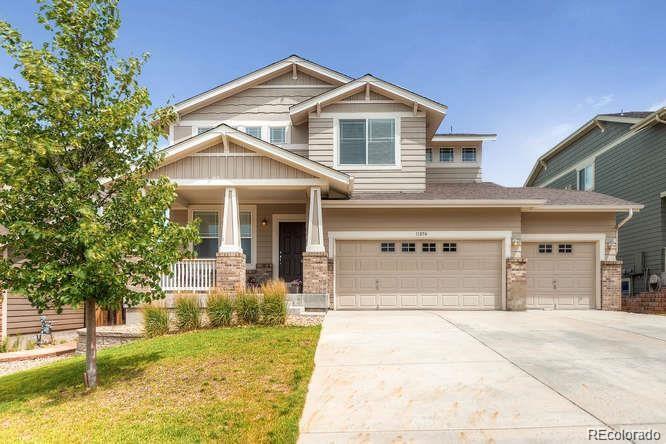
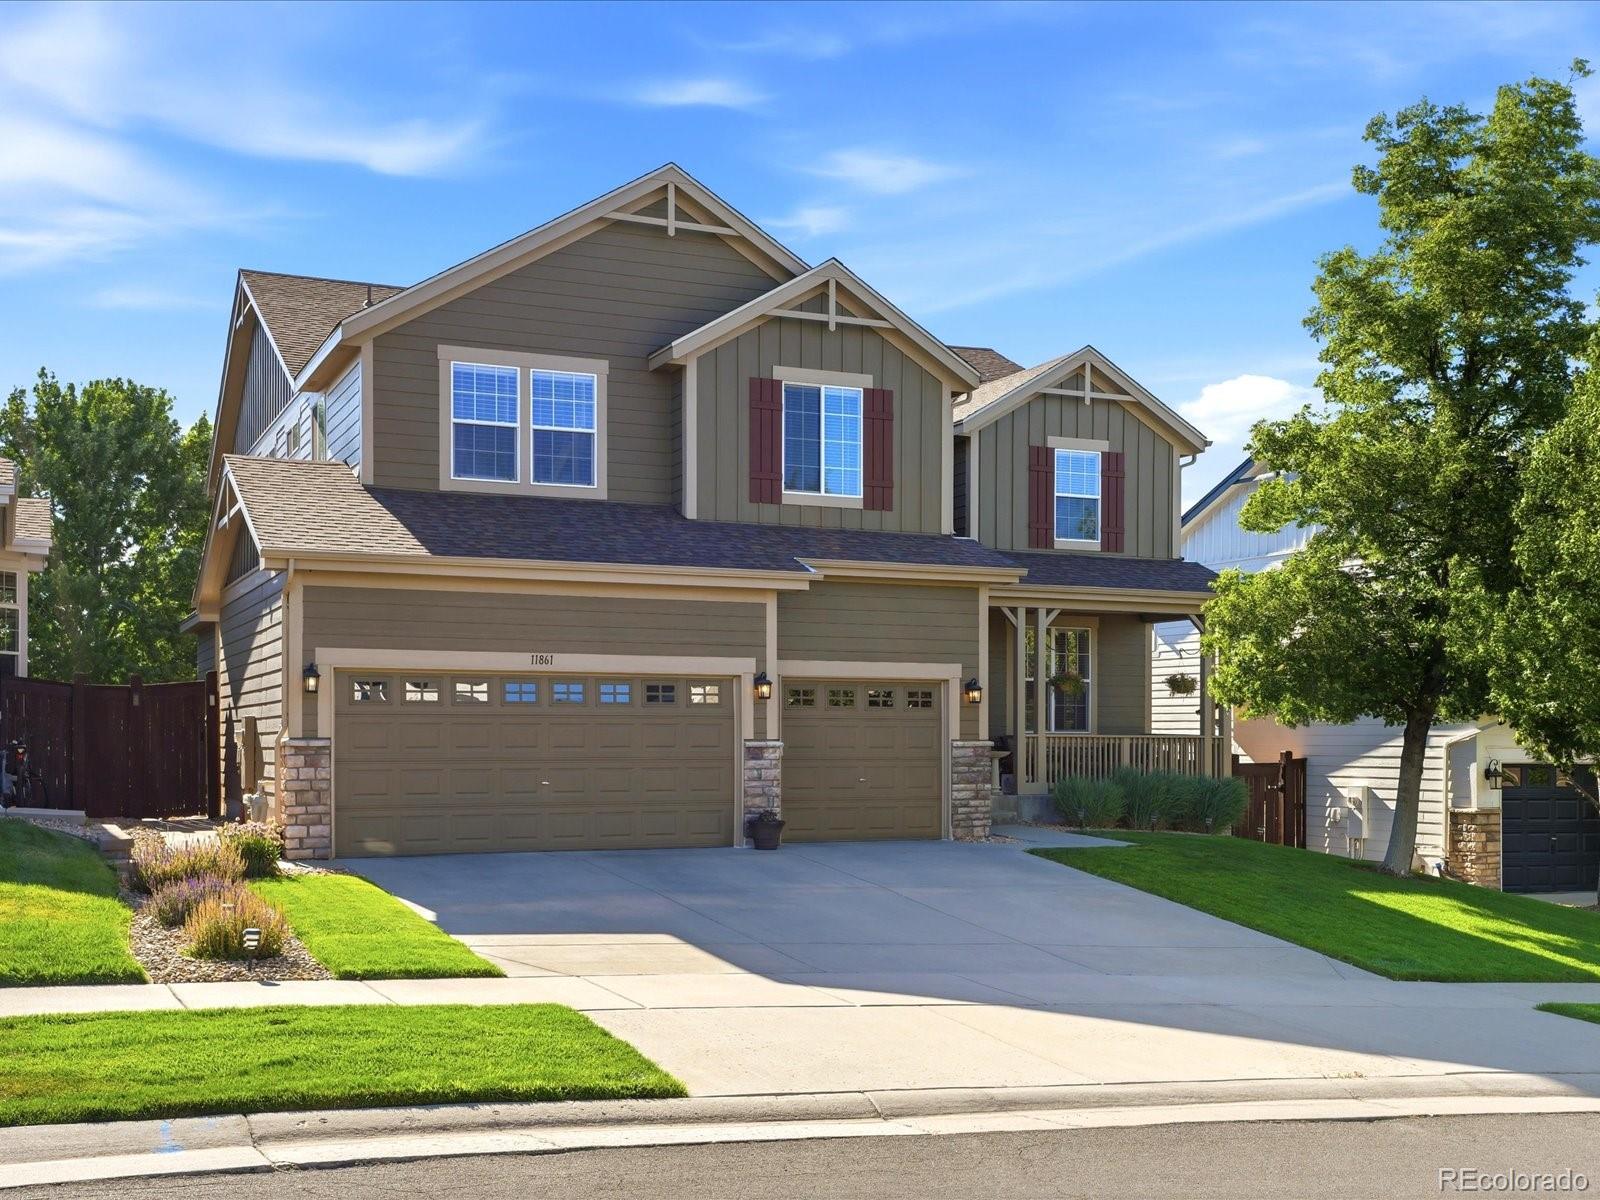
Broker Remarks:
Big space, Parker lifestyle, and a home that takes it to another level.
Welcome to this spacious 5-bedroom, 4-bath home with over 4,400 square feet, a finished basement, paid-off solar panels, and a 3-car garage in one of Parker’s most established and convenient neighborhoods.
This is the kind of home where the square footage actually matters. You’re not just getting more space, you’re getting flexibility, function, and value. There’s room to spread out, host, work from home, entertain, create a home gym, set up a guest suite, or give everyone their own space.
And one of the best feat..
more...
Status: active
Listing Office: trelora realty, inc.
Broker Remarks:
Beautifully Updated 6 Bedroom Home in Clarke Farms
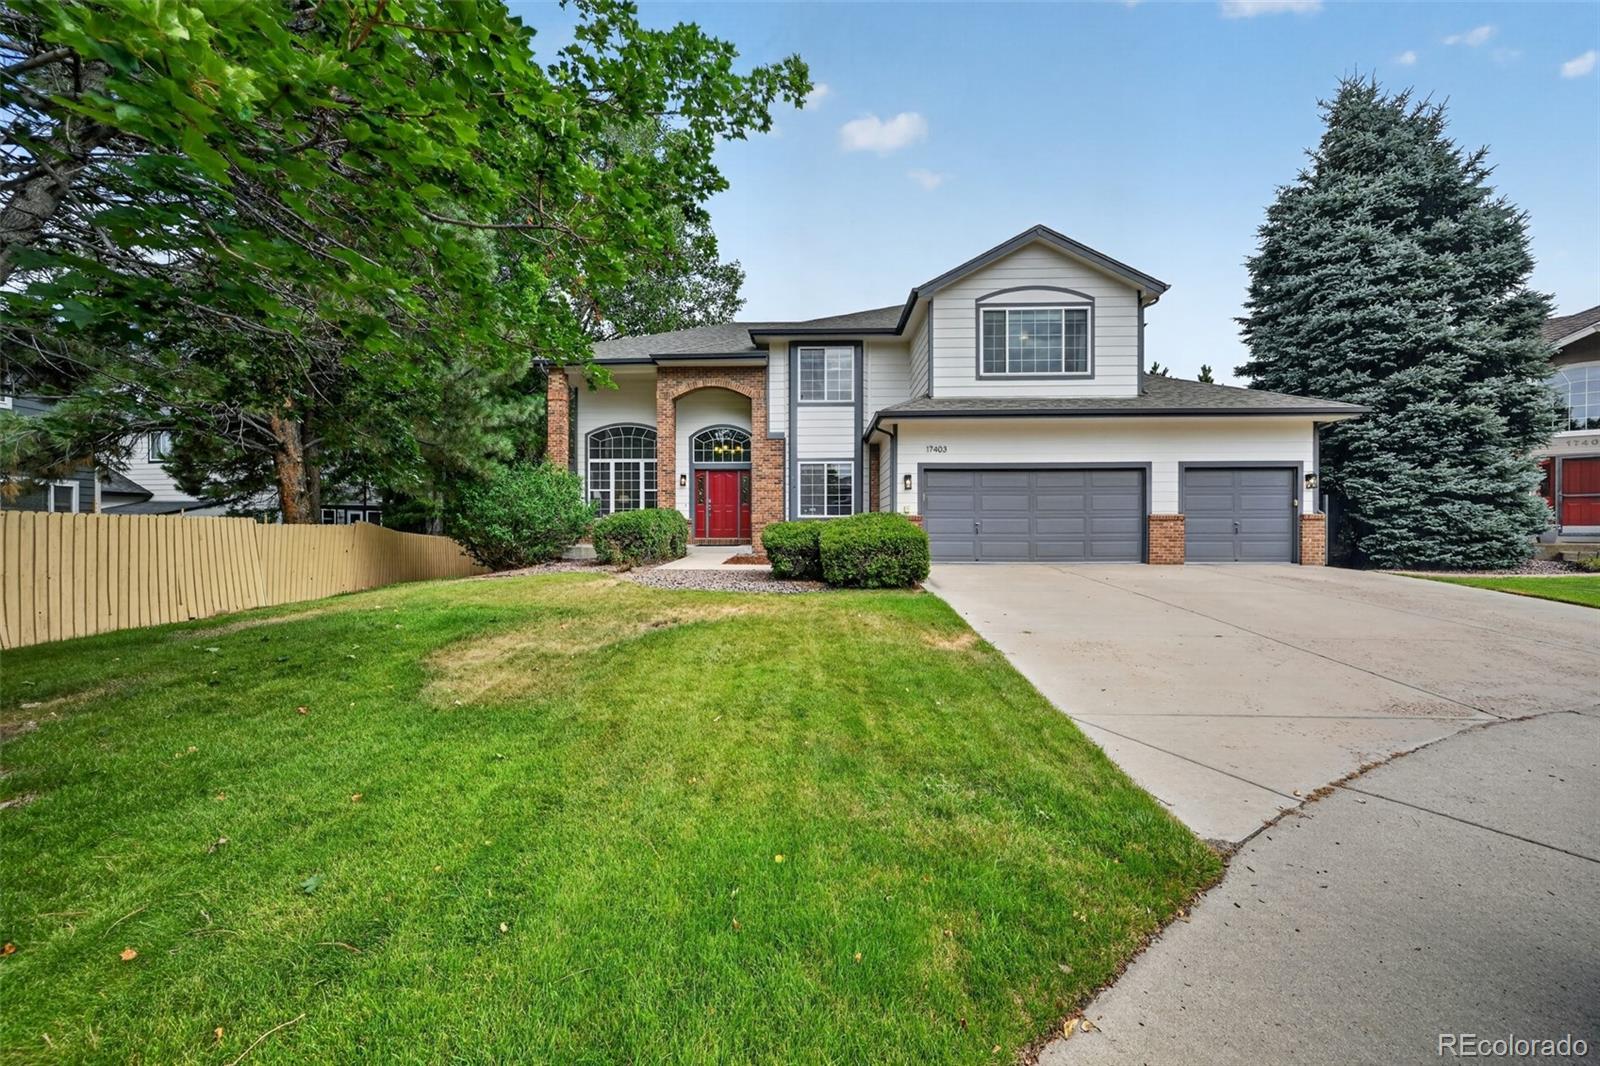
Welcome to 17403 Armel Ct, Parker, CO, where comfort, space, and thoughtful upgrades come together in one of Parker's most desirable neighborhoods. Nestled on a quiet, tree-lined cul-de-sac in Clarke Farms, this beautifully updated 6 bedroom, 3.5 bathroom home offers 3,925 square feet of versatile living space designed for both everyday living and entertaining.
Inside, you'll find a bright, open floor plan with a cozy fireplace and an updated kitchen featuring abundant cabinetry, generous counter space, and modern functionality. Central ..
more...
Broker Remarks:
Backs to Greenbelt | 1/3 Acre Lot | 4 Bed + Office | 4,200+ Sq Ft
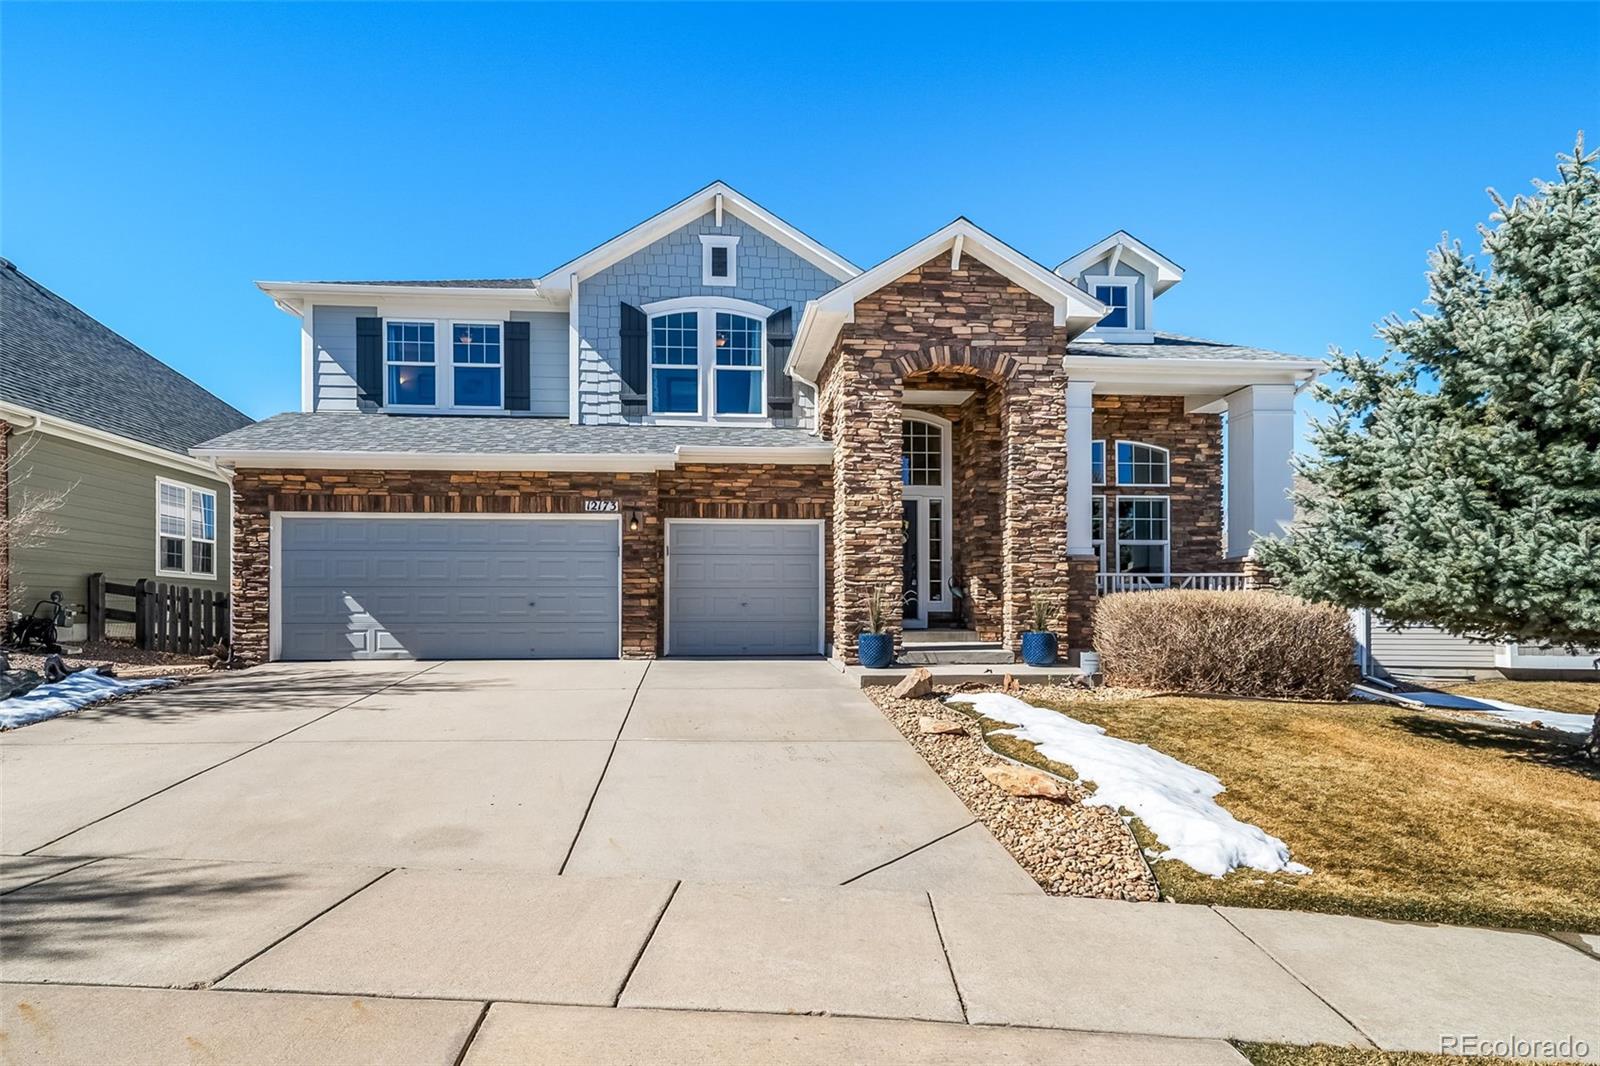
Welcome to one of the best opportunities in Canterberry Crossing! This beautifully maintained 4 bedroom, 4 bathroom two-story home with over 4,200 square feet offers the perfect combination of space, privacy, and location.
The main floor features a dedicated office, formal dining room, and a large open great room ideal for everyday living and entertaining. The gourmet kitchen includes granite countertops, stainless steel appliances, and rich wood cabinetry, with plenty of workspace and storage. Just off the kitchen is a ch..
more...
Status: active
Listing Office: re/max professionals
Broker Remarks:
Available July 2026!
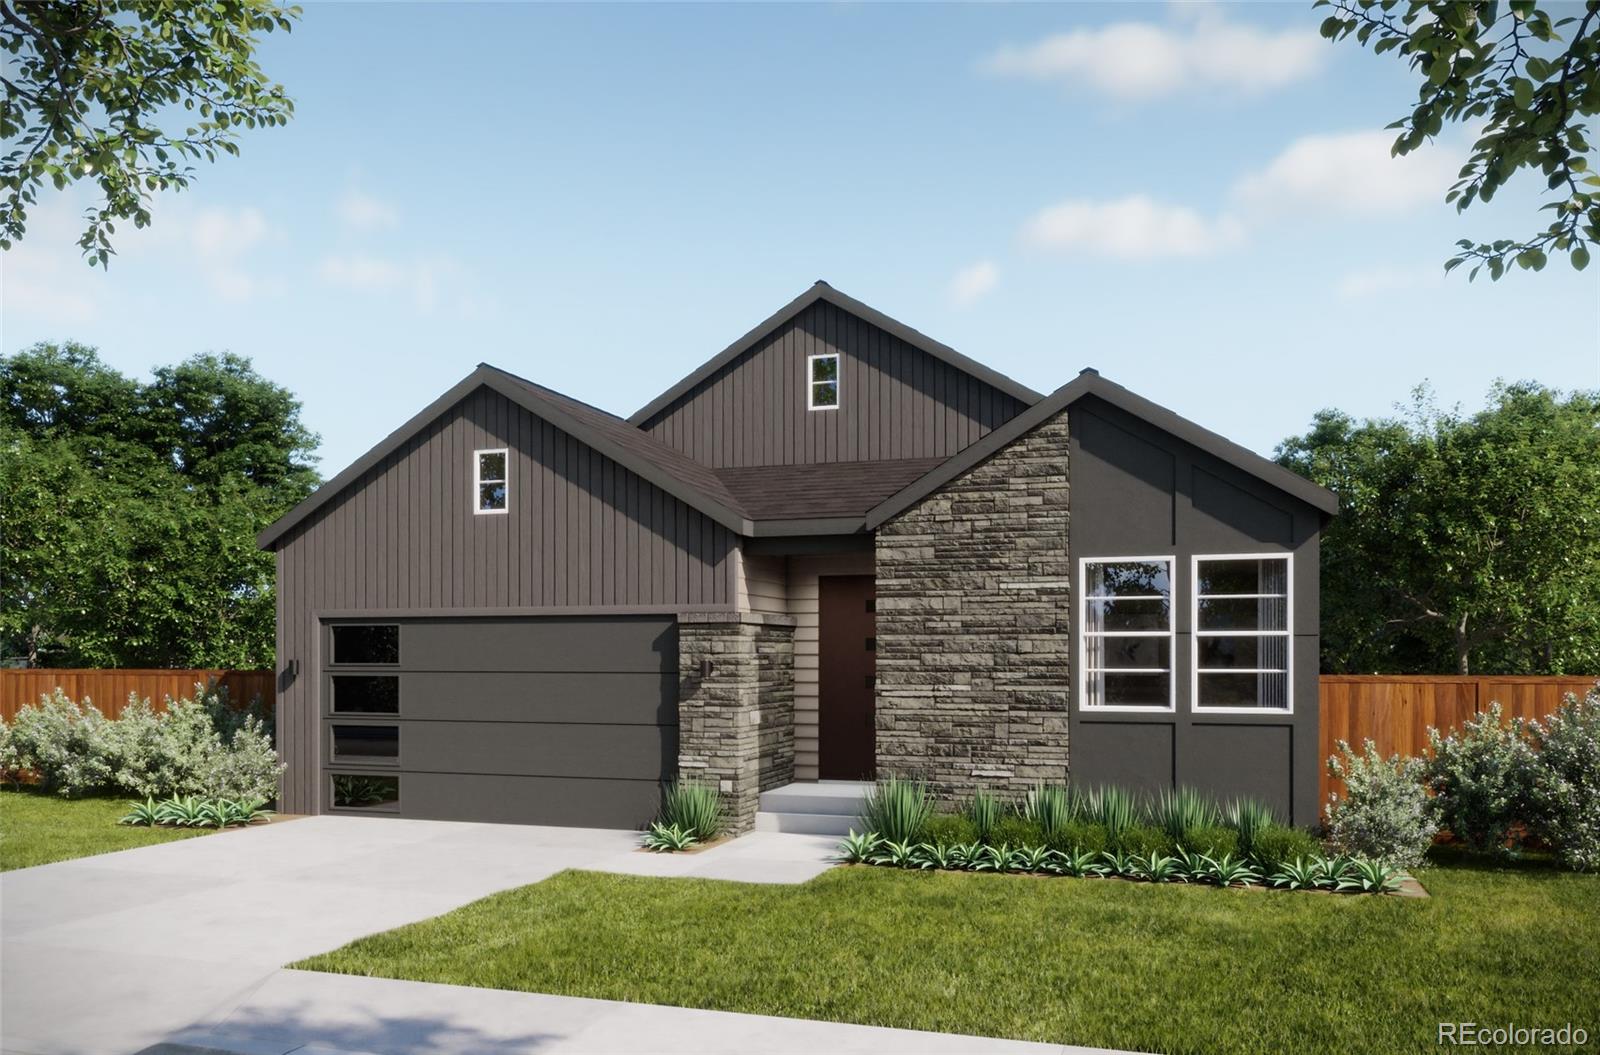
Nicely enhanced 4 bedroom ranch style home with partially finished basement; including recreation room, bedroom, flex room and bath! Fronting one of our community parks! Beautiful designer enhancements throughout with gourmet kitchen Cafe appliances and matte black railing and style package throughout...
more...
Status: active
Listing Office: re/max professionals
Broker Remarks:
Unmatched Mountain Views, Colorado Sunsets & an Incredible 1,348 Sq. Ft. Garage! Rare opportunity to own 3 acres in desirable Ponderosa Hills with breathtaking Rocky Mountain views & unforgettable Colorado sunsets. Car enthusiasts, hobbyists, & outdoor adventurers will appreciate the massive 1,348-square-foot tandem garage with space for up to four vehicles. With space for up to four vehicles. This oversized garage offers endless possibilities for a workshop, hobby space, storage area, or recreational equipment. Bring your toys & RV Parking! Bring your vision—this unique home offers incredible..
more...
Broker Remarks:
Beautifully updated and meticulously maintained ranch-style home in South Parker offering comfortable main-level living with stylish updates, modern finishes, and exceptional pride of ownership throughout. Thoughtfully upgraded from top to bottom, this home showcases quality improvements and tasteful updates in every space. The bright, open floor plan creates a warm and welcoming atmosphere that is perfect for both everyday living and entertaining.
The spacious living areas are complemented by updated fixtures, refreshed finishes, and a seamless flow throughout the home. The primary suite f..
more...
Status: active
Listing Office: corcoran perry & co.
Broker Remarks:
Welcome to this beautifully maintained 5-bedroom, 4-bath home in the sought-after Newlin Meadows community, set on a premium 8,407-square-foot lot where comfort, functionality, and an exceptional location come together. Backing to expansive open space with no neighbors directly behind, this home offers rare privacy and peaceful, unobstructed views that are hard to find in Parker.
The thoughtfully designed floor plan features over 3,100 finished square feet, including a desirable main-floor bedroom and full bath that is perfect for guests, multigenerational living, or a private home office. Th..
more...
Broker Remarks:
Pride of ownership shines throughout this beautifully maintained, one-owner home in Newlin Meadows. Offering over 5,200 square feet, a 3-car garage, and a full walkout basement, this home provides the space and flexibility to fit a variety of lifestyles.
Step inside to a grand curved staircase, soaring ceilings, and an open, inviting floor plan. The main level features formal living and dining rooms, a dedicated office, and a spacious kitchen that flows seamlessly into the family room—perfect for everyday living and entertaining. Upstairs, you'll find a versatile loft along with a relaxing ..
more...
Broker Remarks:
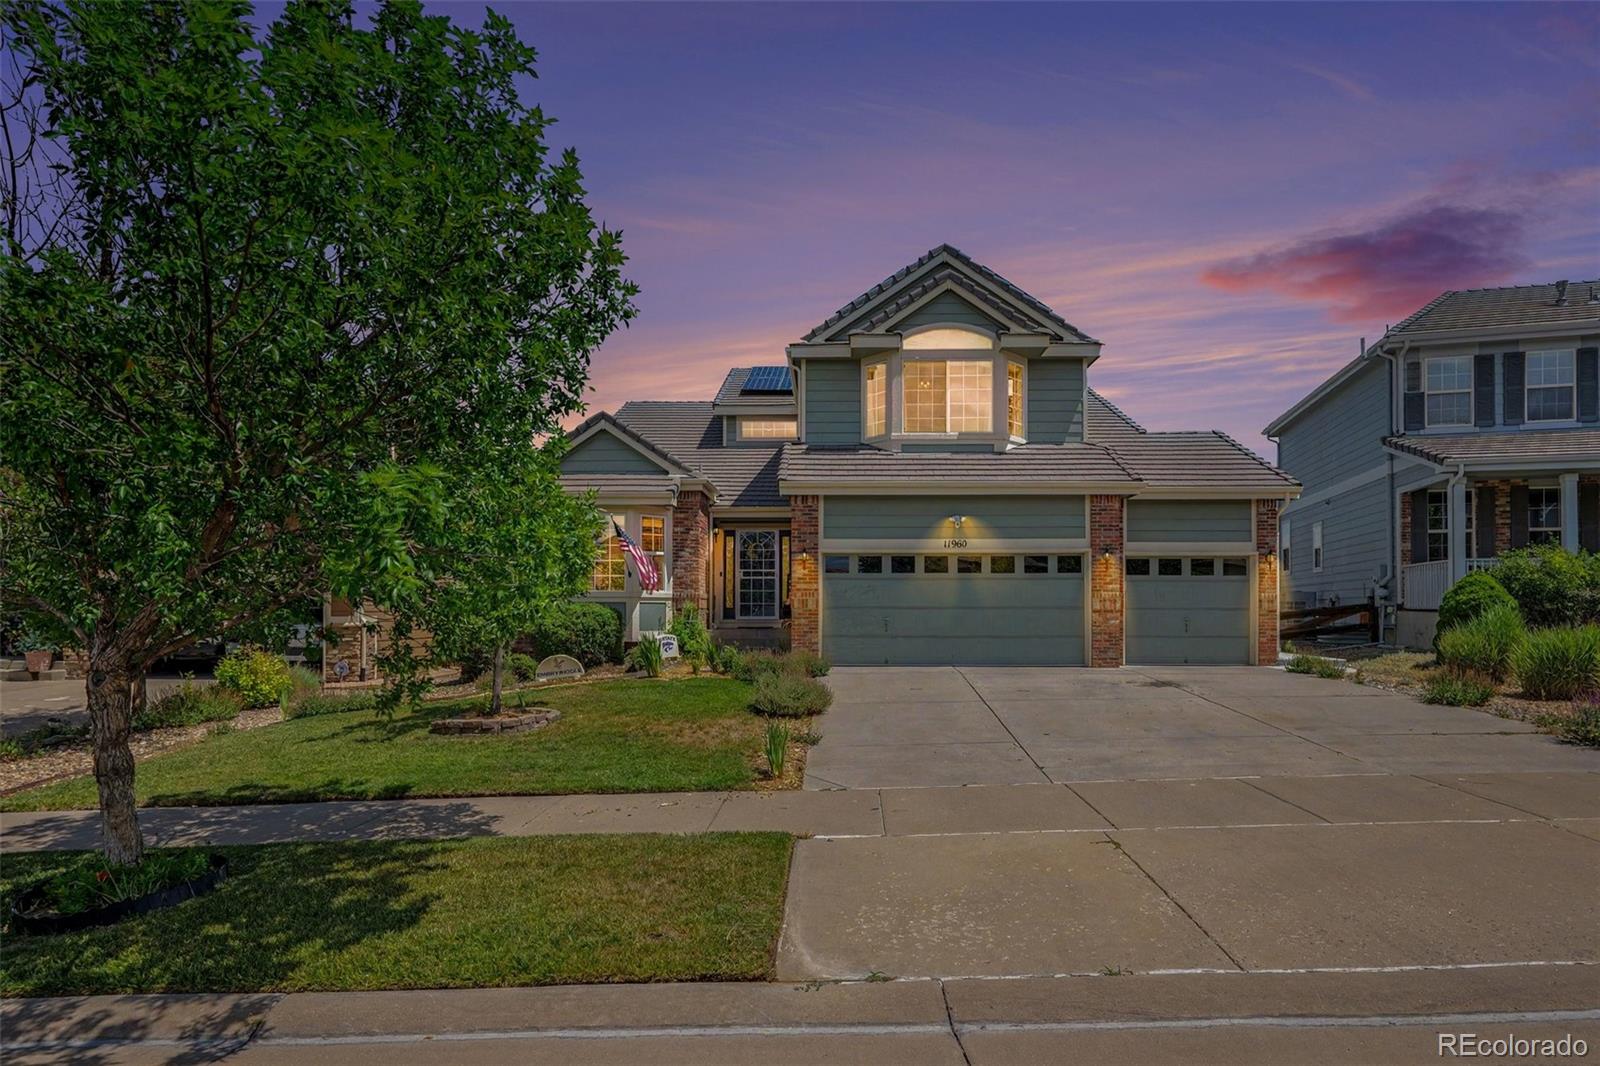
Welcome to 11960 Singing Winds Street, a spacious 5-bedroom, 5-bathroom home offering 3,937 finished square feet in the desirable Villages of Parker. Backing to the 15th hole of Black Bear Golf Club, this home features beautiful mountain and golf course views, a tile roof, a 3-car attached garage, and fully paid-off solar panels.
The open kitchen includes granite countertops, newer stainless-steel appliances, double ovens, abundant cabinetry, a built-in pantry, and a large island. The adjoining family room offers a gas fireplace and golf course views, creating an inviting space for everyday..
more...
Broker Remarks:
Welcome to this exceptional 5 bedroom 4.5 bath residence perfectly positioned along the 13th fairway of Black Bear Golf Club. Offering over 4,500 square feet of thoughtfully designed living space, this home combines elegant finishes with comfortable everyday living. The open-concept floor plan features spacious formal and casual living areas, a well-appointed kitchen with abundant cabinetry and prep space, and a luxurious primary suite complete with a spa-inspired 5-piece bath and walk-in closet. Four bedrooms are conveniently located upstairs, with an additional bedroom and expansive finished..
more...
Broker Remarks:
Stunning three-story home in the Pinery on a beautifully landscaped lot with mature trees in a quiet cul de sac. Property features four bedrooms and three bathrooms, with an open upstairs loft for additional bedroom space. Home offers a flexible floor plan with spacious living areas throughout. Home has two living rooms, both with fireplaces, and two primary suites with private bathrooms. Upstairs loft also has open living space. The gourmet kitchen has vaulted ceilings, updated countertops, ample cabinets, and new appliances of gas range, dishwasher, and refrigerator. Open kitchen to dining ..
more...
The content relating to real estate for sale in this web site comes
in part from the Internet Data eXchange ("IDX") program of
METROLIST, INC., DBA RECOLORADO® Real estate listings held by brokers other
than The Brian Petrelli Team are marked with the IDX Logo.
This information is being provided for the consumers' personal, non-commercial use and may not be used for any other purpose. All information subject to change and should be independently verified.




 Sold Home Stats

 21%
21% 12.8%
12.8% 19.5%
19.5%