Sources: FBI, Uniform Crime Reports, prepared by the National Archive of Criminal Justice Data
The Brian Petrelli Team is your , Parker home specialist.
Our team of local Parker experts have over 200 years of combined expertise in the Colorado Real Estate market. Give us a call today to put
our knowledge and experience to work for you as you buy or sell your next home.
Don't see what you're looking for here? Contact our team for a free, custom search.
Broker Remarks:
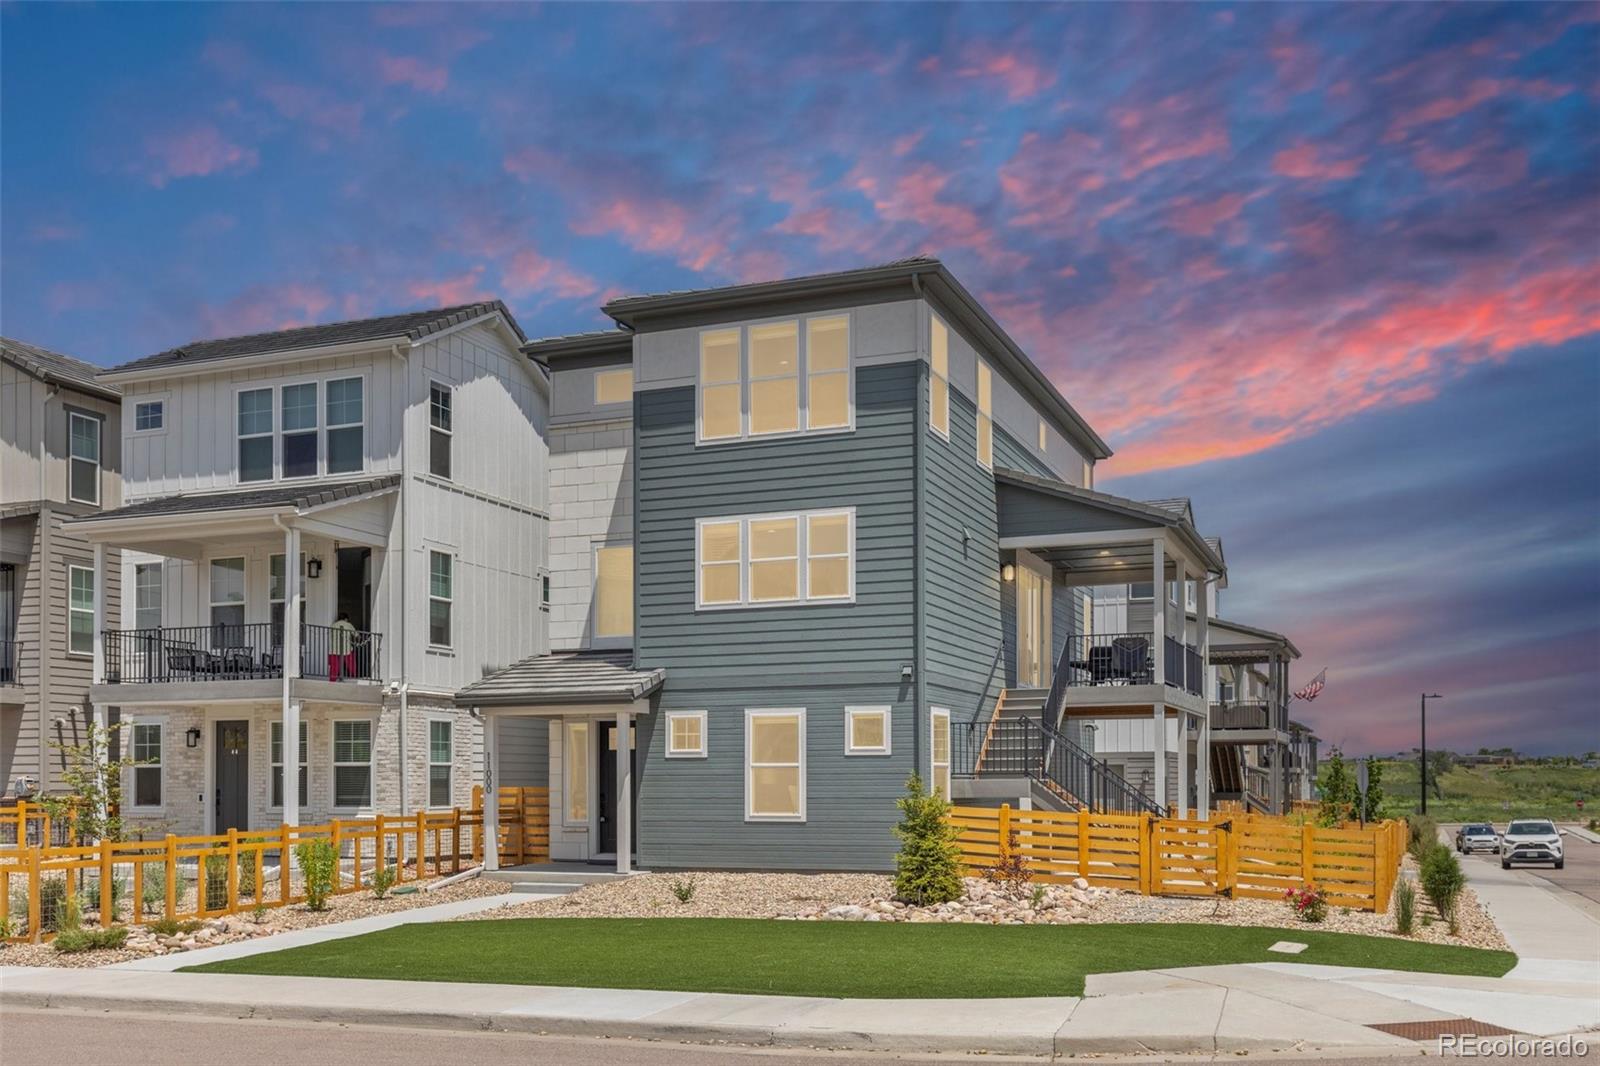
Just Reduced: Welcome to 11000 Shining Star Circle, a barely lived-in Shea Homes residence built in 2023 that offers the polish of new construction without the wait. Set on one of the community’s few large south-facing corner lots, this 4-bedroom, 4-bathroom home offers 2,521 square feet of light-filled living, plus a fenced side yard that’s perfect for pets and hard to find in this neighborhood.
South-facing exposure floods the open-concept main level with natural light all day, while Shea’s reputation for exceptional craftsmanship shows in the quality construction and premium finishes thr..
more...
Status: active
Listing Office: keller williams dtc
Broker Remarks:
Welcome to this beautifully updated 4-bedroom, 4-bathroom Parker home, ideally positioned against expansive open space with phenomenal mountain views. The completely remodeled kitchen anchors the main living spaces, while new interior and exterior paint, new carpet, and new flooring throughout provide a fresh, move-in-ready feel. The backyard is designed for enjoying the views and Colorado outdoors, featuring a spacious deck and massive patio with plenty of room for entertaining. An unfinished basement offers valuable potential to create even more living space, while the rare 3-car garage prov..
more...
Status: active
Listing Office: re/max professionals
Broker Remarks:
**Contact builder today about Special Financing for this home - terms and conditions apply**
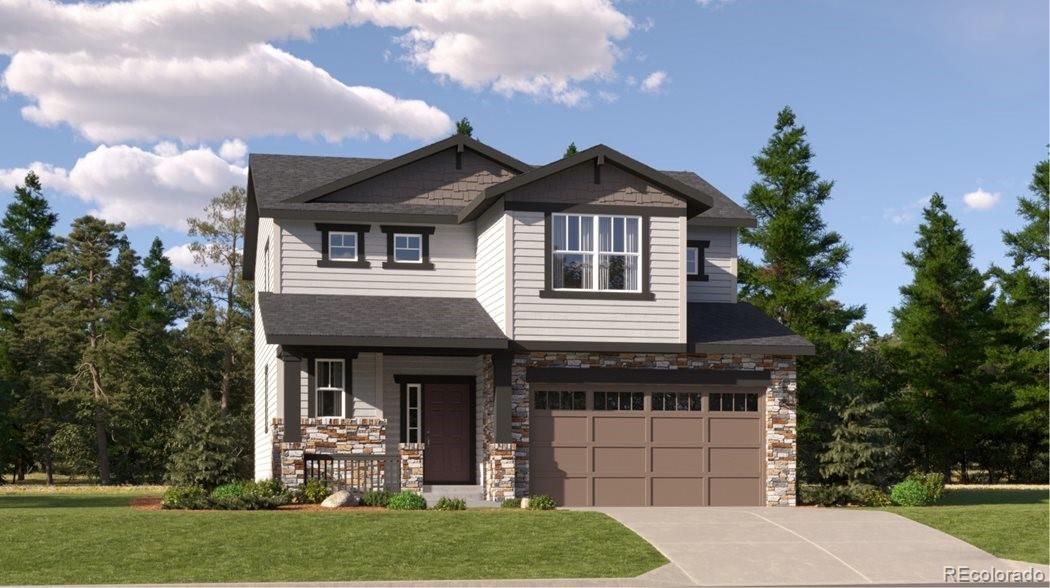
Anticipated completion October 2026!! This beautiful new Evans 2-story features 3 beds, 2.5 baths, laundry, great room, kitchen, dining room, loft, unfinished basement, 2 car garage and boasts a roomy backyard. Gorgeous design finishes and upgrades throughout including luxury vinyl plank flooring, stainless steel appliances and more. This builder provides the latest in energy efficiency and state of the art technology with several fabulous floorplans to choose from. Energy efficiency, and technolog..
more...
Broker Remarks:
**Contact us today about our Special Financing - terms and conditions apply**
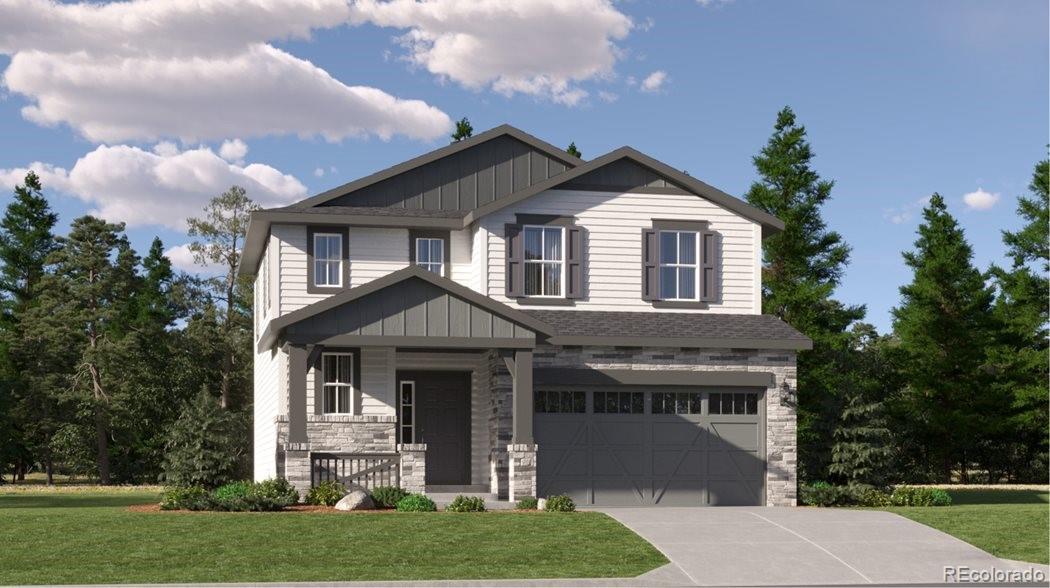
Anticipated completion January 2027!! This beautiful new Elbert 2-story in Newlin Crossing is on a spacious corner site and features 3 beds, 2.5 baths, laundry, great room, kitchen, dining room and 2 car garage. Gorgeous upgrades and finishes throughout including a high ceiling entrance, large mudroom & pantry, slab quartz counters & island, luxury vinyl plank throughout the main floor, stainless steel appliances, carpeting upstairs and more. This builder provides the latest in energy efficiency and state of the a..
more...
Broker Remarks:
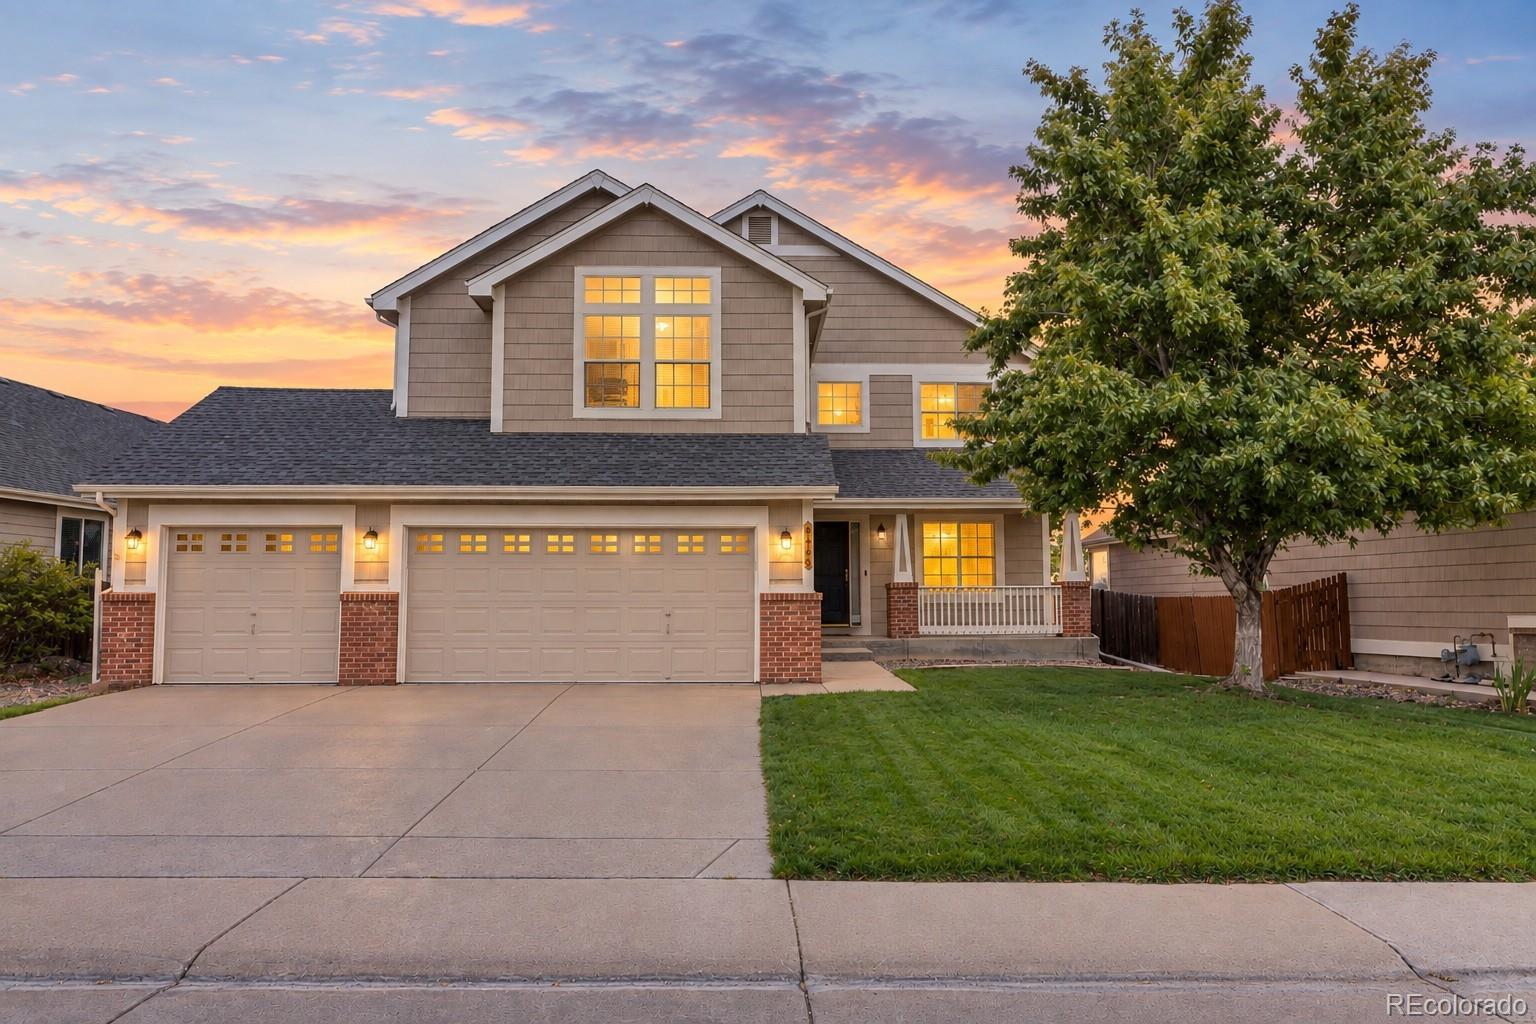
Incredible Value, Condition & Location! Beautifully Maintained in the Heart of Parker! This stunning home offers a rare blend of space, comfort, and everyday functionality, perfectly designed for modern living. Featuring a desirable 3-car garage, expansive lot, private executive study, and versatile loft, this residence truly has it all. Step inside to discover rich custom flooring that flows seamlessly throughout the main level, enhancing the home’s open layout, ideal for both entertaining and relaxed daily living. At the heart of the home, the chef-inspired kitchen impresses with a massive c..
more...
Status: active
Listing Office: keller williams action realty llc
Broker Remarks:
AMAZING VALUE! PRE-INSPECTED HOME! TRULY MOVE-IN READY! Set on a corner lot in a cul-de-sac in Parker's Stonegate community, this home stands out for its expansive outdoor living, versatile finished basement and nearly 3,300 square feet of finished living space. The landscaped backyard is designed to be used, with a large patio, built-in gas fire pit and 220V connection ready for a hot tub. Inside, hardwood floors extend across the main level where a private office, formal living and dining spaces and a comfortable family room with gas fireplace provide room to work, gather and entertain. The ..
more...
Broker Remarks:
**Contact builder today about Special Financing for this home - terms and conditions apply**
Available NOW!! This beautiful new Evans 2-story features 3 beds, 2.5 baths, laundry, great room, kitchen, dining room, loft, unfinished basement, 2 car garage and boasts a roomy backyard. Gorgeous design finishes and upgrades throughout including luxury vinyl plank flooring, stainless steel appliances and more. This builder provides the latest in energy efficiency and state of the art technology with several fabulous floorplans to choose from. Energy efficiency, and technology/connectivity seamles..
more...
Status: active
Listing Office: realty one group platinum elite
Broker Remarks:
Assumable 3.25% VA Loan!! Nestled in the beautiful community of the Trails at Crowfoot, this popular floor plan includes a main floor office and has been updated with custom features such as lighting, appliances, and a stone fireplace wall. Built in 2022, this beautiful 4-bedroom home offers over 3,500 square feet of thoughtfully designed living space. The main level features a dedicated home office, powder bathroom, open concept living and dining room, and the kitchen which offers tons of cabinetry, quarts countertops, stainless appliances, a gas range, large center island, and a walk-in pant..
more...
Broker Remarks:
**Contact builder today about Special Financing for this home - terms and conditions apply**
Available NOW!! This beautiful new Evans 2-story features 3 beds, 2.5 baths, laundry, great room, kitchen, dining room, loft, unfinished basement, 2 car garage and boasts a roomy backyard. Gorgeous design finishes and upgrades throughout including luxury vinyl plank flooring, stainless steel appliances and more. This builder provides the latest in energy efficiency and state of the art technology with several fabulous floorplans to choose from. Energy efficiency, and technology/connectivity seamles..
more...
Status: active
Listing Office: richmond realty inc
Broker Remarks:
**!!AVAILABLE NOW!!**This Napa plan is designed to impress! The main floor of the paired two-story Napa plan offers an inviting covered entry, a generous great room, an open dining area, and a well-appointed kitchen boasting a large island and pantry. You’ll also appreciate a convenient powder room and a covered patio. Upstairs, discover a central laundry, a loft, two bedrooms with a shared bath, and a beautiful primary suite showcasing an immense walk-in closet and a private bath with double sinks. ...
more...
Status: active
Listing Office: d.r. horton realty, llc
Broker Remarks:
Below market rates are available with builder lender.
Ready Now! Discover the space and comfort you’ve been looking for in our popular Hennessy floor plan at 13986 Beebalm Trail in Parker, Colorado. This thoughtfully designed home offers 2,728 square feet of living space with 5 bedrooms, 4 bathrooms, 2.5 car garage a versatile loft, and an unfinished walkout basement...
more...
Status: active
Listing Office: equity colorado real estate
Broker Remarks:
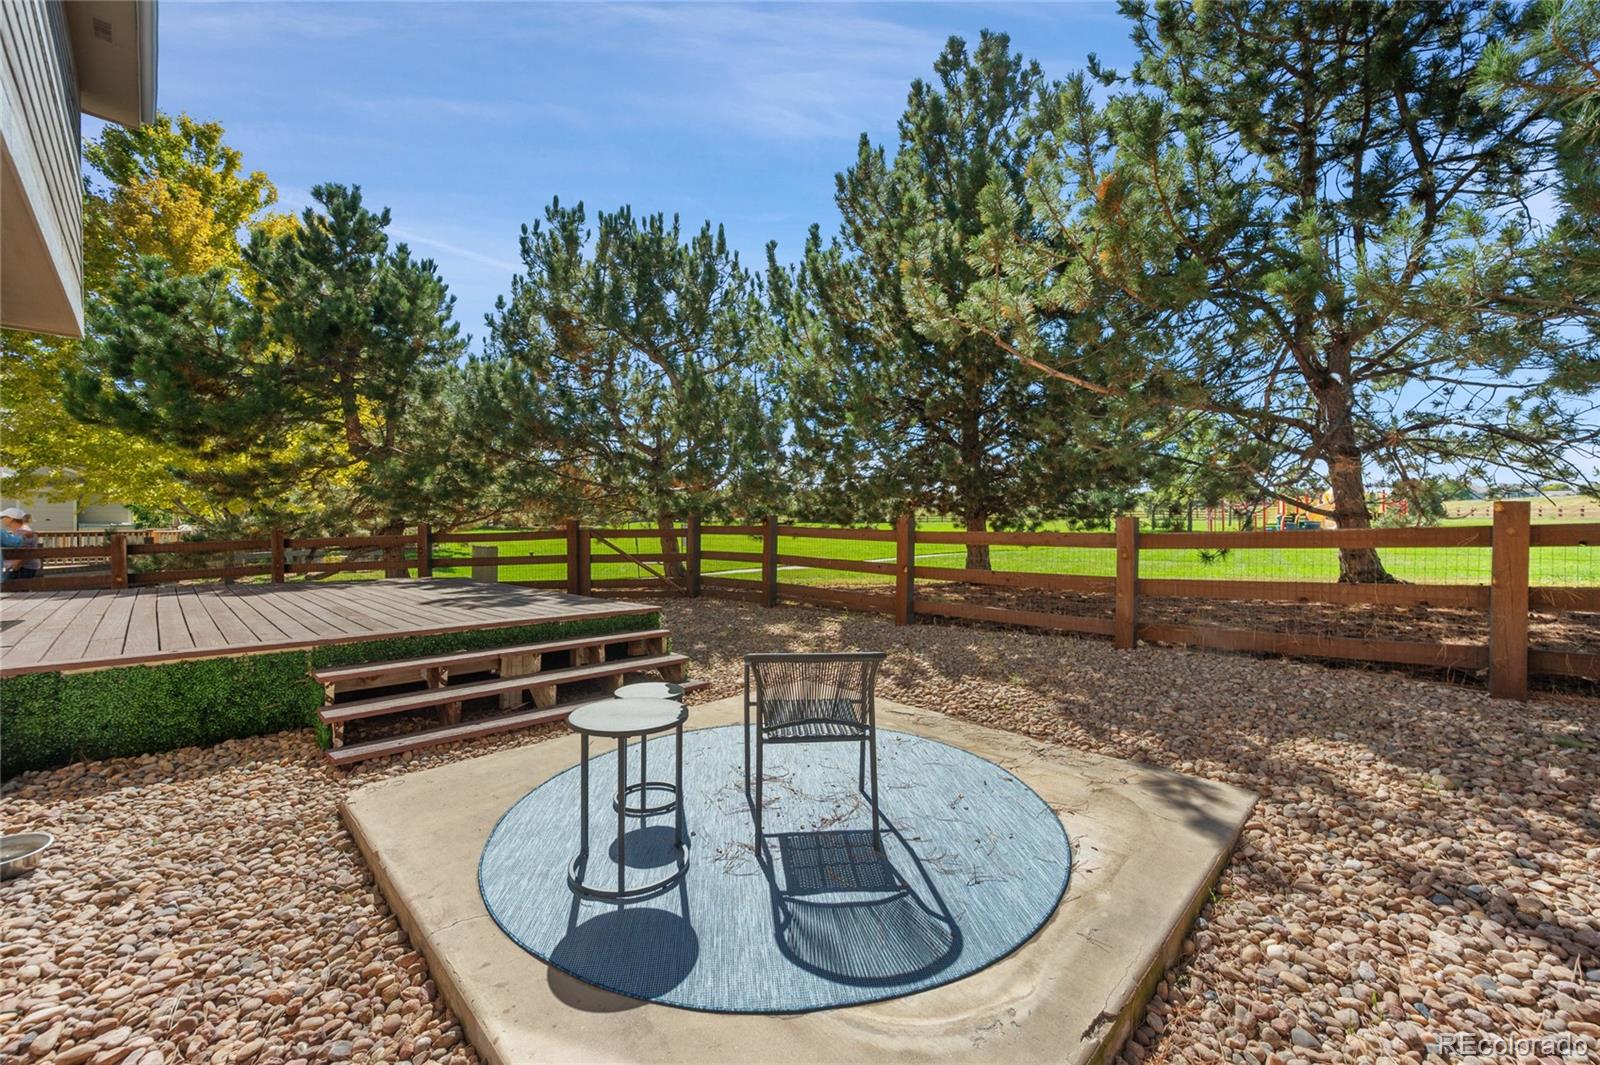
Beautifully situated where comfortable living, effortless entertaining, and everyday serenity come together, this move-in ready home offers a rare combination of privacy, space, and exceptional setting. Siding to a greenbelt with a sidewalk, at the edge of the cul-de-sac, backing to mature pine trees provided by the HOA, open space with a playground, the home enjoys peaceful views and a wonderful sense of openness, fully fenced yard with year-round privacy, an inviting space for relaxing, entertaining and enjoying the outdoors. WOW! 4 bed + loft/3 bathrooms, an impressive oversized newly paint..
more...
Broker Remarks:
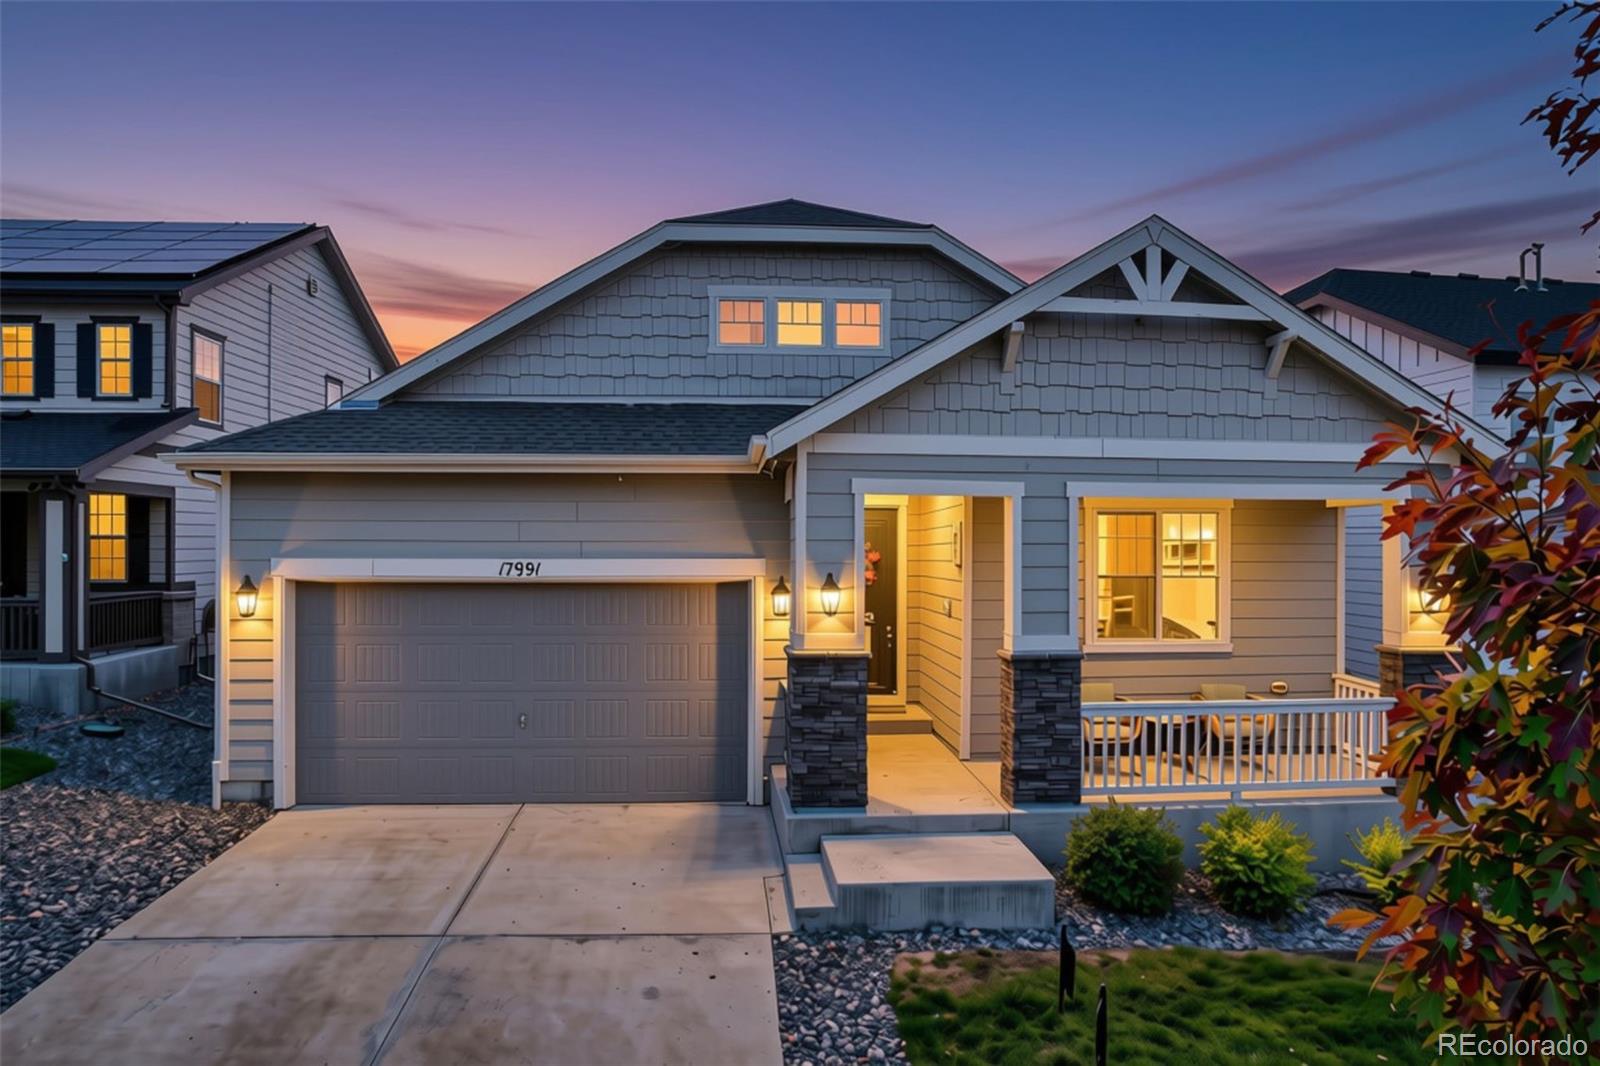
Situated in one of Parker’s premier neighborhoods, 17991 E Emilia Drive is a sprawling ranch-style residence defined by intentional design, seamless flow, and refined finishes throughout. Beautiful and durable ceramic floors, grand 9’ ceilings, and abundant natural light greet you upon entry and unfold to a spacious open great room. The well-appointed kitchen, anchored by a large center island, white cabinetry, a stainless steel appliance suite, and a walk-in pantry, is the heart of this home. The gas fireplace in the spacious family room adds warmth and texture, making it the ideal spot to co..
more...
Status: active
Listing Office: d.r. horton realty, llc
Broker Remarks:
REPRESENTATIONAL PHOTOS USED -NOT OF ACTUAL PROPERTY: A stunning 5-Bedroom,3 bathroom home boasting an inviting open floor plan. Nestled in a desirable neighborhood Looking Glass, this residence exudes modern charm and comfort. The spacious living area seamlessly transitions into dining room and kitchen, creating the perfect space for entertaining guest or relaxing with family. Secondary bedroom & full bath on first floor. Gleaming 7" plank flooring, abundant natural light. Kitchen features sleek gray quartz counter tops, and modern white cabinets. Upstairs you'll find 4 generously sized bedr..
more...
Status: active
Listing Office: madison & company properties
Broker Remarks:
Welcome home! The seller is now offering $12,500 in concessions. Buy down your rate or pay for closing costs!
Tucked on a corner lot in Trails at Crowfoot, minutes from the community pool, park, and pickleball and tennis courts, with easy access to I-25 and both Castle Rock and Parker. Picture Saturday mornings with coffee on the covered patio, ceiling fans turning overhead, while the kids run around a fully fenced, tree-lined backyard. This home was made for a family that lives outside as much as in.
Inside, a flex space with french doors offers a home office or playroom. The living ro..
more...
The content relating to real estate for sale in this web site comes
in part from the Internet Data eXchange ("IDX") program of
METROLIST, INC., DBA RECOLORADO® Real estate listings held by brokers other
than The Brian Petrelli Team are marked with the IDX Logo.
This information is being provided for the consumers' personal, non-commercial use and may not be used for any other purpose. All information subject to change and should be independently verified.




 Sold Home Stats


 21%
 12.8%
 19.5%