Sources: FBI, Uniform Crime Reports, prepared by the National Archive of Criminal Justice Data
The Brian Petrelli Team is your , Parker home specialist.
Our team of local Parker experts have over 200 years of combined expertise in the Colorado Real Estate market. Give us a call today to put
our knowledge and experience to work for you as you buy or sell your next home.
Don't see what you're looking for here? Contact our team for a free, custom search.
Status: active
Listing Office: re/max professionals
Broker Remarks:
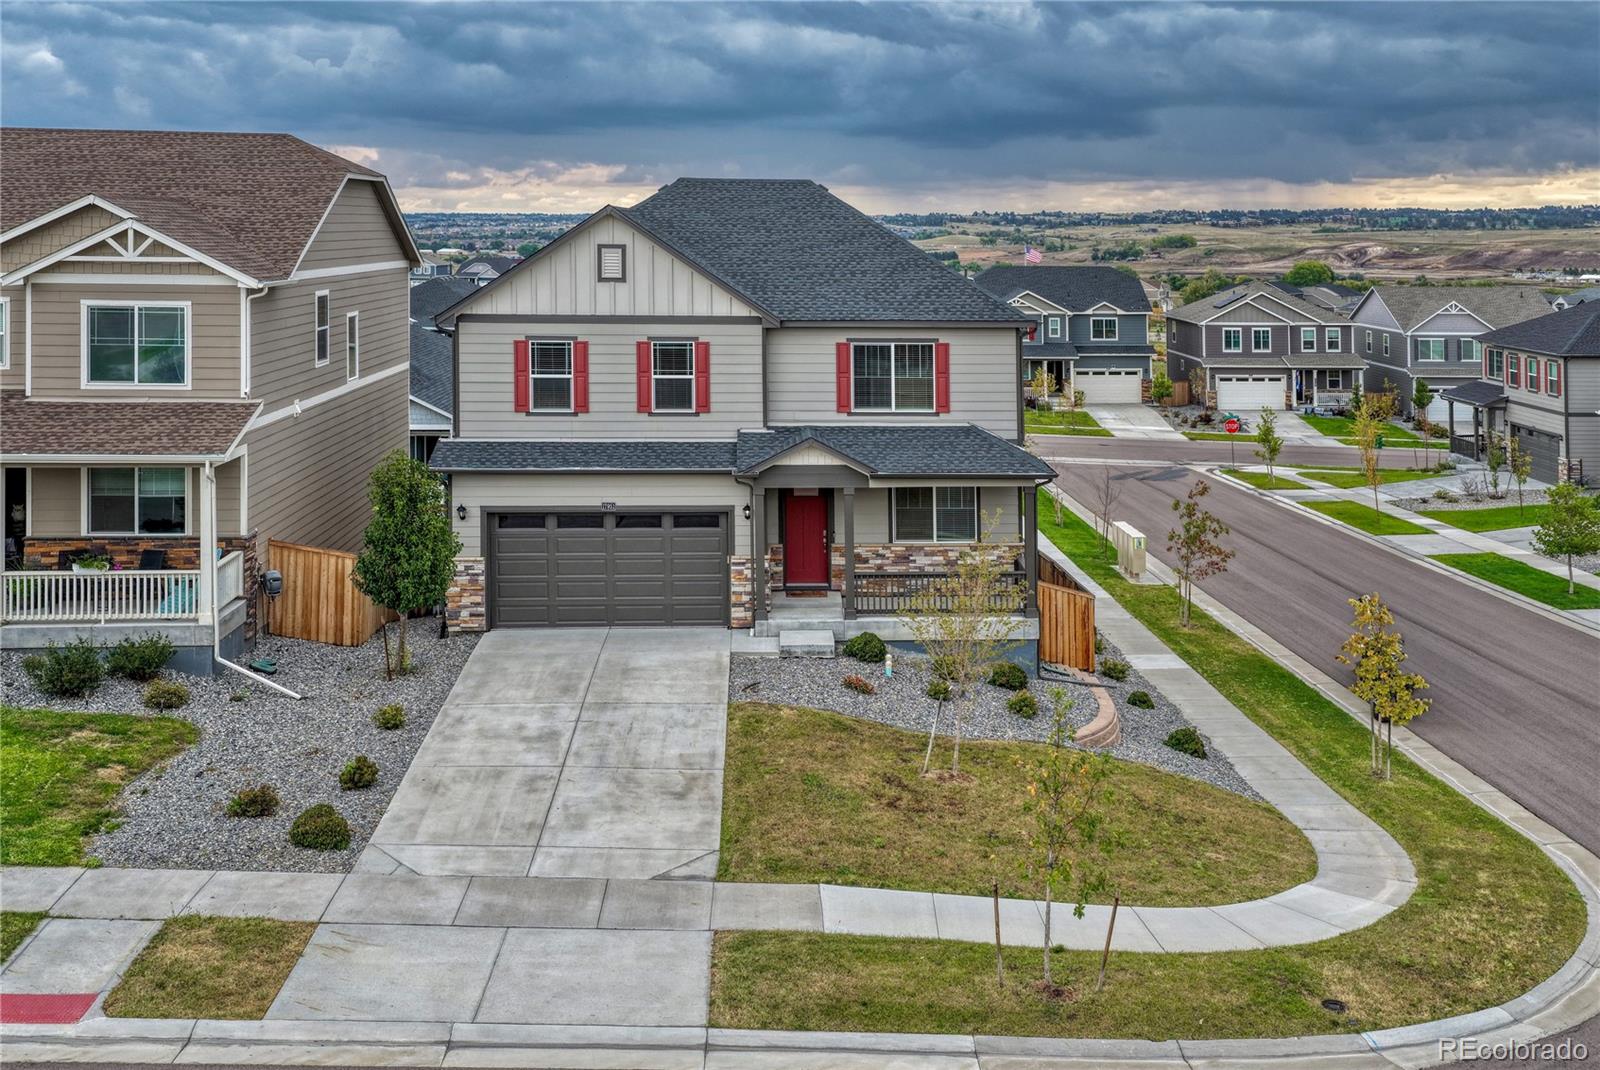
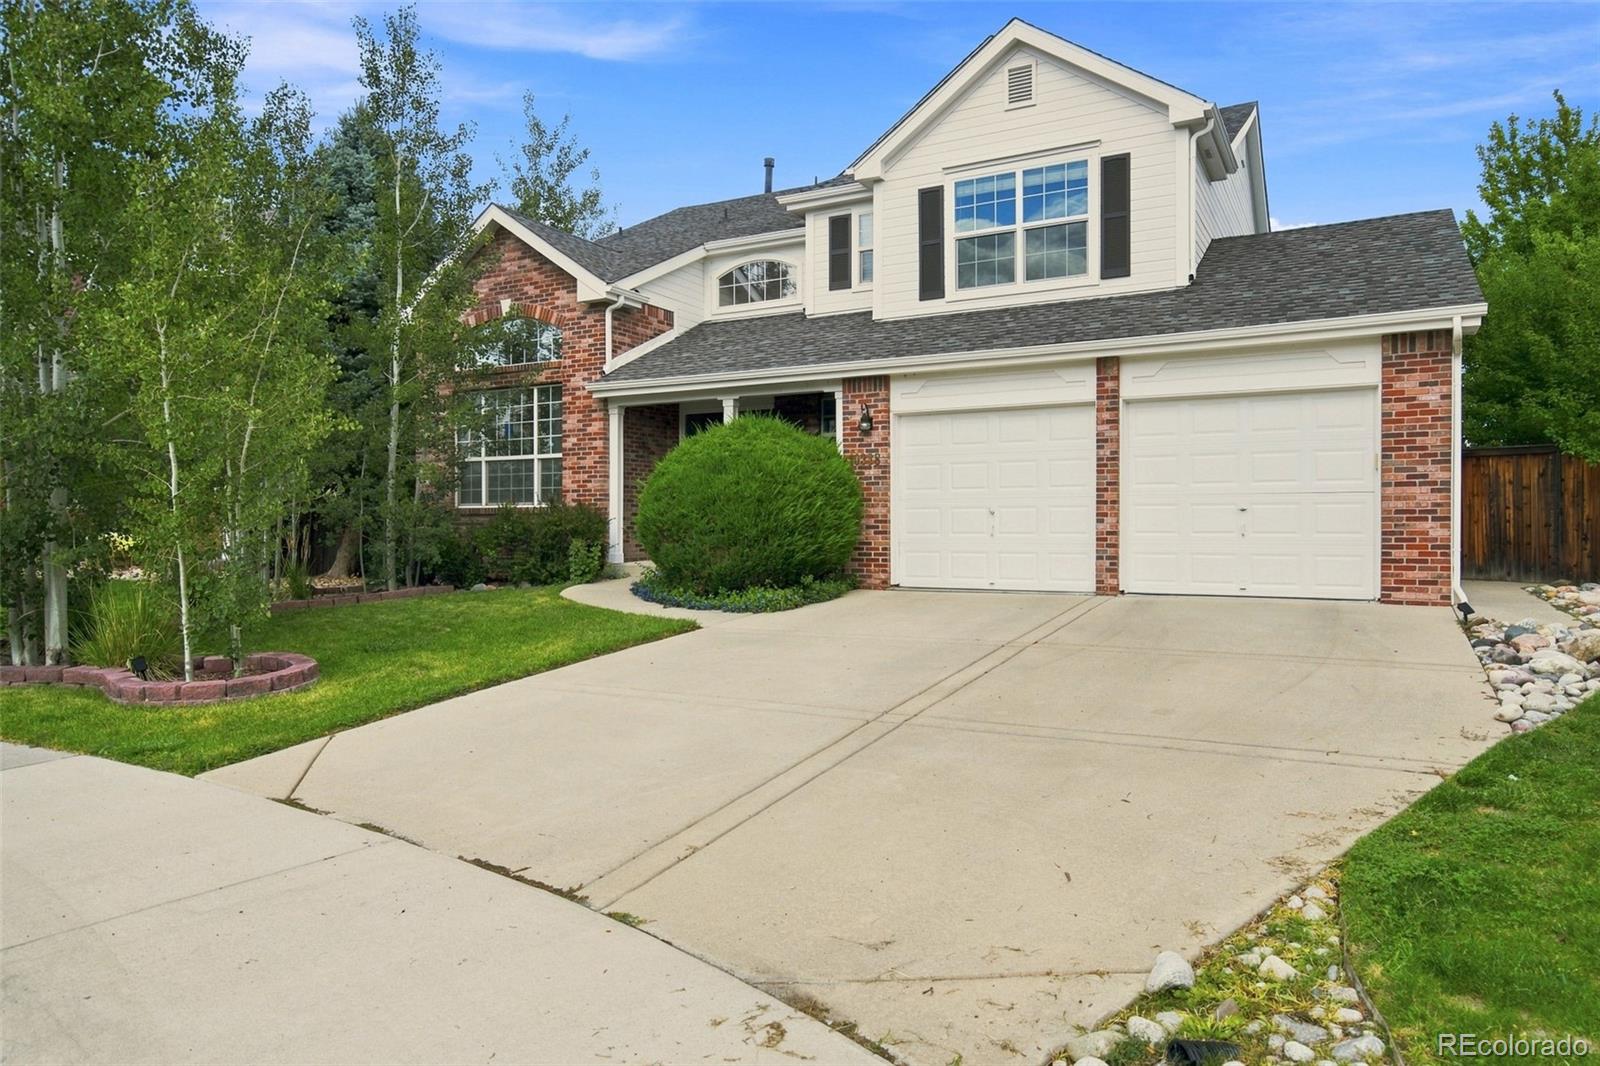
This newer built home has tasteful upgrades throughout with a nicely flowing family floor plan and is move-in ready.
The main level has a very warm & cozy open concept between the kitchen, living room, and breakfast nook areas including a beautiful gas fireplace facing the main living area. Chef's kitchen features a large slab quartz island with room for 4 stools, stainless steel appliances, gas stove, walk-in pantry, decorative pendant lighting, and crown molding - A perfect layout for entertaining. Main level also includes a bedroom, full bathroom, office, 9' ceilings, LVP flooring, and w..
more...
Broker Remarks:
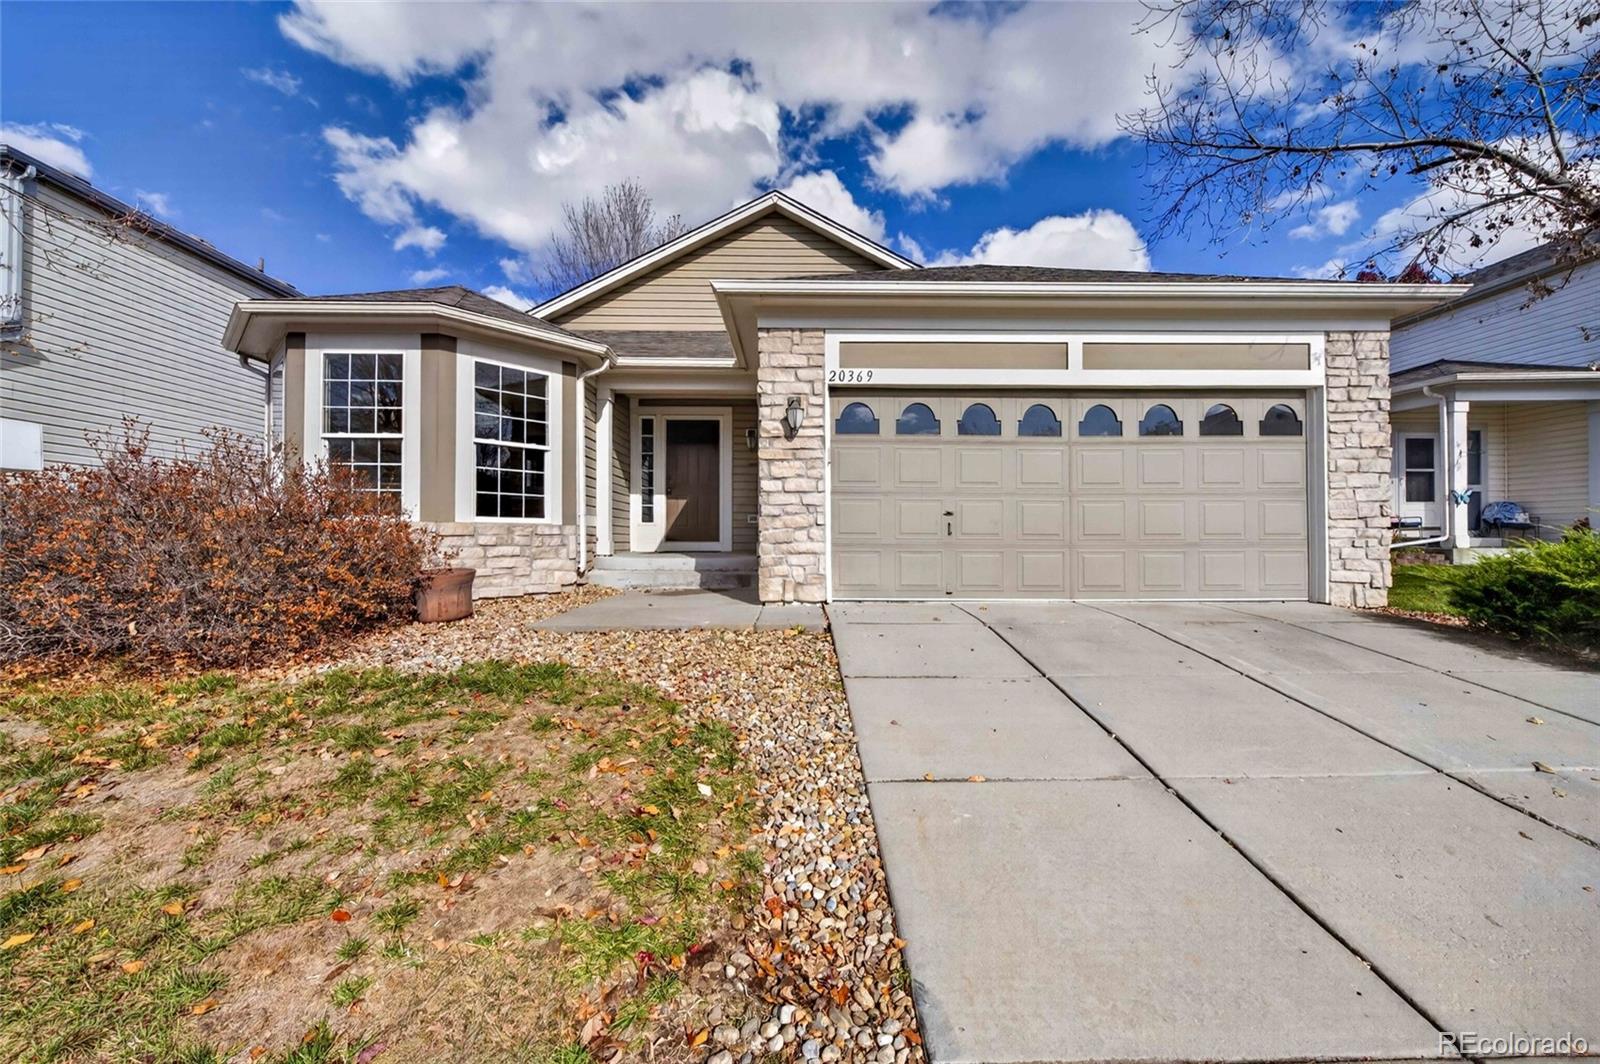
A refined Colorado lifestyle with remarkably little maintenance.
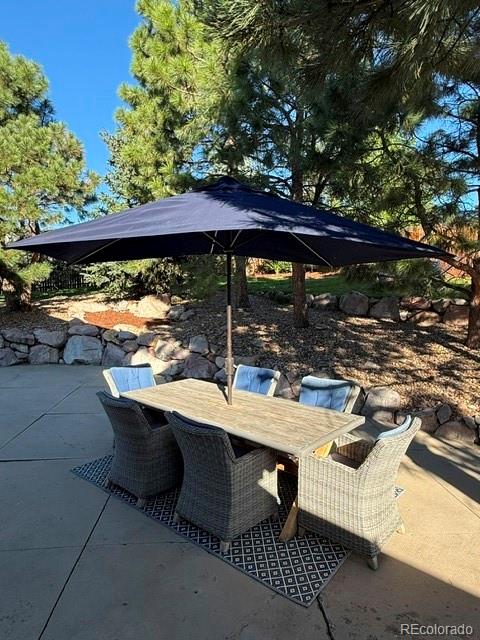
Welcome to 11210 Night Heron Drive, the perfect residence in Bradbury Ranch designed for those who appreciate beautiful surroundings, thoughtful improvements, and the freedom to spend their time elsewhere. This beautiful home allows you to enjoy the best parts of homeownership without spending your weekends maintaining it. The HOA handles front-yard landscaping, snow removal, and trash service, giving you the freedom to lock the door and head to the mountains, the golf course, a favorite restaurant, or wherever the weekend takes..
more...
Status: active
Listing Office: re/max professionals
Broker Remarks:
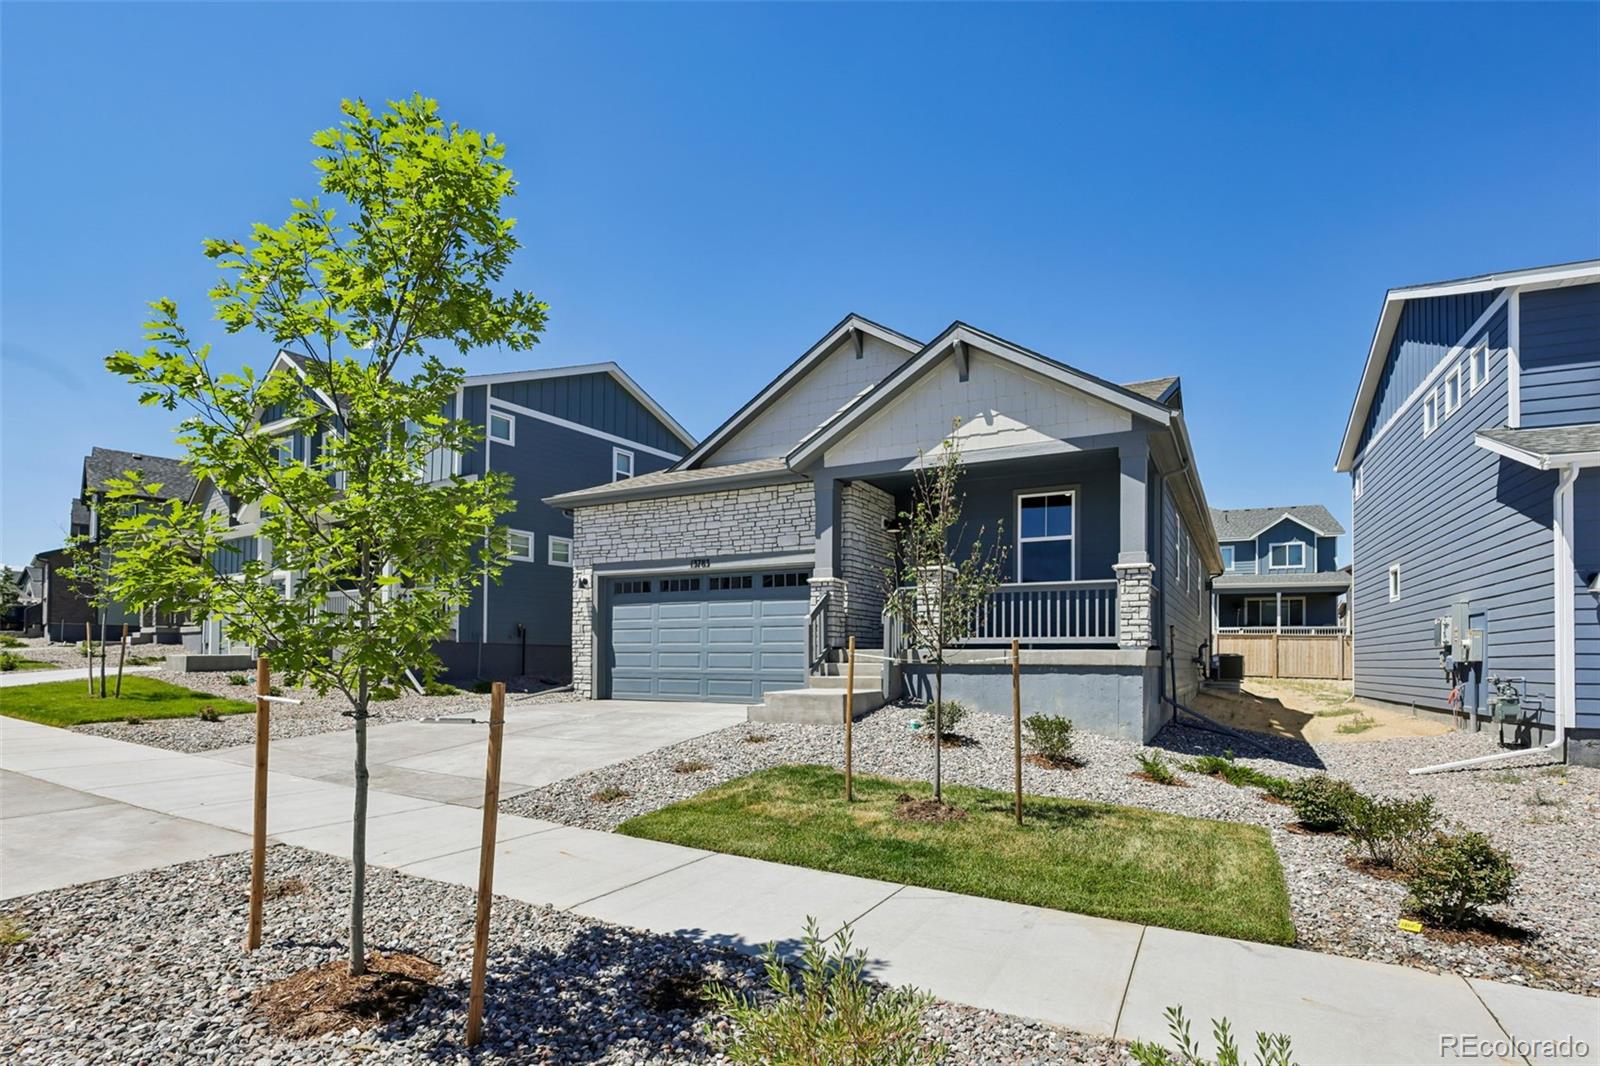
Available NOW!
The Plan One at Starling offers approximately 1,791 sq. ft. of finished living space. Sophisticately designed for everyday living, this floor plan features: Single-story ranch style. 2 bedrooms, 2 bathrooms, office, 2-car garage. Open concept great room seamlessly connected to the kitchen and dining room. Quality finishes and cabinetry throughout the home, Primary bedroom and bathroom featuring dual sinks, walk-in shower and large walk-in closet, full unfinished basement for future media room, additional bathroom or just for storage. Discover the perfect balance of convenien..
more...
Status: active
Listing Office: action properties inc
Broker Remarks:
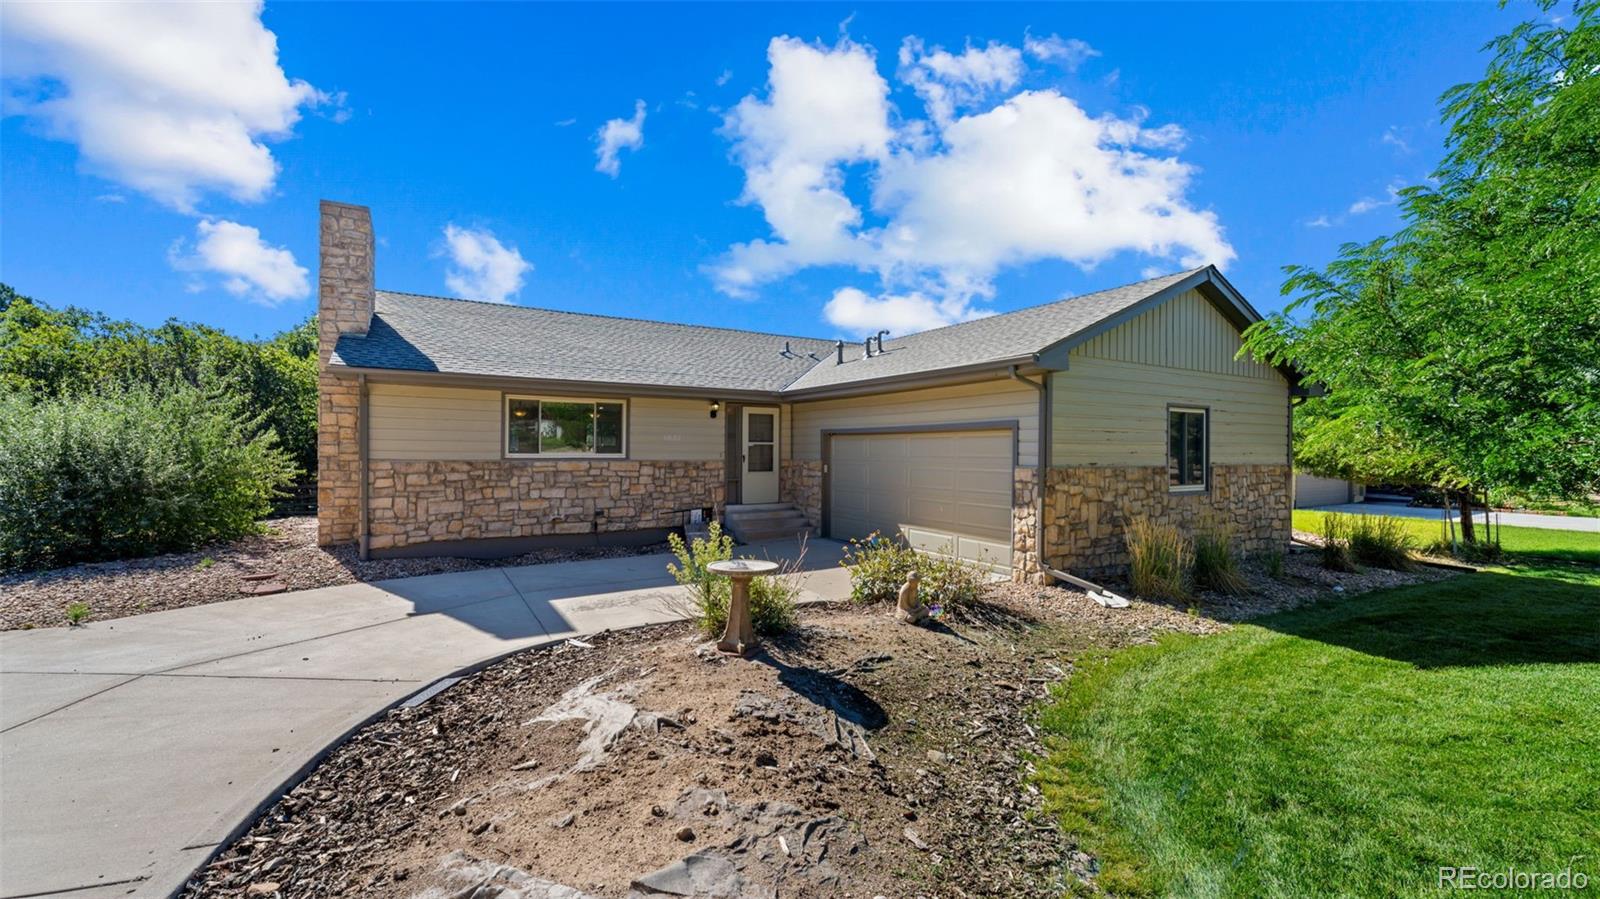
Welcome to this beautifully updated ranch-style home in desirable Hidden River neighborhood! Offering an impressive amount of living space, this home features a fully finished basement that provides exceptional flexibility for entertaining, relaxing, or creating additional living areas.
The main level showcases high ceilings, brand-new flooring, freshly painted interiors, and spacious rooms throughout. The kitchen has been refreshed with new countertops, while the updated bathrooms offer a fresh, modern feel. The generously sized primary suite features an especially spacious bathroom, creatin..
more...
Status: active
Listing Office: realty one group premier colorado
Broker Remarks:
Improvements include ALL NEW: Furnace w/Humidifier & Central AC Unit, Windows, Exterior Doors, Water Heater, Window Treatments, Fresh Interior & Exterior Paint, Updated Primary Shower, newer carpet. Basement is framed w/some electrical done. This beautifully designed 4-bedroom, 2-bath ranch-style home offers the perfect blend of comfort, convenience, and thoughtful design. Ideally located in the heart of it all, you'll enjoy easy access to shopping, dining, entertainment, the RidgeGate and Lone Tree light rail stations & major highways. The well-planned floor plan provides privacy by placing t..
more...
Status: active
Listing Office: re/max professionals
Broker Remarks:
Available for November move-in.
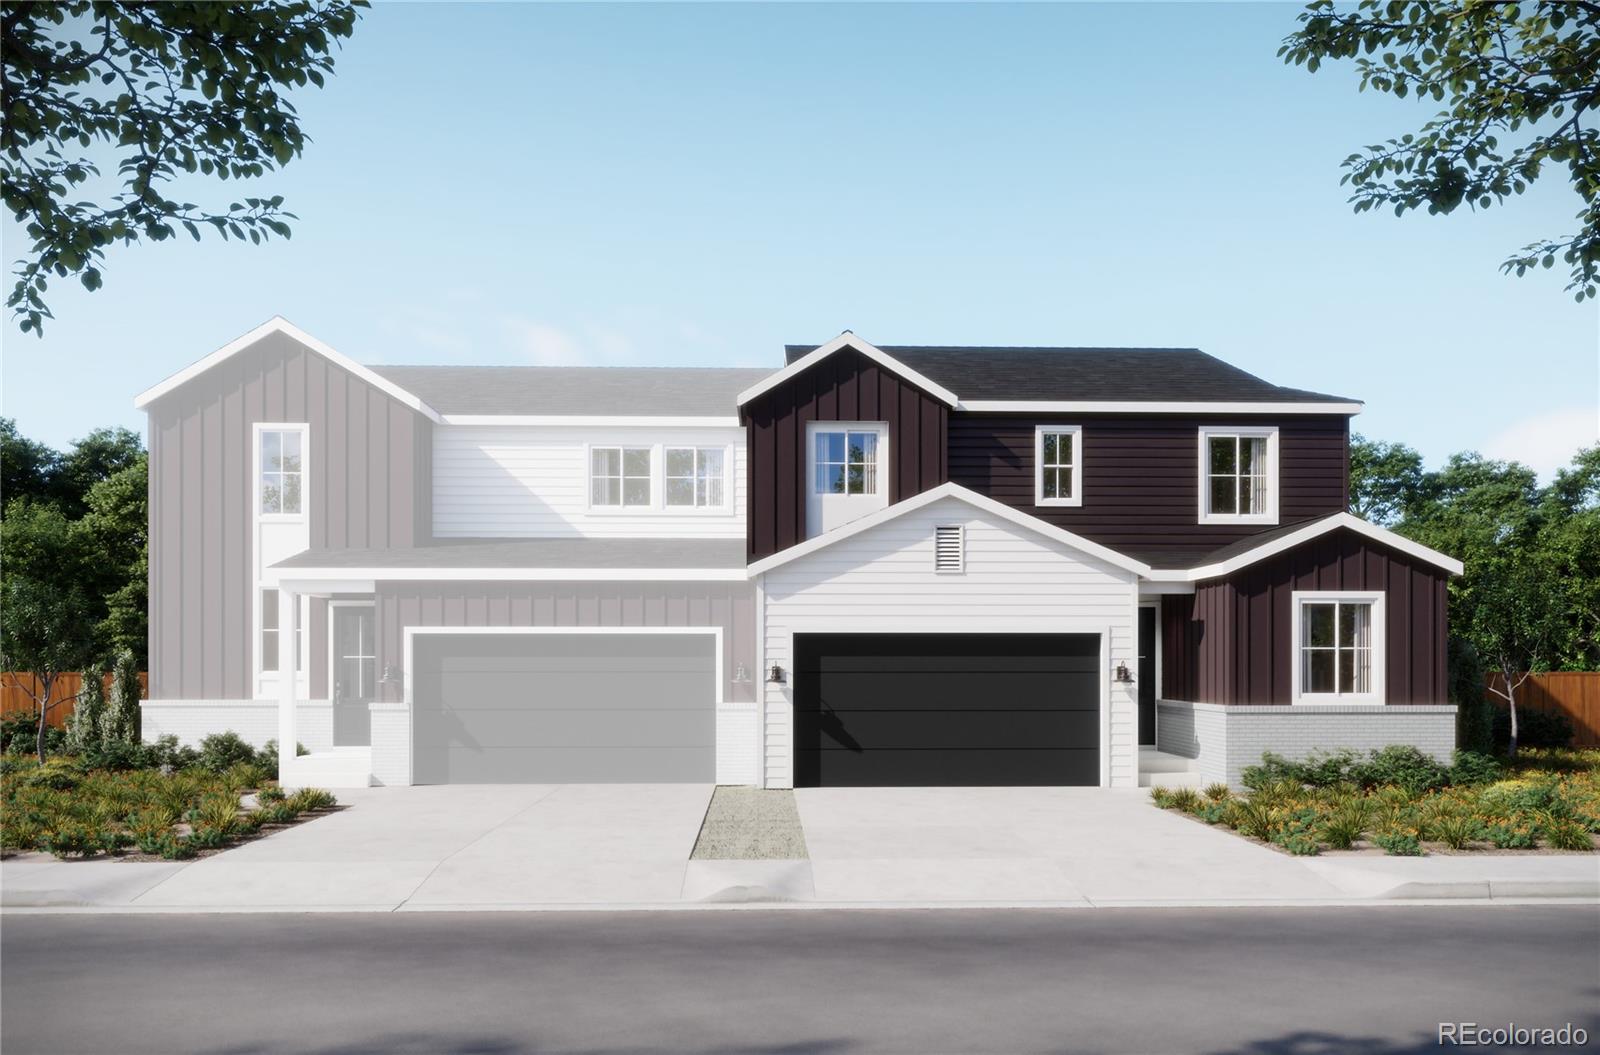
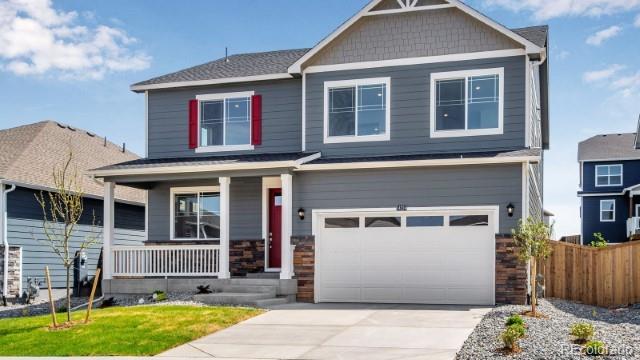
The Plan Two at Starling offers approximately 1,890 sq. ft. of duplex living space. This two-story floor plan features:
3 bedrooms, 2.5 bathrooms, Loft, 2-car garage, Open flowing great room, kitchen and dining room layout. Upstairs loft is ideal for music listening or additional gathering space. Elegant primary bedroom and bathroom with dual sinks, a walk-in shower, and large walk-in closet. Upstairs laundry room offers optional cabinetry and laundry sink. Spacious unfinished basement to add a future media room and bathroom or just storage. Enjoy the open d..
more...
Broker Remarks:
Brand new, MOVE-IN READY 'Aspen' ranch-style home located in the highly sought-after Looking Glass community in Parker. This home offers a thoughtfully designed single-level layout that blends comfort, style, and everyday convenience. The chef-inspired kitchen is perfect for entertaining, featuring stunning 42” gray cabinetry, quartz countertops, and premium Whirlpool appliances—including a gas range, designer hood, and built-in microwave and flows seamlessly into separate living and dining areas, creating the ideal space for gatherings. A cozy gas fireplace adds warmth and charm, making the..
more...
Status: active
Listing Office: brokers guild homes
Broker Remarks:
WOW! TERRIFIC NEW PRICE! SOME HOMES CHECK A FEW BOXES. THIS ONE CHECKS A WHOLE BUNCH! Quiet cul-de-sac? Check. Golf Course nearby? Check. Greenbelt & trail behind the home? Check. Ranch-style living? Check. Finished garden-level basement? Check. Updated kitchen & primary bath? Check. Built-in large hot tub? Check! Tucked away in desirable Canterberry Crossing, this beautifully maintained ranch offers privacy, space & convenience. Located on a quiet cul-de-sac & backing to greenbelt & trail, it’s close to Black Bear Golf Club. Inside, the light, bright & open floor plan features hardwood floors..
more...
Broker Remarks:
Welcome to 10338 Spruce Court in Parker! This 4-bedroom, 2.5-bath home offers 2,392 finished square feet, a 3-car garage and an unfinished basement with plenty of possibilities. Recent improvements include a new roof in 2024, exterior paint in 2025, new carpet and 8 new windows, giving the next owner several significant updates already completed.
The main level has a comfortable, open feel with plenty of natural light and great space for everyday living and entertaining. Upstairs you'll find four bedrooms, including a spacious primary bedroom. Enjoy the deck and open setting behind the home..
more...
Status: active
Listing Office: d.r. horton realty, llc
Broker Remarks:
Below market rates are available with builder lender.
Welcome to this stunning two-story home, ideally situated on a large fully landscaped home-site. This open layout provides a seamless flow throughout the main floor, starting with a covered front porch welcoming you in with a den or flex space. The spacious main level features a bedroom, perfect for guests or multi-generational living. Beautiful designer finishes throughout the home create an inviting, modern atmosphere, including laminate flooring that flows throughout most of the main floor. The functional kitchen is a true highlight, fe..
more...
Status: active
Listing Office: realty one group premier
Broker Remarks:
Welcome home to this move-in-ready two-story residence offering over 2,600 finished square feet on an exceptional 11,000+ square foot park-like lot on a quiet half cul-de-sac. Thoughtfully refreshed throughout, the interior features brand-new carpeting, fresh paint, and modern light fixtures. The bright, open-concept floor plan connects everyday living and entertaining spaces effortlessly. Downstairs, the finished basement offers versatile extra living space, plus a private bedroom and 3/4 bathroom—ideal for guests, multi-generational living, or a quiet executive office. Step outside to a mass..
more...
Status: active
Listing Office: keller williams partners realty
Broker Remarks:
Welcome to this beautiful ranch-style home located in the highly sought-after Pinery neighborhood. Offering 3,072 square feet of thoughtfully designed living space, this 4-bedroom, 3-bath home combines spacious living areas, and an inviting layout. The great-room-style main level features beautiful hardwood floors, an impressive rock-to-ceiling wood-burning fireplace, and abundant natural light. The dining area includes a convenient buffet countertop with generous cabinet storage, while the spacious kitchen is designed for both everyday living and entertaining, featuring quartz countertops, a ..
more...
Status: active
Listing Office: south denver digs realty
Broker Remarks:
Welcome to 16533 Red Brush Place, where mature trees, exceptional outdoor living, and low-maintenance convenience come together in one of Parker's most desirable locations. Tucked among towering shade trees and beautiful garden spaces, this home offers a peaceful retreat while remaining just minutes from Downtown Parker, I-25, shopping, dining, and the expanding Salisbury Park recreation area.
The heart of the home is the beautifully updated kitchen, featuring a premium KitchenAid refrigerator and two pantries for exceptional storage and organization. The open layout makes entertaining easy w..
more...
Status: active
Listing Office: madison & company properties
Broker Remarks:
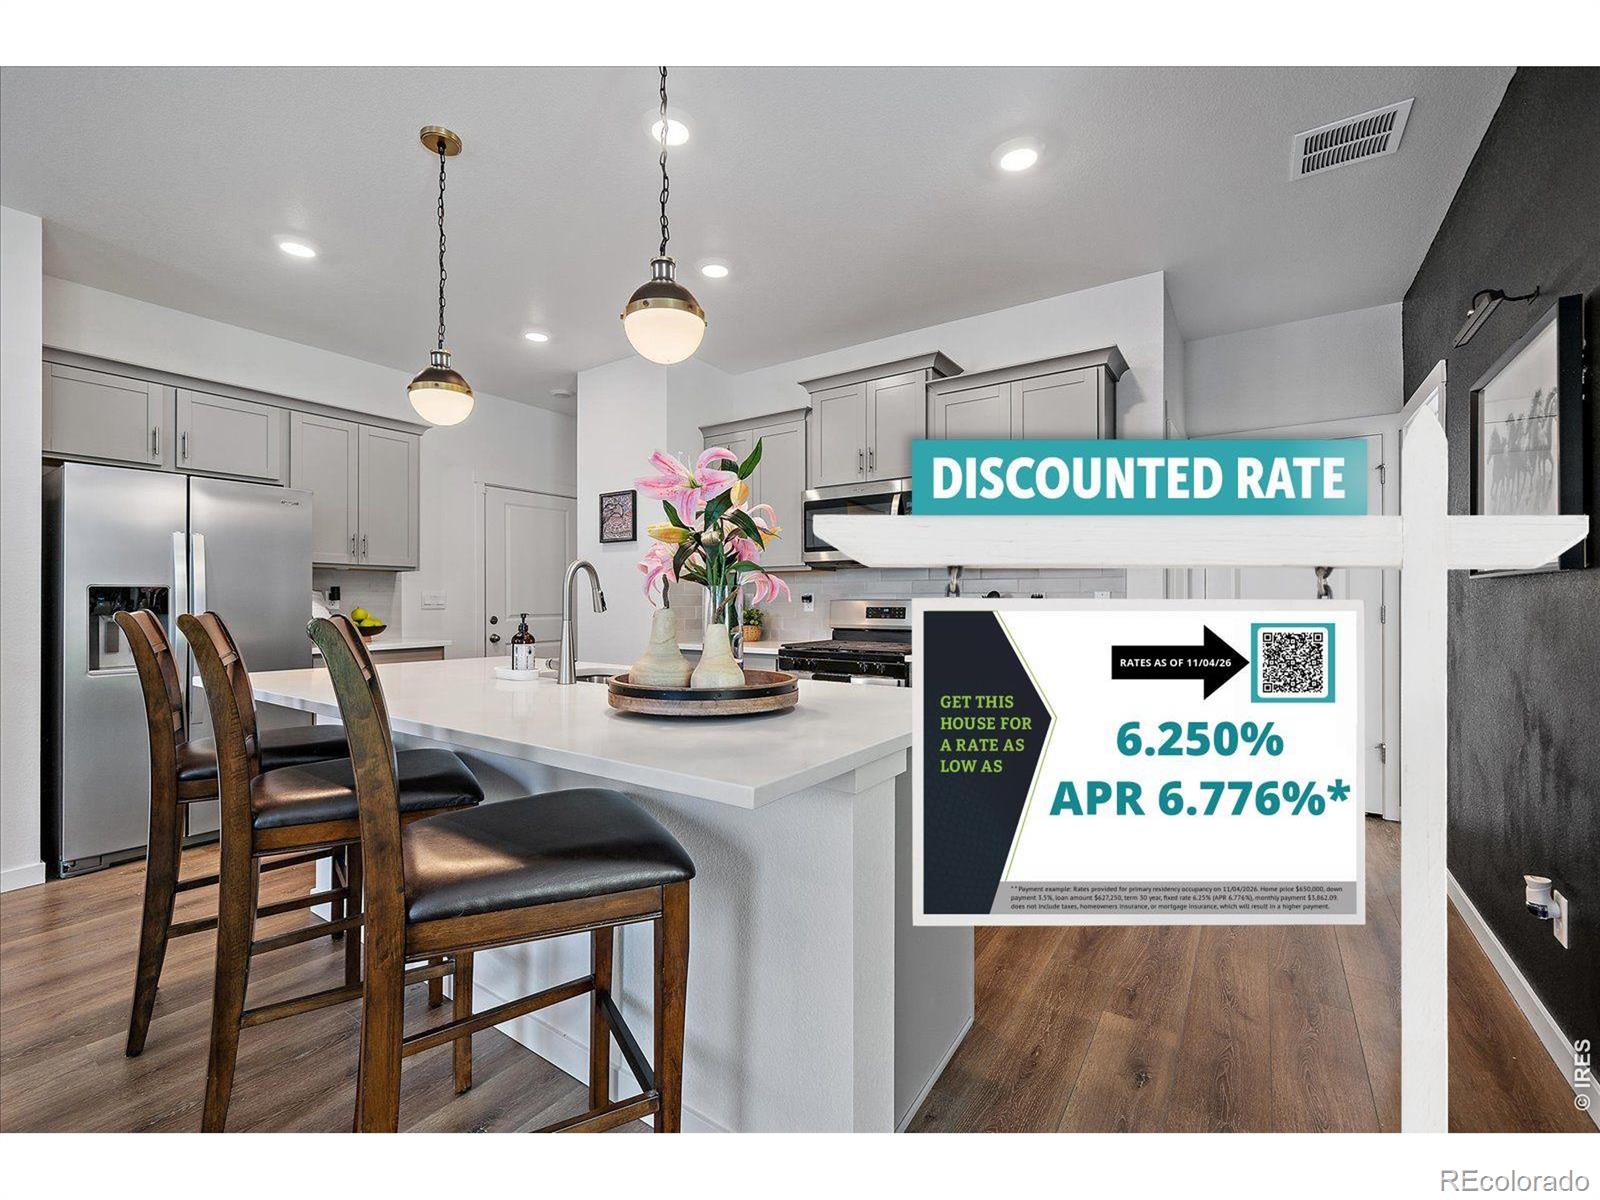
This house comes with a REDUCED RATE as low as 6.25% (APR 6.776%) as of 11/04/2026 through List & Lock . This is a seller paid rate-buydown that reduces the buyer's interest rate and monthly payment. Terms apply, see disclosures for more information. Welcome to 17911 Dandy Brush Lane in Parker, offering better-than-new living in the sought-after Looking Glass community! Built in 2025 and perfectly positioned on a quiet cul-de-sac, this meticulously maintained, move-in-ready home features 5 bedrooms, 3 bathrooms, a 2-car garage, unfinished basement, custom landscaping, new fencing and one of th..
more...
Broker Remarks:
Ready for your love and personal touches! Welcome to this spacious 5-bedroom, 3-bath home in Parker’s Looking Glass community. The bright, open-concept main level is designed for easy everyday living and entertaining, with plank flooring and a contemporary fireplace creating a welcoming gathering space.
The kitchen is the heart of the home, featuring quartz countertops, a large center island, abundant cabinetry and a generous walk-in pantry. A main-floor bedroom and ¾ bath offer wonderful flexibility for guests, a home office or multi-generational living.
Upstairs, a spacious loft/flex a..
more...
The content relating to real estate for sale in this web site comes
in part from the Internet Data eXchange ("IDX") program of
METROLIST, INC., DBA RECOLORADO® Real estate listings held by brokers other
than The Brian Petrelli Team are marked with the IDX Logo.
This information is being provided for the consumers' personal, non-commercial use and may not be used for any other purpose. All information subject to change and should be independently verified.




 Sold Home Stats


 21%
 12.8%
 19.5%