Sources: FBI, Uniform Crime Reports, prepared by the National Archive of Criminal Justice Data
The Brian Petrelli Team is your , Parker home specialist.
Our team of local Parker experts have over 200 years of combined expertise in the Colorado Real Estate market. Give us a call today to put
our knowledge and experience to work for you as you buy or sell your next home.
Don't see what you're looking for here? Contact our team for a free, custom search.
Broker Remarks:
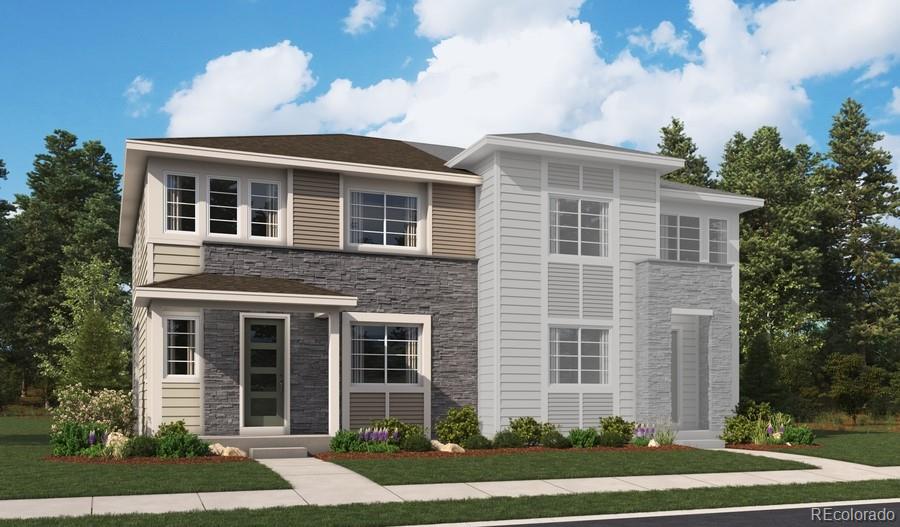
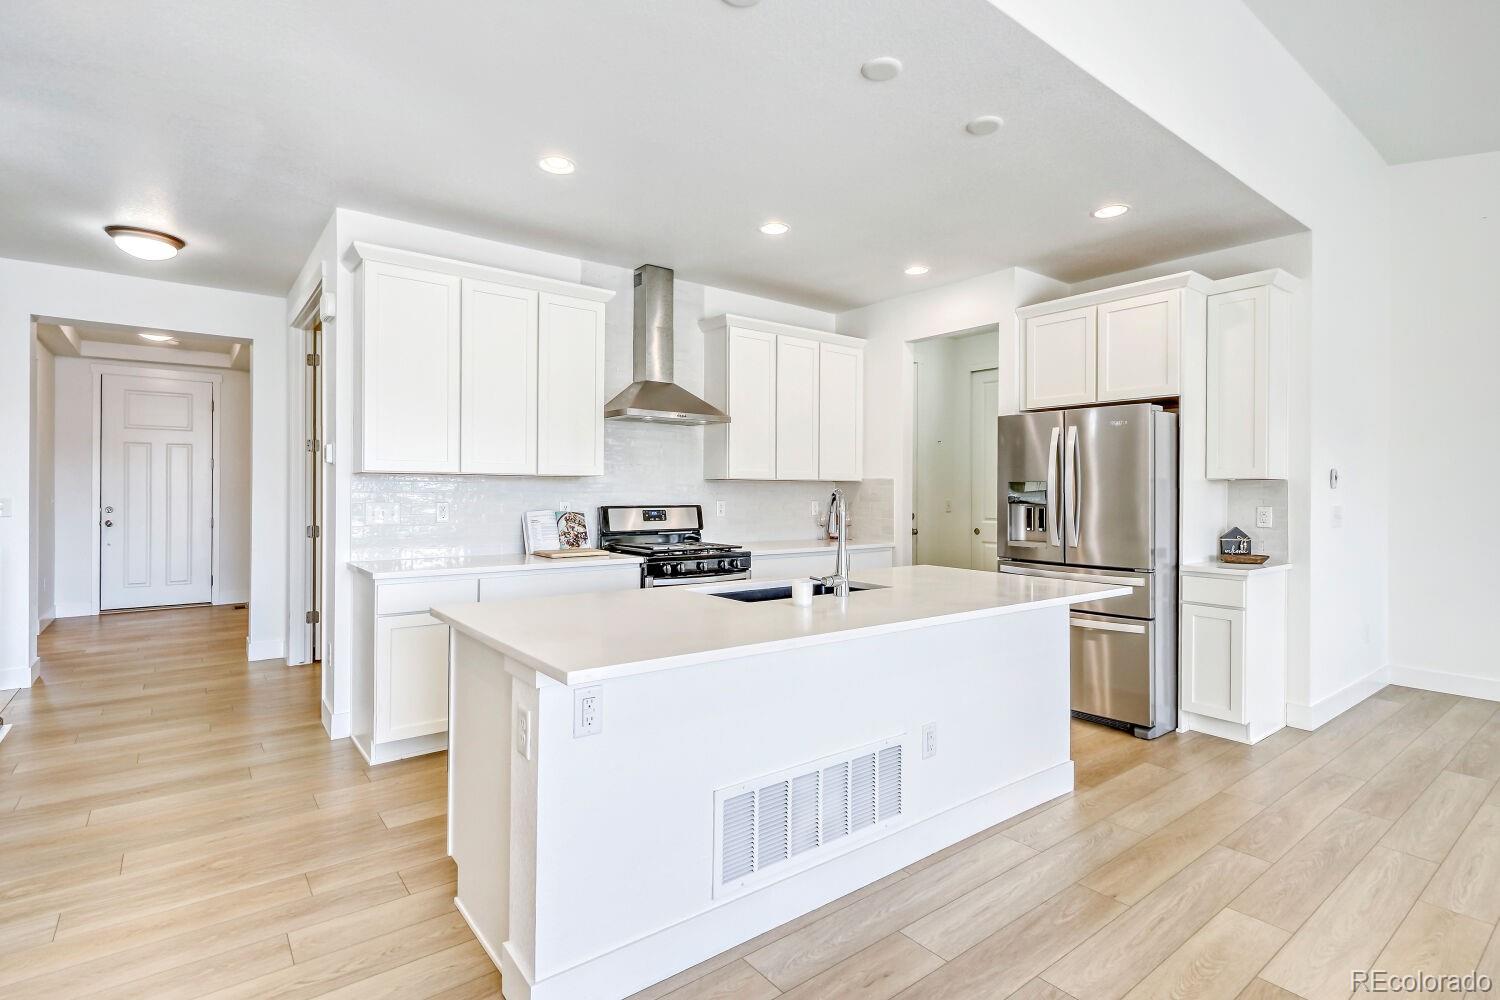
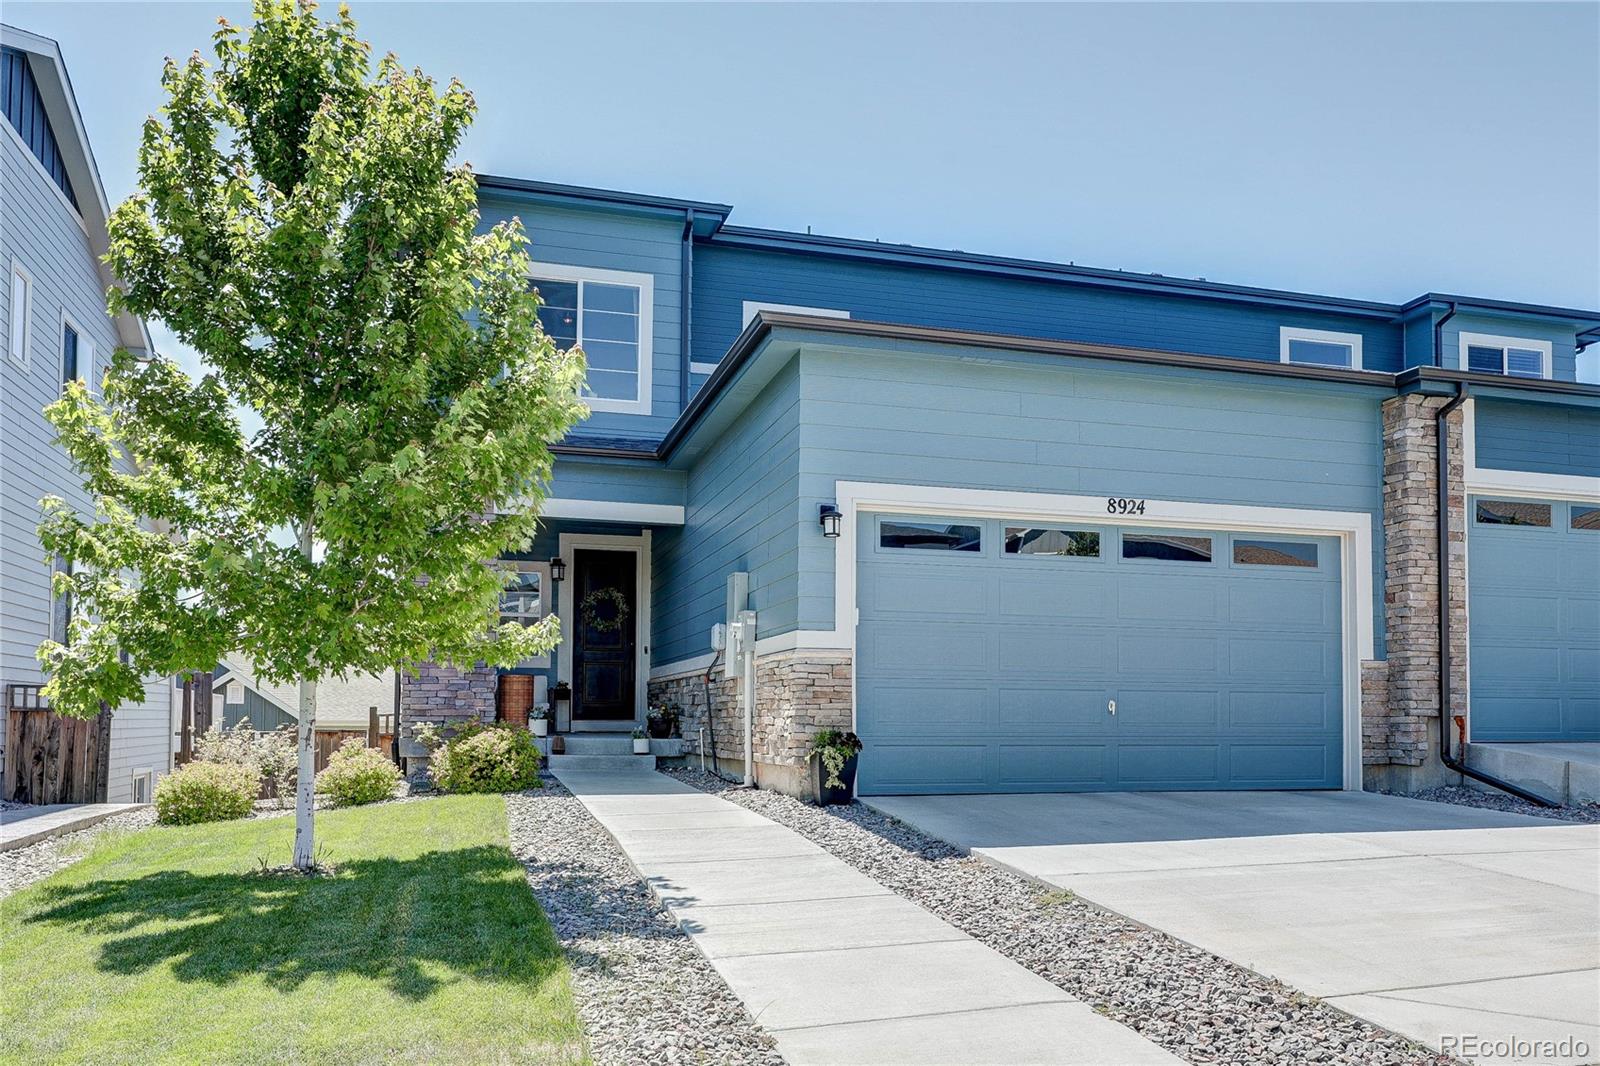
This Navy plan is designed to impress! This paired home greets guests with a covered entry that leads into a spacious great room and adjacent dining nook. A powder room, a serene covered patio, and a thoughtfully designed gourmet kitchen featuring a sizable island round out the main floor. Upstairs, you’ll find a loft, three secondary bedrooms, a shared bath with double sinks, and a centrally located laundry room. The luxurious primary suite offers an expansive walk-in closet and a private bath with double sinks. If that weren’t enough, this home also includes a finished basement featuring a w..
more...
Broker Remarks:
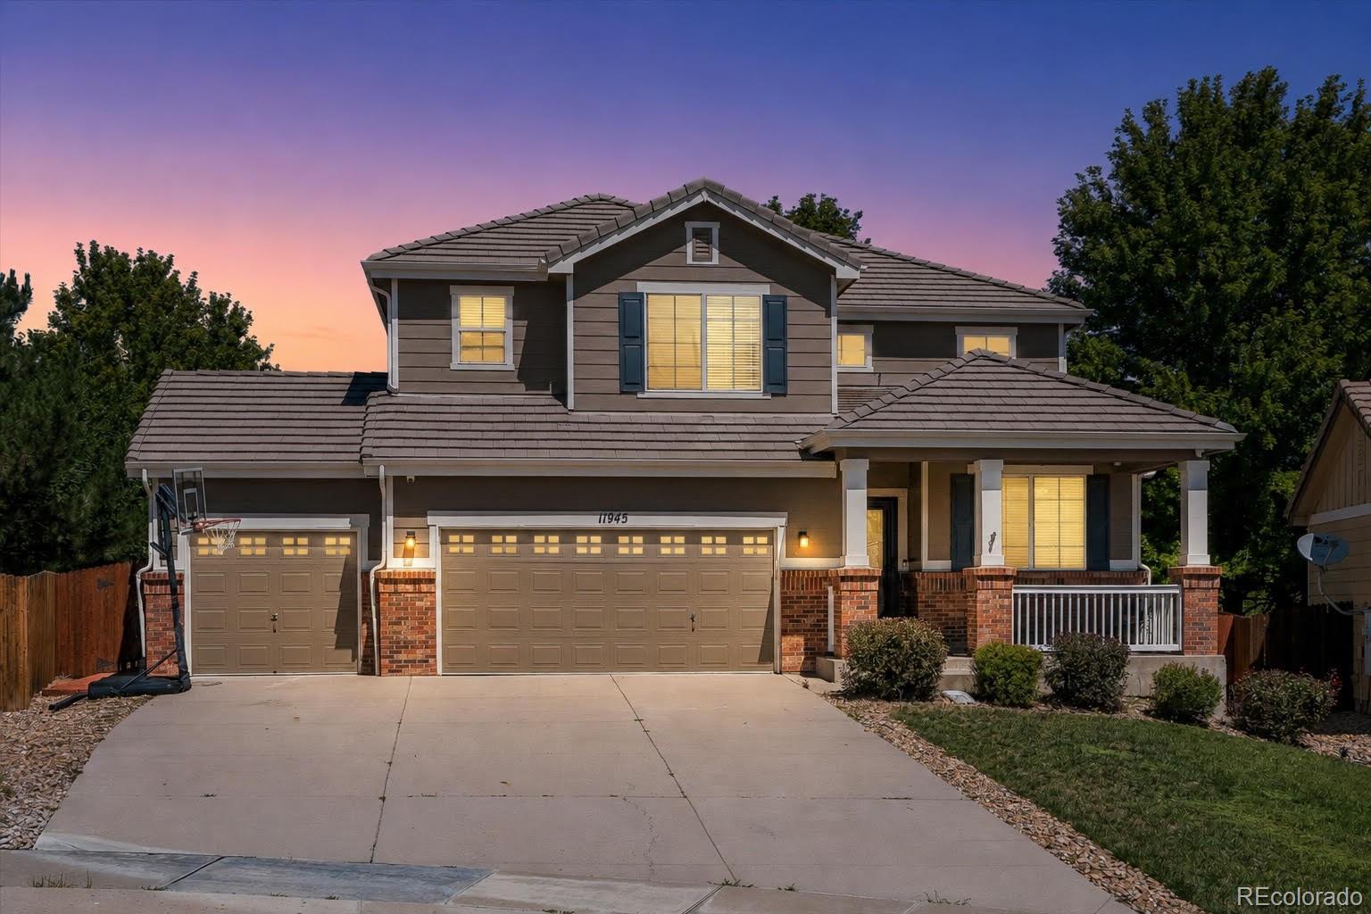
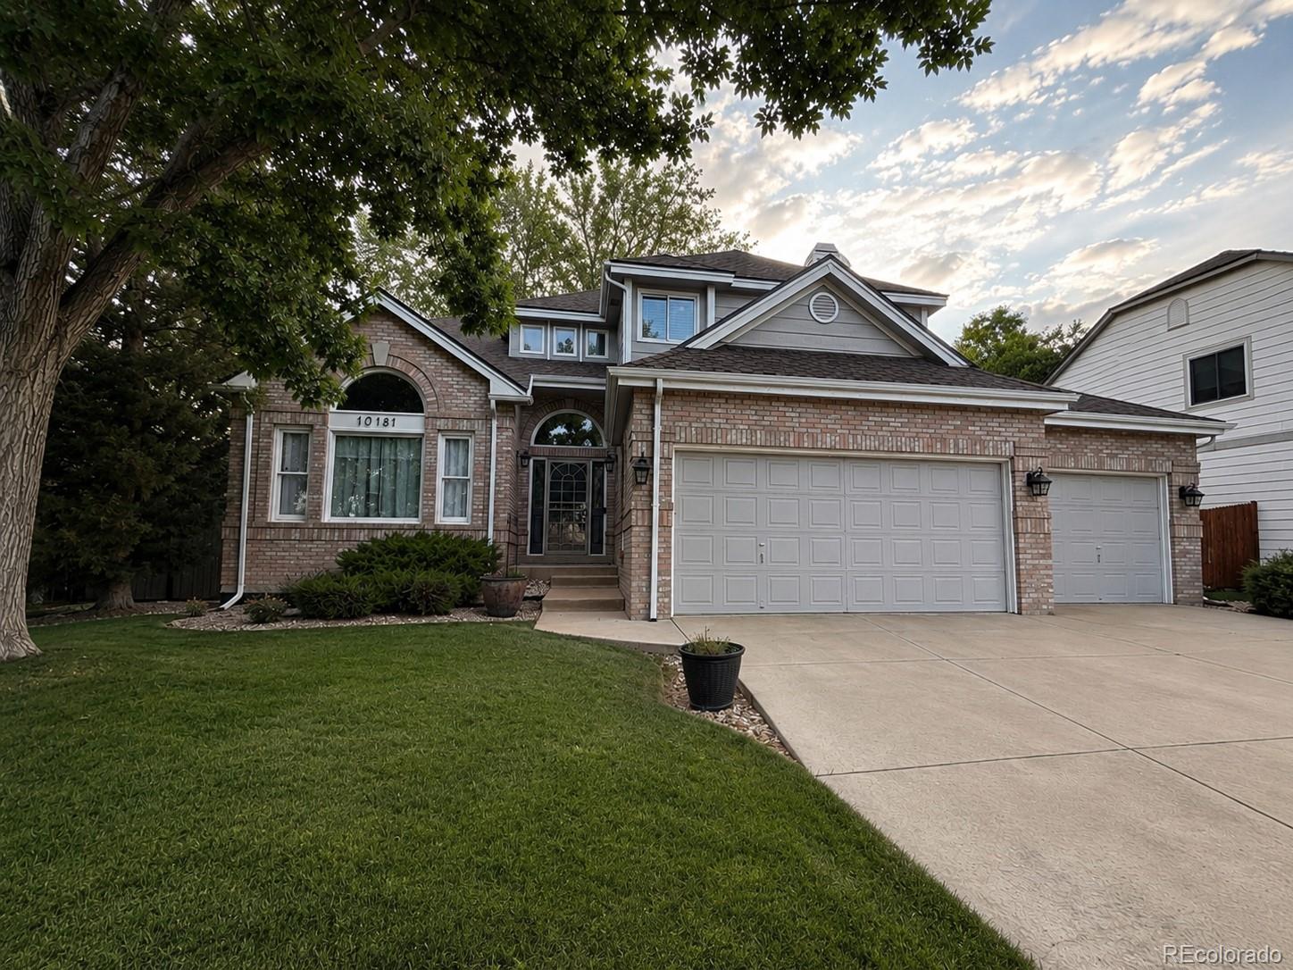
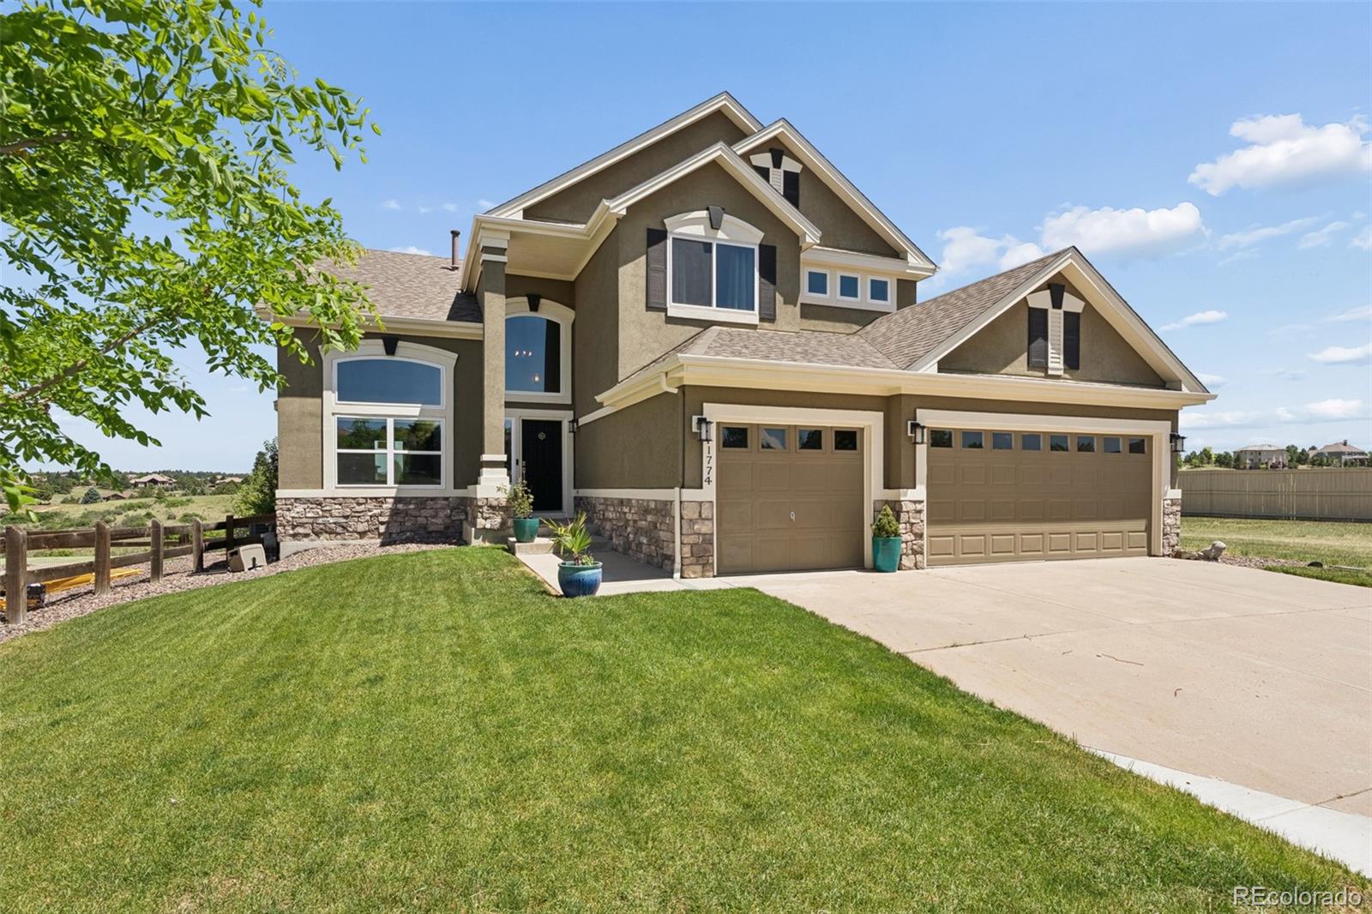
Welcome home to this stunning/versatile two-story residence in highly desirable Antelope Heights! With an ideal location and true move-in-ready condition, this immaculate home offers exceptional space and flexibility. Just steps from the award winning elementary school, this home will WOW you top to bottom. The three-car garage provides plenty of room for vehicles, toys and storage. Step inside to an inviting main level featuring a stylish kitchen, a convenient main-floor laundry room ( Washer/dryer included), and a welcoming family room with a gas fireplace—perfect for cozy winter evenings..
more...
Broker Remarks:
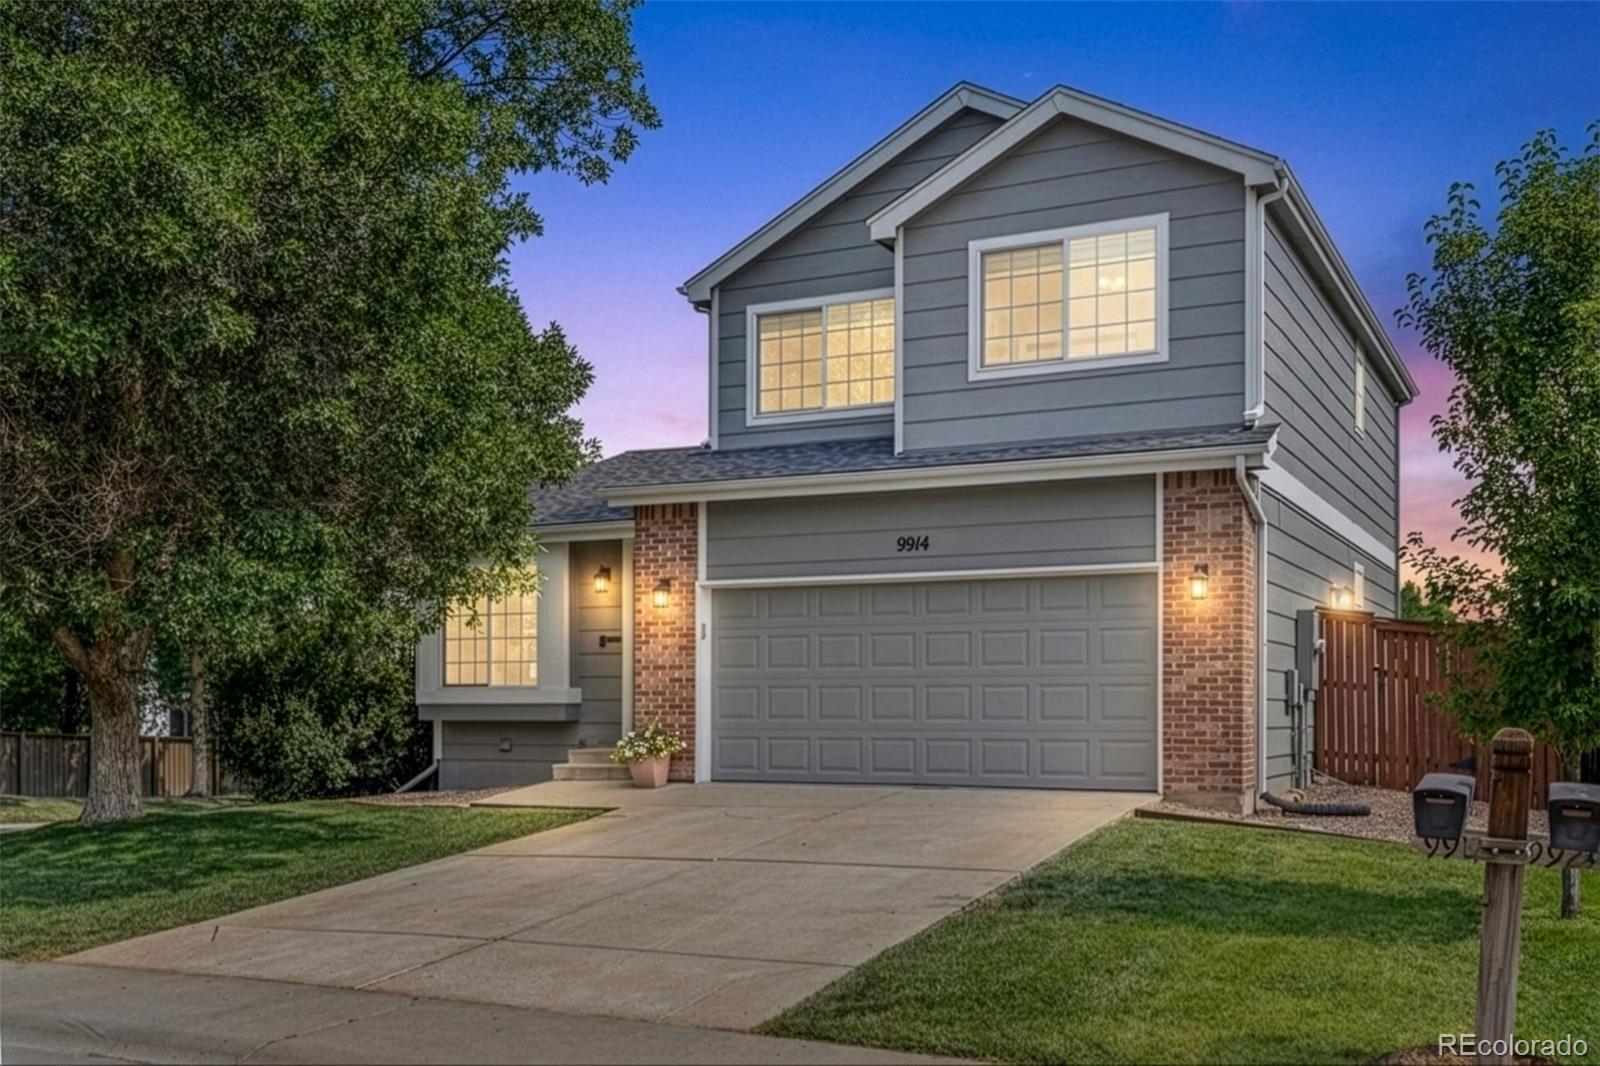
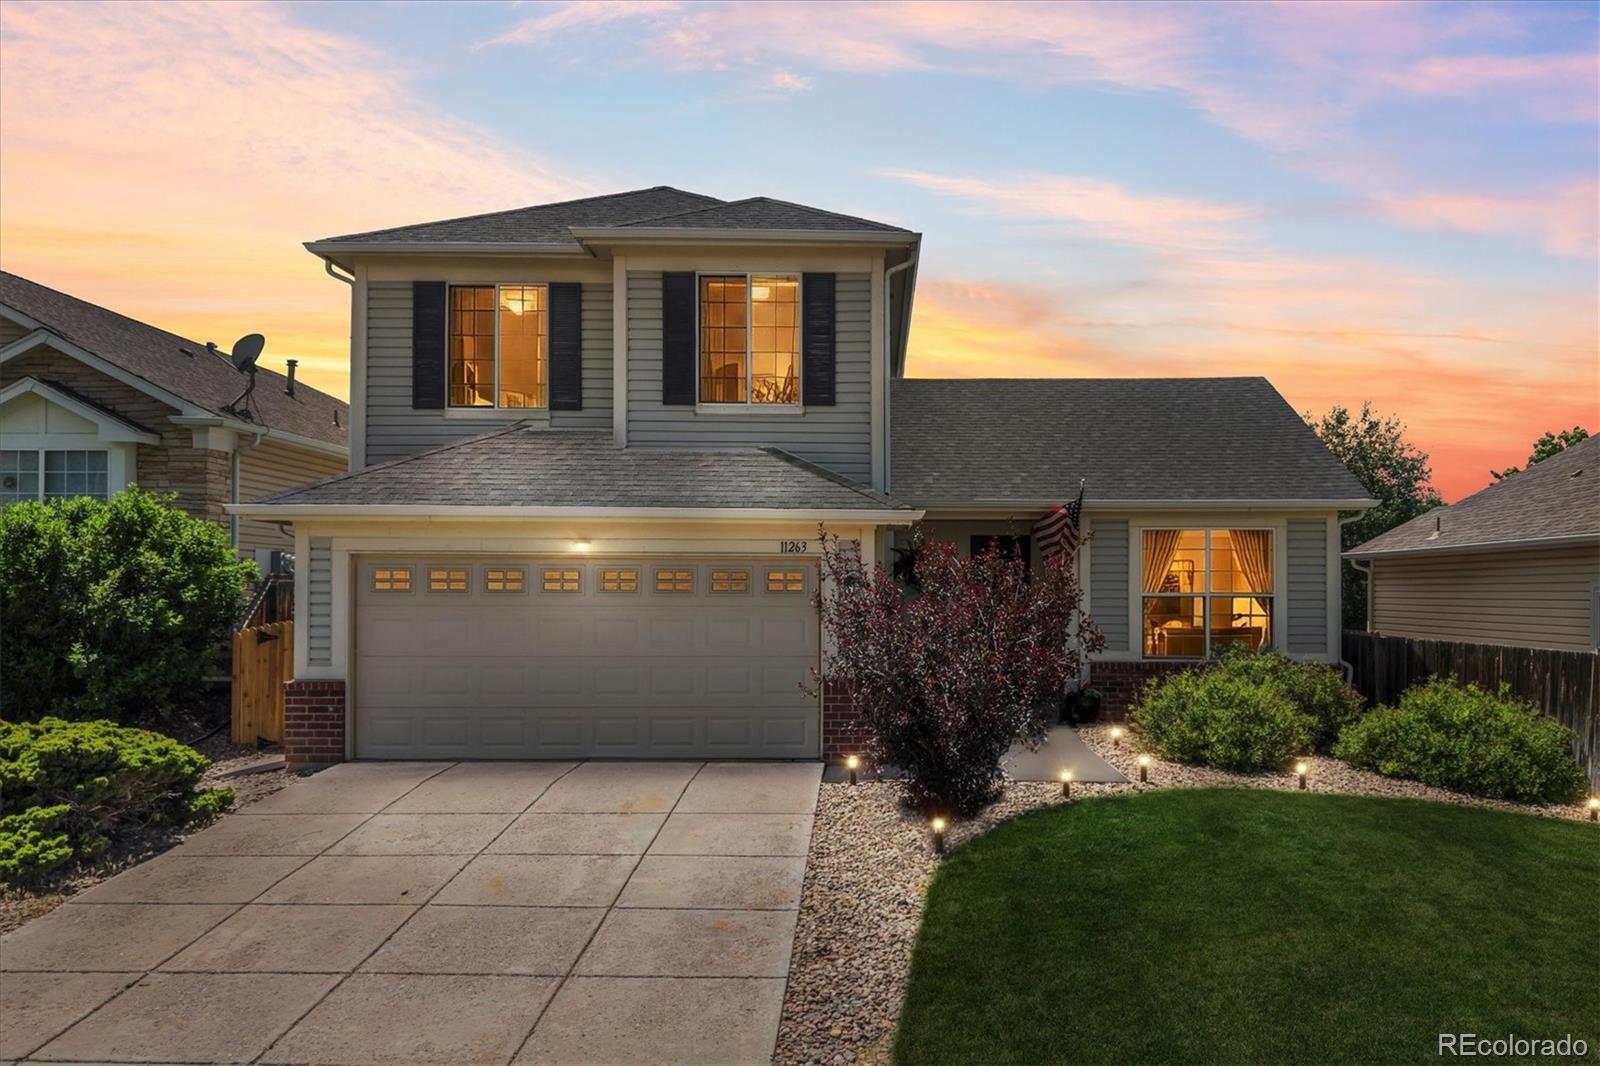
Welcome to this beautifully updated home in Parker's highly desirable Stonegate community, where thoughtful updates, functional living spaces, and an exceptional neighborhood come together. Perfectly positioned on a spacious south-facing corner lot in a cul-de-sac, this home offers both privacy and outstanding curb appeal. Featuring 4 bedrooms and 3.5 bathrooms, the home offers a versatile layout designed for both comfortable everyday living and effortless entertaining.
Inside, you'll find stylish modern finishes, durable luxury vinyl plank flooring, and a bright, open layout. The beautifu..
more...
Broker Remarks:
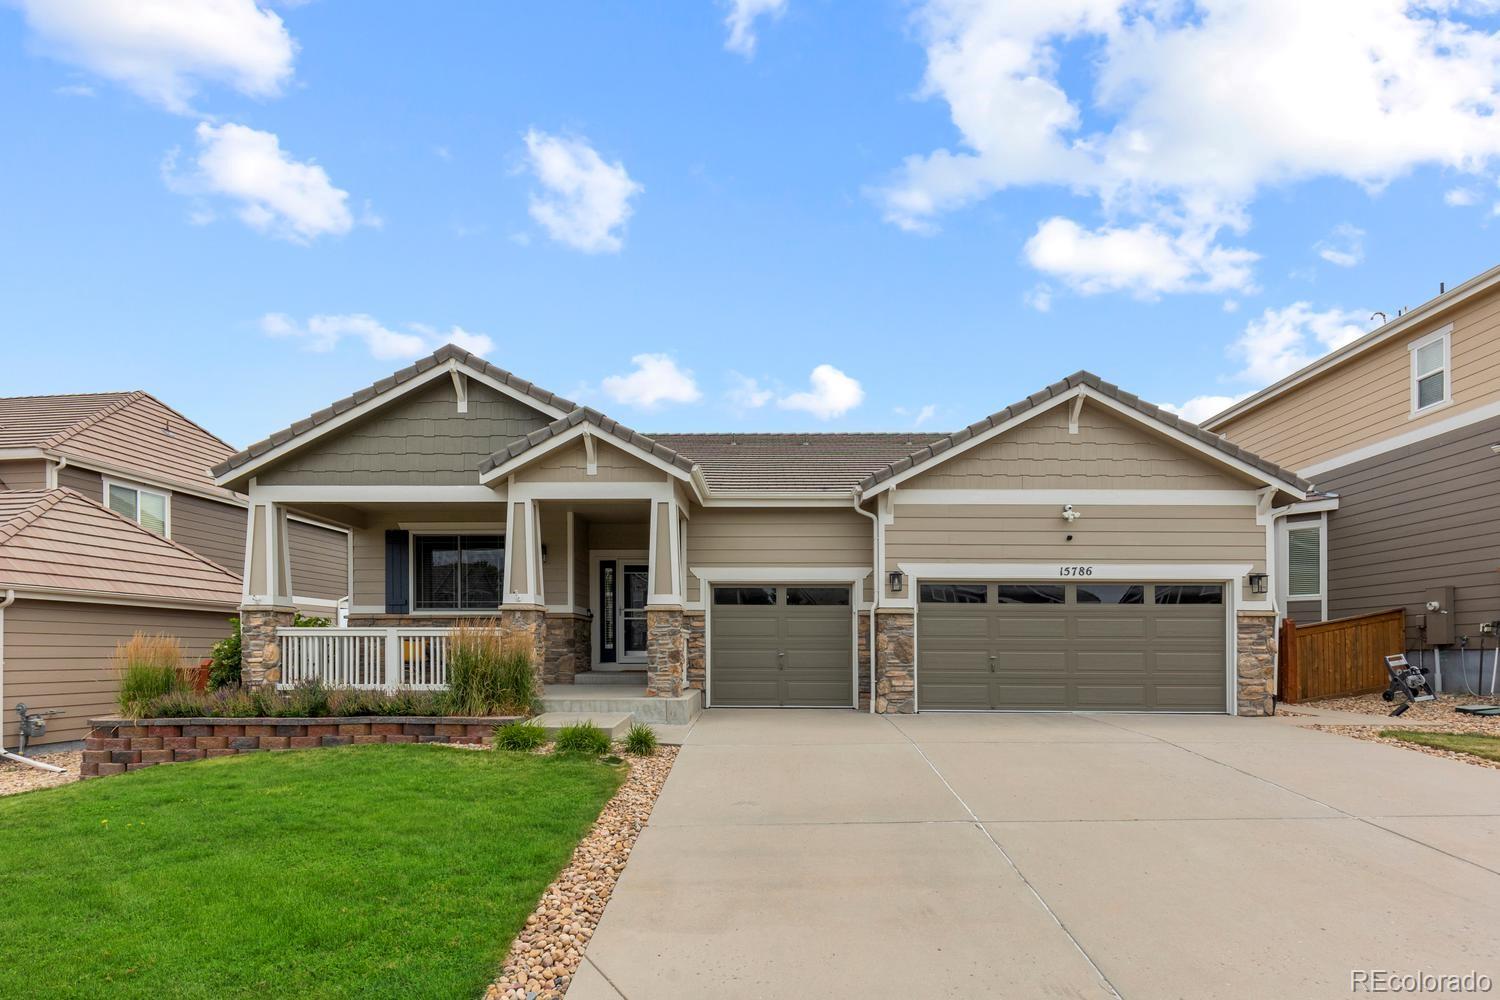
Travel more, mow less! Move-in ready with upgrades already done, this beautifully designed ranch home offers the ease of low-maintenance living without sacrificing space. Enjoy true main-floor living with a spacious primary suite, guest bedroom, full bath, dedicated office, and convenient laundry room all on the main level.
The heart of the home is the stunning kitchen, featuring a gas range, oversized island, abundant prep space, and a huge walk-in pantry, all opening seamlessly to the dining area and inviting great room, perfect for entertaining or quiet nights at home.
Need room for g..
more...
Broker Remarks:
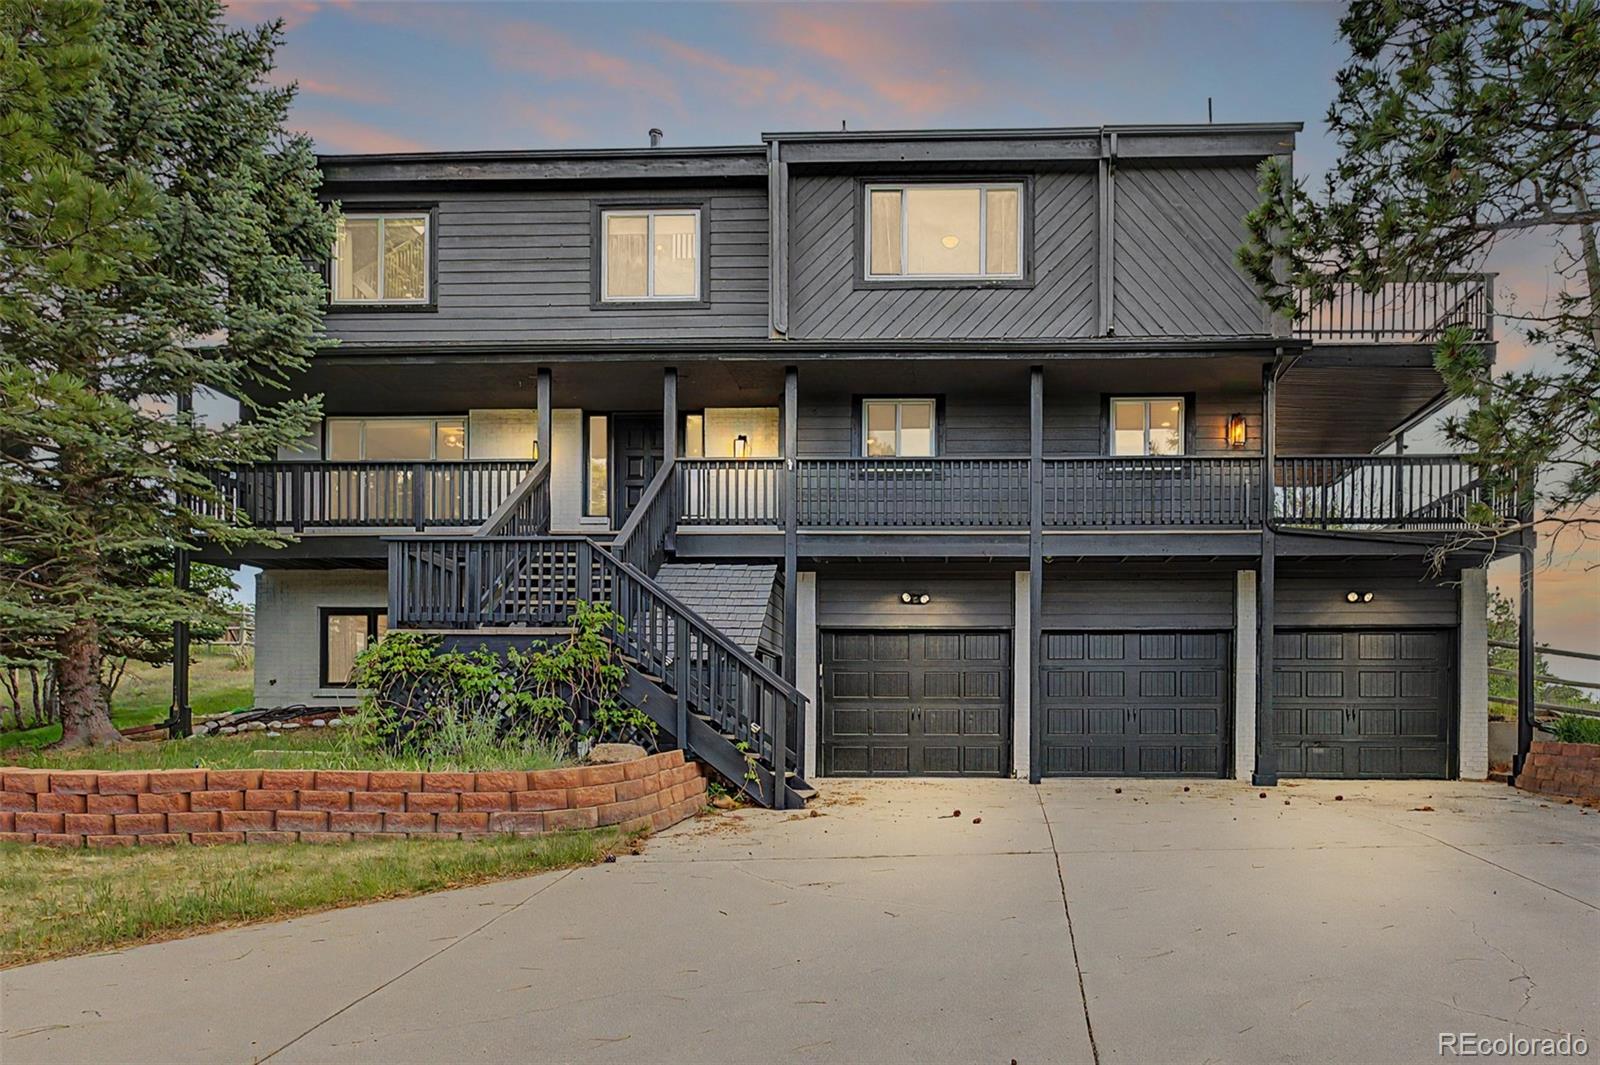
Perched at one of the highest points of the hill on a sprawling .65-acre lot, 8286 Lightening View Drive offers a lifestyle defined by elevation and ease. This standout property in the Pinery community captures the essence of Colorado living, featuring a heated driveway that makes winter mornings effortless and a location that backs directly to serene open space.
Inside, the home is bathed in natural light, with large windows framing the rugged beauty of the surrounding landscape. The layout features five bedrooms and four bathrooms, including a truly remarkable primary suite designed as a ..
more...
Broker Remarks:
Highly sought-after Stonegate community—where lifestyle and location come together effortlessly.
Tucked on a friendly cul-de-sac, this beautifully maintained, move-in ready home offers the perfect blend of timeless design and modern comfort. Greeted by a light-filled, open layout with elevated finishes and spacious rooms.
The heart of the home is a gourmet kitchen designed to impress—featuring ample counter space, quality cabinetry, and an inviting flow into the main living areas, perfect for both everyday living and entertaining. Thoughtful updates and meticulous care make this home tru..
more...
Broker Remarks:
This house comes with a REDUCED RATE as low as 5.875% (APR 6.389%) as of 08/20/2026 through preferred lender. This is a seller paid rate-buydown that reduces the buyer’s interest rate and monthly payment. Terms apply, see disclosures for more information. This amazing home is coming back to the market at no fault to the seller! The buyer’s loan fell through at the last minute. Welcome to this charming home in the Villages of Parker, nestled in the sought-after Canterberry Crossing neighborhood with access to an amazing community pool and splash pad, and just blocks from Black Bear Golf Course...
more...
Status: closed
Listing Office: relax real estate pros
Broker Remarks:
Welcome to Your Country Dream Home - AND REAP THE BENEFITS OF A 1% PERMANENT INTEREST RATE BUYDOWN at no cost to the seller. - Provided by our preferred lender. Discover the perfect blend of comfort, space, and freedom in this beautifully updated, ranch-style home, situated on 2.73 flat, usable acres with no HOA restrictions. Transferable home warranty. Enjoy breathtaking western sunsets from the expansive composite back deck, perfectly positioned for peaceful evenings. Step inside to vaulted ceilings, brand-new hardwood floors throughout the main floor, and an inviting, open floor plan. The ..
more...
Broker Remarks:
**Major price reduction** **Motivated Seller!** Take advantage of a $5,000 seller concession** to help cover buyer closing costs or buy down your interest rate.
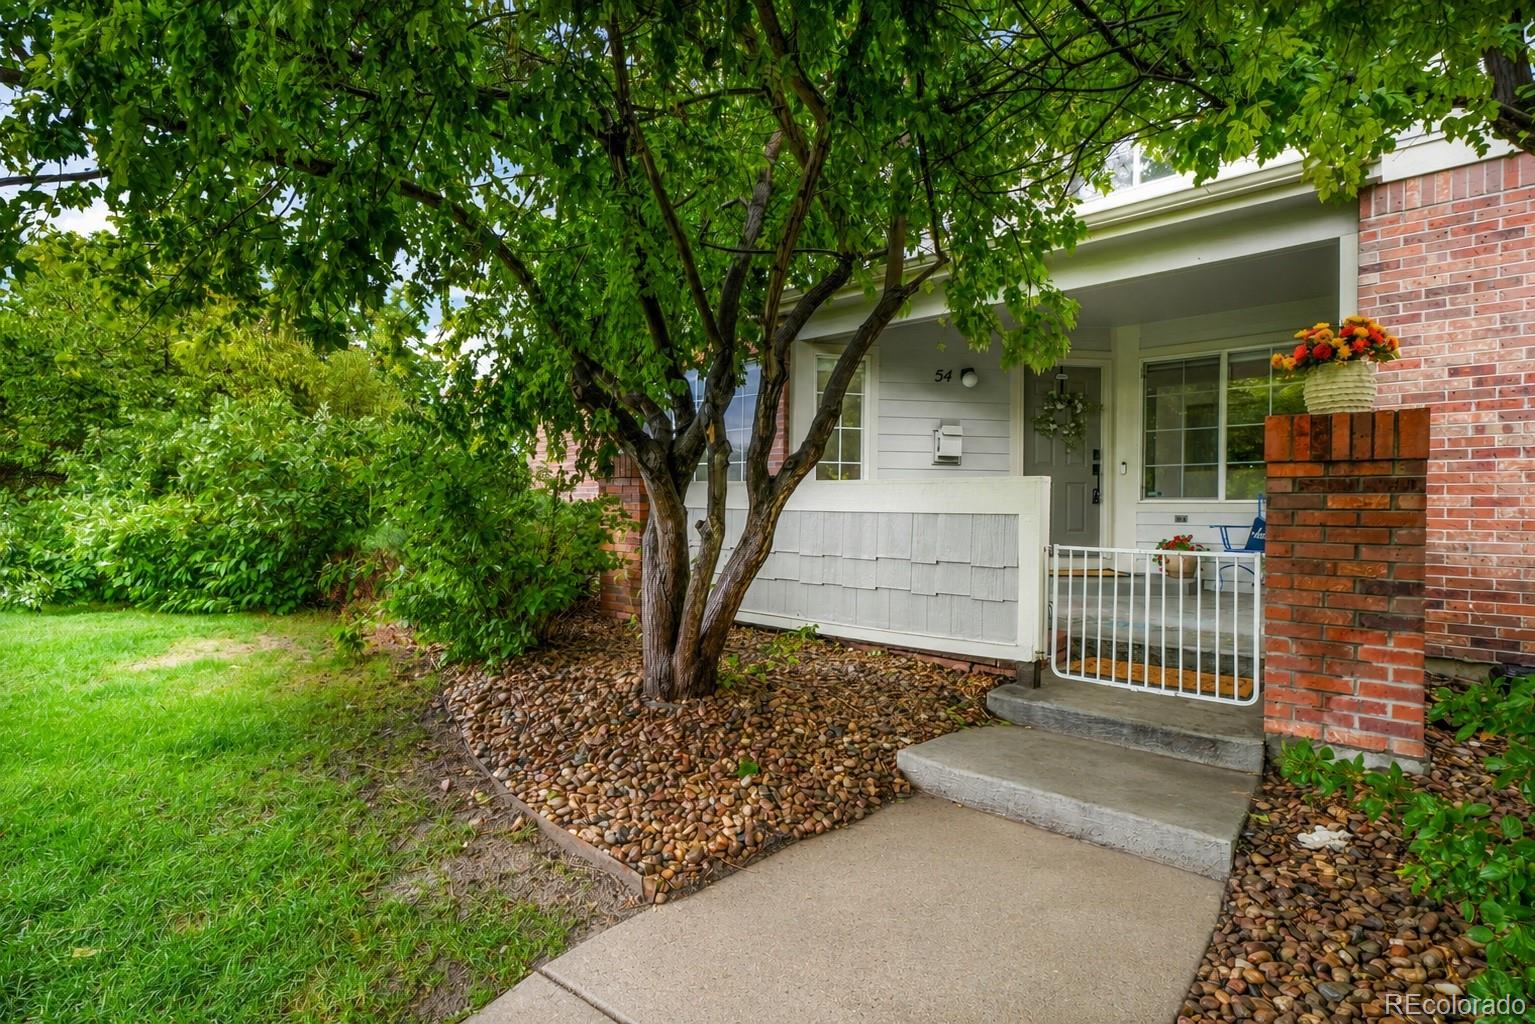
Welcome to 9582 Deerhorn Court #54, a beautifully updated townhome tucked away with a secluded entrance for added privacy. Fresh interior paint and durable luxury vinyl plank flooring create a bright, modern feel from the moment you walk in.
The open-concept main level is perfect for everyday living and entertaining, featuring a spacious living area that flows into the kitchen with Frigidaire Gallery® stainless steel appliances,..
more...
Status: closed
Listing Office: liv sotheby's international realty
Broker Remarks:
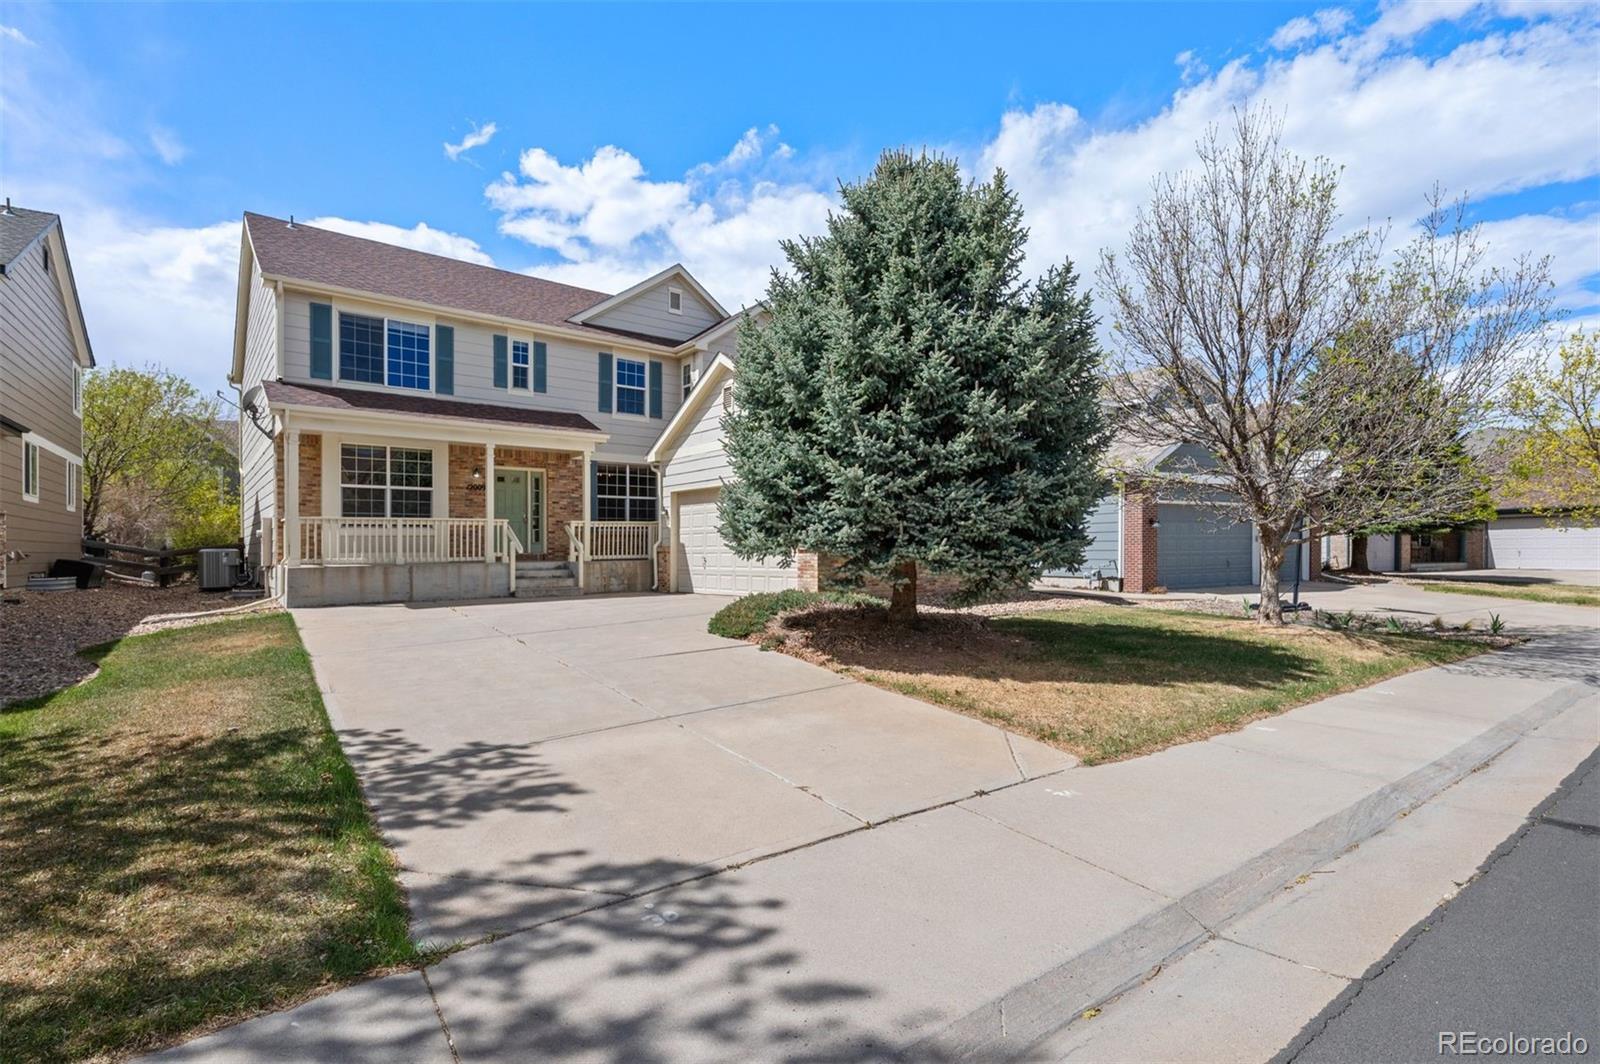
Welcome home to one of the best floorplans and best streets in the Villages of Parker! With over 2800 square feet above grade and an unfinished basement to total over 4000 square feet, this home offers everything you need for today, with room to grow in the future. The home's ideal layout includes 4 bedrooms on the 2nd floor, private main floor office, dining room, eat-in kitchen and a spacious backyard for year round entertainment. Set on a quiet, non-through street, the home is centered around a two-story great room filled with natural light from expansive windows and vaulted ceilings. A lar..
more...
Broker Remarks:
Updated 4-bedroom, 3-bath single-family home in Parker with RV parking, a finished basement, remodeled kitchen, and no HOA. This move-in-ready home checks plenty of the boxes buyers are looking for. Inside, fresh flooring and new paint create a clean, modern feel, while the updated kitchen makes the heart of the home truly move-in ready. The finished basement adds flexible living space for a home office, gym, movie room, guest retreat, or playroom. Outside, dedicated RV parking gives you room for a camper, trailer, toys, and weekend gear. Located in an established Parker neighborhood near park..
more...
Broker Remarks:
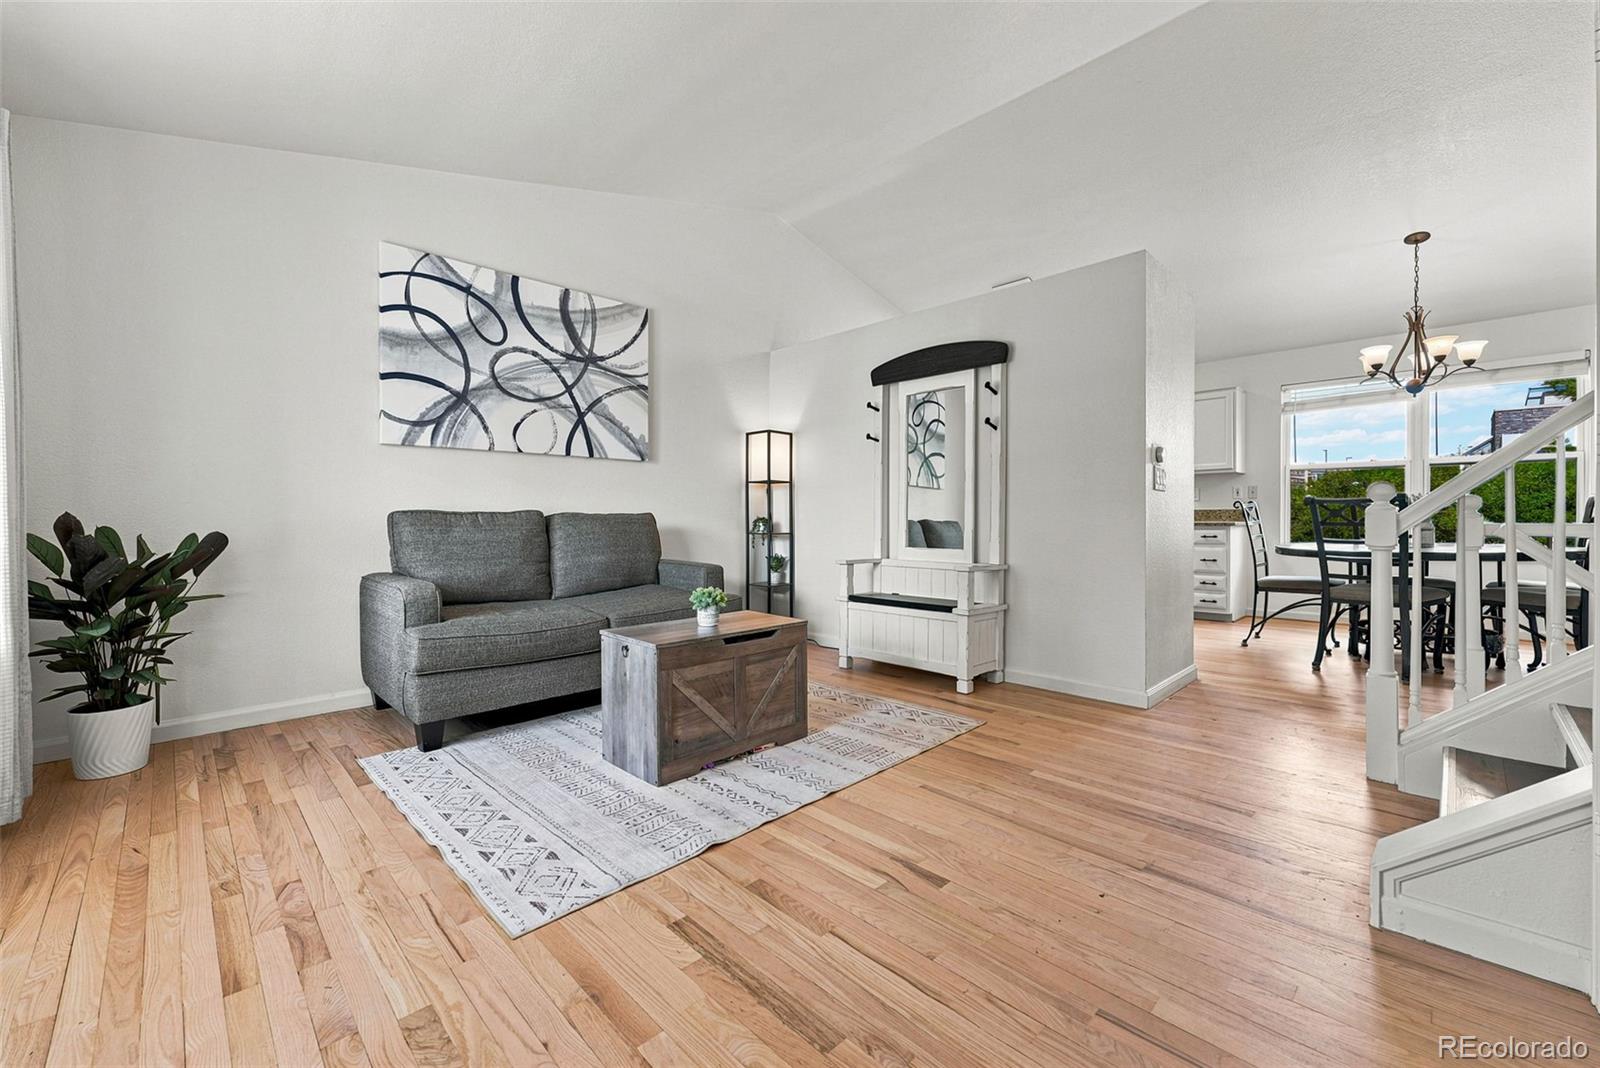
Beautiful paired home in Alder Village, Parker! As you step inside, you'll be welcomed by soaring vaulted ceilings that create a bright and open atmosphere. The spacious great room features a cozy roman clay fireplace, perfect for relaxing or entertaining. Adjacent to the great room is a dining area that opens to a private deck, ideal for enjoying Colorado's beautiful weather.
The well-appointed kitchen showcases modern GE Café appliances,backsplash, elegant quartz countertops, a pantry, and convenient access to the laundry room. Thoughtfully designed for both style and functionality, this..
more...
Broker Remarks:
Walkout ranch backing to open space with an exceptional location in Parker's highly sought-after Horse Creek community! Perfectly positioned on a premium lot overlooking a peaceful greenbelt, this beautifully updated home offers the privacy, views, and the flexible floor plan today's buyers are searching for. The thoughtfully designed main floor features 3 bedrooms, 3 bathrooms, a spacious office, formal dining room, and an open-concept kitchen and an oversized family room that seamlessly blend everyday living with effortless entertaining. The kitchen is equipped with stainless steel appliance..
more...
Status: closed
Listing Office: h&co real estate llc
Broker Remarks:
Welcome to 16145 Peregrine Drive - Step inside and immediately feel at home in this bright and airy residence! Featuring soaring vaulted ceilings and an open concept design that seamlessly connects the kitchen, dining, and living areas. Natural light pours throughout the space, while the sliding glass door creates the perfect indoor-outdoor flow to the backyard patio, ideal for entertaining or relaxing. The beautifully updated kitchen showcases crisp white cabinetry, modern finishes, and a stylish designer backsplash that adds the perfect touch of character. Upstairs, you'll find a thoughtfull..
more...
Broker Remarks:
Welcome to 11774 Pine Hill, ideally situated on a cul-de-sac with only one direct neighbor and sweeping open space views. Inside, a functional and inviting floor plan is filled with natural light. The front entry opens to a vaulted living room with wood flooring and an open staircase.
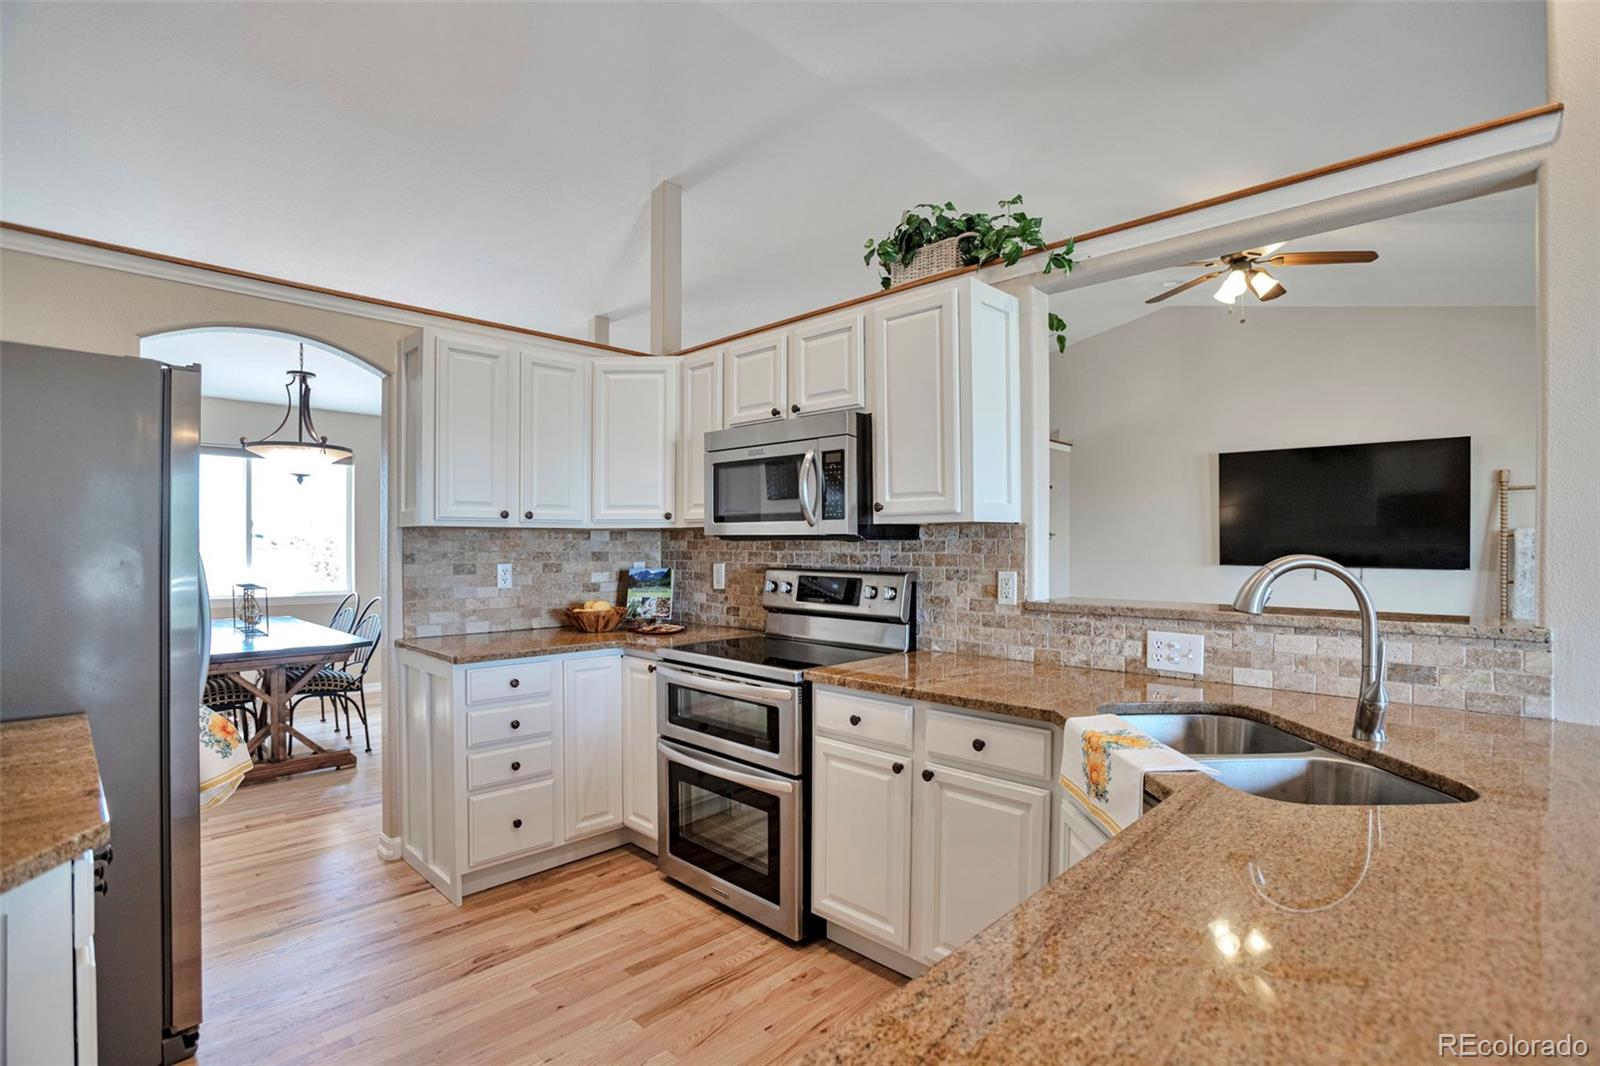
The dining area, kitchen, and family room span the back of the home, where like-new windows showcase the picturesque views. The kitchen features granite countertops, stainless steel appliances, abundant wood cabinetry, and a pantry. The main level also includes a spacious laundry room, dedicated office, oversize..
more...
The content relating to real estate for sale in this web site comes
in part from the Internet Data eXchange ("IDX") program of
METROLIST, INC., DBA RECOLORADO® Real estate listings held by brokers other
than The Brian Petrelli Team are marked with the IDX Logo.
This information is being provided for the consumers' personal, non-commercial use and may not be used for any other purpose. All information subject to change and should be independently verified.




 Sold Home Stats

 21%
21% 12.8%
12.8% 19.5%
19.5%