Sources: FBI, Uniform Crime Reports, prepared by the National Archive of Criminal Justice Data
The Brian Petrelli Team is your Looking Glass , Parker home specialist.
Looking Glass Community Information:
Primary HOA Fees*: $127.50 / Monthly
Secondary HOA Fees*: $180.00 / Monthly
*HOA fees shown are from the most recent listings. Please contact our team or check each property individually for accurate HOA fees. Data is deemed reliable but is not guaranteed.
HOA Ammenities:
-Clubhouse -Fitness Center -Park -Playground -Pool -Spa/Hot Tub -Trail(s)
-Recycling -Trash
Looking Glass , Parker has had 94 homes sell in the past two years for an average sales price of $750,585.
Our team of local Parker experts have over 200 years of combined expertise in the Colorado Real Estate market. Give us a call today to put
our knowledge and experience to work for you as you buy or sell your next Looking Glass home.
Don't see what you're looking for here? Contact our team for a free, custom search.
Status: active
Listing Office: dfh colorado realty llc
Broker Remarks:
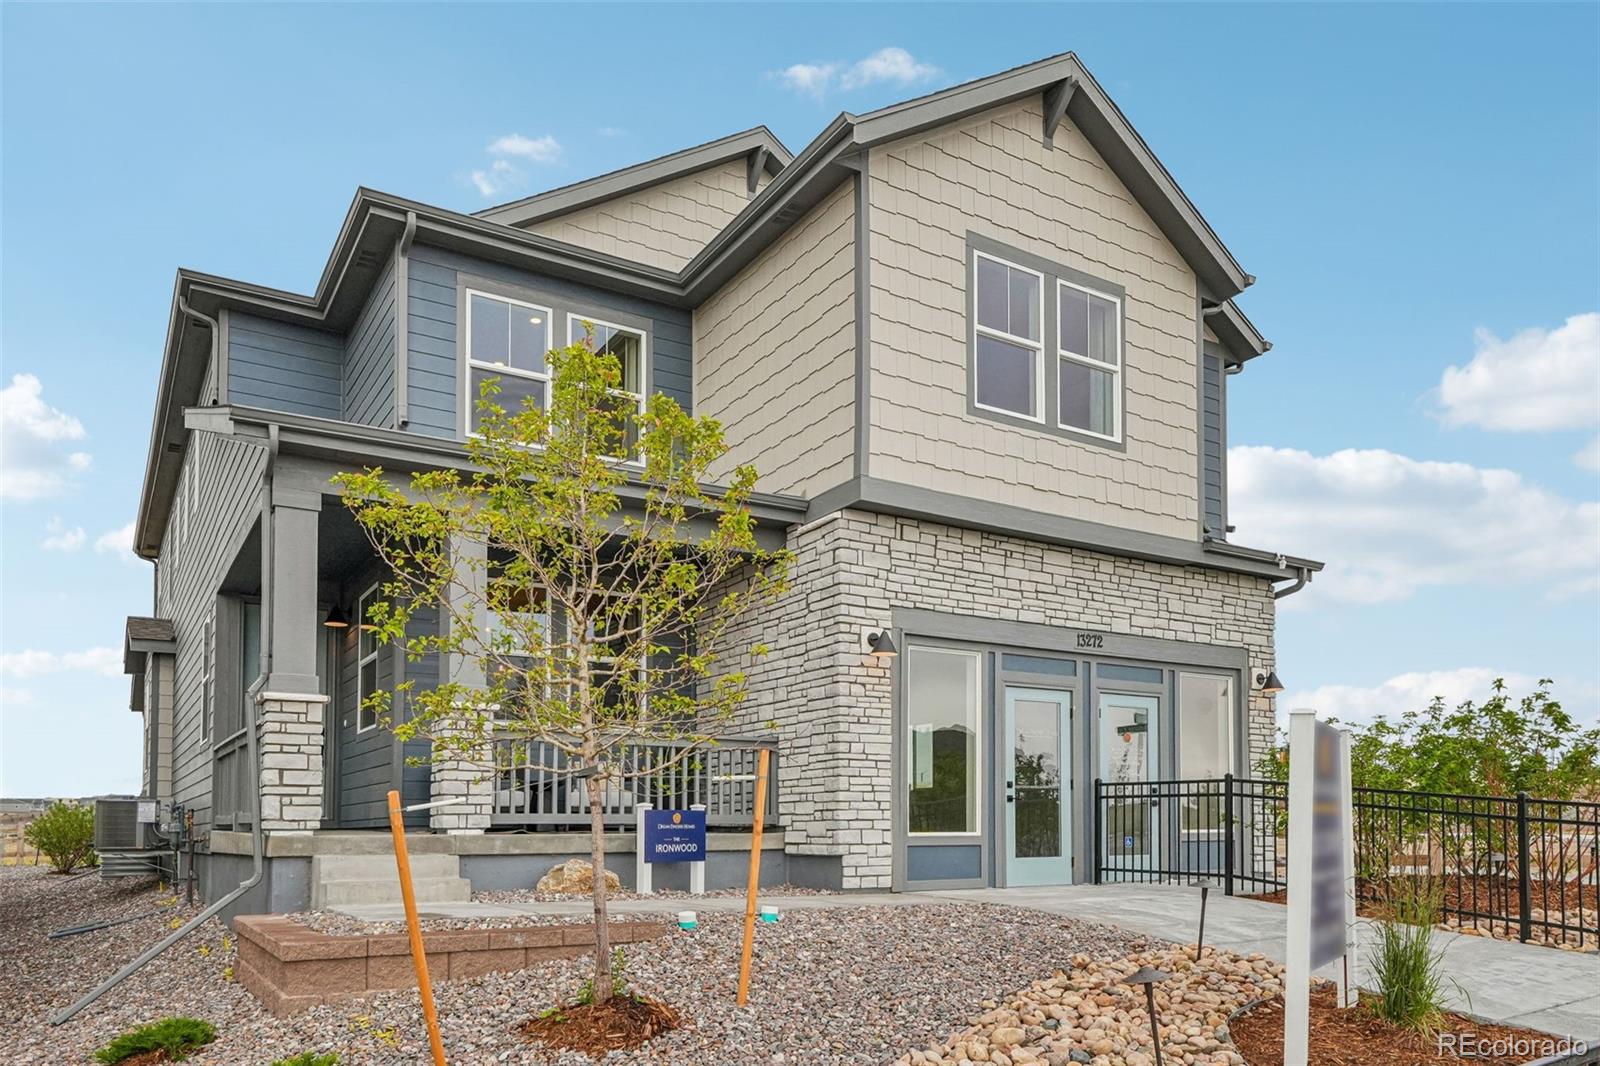
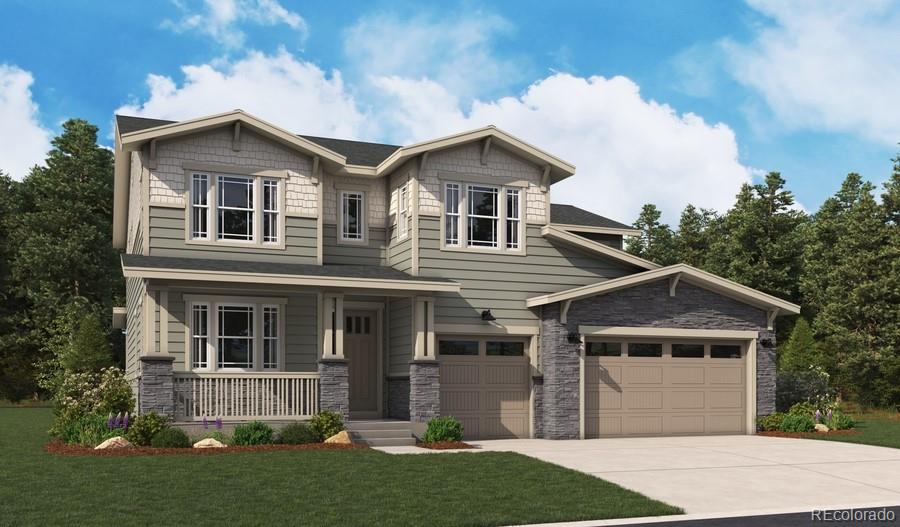
.MODEL HOME AND PRIME INVESTMENT OPPORTUNITY WITH A GUARANTEED 24-MONTH LEASEBACK! Own a professionally designed model home in the highly coveted Looking Glass master-planned community in Parker. Welcome to 13272 Finnhorse Street, the beautifully appointed Ironwood model by Dream Finders Homes. Featuring designer-selected finishes and upgrades throughout, this impressive two-story home offers 5 bedrooms, 4.5 bathrooms, a finished basement, covered patio, and spacious 3-car garage.
The main level features an open-concept kitchen, dining area, and expansive great room—creating an inviting spa..
more...
Status: active
Listing Office: richmond realty inc
Broker Remarks:
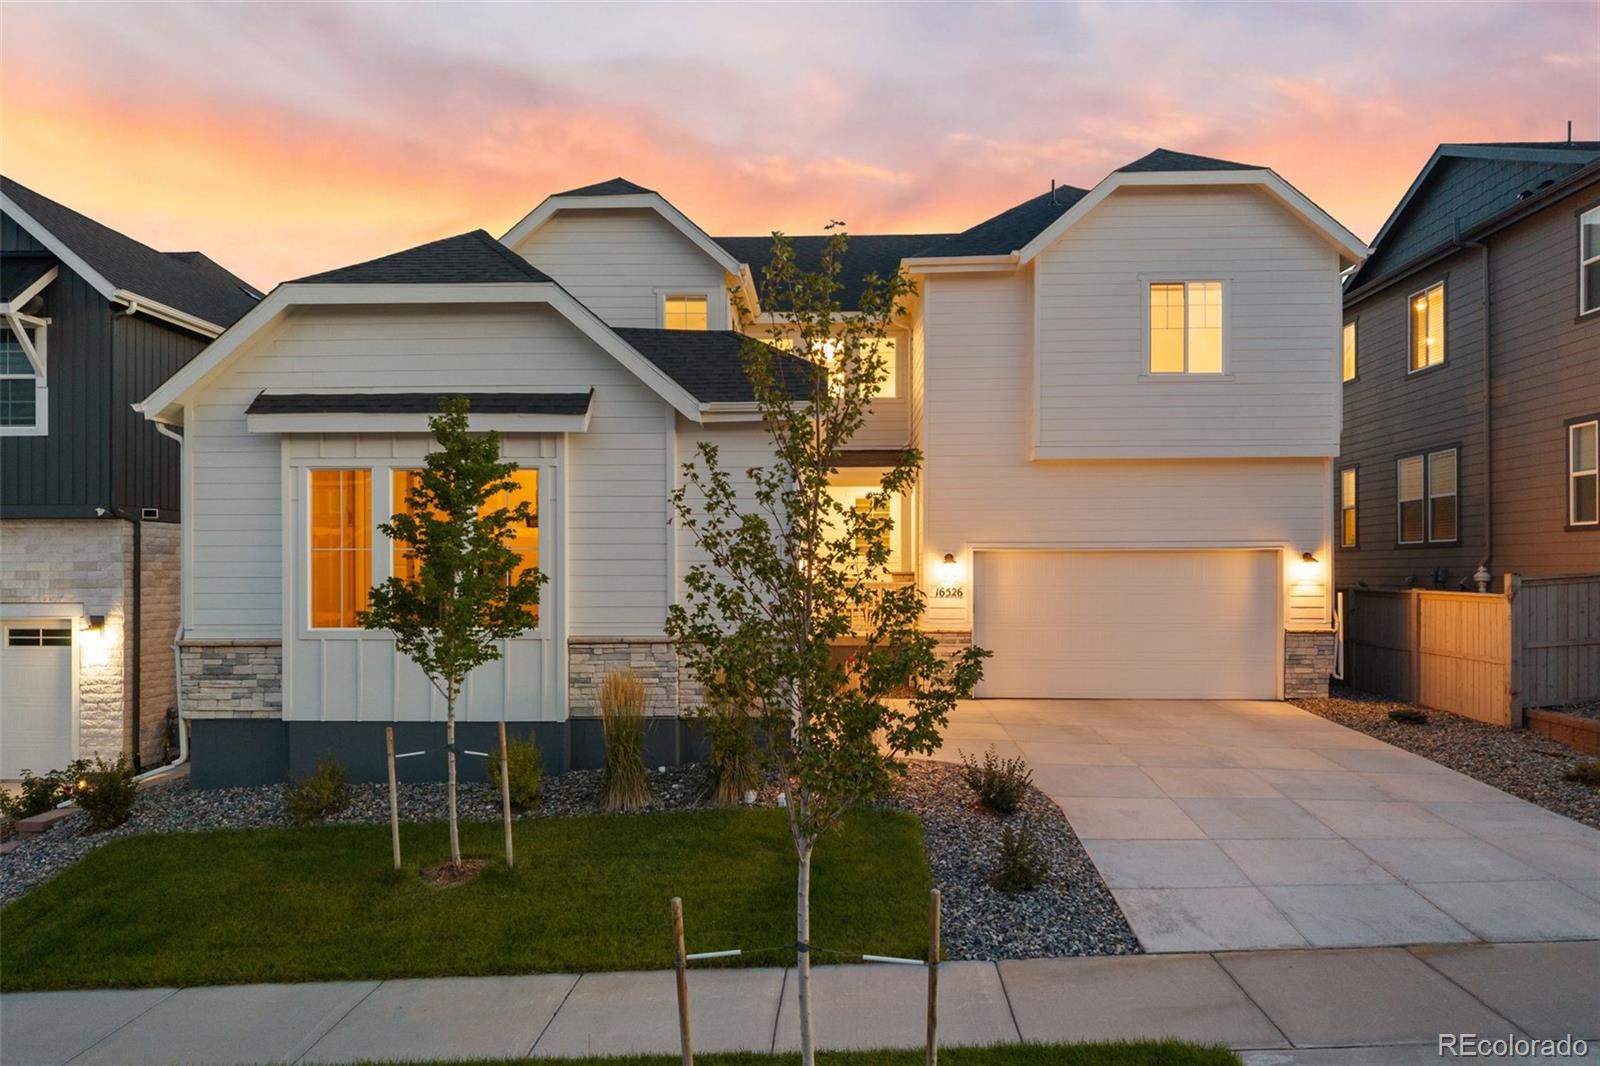
**!!AVAILABLE NOW/MOVE IN READY!!**FULL FENCING AND LANDSCAPING INCLUDED**Welcome to the Teton, a thoughtfully designed home offering exceptional space, comfort, and versatility across all three levels. The main floor features an open-concept great room and gourmet kitchen with a large island, walk-in pantry, and seamless flow to the covered patio—perfect for entertaining or everyday living. A sunroom adds abundant natural light, while a main-level bedroom and full bath provide ideal accommodations for guests or multigenerational living. The powder room and drop zone off the 3-car tandem garag..
more...
Status: active
Listing Office: richmond realty inc
Broker Remarks:
!!AVAILABLE NOW/MOVE IN READY!! **CORNER LOT W/ FULL LANDSCAPE AND FENCING** The Powell floorplan offers thoughtfully designed, flexible living across two spacious levels—ideal for entertaining and multi-generational lifestyles. The main level features an open-concept great room, dining area, and gourmet kitchen with a large island and walk-in pantry, flowing seamlessly to a covered patio for easy indoor-outdoor living. A private primary suite includes a deluxe bath and two walk-in closets, complemented by two additional bedrooms, one with an ensuite bathroom for everyday versatility. Near the..
more...
Status: active
Listing Office: west and main homes inc
Broker Remarks:
***Price Reduction AND a 20k Seller Concession Offered! 5.25% Interest Rate Available!*** Style and substance in Looking Glass- at an unbeatable price! This beautiful 5 bed, 6 bath Taylor Morrison home does not disappoint. Over 5,300 square feet of thoughtfully refined space, including the coveted NextGen ADU/In-Law suite and a rare finished basement. Filled with natural light, the main floor features a gourmet kitchen complete with quartz countertops, a large island, double ovens, gas cooktop and range hood, and connects to the covered patio and backyard- perfect for entertaining or a quiet n..
more...
Status: active
Listing Office: richmond realty inc
Broker Remarks:
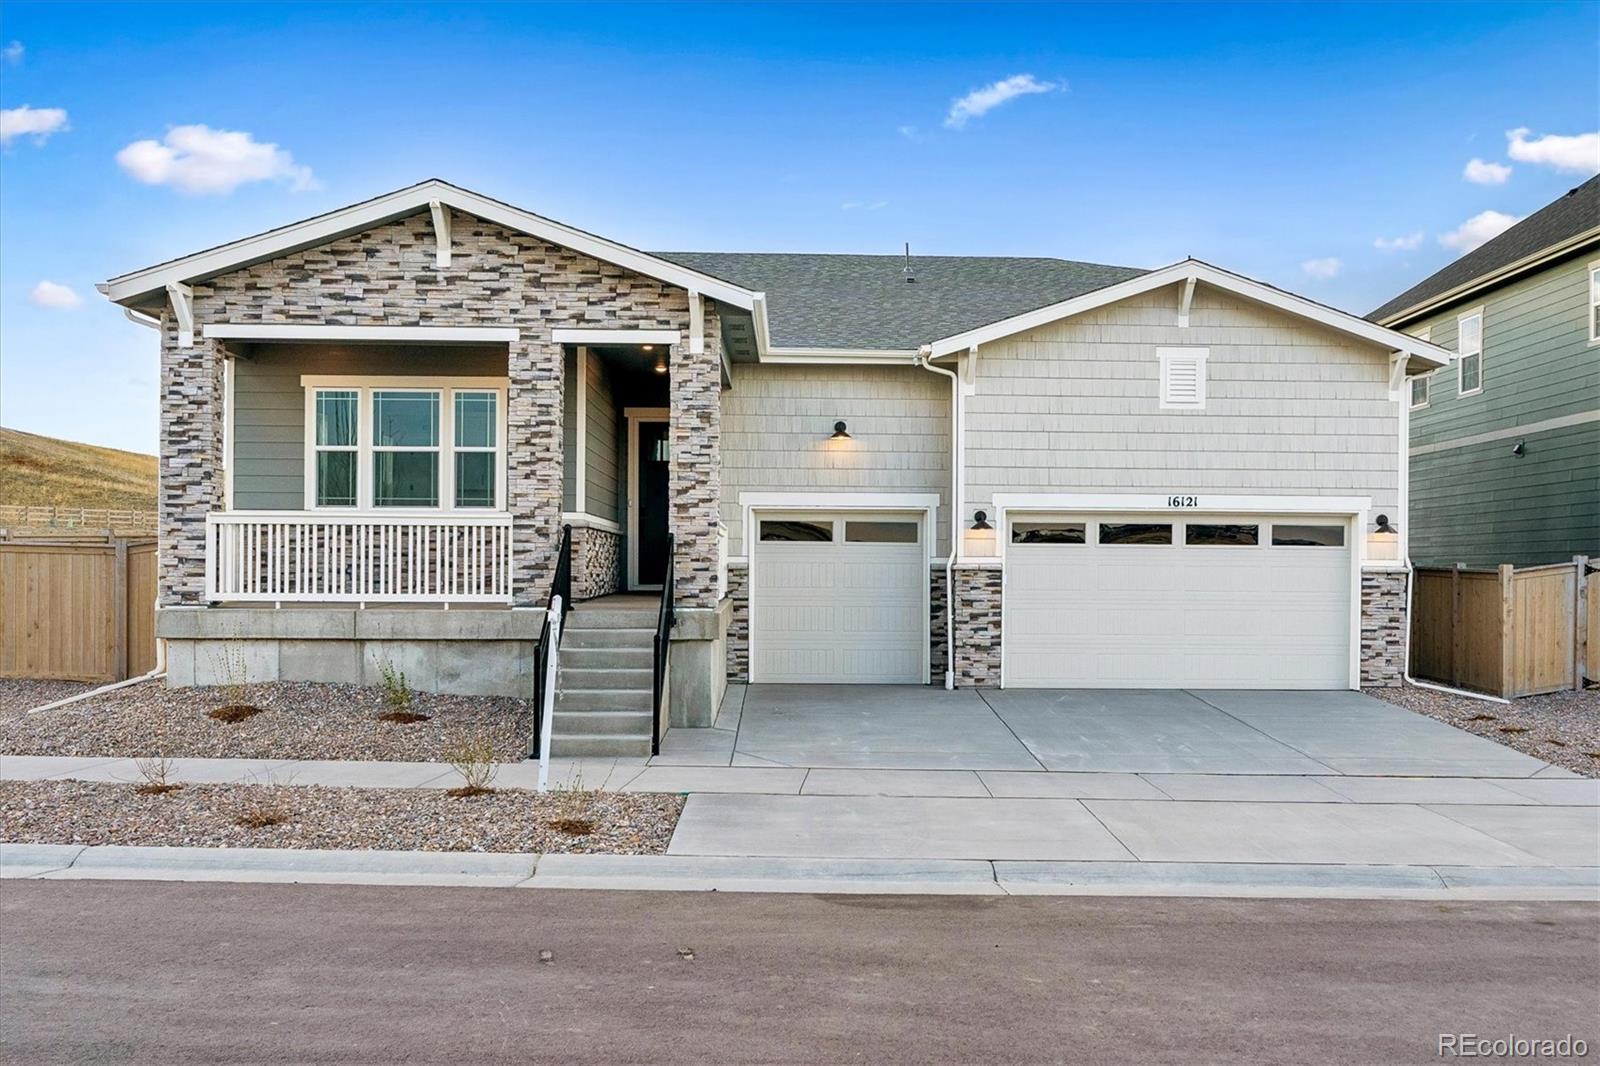
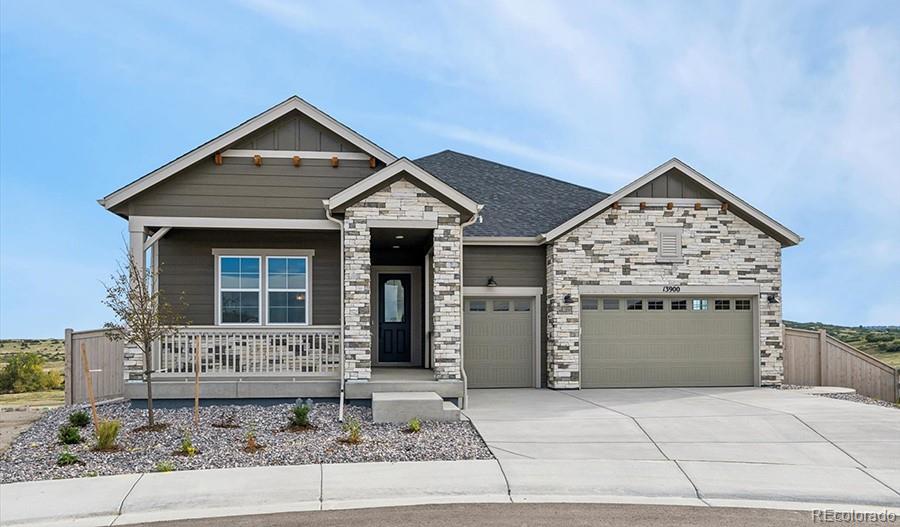
**!!READY EARLY NOVEMBER!!** This Pinecrest is waiting to impress with the convenience of its ranch-style layout along with designer finishes throughout. The main floor offers a study and two generous secondary bedrooms with a shared bath. The open layout leads you to the back of the home where a beautiful gourmet kitchen awaits and features a quartz center island, walk-in pantry and stainless steel appliances. Beyond, is the open dining room with built in cabinets. Relax in the welcoming great room that has a fireplace and multi-slide door that opens into the large covered patio. The nearby p..
more...
Status: active
Listing Office: richmond realty inc
Broker Remarks:
**!!READY LATE NOVEMBER!!**CORNER LOT** Welcome to the Dillon II, a spacious and thoughtfully designed home offering elegant living across three levels. The main floor showcases a dramatic two-story great room entry with a volume ceiling, anchored by a gourmet kitchen featuring a large island, walk-in pantry, a butler's pantry with a separate sink and space for a beverage refrigerator and seamless flow to the sunroom and covered patio through the multi panel slider door—ideal for entertaining and indoor-outdoor living. A formal dining room adds flexibility for gatherings, while a main-level be..
more...
Status: active
Listing Office: richmond realty inc
Broker Remarks:
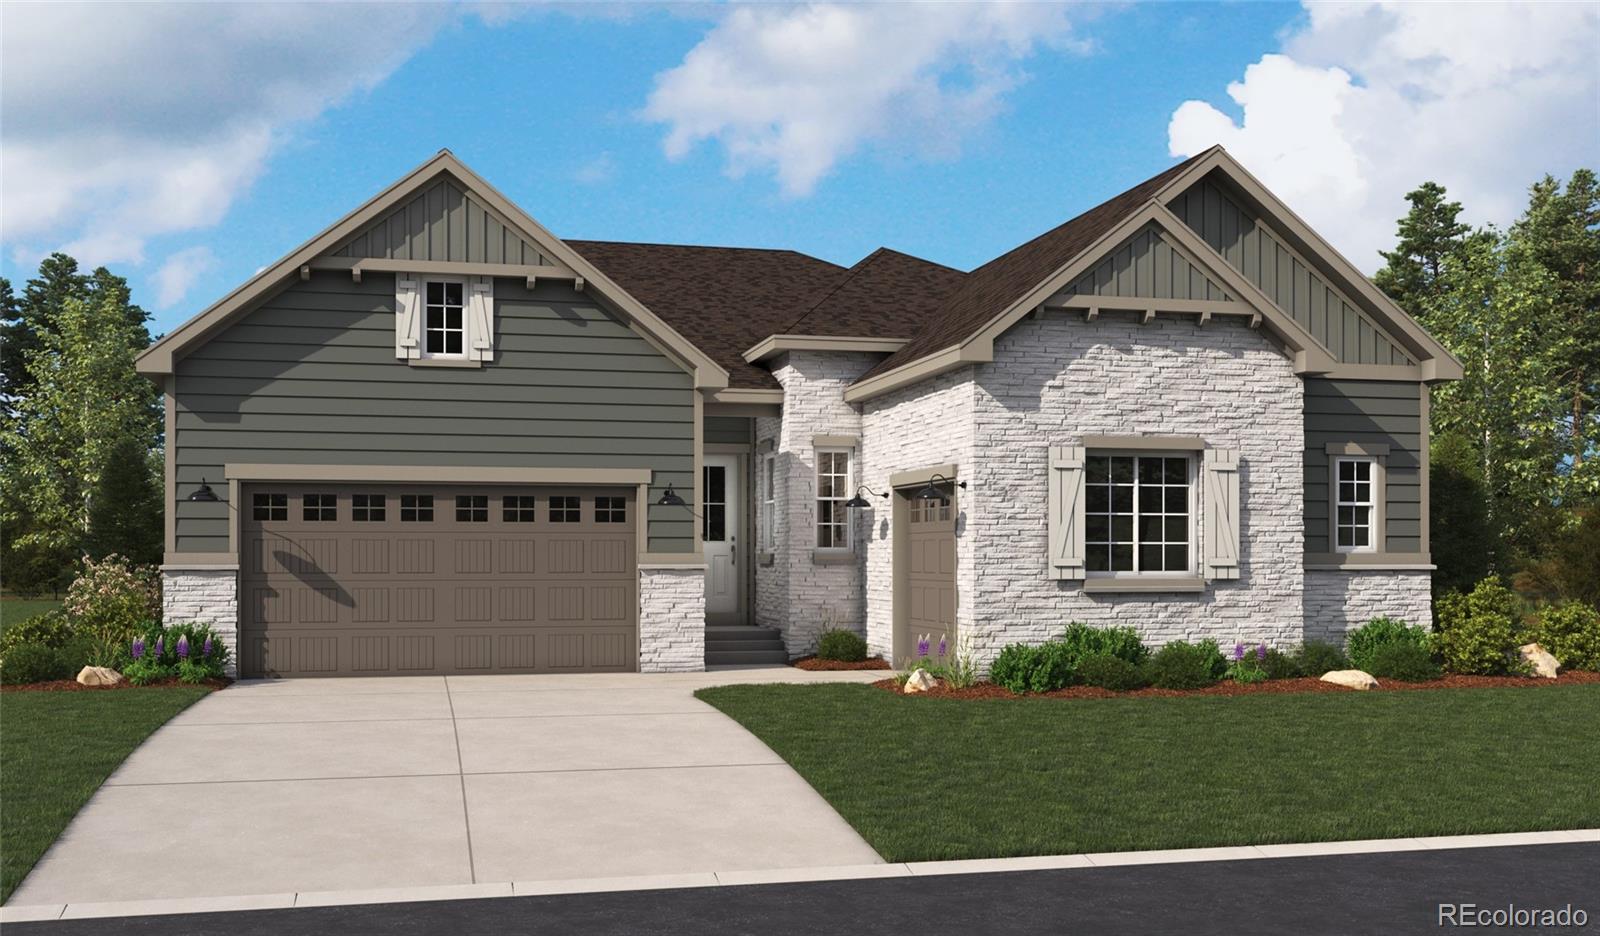
**!!READY NOVEMBER!!**At the heart of the ranch-style Darius plan, discover a formal dining room, an immense great room with a contemporary fireplace, an inviting nook, and a gourmet kitchen offering a center island and walk-in pantry. You’ll love the eye-catching dual primary with separate entrance. An additional bedroom and bath, convenient laundry and powder rooms, and a charming covered patio round out the main floor. The finished basement features a flex room, rec room, one bedroom, one bath, and a wet bar...
more...
Status: active
Listing Office: richmond realty inc
Broker Remarks:
**!!When you purchase this home, you'll have the exciting opportunity to personalize it at our Design Center. Additional structural options and interior finishes may be offered. Please note that customization choices may affect the final price.!!**
At the heart of the ranch-style Darius plan, discover a formal dining room, an immense great room with a contemporary fireplace, an inviting nook, and a gourmet kitchen offering a center island and walk-in pantry. You’ll love the eye-catching primary suite, complete with a retreat, roomy walk-in closet and a deluxe bath with a walk-in shower. The..
more...
Broker Remarks:
**!!MOVE-IN READY W/ ALL APPLIANCES MOVE-IN PACKAGE!!**WALK-OUT BASEMENT**BACKS TO OPEN GULCH & FULL FENCING**This stunning Darius ranch plan is designed for those who love to entertain in style. From the moment you step through the soaring entry, you'll be captivated by the open sightlines leading past the elegant formal dining room to the inviting great room, complete with a cozy fireplace and direct access to the covered deck for seamless indoor-outdoor living. The gourmet kitchen is a true showpiece, featuring a large granite quartz center island, stainless-steel appliances, a walk-in pant..
more...
The content relating to real estate for sale in this web site comes
in part from the Internet Data eXchange ("IDX") program of
METROLIST, INC., DBA RECOLORADO® Real estate listings held by brokers other
than The Brian Petrelli Team are marked with the IDX Logo.
This information is being provided for the consumers' personal, non-commercial use and may not be used for any other purpose. All information subject to change and should be independently verified.




 Sold Home Stats


 6.7%
 7.4%
 16.1%