Sources: FBI, Uniform Crime Reports, prepared by the National Archive of Criminal Justice Data
The Brian Petrelli Team is your , Louisville home specialist.
Our team of local Louisville experts have over 200 years of combined expertise in the Colorado Real Estate market. Give us a call today to put
our knowledge and experience to work for you as you buy or sell your next home.
Don't see what you're looking for here? Contact our team for a free, custom search.
Broker Remarks:
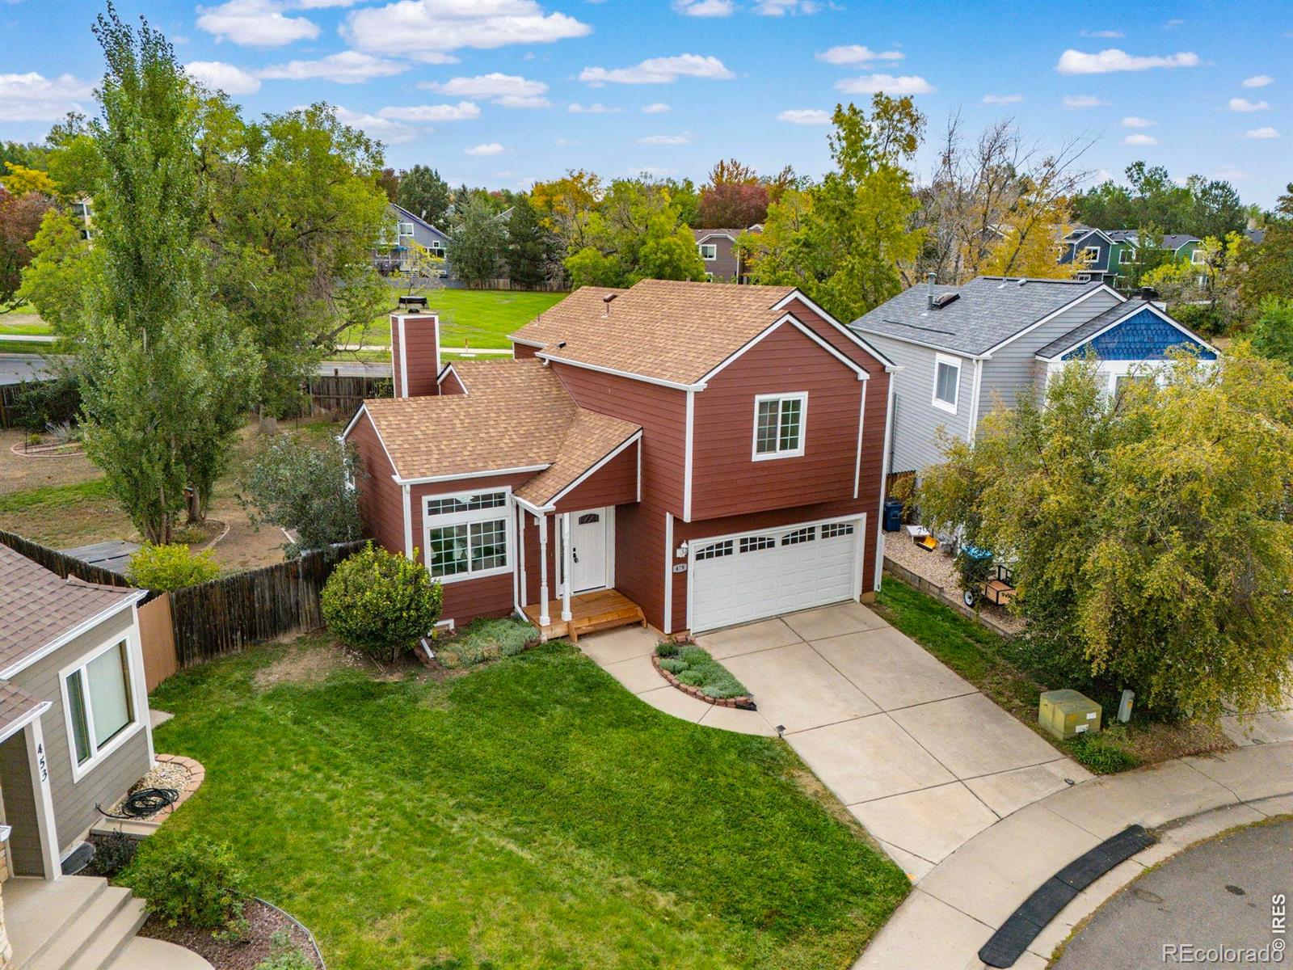
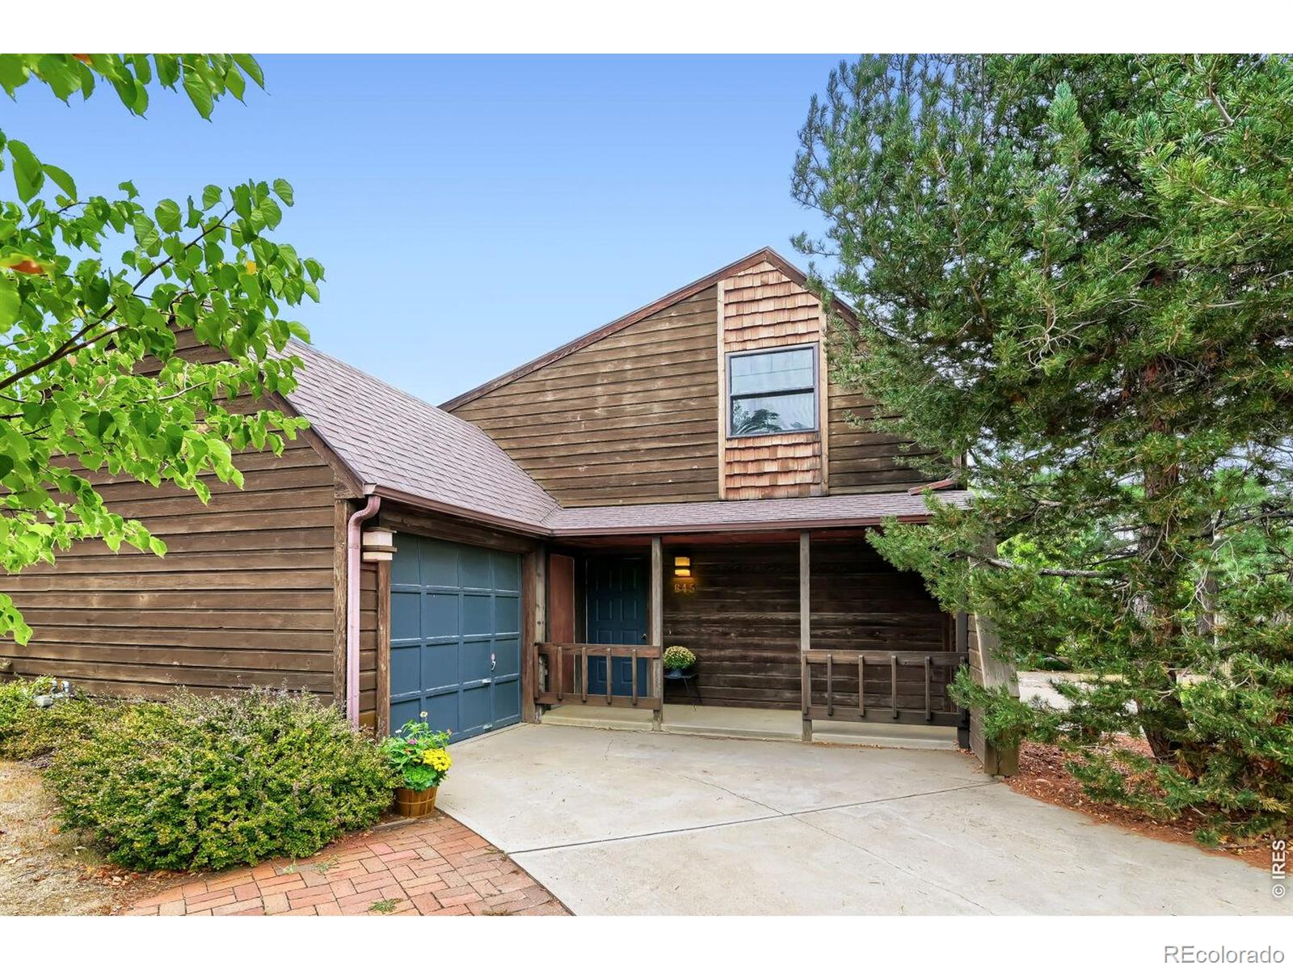
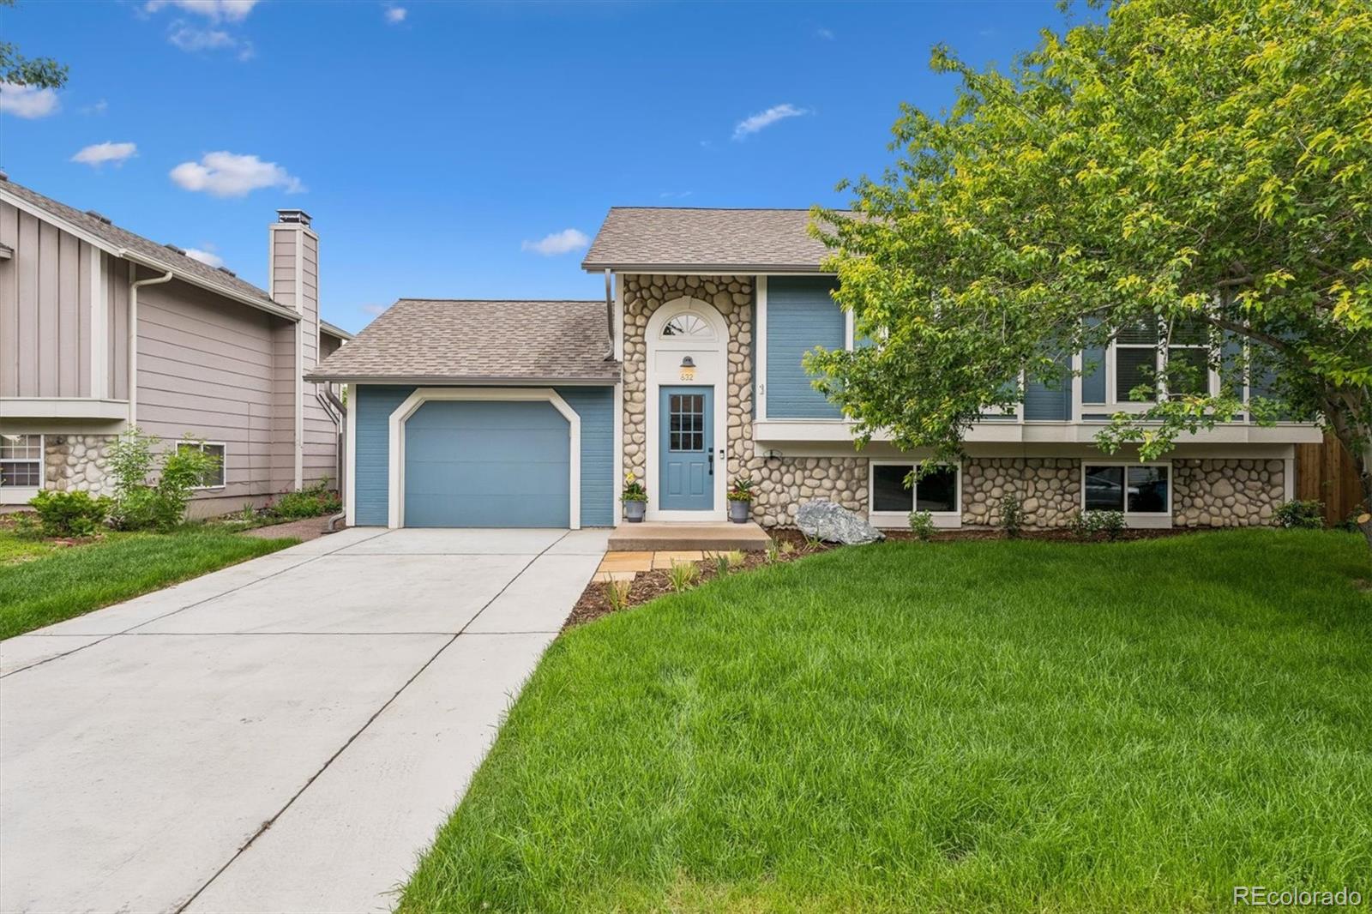
Located at the end of a cul-de-sac within equal walking distance of downtown Louisville, Fireside Elementary, and the Rec Center, this home in the Sundance neighborhood offers three bedrooms all on the upper level and an expansive backyard. Major updates include Hardie Board siding, a new electrical panel to support EV charging, furnace (2023), and a new garage door (2023). The light-filled main level welcomes you with vaulted ceilings, exposed wood beams, and a wood-burning stove. The kitchen features newer appliances and opens to the dining room, with a sliding patio door leading to the deck..
more...
Status: active
Listing Office: re/max of boulder, inc
Broker Remarks:
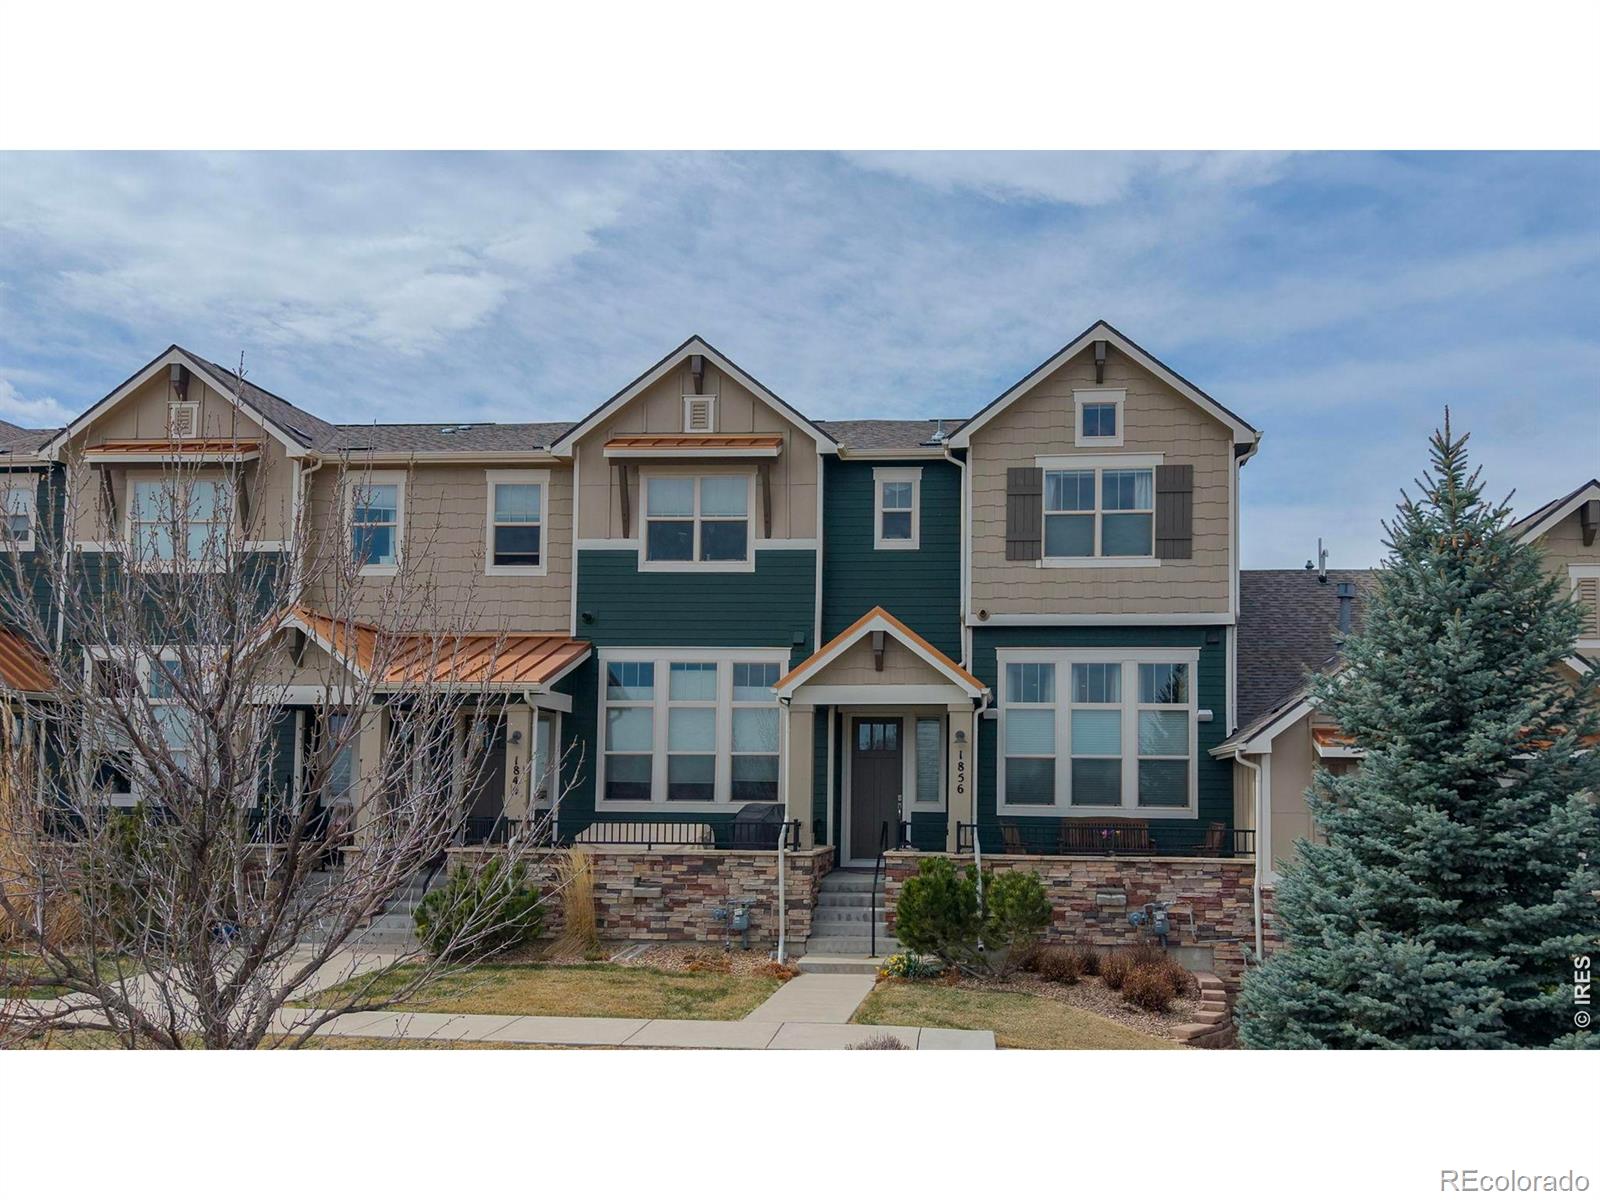
GREAT NEW PRICE! Located in one of Louisville's most desirable pockets-and arguably one of the best locations in Steel Ranch South-this former model townhome offers a beautiful blend of space, comfort, mountain views and easy Colorado living. With over 2,300 square feet, 2 bedrooms, 2.5 baths, and an attached two-car garage, there's plenty of room to live and entertain. Step inside from the slate entry and you're immediately welcomed by dramatic cathedral ceilings and a beautifully upgraded spaced flooded with natural light. This model features the largest kitchen plan, offering abundant stora..
more...
Broker Remarks:
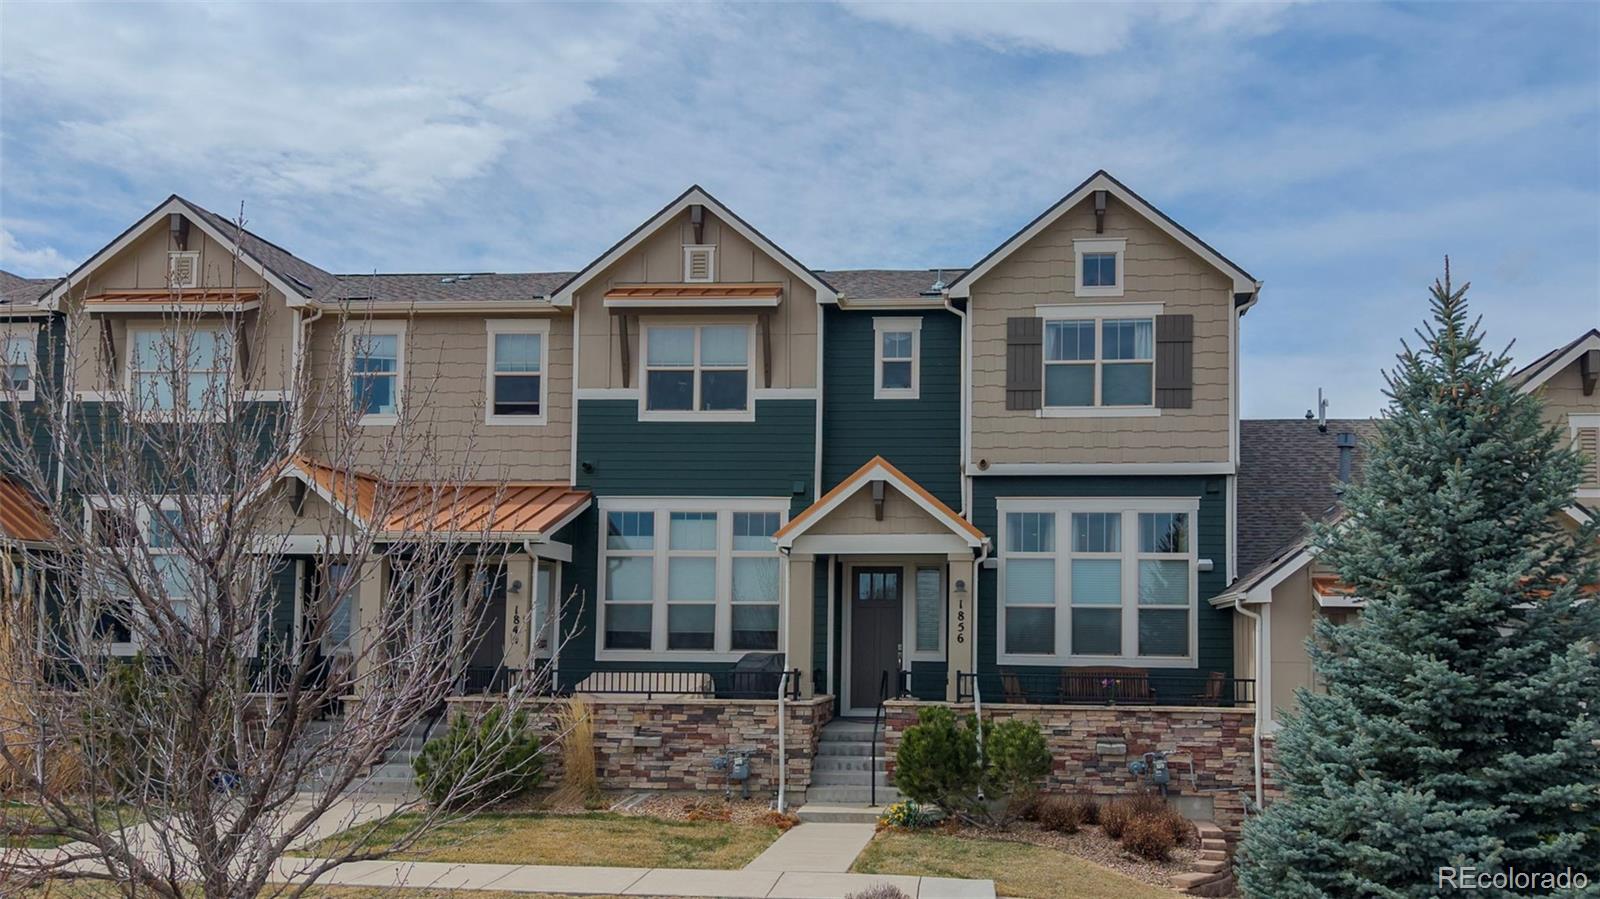
GREAT NEW PRICE! Located in one of Louisville's most desirable pockets-and arguably one of the best locations in Steel Ranch South-this former model townhome offers a beautiful blend of space, comfort, mountain views and easy Colorado living. With over 2,300 square feet, 2 bedrooms, 2.5 baths, and an attached two-car garage, there's plenty of room to live and entertain. Step inside from the slate entry and you're immediately welcomed by dramatic cathedral ceilings and a beautifully upgraded spaced flooded with natural light. This model features the largest kitchen plan, offering abundant stora..
more...
Status: active
Listing Office: copper and stone realty
Broker Remarks:
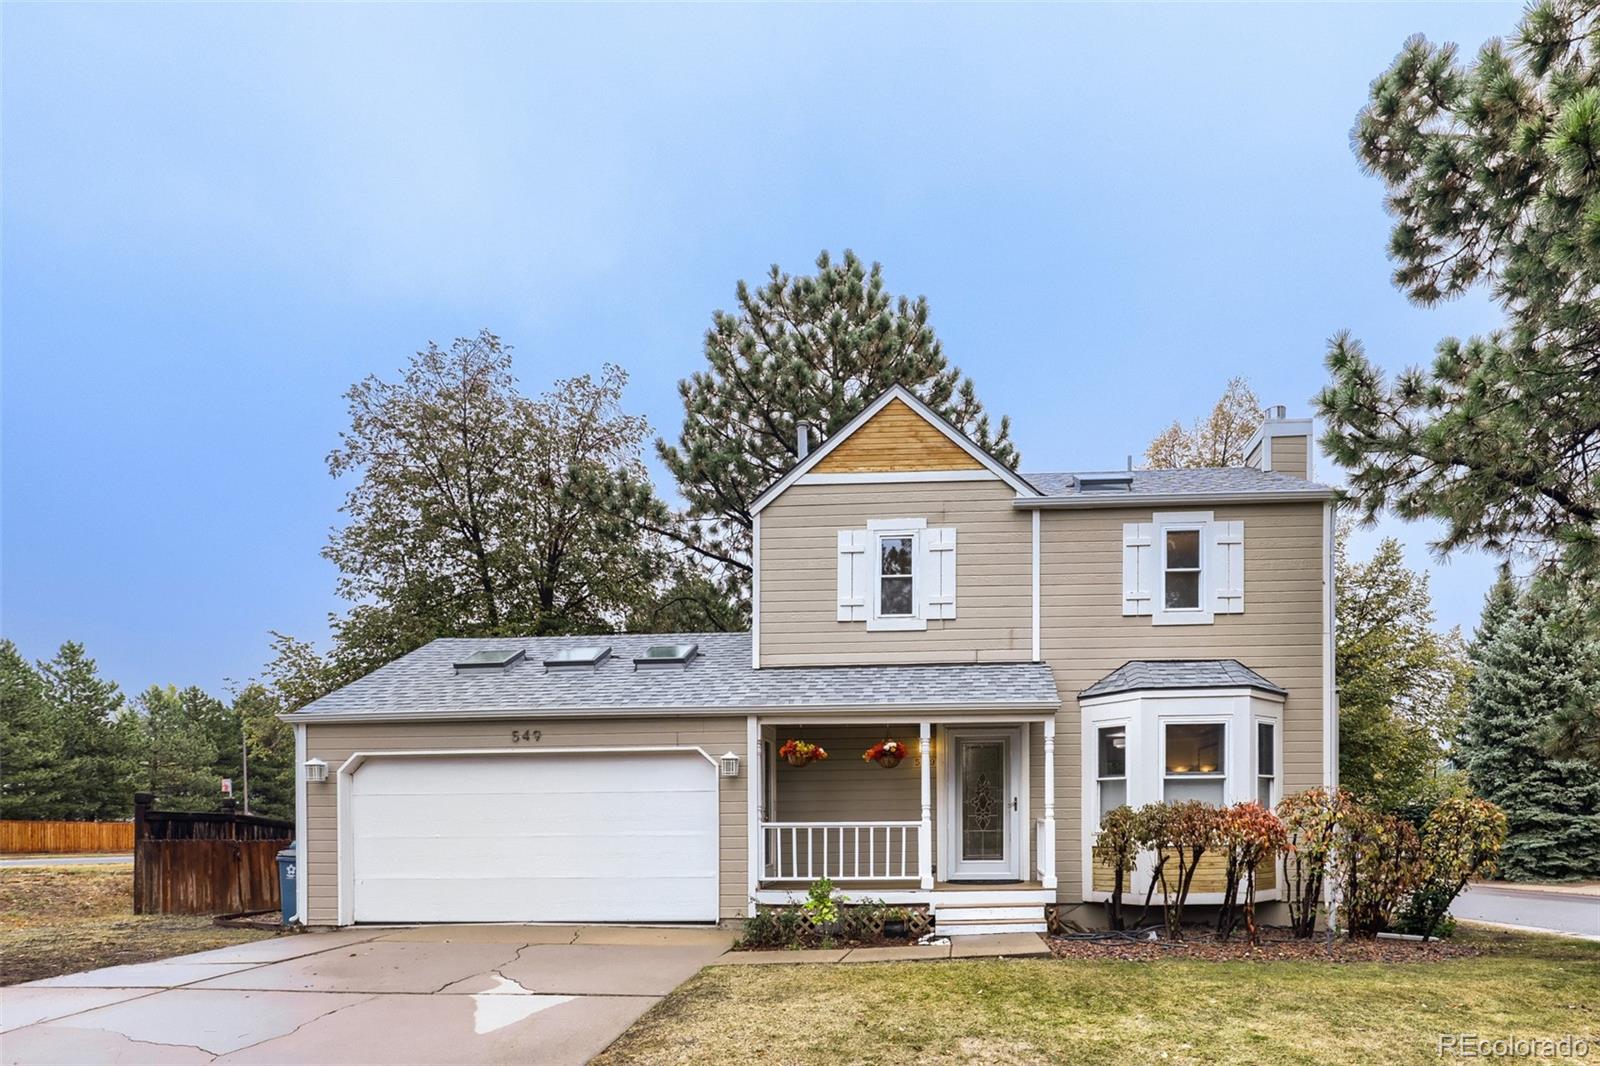
Welcome to this beautifully maintained, move-in-ready Sundance home on a corner lot, with Louisville’s open-space lifestyle right outside your door. Just moments from Warembourg Open Space, a fishing pond, award winning local schools, and vibrant Downtown Louisville, this home offers both convenience and tranquility. This west-facing home welcomes you with abundant natural light, inviting living spaces, and a cozy fireplace. The kitchen features stainless steel appliances and a spacious pantry, while the flexible basement offers room for a home office, additional family room, or potential thir..
more...
Status: active
Listing Office: berkshire hathaway homeservices rocky mountain, realtors-boulder
Broker Remarks:
Charming passive solar home designed by award winning Boulder architect Randy Hartman on a cul-de-sac lot in a prime downtown Louisville location. Great street presence with a lot that backs to Cedarwood Park. Open floor plan with a wall of south facing windows, Saltillo tile flooring and tall ceilings. The home has had one owner, has been well maintained and is ready for it's next chapter. Operable windows were replaced with new Pella windows in 2016. Roof replaced in 2016. Water heater and furnace both replaced in 2013. 1.5 car garage. There could be room for expansion on this 6221 square fo..
more...
Status: active
Listing Office: epique realty - longmont
Broker Remarks:
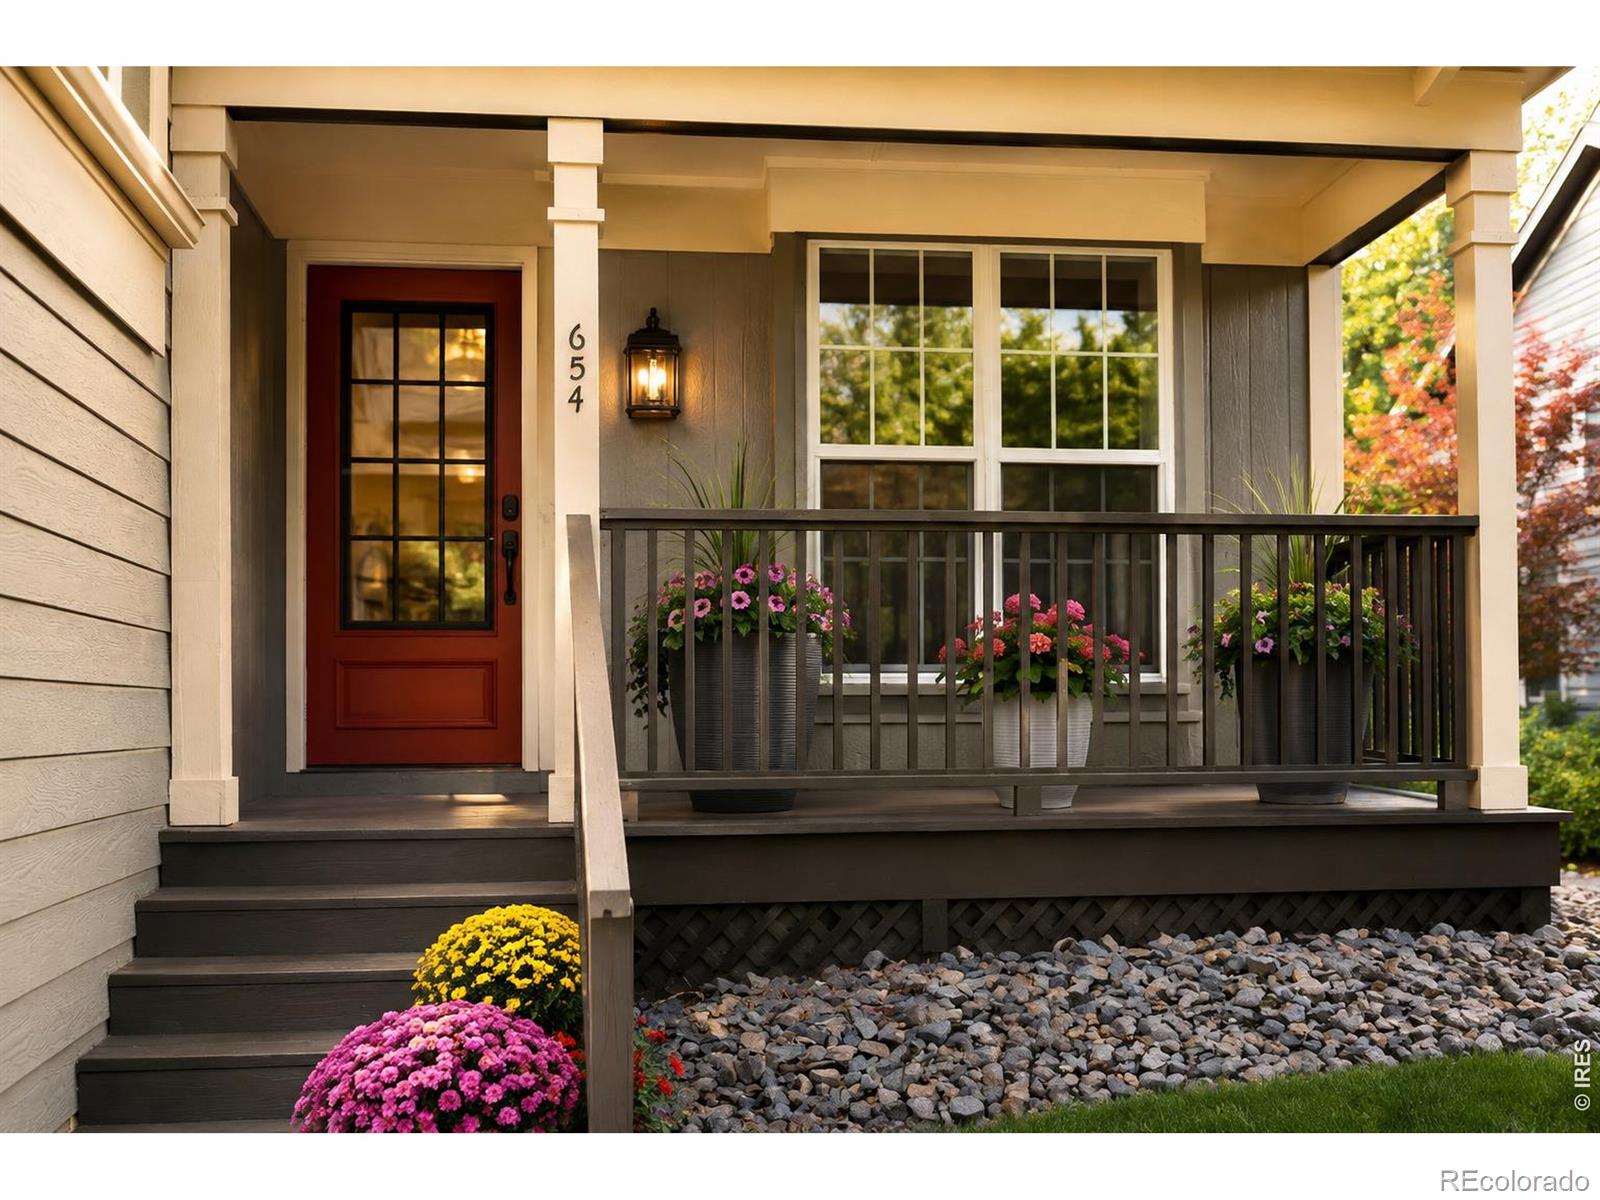
Seller is willing to pay for a rate buy down to help lower the buyers monthly payment. A newly transformed home with Louisville's open-space lifestyle right outside your back gate.Welcome to 654 W Sandbar Circle, where extensive recent updates meet an exceptional Louisville location. The heart of the home has been completely refreshed with a brand-new kitchen featuring crisp white cabinetry, white quartz countertops, a stainless steel appliance package, and new luxury vinyl flooring. New carpet and fresh interior paint throughout create a bright, clean, truly move-in-ready feel.Major system up..
more...
Status: active
Listing Office: madison & company properties - boulder
Broker Remarks:
Discover the charm of this beautifully updated 3-bedroom, 2-bath cottage nestled in the sought-after Hillsborough West neighborhood. Enjoy the convenience of one-level living, just a short walk from scenic trails leading to old town Louisville, Coal Creek Elementary, and Harper Lake. The kitchen is a chef's delight, featuring quartz countertops, designer tile, and stainless steel appliances, all with seamless access to a low-maintenance deck and a stunning backyard. Both bathrooms have been tastefully redesigned. With new windows, doors, paint, and a newer roof and mechanicals, this home is mo..
more...
Broker Remarks:
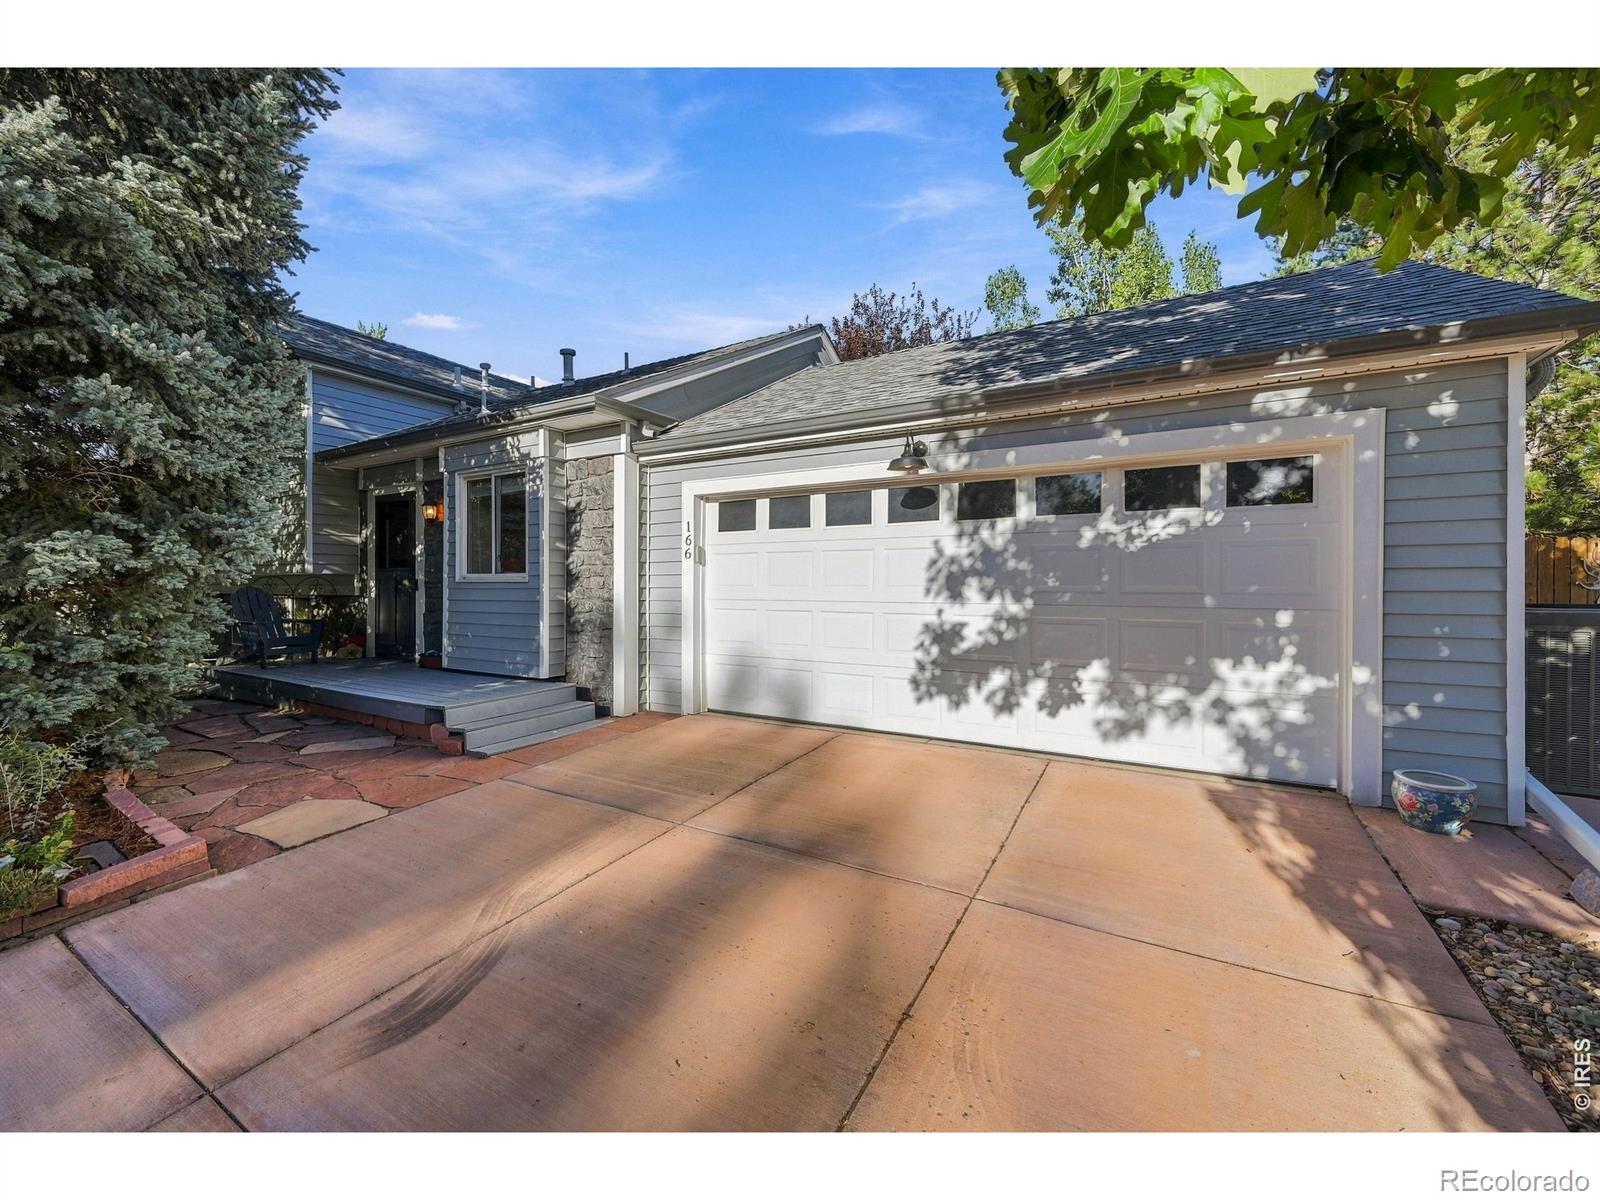
Welcome to 166 S Buchanan Avenue in Louisville's Heritage neighborhood! This home features easy-to-maintain LVP flooring throughout, a comfortable floor plan, and plenty of usable space. The upper level has two bedrooms and one bathroom, with an additional bedroom on the same level as the living room. The kitchen has quartz countertops and stainless steel appliances, and it opens to the large dining area. One of the highlights of the home is the additional sunroom with removable windows, which adds approximately 200 square feet of flexible living space and is a great spot to enjoy the backyard..
more...
Broker Remarks:
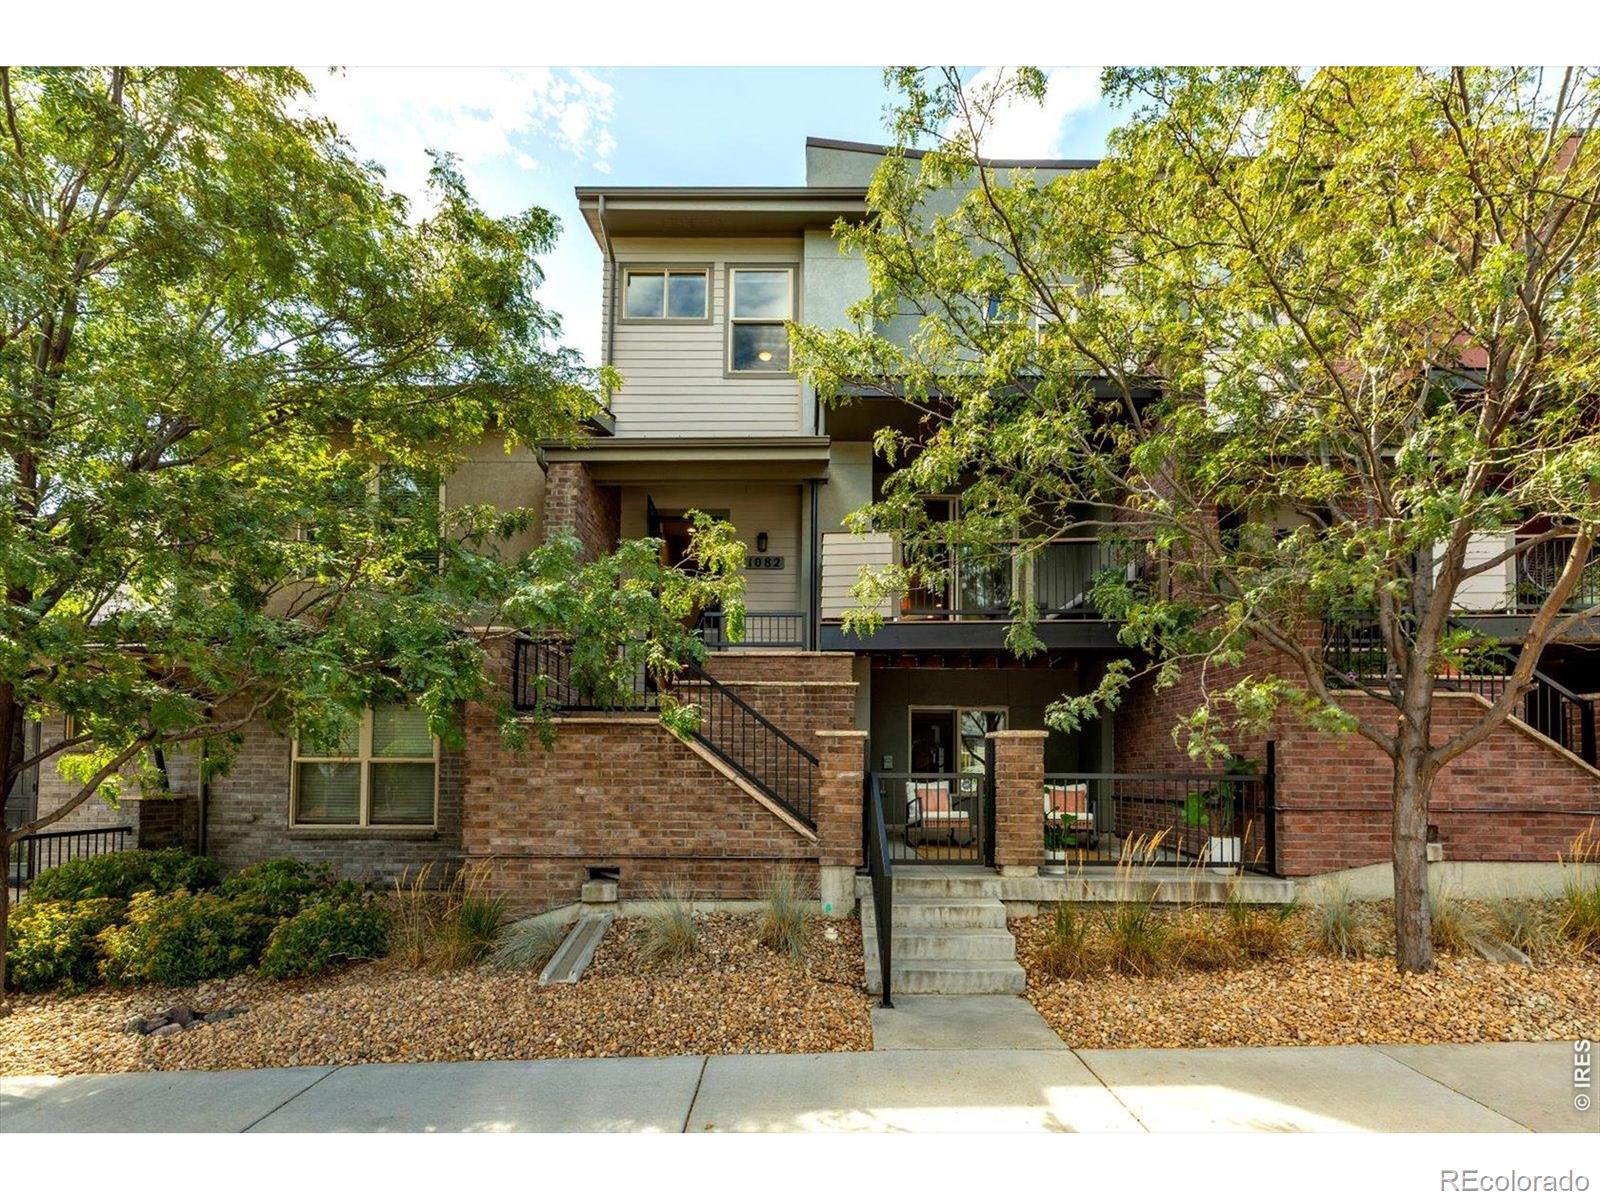
Enjoy the best of Old Town Louisville from this immaculate, one-owner townhome, offering a rare combination of walkability, privacy and low-maintenance living. Mature trees surround the home, creating peaceful, leafy views from the living room and primary suite, while the upper deck tucked beneath the tree canopy provides a surprisingly private place to relax. The open, sun-filled main level features wide-plank hardwood floors and an inviting living room with gas fireplace. The beautifully appointed kitchen includes quartz countertops, an extended center island with a breakfast bar, pantry, so..
more...
Status: active
Listing Office: coldwell banker realty-n metro
Broker Remarks:
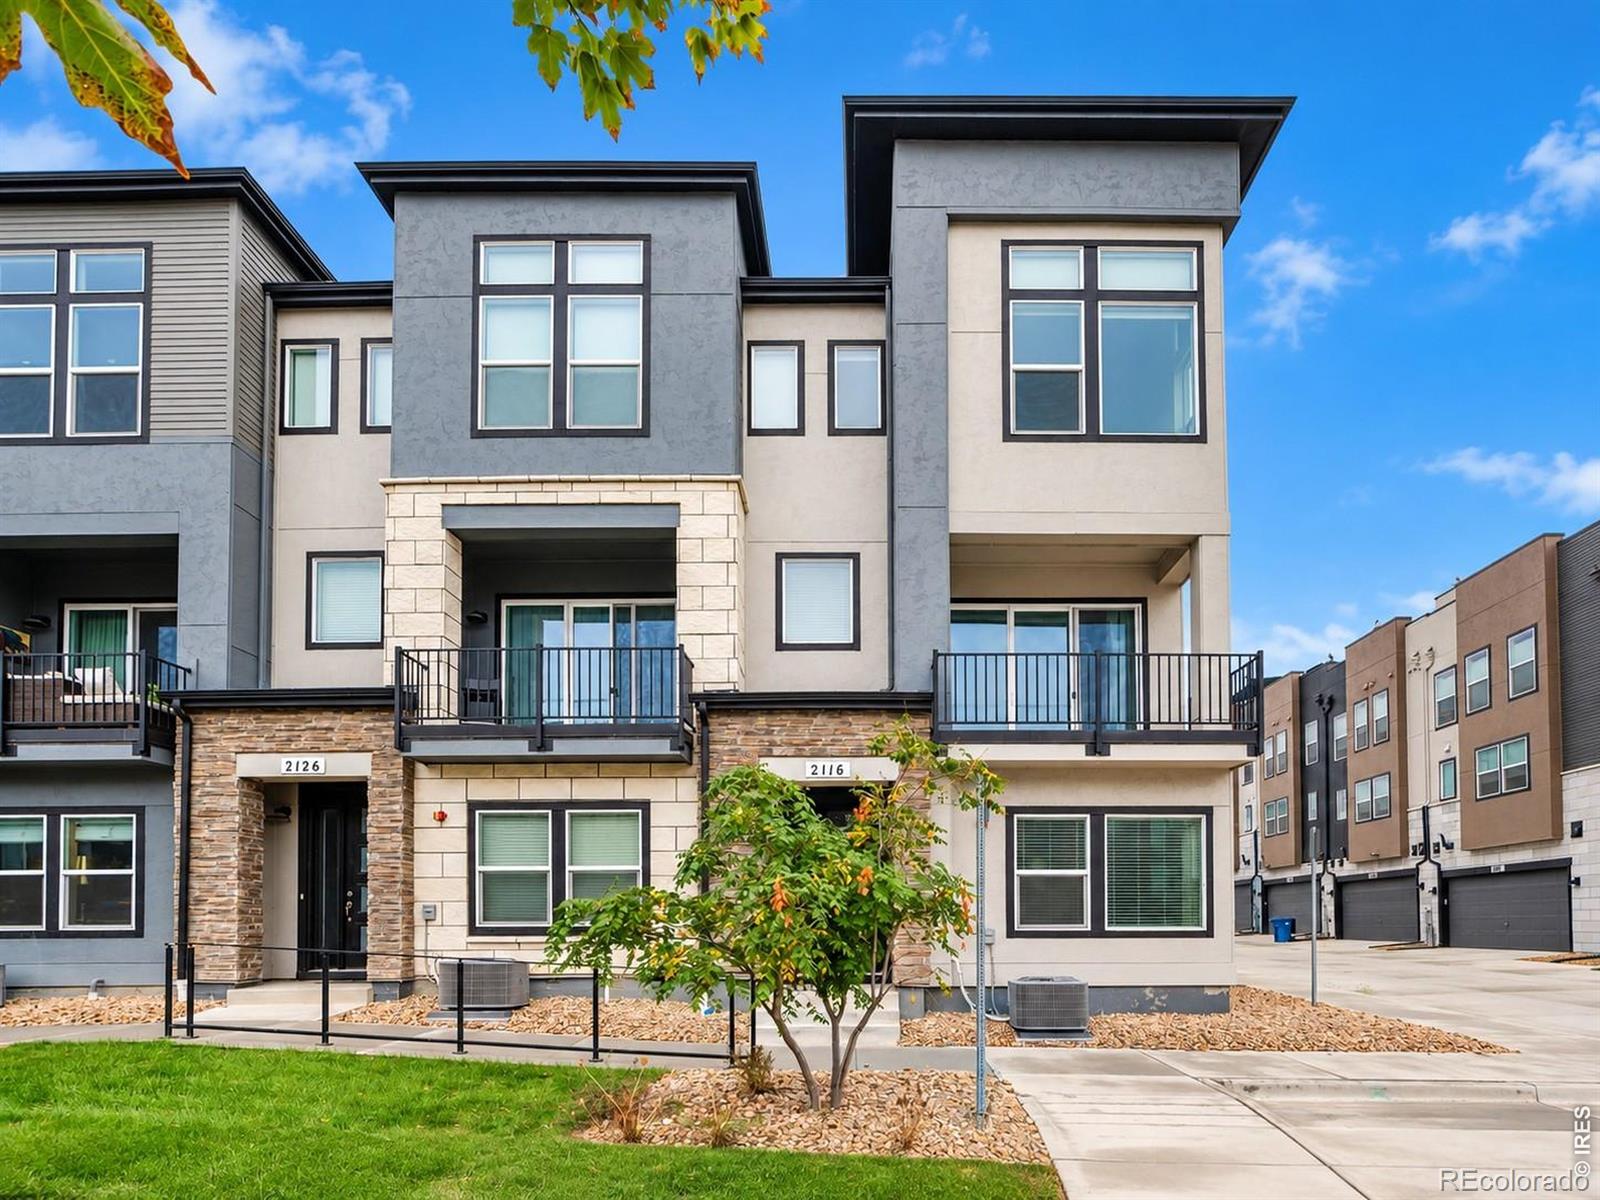
Welcome to this beautifully appointed three-story townhome in Downtown Superior! Situated on a rare corner lot facing a greenbelt, this home offers extra windows, abundant natural light, and enhanced privacy with only one shared wall. All three levels boast breathtaking mountain views of Longs Peak, creating a stunning backdrop for everyday living. Best of all, none of the three bedrooms share a wall with neighboring homes! Featuring 3 bedrooms, 4 bathrooms, 2,096 sq. ft., and an attached 2-car garage, this home combines contemporary finishes with an inviting open-concept layout. The stylish k..
more...
Status: active
Listing Office: homesmart westminster
Broker Remarks:
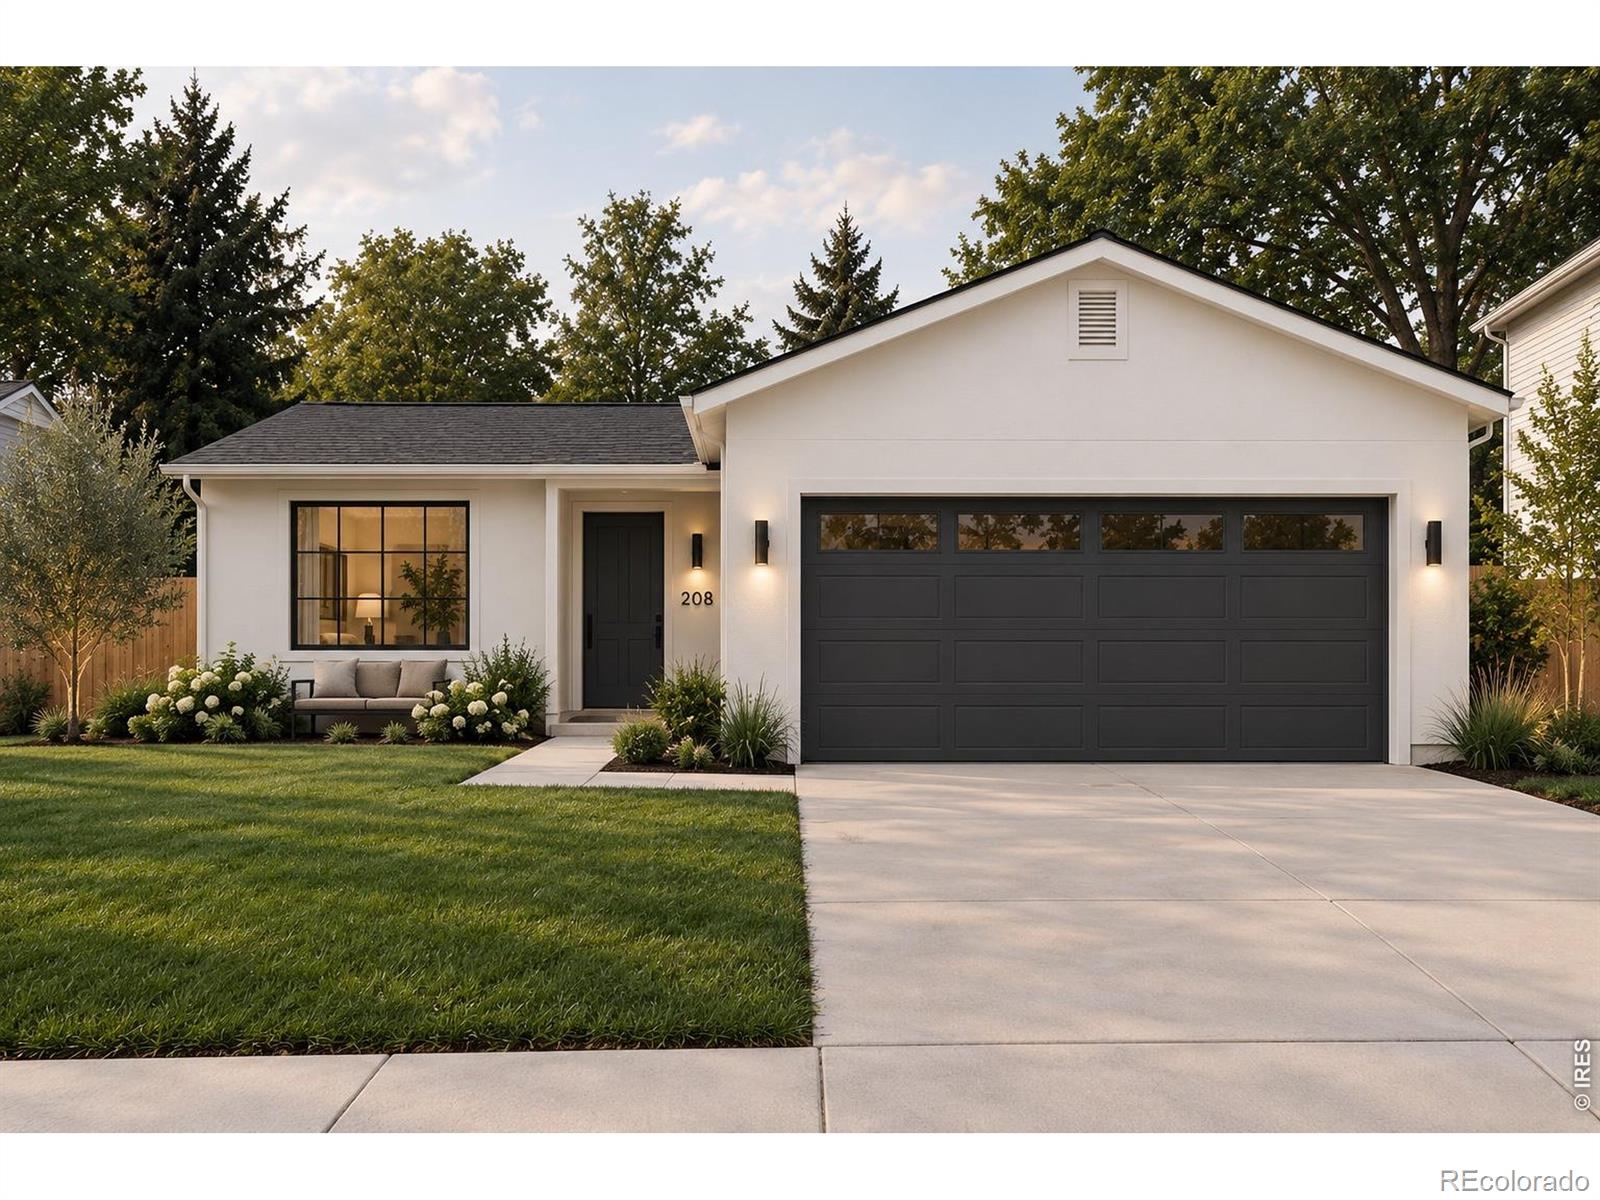
Beautifully updated and truly move-in ready, this 4-bedroom, 2-bath Louisville home offers a bright, open floor plan with a stylish modern design and a clean, current feel throughout. The kitchen is completely new, with new cabinetry, appliances, quartz countertops and a quartz backsplash, and its modern design is beautifully complemented by the all-new main-level bathroom. The home also features new LVP flooring, baseboards and lighting.The flexible 4-bedroom layout offers plenty of options for everyday living, including space for guests, a home office, roommates or a house-hacking setup. The..
more...
Status: active
Listing Office: re/max of boulder, inc
Broker Remarks:
Check out this premium locale nestled in Coal Creek Ranch, a stone's throw from open spaces, parks, trails, Coal Creek Golf Course and downtown Louisville-top-tier schooling (Monarch K-8, Monarch HS)! This ranch style home's HOA makes maintenance easy and living breezy with a swimming pool, tennis court and clubhouse. This 3 bedrooms, 3 bathrooms (1 full and 2 three-quarter) is complete with a wrap around deck for sunbathed mornings, breezy evenings, all graced by a panoramic greenbelt backdrop that's as soothing as it is sensational. There are 2,782 sq ft of livable charm on a lush 5,998 sqft..
more...
Broker Remarks:
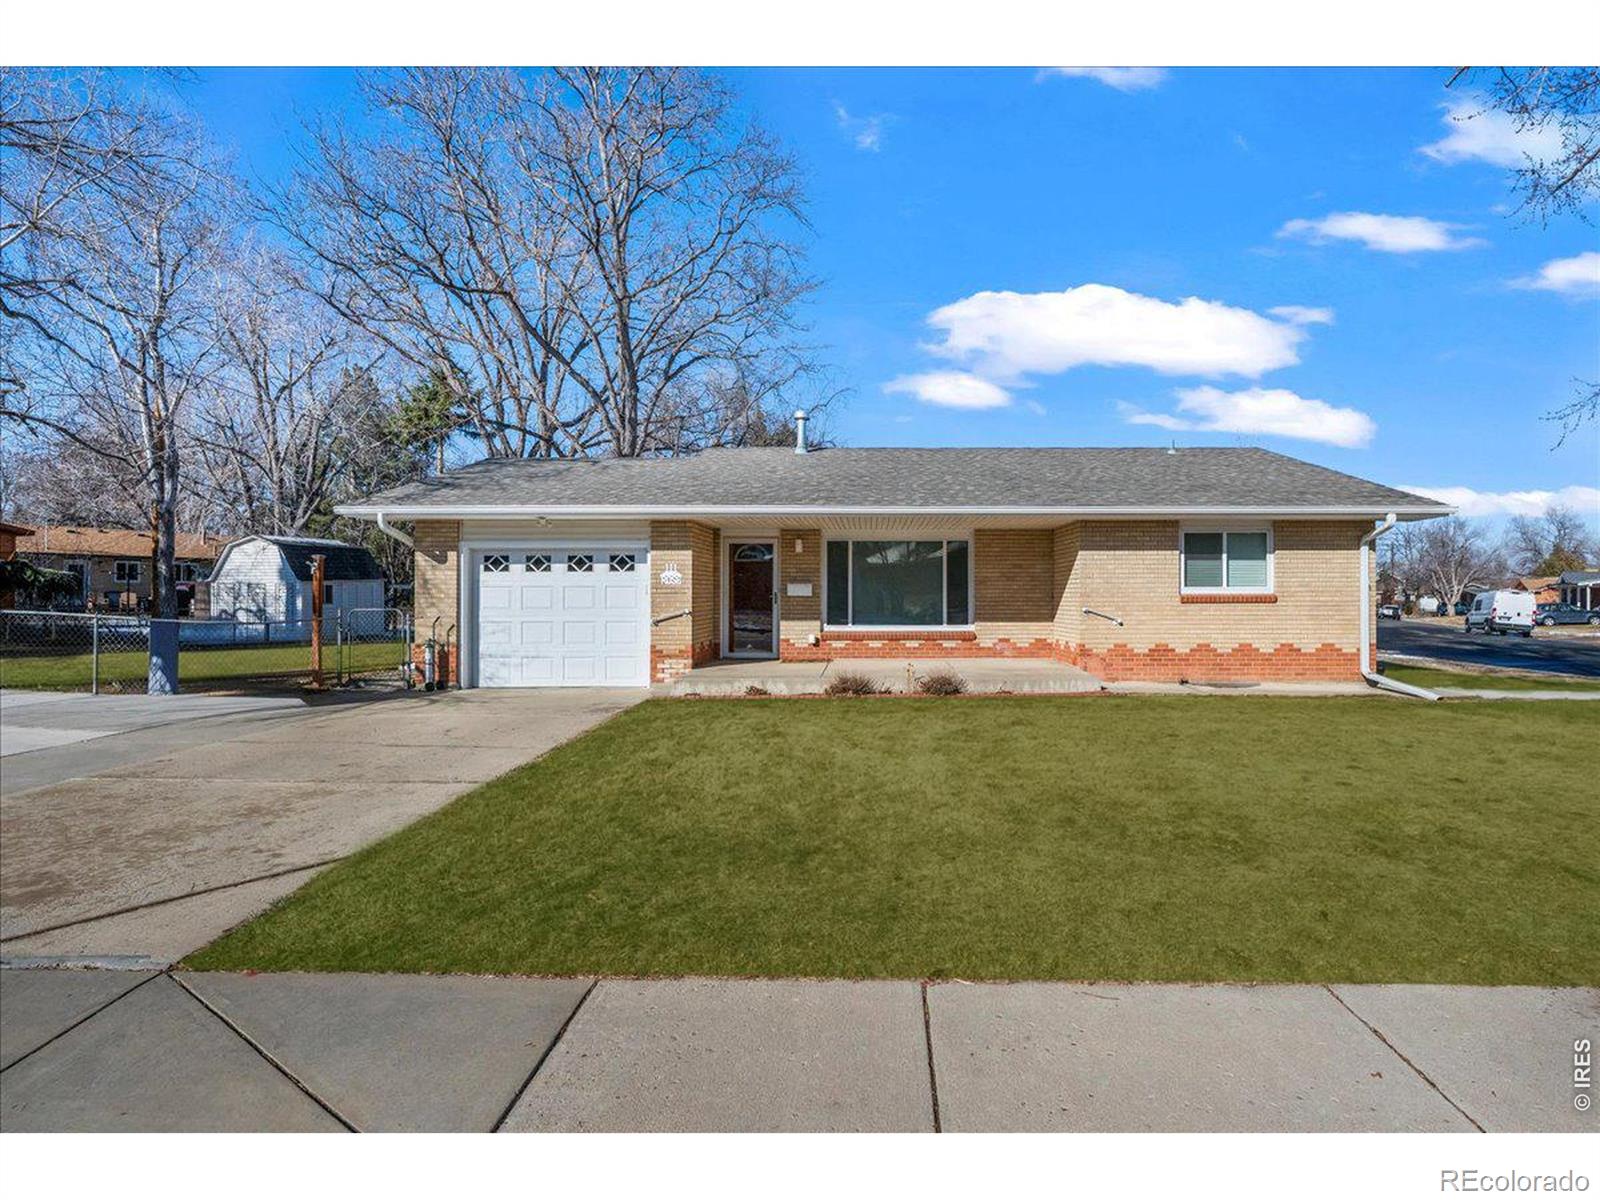
This charming all brick, ranch home sits on a large corner lot in Old Town Louisville. Inside, you will find an updated, open-concept home with beautiful hardwood floors throughout, newer interior paint, a whole house humidifier and an on-demand tankless water heater. The cozy living room is complete with a remote controlled shade, a gas fireplace and dual access to the kitchen and dining areas. The eat-in kitchen features all stainless steel appliances, counter space, as well as pull out shelving in the cabinets. Just off the kitchen, a slider leads to a fully enclosed sunroom with a wall ful..
more...
Broker Remarks:
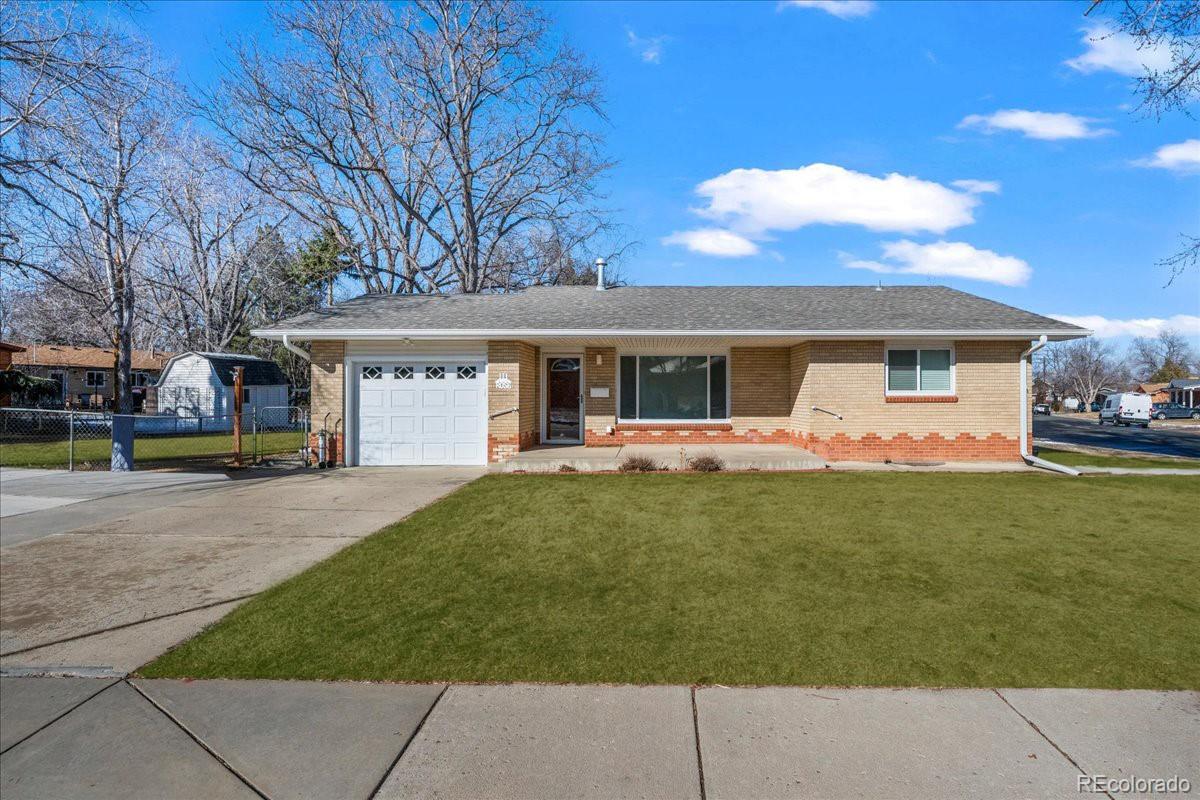
This charming all brick, ranch home sits on a large corner lot in Old Town Louisville. Inside, you will find an updated, open-concept home with beautiful hardwood floors throughout, newer interior paint, a whole house humidifier and an on-demand tankless water heater. The cozy living room is complete with a remote-controlled shade, a gas fireplace and dual access to the kitchen and dining areas. The eat-in kitchen features all stainless-steel appliances, counter space, as well as pull out shelving in the cabinets. Just off the kitchen, a slider leads to a fully enclosed patio with a wall full ..
more...
Status: active
Listing Office: real broker, llc dba real
Broker Remarks:
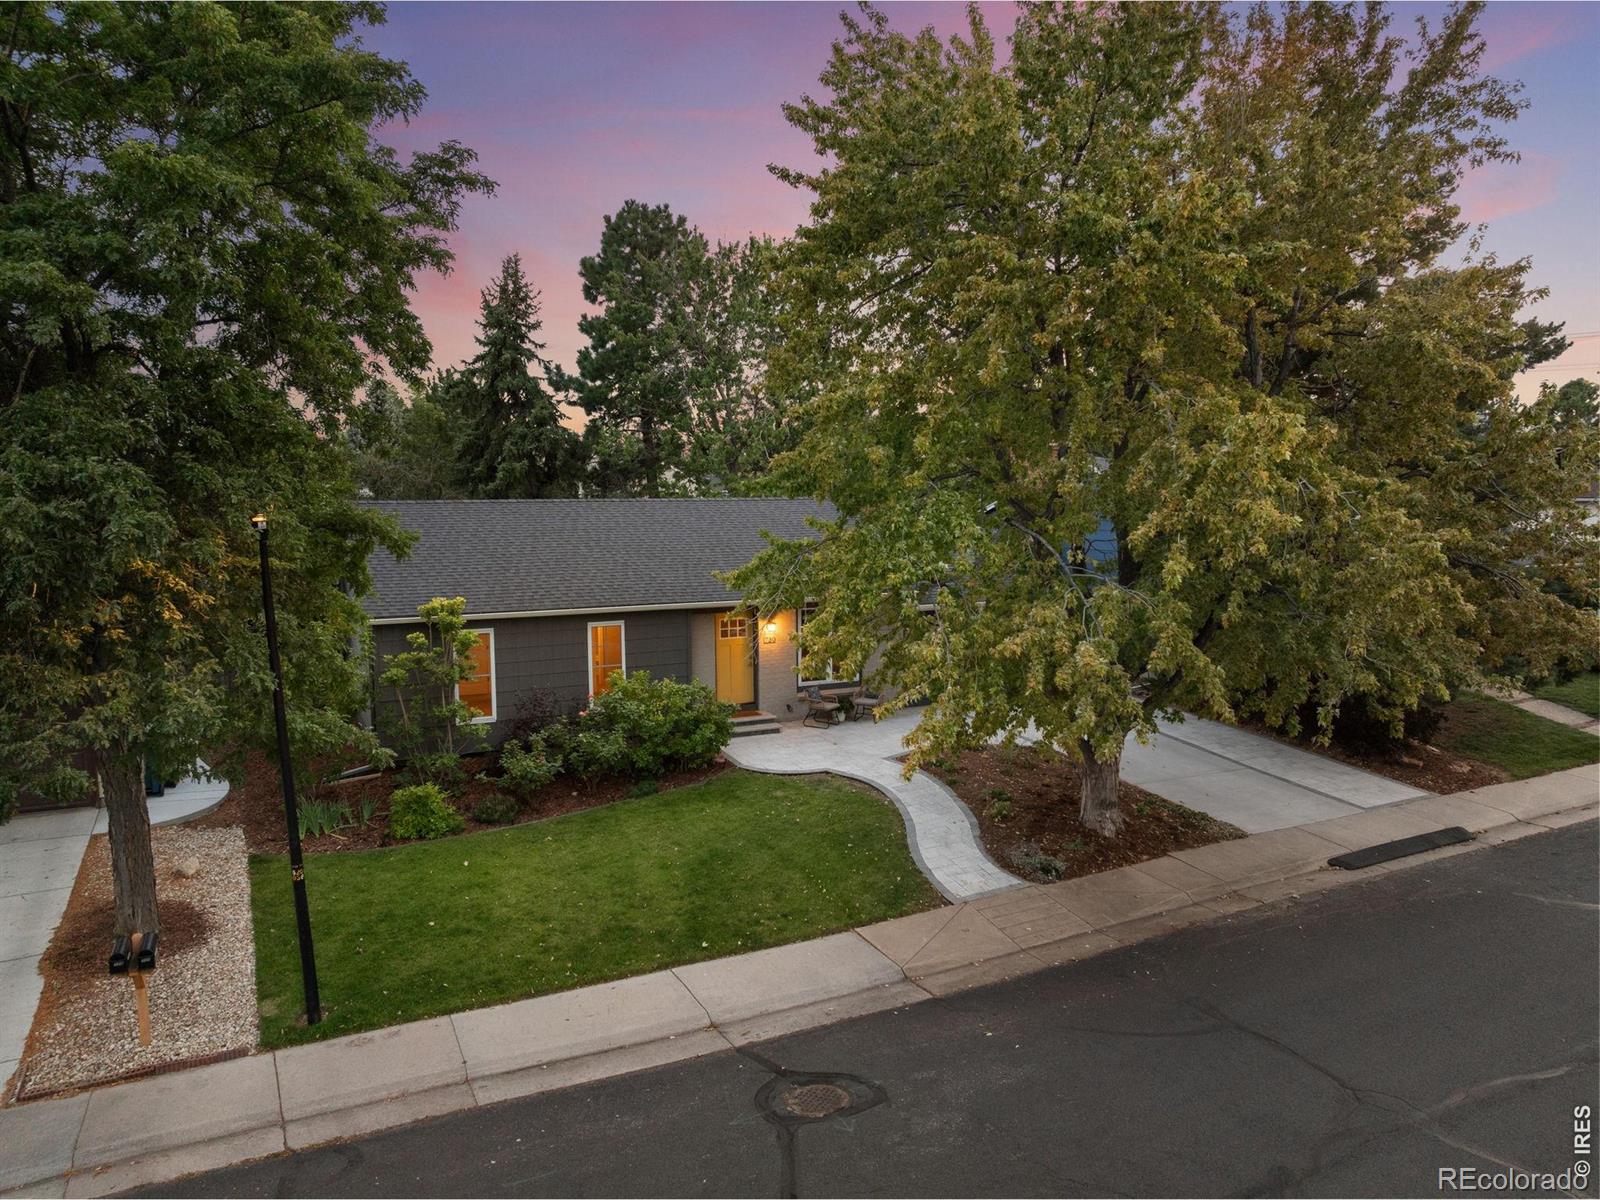
Impeccable update located on an oversize 7300 square foot lot, this four bedroom with entertainment and bonus-room home features fresh paint & flooring throughout with tasteful lighting. The attention to detail in the update crafted a move-in-ready home for relaxation. Refreshed landscaping with oversize front stoop welcomes you and your guests off the new drive. Located on a quiet cul-de-sac off Heritage Park/ballfield and Open Space, blocks from the highly rated and beloved Fireside elementary school, minutes from the new King Soopers Marketplace & Relish Food Court/Pickleball. Downtown Loui..
more...
The content relating to real estate for sale in this web site comes
in part from the Internet Data eXchange ("IDX") program of
METROLIST, INC., DBA RECOLORADO® Real estate listings held by brokers other
than The Brian Petrelli Team are marked with the IDX Logo.
This information is being provided for the consumers' personal, non-commercial use and may not be used for any other purpose. All information subject to change and should be independently verified.




 Sold Home Stats

 21%
21% 12.8%
12.8% 19.5%
19.5%