Sources: FBI, Uniform Crime Reports, prepared by the National Archive of Criminal Justice Data
The Brian Petrelli Team is your Spring Valley , Longmont home specialist.
Spring Valley Community Information:
Primary HOA Fees*: $420.00 / Annually
Secondary HOA Fees*: $0.00 /
*HOA fees shown are from the most recent listings. Please contact our team or check each property individually for accurate HOA fees. Data is deemed reliable but is not guaranteed.
HOA Ammenities:
-
-Reserves
Spring Valley , Longmont has had 97 homes sell in the past two years for an average sales price of $637,263.
Our team of local Longmont experts have over 200 years of combined expertise in the Colorado Real Estate market. Give us a call today to put
our knowledge and experience to work for you as you buy or sell your next Spring Valley home.
Don't see what you're looking for here? Contact our team for a free, custom search.
Broker Remarks:
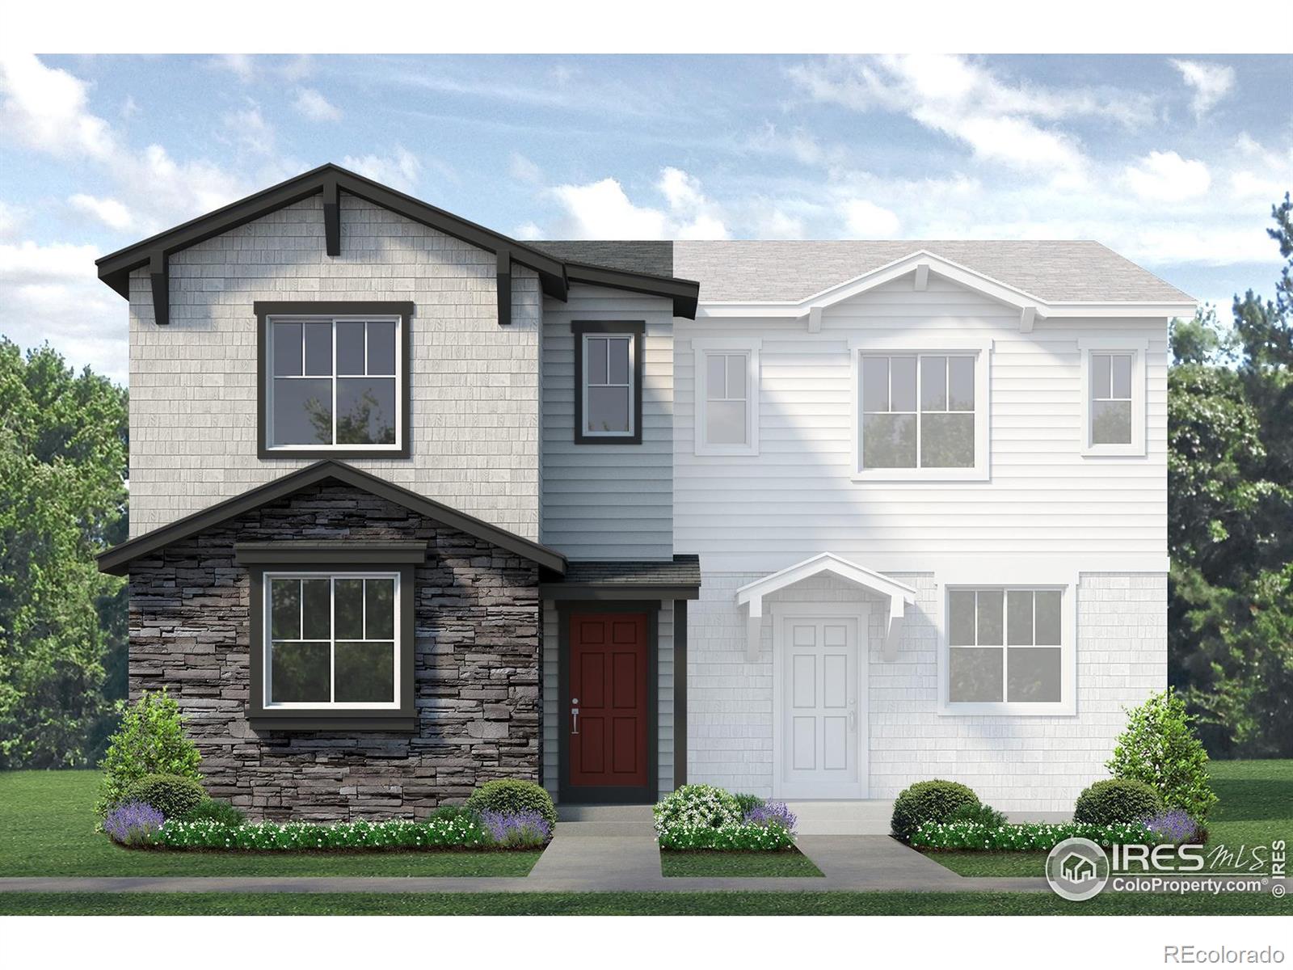
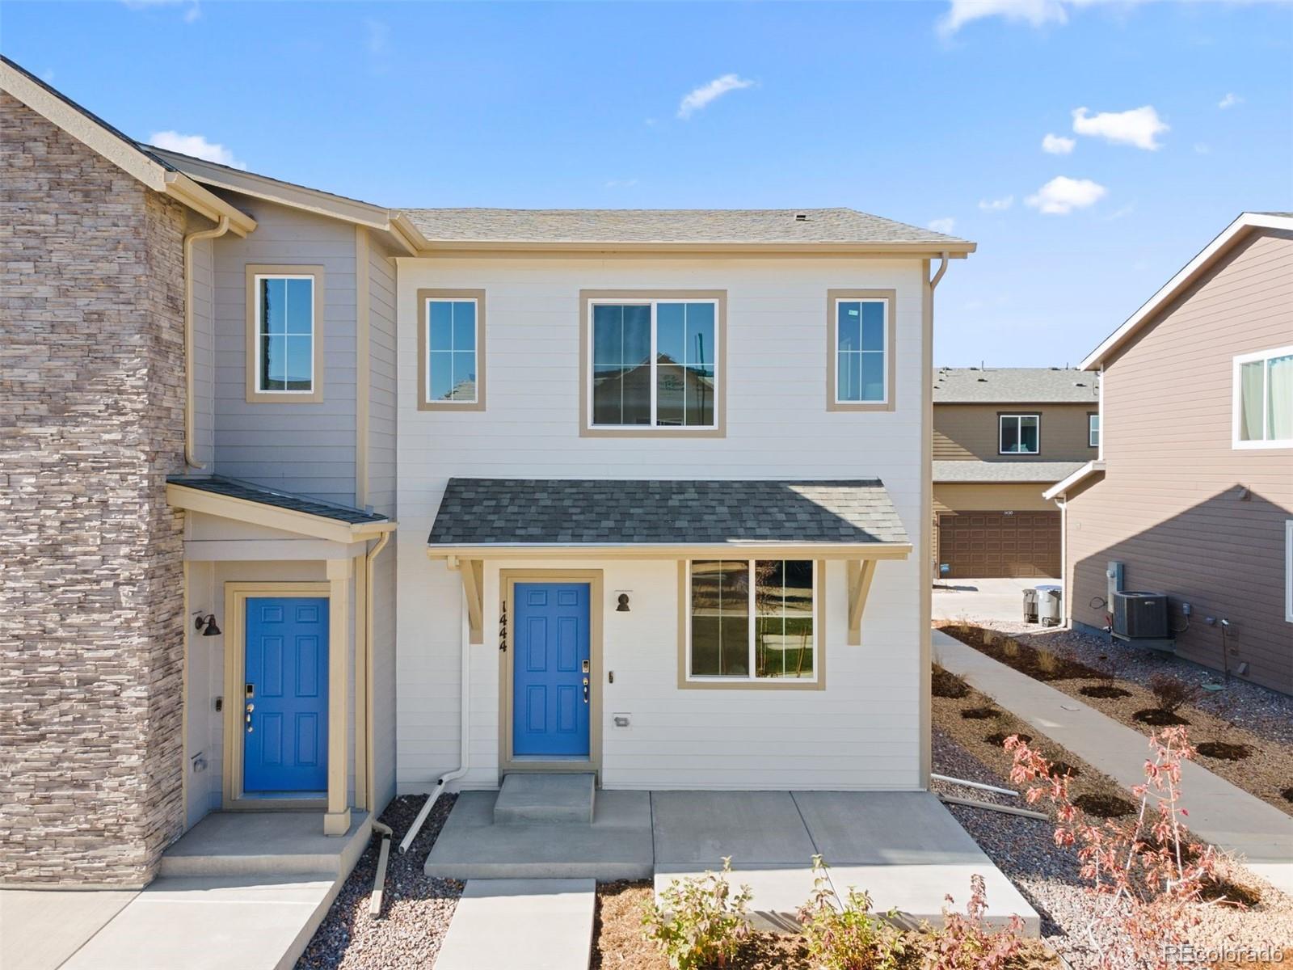
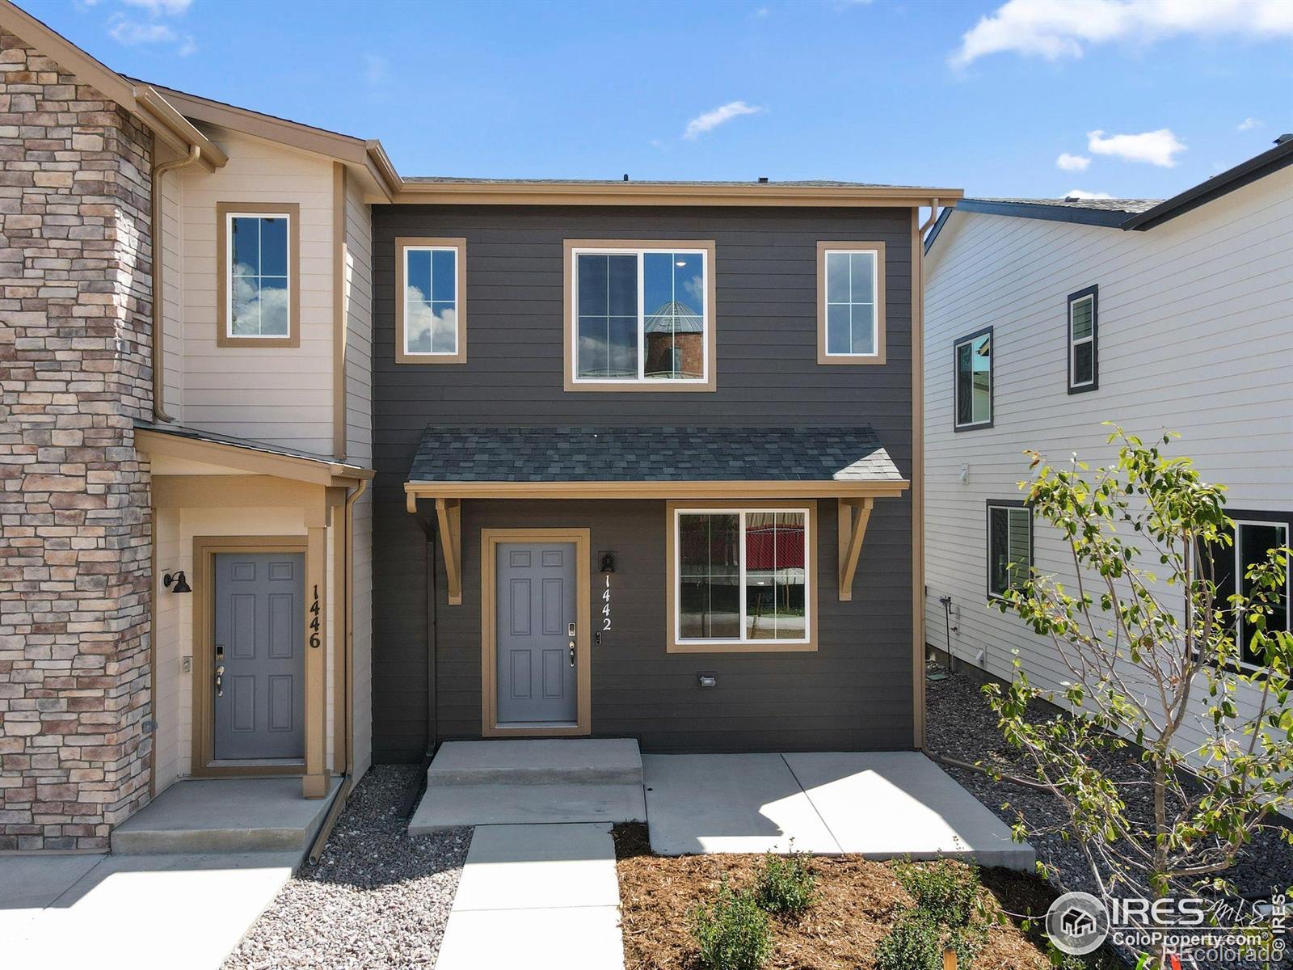
Welcome to the Acadia plan! This two-story paired home offers 1,643 sq ft of living space, 3 bedrooms, 2.5 bathrooms, an upper-level loft, 2-car garage, and the option for a 4 bedroom in lieu of the loft. The main level features a great room, dining area, and kitchen. The kitchen features a large center island, a pantry, and quartz or granite countertops. You'll also find the door to the garage, a powder room, and a closet under the staircase for additional storage. Upstairs you will find a loft to use as any additional space your family needs. The primary bedroom features a walk-in closet and..
more...
Status: closed
Listing Office: dwellings colorado real estate
Broker Remarks:
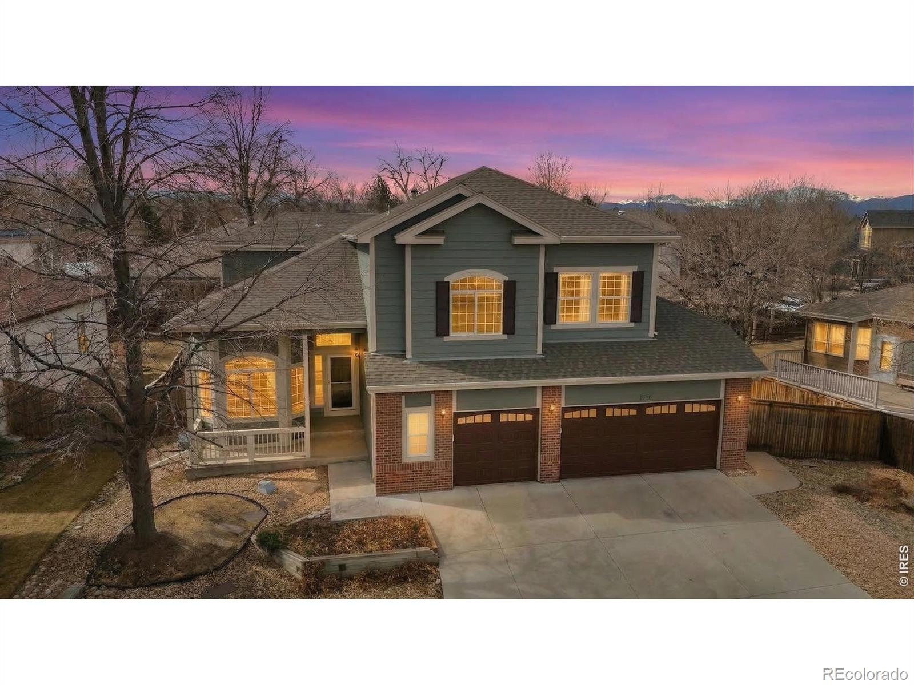
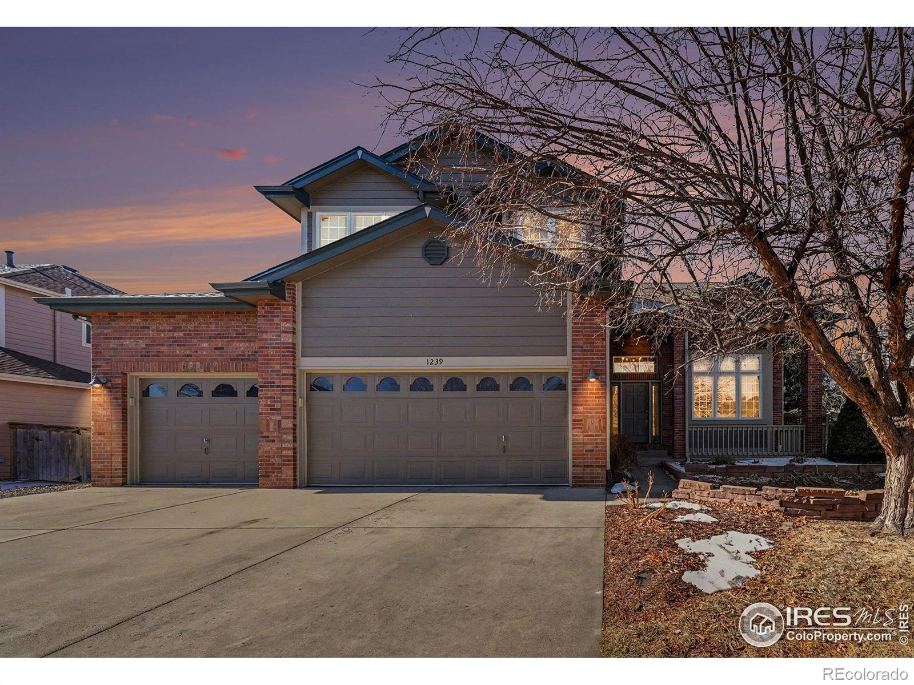
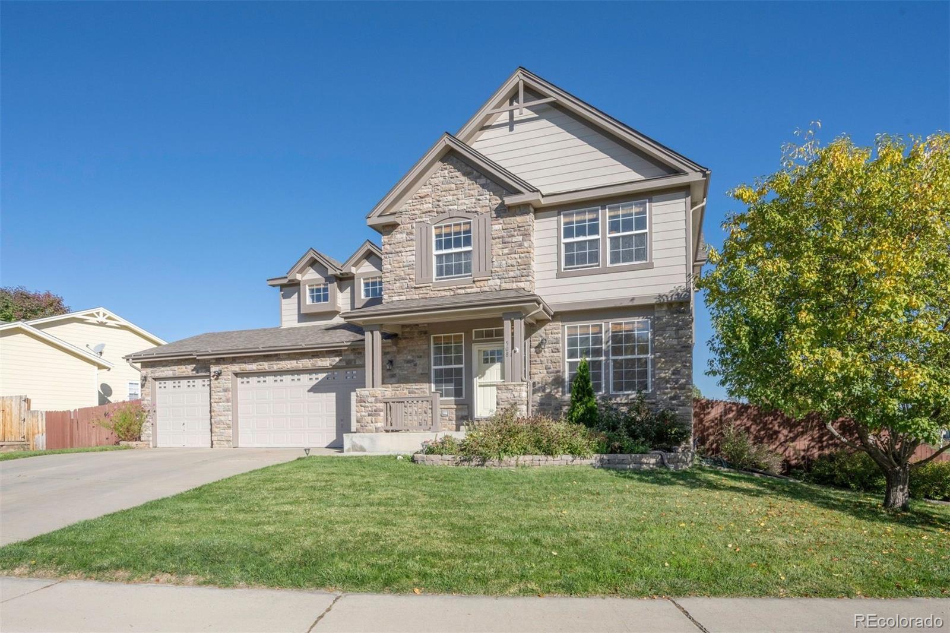
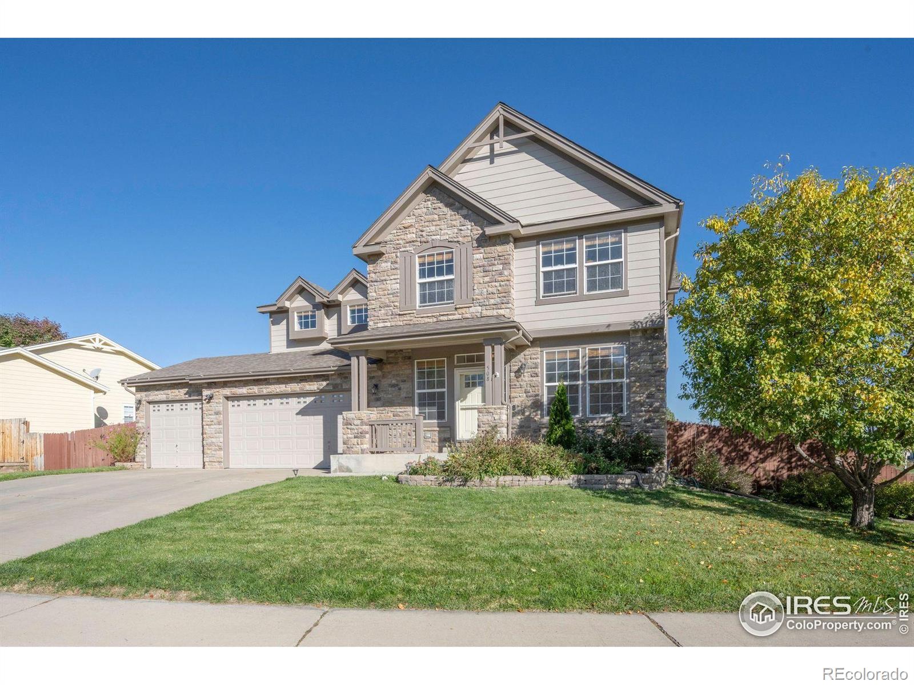
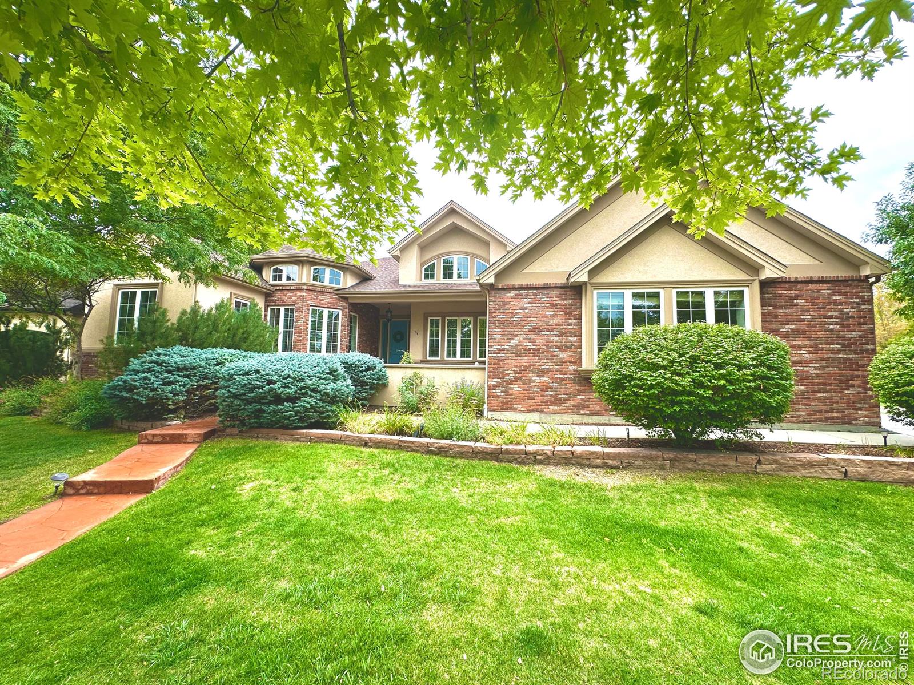
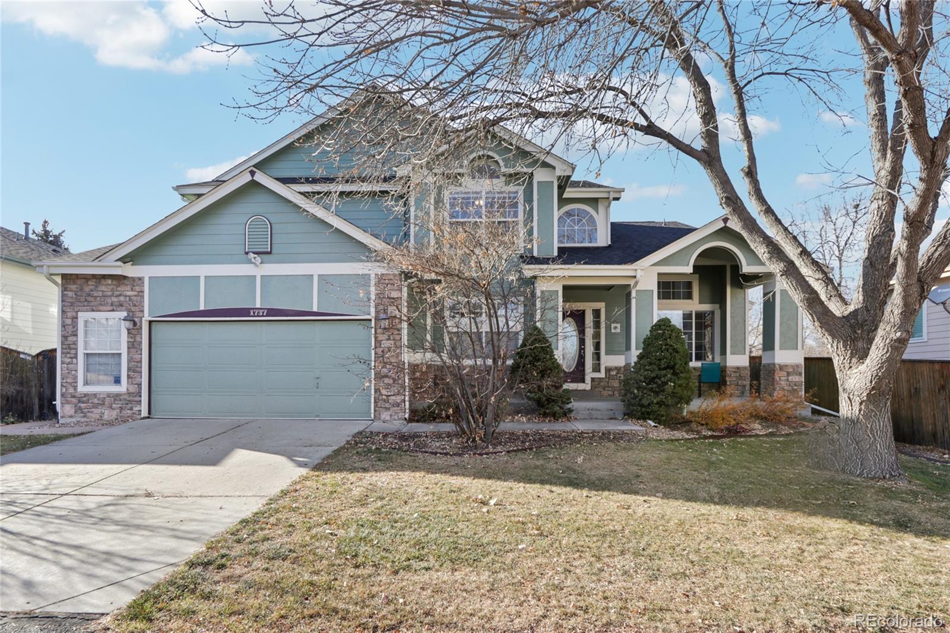
Welcome to a home designed for both everyday comfort and memorable gatherings. Located in a desirable Longmont neighborhood set back off Alpine in a side cul de sac, this spacious 4-bedroom, 3-bathroom home offers thoughtfully designed living space with room for everyone. Step inside to discover a bright and inviting main level featuring hardwood floors throughout the primary living areas and large windows that fill the home with natural light. Just off the entry, a welcoming family room and a dedicated office with double doors create the perfect spaces for relaxing, working from home, or host..
more...
Status: closed
Listing Office: equity colorado real estate
Broker Remarks:
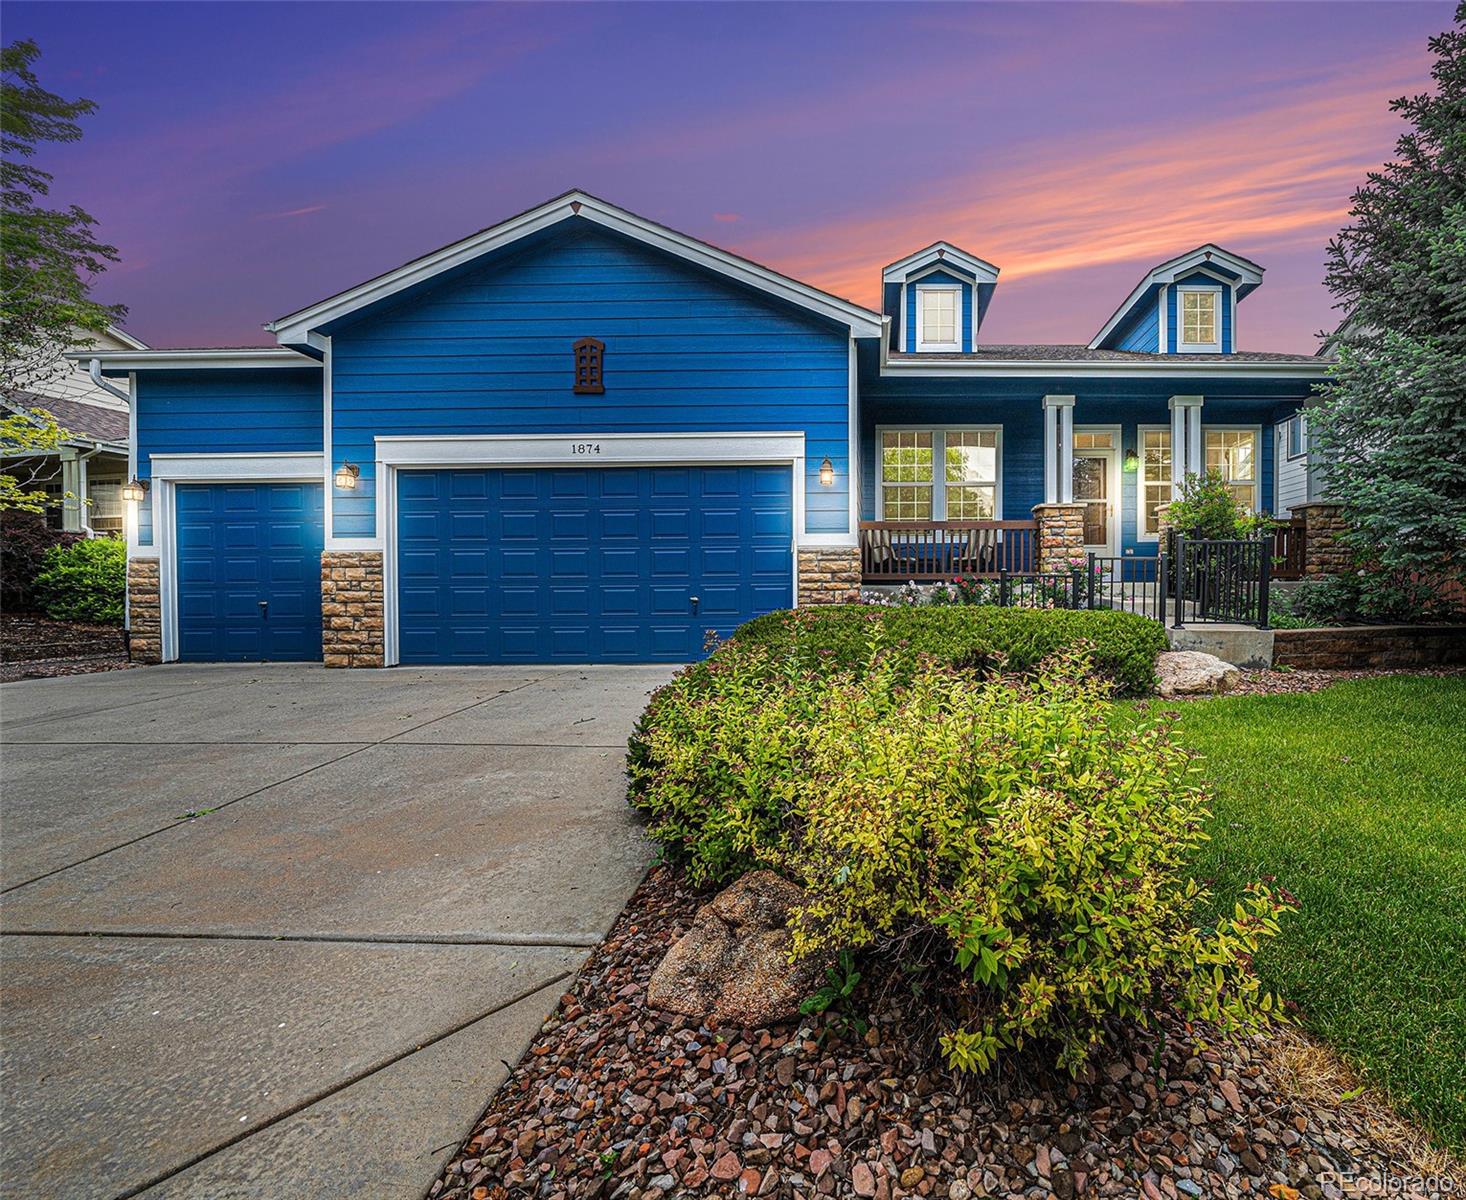
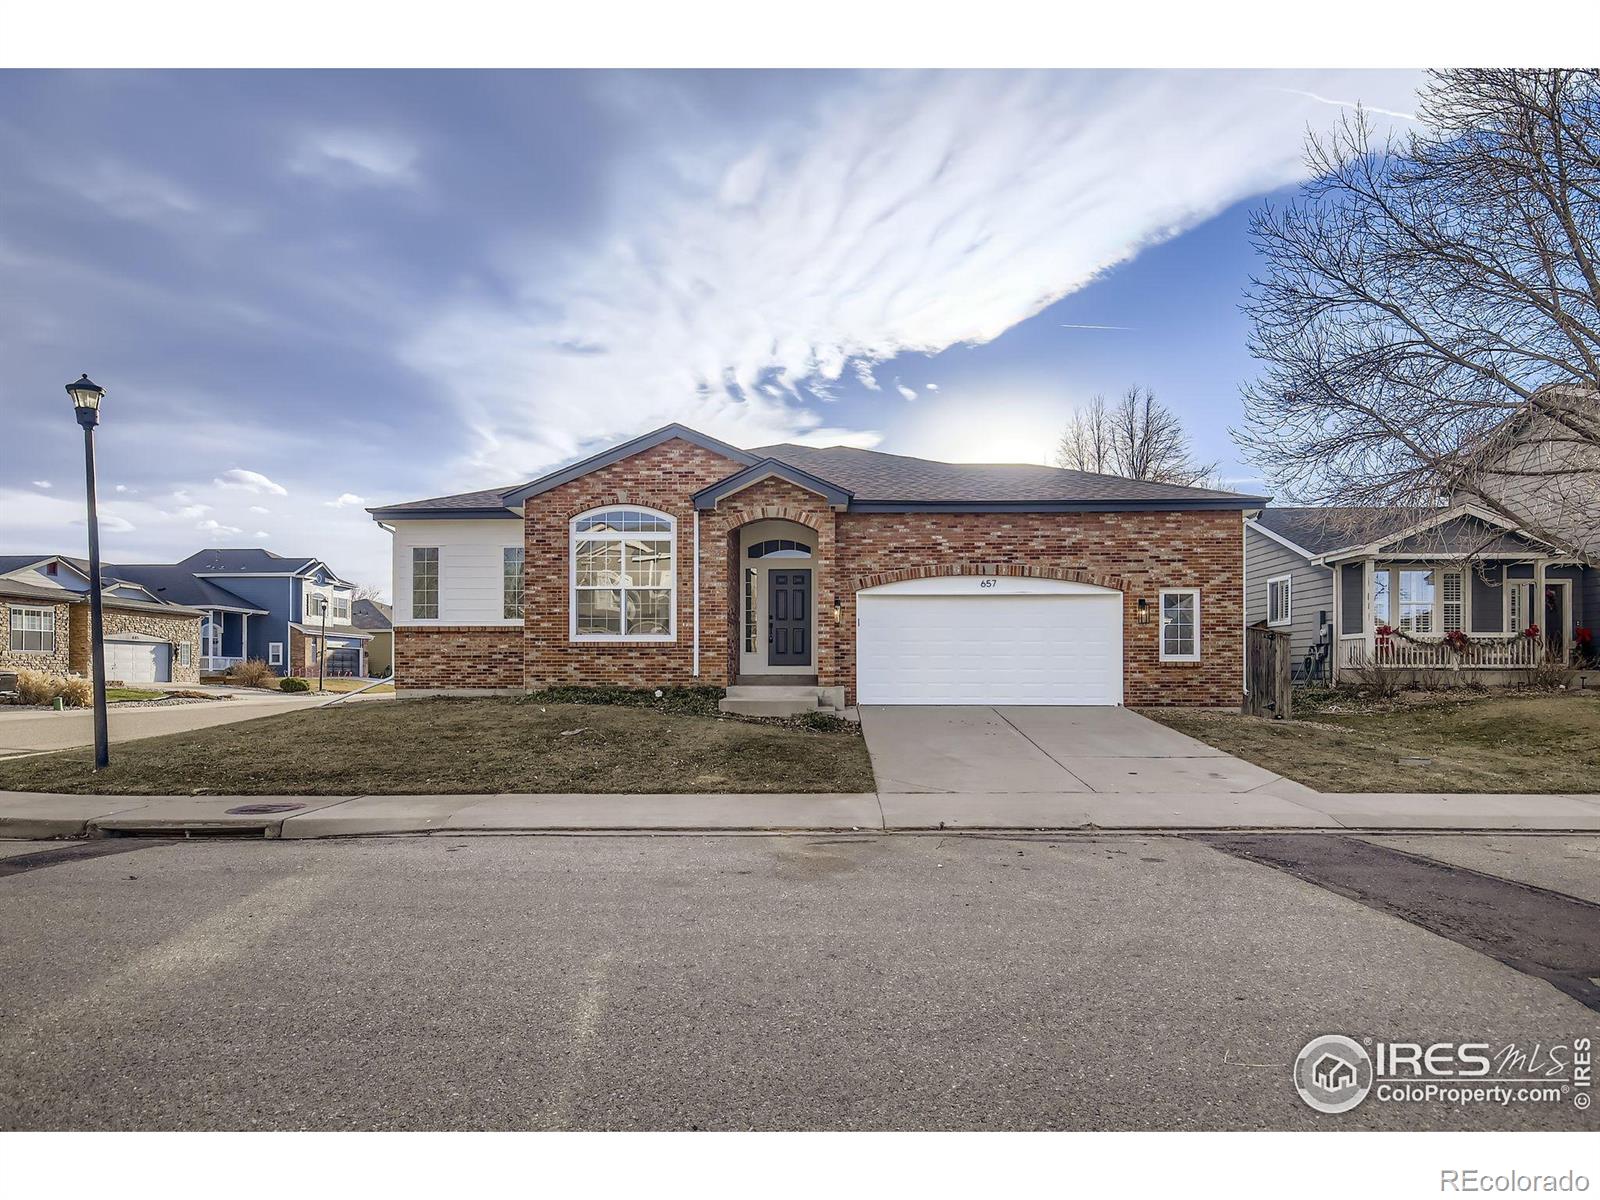
Charming 3-bed, 2-bath ranch-style home in the sought-after Spring Valley community. Enjoy morning coffee on the welcoming front porch and quiet evenings on the back deck. Inside, tall ceilings with abundant natural light create a comfortable living experience. The spacious primary suite features a walk-in closet and five-piece ensuite bath, with an additional flex space ideal for a home office, gym, or hobby room. Recent improvements include new flooring in common areas (2026), a new roof with transferable warranty (2025), and a new radon mitigation system (2025). Ideally located in East Long..
more...
Broker Remarks:
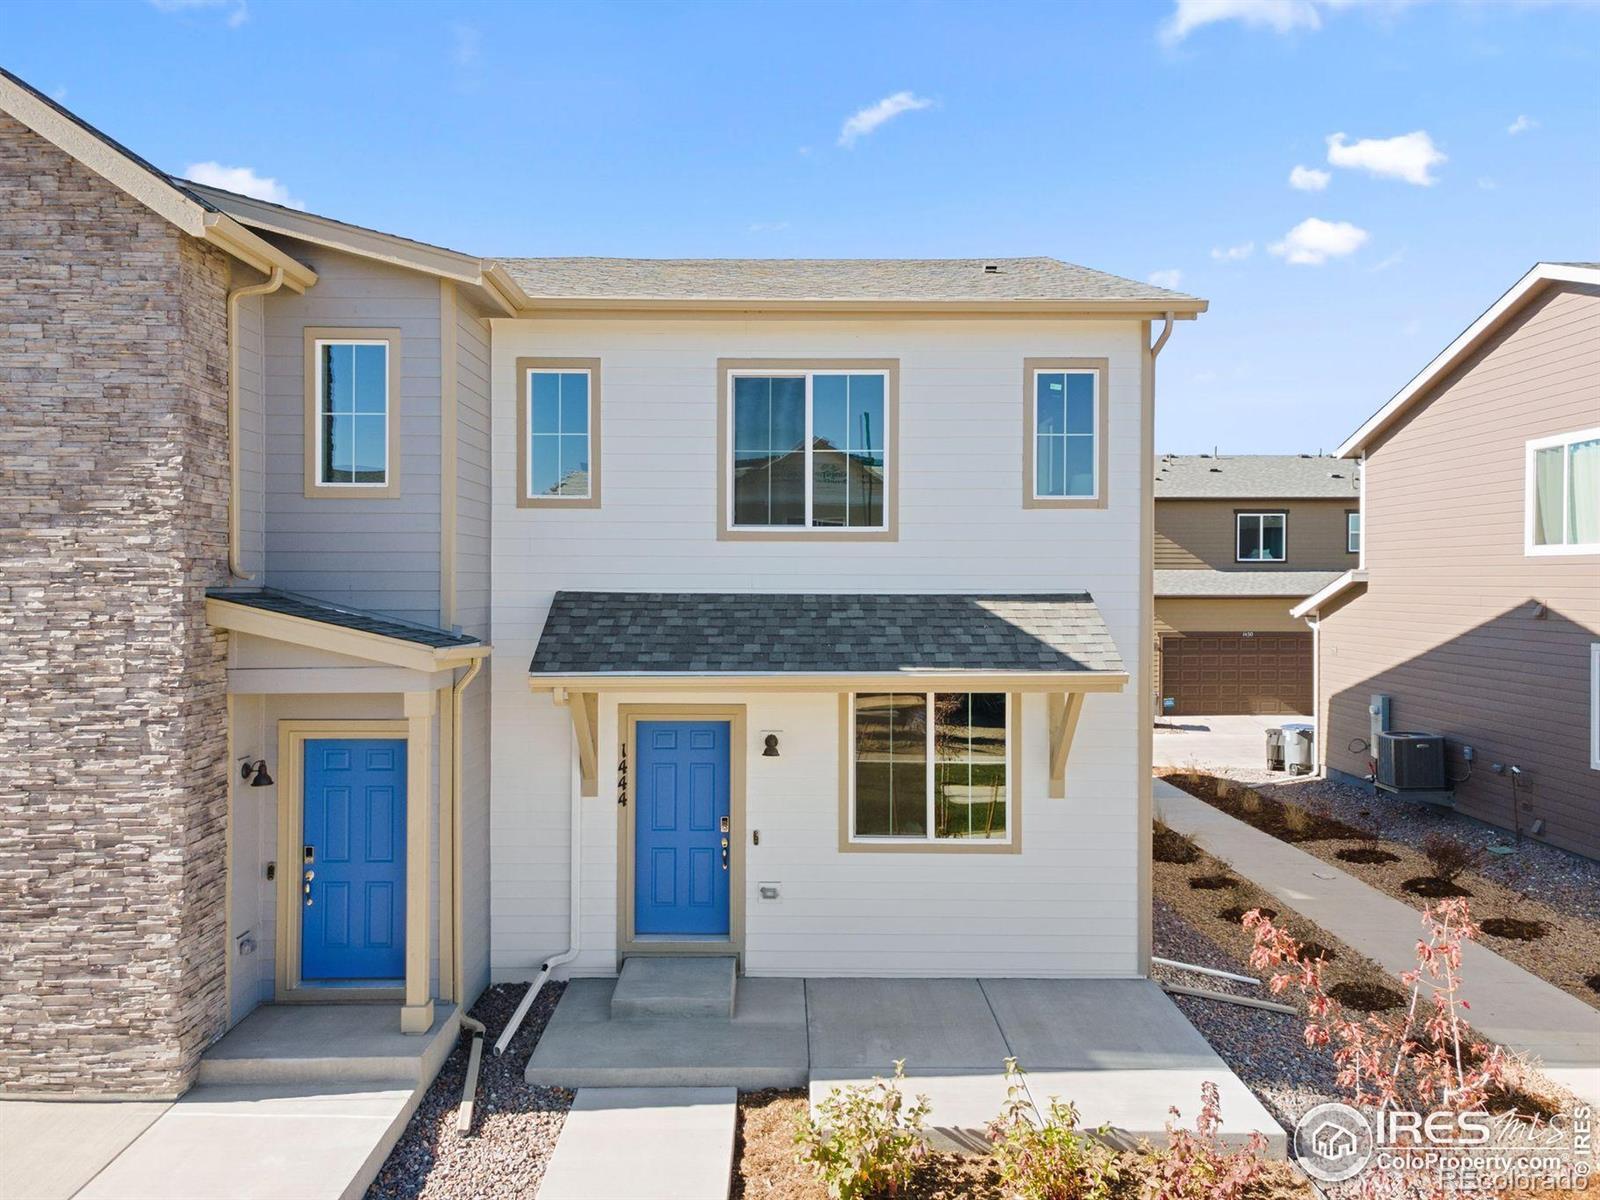
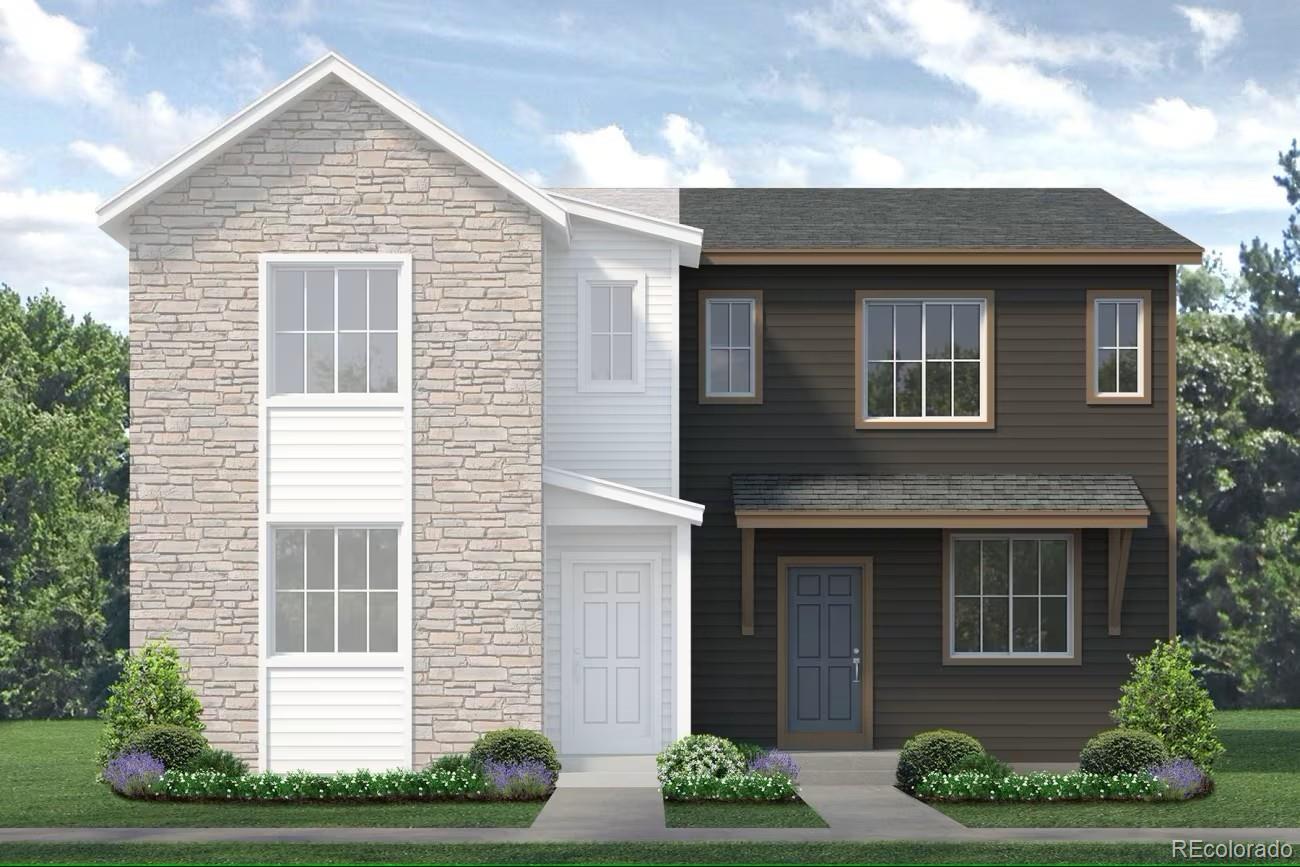
Welcome to the Congaree plan! This two-story paired home offers 1,182 square footage of living space, 2 bedrooms, 2.5 bathrooms, and a 2-car garage. When you walk up to the front door of the home, you'll pass the spacious porch, which is perfect for your morning coffee, cozying up with a good book, or just soaking up the sunshine in the summer months. As you walk through the front door, you're greeted by the great room which flows effortlessly into the L-shaped kitchen with an eat-at center island. At the back of the home, you'll find a closet under the staircase for additional storage, a powd..
more...
Broker Remarks:
Welcome to the Congaree plan! This two-story paired home offers 1,182 square footage of living space, 2 bedrooms, 2.5 bathrooms, and a 2-car garage. When you walk up to the front door of the home, you’ll pass the spacious porch, which is perfect for your morning coffee, cozying up with a good book, or just soaking up the sunshine in the summer months. As you walk through the front door, you’re greeted by the great room which flows effortlessly into the L-shaped kitchen with an eat-at center island. At the back of the home, you’ll find a closet under the staircase for additional storage, a powd..
more...
Broker Remarks:
This beautifully maintained 4-bedroom home offers a rare opportunity to own in The Reserve, a neighborhood where homes hardly ever hit the market- with only one property listed and sold in 2025. Backing to HOA-maintained open space with no rear fence, you'll enjoy the feel of an expansive backyard without the upkeep, creating the perfect setting for play, pets, or peaceful evenings outdoors. Major updates bring peace of mind, including a new roof just 2 years agoand a new HVAC system and furnace installed 3 years ago. The location is just as impressive, situated only a few blocks from the groc..
more...
Status: closed
Listing Office: liv sotheby's international realty
Broker Remarks:
Experience golf course living at its finest! This beautiful and spacious 2-story home sits along the Ute Creek Golf Course, offering stunning golf and water views from many rooms. Step inside to find a warm and welcoming study with radiant heated floors, and an elegant formal living and dining room-perfect for entertaining. The updated kitchen features an island, granite countertops, stainless steel appliances including a stove with 1 1/2 ovens, pantry, and a sunny breakfast nook that opens to the inviting family room with soaring ceilings and a stone-surround gas fireplace. Enjoy seamless ind..
more...
Status: closed
Listing Office: liv sotheby's intl realty
Broker Remarks:
Experience golf course living at its finest! This beautiful and spacious 2-story home sits along the Ute Creek Golf Course, offering stunning golf and water views from many rooms. Step inside to find a warm and welcoming study with radiant heated floors, and an elegant formal living and dining room-perfect for entertaining. The updated kitchen features an island, granite countertops, stainless steel appliances including a stove with 1 1/2 ovens, pantry, and a sunny breakfast nook that opens to the inviting family room with soaring ceilings and a stone-surround gas fireplace. Enjoy seamless ind..
more...
Status: closed
Listing Office: rocky mountain re inc
Broker Remarks:
Welcome to this beautifully maintained executive ranch-style home with a full finished basement in the highly sought-after Sundance at Ute Creek neighborhood. This spacious home offers main-floor living with a luxurious primary suite on the main level with a tray ceiling, private patio access, soaking tub, separate shower, dual sinks, and a large walk-in closet. A second bedroom and 3/4 bath offer flexibility for guests. The open-concept main floor showcases vaulted ceilings in the living room, dining room, and home office/music room, complemented by ten-foot ceilings elsewhere. Plantation shu..
more...
Status: closed
Listing Office: keller williams foothills realty
Broker Remarks:
Tucked into Longmont’s Spring Valley Golf Estates, this home has an easygoing charm that’s hard to ignore. The kitchen is bright and modern with granite counters and stainless steel finishes—perfect for everything from lazy weekend breakfasts to hosting your next dinner party. Sun-drenched living spaces flow effortlessly into a cozy primary suite, complete with a spa-inspired bath that’s made for unwinding. Every detail feels intentional, comfortable, and just a little elevated. And when you’re ready to explore, Ute Creek Golf Course is just minutes away for a quick round or a sunset stroll. W..
more...
Broker Remarks:
Welcome to the Congaree plan! This move in ready two-story paired home offers 1,182 square footage of living space, 2 bedrooms, 2.5 bathrooms, and a 2-car garage. When you walk up to the front door of the home, you'll pass the spacious porch, which is perfect for your morning coffee, cozying up with a good book, or just soaking up the sunshine in the summer months. As you walk through the front door, you're greeted by the great room which flows effortlessly into the L-shaped kitchen with an eat-at center island. At the back of the home, you'll find a closet under the staircase for additional s..
more...
Broker Remarks:
Welcome to the Congaree plan! This two-story paired home is move in ready and offers 1,182 square footage of living space, 2 bedrooms, 2.5 bathrooms, and a 2-car garage. When you walk up to the front door of the home, you’ll pass the spacious porch, which is perfect for your morning coffee, cozying up with a good book, or just soaking up the sunshine in the summer months. As you walk through the front door, you’re greeted by the great room which flows effortlessly into the L-shaped kitchen with an eat-at center island. At the back of the home, you’ll find a closet under the staircase for addit..
more...
Status: closed
Listing Office: pezzuti and associates llc
Broker Remarks:
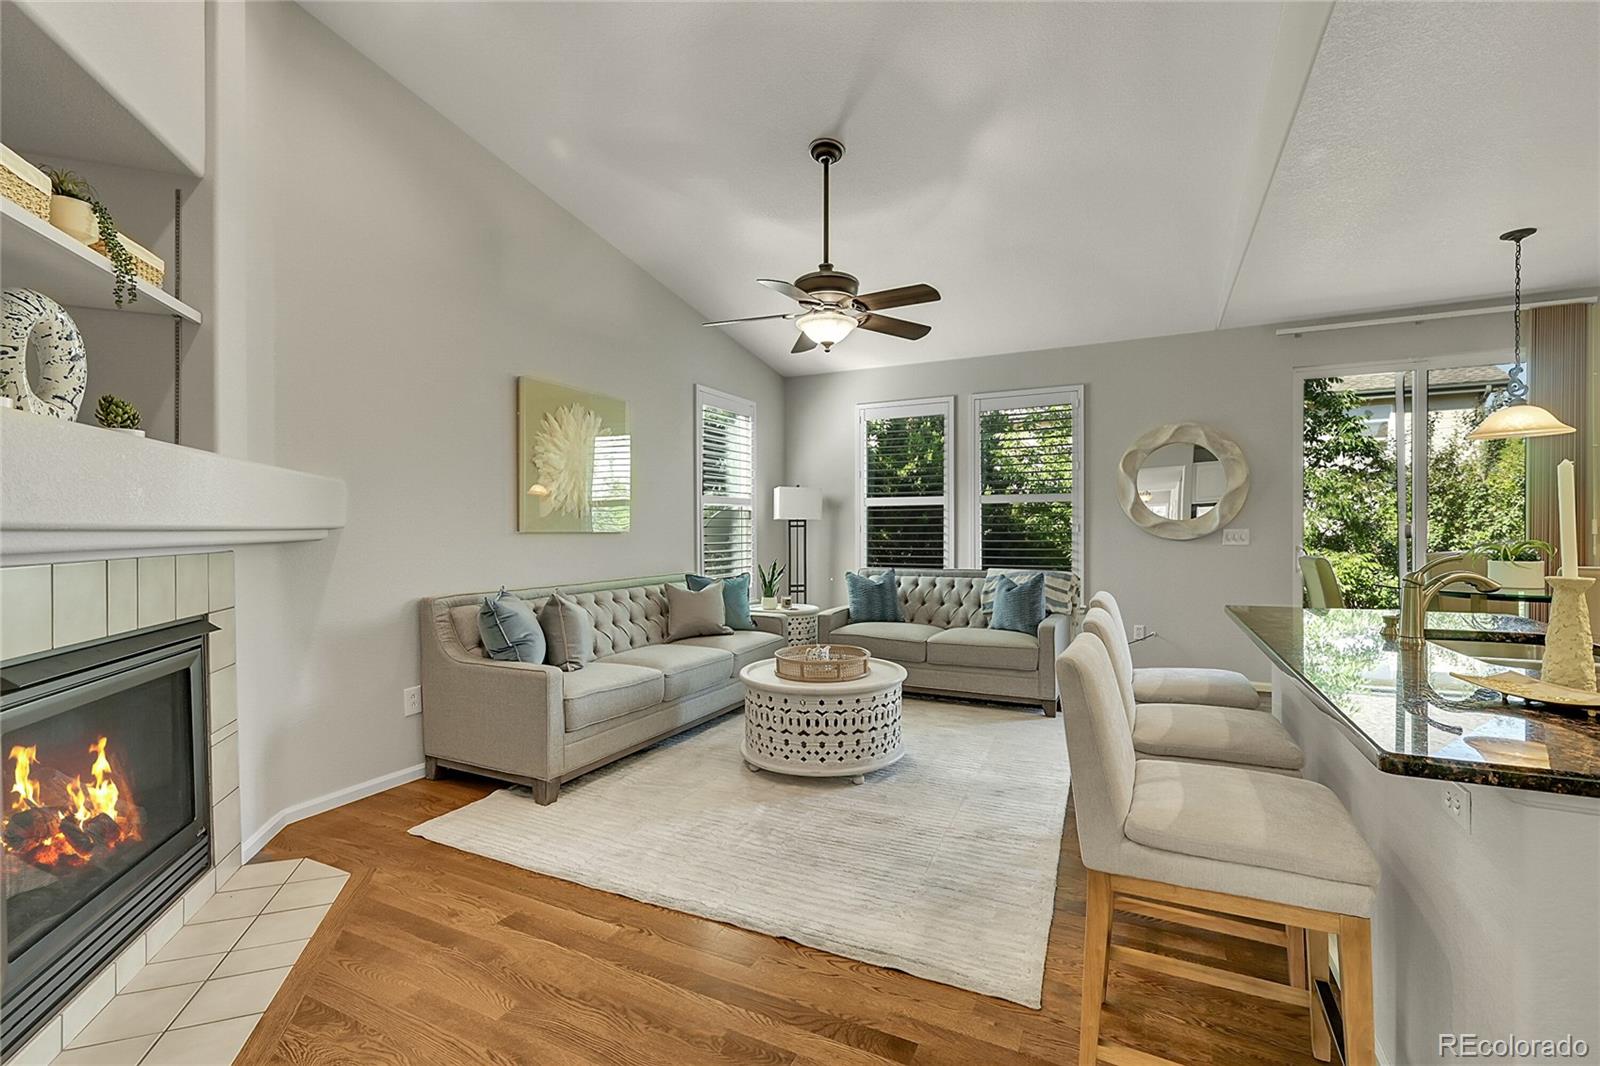
Welcome to this beautifully updated ranch-style home in the desirable Spring Valley community of Longmont. Offering 3 bedrooms and 2 full baths on the main level, this thoughtfully updated residence combines modern finishes with an open, functional layout. The light-filled living areas feature vaulted ceilings, a cozy gas fireplace, and seamless flow into the eat-in kitchen and separate dining space-ideal for everyday living and entertaining.The spacious primary suite includes a luxury 5-piece bath with tub and shower, while two additional main-floor bedrooms provide flexibility for guests, of..
more...
Broker Remarks:
Welcome to this beautiful home in Longmont’s desirable Spring Valley neighborhood, where a charming covered front porch invites you inside. Step into the bright entrance foyer with soaring ceilings, flanked by a dedicated home office on one side and an elegant formal living room on the other—complete with dramatic ceilings and a cozy fireplace. The formal living room flows seamlessly into the dining room, creating an ideal spacious setting for entertaining.
Continue into the open kitchen and eat-in area featuring stainless steel appliances, a breakfast bar, and views into the inviting famil..
more...
Status: closed
Listing Office: liv sotheby's intl realty
Broker Remarks:
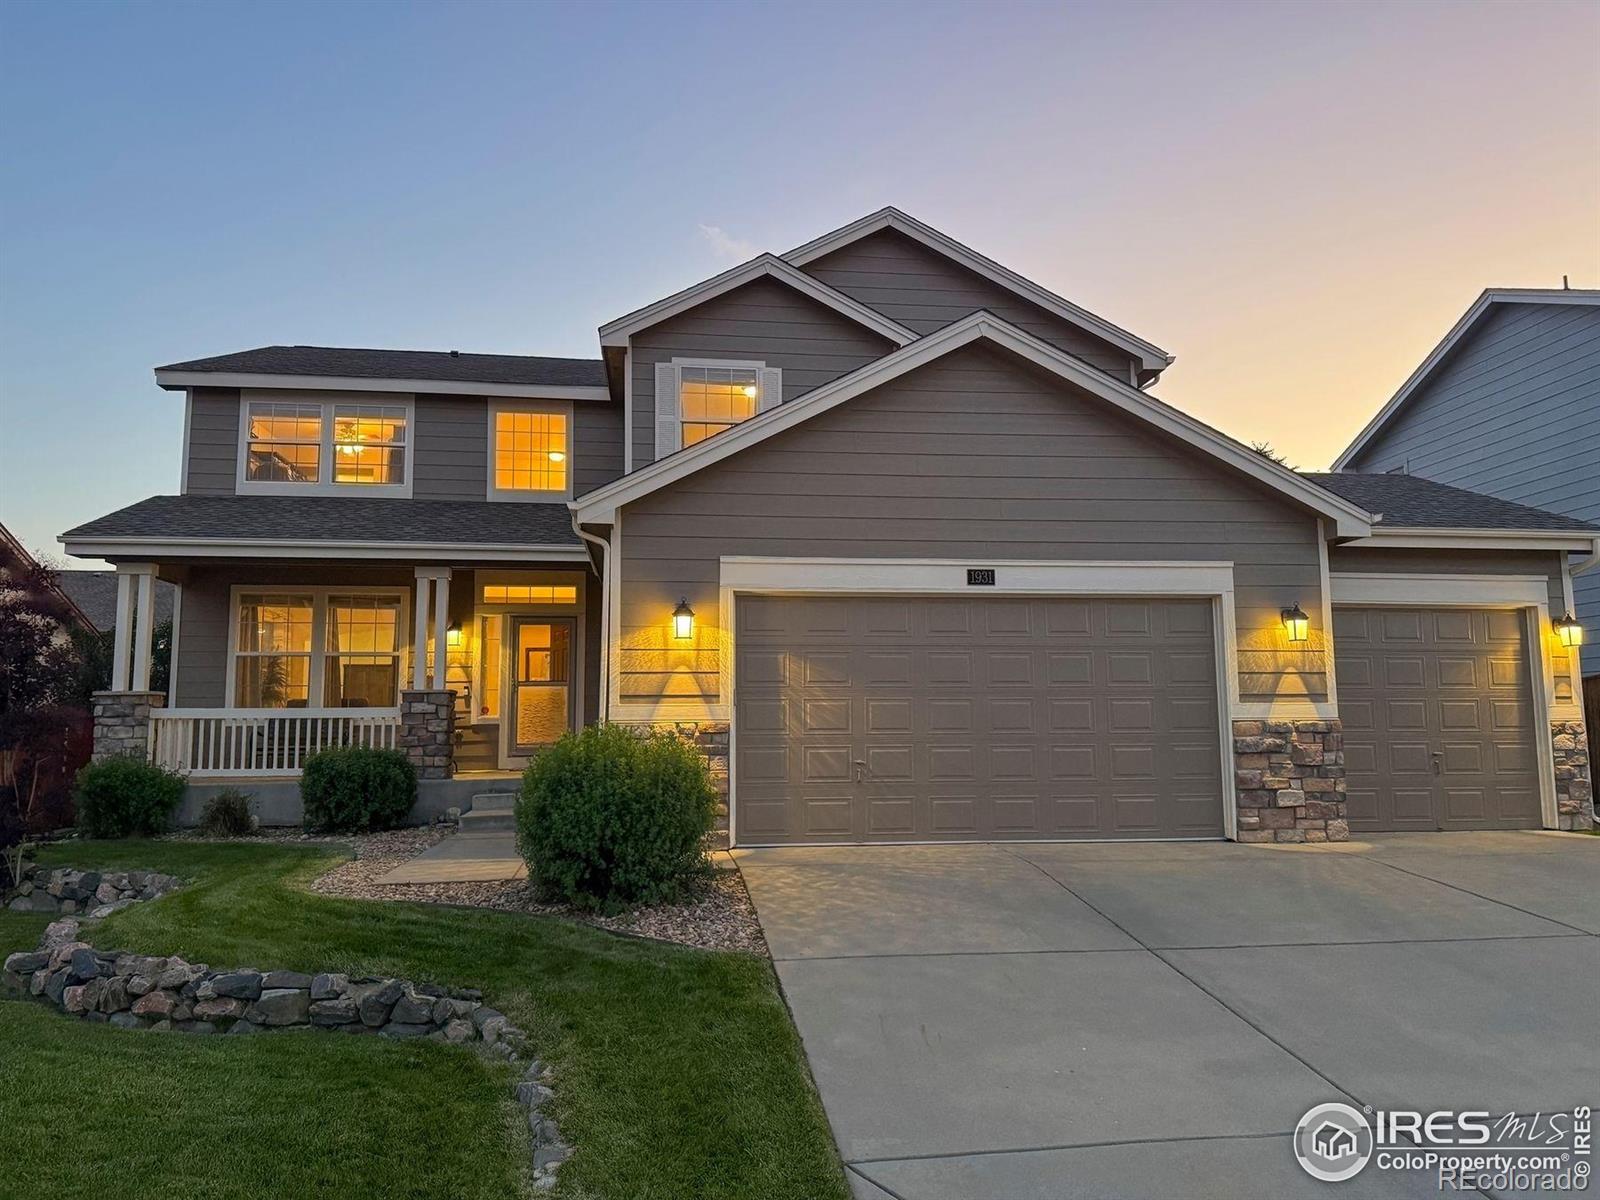
1931 Rannoch is a meticulously maintained, cleverly laid-out home with motivated sellers! This move-in-ready modern property is graced with over $300,000 in premium upgrades - creating an extraordinary multi-generational residence that seamlessly blends luxury with functionality. The flowing layout boasts a spacious 4-bedroom, 3-bath upper level featuring a luxurious primary suite with a 16x15 bedroom, 5-piece walk-through bathroom, and a unique walk-in closet with a private exit. Additional bedrooms with easy-to-clean flooring revolve around dual-vanity baths that end bathroom battles for goo..
more...
The content relating to real estate for sale in this web site comes
in part from the Internet Data eXchange ("IDX") program of
METROLIST, INC., DBA RECOLORADO® Real estate listings held by brokers other
than The Brian Petrelli Team are marked with the IDX Logo.
This information is being provided for the consumers' personal, non-commercial use and may not be used for any other purpose. All information subject to change and should be independently verified.




 Sold Home Stats

 10.1%
10.1% 12.8%
12.8% 13.7%
13.7%