Sources: FBI, Uniform Crime Reports, prepared by the National Archive of Criminal Justice Data
The Brian Petrelli Team is your Spring Valley , Longmont home specialist.
Spring Valley Community Information:
Primary HOA Fees*: $0.00 /
Secondary HOA Fees*: $0.00 /
*HOA fees shown are from the most recent listings. Please contact our team or check each property individually for accurate HOA fees. Data is deemed reliable but is not guaranteed.
HOA Ammenities:
-Park
-Snow Removal
Spring Valley , Longmont has had 97 homes sell in the past two years for an average sales price of $637,263.
Our team of local Longmont experts have over 200 years of combined expertise in the Colorado Real Estate market. Give us a call today to put
our knowledge and experience to work for you as you buy or sell your next Spring Valley home.
Don't see what you're looking for here? Contact our team for a free, custom search.
Status: closed
Listing Office: realty one group premier colorado
Broker Remarks:
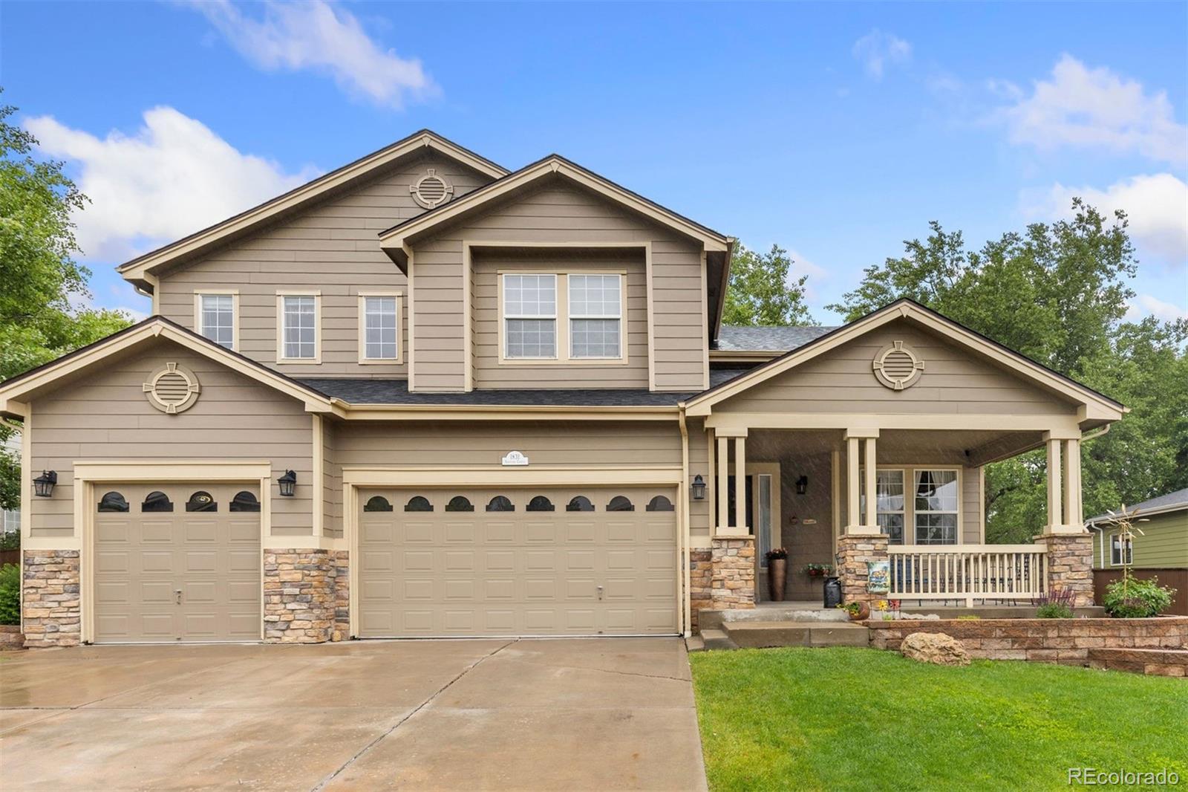
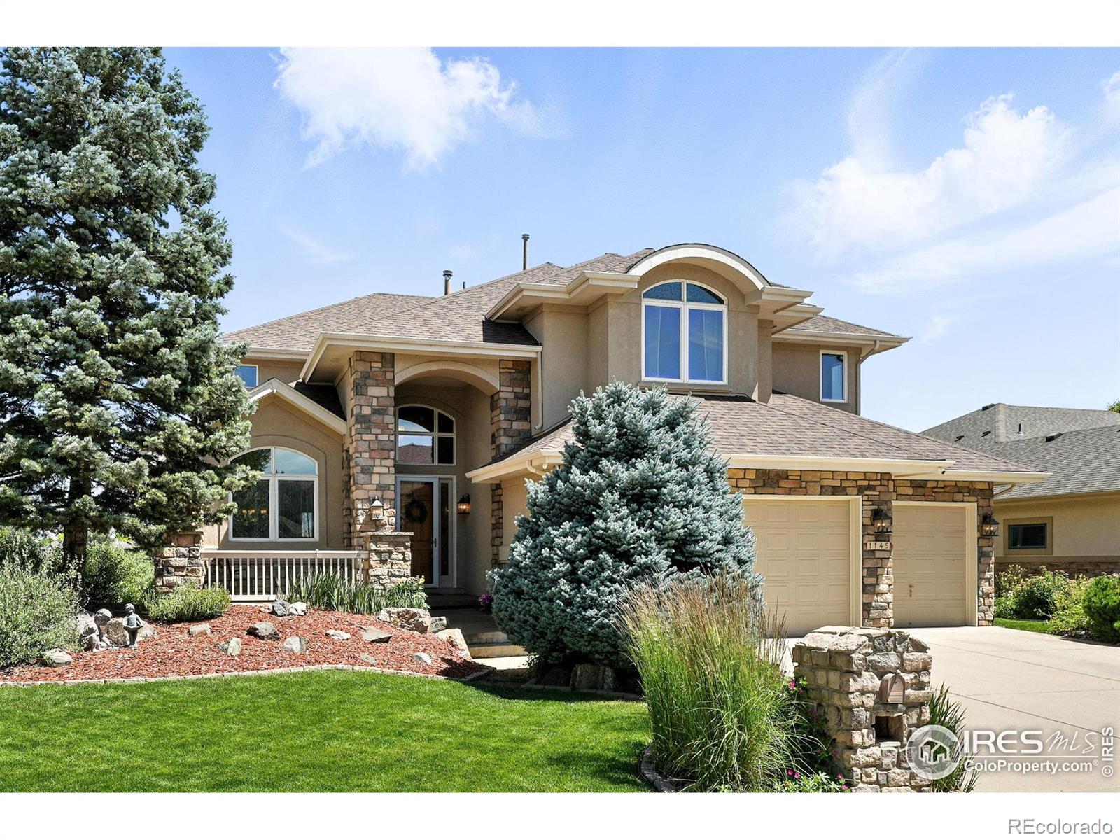
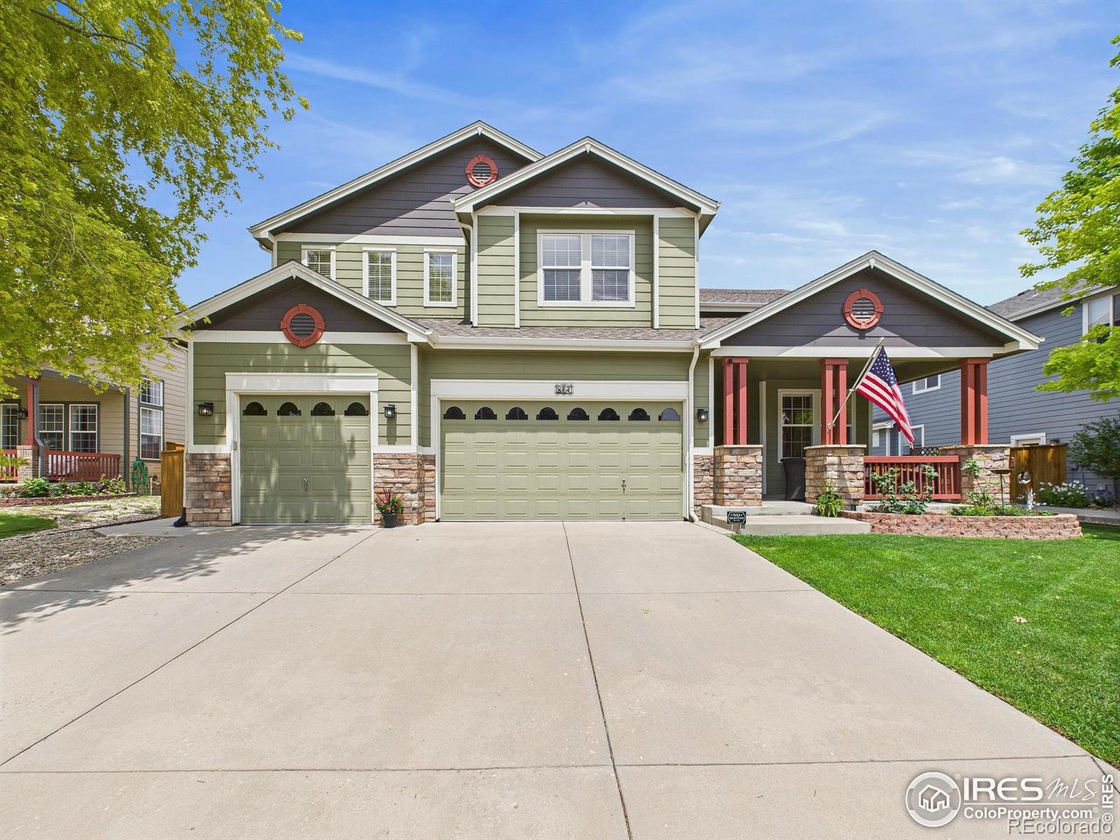
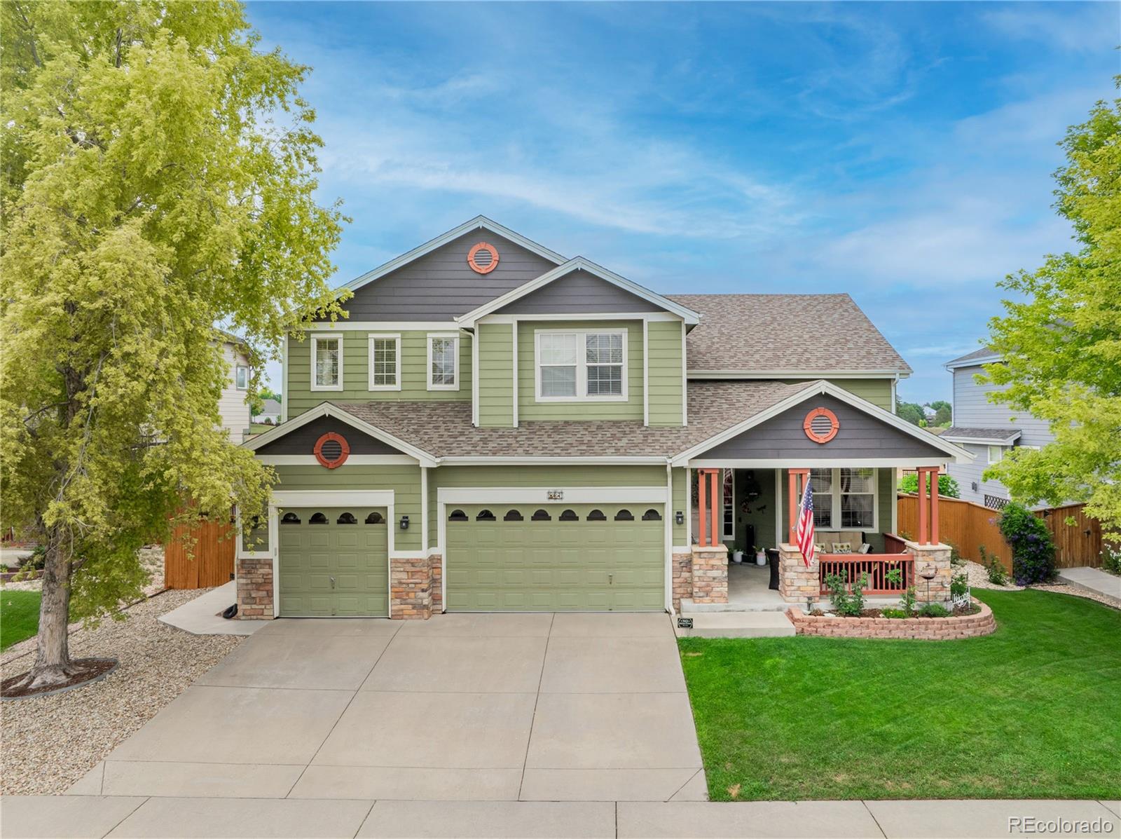
*****NEW FURNACE (May 2025) // NEW ROOF (July 2024) // NEW CARPET, UPGRADED KITCHEN APPLIANCES AND QUARTZ COUNTERTOPS (April 2025)*****Your Dream Home Is Here-Spacious, Stylish, and Ready for You! Nestled at the end of a peaceful cul-de-sac and backing onto tranquil open space with a scenic walking path, this exceptional 6-bedroom, 5-bathroom home offers everything you've been searching for-and more. From the moment you step onto the expansive front porch, perfect for enjoying your morning coffee or evening chats, you'll instantly feel at home. Inside, you're welcomed by an open, airy layout w..
more...
Status: closed
Listing Office: realty one group premier
Broker Remarks:
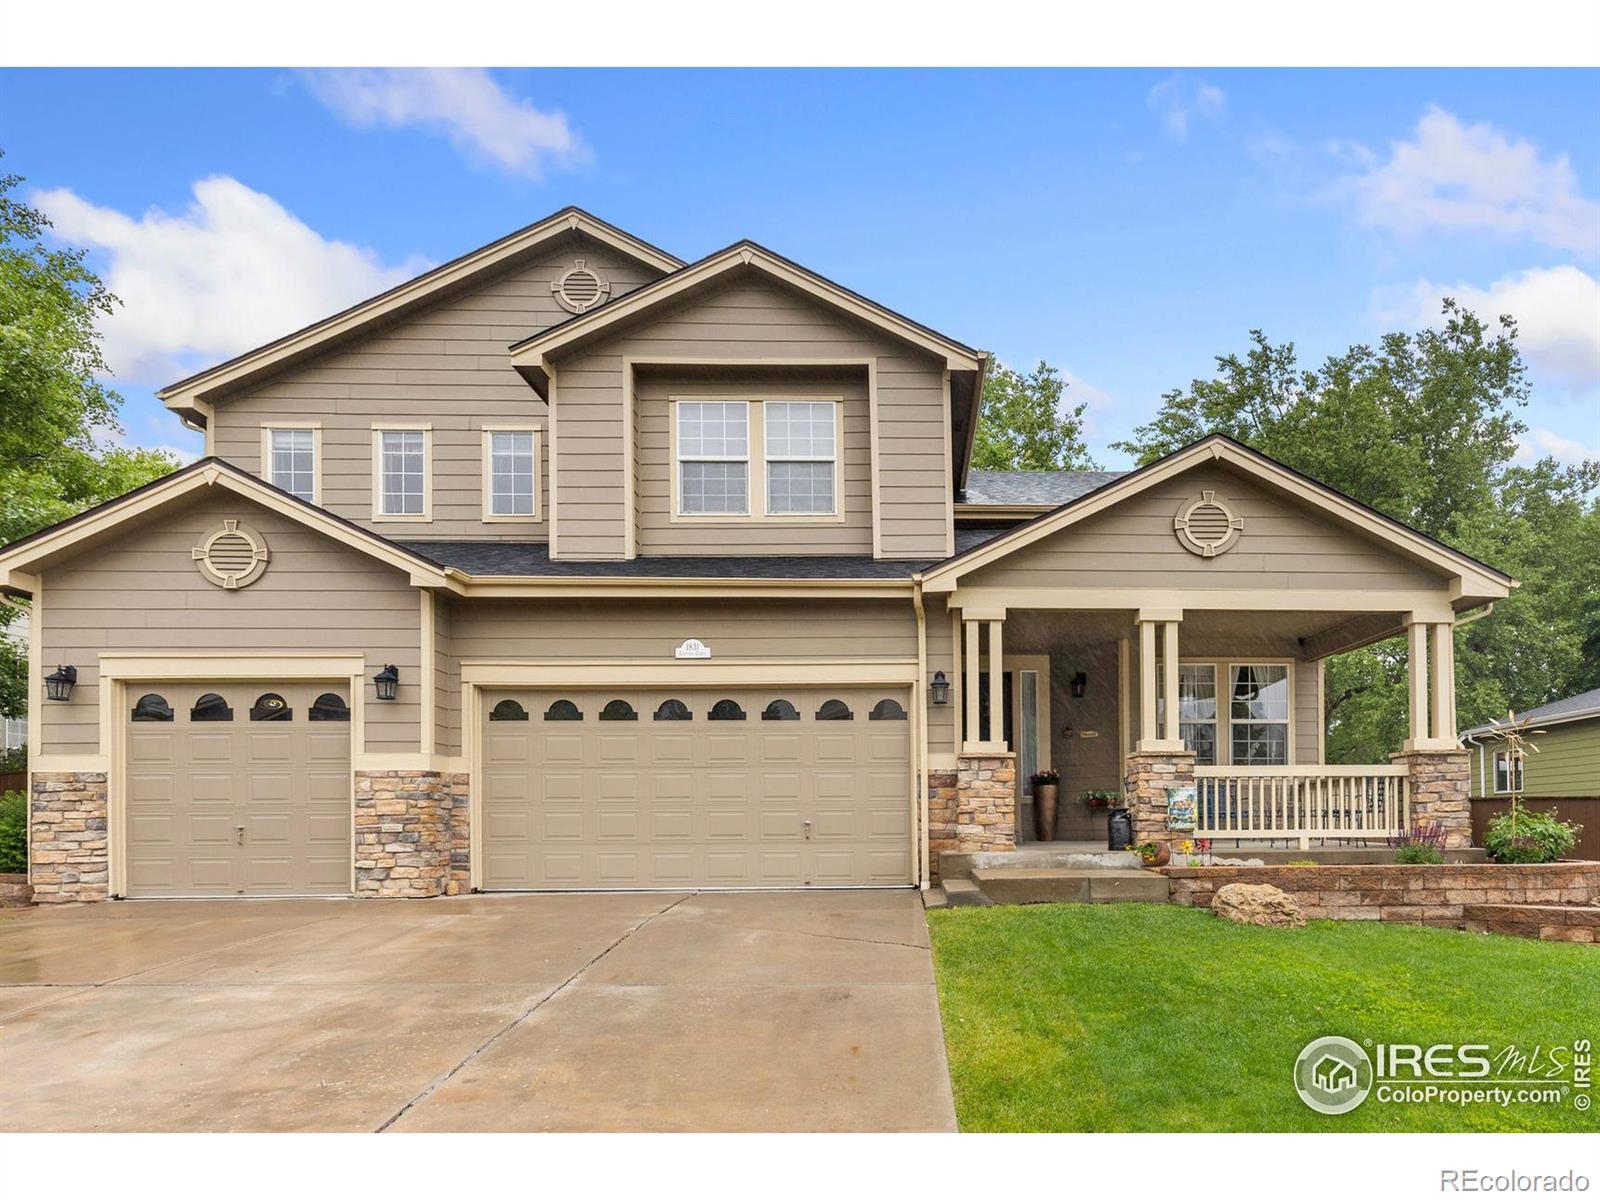
*****NEW FURNACE (May 2025) // NEW ROOF (July 2024) // NEW CARPET, UPGRADED KITCHEN APPLIANCES AND QUARTZ COUNTERTOPS (April 2025)***** Your Dream Home Is Here-Spacious, Stylish, and Ready for You! Nestled at the end of a peaceful cul-de-sac and backing onto tranquil open space with a scenic walking path, this exceptional 6-bedroom, 5-bathroom home offers everything you've been searching for-and more. From the moment you step onto the expansive front porch, perfect for enjoying your morning coffee or evening chats, you'll instantly feel at home. Inside, you're welcomed by an open, airy layout ..
more...
Status: closed
Listing Office: heter and company inc
Broker Remarks:
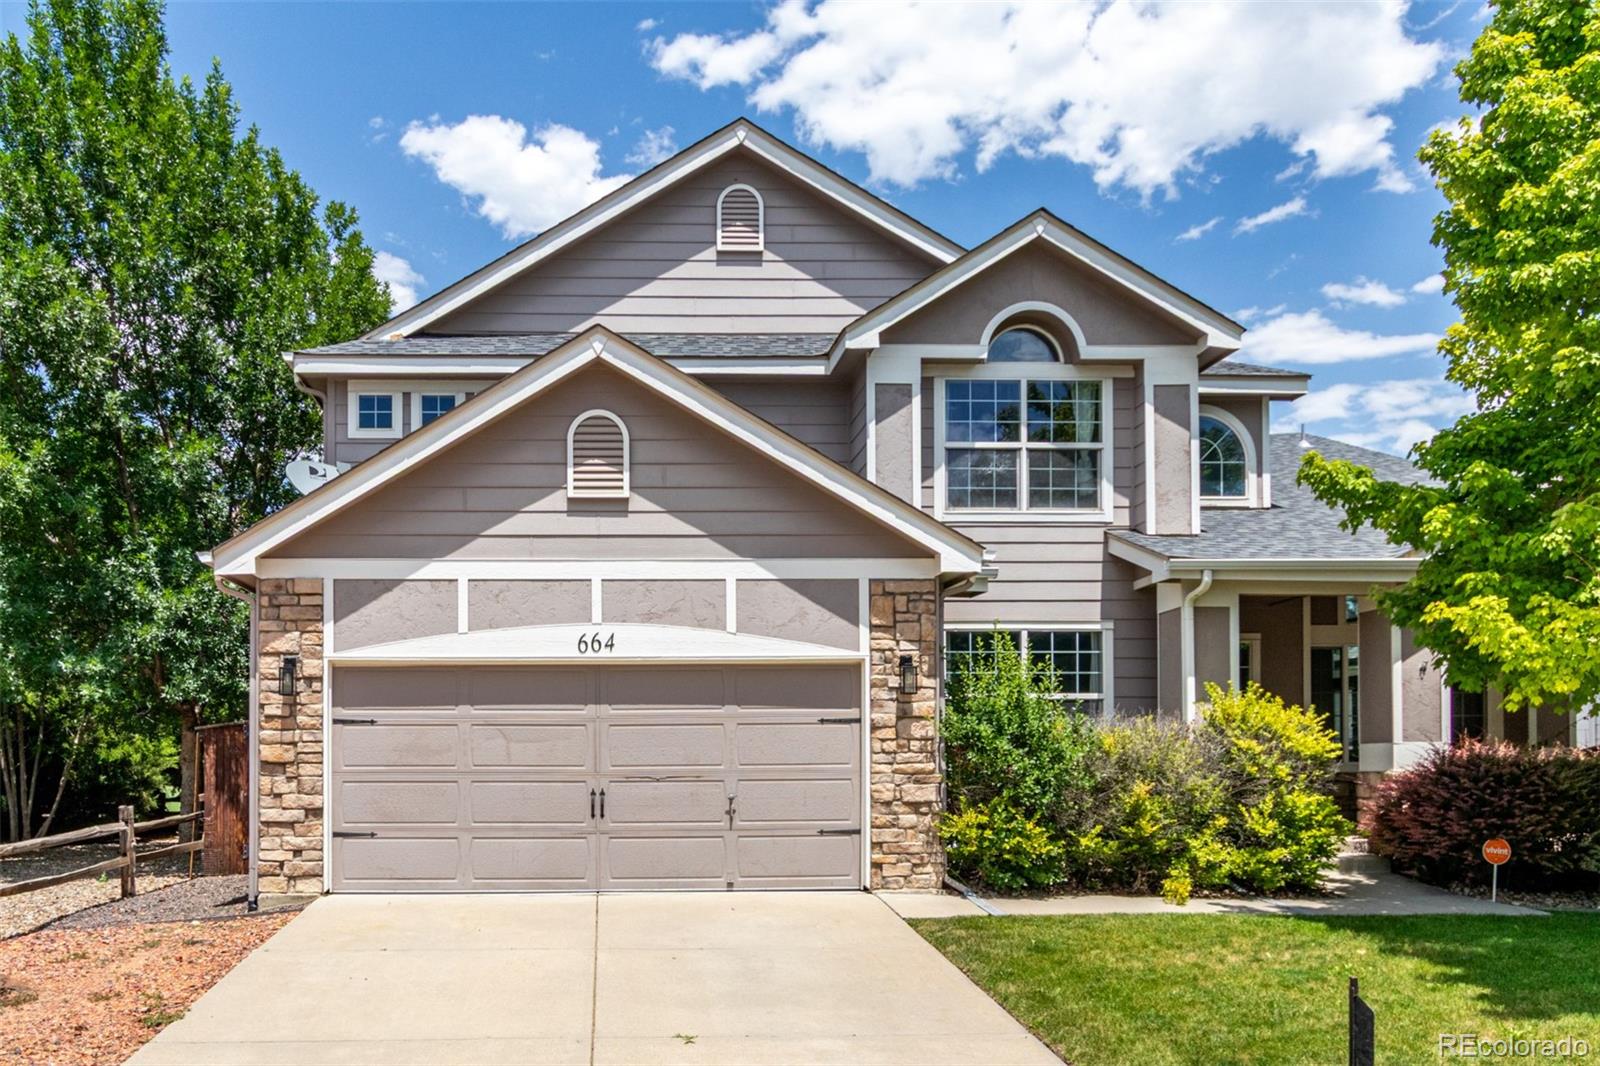
GIANT PRICE REVISION. Located in one of Longmont’s most popular neighborhoods—Sundance—where beautifully landscaped yards, mature trees, and a private neighborhood pool set the tone for gracious living. With direct adjacency to the Ute Creek Golf Course, this residence offers the perfect blend of peaceful surroundings and convenient recreation.
This spacious home features over 3,400 square feet of finished living area, plus an additional 1,700 square feet of unfinished basement space with six large daylight windows—ready for your future expansion or creative vision.
Inside, you’ll find four ..
more...
Status: closed
Listing Office: equity colorado-front range
Broker Remarks:
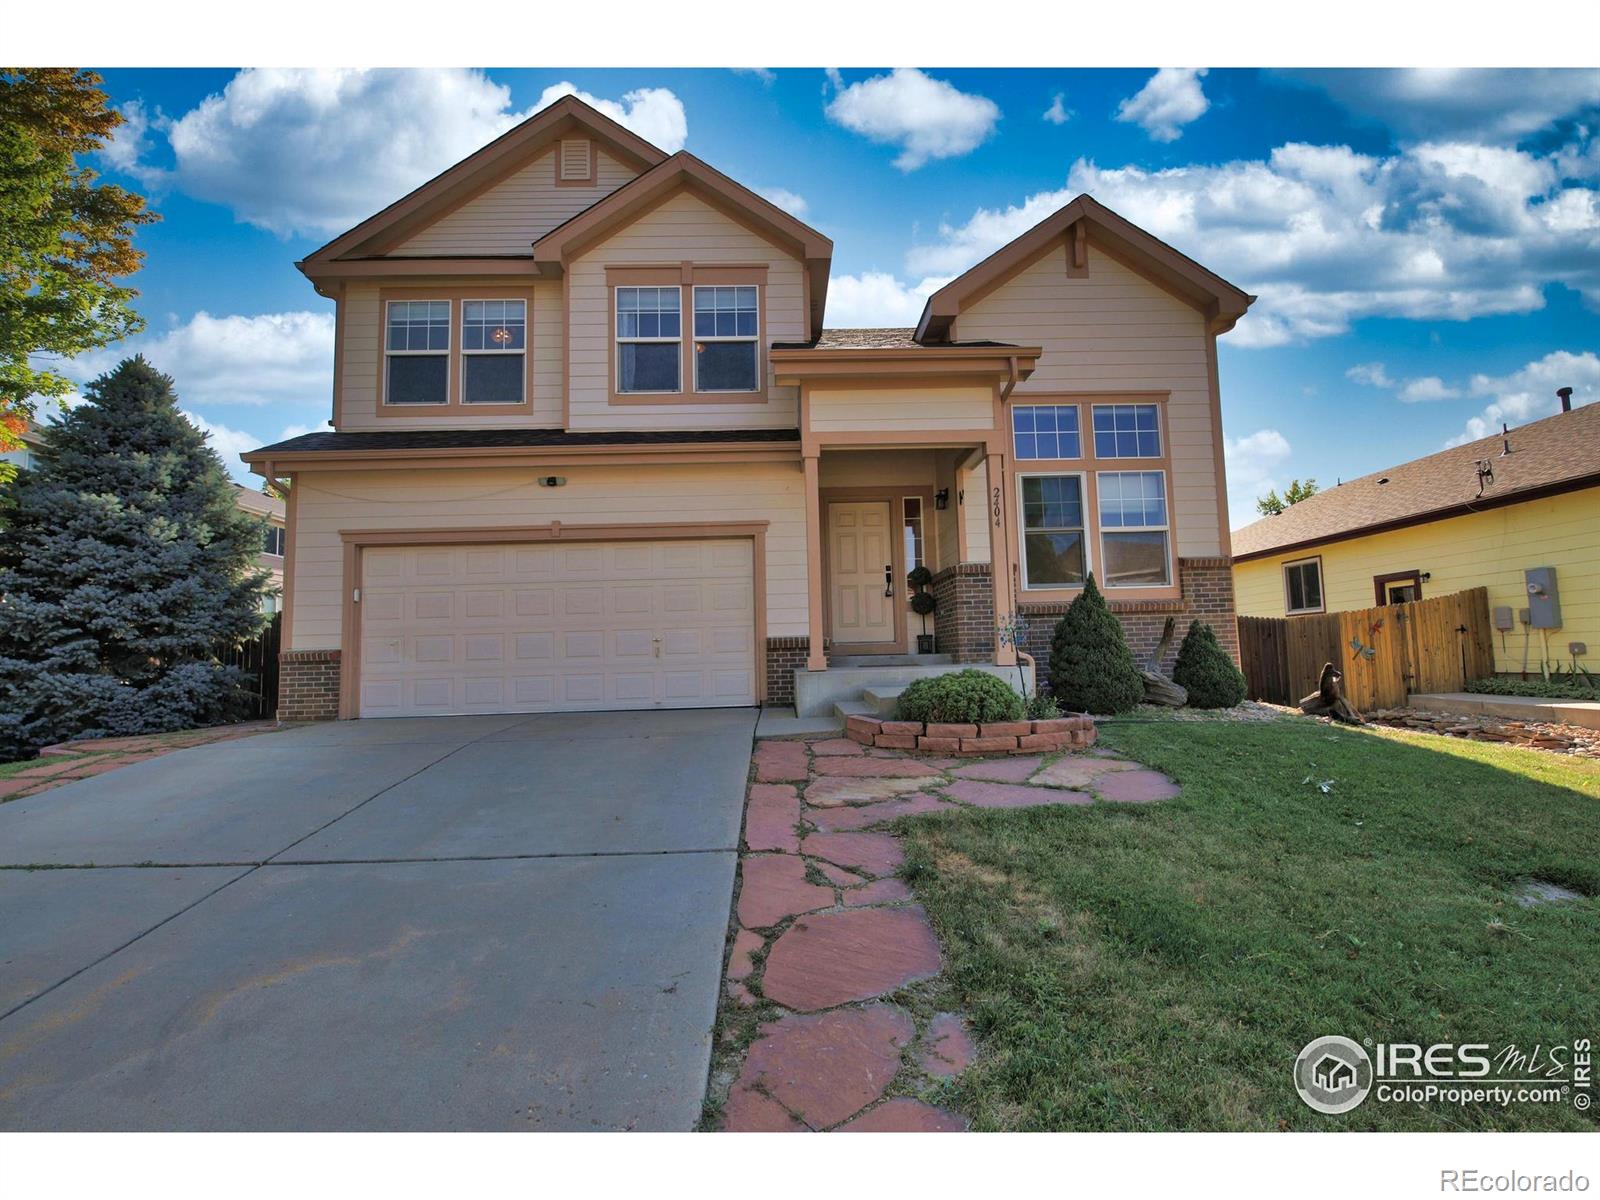
Step inside this bright & spacious 3-bedroom, 2.5-bathroom single-family home ideally located near Hwy 66 and I-25. With an open, airy floor plan, this gem offers both comfort and versatility.The main level features a versatile office or den, and an inviting living room with vaulted ceilings, an abundance of natural light, and a cozy gas fireplace - perfect for relaxing evenings. The open-concept design seamlessly connects to the dining and kitchen areas. Upstairs, you'll find a full bath and three generously sized bedrooms, including the large primary bedroom with en suite bathroom and walk-i..
more...
Broker Remarks:
Major Upgrades! Fresh Paint, Refinished Hardwood Floors, Updated Lighting, and a Gorgeous Landscaping. Motivated Seller Open to Concessions - Rare Opportunity on the 18th Fairway of Ute Creek Golf Course. Perched on one of the best lots in the neighborhood, this elegant two-story backs directly to Ute Creek's 18th fairway and captures breathtaking sunsets and sweeping views of Longs Peak. Combining golf course luxury with everyday functionality, the home is a perfect fit for today's lifestyle. Soaring ceilings and expansive windows fill the home with natural light. Gleaming hardwood floors run..
more...
Broker Remarks:
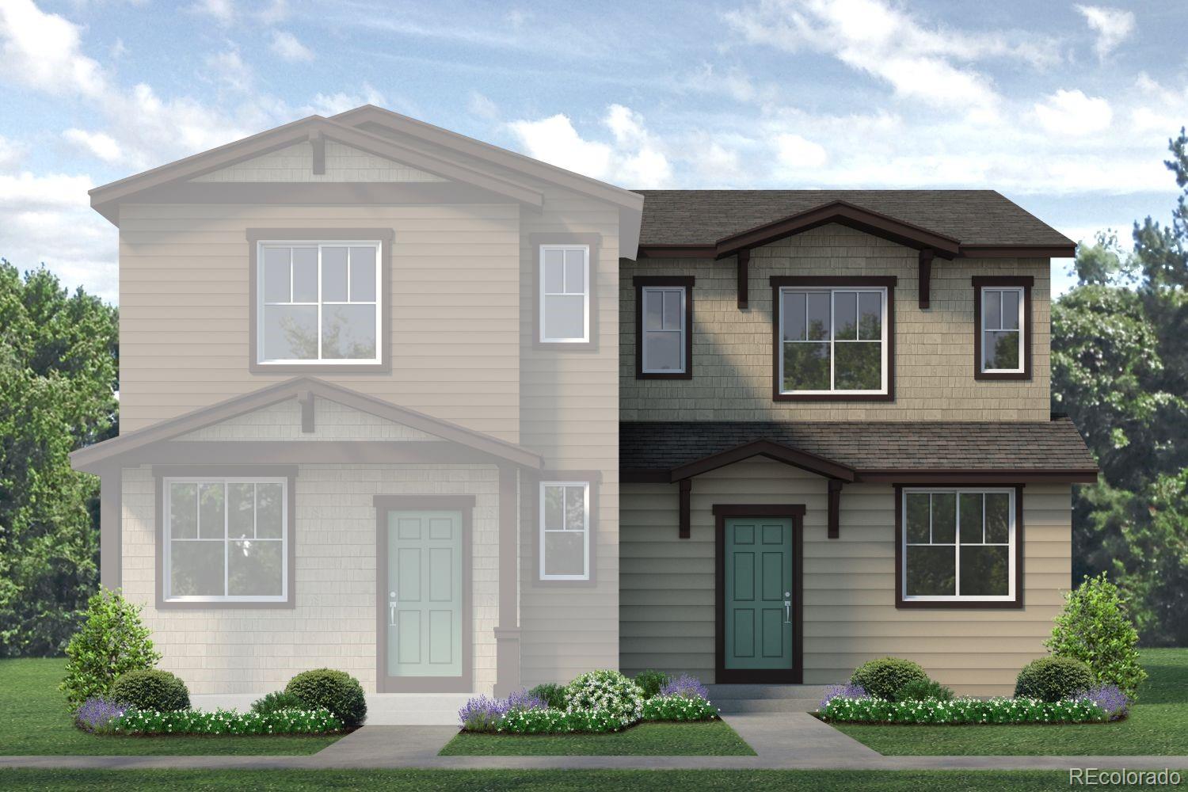
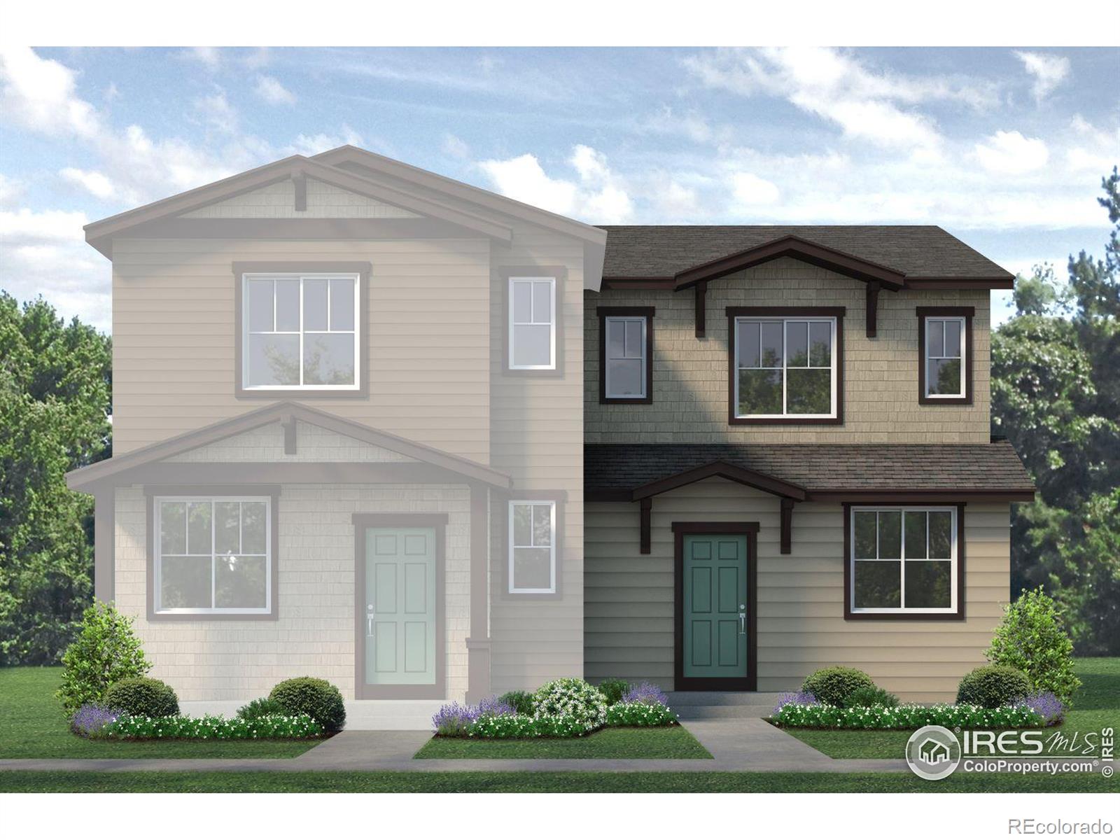
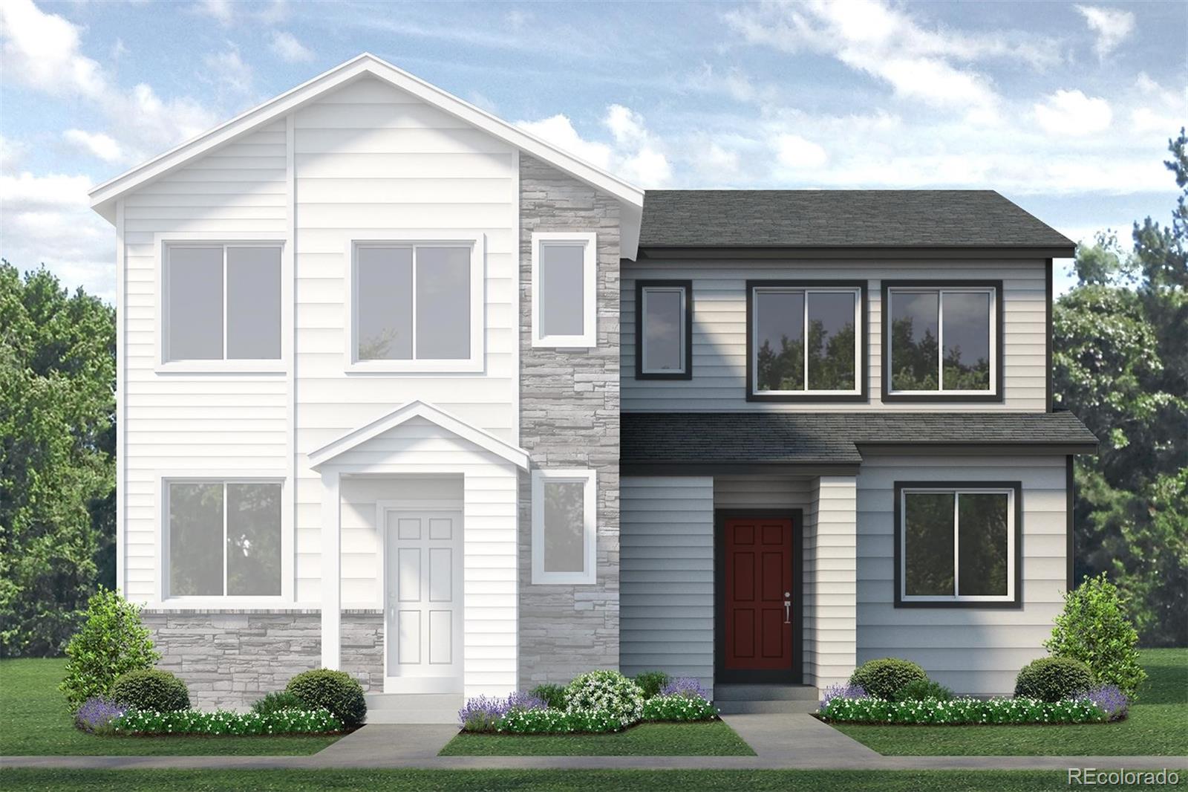

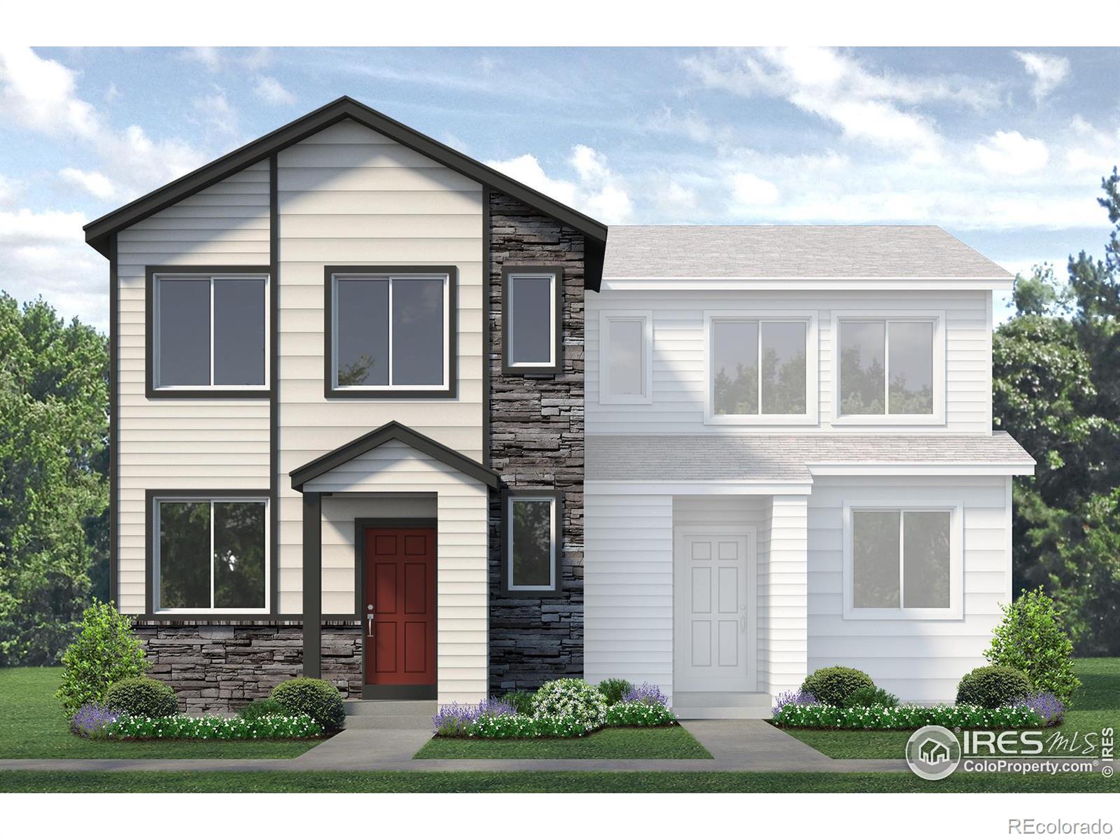
This home is eligible for a below-market fixed interest rate through Landsea Homes' preferred lender, available for a limited time. Terms and conditions apply, contact the onsite sales associate for more information! Welcome to the Denali plan! This two-story paired home offers 1,159 square footage of living space, 2 bedrooms, 2.5 bathrooms, and a 2-car garage. When you walk up to the front door of the home, you’ll pass the spacious porch, which is perfect for your morning coffee, cozying up with a good book, or just soaking up the sunshine in the summer months. As you walk through the front d..
more...
Broker Remarks:
This home is eligible for a below-market fixed interest rate through Landsea Homes' preferred lender, available for a limited time. Terms and conditions apply, contact the onsite sales associate for more information! Welcome to the Denali plan! This two-story paired home offers 1,159 square footage of living space, 2 bedrooms, 2.5 bathrooms, and a 2-car garage. When you walk up to the front door of the home, you'll pass the spacious porch, which is perfect for your morning coffee, cozying up with a good book, or just soaking up the sunshine in the summer months. As you walk through the front d..
more...
Broker Remarks:
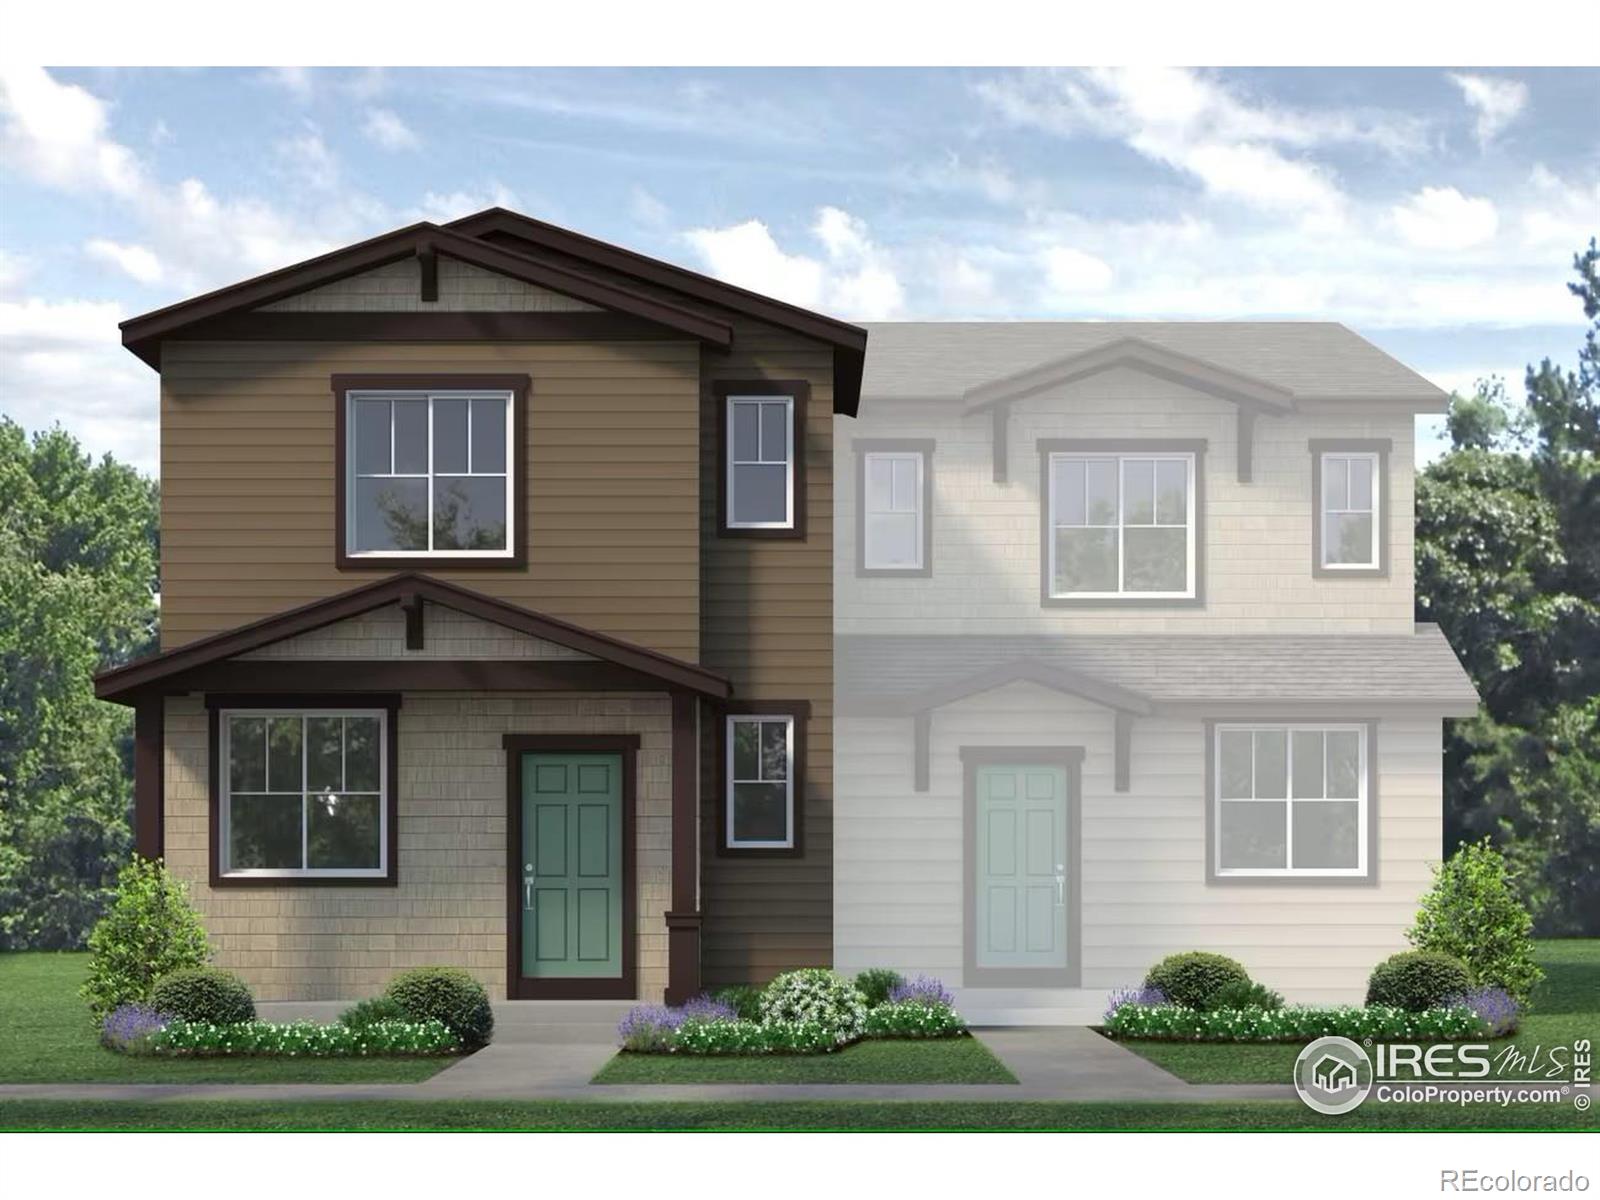
This home is eligible for a below-market fixed interest rate through Landsea Homes' preferred lender, available for a limited time. Terms and conditions apply, contact the onsite sales associate for more information! This home is estimated to be completed in September, 2025. Welcome to the Biscayne plan! This two-story paired home offers 1,536 square footage of living space, 3 bedrooms, 2.5 bathrooms, a 2-car garage, and a crawl space for extra storage. When you walk up to the front door of the home, you'll pass the porch which is perfect for your morning coffee, cozying up with a good book, o..
more...
Status: closed
Listing Office: legacy real estate group
Broker Remarks:
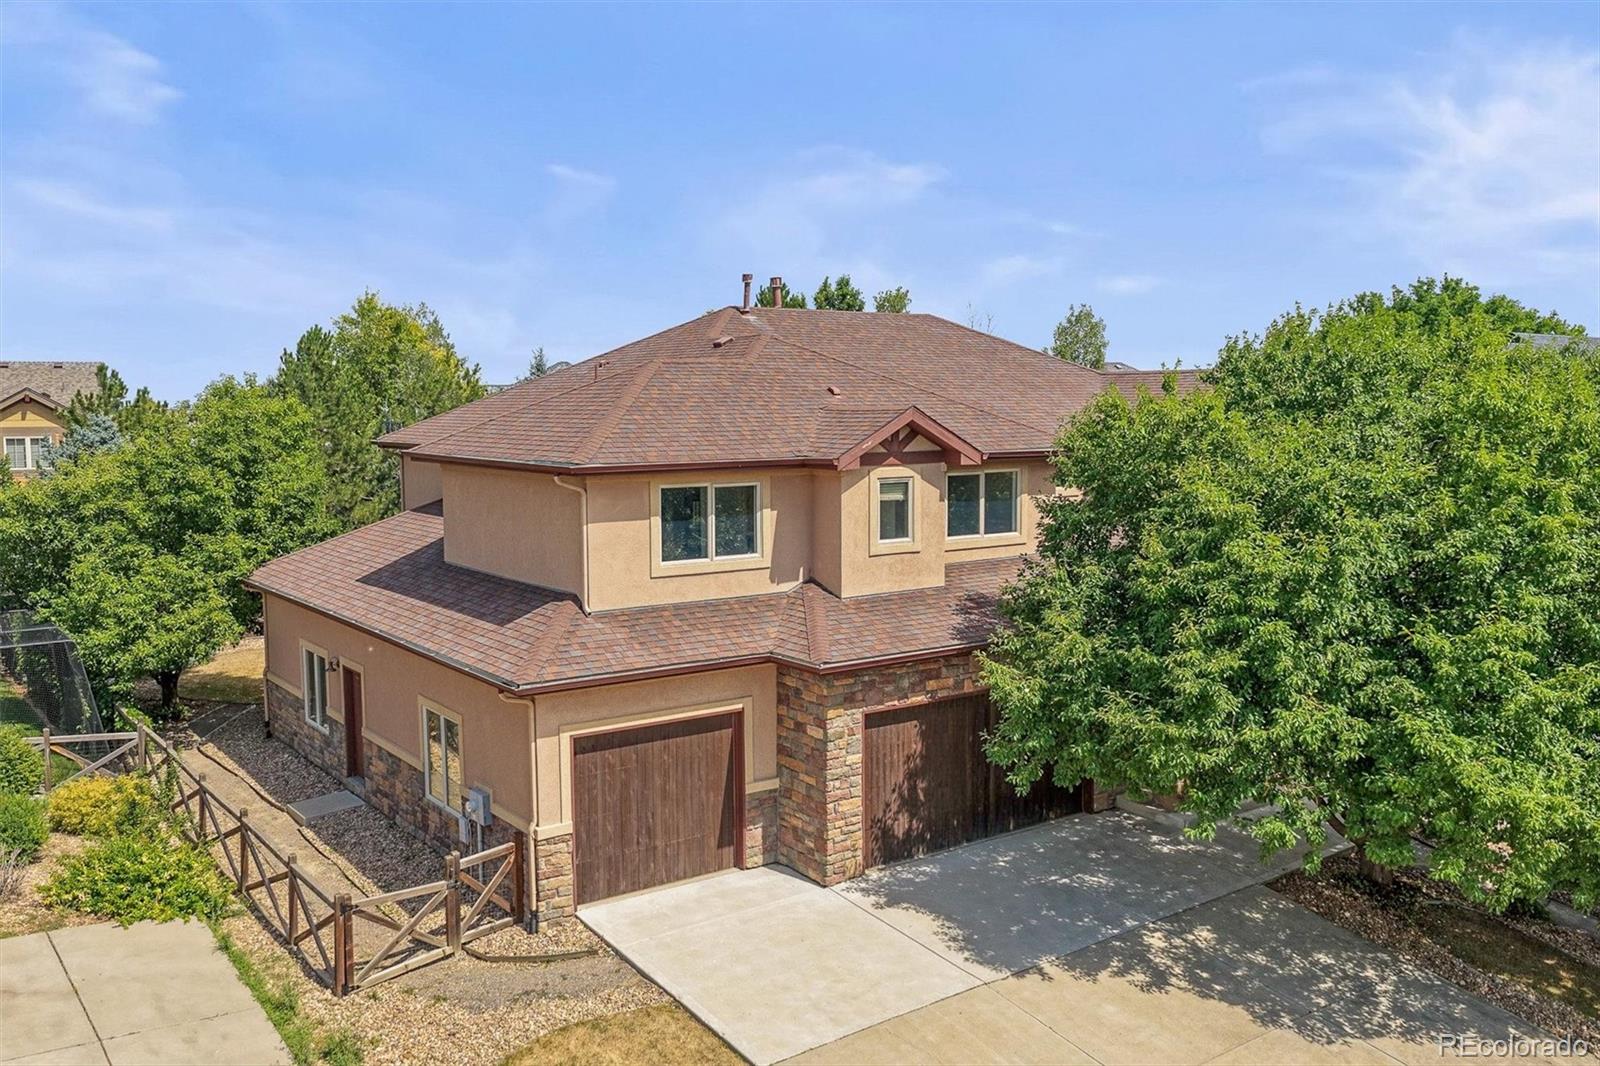
GORGEOUS executive Golf Course home with 6-beds, 4-baths, & a full finished basement with over 5,000 finished sq ft of thoughtful upgrades and meticulously maintained living space. As you enter the front door you encounter soaring ceilings in an open floor plan with hardwood floors throughout. Multiple living areas on the main level and in the fully finished 1700+ sq ft basement perfect for generational living equipped with 2 beds, 1 bath and a wet bar/kitchenette area. Large rooms invite you to feel comfortable and at home. Oversized primary bedroom is a sanctuary overlooking the golf course,..
more...
Status: closed
Listing Office: legacy real estate group
Broker Remarks:
GORGEOUS executive Golf Course home with 6-beds, 4-baths, & a full finished basement with over 5,000 finished sq ft of thoughtful upgrades and meticulously maintained living space. As you enter the front door you encounter soaring ceilings in an open floor plan with hardwood floors throughout. Multiple living areas on the main level and in the fully finished 1700+ sq ft basement perfect for generational living equipped with 2 beds, 1 bath and a wet bar/kitchenette area. Large rooms invite you to feel comfortable and at home. Oversized primary bedroom is a sanctuary overlooking the golf course,..
more...
Broker Remarks:
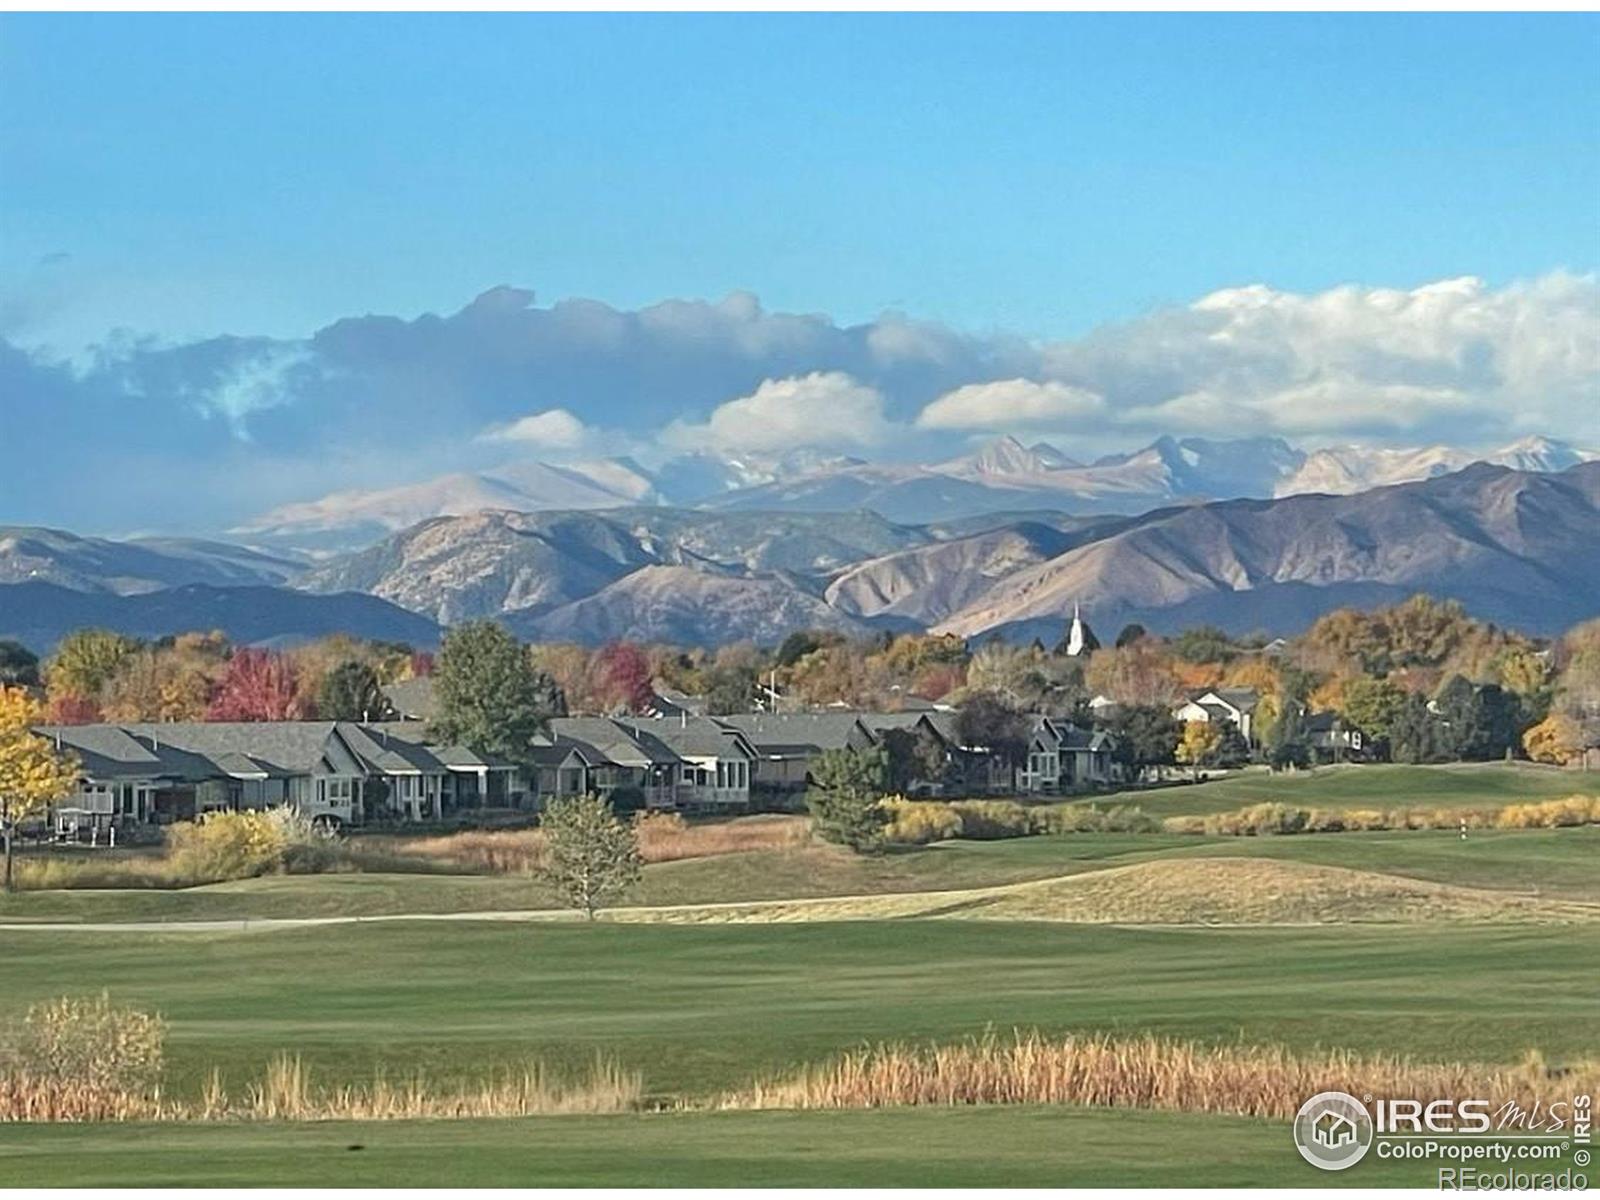
Exceptional views of the Rocky Mountains from this beautifully maintained home in Spring Valley. Home backs to the 9th fairway & green at Ute Creek Golf Course. Only eight doors down from the clubhouse. Unobstructed mountain views are hard to find, making this a very sought after home. The many West-facing windows provide both mountain and golf course views. Over 3300 finished SF on the main and upper floors. Open main floor plan. Engineered wood flooring through-out most of home. Eat in kitchen plus formal dining room. Granite counters, maple cabinets w/ under cabinet lighting. Large island w..
more...
Broker Remarks:
Immerse yourself in luxury living with this fully updated home, boasting an open floor plan and soaring vaulted ceilings that create an airy and welcoming atmosphere. This stunning residence features four bedrooms on the upper level including a large primary suite with a beautiful and recently remodeled modern five piece primary bathroom and large walk-in closet! The main levels features a gorgeous, open-concept kitchen designed for both the culinary enthusiast and entertainer!
Backing to the 13th fairway on the serene Ute Creek Golf Course, this property offers not only breathtaking mount..
more...
Broker Remarks:
Welcome to the Denali plan! This two-story paired home offers 1,159 square footage of living space, 2 bedrooms, 2.5 bathrooms, and a 2-car garage. When you walk up to the front door of the home, you’ll pass the spacious porch, which is perfect for your morning coffee, cozying up with a good book, or just soaking up the sunshine in the summer months. As you walk through the front door, you’re greeted by the great room which flows effortlessly into the L-shaped kitchen with a pantry and space for a dining table. You’ll have the option to include an eating area surface to the kitchen if that’s so..
more...
Broker Remarks:
This home is eligible for a below-market fixed interest rate through Landsea Homes' preferred lender, available for a limited time. Terms and conditions apply, contact the onsite sales associate for more information! Welcome to the Biscayne plan! This two-story paired home offers 1,541 square footage of living space, 3 bedrooms, 2.5 bathrooms, a 2-car garage, and the option to turn the upper-level space at the top of the stairs into a pocket office.
When you walk up to the front door of the home, you’ll pass the porch which is perfect for your morning coffee, cozying up with a good book, or j..
more...
Broker Remarks:
This home is eligible for a below-market fixed interest rate through Landsea Homes' preferred lender, available for a limited time. Terms and conditions apply, contact the onsite sales associate for more information! Welcome to the Biscayne plan! This two-story paired home offers 1,541 square footage of living space, 3 bedrooms, 2.5 bathrooms, a 2-car garage, and the option to turn the upper-level space at the top of the stairs into a pocket office. When you walk up to the front door of the home, you'll pass the porch which is perfect for your morning coffee, cozying up with a good book, or ju..
more...
The content relating to real estate for sale in this web site comes
in part from the Internet Data eXchange ("IDX") program of
METROLIST, INC., DBA RECOLORADO® Real estate listings held by brokers other
than The Brian Petrelli Team are marked with the IDX Logo.
This information is being provided for the consumers' personal, non-commercial use and may not be used for any other purpose. All information subject to change and should be independently verified.




 Sold Home Stats

 10.1%
10.1% 12.8%
12.8% 13.7%
13.7%