Sources: FBI, Uniform Crime Reports, prepared by the National Archive of Criminal Justice Data
The Brian Petrelli Team is your Renaissance , Longmont home specialist.
Renaissance Community Information:
Primary HOA Fees*: $220.00 / Quarterly
Secondary HOA Fees*: $0.00 /
*HOA fees shown are from the most recent listings. Please contact our team or check each property individually for accurate HOA fees. Data is deemed reliable but is not guaranteed.
HOA Ammenities:
-Park -Playground
-Reserves
Renaissance , Longmont has had 62 homes sell in the past two years for an average sales price of $717,664.
Our team of local Longmont experts have over 200 years of combined expertise in the Colorado Real Estate market. Give us a call today to put
our knowledge and experience to work for you as you buy or sell your next Renaissance home.
Don't see what you're looking for here? Contact our team for a free, custom search.
Status: active
Listing Office: keller williams advantage realty llc
Broker Remarks:
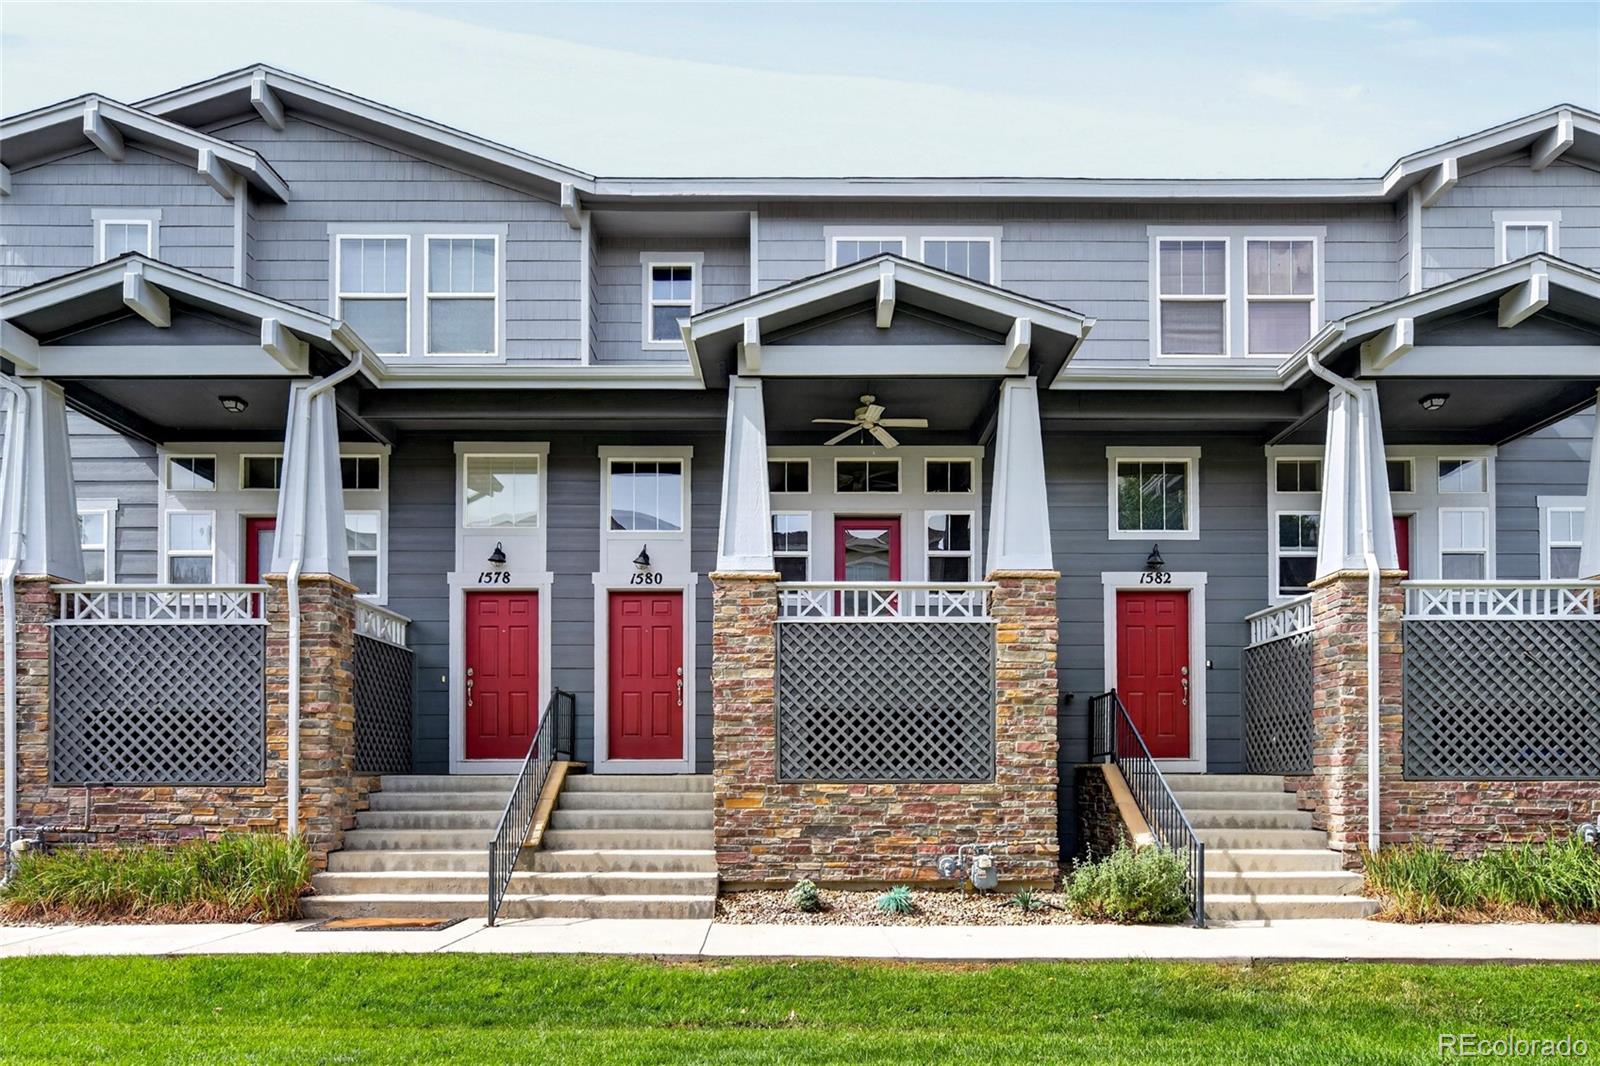
Welcome to 1580 Venice Lane, a beautifully maintained, one-owner townhome offering a like-new feel in a desirable southwest Longmont location. With 2 bedrooms, 3 bathrooms, approximately 1,446 square feet, a two-car garage, and private outdoor space, this home offers an easy, low-maintenance lifestyle with room to relax and entertain.
Enjoy the best of Colorado living from a convenient Longmont setting. Longmont combines a vibrant historic downtown, local dining, breweries, shops, parks, and access to outdoor recreation, while remaining within an easy drive of Boulder. Downtown Erie is also..
more...
Broker Remarks:
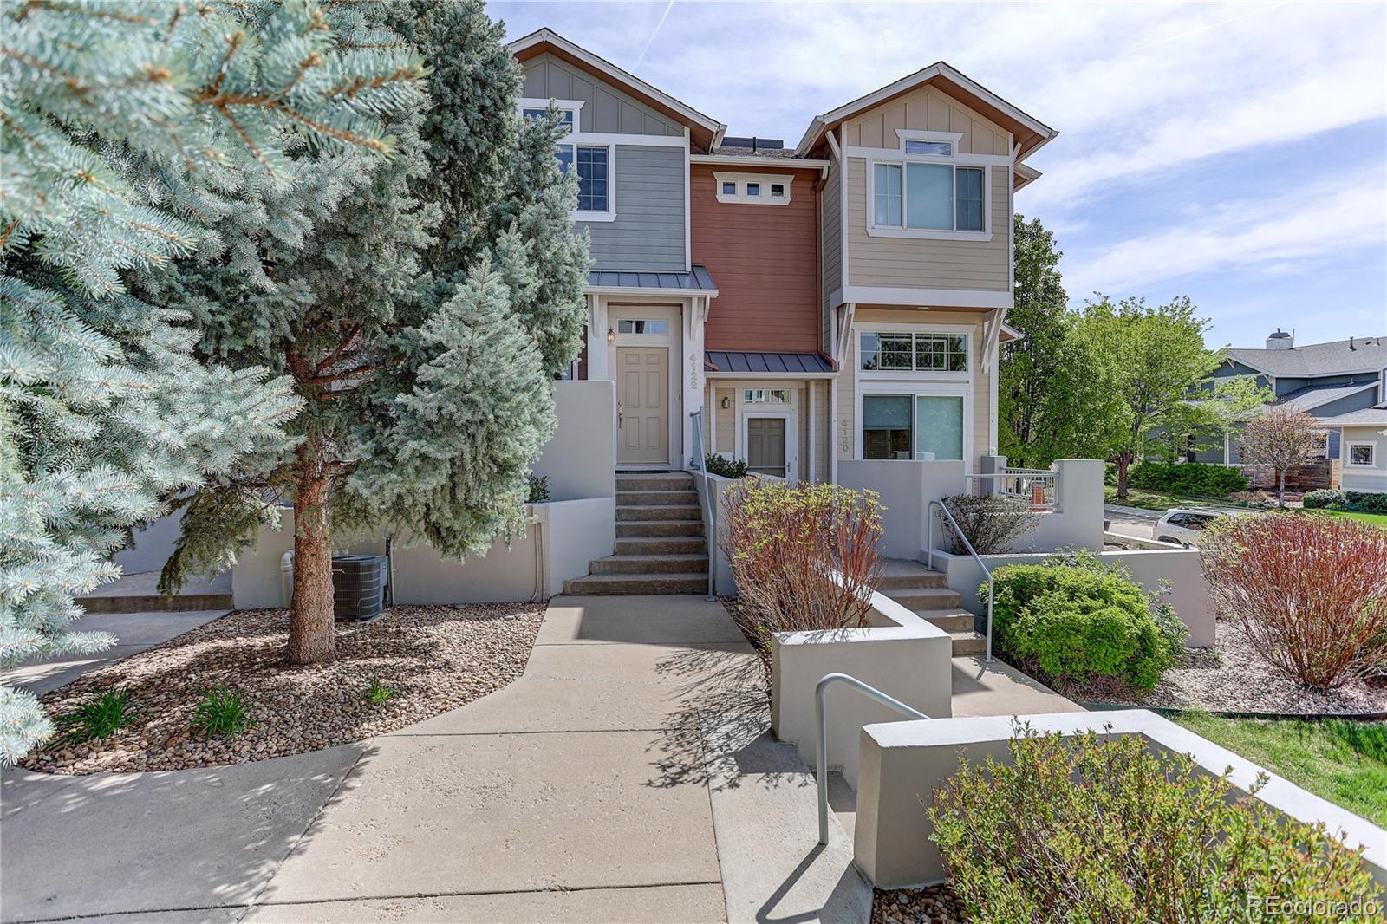
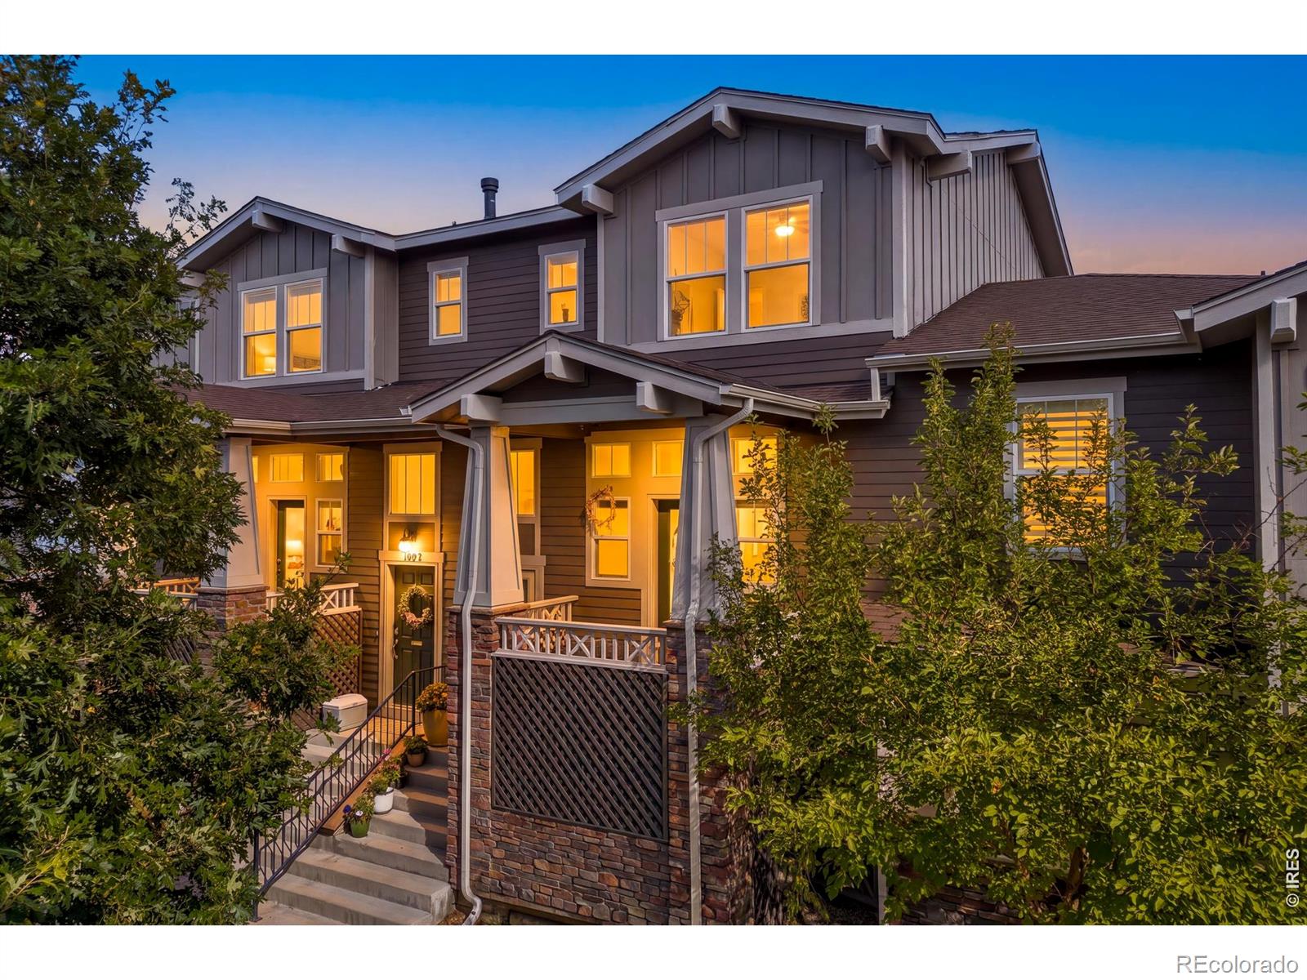
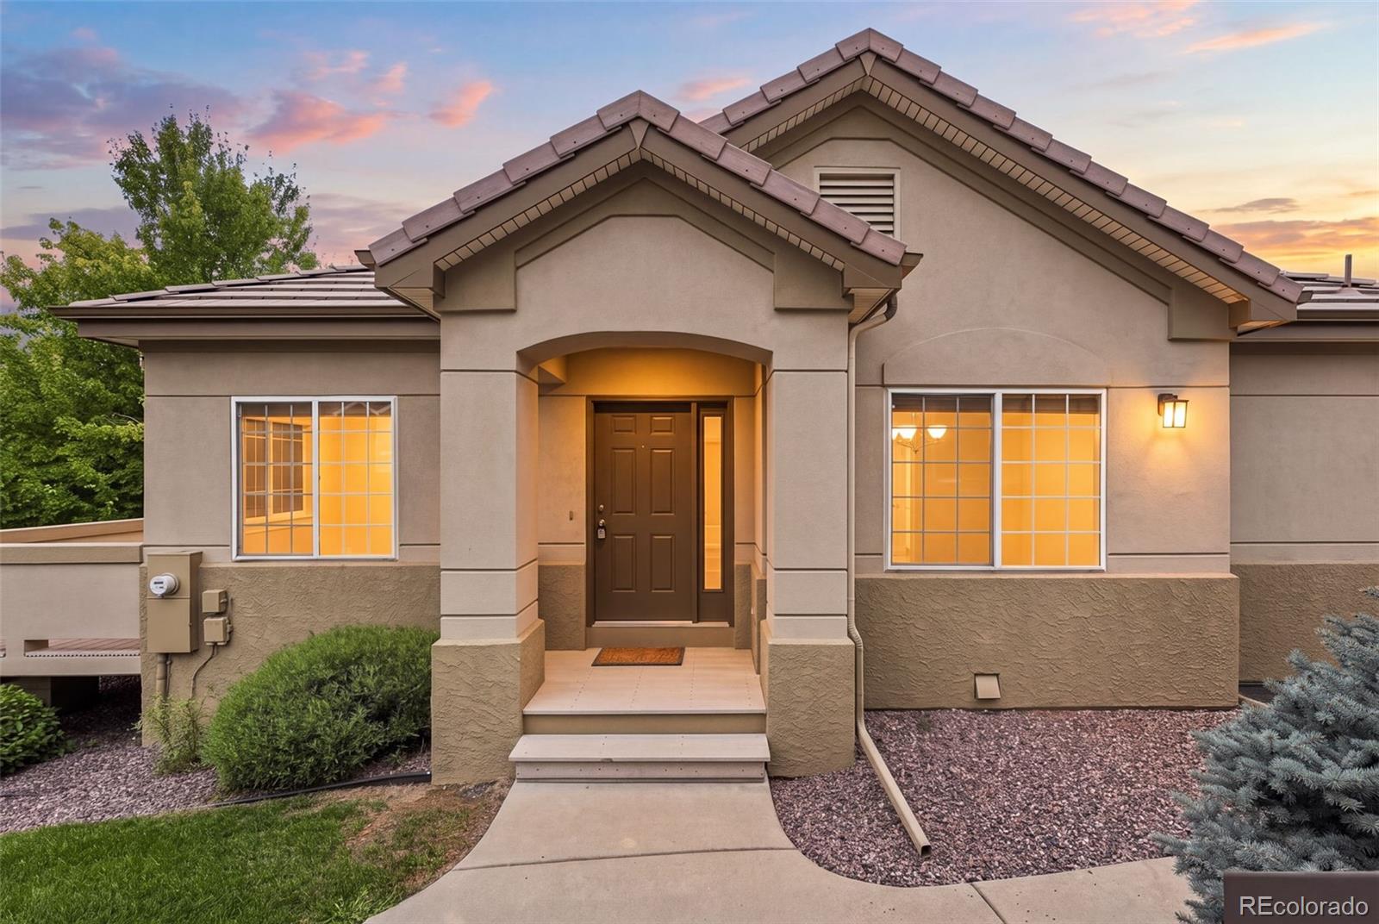
Welcome to this beautifully maintained townhome in the highly sought-after Reserve at Renaissance community, offering a perfect blend of comfort, convenience, and low-maintenance living. Thoughtful updates, generous natural light, and a smart, functional layout make this home an exceptional find in one of Longmont’s most desirable locations. The main level features an inviting open-concept living area anchored by a cozy double-sided fireplace—an ideal backdrop for relaxing evenings or effortless entertaining. A spacious kitchen with a large pantry provides ample storage and prep space, while t..
more...
Broker Remarks:
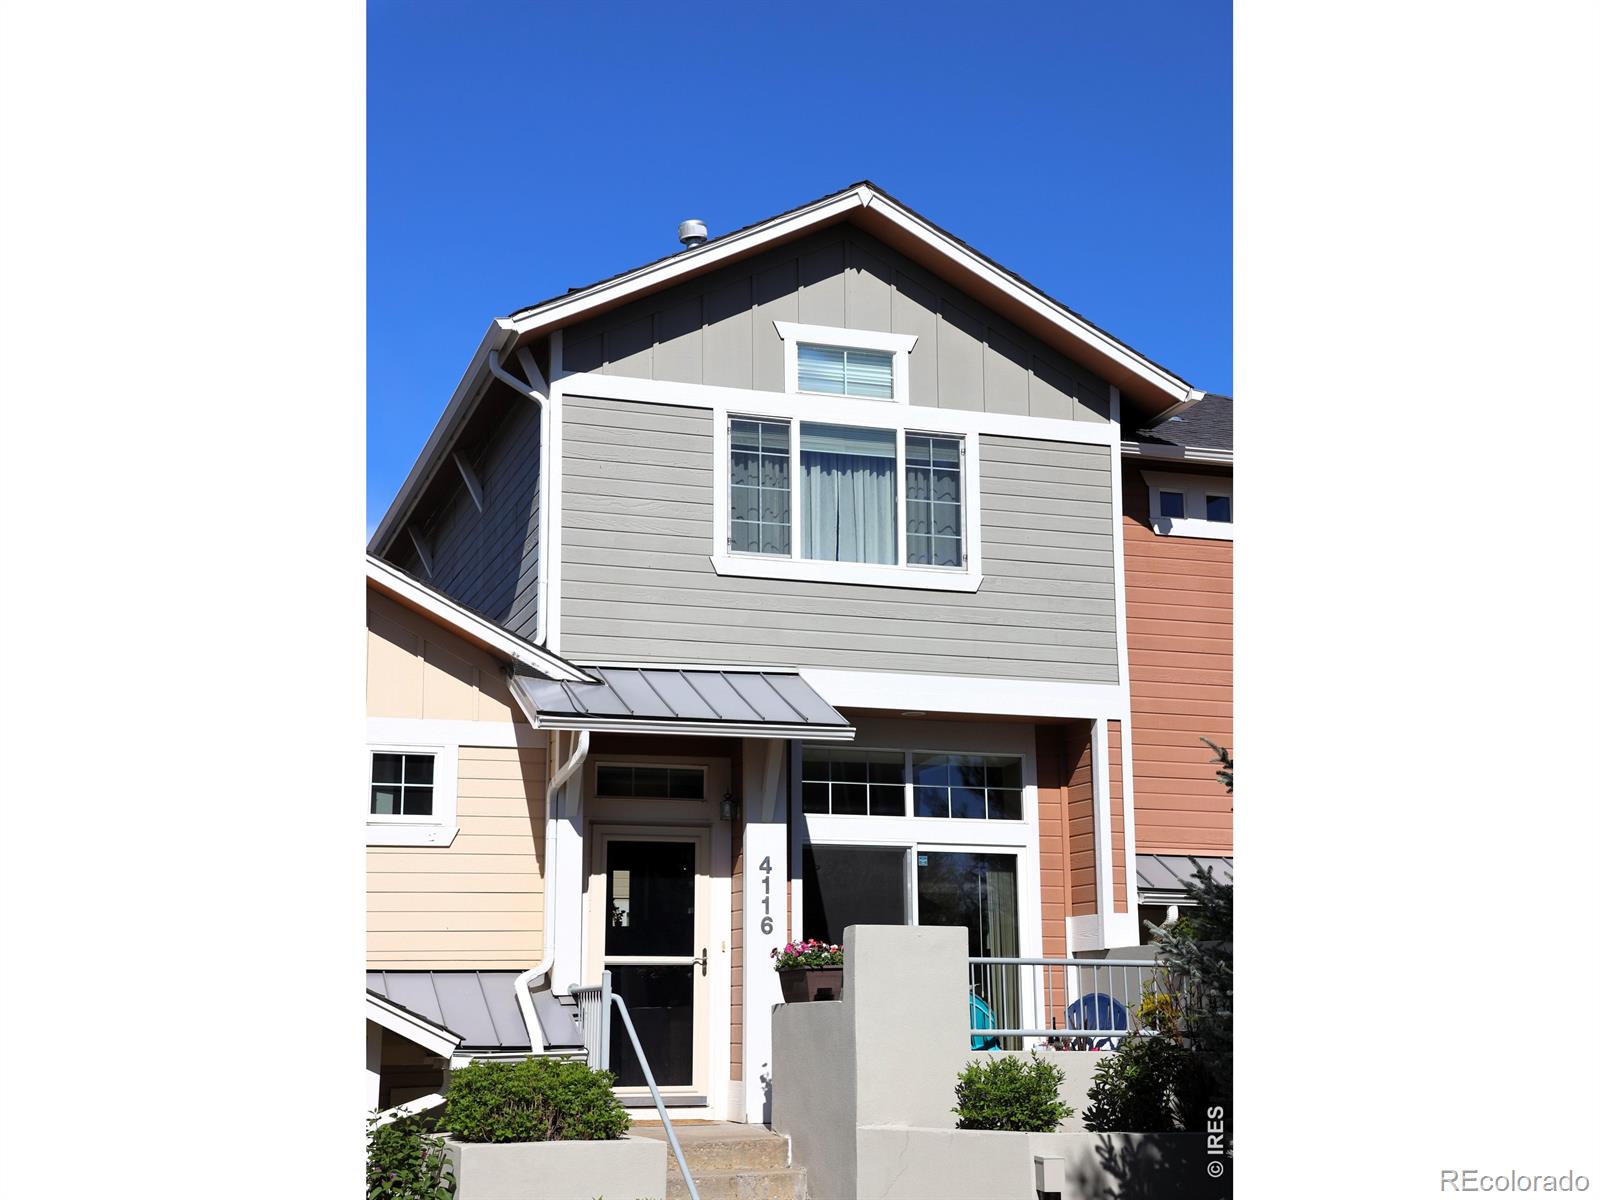
Stylish two-bedroom, three-bath townhome in the sought-after Reserve at Renaissance community in southwest Longmont, offering contemporary design and low-maintenance living. This thoughtfully updated and well-maintained home features an open and inviting main-level living area enhanced by a double-sided gas fireplace that creates a warm ambiance between the living and dining spaces - an ideal setting for both everyday living and entertaining. A sliding glass door in the living room opens to a private front patio, filling the space with abundant natural light and creating a seamless connection ..
more...
Status: active
Listing Office: re/max of boulder, inc
Broker Remarks:
Fantastic SW Longmont location. This move-in-ready townhome stands out from the typical builder-grade units with hardwood flooring throughout, fresh interior paint, granite countertops, gas range, and thoughtful upgrades. The open, light-filled main level features a spacious living room, dining area, kitchen, convenient half bath, and access to a private south-facing deck-perfect for enjoying Colorado sunshine.Upstairs, both bedrooms feature their own full bathrooms, providing excellent privacy for owners and guests. Primary BR has a huge walk-in closet. The attached two-car garage is fully fi..
more...
Broker Remarks:
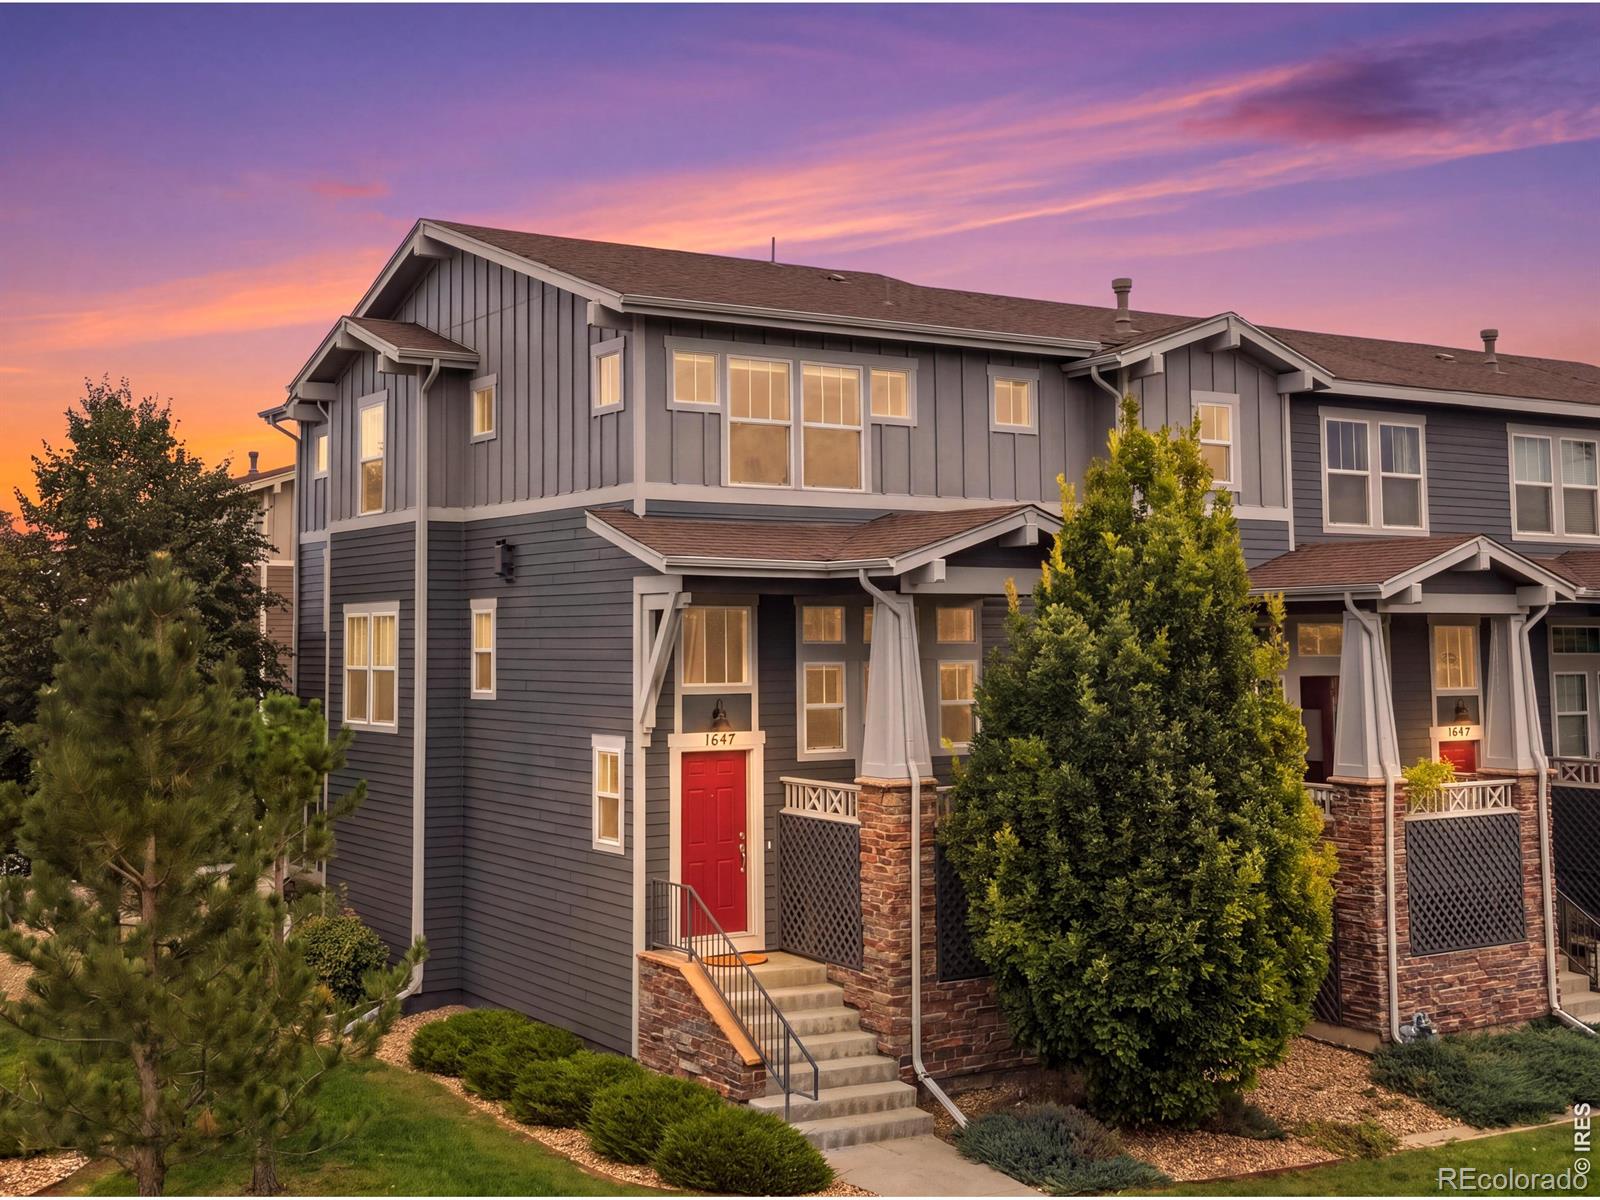
Welcome to this immaculately maintained end-unit residence in Southwest Longmont, perfectly positioned along a peaceful greenbelt to offer an exceptional blend of serene living and prime access to the best of Colorado. Bathed in sunlight thanks to an expanded number of windows wrapping around the residence, this turn-key home captures tranquil views and lives like a single-family home. The main level is designed for effortless living and entertaining, featuring a functional kitchen with an eat-in island, prep space and storage, that makes cooking and serving guests a breeze in the adjacent din..
more...
Status: active
Listing Office: windmill properties
Broker Remarks:
Delightful ranch end unit townhome is situated in the wonderful Renaissance Community of SW Longmont with easy access to the diagonal. Freshly painted with a neutral palette with new carpet throughout. This model features two bedrooms on the main level and two large bedrooms in the finished basement. Lovely kitchen offers ample cabinets and new stainless-steel appliances. Generous primary suite with new bath with large tile shower, LVP flooring, new double vanity and large walk-in closet. Living room features a gas fireplace and access to a spacious deck. Basement is finished with 2 large bedr..
more...
Broker Remarks:
Welcome to easy, low-maintenance living in Heritage Townhomes at Renaissance. This beautifully maintained ranch-style townhome offers the convenience of true main-level living with the primary suite, office, laundry room, and main living spaces all on one level. One of the few three-bedroom floor plans in the community, it also features hardwood flooring throughout the living room, kitchen, and office—an uncommon upgrade in Heritage.
The bright, open floor plan is highlighted by vaulted ceilings, a cozy gas fireplace, and seamless flow between the living, dining, and kitchen areas. Step out..
more...
Status: active
Listing Office: re/max alliance-loveland
Broker Remarks:
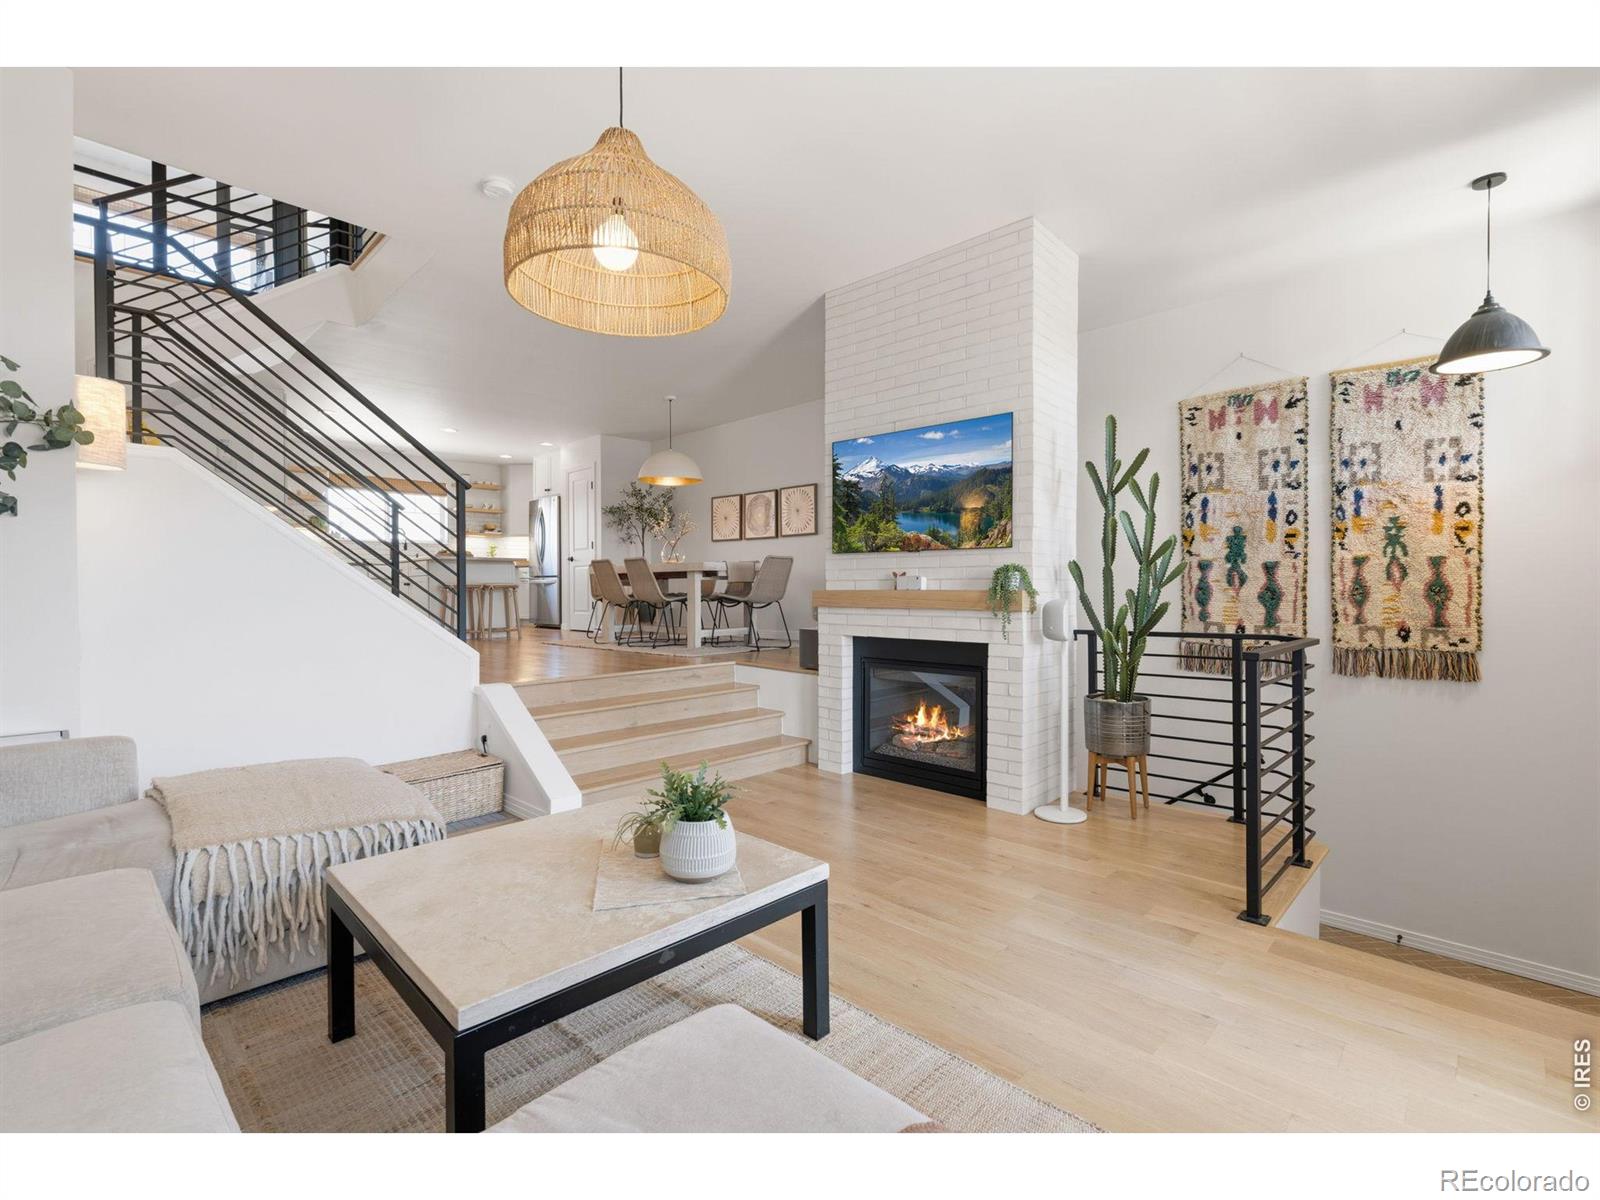
Stunning completely renovated south facing Townhouse in SW Longmont with walking trails right outside your front door. Situated on a green belt of open space with mature trees and mountain views from your deck and primary bedroom. Remodel includes smooth walls, solid hardwood flooring throughout, custom powder coated railings, designer lighting and so much more. Welcome to this exceptionally light and flowing floorplan that radiates comfortable luxury throughout. The kitchen has been updated with an oven hood, new backsplash and countertops, undercabinet lighting, floating shelves and all new ..
more...
Broker Remarks:
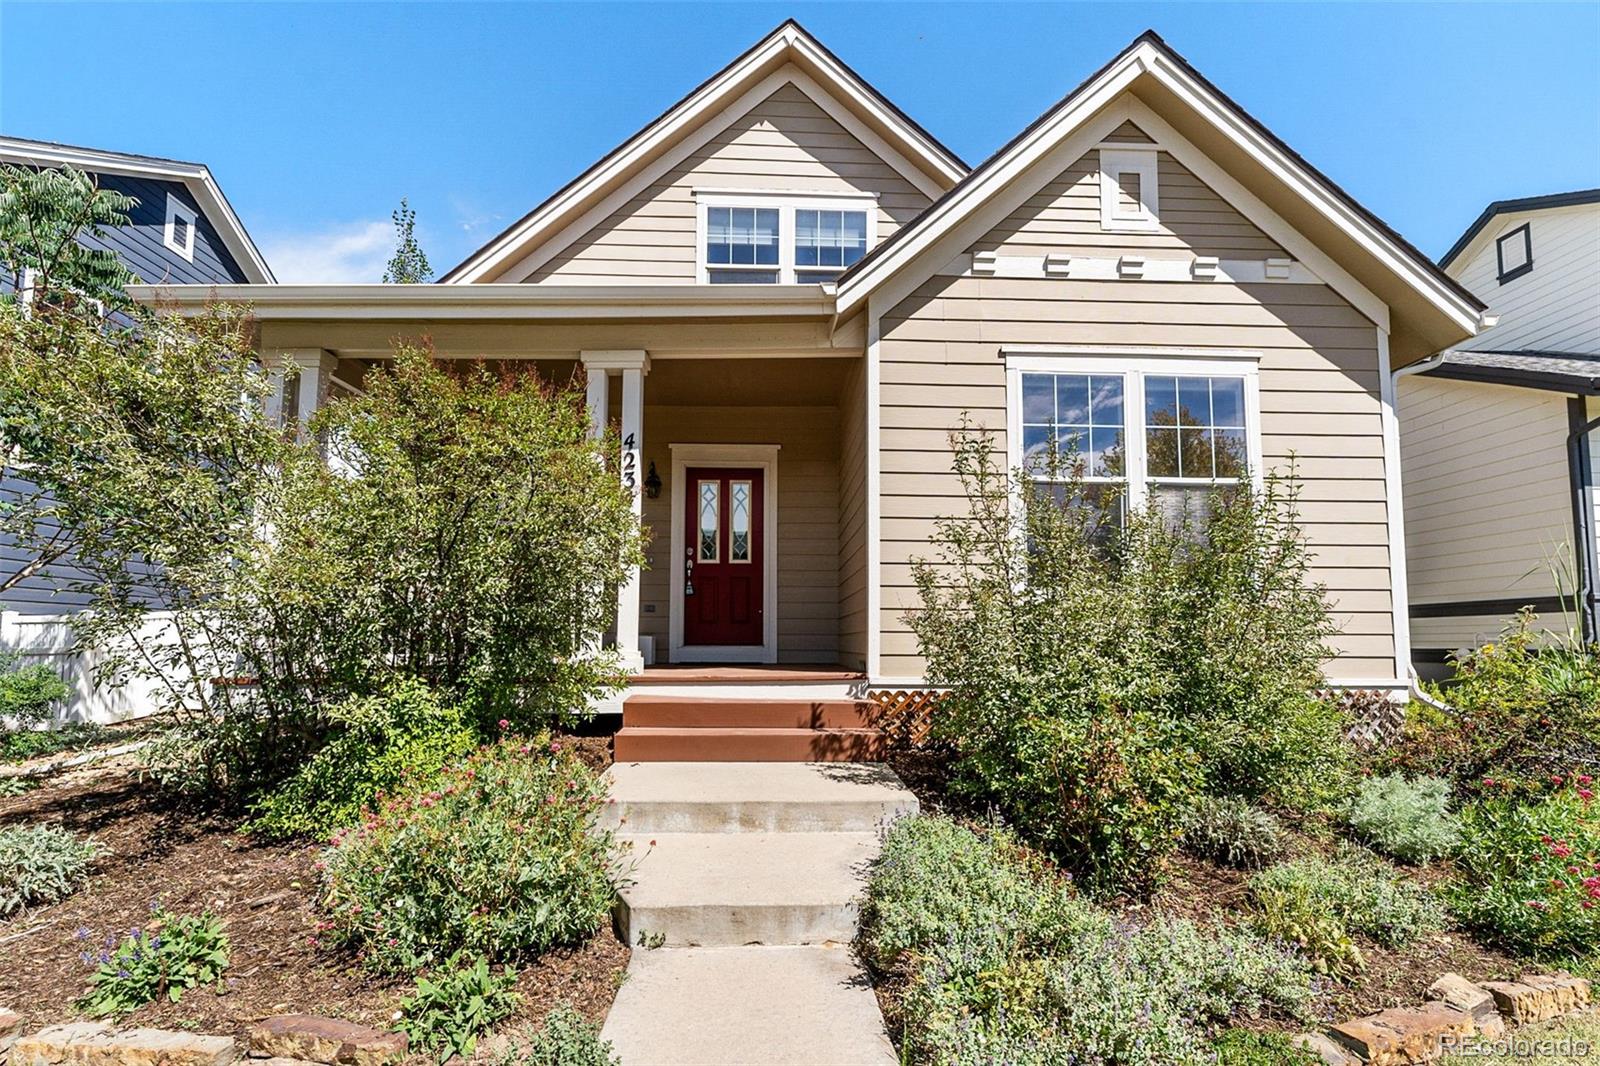
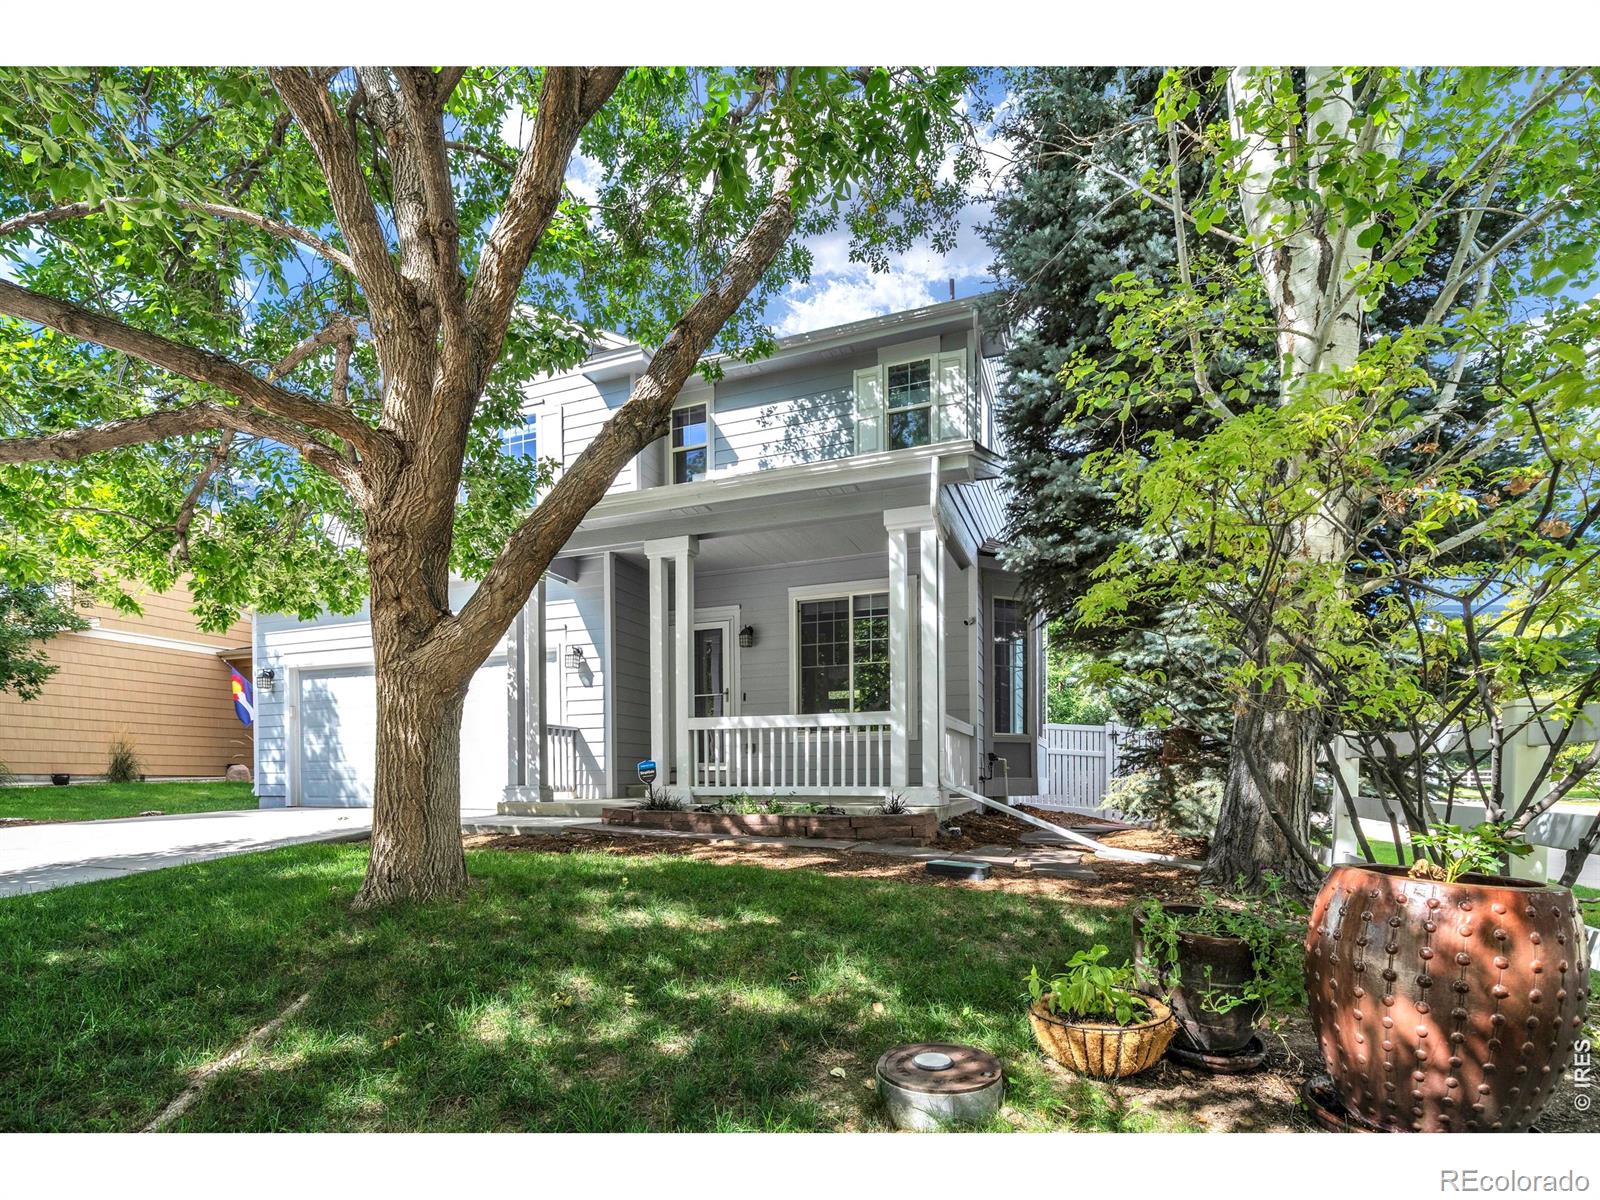
Welcome to this charming two-story home in the coveted and beautifully master planned community of the Renaissance. With its south-facing xeriscaped front yard and full-sun porch complete with a cozy swing, this property exudes curb appeal and a welcoming atmosphere. Step inside to an open living room highlighted by bamboo flooring. The stunning three-sided fireplace serves as the heart of the home, seamlessly connecting the kitchen, dining, and living areas, perfect for both entertaining and everyday living. The kitchen features plenty of counter space and cabinetry for all your culinary need..
more...
Broker Remarks:
This is a gorgeous home, with so many upgrades, it feels like a new! Located in the Renaissance Neighborhood on a quiet private drive. This high quality home offers an open floor plan, main level wood floors, an updated kitchen with granite counters, glass and marble backsplash, refaced cabinets, breakfast bar, family room with gas fireplace and a separate living room. The 2nd floor has a large primary bedroom with a 5-piece bath, dual closets, 2 additional bedrooms, and a loft area that could be study, den, TV room, play area. The yard is professionally landscaped, highly functional, with a n..
more...
Status: pending
Listing Office: wk real estate longmont
Broker Remarks:
Move-In Ready Ranch with Upgrades Throughout!This ranch home offers 9-foot ceilings, an open floor plan, three bedrooms, two bathrooms, main-level laundry, hardwood floors, and plantation shutters throughout, all on a single level, with a long list of recent upgrades.The newly remodeled primary bathroom brings radiant floor heat, backlit mirrors, additional cabinet storage, and a glass-enclosed custom shower together for a refreshed retreat, while steps away, the kitchen offers granite countertops, stainless steel appliances, and double pantry doors.A remodeled fireplace, a newer roof with gut..
more...
Broker Remarks:
Set across from a neighborhood park in Longmont's Renaissance community, this five-bedroom sprawling ranch offers an adaptable interior with substantial living spaces on both levels. The main floor centers on a generous kitchen with upgraded appliances, a pantry and a dedicated coffee and beverage bar. It opens to the eat-in dining area, flanked by distinct living spaces, allowing gatherings to feel connected without sacrificing space. A gas fireplace anchors the family room area, while durable luxury vinyl plank flooring throughout the main level is well suited to active daily life. A south f..
more...
Status: active
Listing Office: coldwell banker realty-boulder
Broker Remarks:
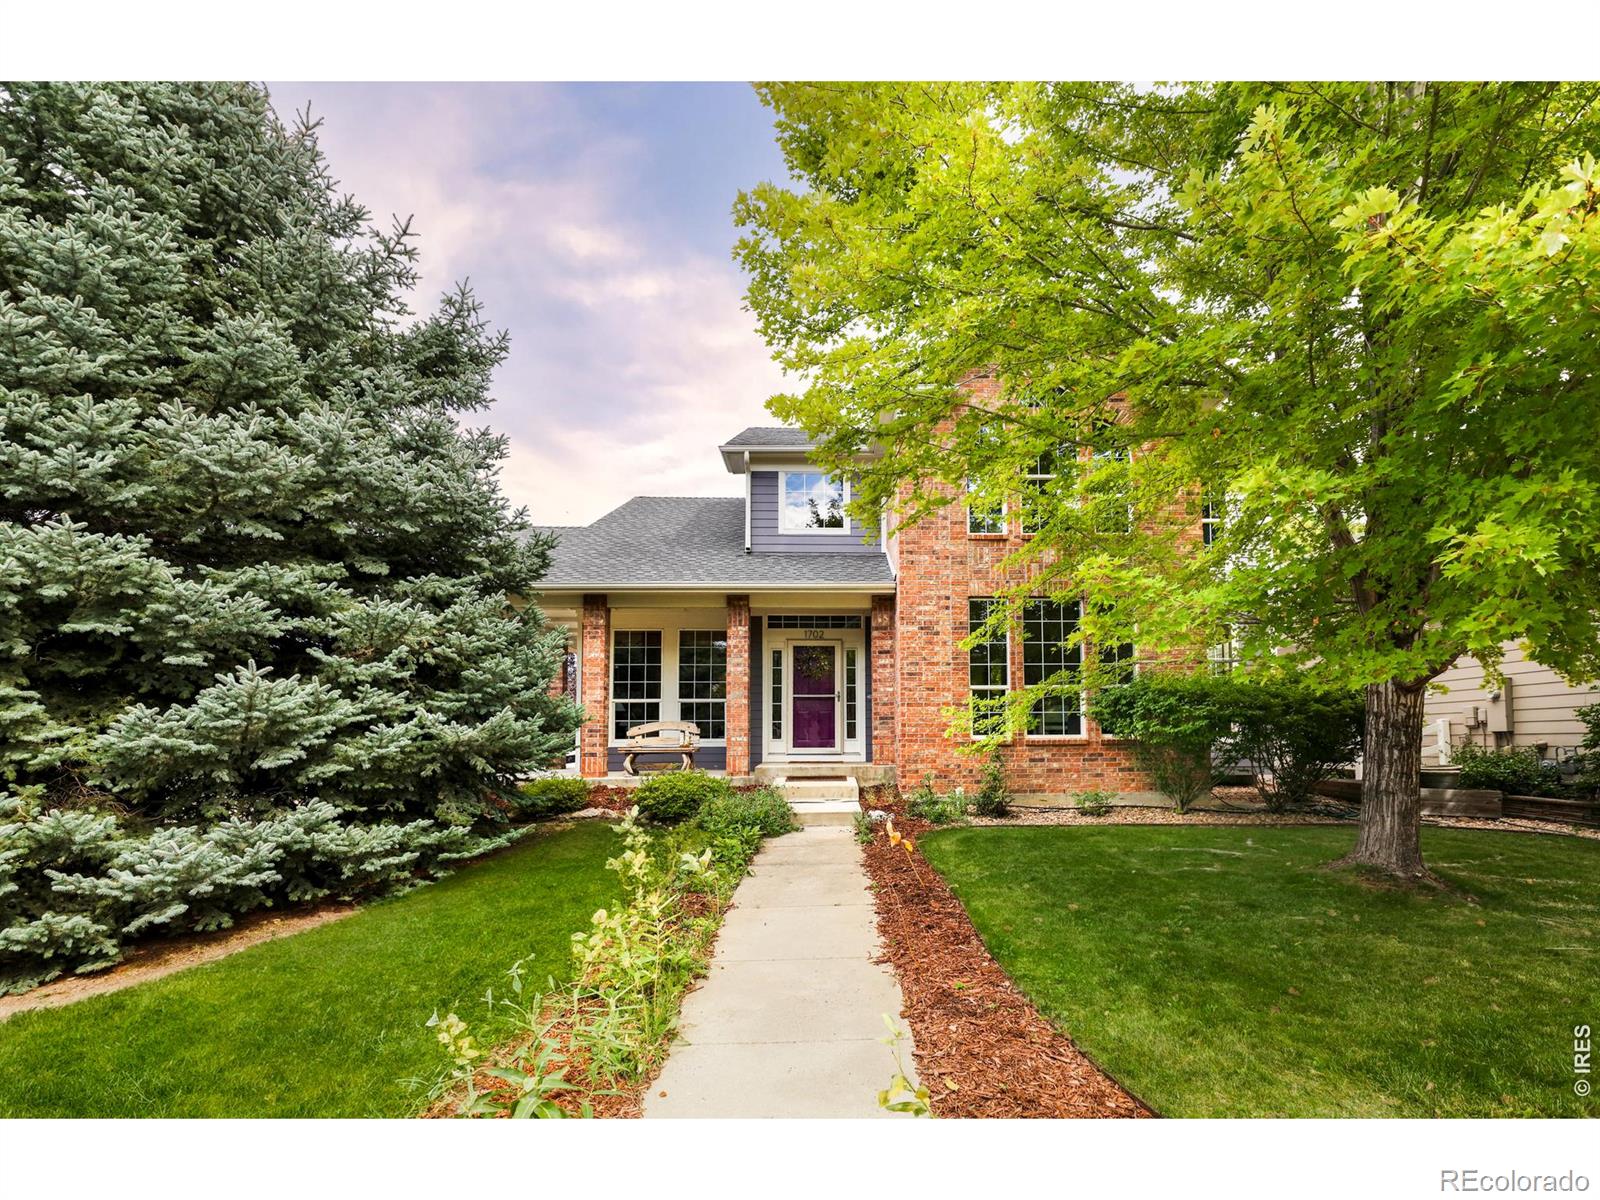
Autumn looks good on 1702 Sicily. A magnificent shade tree brings color to the front yard, tall windows frame the leaves, and a charming community park sits just across the street. On a landscaped corner in southwest Longmont's Renaissance neighborhood, a wraparound porch and established gardens give this home a setting that takes years to grow. The updated kitchen pairs custom soft-close cabinetry and richly patterned stone counters with a curved breakfast bar open to the fireside family room. Warm wood floors, an arched doorway and fresh paint in select rooms complement the bright interior. ..
more...
Status: active
Listing Office: elevens real estate inc
Broker Remarks:
BRING ALL OFFERS - MOTIVATED SELLER - REDUCED RATE, through CMG Home Loans, as low as 5.990% (APR 6.411%) as of 9/1/2026 through List & Lock . This is a seller paid rate-buydown that reduces the buyer's interest rate and monthly payment. Terms apply, see disclosures for more information. Beautifully updated and move-in ready, this semi-custom Renaissance home offers 4 bedrooms plus an office, premium finishes, and an extensive list of upgrades. Highlights include a designer kitchen with Wolf induction range, Acacia wood flooring, remodeled baths, finished basement with wet bar, new roof, newer..
more...
Status: active
Listing Office: liv sotheby's international realty
Broker Remarks:
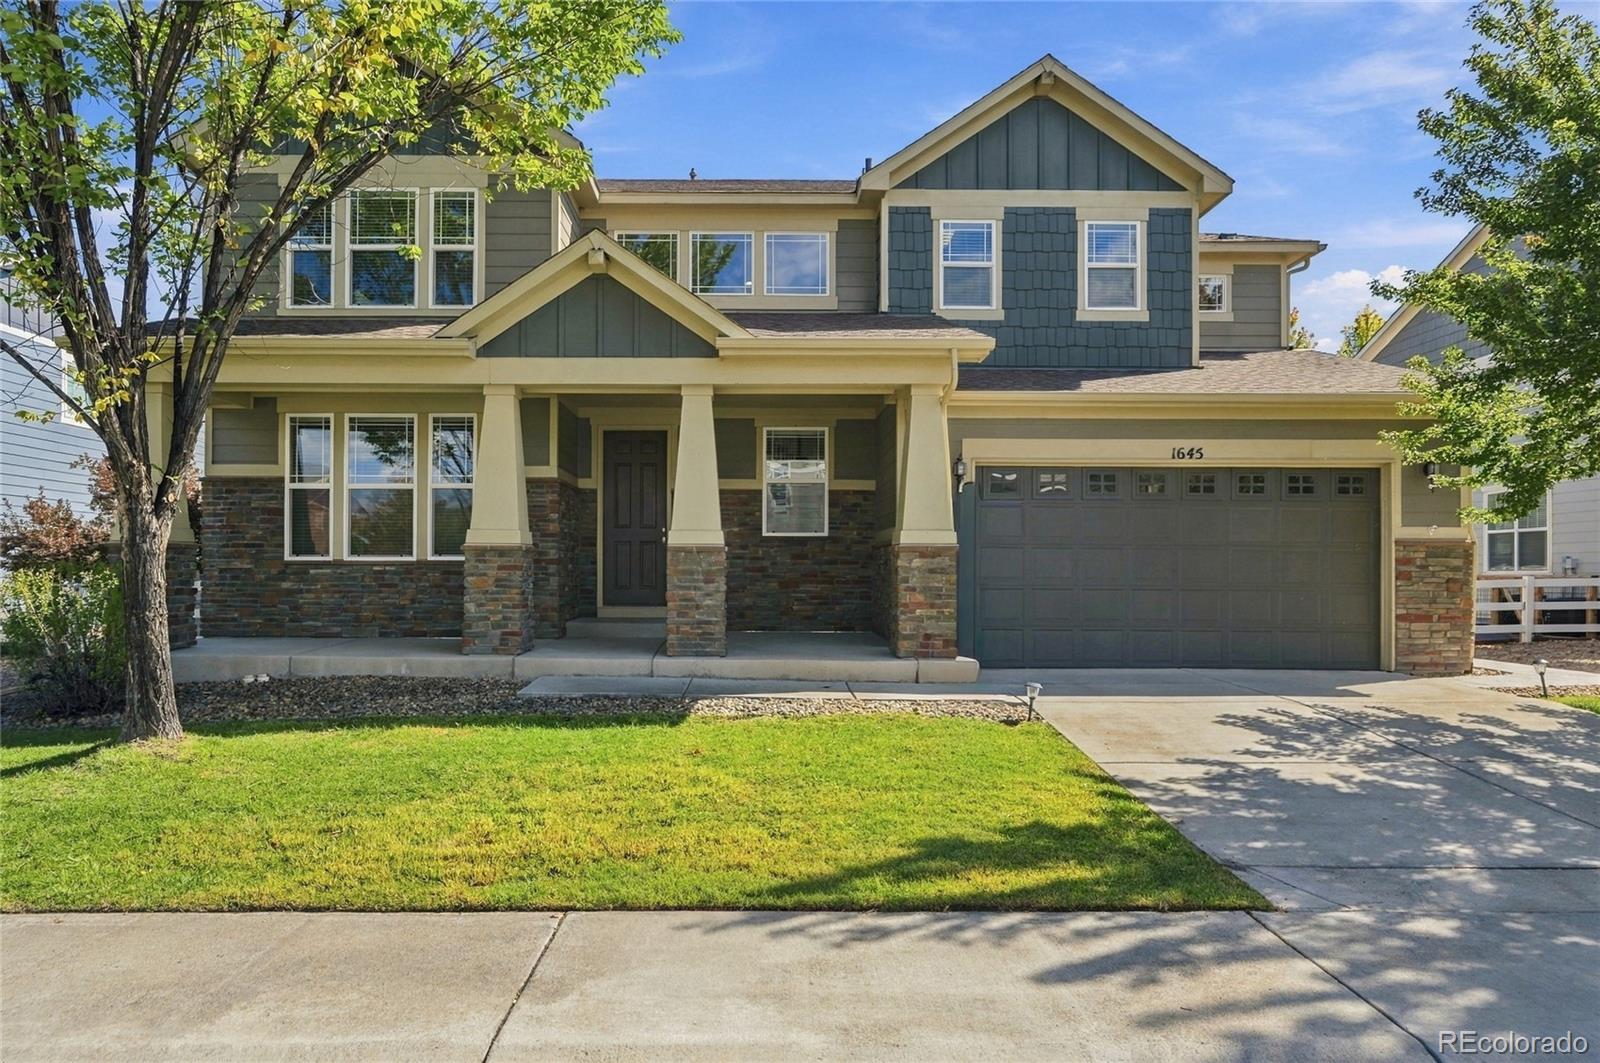
From the moment you step inside 1645 Dorothy Circle, the home makes an impression. Soaring ceilings, expansive living spaces, abundant natural light and solid-surface flooring create a sense of scale, while the thoughtful floor plan keeps the home warm and inviting.
At the heart of the main level is a spacious kitchen featuring quartz countertops, a large center island, stainless steel appliances and generous cabinetry. The kitchen opens to the living area, where dramatic ceiling height and a gas fireplace create a beautiful gathering space. A separate dining area provides room for entertai..
more...
The content relating to real estate for sale in this web site comes
in part from the Internet Data eXchange ("IDX") program of
METROLIST, INC., DBA RECOLORADO® Real estate listings held by brokers other
than The Brian Petrelli Team are marked with the IDX Logo.
This information is being provided for the consumers' personal, non-commercial use and may not be used for any other purpose. All information subject to change and should be independently verified.




 Sold Home Stats


 13.4%
 11.5%
 23.9%