Sources: FBI, Uniform Crime Reports, prepared by the National Archive of Criminal Justice Data
The Brian Petrelli Team is your , Longmont home specialist.
Our team of local Longmont experts have over 200 years of combined expertise in the Colorado Real Estate market. Give us a call today to put
our knowledge and experience to work for you as you buy or sell your next home.
Don't see what you're looking for here? Contact our team for a free, custom search.
Status: active
Listing Office: keller williams-preferred rlty
Broker Remarks:
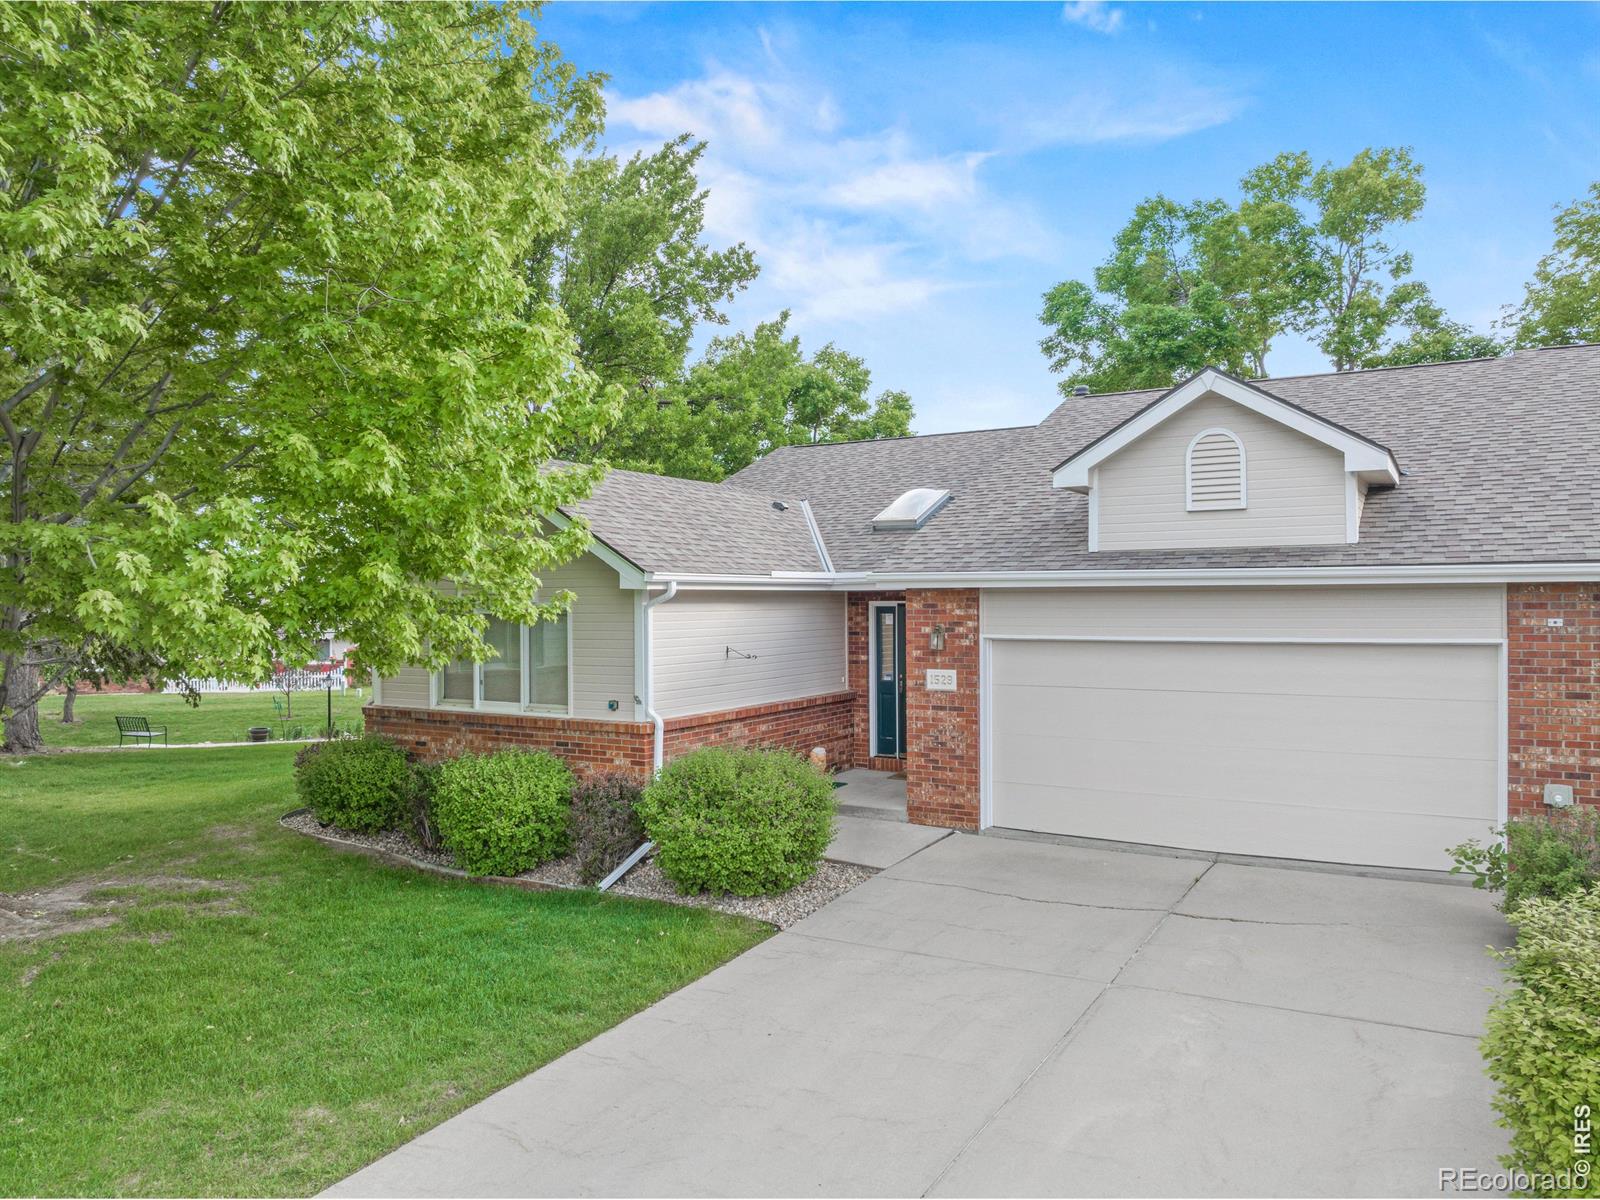
Welcome to West Point Village, one of Longmont's most sought-after 55+ communities, where low-maintenance living allows you to truly enjoy life. Imagine never having to shovel snow, mow the lawn, paint the exterior, or worry about the roof again, the HOA takes care of it all, giving you more time to travel, relax, and enjoy the lifestyle you've worked hard for. This beautifully maintained ranch-style attached home offers the rare combination of 3 bedrooms, 2 bathrooms, and flexible living space designed for both comfort and convenience. Vaulted ceilings and large windows fill the spacious main..
more...
Broker Remarks:
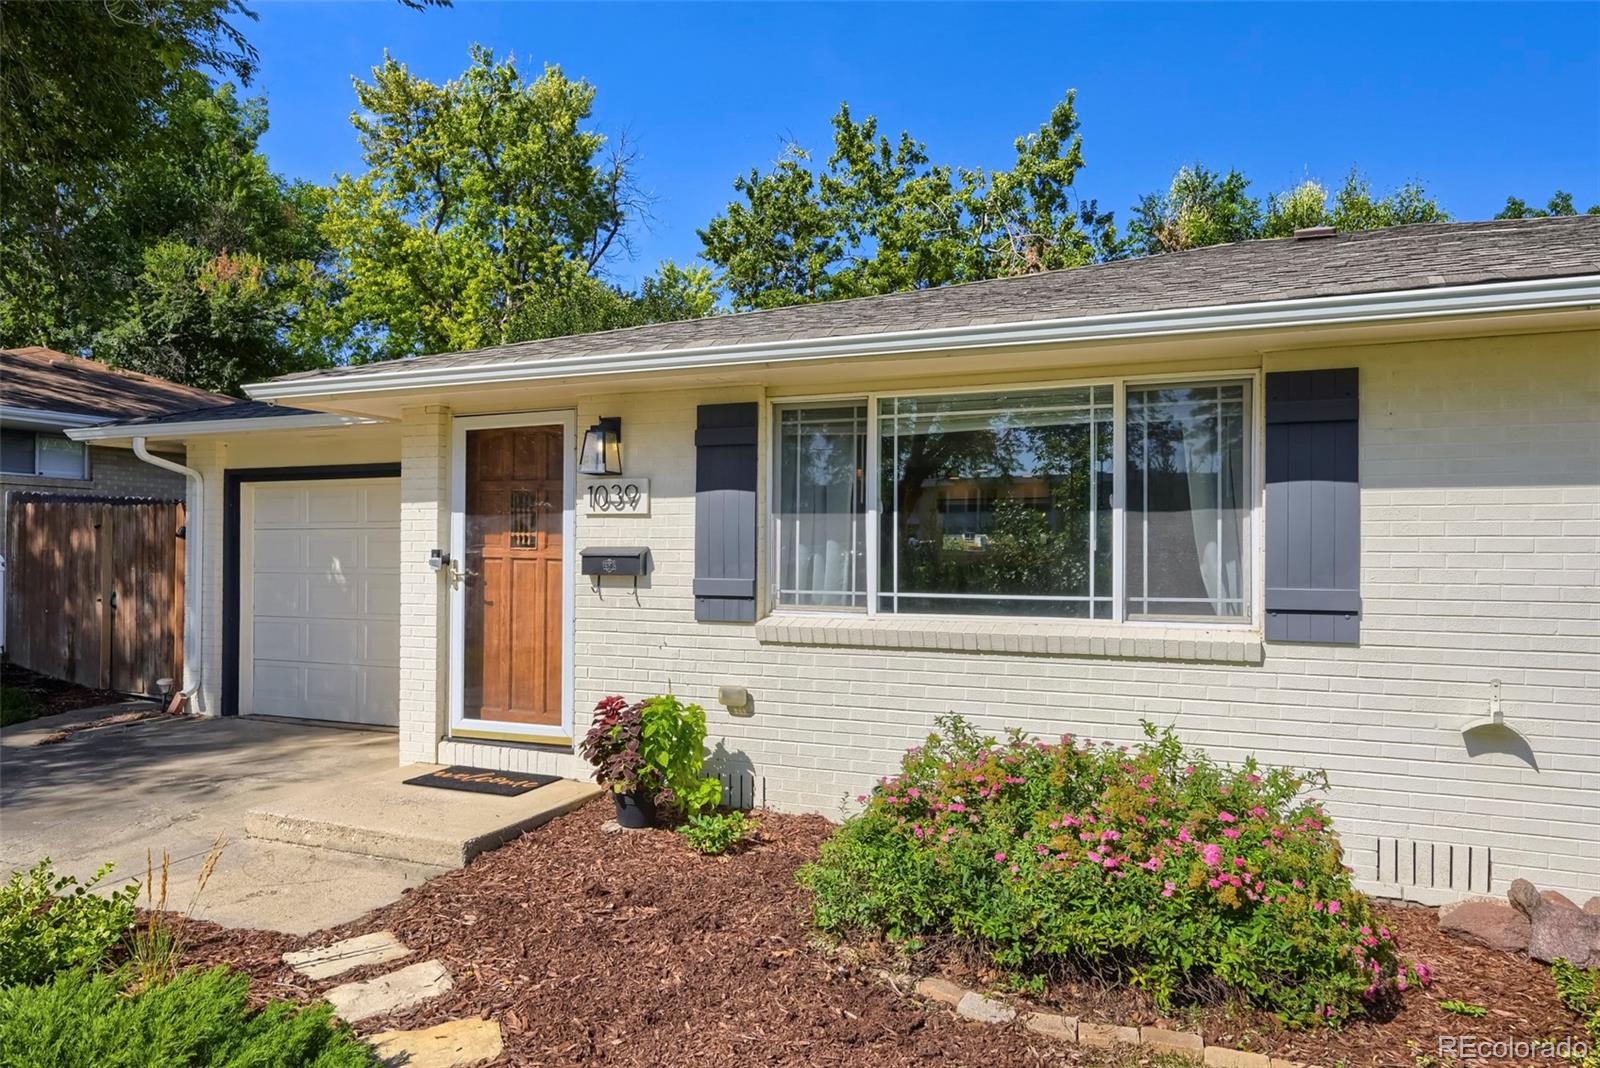
Welcome to 1039 Sunset Street — a beautifully updated and thoughtfully maintained ranch home in one of Longmont’s most convenient locations. This inviting home offers an open floor plan filled with natural light, warm hardwood floors, and a comfortable flow that makes everyday living and entertaining easy. The beautifully renovated kitchen features custom cabinetry, granite countertops, stainless steel appliances, and plenty of workspace, while the included washer and dryer add everyday convenience.
The home offers flexible living space with three generously sized bedrooms, including a spac..
more...
Status: pending
Listing Office: re/max of boulder, inc
Broker Remarks:
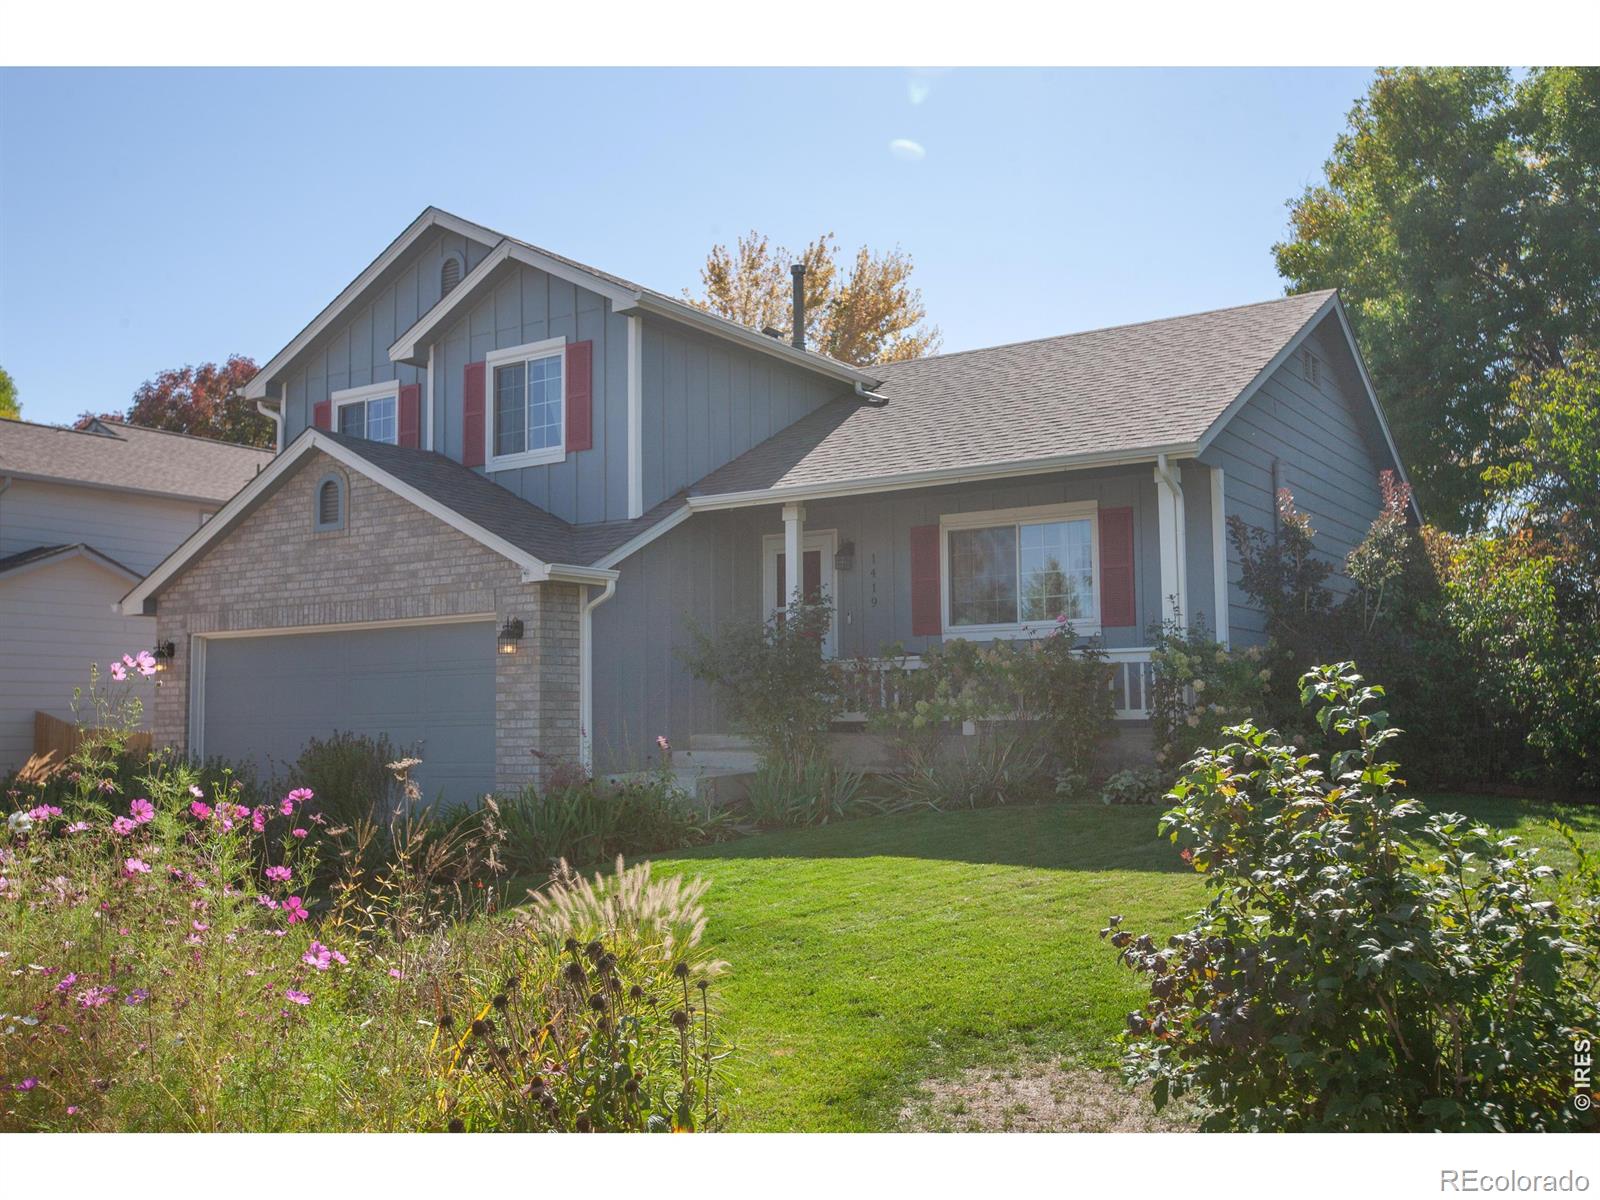
Full of flair and pride of ownership, this charming Fox Creek Farm home shines inside and out. Nestled on one of the larger lots with mature landscaping and beautiful trees, the private, fully fenced backyard features a large deck-perfect for hosting summer BBQs with family, friends, and all their pets too! Inside, the thoughtful layout balances open gathering spaces with quiet privacy, highlighted by fresh, stylish paint, durable LVP flooring on the main and lower levels, and new carpeting upstairs. The bright kitchen boasts modern stainless steel appliances, while the living area features el..
more...
Broker Remarks:
Welcome home to this spacious two story in the desirable Lakeside Canyon neighborhood. This is a DR Horton built home in the popular Henley floor plan. The home features 5 bedrooms, plus an office, and loft! The backyard landscaping is complete and ready to enjoy this spring. Solar panels have been installed with a loan to be assumed.This is a Short Sale, but the house is going to make a great home for the next owner. Schedule your showing today...
more...
Status: active
Listing Office: re/max professionals
Broker Remarks:
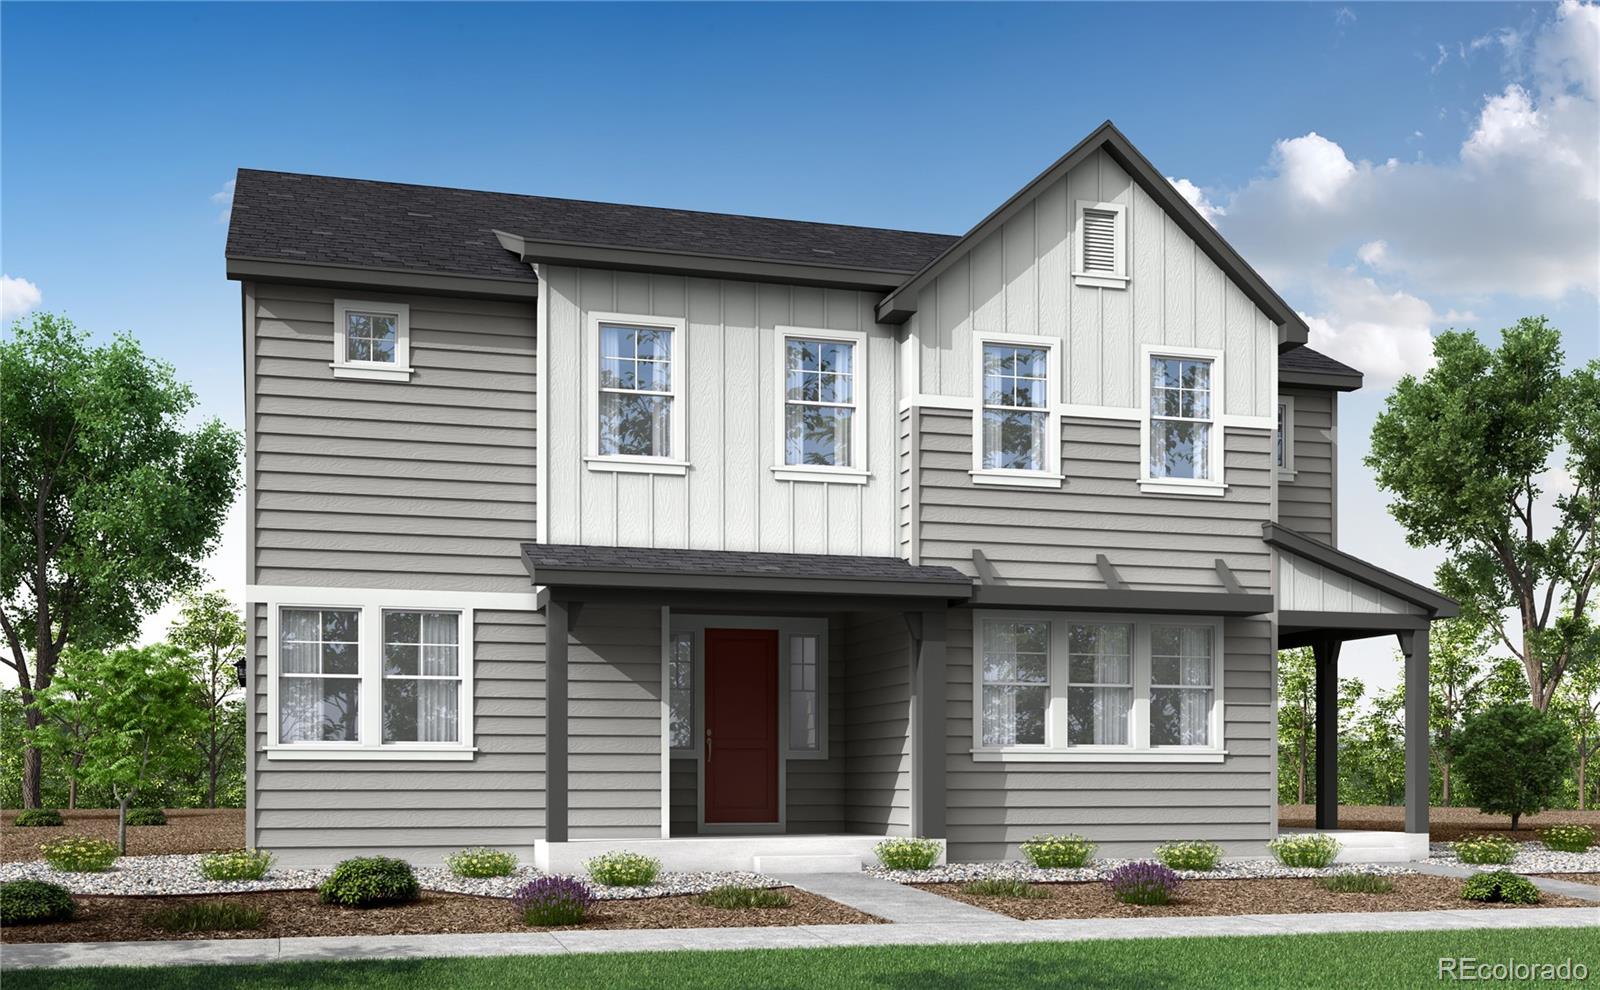
A simpler, more intentional way to come home starts here. Set along a private walk at Sugar Mill Village, 1441 Hudson Place pairs Modern Farmhouse character with a smart, streamlined layout that makes the most of every square foot. From the covered front porch, step inside to light, inviting interiors grounded by beige vinyl plank flooring and a kitchen designed to keep daily life beautifully organized. Maple latte cabinetry, crisp white quartz countertops, crown molding, a refrigerator surround, center rollouts, and a four-drawer bank bring both warmth and practical storage to the heart of th..
more...
Broker Remarks:
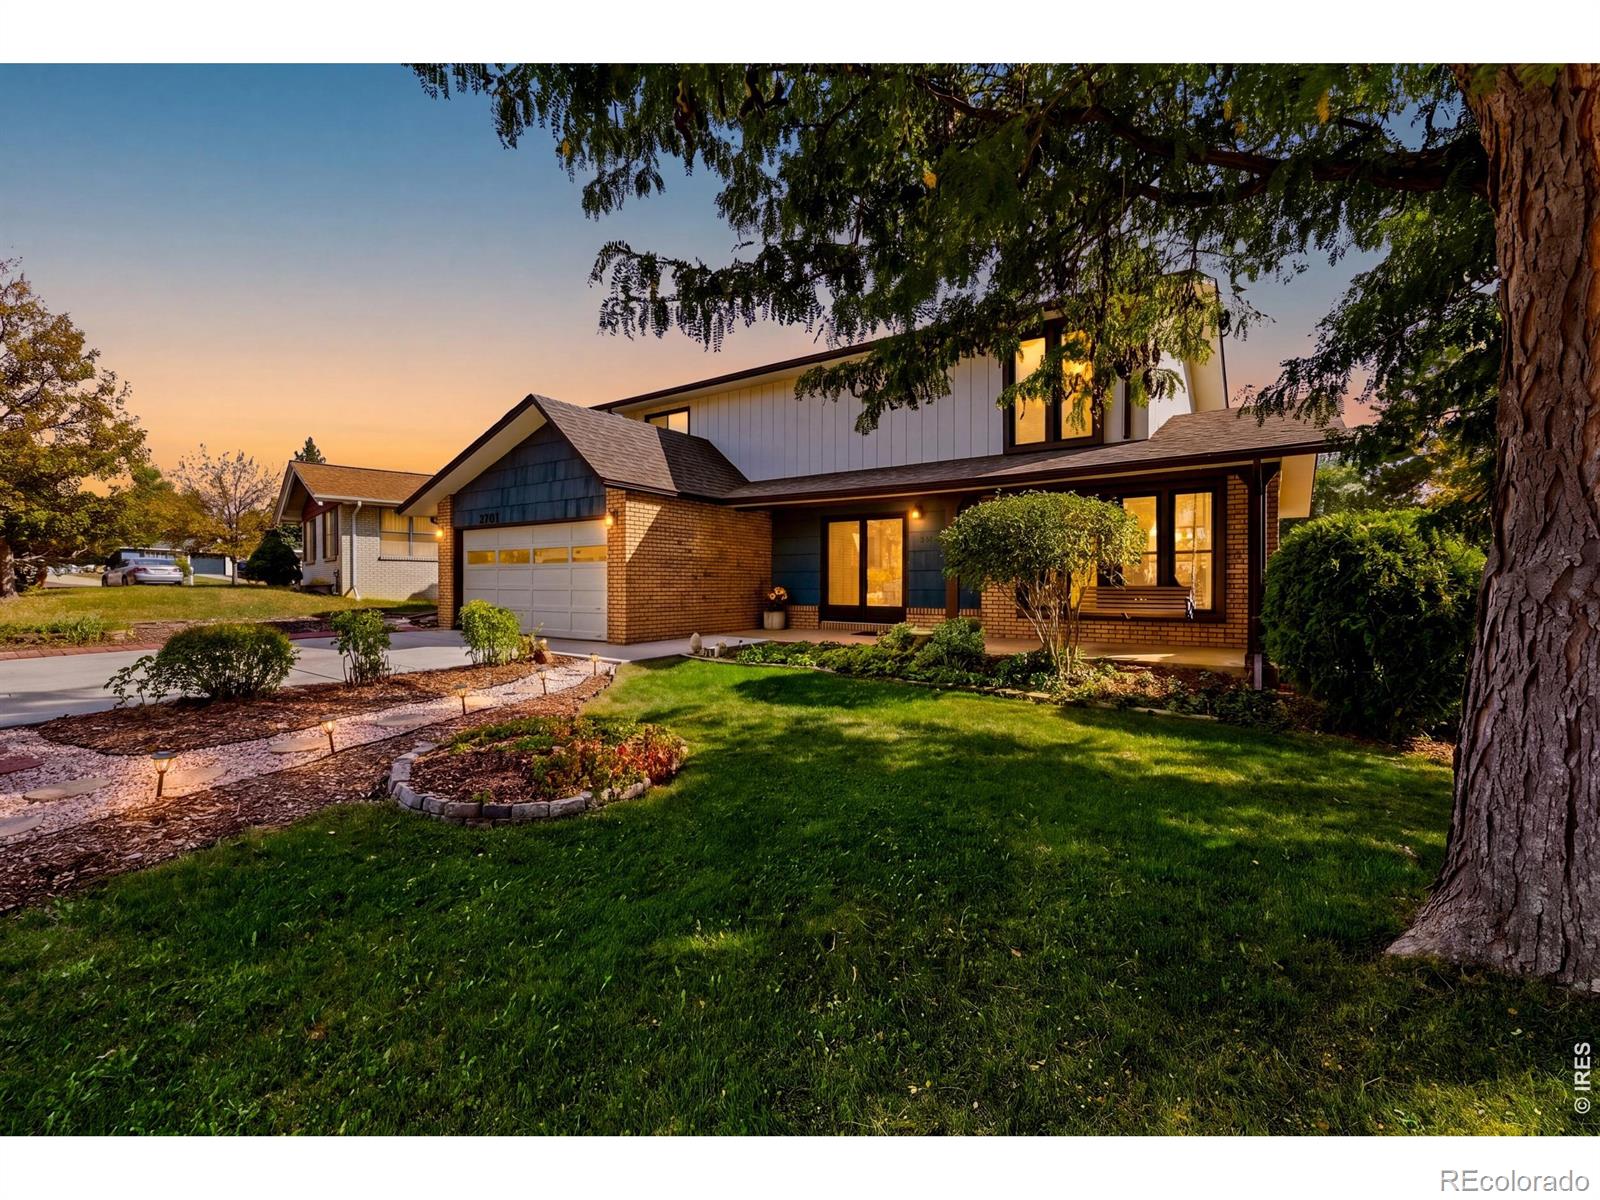
Welcome home to 3701 Yale Dr, a two-story home on a quiet, tree-lined street in one of Longmont's most loved neighborhoods. Mature trees and landscaped rock beds frame the front, and a covered front porch is the perfect spot for morning coffee. Inside, the main level gives you two separate living spaces. The sunny front living room has a wall of windows. The family room centers on a classic brick fireplace and looks out to the backyard, and the dining area opens to the kitchen, so everyone stays connected. The kitchen has warm wood cabinetry, plenty of counter space, and a bright eat-in nook o..
more...
Broker Remarks:
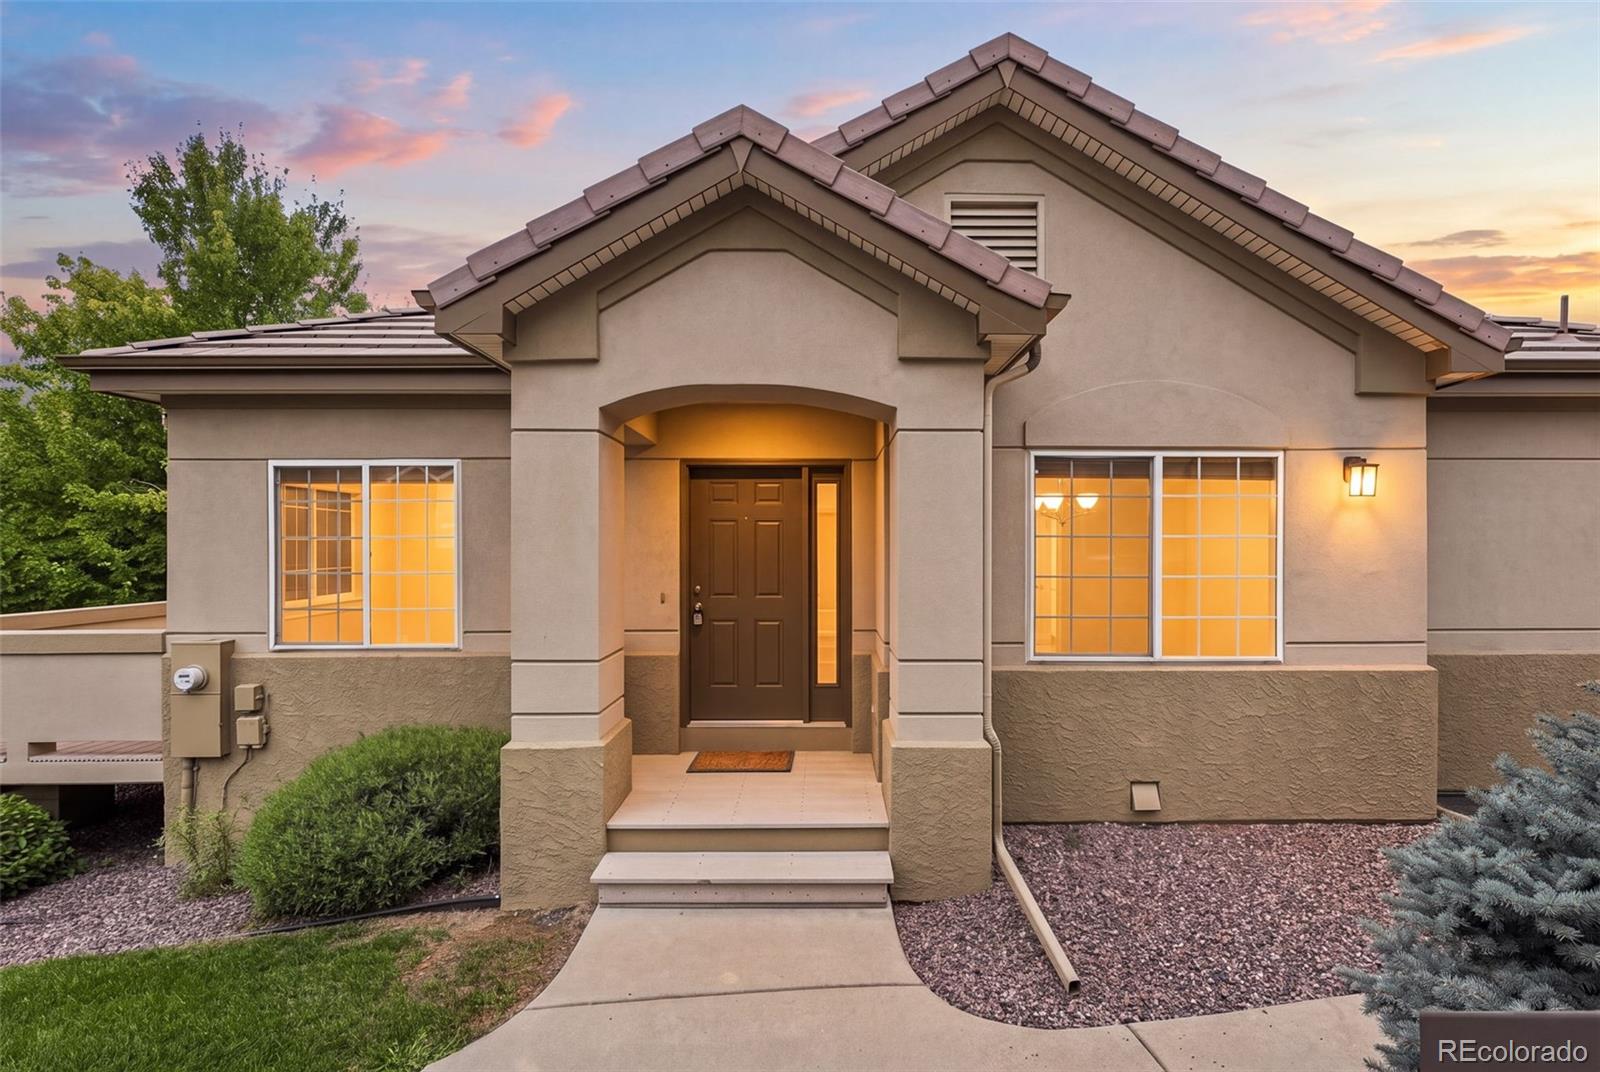
Welcome to easy, low-maintenance living in Heritage Townhomes at Renaissance. This beautifully maintained ranch-style townhome offers the convenience of true main-level living with the primary suite, office, laundry room, and main living spaces all on one level. One of the few three-bedroom floor plans in the community, it also features hardwood flooring throughout the living room, kitchen, and office—an uncommon upgrade in Heritage.
The bright, open floor plan is highlighted by vaulted ceilings, a cozy gas fireplace, and seamless flow between the living, dining, and kitchen areas. Step out..
more...
Status: pending
Listing Office: re/max of boulder, inc
Broker Remarks:
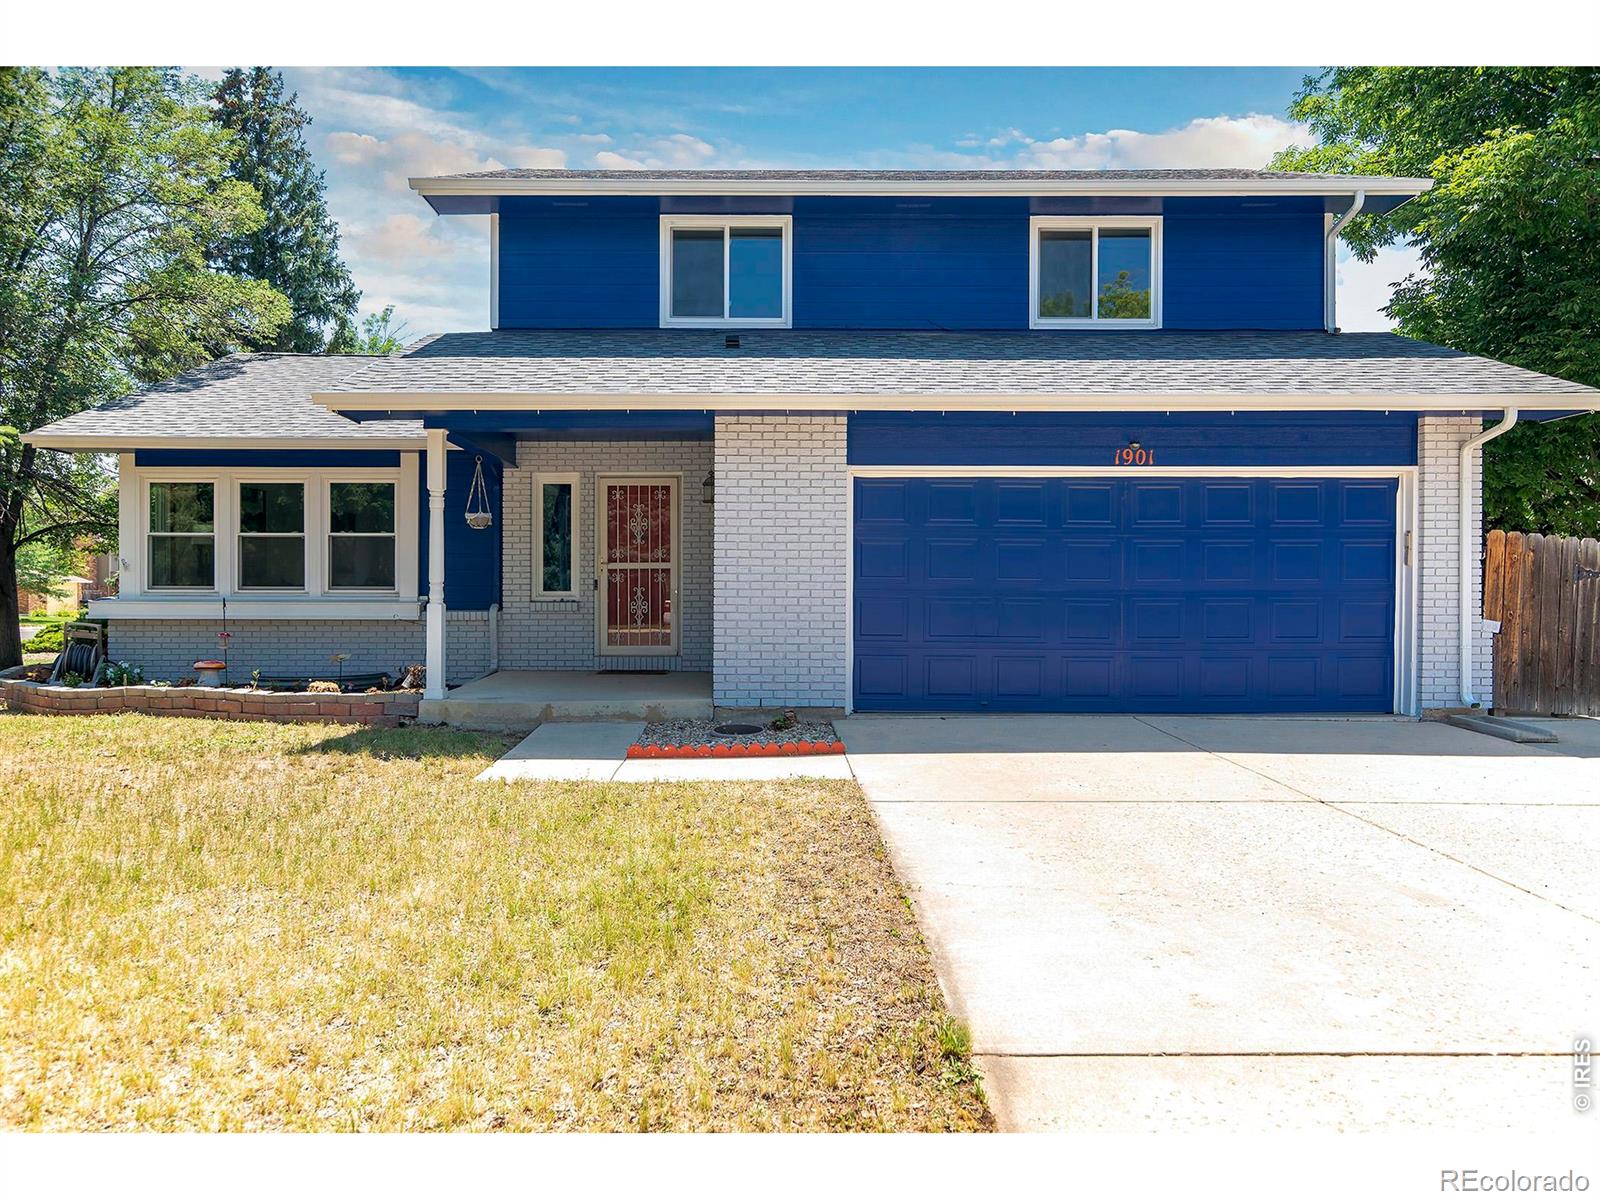
Lovingly refreshed and move-in ready, this inviting Longmont home offers the perfect combination of space, functionality, and no HOA. Situated on a generous corner lot with pocket mountain views, the home features three bedrooms, three bathrooms, a two-car garage, and a full unfinished basement with a rough-in bath ready for future expansion. Sun-filled living spaces include soaring cathedral ceilings, a cozy family room with a fireplace, a versatile multi season sunroom, and an eat-in kitchen with abundant cabinetry, a newer stainless steel refrigerator, and dishwasher. Recent improvements in..
more...
Broker Remarks:
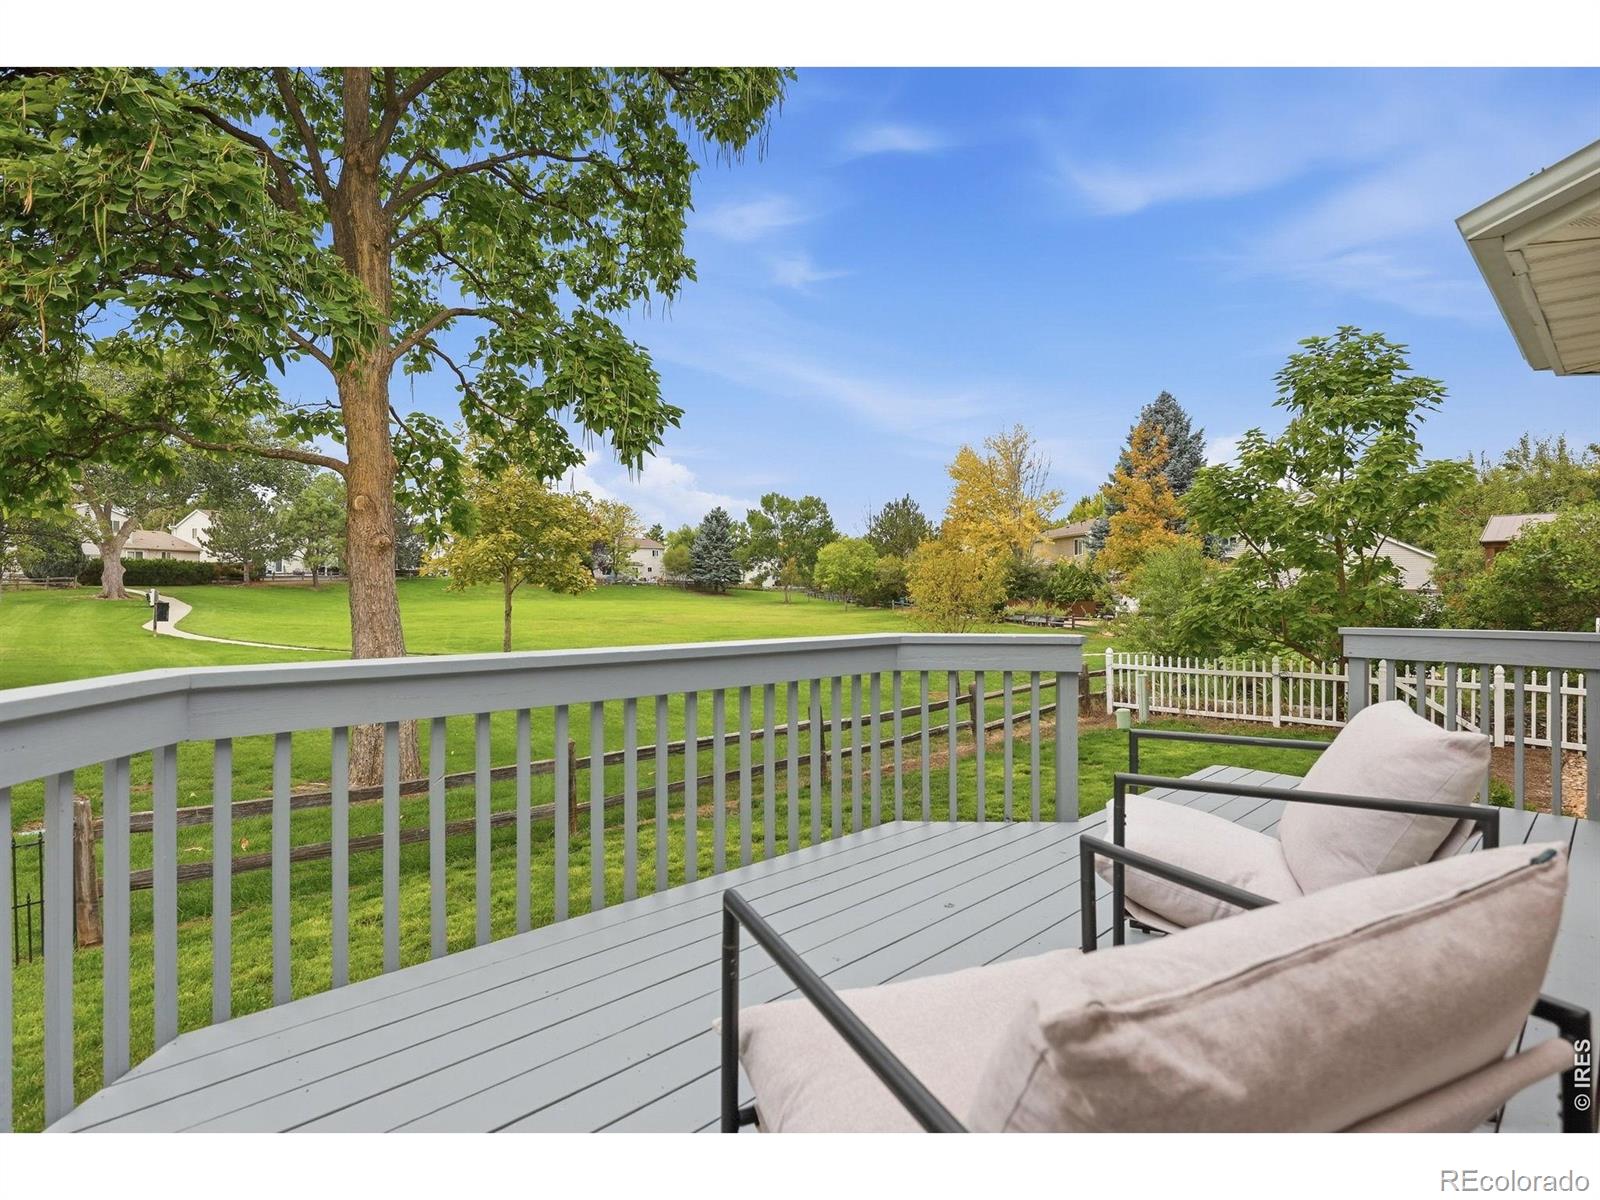
Price improved! Step into 1001 Wolf Creek Dr, a beautifully refreshed 3-bedroom, 3-bathroom home backed directly to open space with a bike and walking path just behind the wood fence. With only one neighboring home, the setting offers a rare sense of openness and privacy. Inside, fresh paint, updated hardware, brand-new quartz kitchen counters, and new carpet create a clean, modern feel. Step outside to the new deck and take in the open-space views-a perfect spot for morning coffee or relaxing evenings. Major systems offer added peace of mind, with the HVAC, A/C, and water heater all just 2-3 ..
more...
Broker Remarks:
BESTED PRICED MOVE-IN READY HOME IN TOWN! Seller is offering to buy down your interest rate! Looking to right-size but not ready for a condo? Lose the stairs with this quality solid brick, true one-level home w/basement kitchenette & guest suite! Laundry on BOTH levels! Pride of ownership throughout! 8.64kw owned SOLAR w/Tesla Powerwall to save on electricity! Airy and spacious floor plan, stunning marble and solid oak flooring, 2024 Class 4 roof, large quality windows, & oversized garage! NEW LIST: carpet, interior & exterior paint, new bathroom tile, interior & exterior light fixtures, fans,..
more...
Broker Remarks:
Remodeled Kitchen & Baths • New Roof (2023) • Oversized 2-Car Garage • Barefoot Lakes Amenities
Welcome to 12786 River Rock Way in Firestone, Colorado, a beautifully updated two-story home in the Barefoot Lakes community. Designed with modern living in mind, this meticulously maintained two-story home offers a spacious open-concept floor plan that seamlessly connects the Great Room, kitchen, and dining area—creating the perfect space for entertaining or relaxing with family and friends. The main level also features access to the private backyard and an oversized detached 2-car garage with..
more...
Status: active
Listing Office: re/max alliance-ftc dwtn
Broker Remarks:
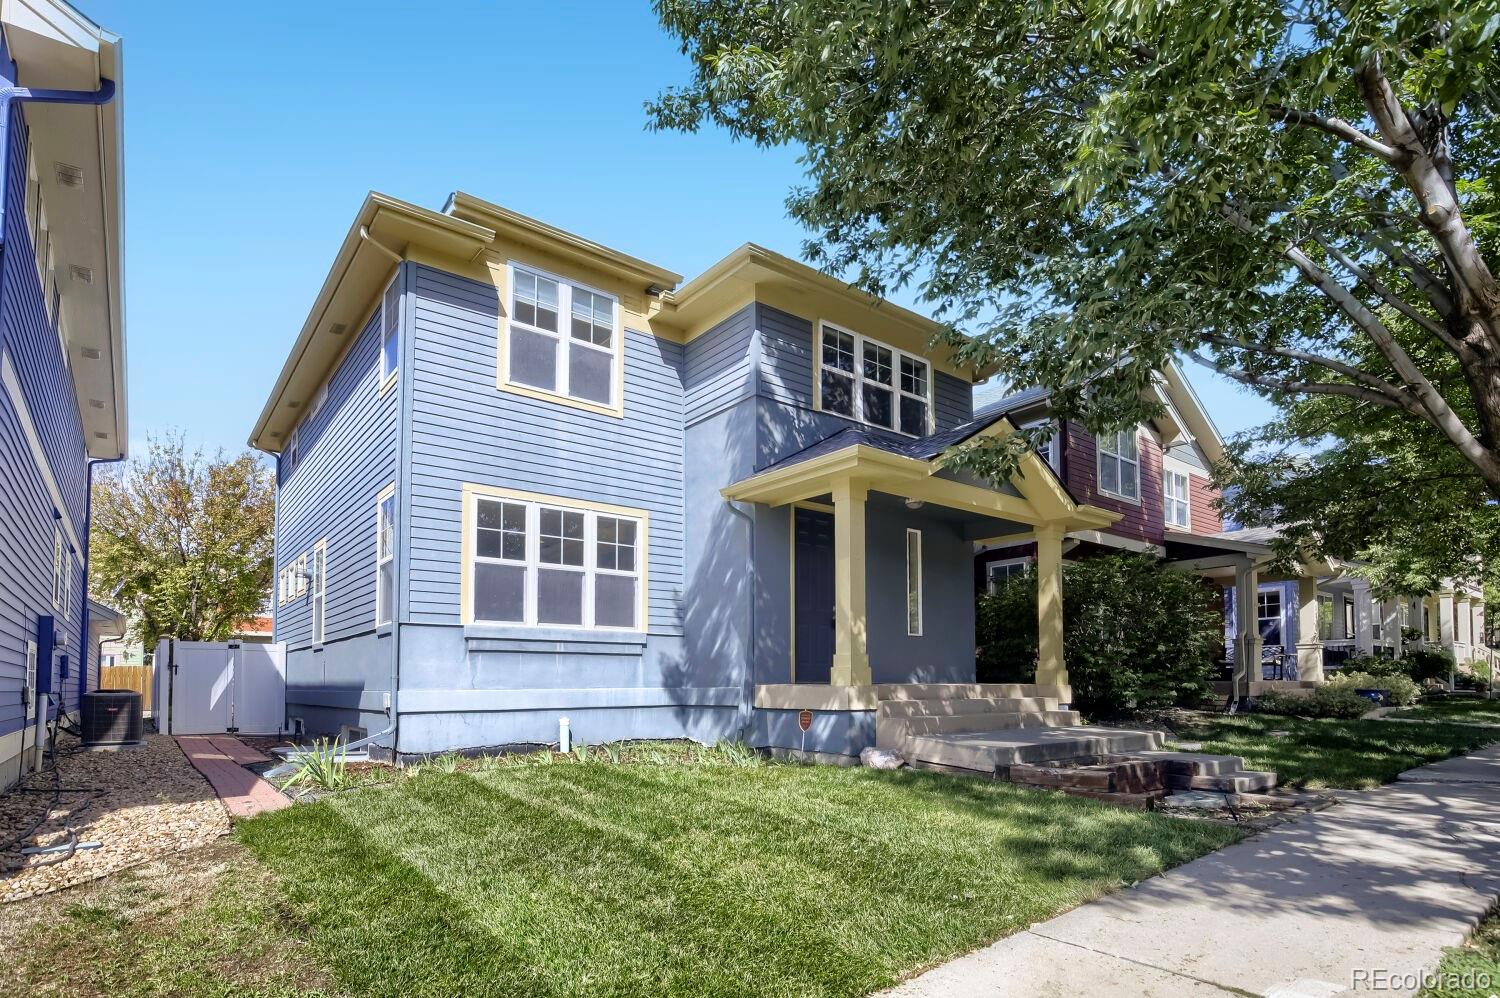
The Camden2 by Landmark Homes offers lock & leave, unparalleled quality, & low maintenance lifestyle located in the Highlands at Fox Hills golf course community. What's not to love when you walk up to the timeless craftsman exterior w/ your own fenced front porch, full unfinished basement, oversized 2-car garage, gorgeous finishes, remarkable community amenities & a design process you'll fall in love with! Experience the local lifestyle w/ a complimentary1 year social membership to the private Fox Hill Country Club. Situated just minutes to Main Street Longmont, the St. Vrain Greenway & Union ..
more...
Broker Remarks:
Welcome to 305 River View Ct, where a spacious, light-filled layout and convenient Longmont location come together. Offering 2,613 finished square feet, this home provides plenty of room to spread out, entertain, work from home, or create spaces that fit your lifestyle.Inside, abundant natural light creates a bright and welcoming feel throughout. The kitchen features beautiful wood flooring and flows easily into the home's generous living spaces. With four potential bedrooms, including one non-conforming room that simply needs a wall and door to create a more traditional bedroom setup, there i..
more...
Status: active
Listing Office: re/max alliance-longmont
Broker Remarks:
Welcome to 305 River View Ct, where a spacious, light-filled layout and convenient Longmont location come together. Offering 2,613 finished square feet, this home provides plenty of room to spread out, entertain, work from home, or create spaces that fit your lifestyle.Inside, abundant natural light creates a bright and welcoming feel throughout. The kitchen features beautiful wood flooring and flows easily into the home's generous living spaces. With four potential bedrooms, including one non-conforming room that simply needs a wall and door to create a more traditional bedroom setup, there i..
more...
Status: active
Listing Office: the resource group llc
Broker Remarks:
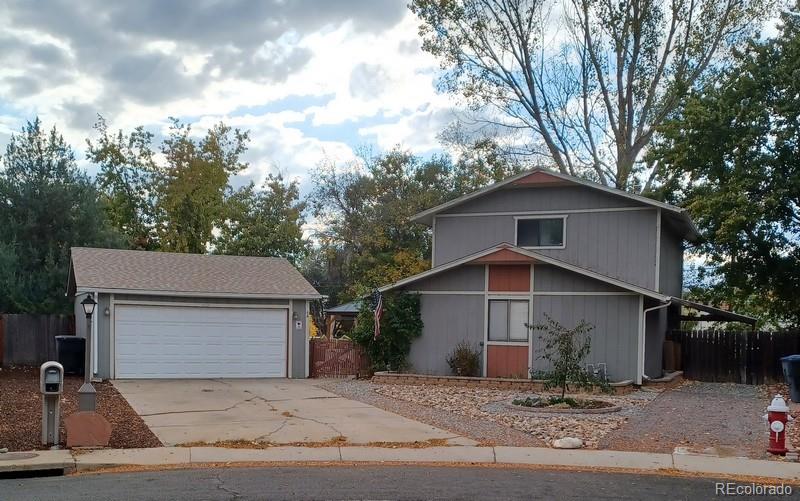
This move-in ready home is great for families with kids. There is a large fenced yard with a playscape and there is a ½ mile safe pathway to the schools. The house is on the end of a Cul de Sac in a fenced neighborhood making it safe for kids and pets. The large patio is a great space for cookouts by the Hot Tub under the Gazebo. If you like gardening there’s a fenced in 16x22 foot garden area. Front yard is maintenance free with separate driveway for the carport where you could park a camper. The backyard is private and quiet but still near schools and stores.
Inside has many features incl..
more...
The content relating to real estate for sale in this web site comes
in part from the Internet Data eXchange ("IDX") program of
METROLIST, INC., DBA RECOLORADO® Real estate listings held by brokers other
than The Brian Petrelli Team are marked with the IDX Logo.
This information is being provided for the consumers' personal, non-commercial use and may not be used for any other purpose. All information subject to change and should be independently verified.




 Sold Home Stats


 21%
 12.8%
 19.5%