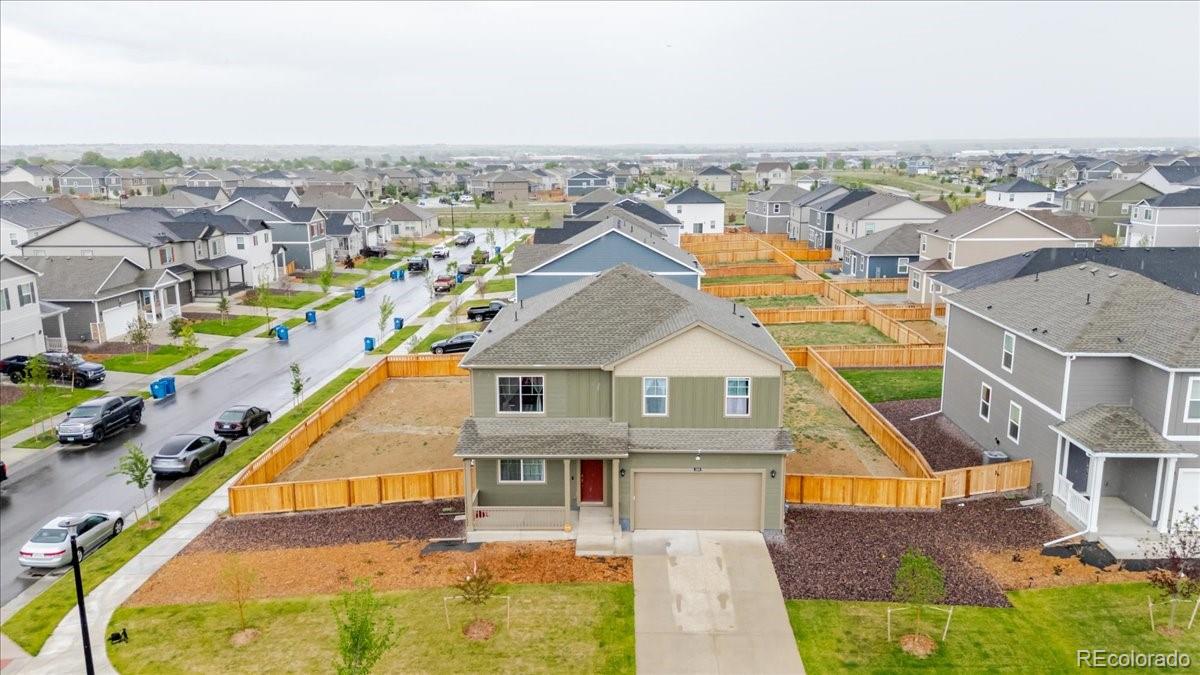
The Brian Petrelli Team is your Silver Peaks , Lochbuie home specialist.
Silver Peaks , Lochbuie has had 89 homes sell in the past two years for an average sales price of $498,497.
Our team of local Lochbuie experts have over 200 years of combined expertise in the Colorado Real Estate market. Give us a call today to put
our knowledge and experience to work for you as you buy or sell your next Silver Peaks home.
Don't see what you're looking for here? Contact our team for a free, custom search.
Broker Remarks:
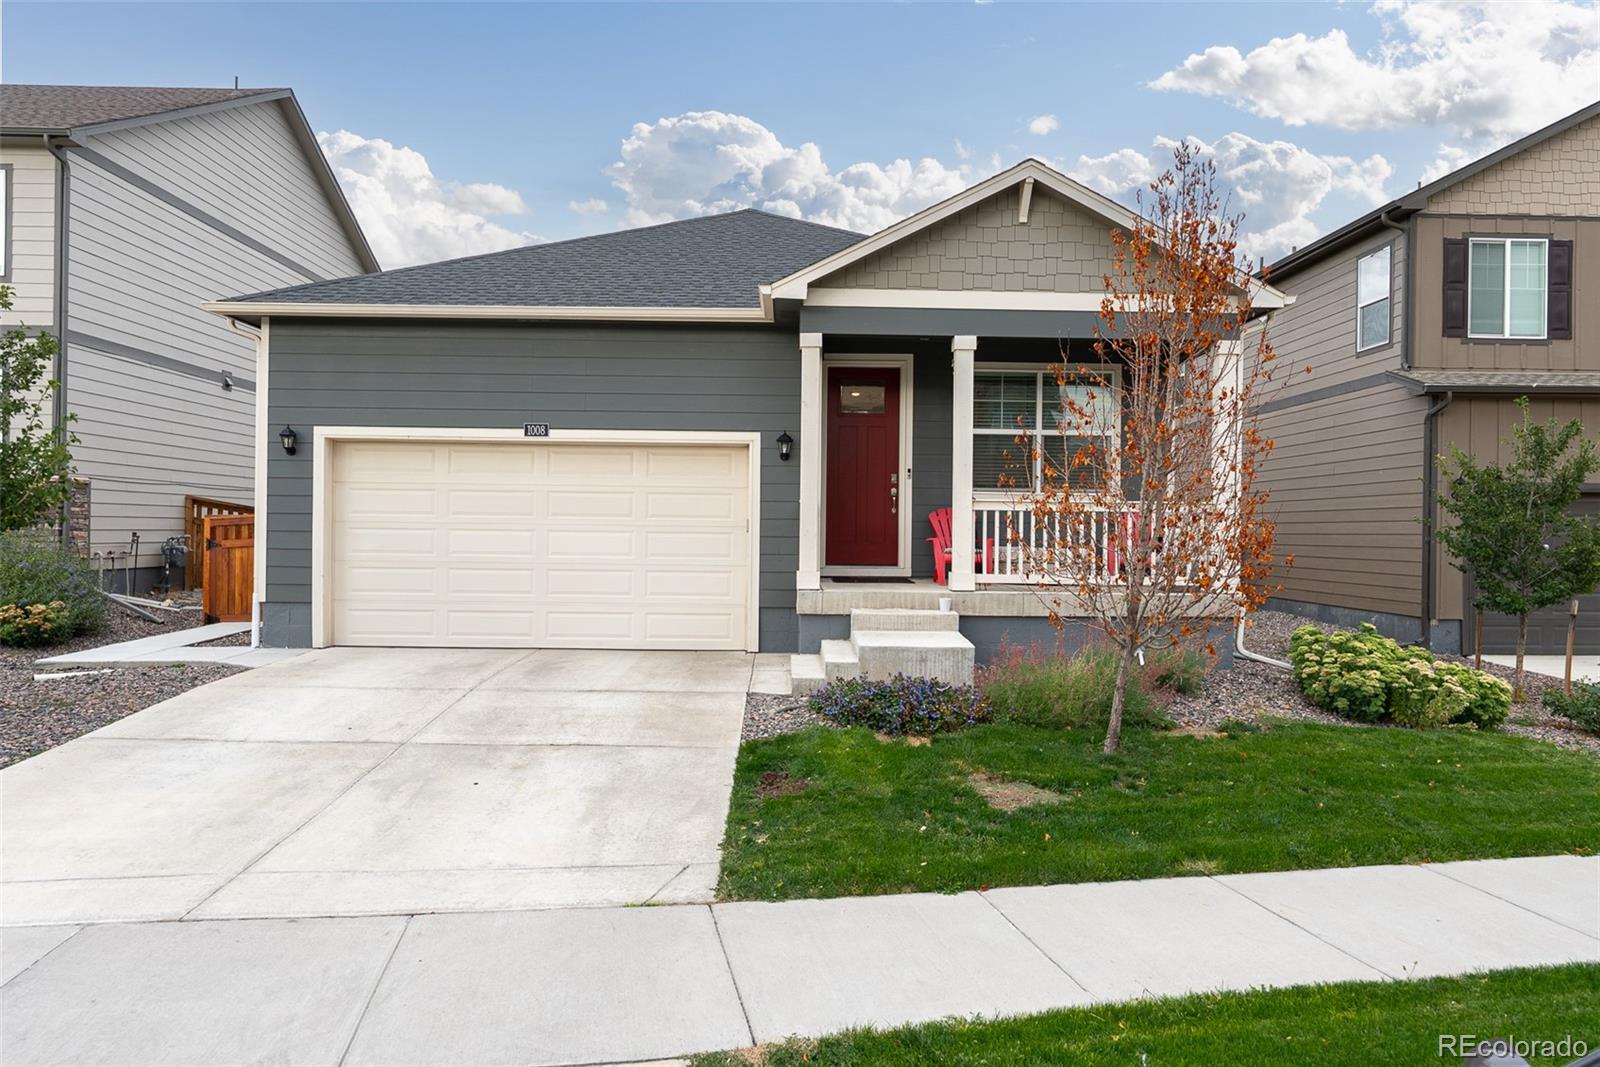
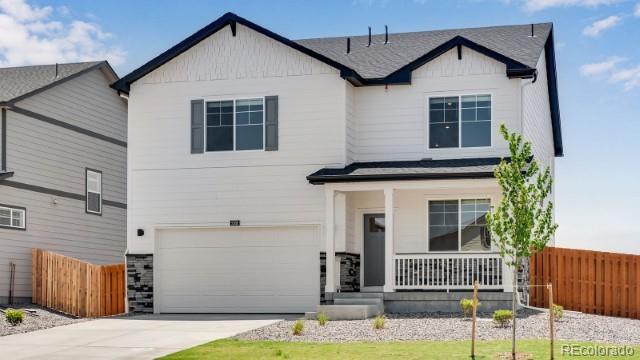
Beautifully maintained home located in a desirable newer community! This home features 3 bedrooms, 2 full bathrooms, an attached 2-car garage, and solar panels for added energy efficiency. The property is in great condition and offers a comfortable, move-in-ready opportunity. Schedule your showing today and come see all this home has to offer!..
more...
Status: active
Listing Office: d.r. horton realty, llc
Broker Remarks:
Below market rates are available with builder lender.
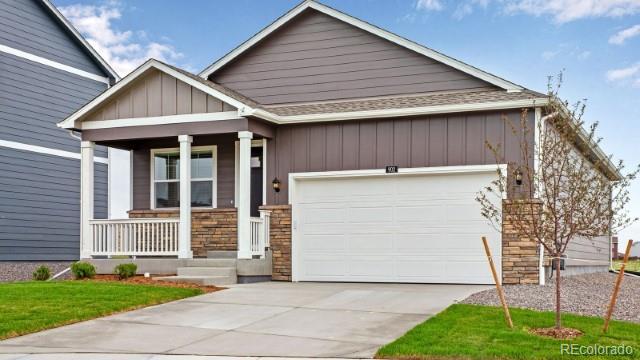
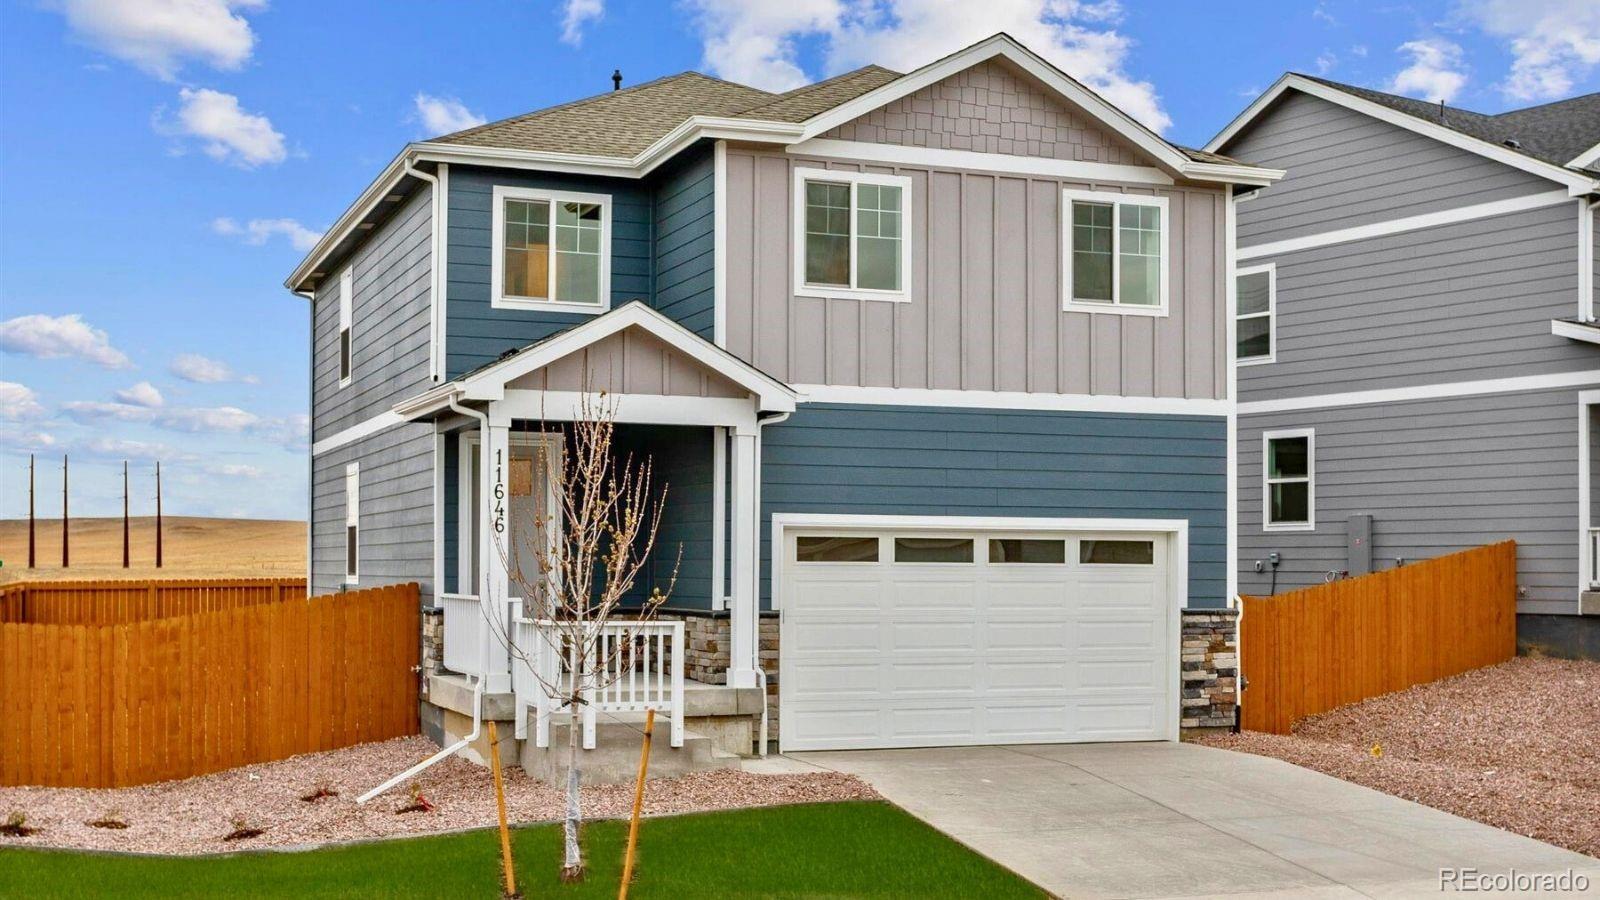
Welcome Home! Fall in love with the charming Adair ranch floor plan! Offering 3 bedrooms, 2 baths, stylish white cabinets and gray quartz countertops throughout! Now included air conditioning, whole home smart technology, and garage door openers! This stunning home is northwest facing and won’t last long! ***Estimated Delivery Date: November. Photos are representative and not of actual property***..
more...
Status: active
Listing Office: d.r. horton realty, llc
Broker Remarks:
Below market rates are available with builder lender.
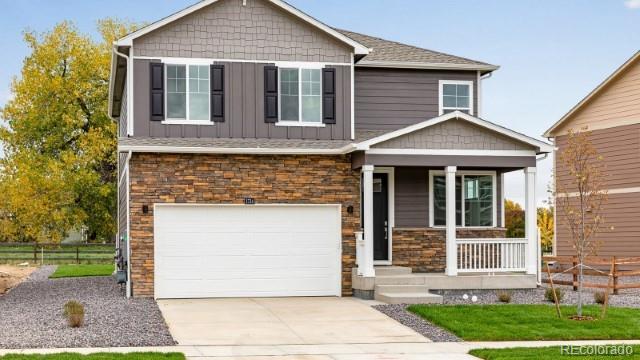
The Bellamy Plan at Silver Peaks is an exquisite home offering a perfect blend of modern amenities and classic design. This spacious residence boasts 4 bedrooms, 2.5 baths, and a dedicated study, providing ample space for both living and working. In keeping with the times, this home comes equipped with a smart home system, allowing you to control various aspects of your home with ease. It provides convenience and peace of mind in today's connected world. One of the standout features of the Bellamy Plan is its tankless water heater, a featu..
more...
Broker Remarks:
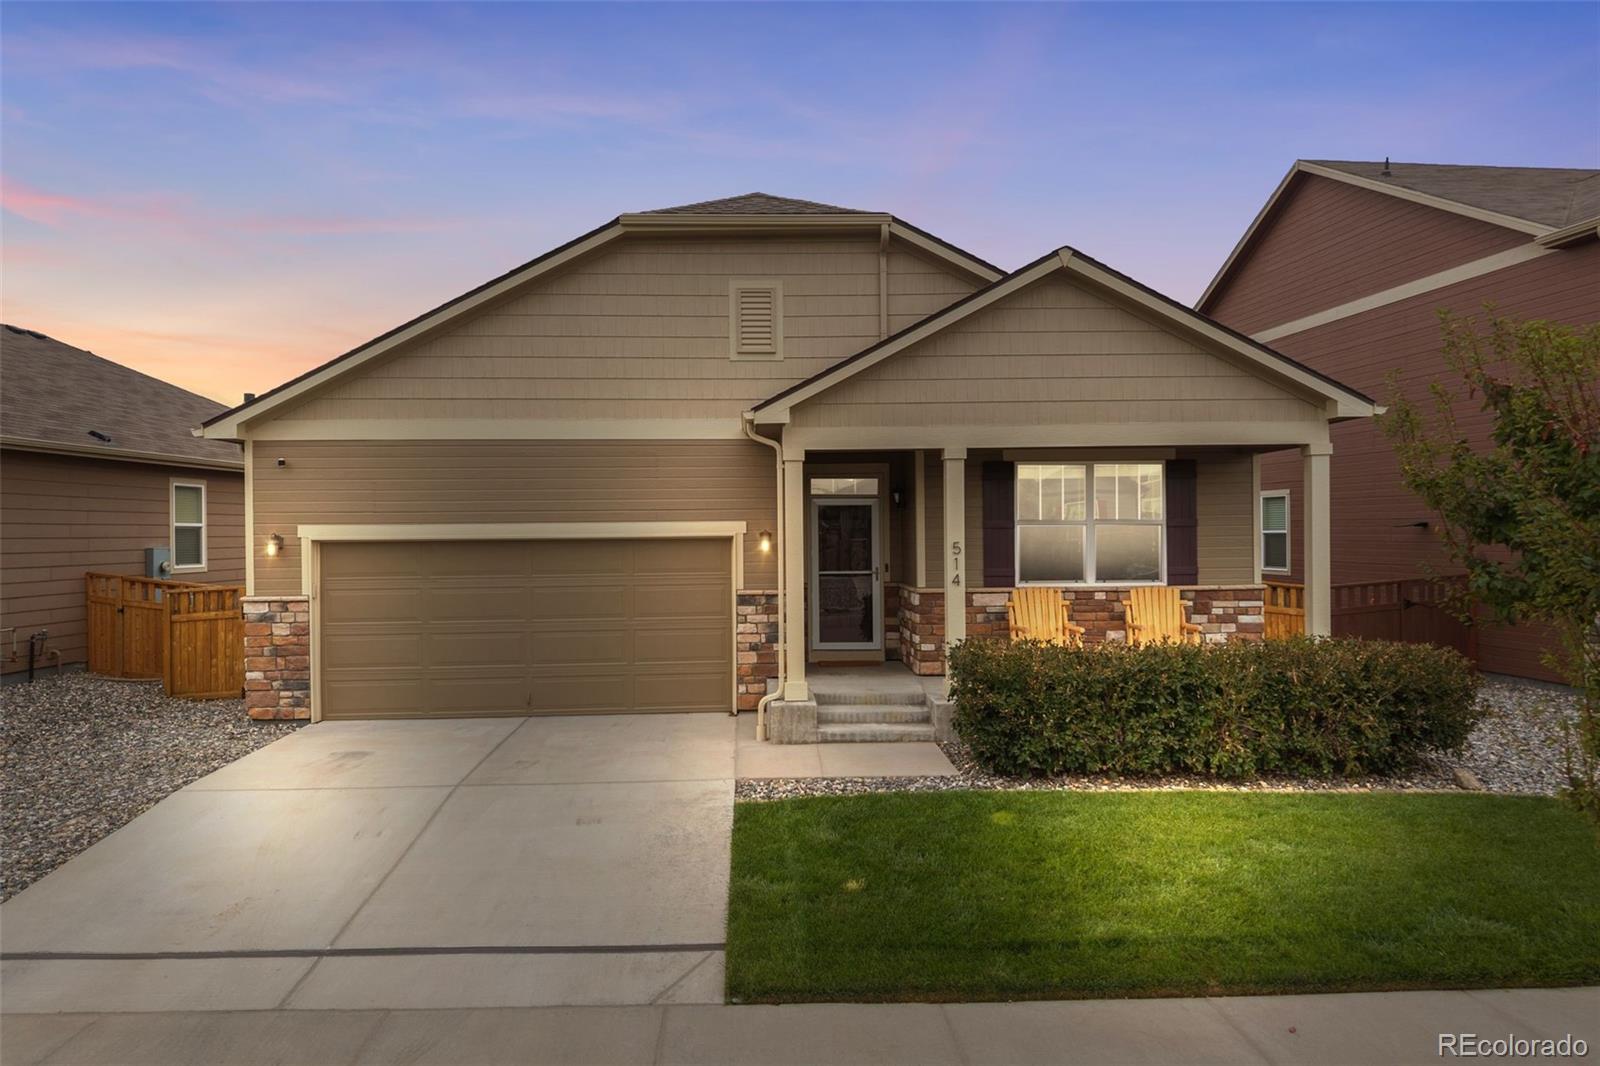
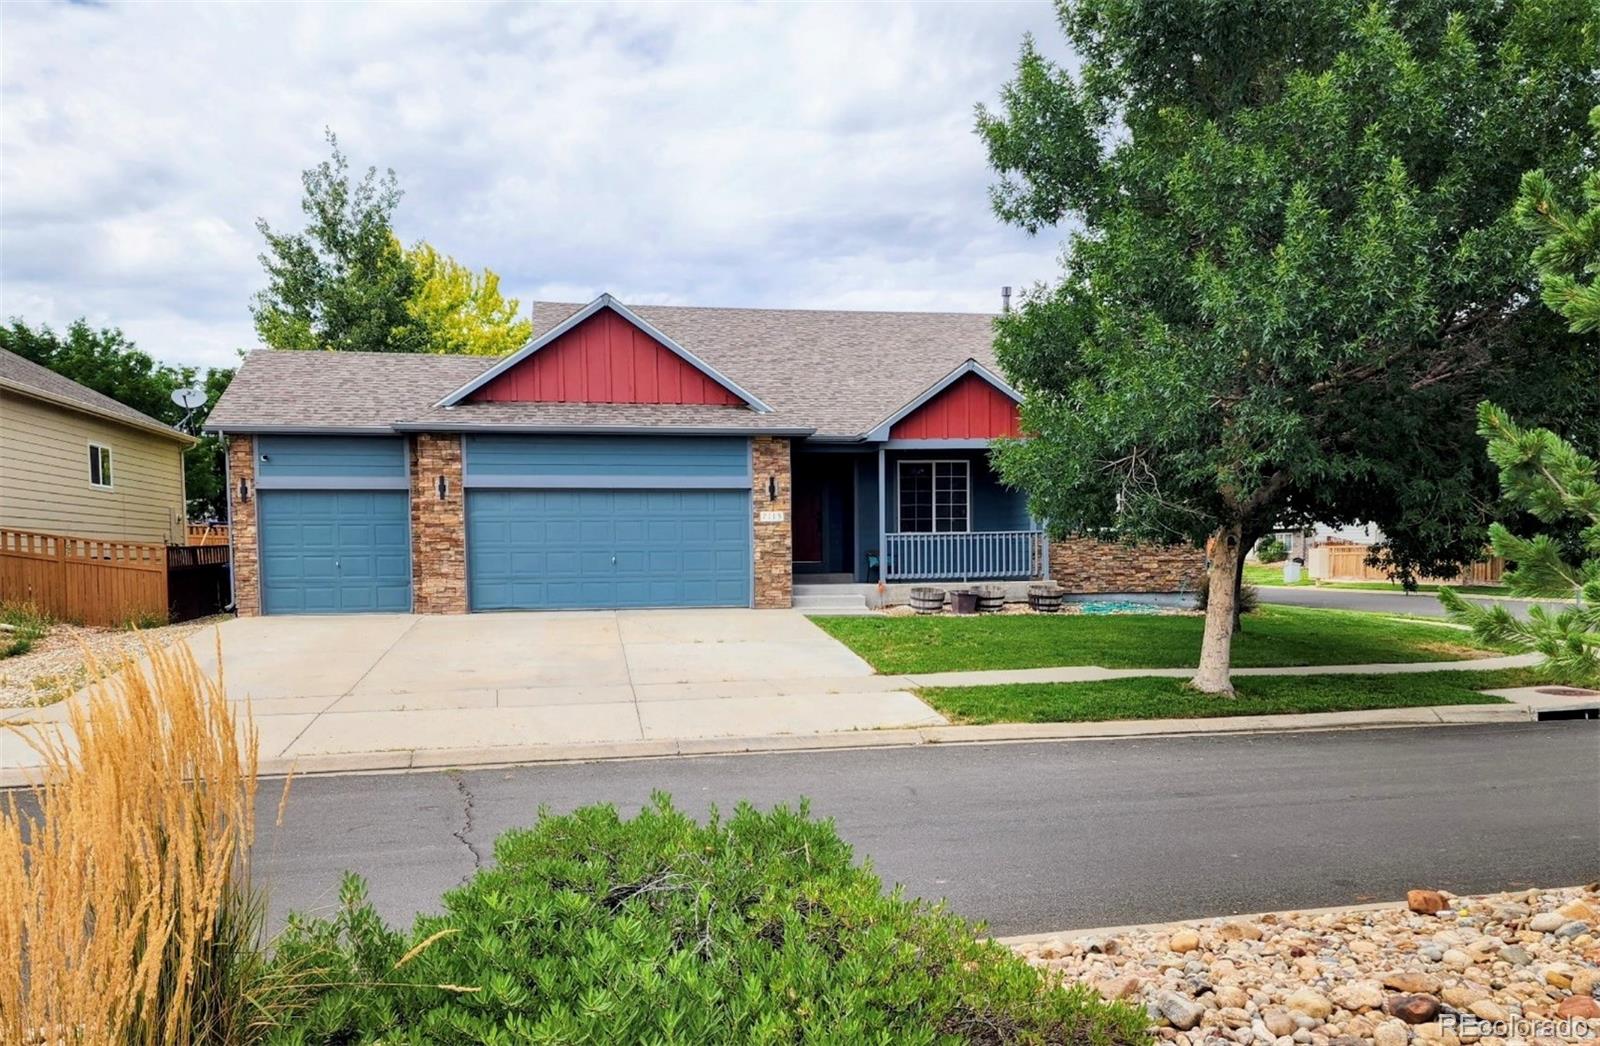
Meticulously maintained and thoughtfully upgraded, this ranch-style home offers true move-in-ready living with room to grow. Built in 2017, the home features a comfortable single-level layout plus a large unfinished basement offering excellent storage and future equity-builder finishing potential.
Inside, you’ll find COREtec commercial-grade luxury vinyl flooring, porcelain tile, Hunter ceiling fans, stainless steel appliances with double oven, a walk-in pantry, and a spacious primary suite with tile floors, a walk-in shower, dual sinks, and generous closet space.
Major updates include a..
more...
Status: pending
Listing Office: brokers guild homes
Broker Remarks:
Welcome to 2115 Fletcher Avenue, a beautifully updated 3-bedroom home in Lochbuie featuring modern finishes, an open layout, and plenty of space both inside and out.
Step inside to a bright and inviting main level with vaulted ceilings, abundant natural light, and an easy flow between the living, dining, and kitchen spaces. The updated kitchen is the heart of the home, featuring quartz countertops, new stainless steel appliances, and a fresh, modern design that makes everyday living and entertaining a breeze.
The main floor offers three spacious bedrooms, including a bright and inviting ..
more...
Status: active
Listing Office: d.r. horton realty, llc
Broker Remarks:
Below market rates are available with builder lender.
Welcome to your dream home! This stunning Edmon floor plan boasts 4 bedrooms and 2.5 baths spread across two spacious stories. The kitchen features stylish white cabinets, gas stove, and quartz countertops. The inclusion of a tankless water heater ensures an efficient supply of hot water while promoting energy efficiency. What sets the Edmon Plan apart is its smart home technology, allowing you to control and monitor various aspects of your home with ease. Don't miss out on this wonderful home!
***Estimated Delivery Date: October. Photos ..
more...
Broker Remarks:
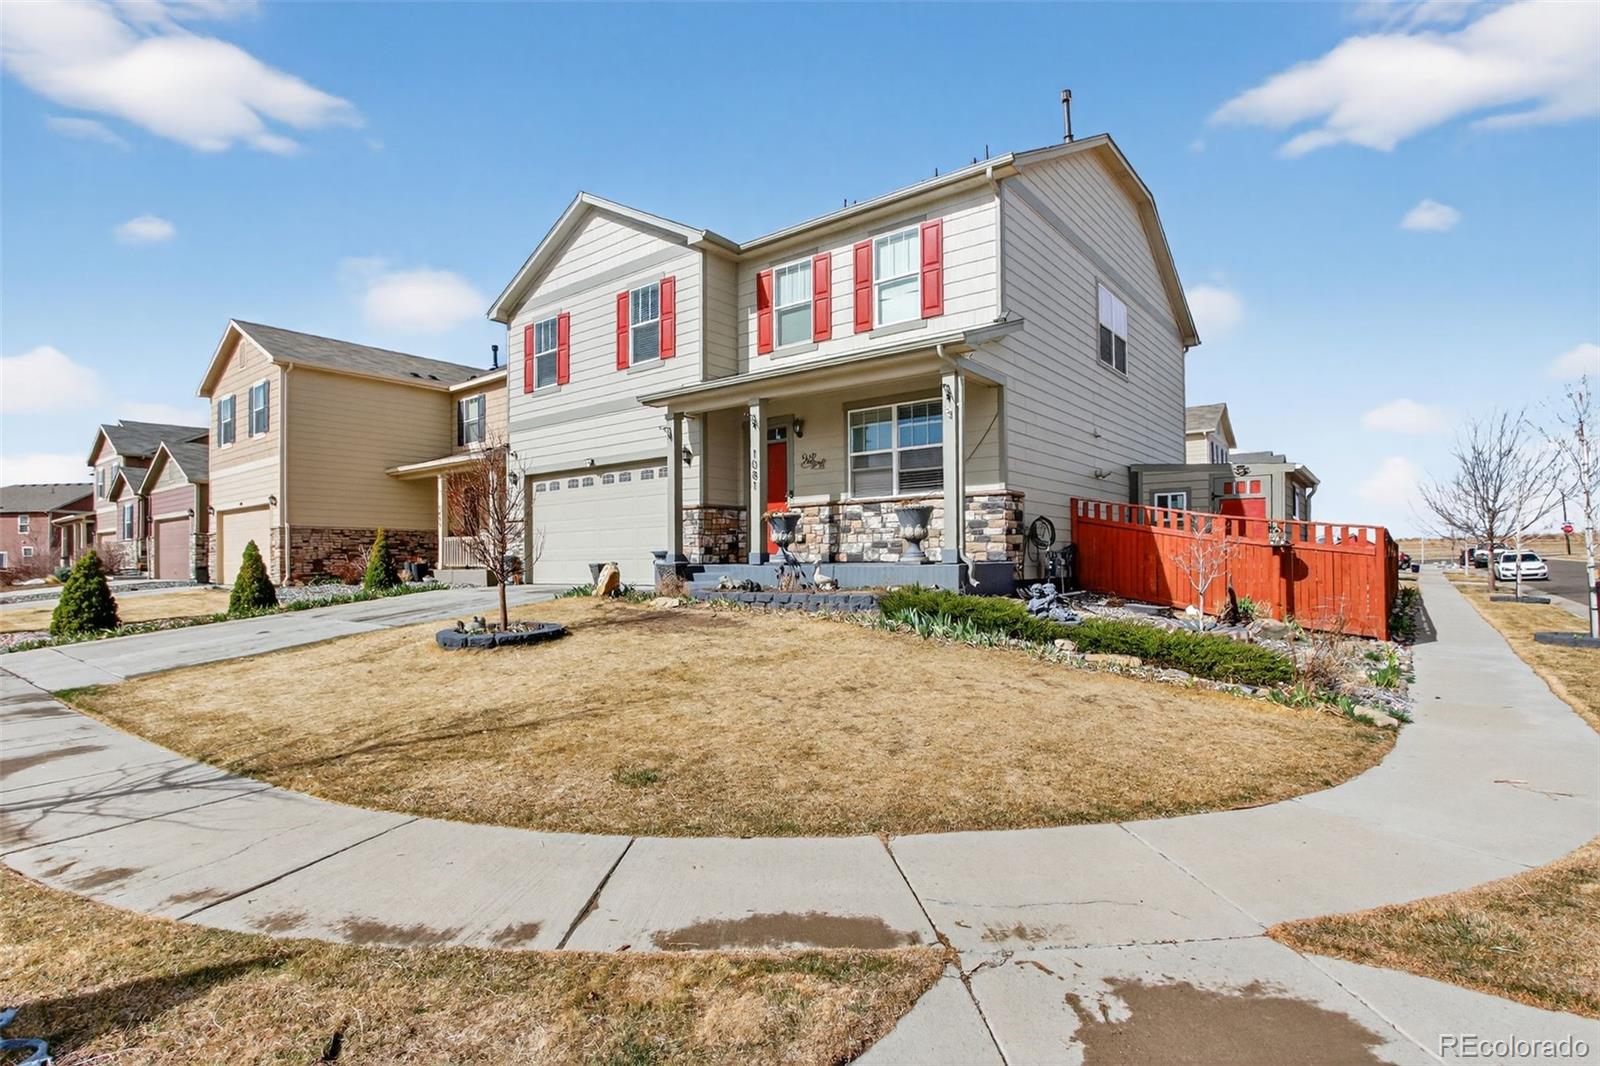
Welcome to 1081 Brio St in Silver Peaks! home has been impeccably cared for and is ready for your buyers to move right in. This home boasts a gorgeous open concept with tons of natural light perfect for families and entertaining. Beside the 4 nice big bedrooms the home has an office on the main level and a loft upstairs which is a huge plus for everyone. The master is absolutely huge with a sizable walk-in closet and an equally substantial an-suite bath. Laundry is upstairs which makes life much easier. Additionally the 3 bedrooms are upstairs with a full bath at the end of the hall. Brand n..
more...
Status: active
Listing Office: d.r. horton realty, llc
Broker Remarks:
Below market rates are available with builder lender.
Welcome to the Bridgeport floor plan at Silver Peaks located in Lochbuie, CO. This featured home includes 4 bedrooms + study, huge loft, 2.5 baths, 2 car garage, garage door opener, Smart Home Technology pkg., a tankless water heater and air conditioning included as standard features! The kitchen has beautiful white cabinets, gray quartz counter tops, huge pantry and kitchen island. Plus all stainless steel appliances! Front yard landscaping with irrigation system included!
***Estimated Delivery Date: September. Photos are representative..
more...
Broker Remarks:
Spacious, stylish, and set on one of the largest lots you’ll find in the neighborhood, this 5-bedroom, 3-bathroom Henley floor plan offers 2,679 square feet of thoughtfully designed living space in Silver Peaks.
The open-concept layout features a spacious kitchen with a large center island, stainless steel appliances, abundant cabinetry, and effortless flow into the dining and living areas, making it ideal for everyday living and entertaining. A main-level bedroom and full bath provide flexibility for guests or multigenerational living (multi-gen), while a dedicated office or flex space add..
more...
The content relating to real estate for sale in this web site comes
in part from the Internet Data eXchange ("IDX") program of
METROLIST, INC., DBA RECOLORADO® Real estate listings held by brokers other
than The Brian Petrelli Team are marked with the IDX Logo.
This information is being provided for the consumers' personal, non-commercial use and may not be used for any other purpose. All information subject to change and should be independently verified.




 Sold Home Stats

 14.1%
14.1% 11.6%
11.6% 6.1%
6.1%