Sources: FBI, Uniform Crime Reports, prepared by the National Archive of Criminal Justice Data
The Brian Petrelli Team is your Pintail Commons , Johnstown home specialist.
Pintail Commons Community Information:
Primary HOA Fees*: $120.00 / Monthly
Secondary HOA Fees*: $0.00 /
*HOA fees shown are from the most recent listings. Please contact our team or check each property individually for accurate HOA fees. Data is deemed reliable but is not guaranteed.
HOA Ammenities:
-
-Snow Removal
Pintail Commons , Johnstown has had 54 homes sell in the past two years for an average sales price of $388,916.
Our team of local Johnstown experts have over 200 years of combined expertise in the Colorado Real Estate market. Give us a call today to put
our knowledge and experience to work for you as you buy or sell your next Pintail Commons home.
Don't see what you're looking for here? Contact our team for a free, custom search.
Broker Remarks:
Welcome to this stunning home, offering a perfect blend of style, functionality, and modern living. The expansive main level is adorned with durable LVP flooring throughout, providing a sleek and low-maintenance foundation for daily life. The thoughtfully designed kitchen and dining area offer ample cabinet space, modern energy-efficient appliances, and stylish upgrades, creating a warm and inviting space for both cooking and entertaining.Equipped with smart home technology, this home ensures convenience and control at your fingertips. A cozy office nook upstairs offers an ideal space for work..
more...
Broker Remarks:
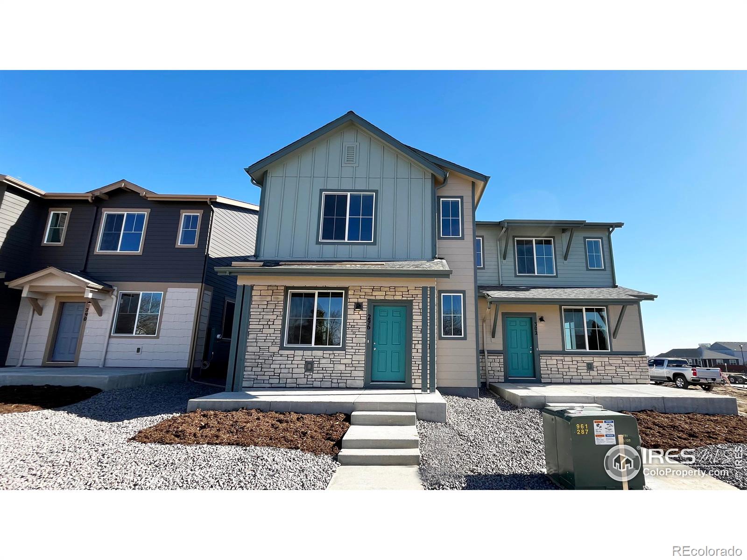
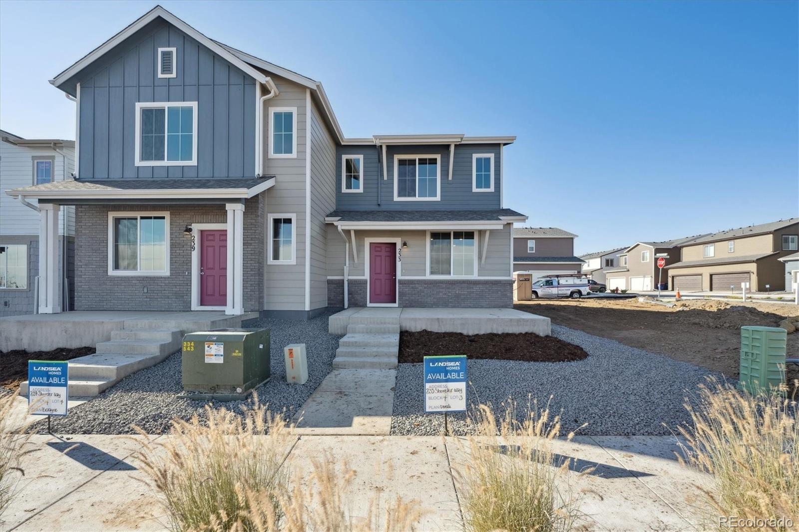
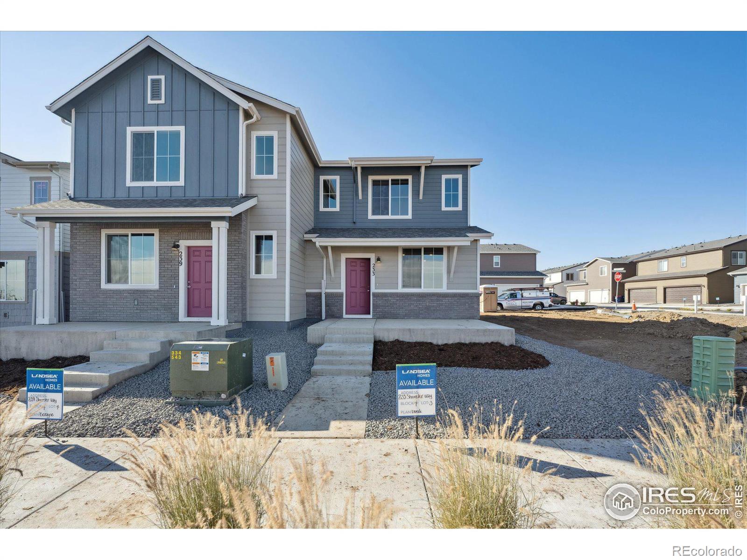
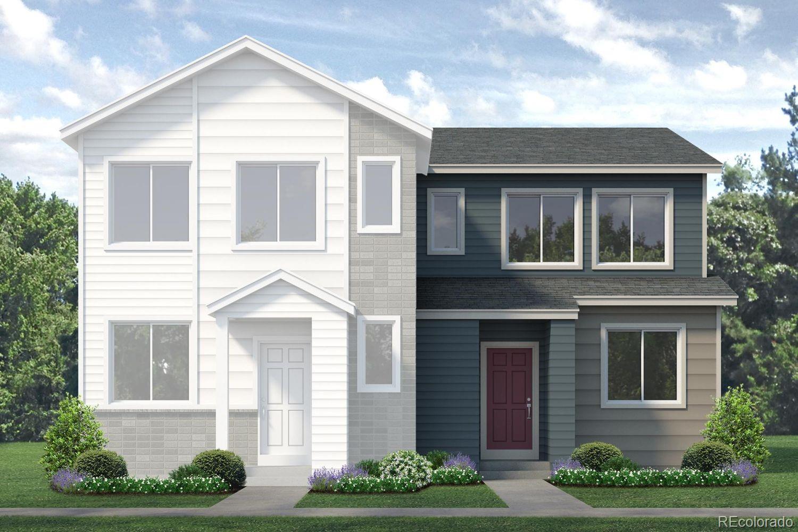
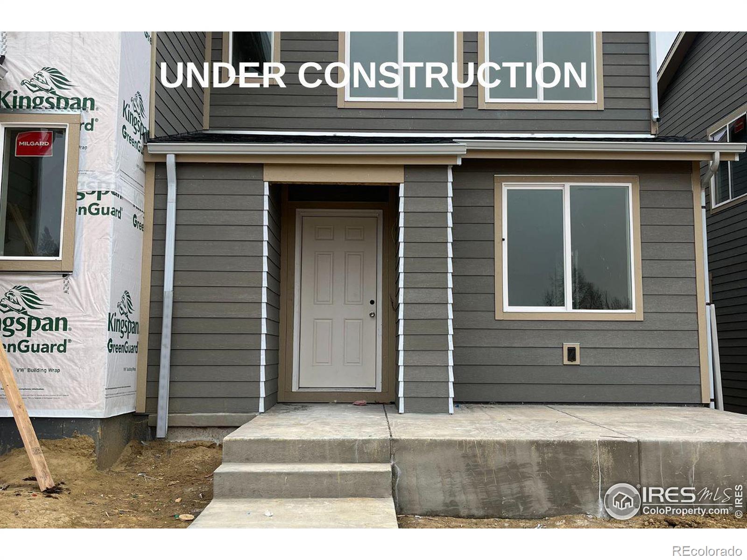
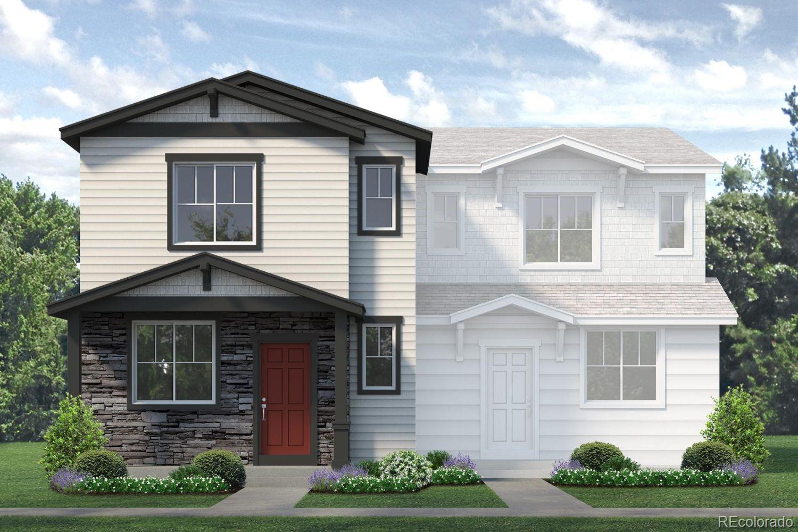
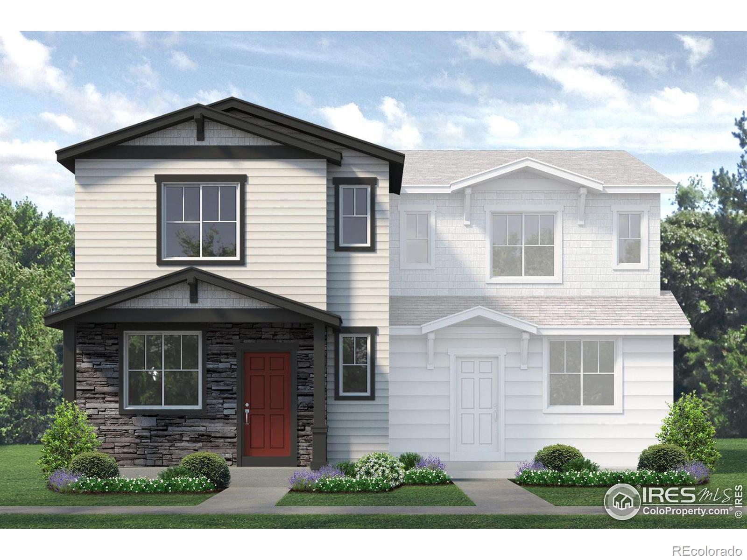
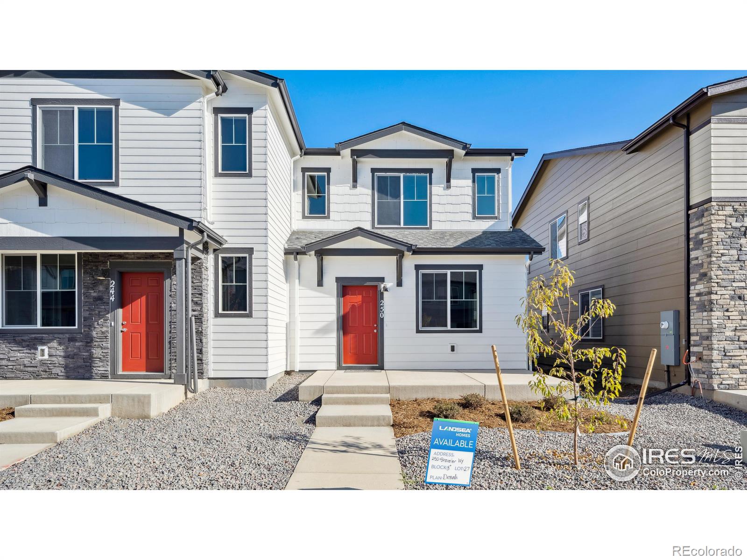
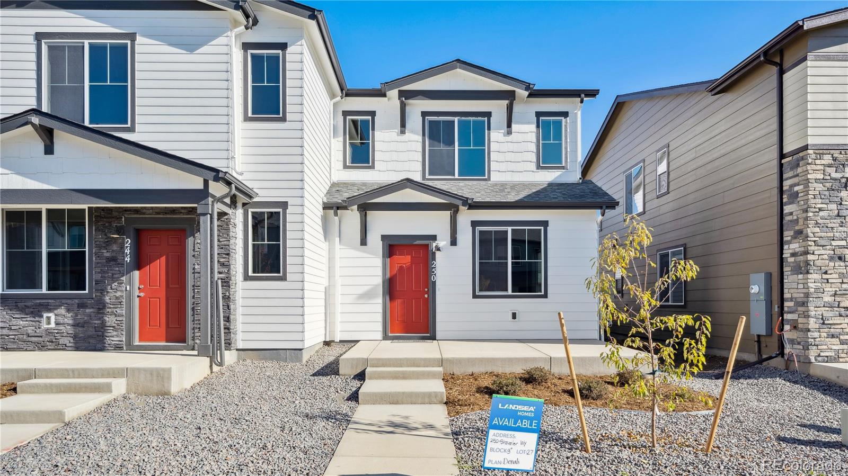
This home is move-in ready! Welcome to the Denali plan! This two-story paired home offers 1,159 square footage of living space, 2 bedrooms, 2.5 bathrooms, and a 2-car garage. When you walk up to the front door of the home, you’ll pass the spacious porch, which is perfect for your morning coffee, cozying up with a good book, or just soaking up the sunshine in the summer months. As you walk through the front door, you’re greeted by the spacious great room which flows effortlessly into the L-shaped kitchen with a pantry and space for a dining table. As you round the corner and head to the back of..
more...
Broker Remarks:
This home is move-in ready! Welcome to the Denali plan! This two-story paired home offers 1,159 square footage of living space, 2 bedrooms, 2.5 bathrooms, and a 2-car garage. When you walk up to the front door of the home, you'll pass the spacious porch, which is perfect for your morning coffee, cozying up with a good book, or just soaking up the sunshine in the summer months. As you walk through the front door, you're greeted by the spacious great room which flows effortlessly into the L-shaped kitchen with a pantry and space for a dining table. As you round the corner and head to the back of..
more...
Broker Remarks:
Welcome to this beautifully designed home, featuring a charming front porch that invites you to relax and enjoy the serene surroundings. Step inside to discover a generous main level, open kitchen to family room, where luxury vinyl plank (LVP) flooring flows seamlessly throughout, offering both style and durability. The home faces west, allowing for an abundance of natural light to fill the space, creating a bright and welcoming atmosphere.The modern and luxury designer options and color scheme throughout the home exude sophistication and elegance, while the spacious upstairs offers both bedro..
more...
Broker Remarks:
Welcome to this beautifully designed home, featuring a charming front porch that invites you to relax and enjoy the serene surroundings. Step inside to discover an open concept main level, where luxury vinyl plank (LVP) flooring flows seamlessly throughout, offering both style and durability. Your kitchen boasts a large granite island with beautiful 42" upper cabinets. The home faces East, allowing for an abundance of natural light to fill the space, creating a bright and welcoming atmosphere. The modern design and color scheme throughout the home exude sophistication and elegance. The primary..
more...
Broker Remarks:
Move-in ready! Welcome home to Johnstown, where this beautiful home is perfectly designed for comfortable living. The generous front porch greets you into the open living area, which offers a perfect view of the green space and peaceful courtyard. The kitchen is a standout feature, with sleek gray cabinets that complement the contemporary design. Enjoy the beauty and durability of luxury vinyl plank floors throughout the main level, and the abundance of windows allows natural light to fill the home, creating a warm and inviting atmosphere. Plus, the neighborhood park offers additional outdoor ..
more...
The content relating to real estate for sale in this web site comes
in part from the Internet Data eXchange ("IDX") program of
METROLIST, INC., DBA RECOLORADO® Real estate listings held by brokers other
than The Brian Petrelli Team are marked with the IDX Logo.
This information is being provided for the consumers' personal, non-commercial use and may not be used for any other purpose. All information subject to change and should be independently verified.




 Sold Home Stats


 6.3%
 13.1%
 8.1%