Sources: FBI, Uniform Crime Reports, prepared by the National Archive of Criminal Justice Data
The Brian Petrelli Team is your , Johnstown home specialist.
Our team of local Johnstown experts have over 200 years of combined expertise in the Colorado Real Estate market. Give us a call today to put
our knowledge and experience to work for you as you buy or sell your next home.
Don't see what you're looking for here? Contact our team for a free, custom search.
Broker Remarks:
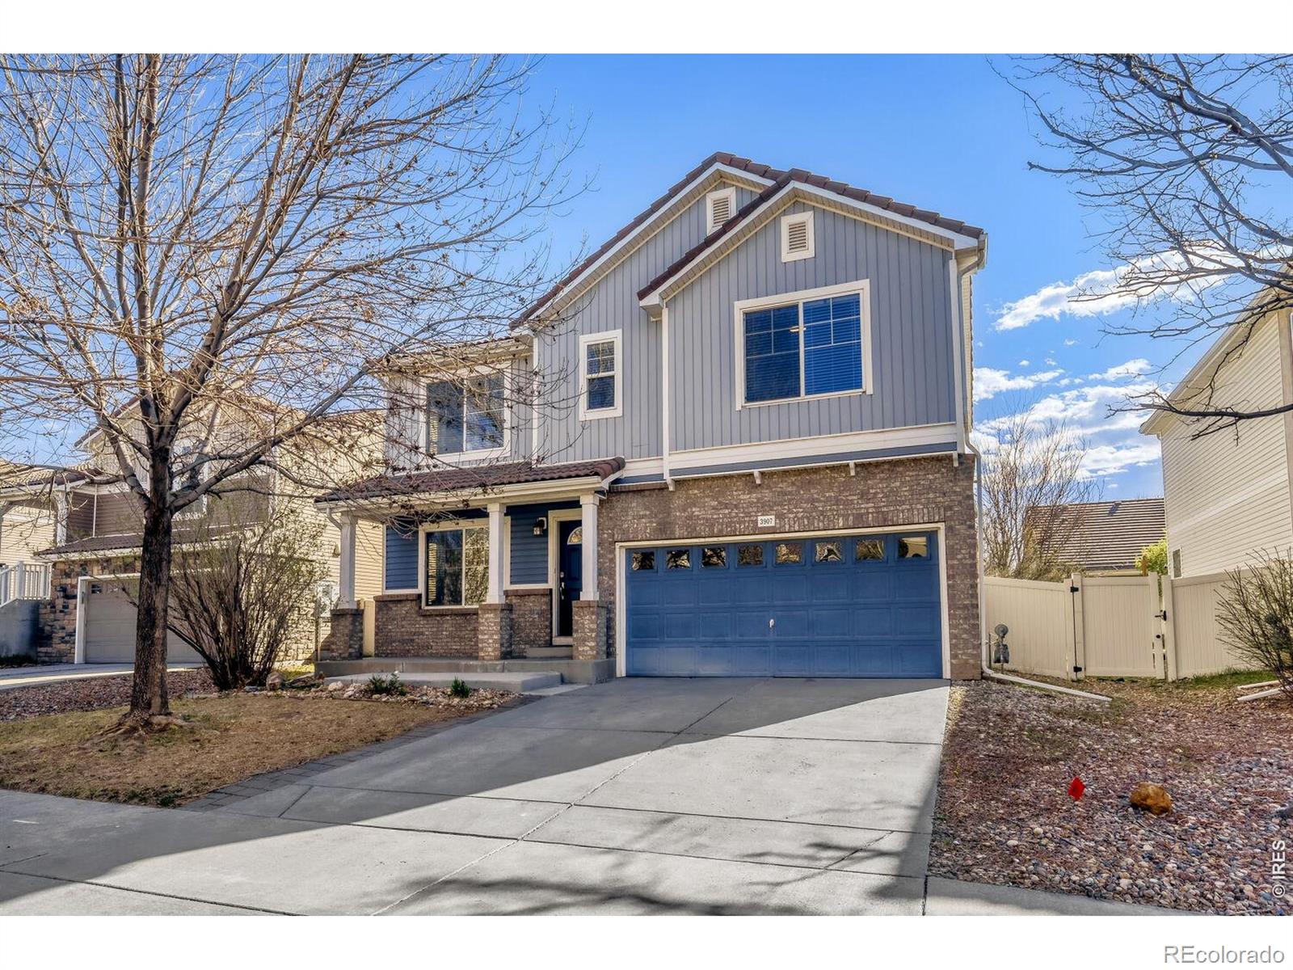
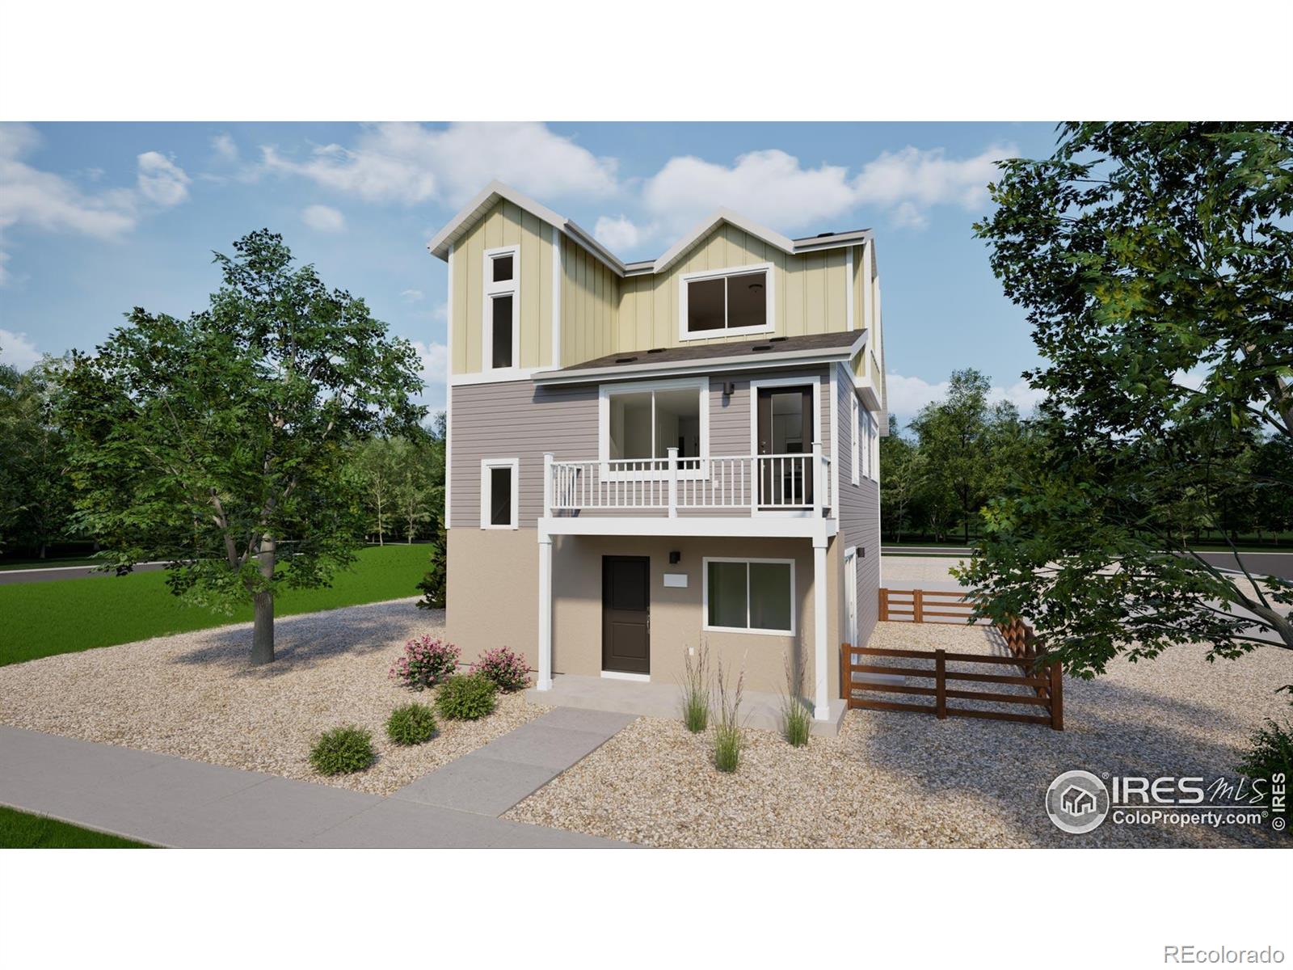
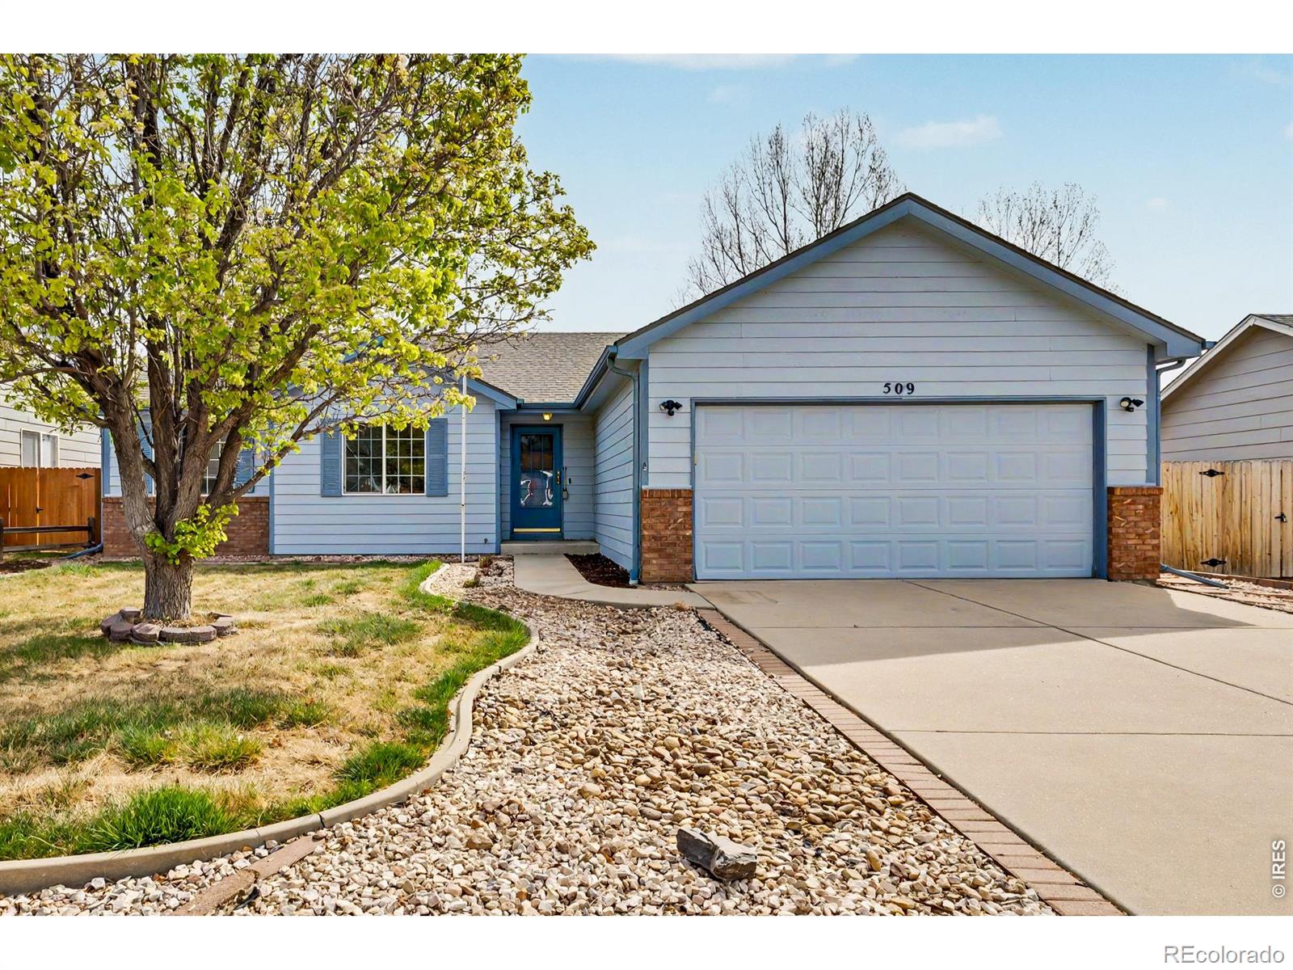
This home offers a rare combination of thoughtful updates and exceptional financial value. Priced under market value and eligible for a $6,500 lender credit through our preferred lender - ideal for a rate buydown or closing costs - this property provides a unique path to immediate equity. The residence has been meticulously maintained, featuring a durable tile roof, brand-new blinds, and fresh interior paint completed in 2024. The kitchen is equipped with all-new stainless steel appliances and updated modern lighting, while the backyard includes a freshly refreshed shed for extra storage. The ..
more...
Broker Remarks:
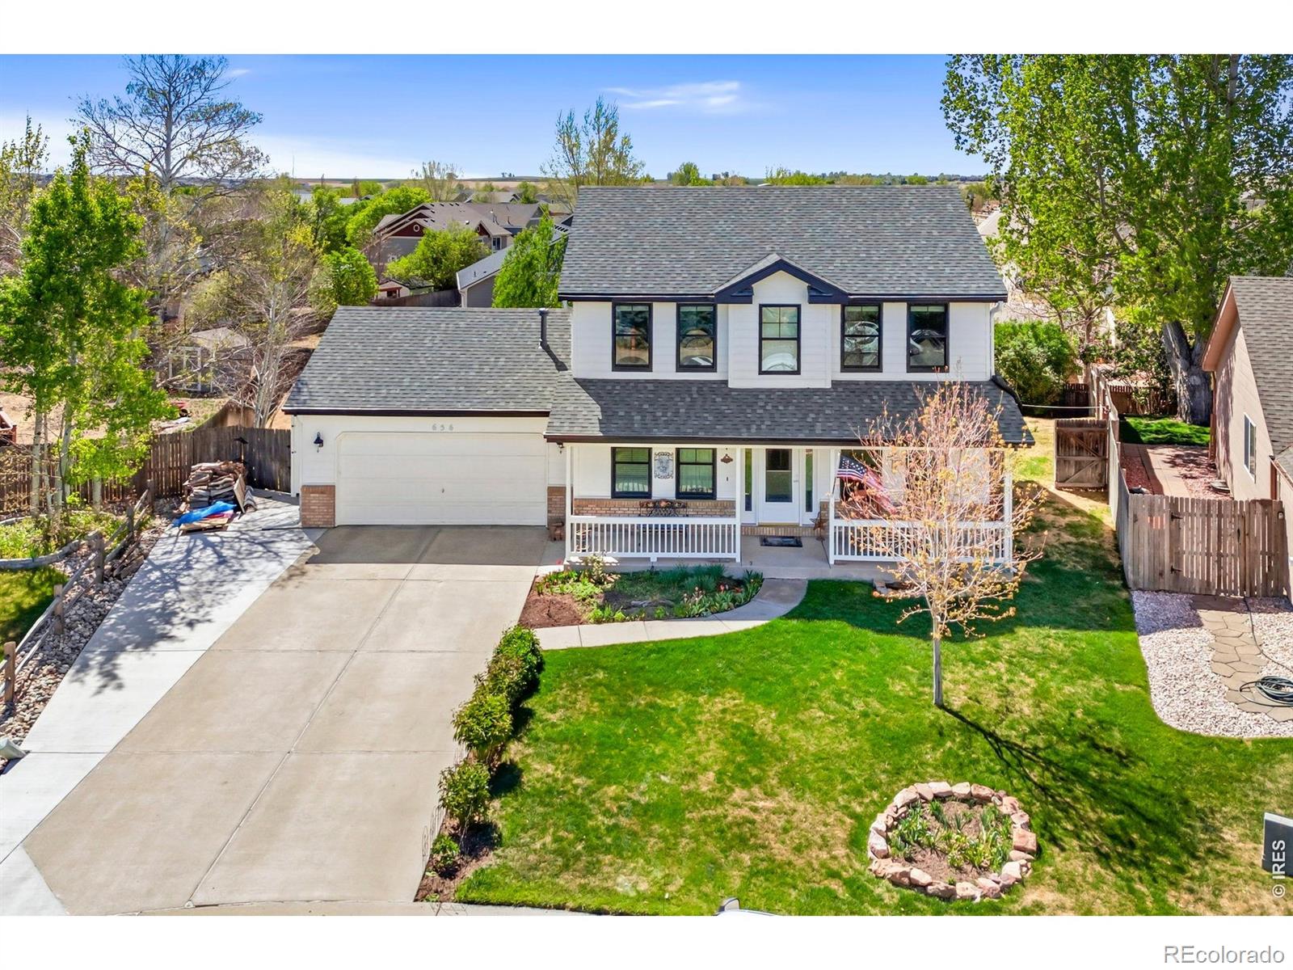
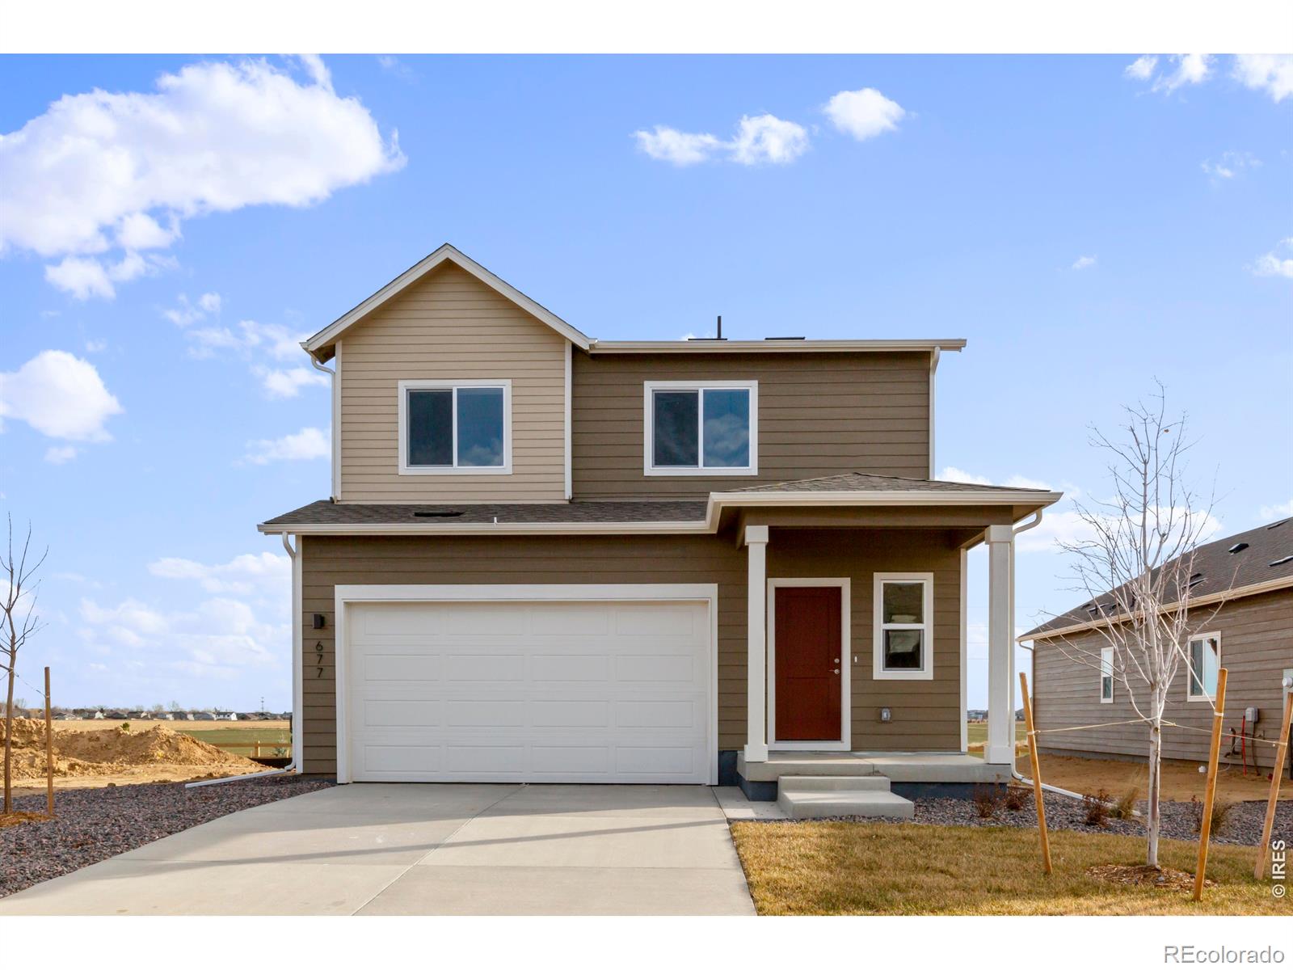
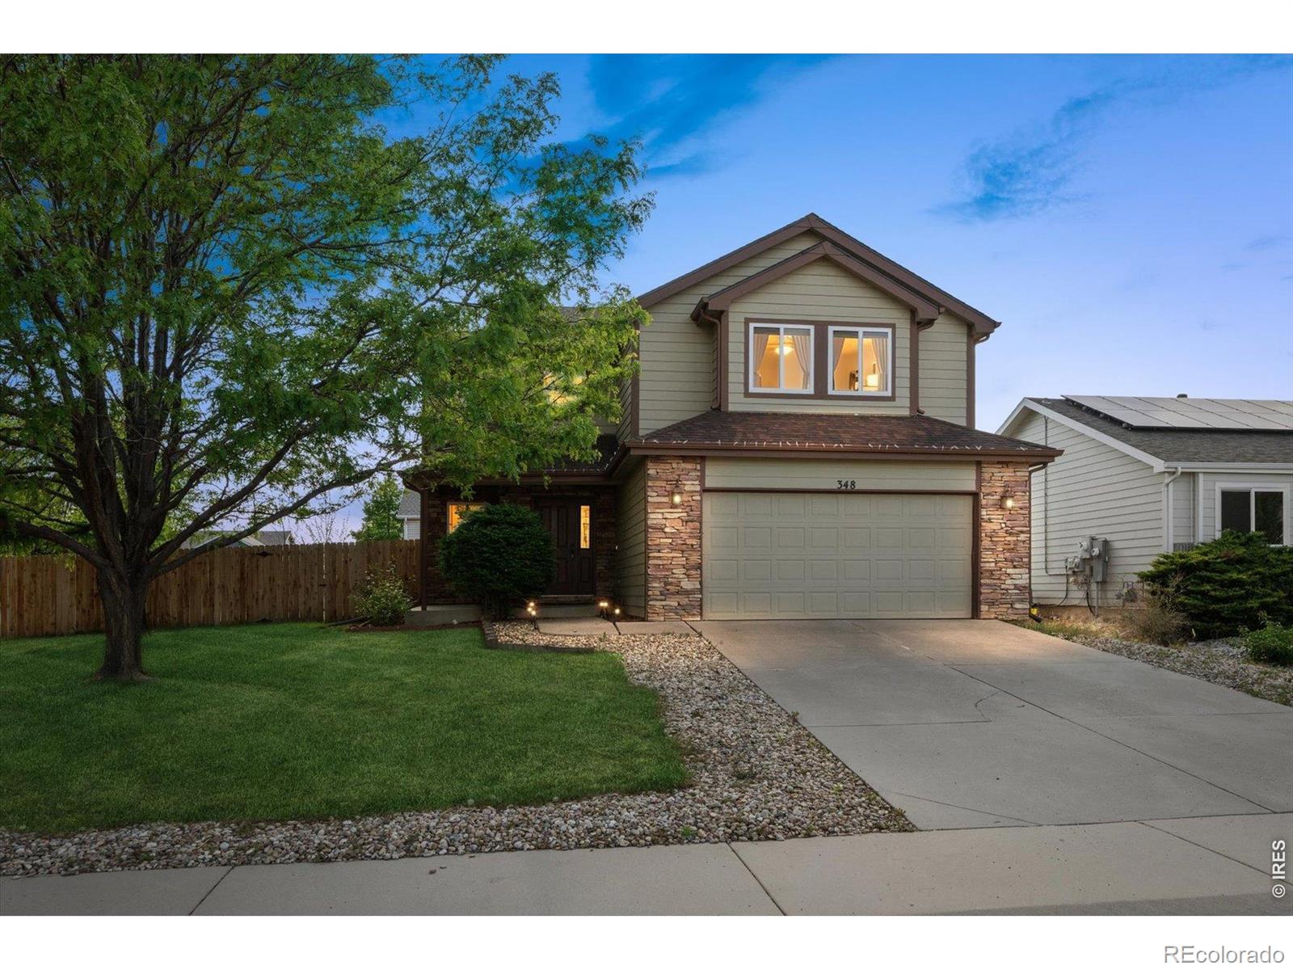
Two-story home that stands out with thoughtful upgrades and added features throughout, creating a comfortable, ready-to-enjoy space in a prime location. Step inside to the main level designed with space and flexibility in mind. Multiple living areas give you room to spread out, relax, or gather, offering a flexible layout that adapts easily to everyday living. The kitchen offers plenty of prep space and storage, and is equipped with stainless steel appliances, quartz countertops, subway tile backsplash, and a breakfast bar with seating. All sliding doors and windows have been replaced with Ren..
more...
Status: closed
Listing Office: re/max alliance-ftc south
Broker Remarks:
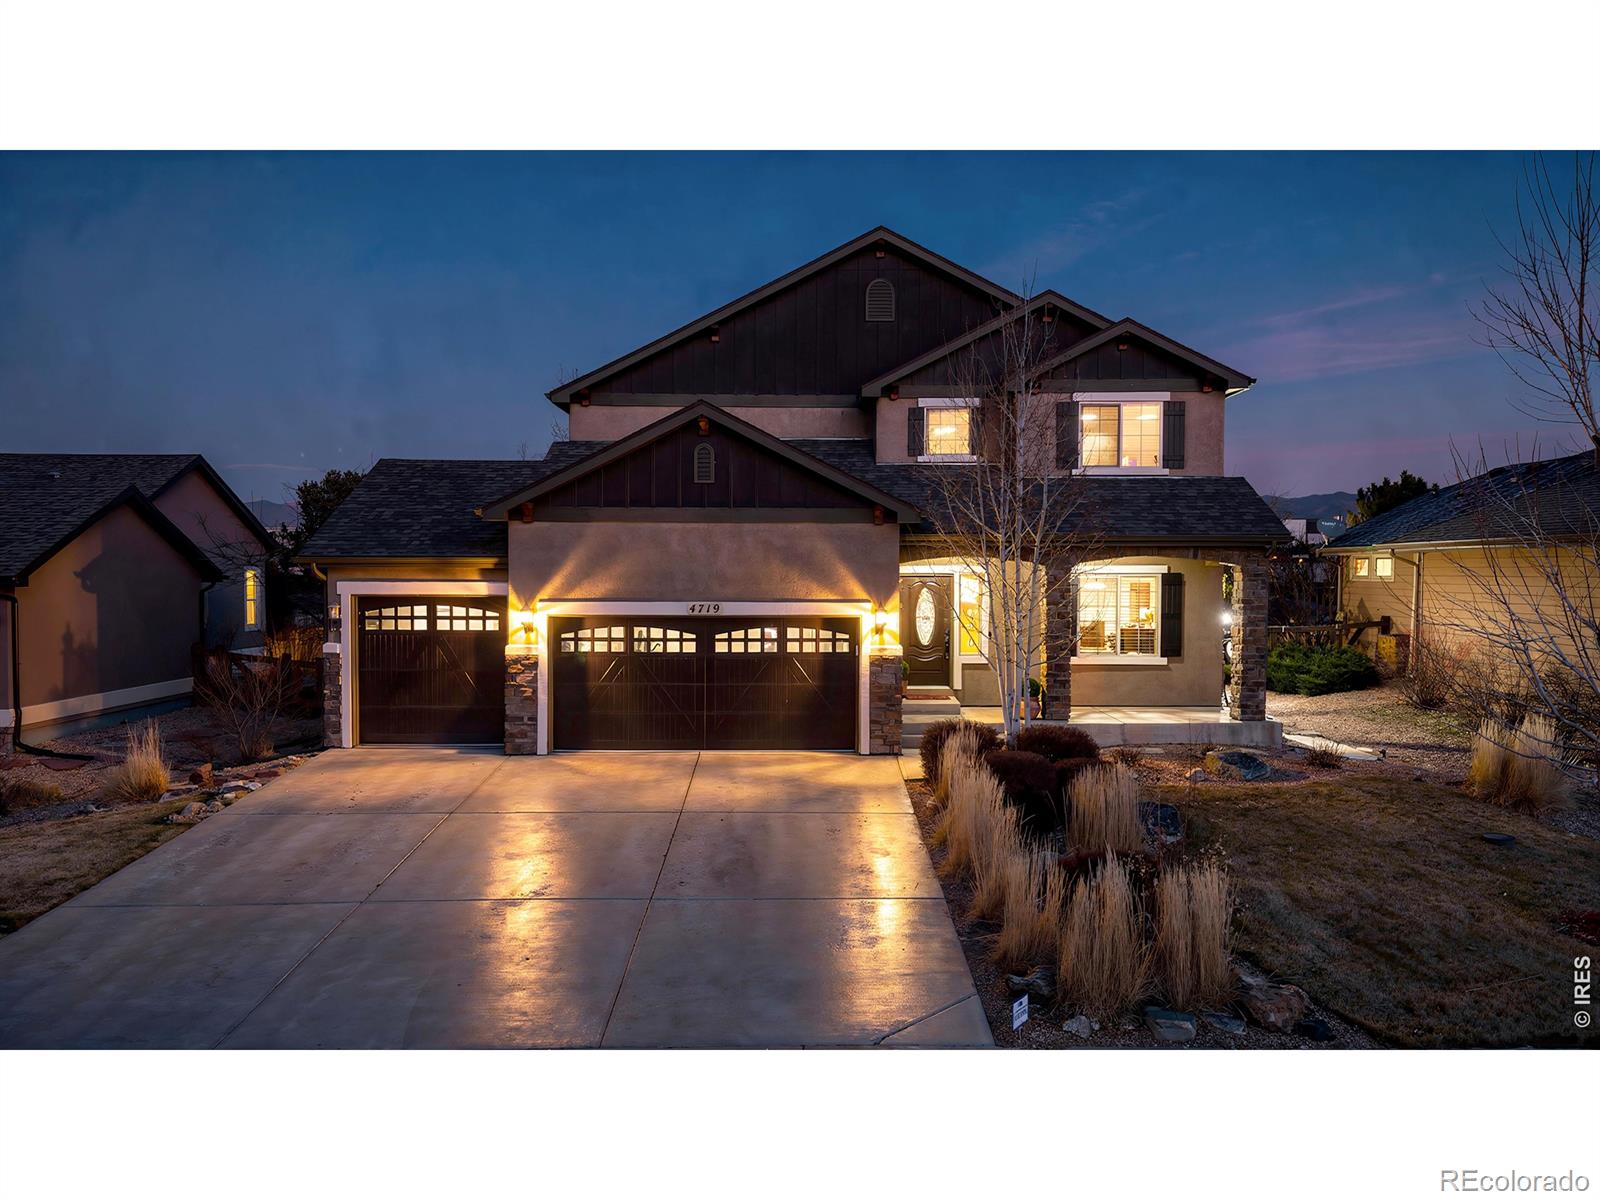
Back on the market due to no fault of its own. This beautifully maintained 5-bedroom, 3-bath two-story home, built in 2021, offers 2,539 finished sq ft. Enjoy the walking trail directly behind the home, providing easy access to outdoor recreation. The fully fenced backyard features a large patio, lawn, and low-maintenance landscaping, ideal for relaxing and entertaining. Inside, the open-concept main living area is anchored by a large kitchen island which flows seamlessly into the dining and living area. The main level offers a second living space providing flexibility for a family room, flex ..
more...
Broker Remarks:
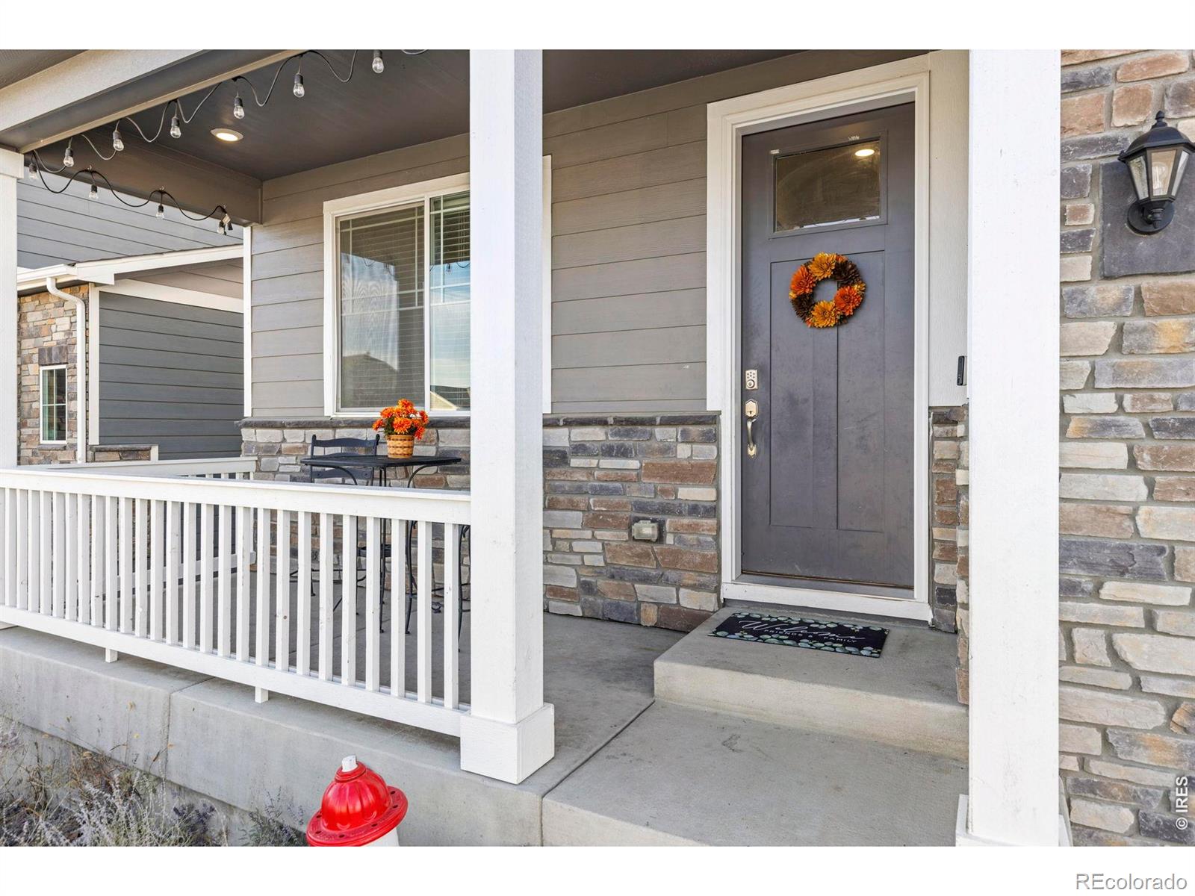
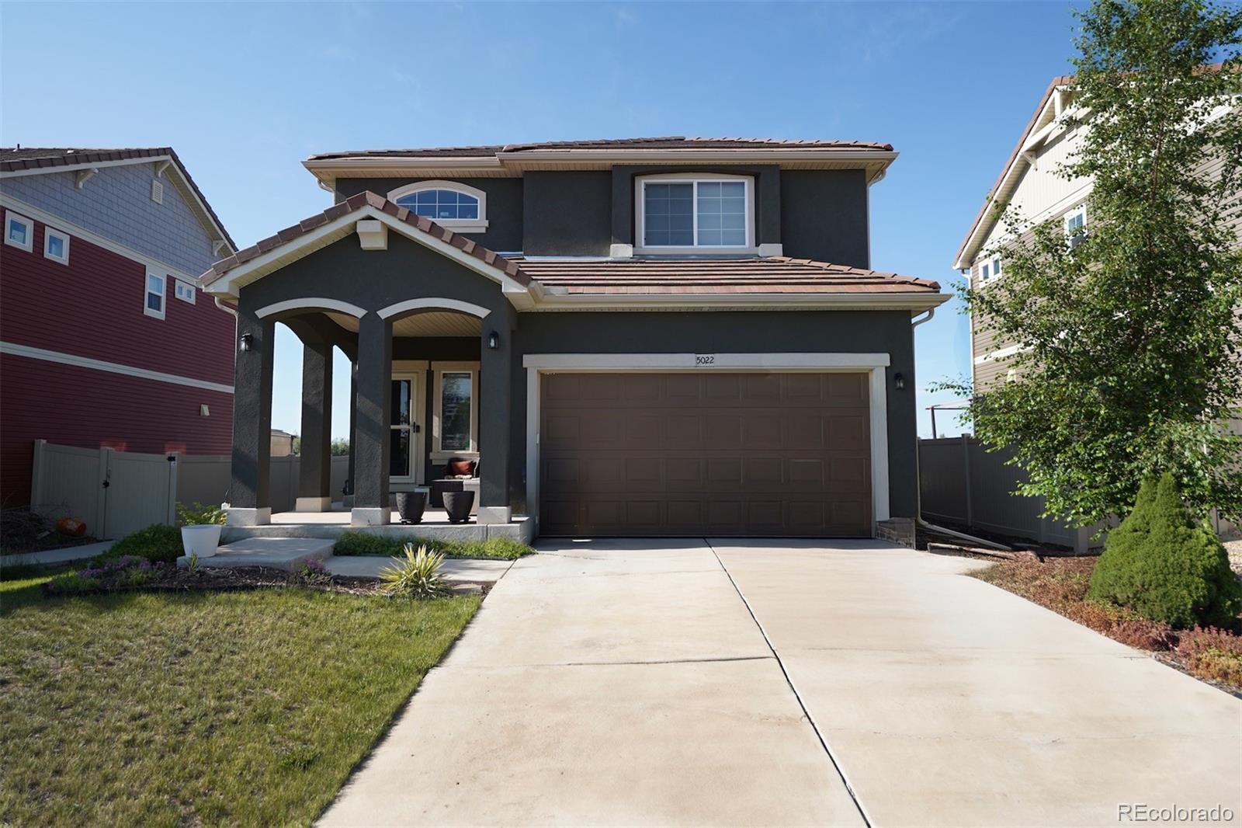
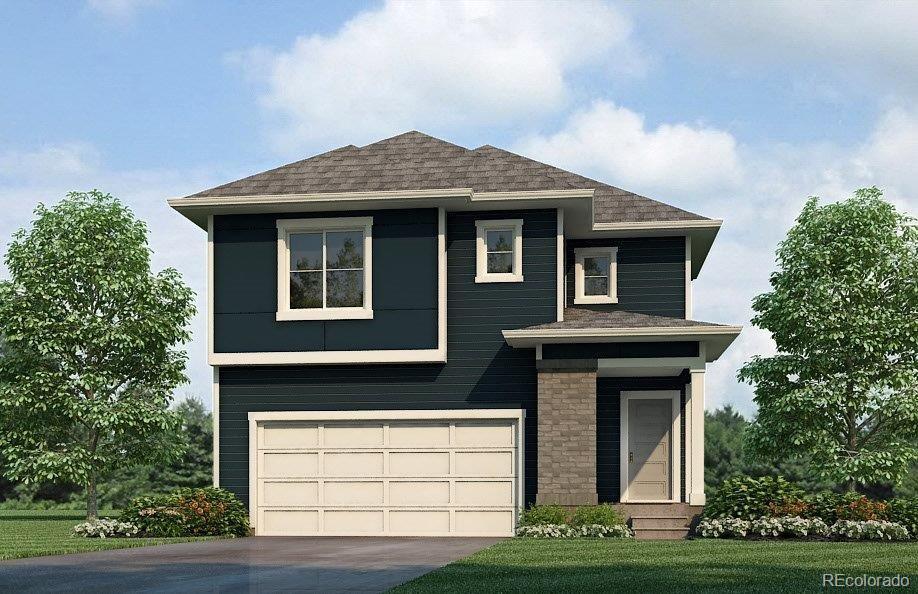
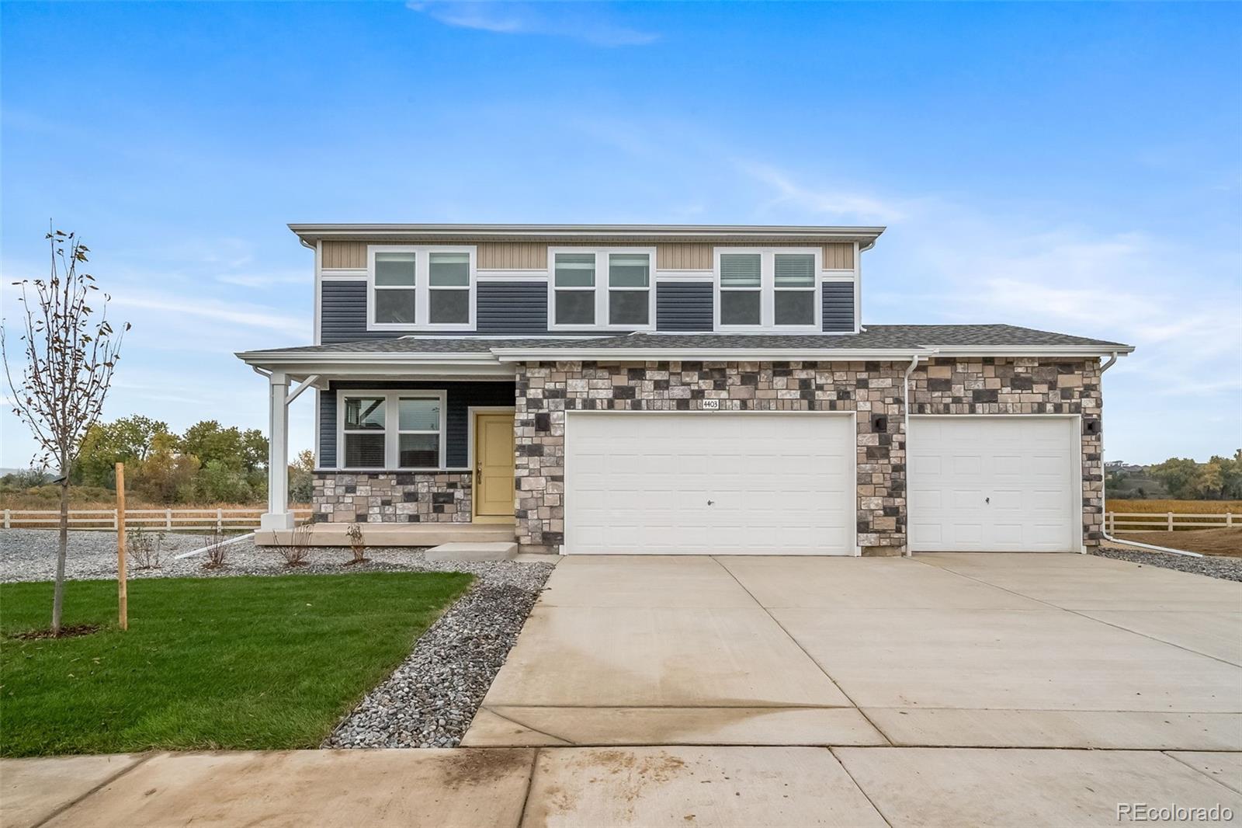
Welcome to Granary, a new sought after community in Johnstown with resort style pool, parks, and greenspace. 5 minutes to I-25, commutes are a breeze! Brand new DRB field model for sale with no back neighbor! This two story home boasts 2,015 approx. feet of space with three bedrooms, two and a half baths and two car garage. Enter through the oversized front porch and find an efficient open study as you walk in. Spacious island kitchen with upgraded Maple cabinetry and quartz countertops open to the dining and living area. Luxury Vinyl Plank flooring throughout, bordered by 5.5'' baseboards. Up..
more...
Broker Remarks:
The Albright, an exceptional floorplan that combines style, functionality, and the comforts of modern living. With 3 bedrooms and 2.5 bathrooms, this home offers a spacious and versatile layout that caters to the needs of families and individuals alike.This welcoming space sets the tone for a home that embraces both elegance and comfort. The 2-car garage provides ample parking and storage space, ensuring convenience and organization. Say goodbye to the hassle of searching for parking spots and relish in the ease of having your vehicles securely housed within your own property. Step onto the ba..
more...
Broker Remarks:
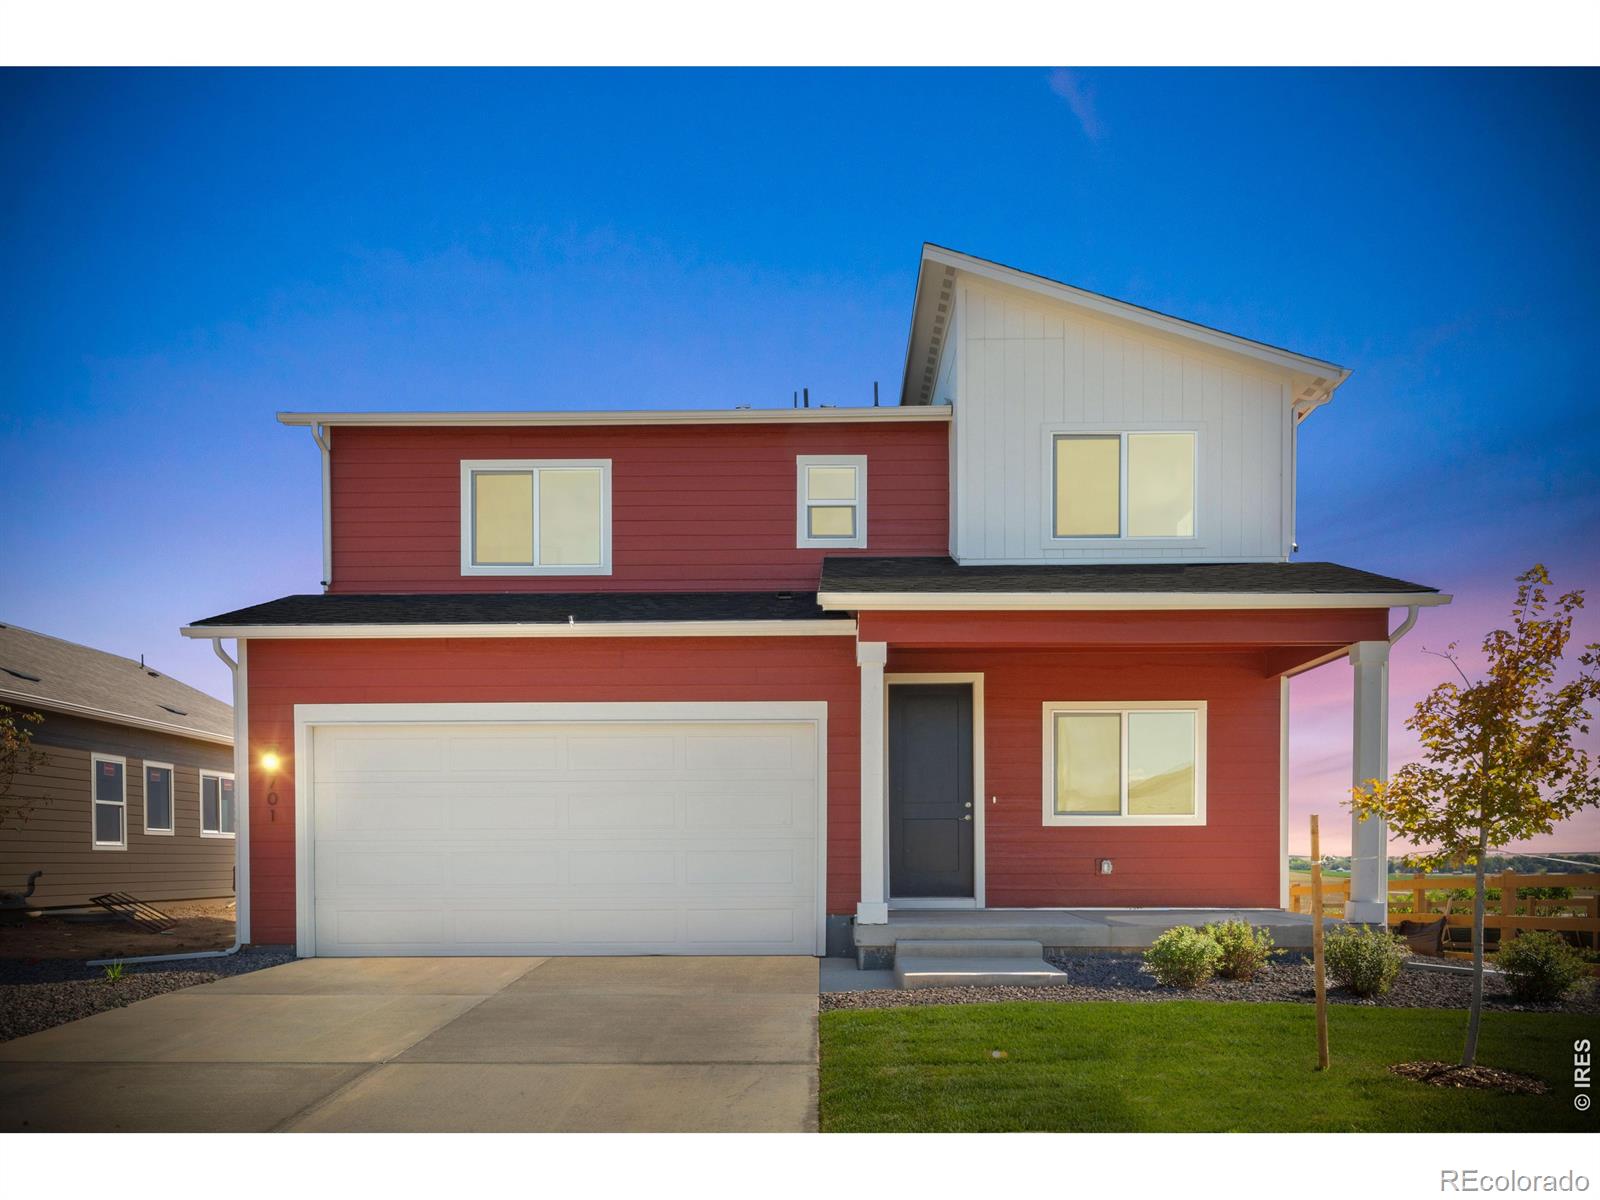
Welcome to Granary, a new sought after community in Johnstown with resort style pool, parks, and greenspace. 5 minutes to I-25, commutes are a breeze! Brand new DRB field model for sale with no back neighbor! This two story home boasts 1,621 approx. feet of space with three bedrooms, two and a half baths and two car garage. Greet your guests at your lovely and inviting front porch. Spacious island kitchen with upgraded Maple cabinetry and quartz countertops open to the dining and living area. Luxury Vinyl Plank flooring throughout. Upstairs are three generously sized rooms and two full baths. ..
more...
Status: closed
Listing Office: black bear real estate
Broker Remarks:
NO METRO TAX! Beautifully maintained and ideally located near Highway 34 and I-25, this stunning Johnstown home combines comfort, space, and style at every turn. Step inside to an inviting living area centered around a cozy fireplace, perfect for gathering with family and friends. The open kitchen is a chef's dream, featuring gleaming stainless steel appliances, granite countertops, and plenty of room to cook and entertain.Enjoy meals in the elegant formal dining room or head upstairs, where a spacious loft offers extra room for relaxation or a home office. The luxurious primary suite includes..
more...
Status: closed
Listing Office: thrive real estate group
Broker Remarks:
This is a short sale opportunity in a high-potential neighborhood—perfect for savvy investors or buyers ready to put in some sweat equity. With the right vision and renovation, this property could be a standout! Priced well below market value due to the short sale—don’t miss this chance to capitalize on a promising location and turn this fixer-upper into a gem.
Must have proof of funds before showing, 24 hour notice please!..
more...
Broker Remarks:
Contact builder today about Special Financing for this home – terms and conditions apply
A main level with space galore that is designed for entertaining. Your guests will have room to move freely on the beautiful low maintenance laminate flooring that is throughout the main level. The kitchen showcases SS gas range, microwave and dishwasher that complement the quartz top, tile back splash, neutral color cabinets and black hardware. Upstairs you have a spacious and private west facing bedroom 1 that looks out over the community pool that is across the street from your front door. The stairs s..
more...
Broker Remarks:
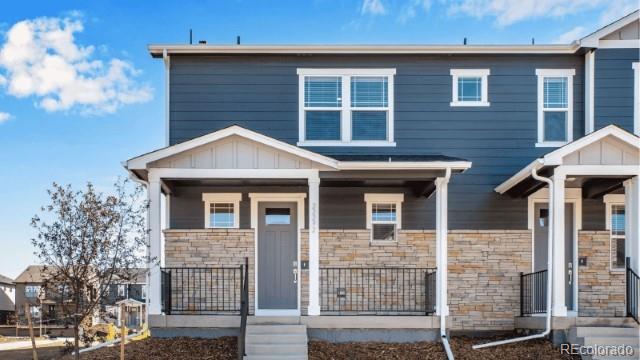
This stunning Muirfield home is a 3 bed 2.5 bath paired home with a loft upstairs and an attached 2-car garage. Step inside and be greeted by the open-concept main floor, featuring a modern kitchen, dining area, and living room. The kitchen is equipped with quartz countertops, single bowl undermount sink, and stainless-steel appliances with gas range. A convenient half bath for guests adds to the functionality to the main floor. Upstairs, you'll find the generously sized bedrooms with ample closet space. The primary suite is a peaceful retreat, complete with an ensuite bathroom featuring doubl..
more...
Broker Remarks:
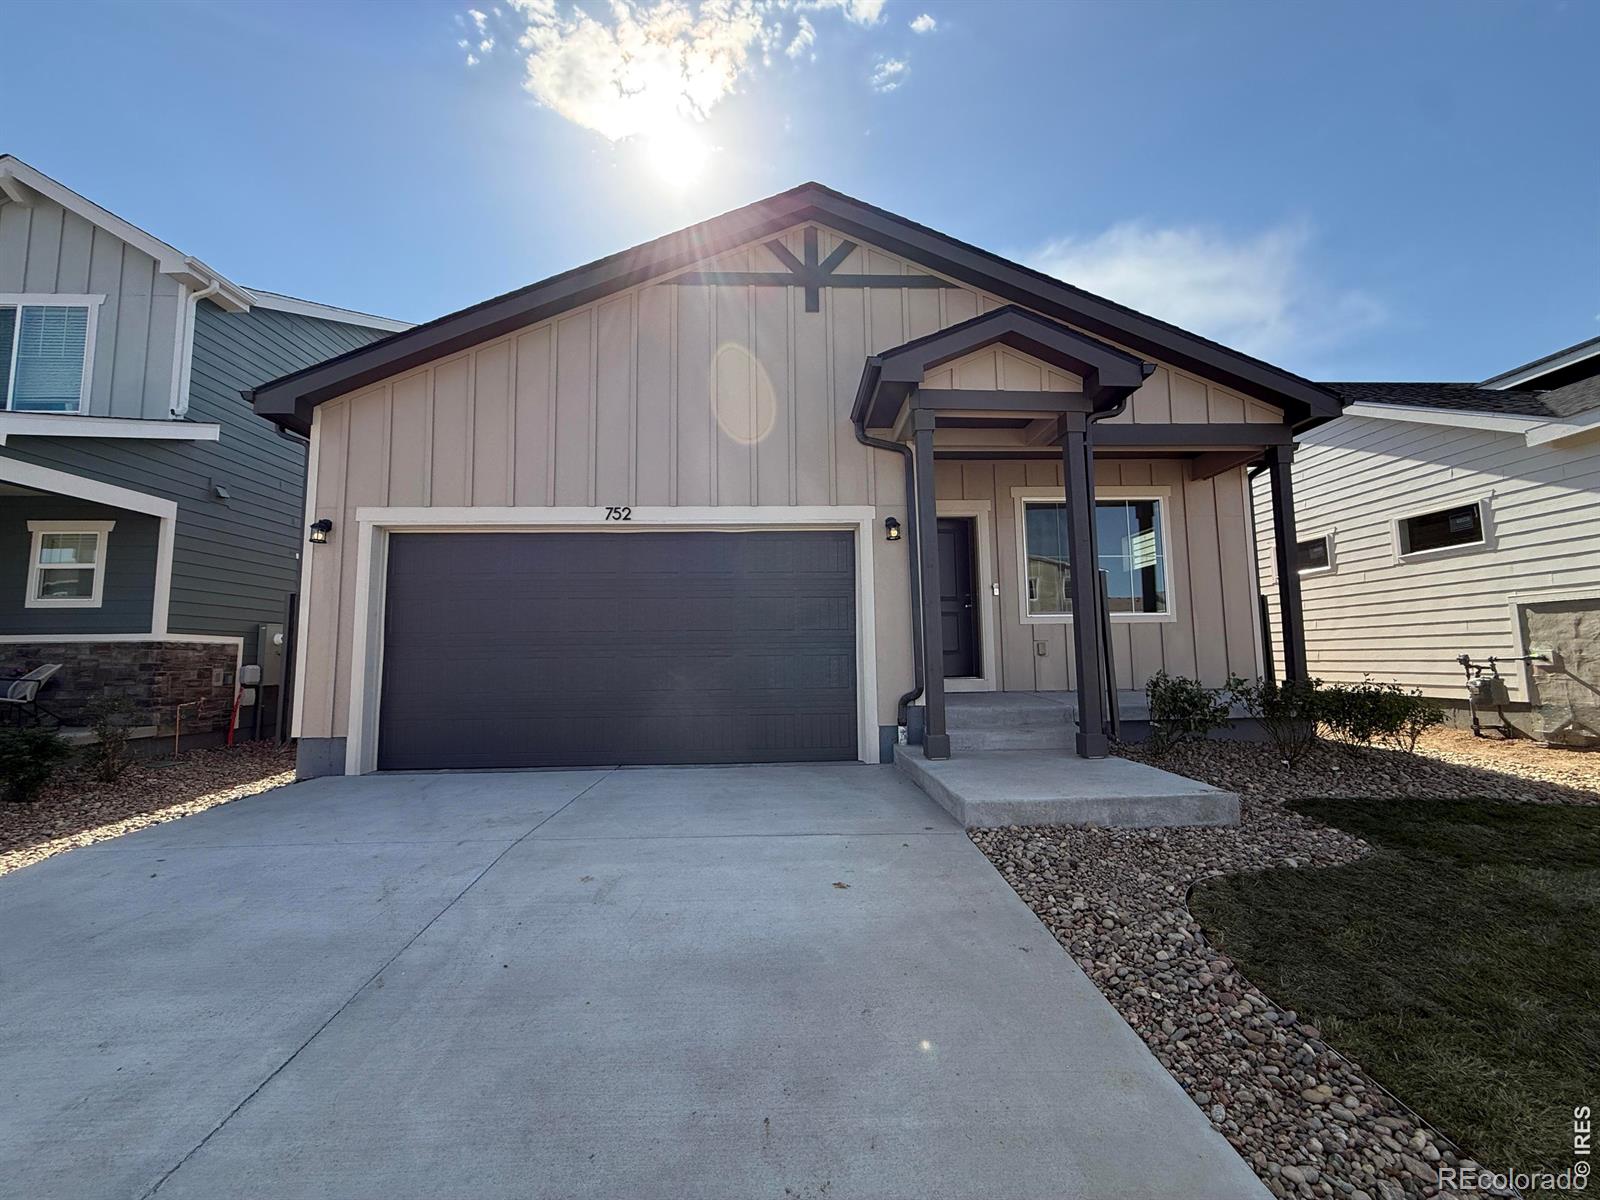
This open concept ranch is uniquely designed to meet your family's needs. With 3bedrooms, as well as a flex room you'll find lots of ways to make this floor plan your own. The layout features an open kitchen with a pantry, a great room with a vaulted ceiling, and plenty of storage options! Standard features include LED lights, a tankless water heater, stainless steel appliances, covered entry, and a 2-car garage. Builder offering $20,000 when using builder preferred lender! Granary is thoughtfully designed to make everyday life easier and more enjoyable. Miles of walking paths and trails conne..
more...
Status: closed
Listing Office: re/max alliance-ftc south
Broker Remarks:
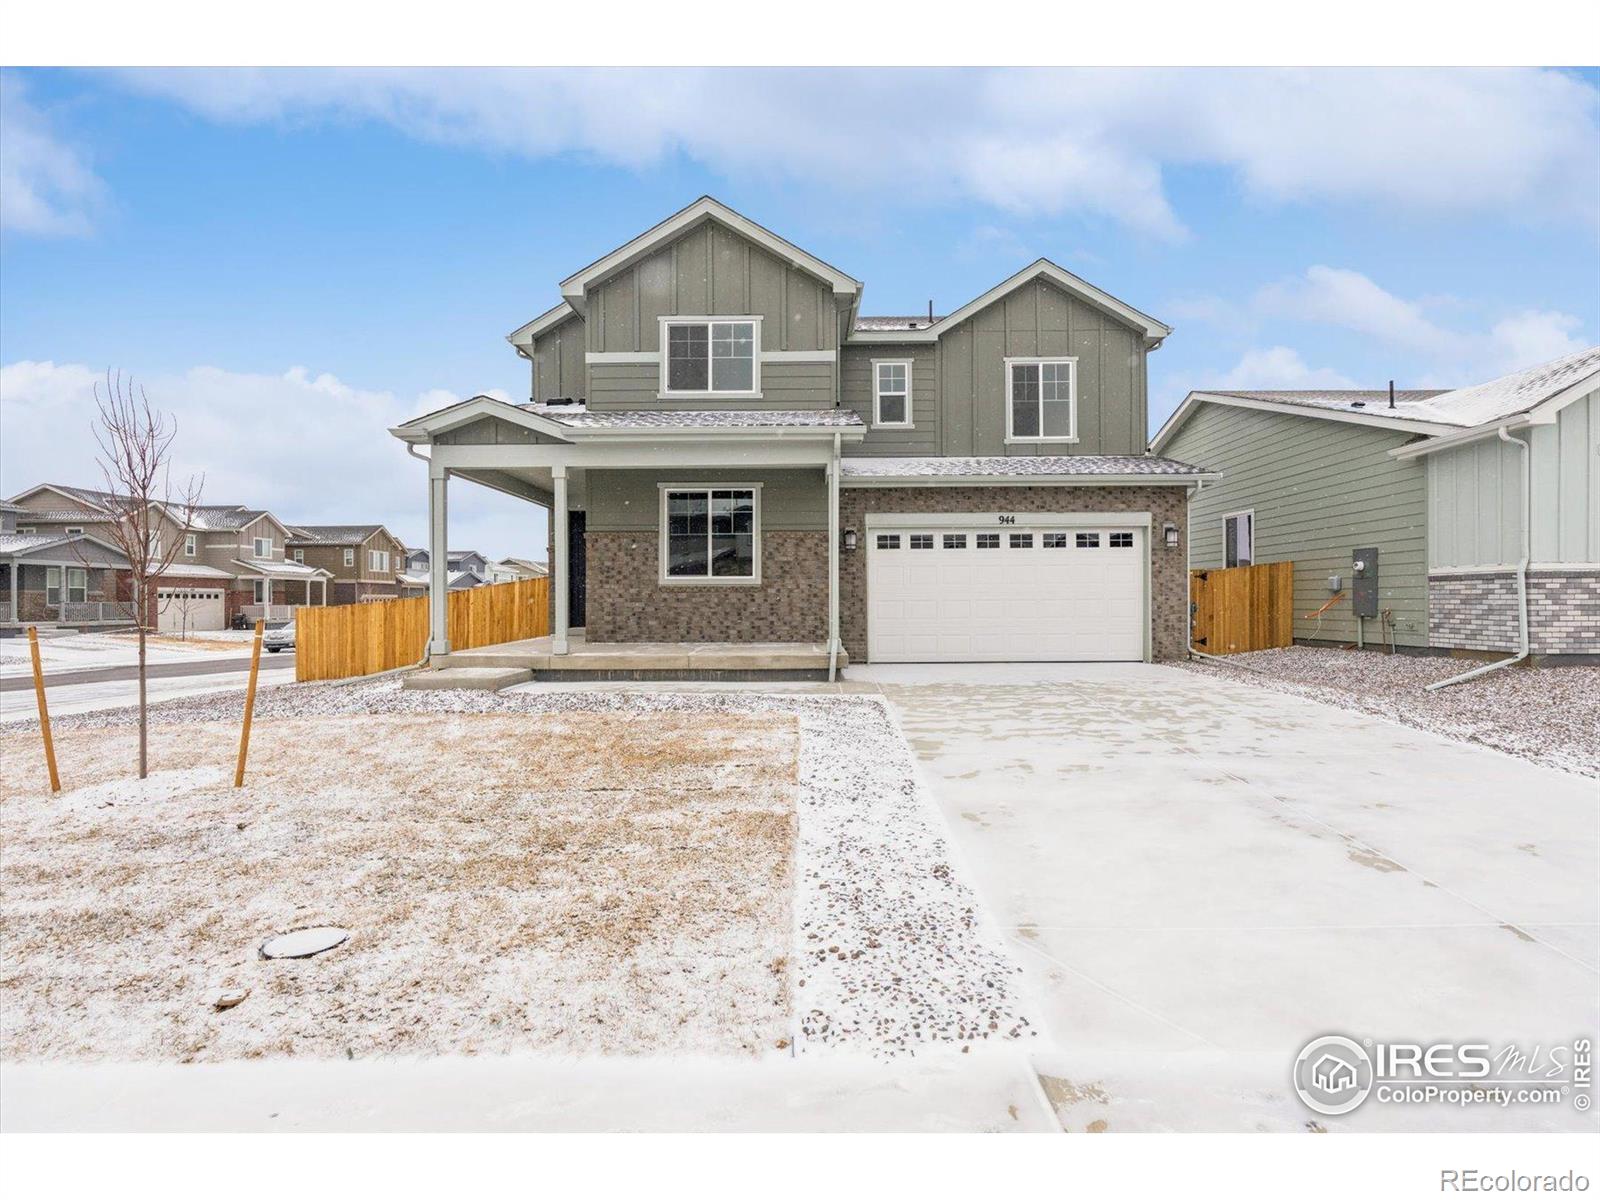
Complete now! Corner lot. Covered back patio. At the heart of the Powell plan, a well-appointed kitchen with a center island overlooking a spacious dining and great room area-boasting plenty of space for entertaining with direct access to the backyard. Additional main-floor highlights include a study and powder room off the foyer. Heading upstairs, you will find a versatile loft with access to two secondary bedrooms-one with a walk-in closet-a full hall bath, and a lavish primary suite with a sprawling walk-in closet and attached bath. Front yard landscaping included. Nestled in Northern Color..
more...
Broker Remarks:
You don't have to spend over $500,000 to enjoy a lovely home with a spacious yard! The main floor offers an open-concept layout with a dramatic two-story family room filled with tons of natural light and a cozy fireplace. Just off the living area, the kitchen features stainless steel appliances and a sunny window overlooking the backyard, ideal for watching kids or pets while you cook. Upstairs, there are three bedrooms, including a spacious primary suite. The updated en-suite bathroom has a large walk-in shower, double sinks, and a roomy walk-in closet with ample storage. The unfinished basem..
more...
Status: closed
Listing Office: oakwood homes real estate llc
Broker Remarks:
The Wonder Modern Living in Thompson River Ranch: Take advantage of $15K Flex Cash when using our preferred lender! *Restrictions apply, see sales counselor for details.* The Wonder floorplan blends modern design with artisanal touches in a home built for flexibility, affordability, and efficiency. This single-family, 2-story layout offers 5 beds, 3 baths, an unfinished basement, and an 3-car garage. This home has plenty of curb appeal featuring a multi-textural exterior, front porch, and 5’ privacy fencing. The main level is bright with oversized windows, 9’ ceilings, home-office flex room, ..
more...
Broker Remarks:
Set in the heart of Johnstown, where everyday convenience meets a quieter pace of life, this single family residence unfolds with a sense of warmth and easy livability that feels both grounded and inviting. Mature landscaping and thoughtful exterior detailing create a welcoming first impression, while an extended driveway and two car garage offer both function and presence. Inside, the home opens to a spacious formal living room where vaulted ceilings lift the space and a classic fireplace anchors the room with a sense of comfort. Natural light moves easily throughout, reflecting across new ca..
more...
The content relating to real estate for sale in this web site comes
in part from the Internet Data eXchange ("IDX") program of
METROLIST, INC., DBA RECOLORADO® Real estate listings held by brokers other
than The Brian Petrelli Team are marked with the IDX Logo.
This information is being provided for the consumers' personal, non-commercial use and may not be used for any other purpose. All information subject to change and should be independently verified.




 Sold Home Stats

 21%
21% 12.8%
12.8% 19.5%
19.5%