Sources: FBI, Uniform Crime Reports, prepared by the National Archive of Criminal Justice Data
The Brian Petrelli Team is your , Johnstown home specialist.
Our team of local Johnstown experts have over 200 years of combined expertise in the Colorado Real Estate market. Give us a call today to put
our knowledge and experience to work for you as you buy or sell your next home.
Don't see what you're looking for here? Contact our team for a free, custom search.
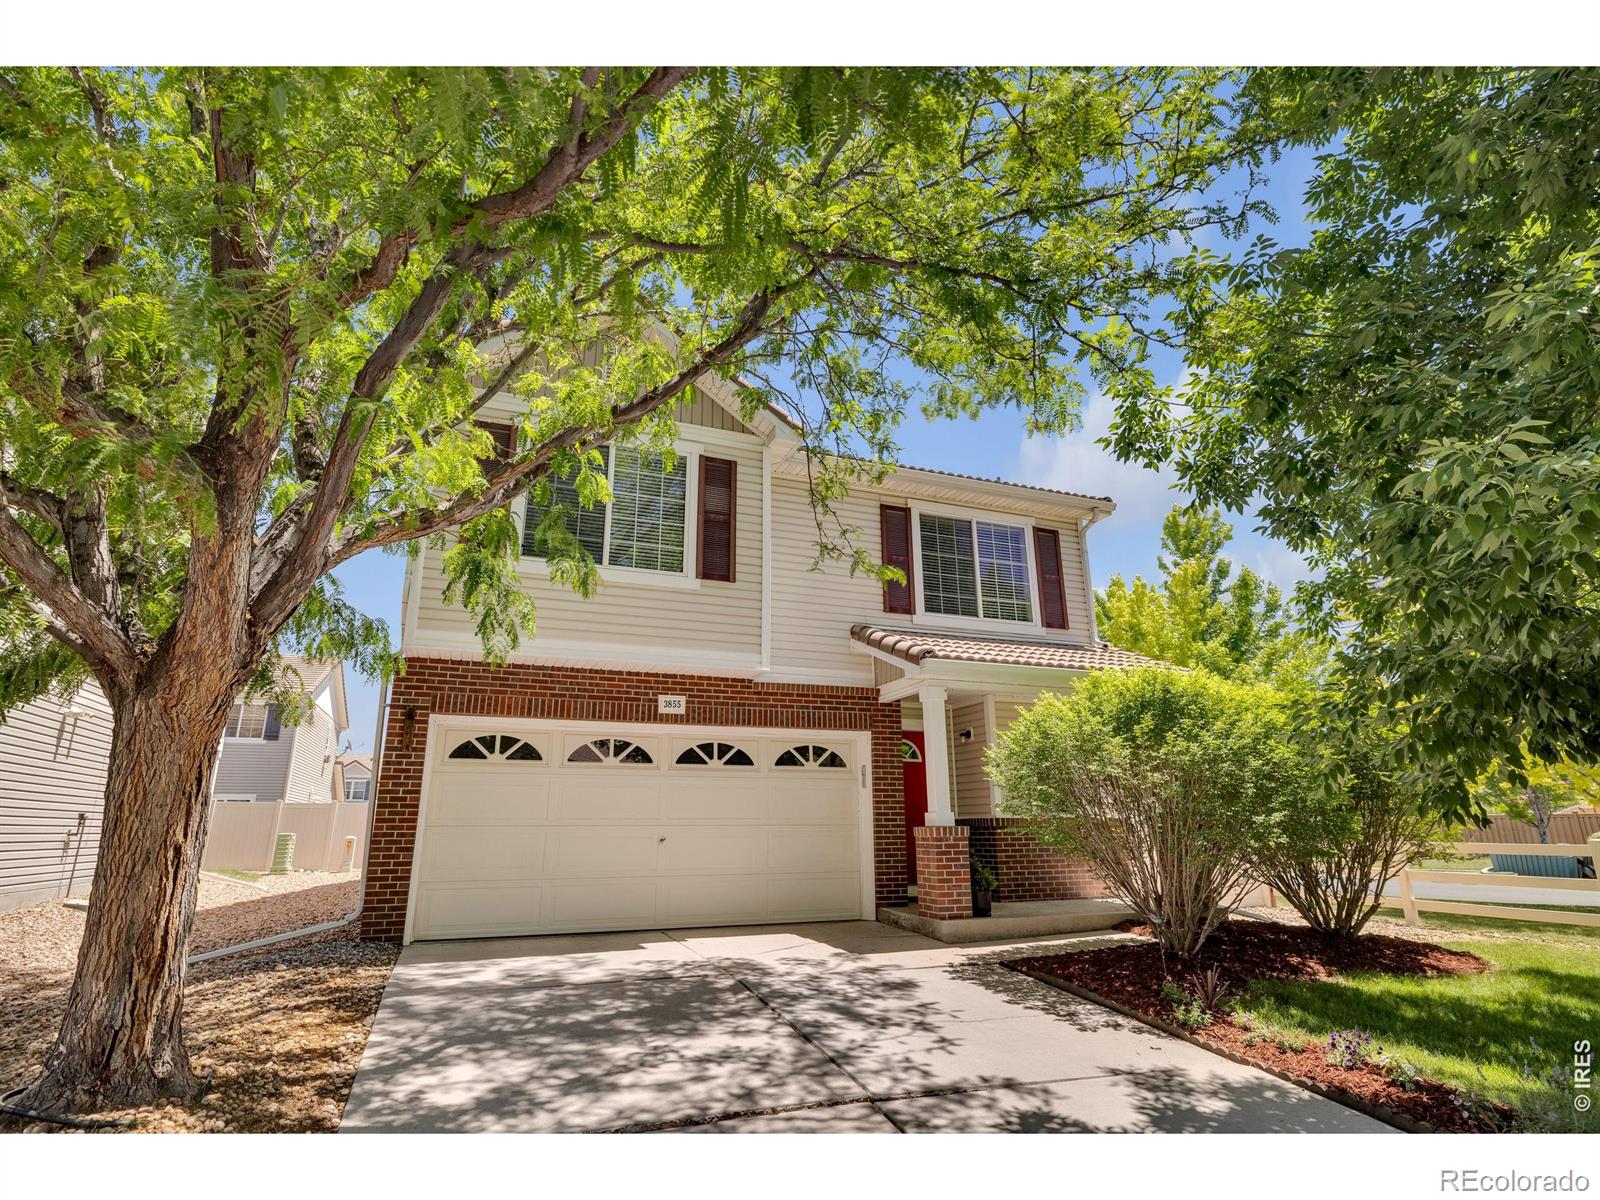
Broker Remarks:
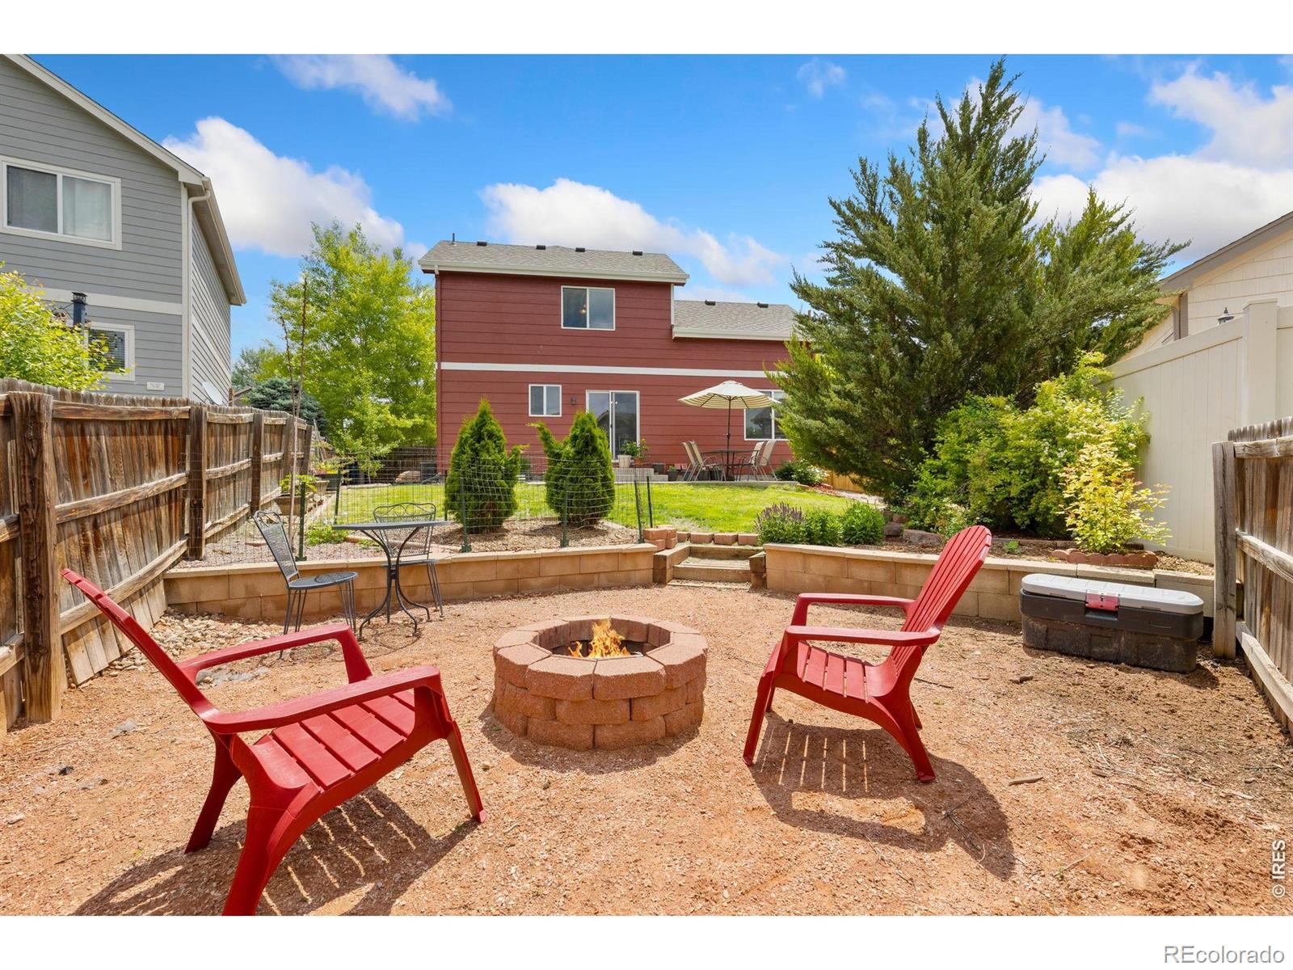
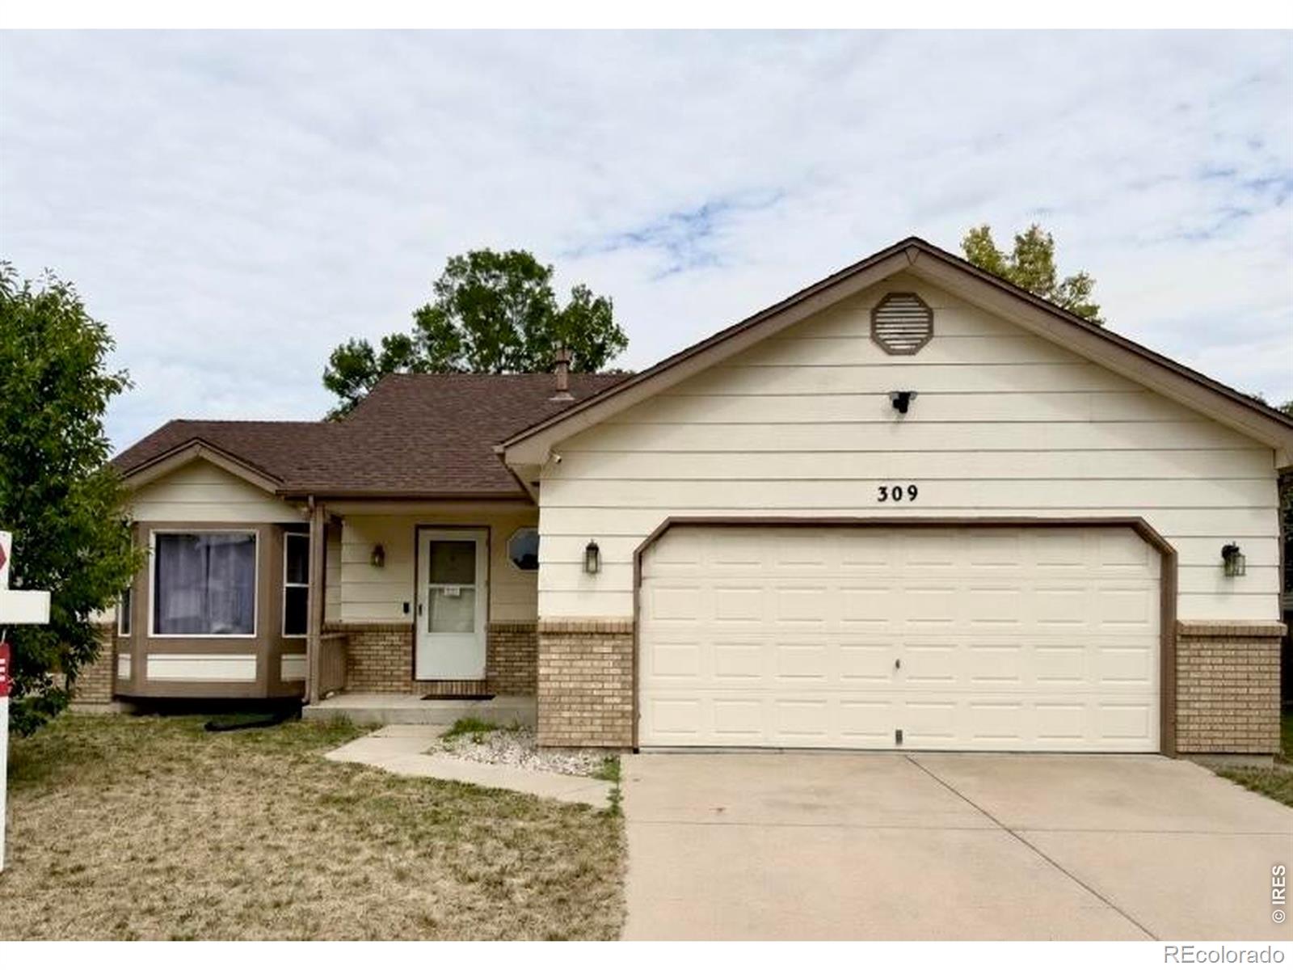
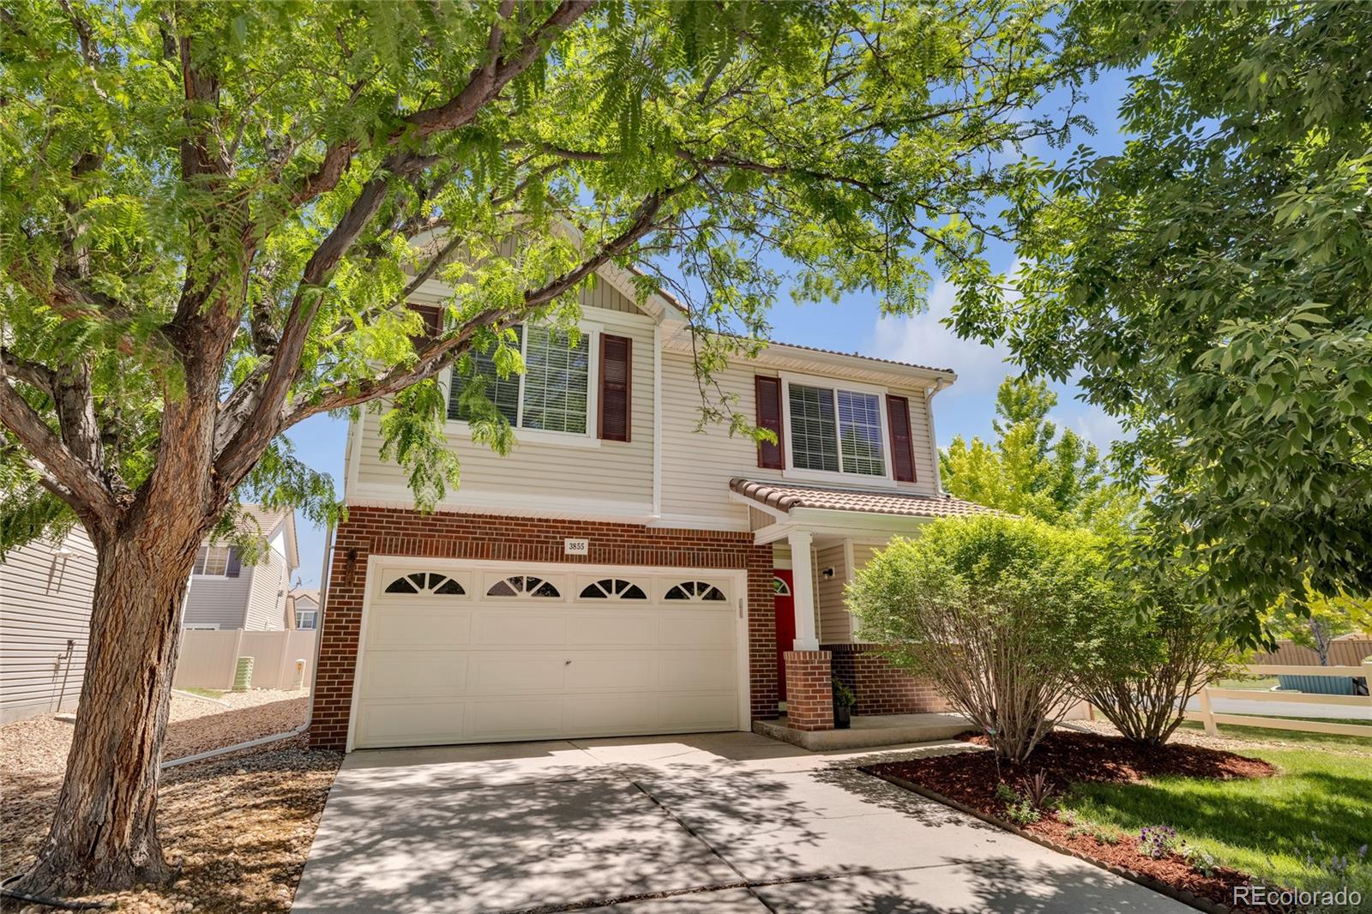
Move-in ready and well cared for, this home in Johnstown's established Pioneer Ridge neighborhood offers comfort, functionality, and added peace of mind with key improvements already in place, including a Class 4 impact-resistant roof (2021), freshly painted exterior (2025), brand-new carpet (2025), new water heater, radon mitigation system, security system, and a 1-year home warranty for the buyer. Located on a quiet cul-de-sac, the property enjoys added privacy, expanded yard space, and convenient access to parks, trails, schools, and commuter routes. Inside, vaulted ceilings, abundant natur..
more...
Status: active
Listing Office: yellow dog group real estate
Broker Remarks:
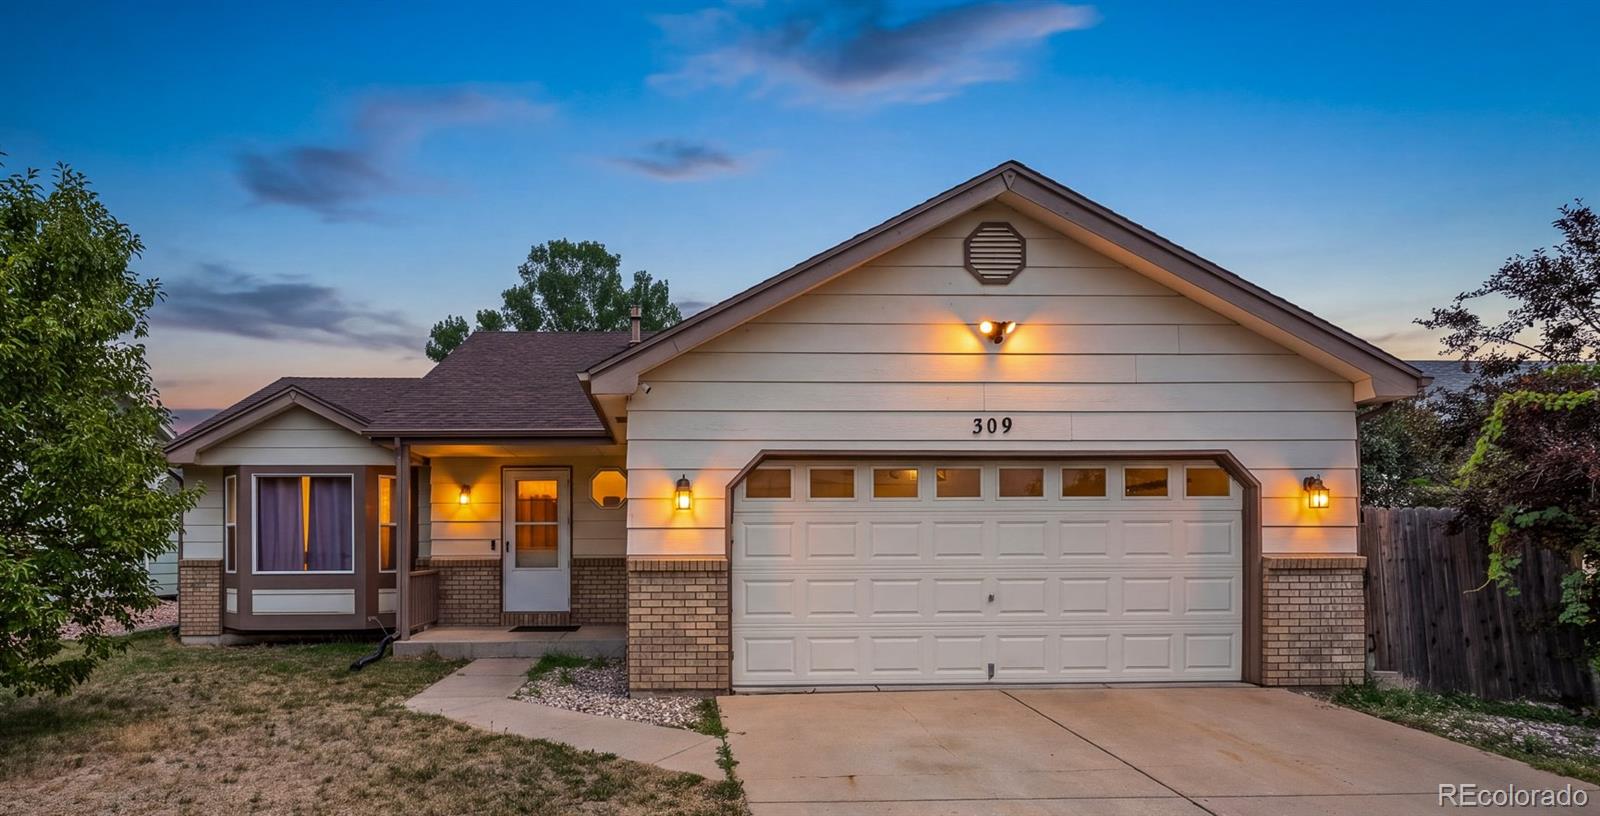
Welcome home! Build equity in this 5Bed, 2 bath Ranch style home with very livable open floor plan. Gorgeous Primary Suite with wonderfully updated Primary Bath! You'll love the Open Floor Plan with large living and Fireplace! Partially Finished Basement including 2 bedrooms, bath and laundry. Plus a Large Bonus Area for expansion or storage! Newer upgraded appliances, counters, flooring, roof, plus within walking distance to Neighborhood Parks, Grocery, and Dining, Fully fenced yard that backs to open area with no neighbors, plus a large 2 car garage. With a low HOA and NO METRO Tax, This is ..
more...
Status: active
Listing Office: yellow dog group real estate
Broker Remarks:
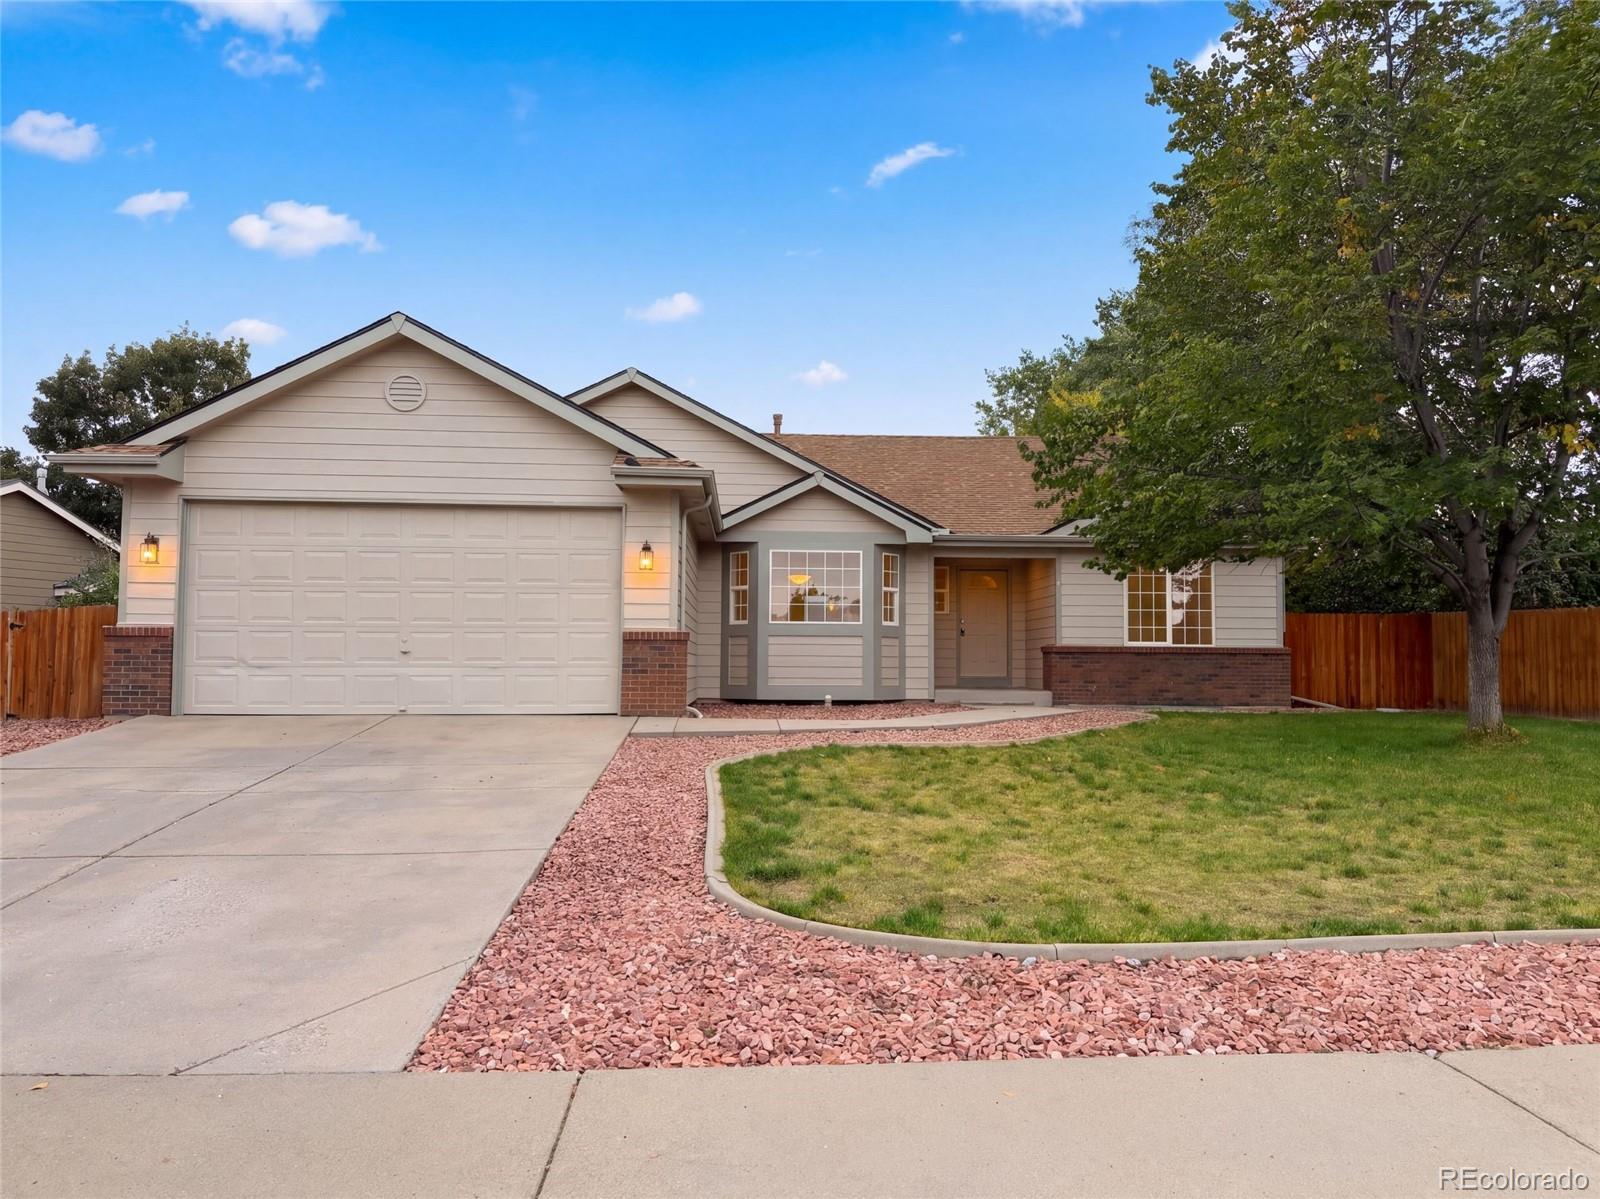
Available Now! 5Bed, 2 bath Ranch style home with very livable open floor plan. Gorgeous Primary Suite with wonderfully updated Primary Bath! You'll love the Open Floor Plan with large living and Fireplace! Partially Finished Basement including 2 bedrooms, bath and laundry. Plus a Large Bonus Area for expansion or storage! Newer upgraded appliances, counters, flooring, roof, plus within walking distance to Neighborhood Parks, Grocery, and Dining, Fully fenced yard that backs to open area with no neighbors, plus a large 2 car garage. With a low HOA and NO METRO Tax, This is a great home in a gr..
more...
Status: active
Listing Office: opendoor brokerage llc
Broker Remarks:
1814 Chesapeake Cir is a 1-story Johnstown home built in 2001. The kitchen includes wood cabinetry, an island, black appliances, and hardwood flooring that supports daily meal preparation. The adjoining living area centers on a fireplace that anchors the room, complemented by vaulted ceilings and hardwood flooring that open toward a dining space with a sliding glass door. The primary bedroom includes a closet, while the primary bathroom includes double sinks, a walk-in shower, and a separate soaking tub. Outside, a fully fenced backyard includes grassy space and a patio area, and a 2-car attac..
more...
Status: pending
Listing Office: oakwood homes real estate llc
Broker Remarks:
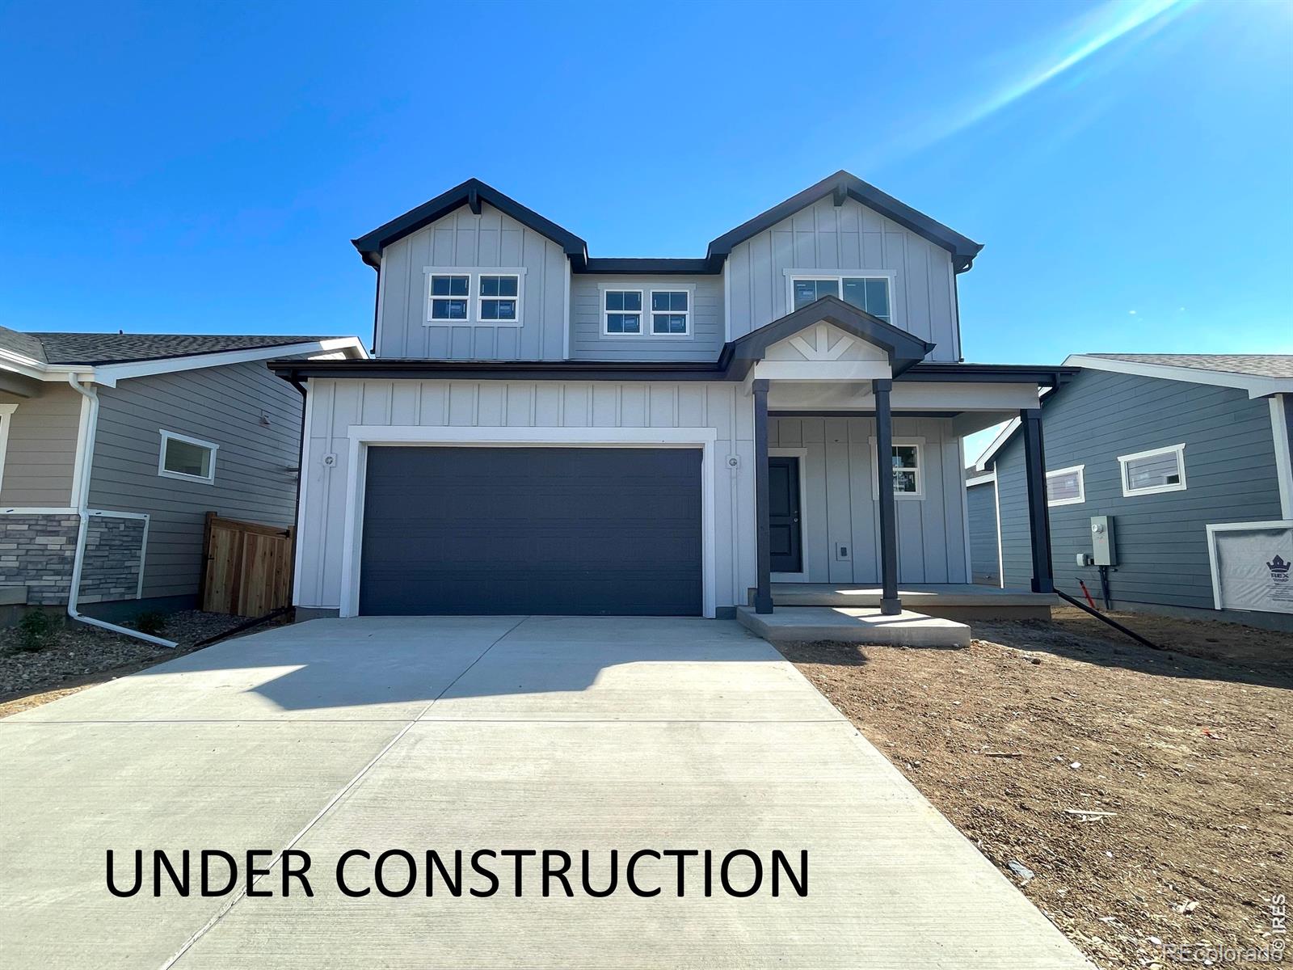
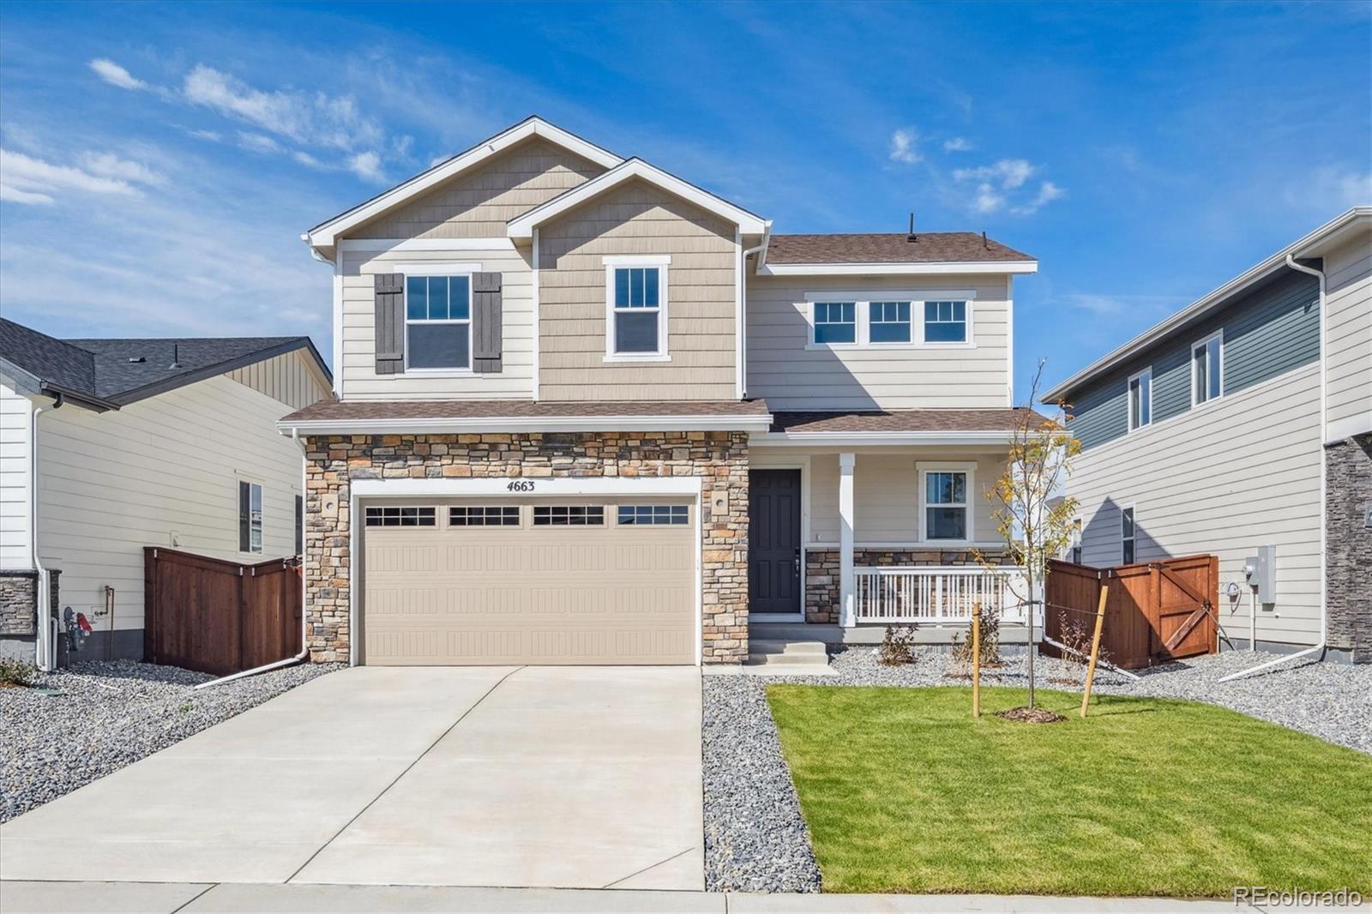
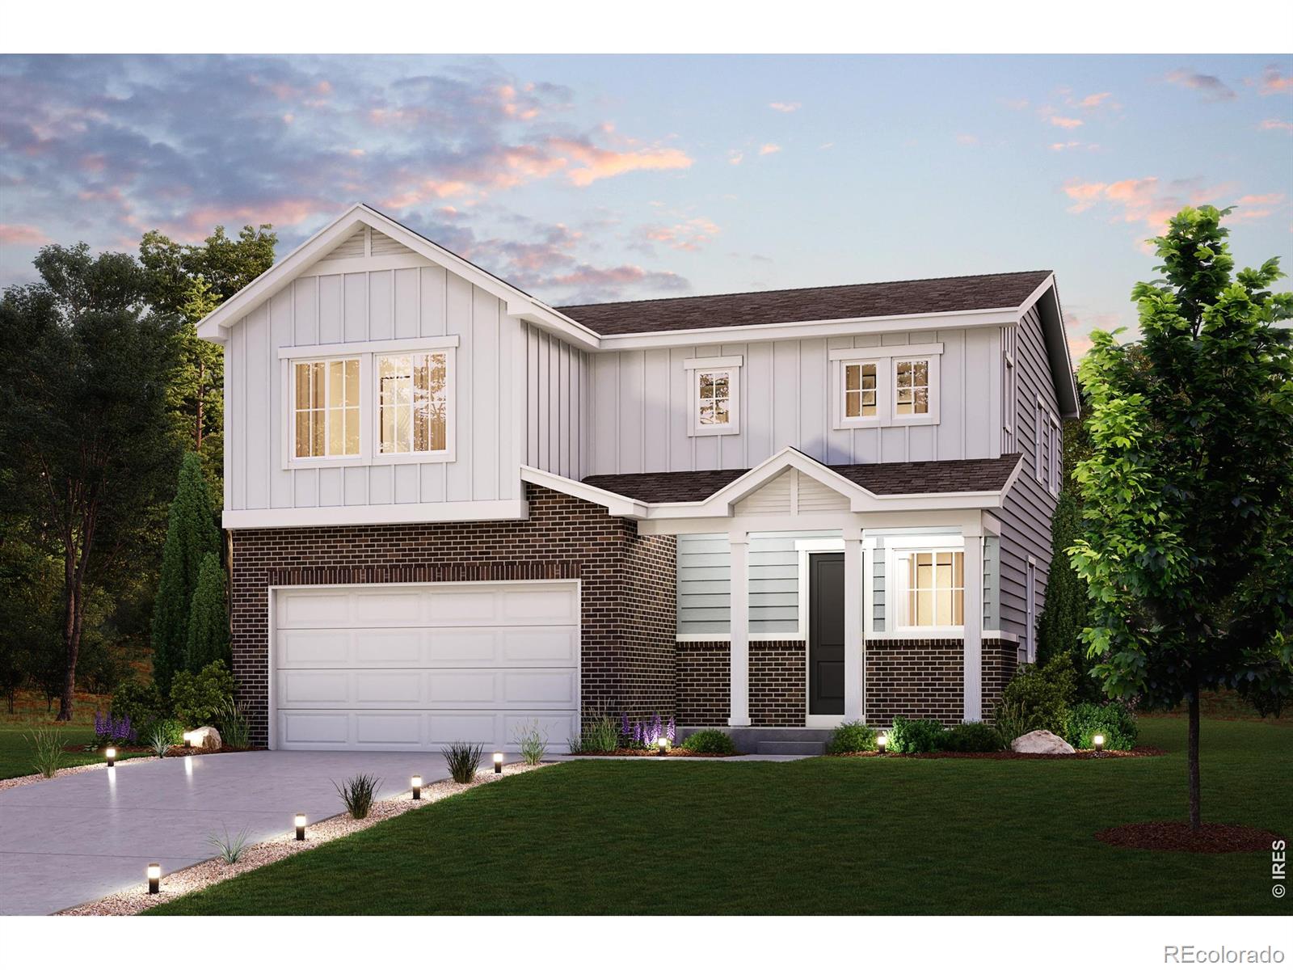
The Neo floorplan blends modern design with artisanal touches in a home built for flexibility, affordability, and efficiency. This single-family, 2-story layout spans 2,625 sq. ft. in total and offers 3 beds, 2.5 baths, an unfinished basement, and an oversized 2-car garage with storage.
This home has plenty of curb appeal featuring a multi-textural exterior, front porch, and 5’ privacy fencing. The main level is bright with oversized windows, 9’ ceilings, and an expansive “heart of the home” great room. Enjoy designer LVP flooring, Shaw carpeting, and Sherwin-Williams paint throughout. The..
more...
Broker Remarks:
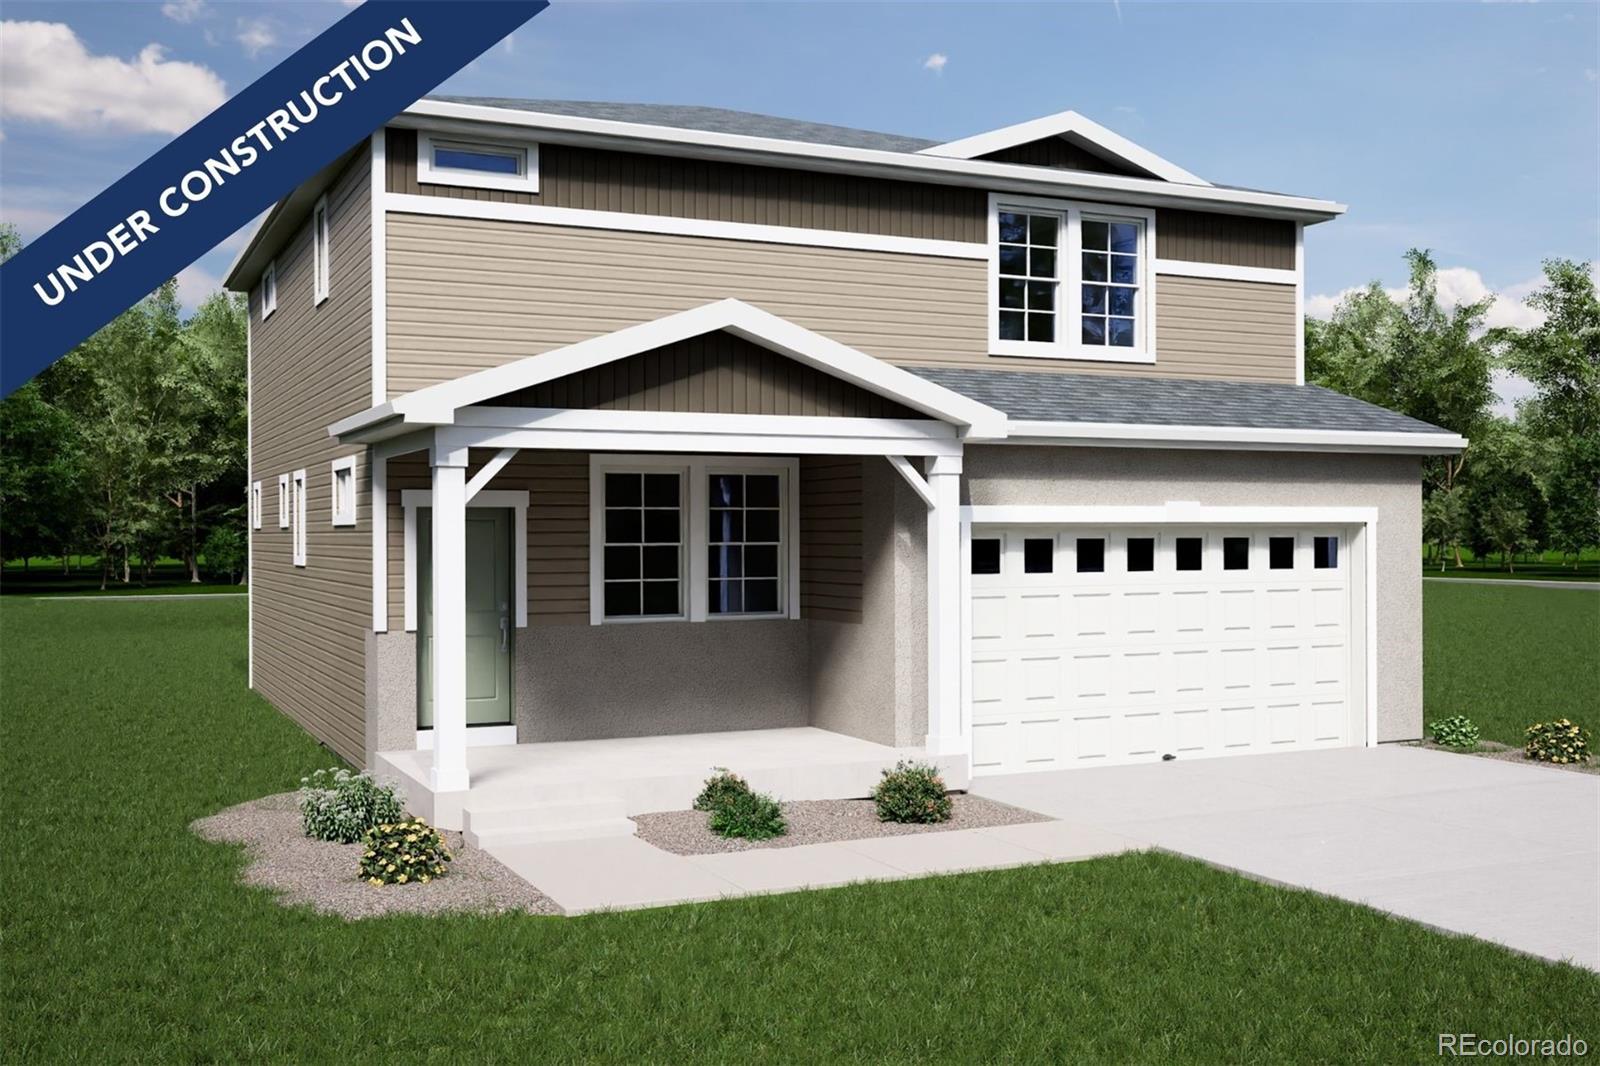
Builder offering a $10,000 seller's concession with use of the preferred lending partner. This open-concept two-story home backs out to open space and is just a short walk from the community pool, offering the perfect blend of space and convenience. Inside, you'll find a spacious kitchen with a large pantry, extended island, abundant storage, and an open layout filled with natural light. Upstairs features a convenient laundry room, a generous owner's suite with a walk-in closet, and three additional bedrooms. Standard features include LED lighting, a tankless water heater, stainless steel appl..
more...
Broker Remarks:
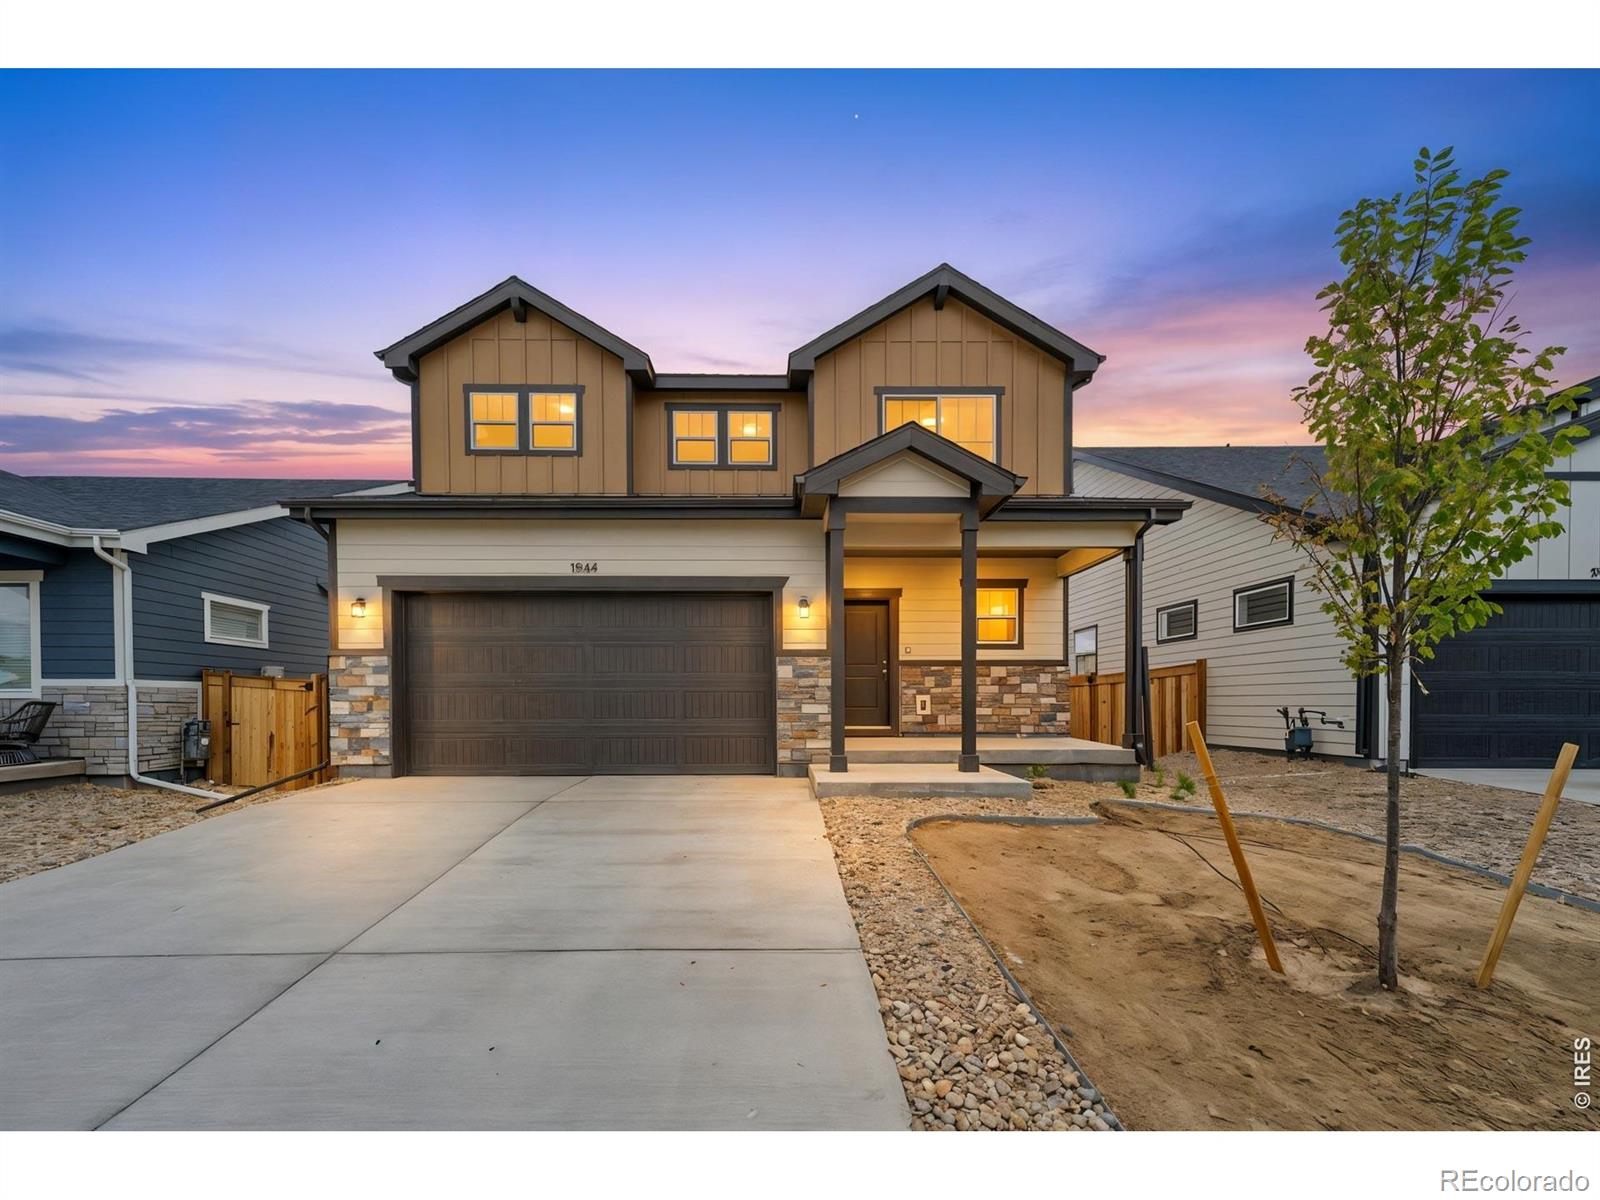
Builder offering a $20,000 seller's concession or 4.99% fixed FHA financing with use of the preferred lending partner. This open-concept two-story home backs out to open space and is just a short walk from the community pool, offering the perfect blend of space and convenience. Inside, you'll find a spacious kitchen with a large pantry, extended island, abundant storage, and an open layout filled withnatural light. Upstairs features a convenient laundry room, a generous owner's suite with a walk-in closet, and three additional bedrooms. Standard features include LED lighting, a tankless water ..
more...
Broker Remarks:
Updated, move-in ready and designed for the way you actually live. This 3-bedroom, 2½-bath home offers 2,025 square feet of above-grade living space in Thompson River Ranch. The open main level is centered around a beautifully renovated kitchen featuring quartz countertops, white cabinetry, stainless steel appliances, generous storage and an oversized island built for everyday meals and effortless entertaining.
Upstairs, a versatile loft provides room for a home office, playroom or second living area. The spacious primary suite includes a remodeled spa-inspired bathroom with dual vanities, ..
more...
Broker Remarks:
Updated, move-in ready and designed for the way you actually live. This 3-bedroom, 2 1/2-bath home offers 2,025 square feet of above-grade living space in Thompson River Ranch. The open main level is centered around a beautifully renovated kitchen featuring quartz countertops, white cabinetry, stainless steel appliances, generous storage and an oversized island built for everyday meals and effortless entertaining.Upstairs, a versatile loft provides room for a home office, playroom or second living area. The spacious primary suite includes a remodeled spa-inspired bathroom with dual vanities, a..
more...
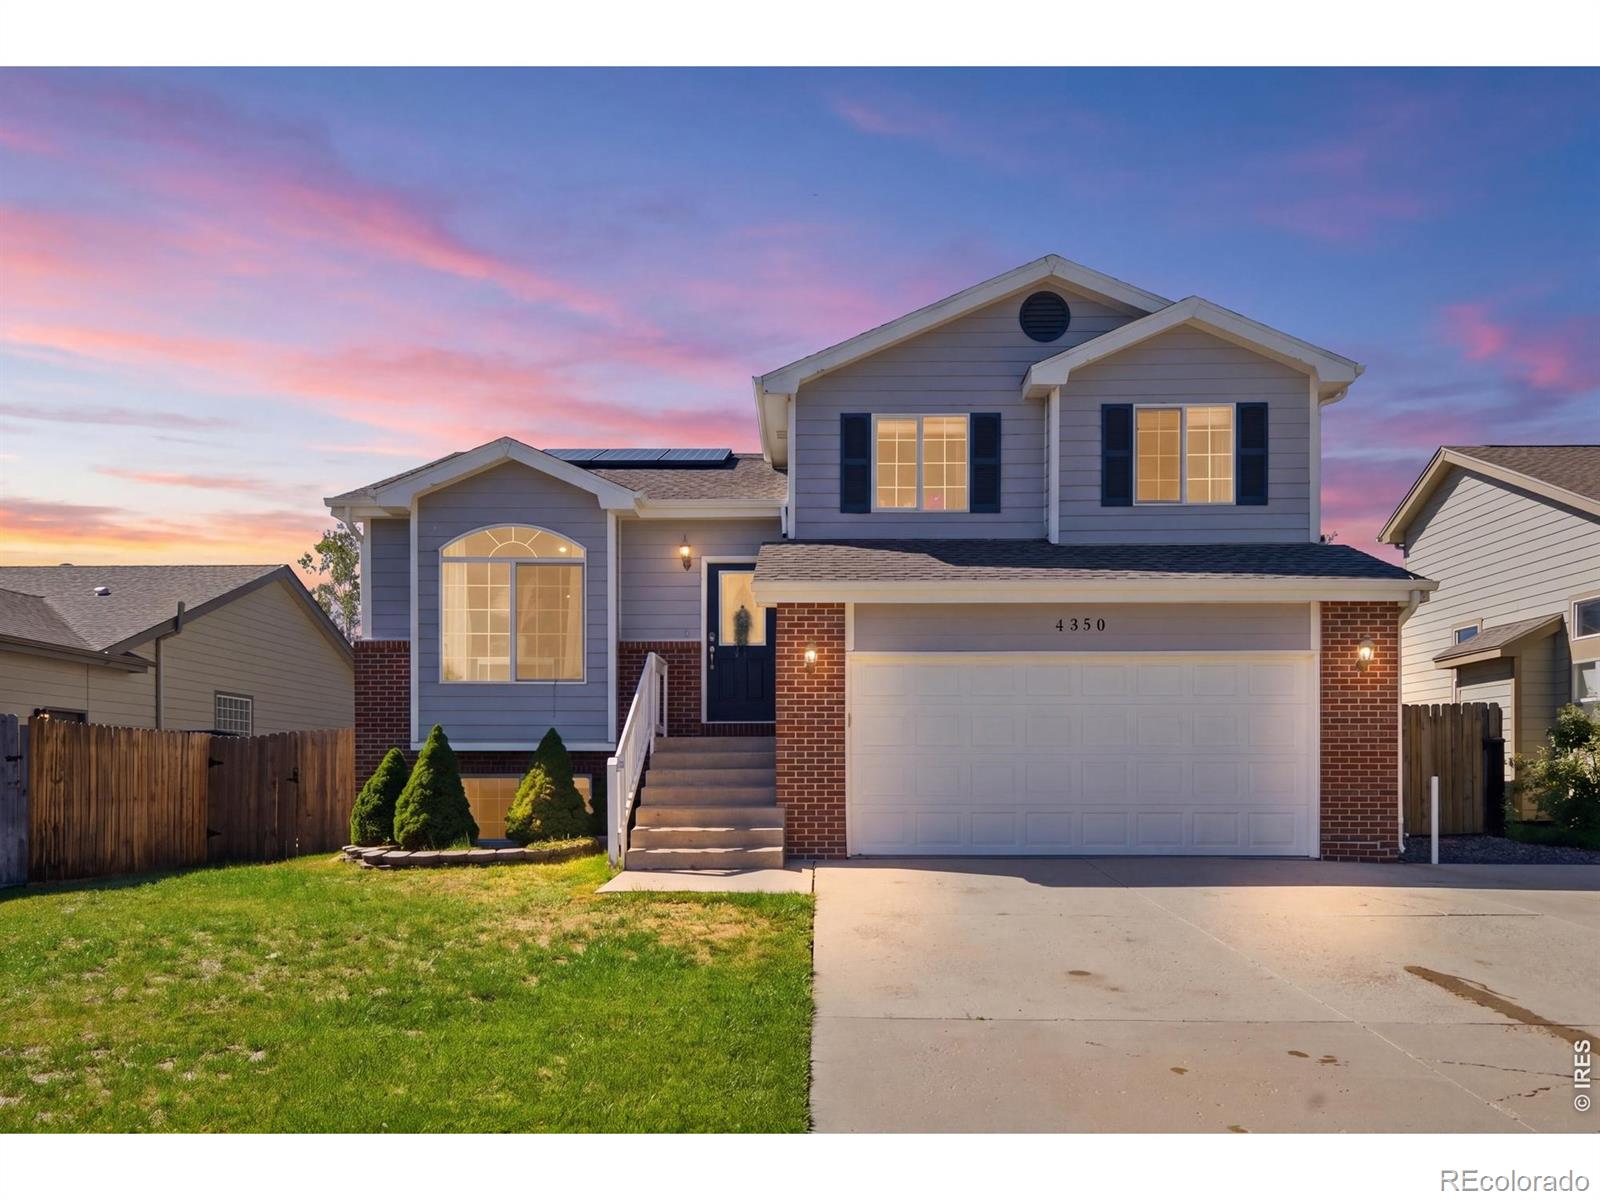
Broker Remarks:
# MLS Listing DescriptionWelcome to 4350 Limestone Ln, a well-maintained four-level home in the established Rocksbury Ridge neighborhood of Johnstown. Offering 3 bedrooms, 2 full bathrooms and more than 2,000 finished square feet, this home provides a versatile layout with room to spread out and spaces that can adapt to the way you live.The main level features a spacious living room with plenty of natural light, updated luxury vinyl flooring, a dining area and an eat-in kitchen with included stainless steel appliances. Just a few steps away, the lower level offers a comfortable family room wit..
more...
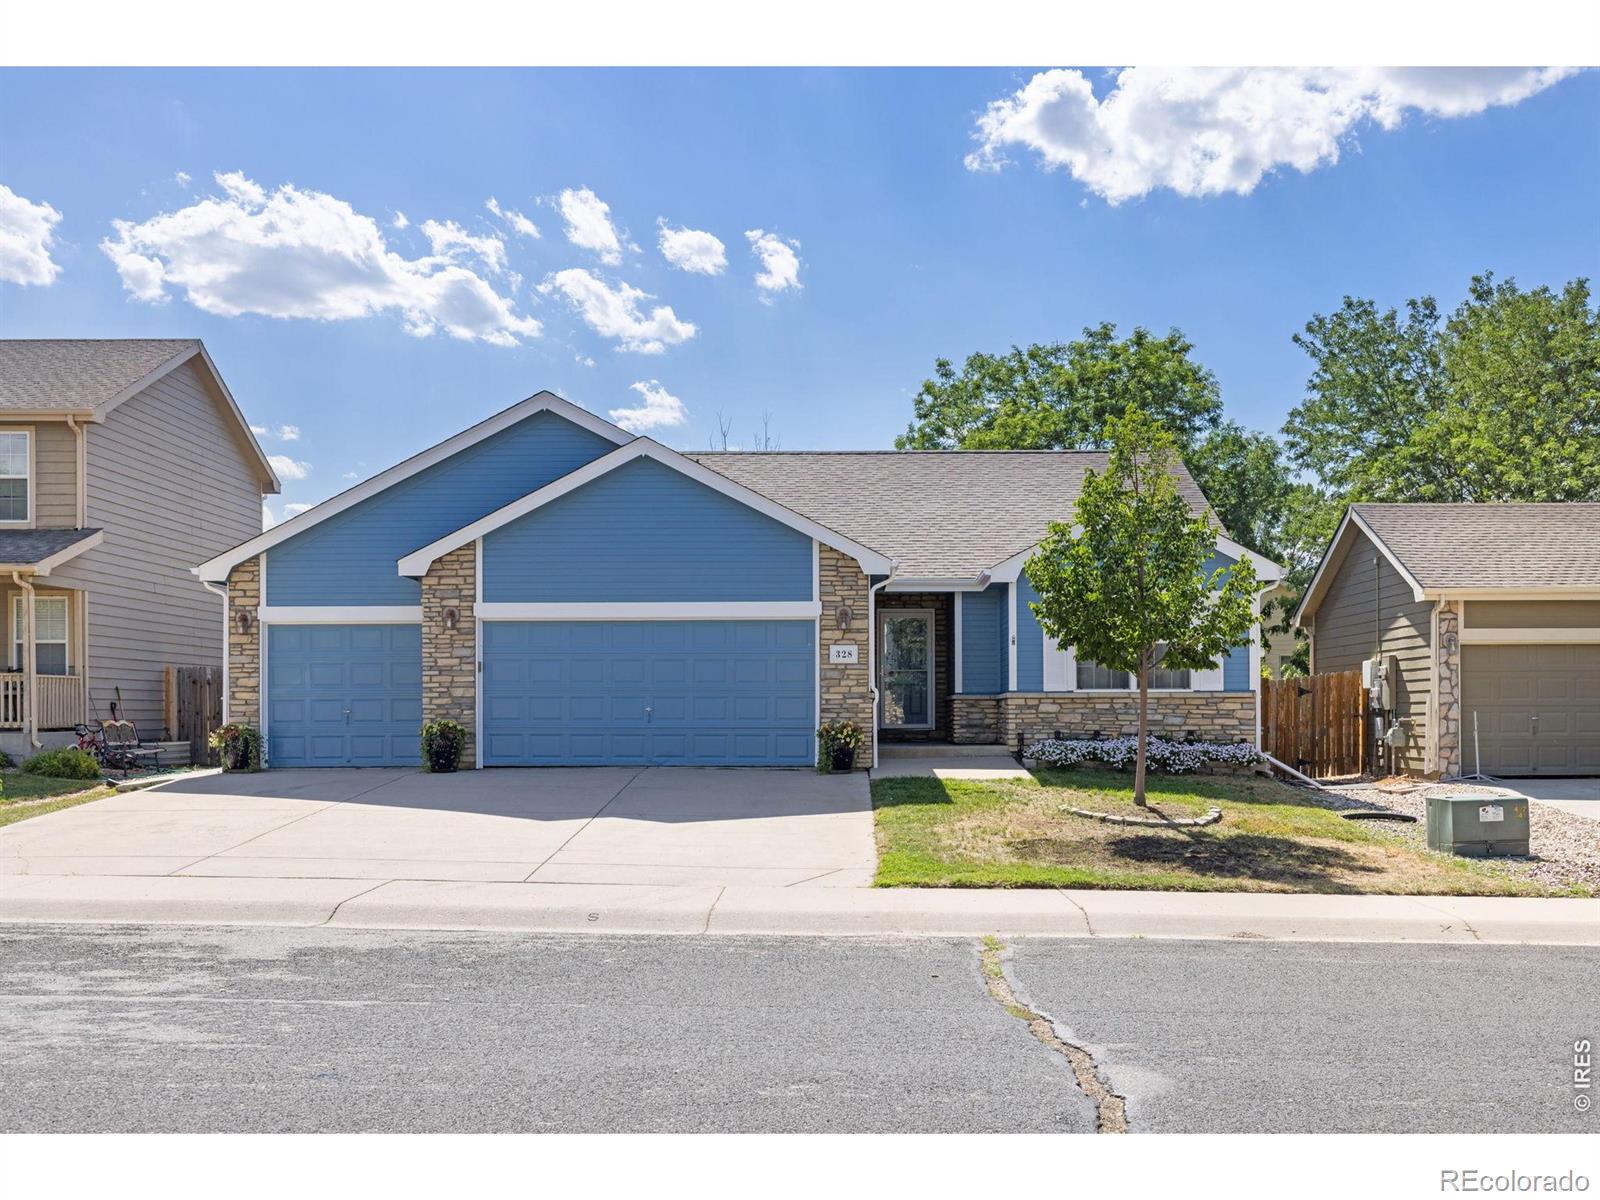
Broker Remarks:
Ideally situated inside Johnstown's Rocksbury Ridge, this 3 bedroom, 2 bathroom ranch home has an oversized 3 car attached garage, full unfinished basement, brand new exterior paint, and just topped with brand new Class 4 roof. Step inside to an incredible vaulted and spacious living room with upgraded vinyl flooring, gas fireplace, neutral paint colors and soaked in sunshine. The kitchen offers a deep pantry and great space to prep, bake and serve up meals. Sun pours into the dining area from the west facing windows as a back door leads you right out to the fenced backyard. The primary bedroo..
more...
Status: active
Listing Office: re/max alliance-greeley
Broker Remarks:
Introducing CB Signature Homes in Revere North! Trails, views and a park makes this neighborhood a cant miss! This beautiful new home includes up to $15,000 in concessions when using the builder's preferred lender. The Beau offers nearly 2,600 square feet of comfortable living space featuring 3 bedrooms, 2 bathrooms, a full unfinished basement, and a 2-car garage. Upgrades and highlights include luxury vinyl flooring, central A/C, granite countertops, a full tile backsplash, stainless steel appliances, a fully tiled master bath, and a passive radon system, along with many more quality touches ..
more...
Status: active
Listing Office: richmond realty inc
Broker Remarks:
**!!MOVE-IN READY!!**SPECIAL FINANCING AVAILABLE**This Coral II is waiting to impress its residents with two stories of smartly inspired living spaces and designer finishes throughout. The main floor offers a large, uninterrupted space for relaxing, entertaining and dining. The well-appointed kitchen features stainless steel appliances and a quartz center island that opens to the dining and great room. Upstairs, you'll find a large loft, a full bath tucked between two secondary bedrooms that make perfect accommodations for family or guests. The convenient laundry rests near the primary suite s..
more...
Status: active
Listing Office: richmond realty inc
Broker Remarks:
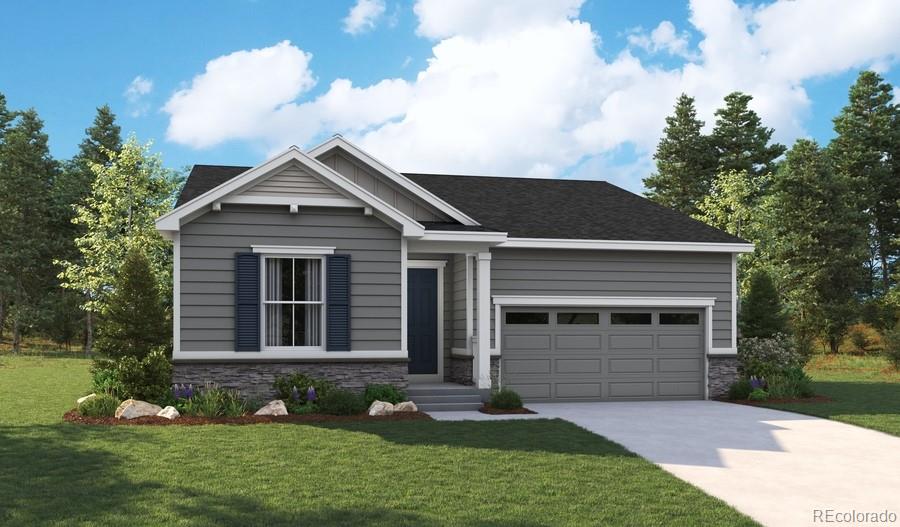
**!!AVAILABLE NOW!!**SPECIAL FINANCING AVAILABLE**This Alexandrite is waiting to fulfill every one of your needs with the convenience of its ranch-style layout and designer finishes throughout! A covered entry leads past a bedroom and laundry. Beyond, an inviting kitchen with a quartz island, stainless steel appliances and a pantry flows into the dining room. The adjacent expansive great room welcomes you to relax and provides access to the covered patio. Two additional secondary bedrooms and a shared bath make perfect accommodations for family and guests. The primary suite showcases a private..
more...
Status: active
Listing Office: re/max alliance-ftc south
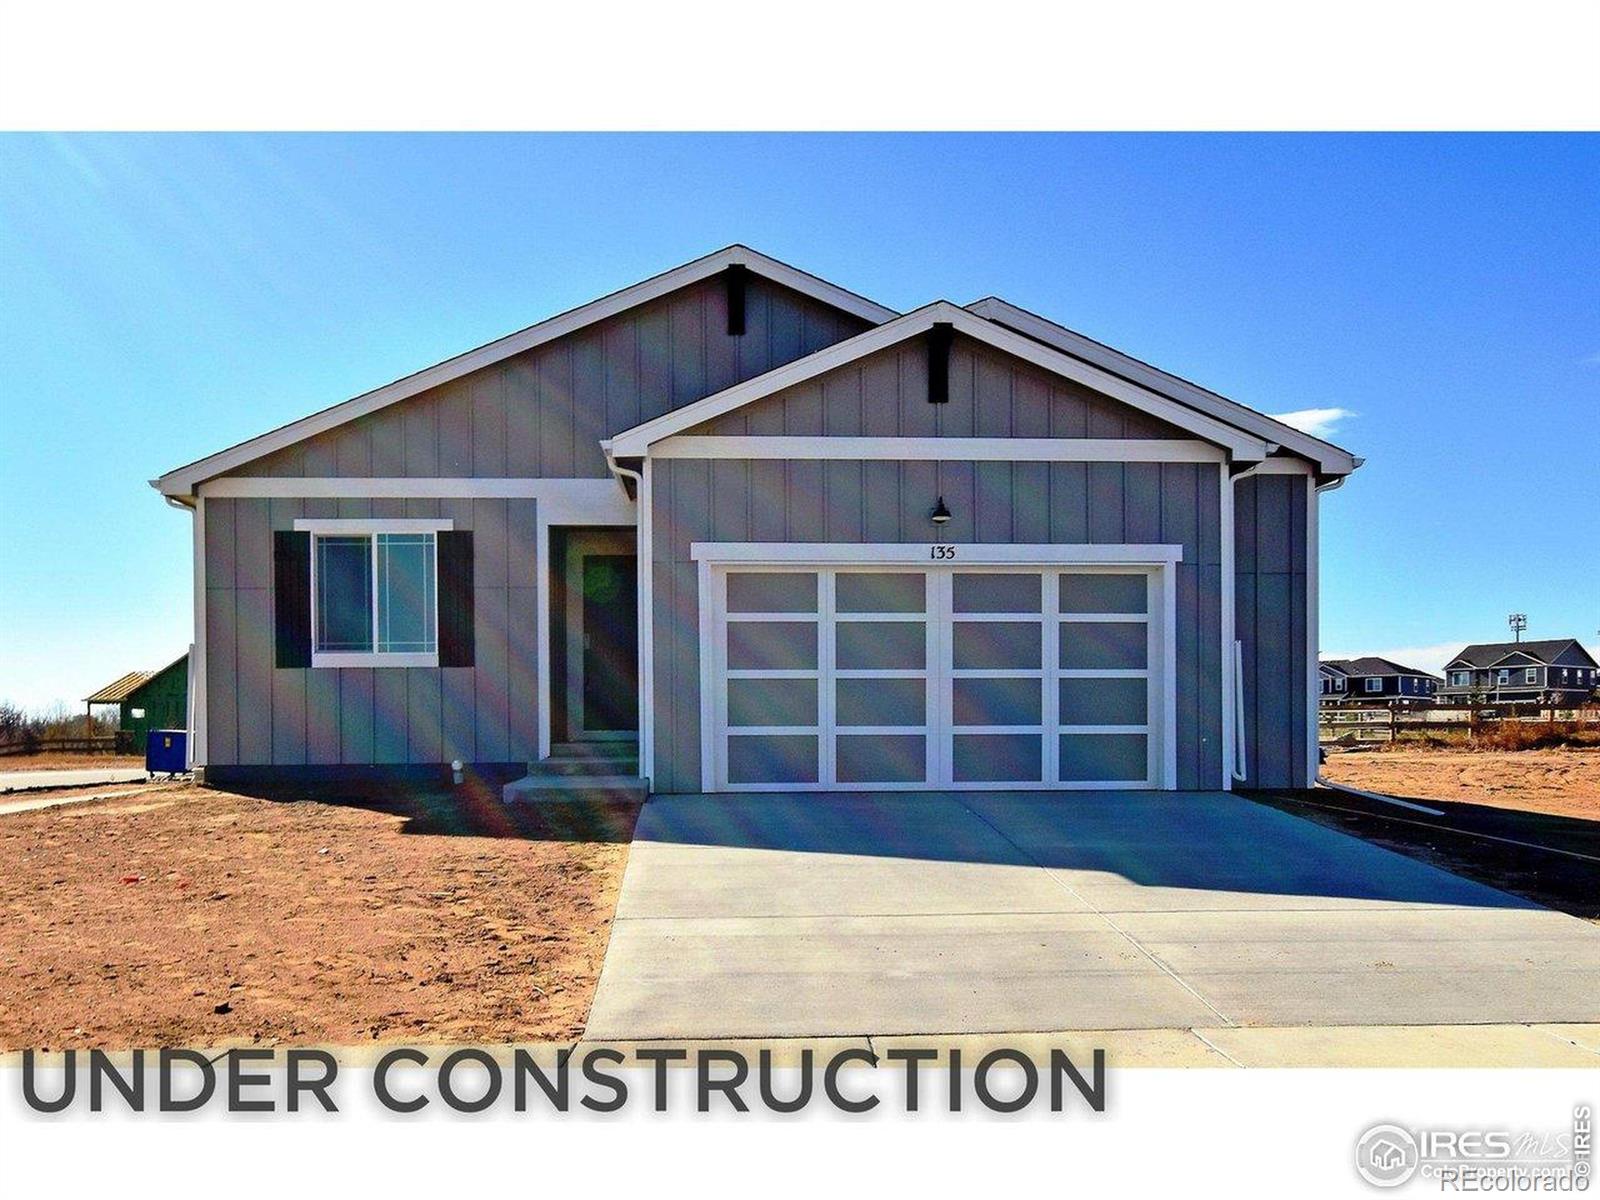
Broker Remarks:
Complete now! Walkout basement! The Fraser at The Overlook at Johnstown Farms boasts a versatile two-story layout with an abundance of flexible living and entertaining spaces. As you enter the foyer from the ample front porch, you will be impressed by a wide-open great room and a well-appointed kitchen-boasting a charming dining area with direct yard access, a generous island and a corner walk-in pantry. You will also appreciate the functional valet entry off the garage. Upstairs, you will find two gracious secondary bedrooms, a full hall bath, an expansive loft and a convenient laundry room. ..
more...
The content relating to real estate for sale in this web site comes
in part from the Internet Data eXchange ("IDX") program of
METROLIST, INC., DBA RECOLORADO® Real estate listings held by brokers other
than The Brian Petrelli Team are marked with the IDX Logo.
This information is being provided for the consumers' personal, non-commercial use and may not be used for any other purpose. All information subject to change and should be independently verified.




 Sold Home Stats

 21%
21% 12.8%
12.8% 19.5%
19.5%