Sources: FBI, Uniform Crime Reports, prepared by the National Archive of Criminal Justice Data
The Brian Petrelli Team is your , Johnstown home specialist.
Our team of local Johnstown experts have over 200 years of combined expertise in the Colorado Real Estate market. Give us a call today to put
our knowledge and experience to work for you as you buy or sell your next home.
Don't see what you're looking for here? Contact our team for a free, custom search.
Status: closed
Listing Office: tallent co. real estate
Broker Remarks:
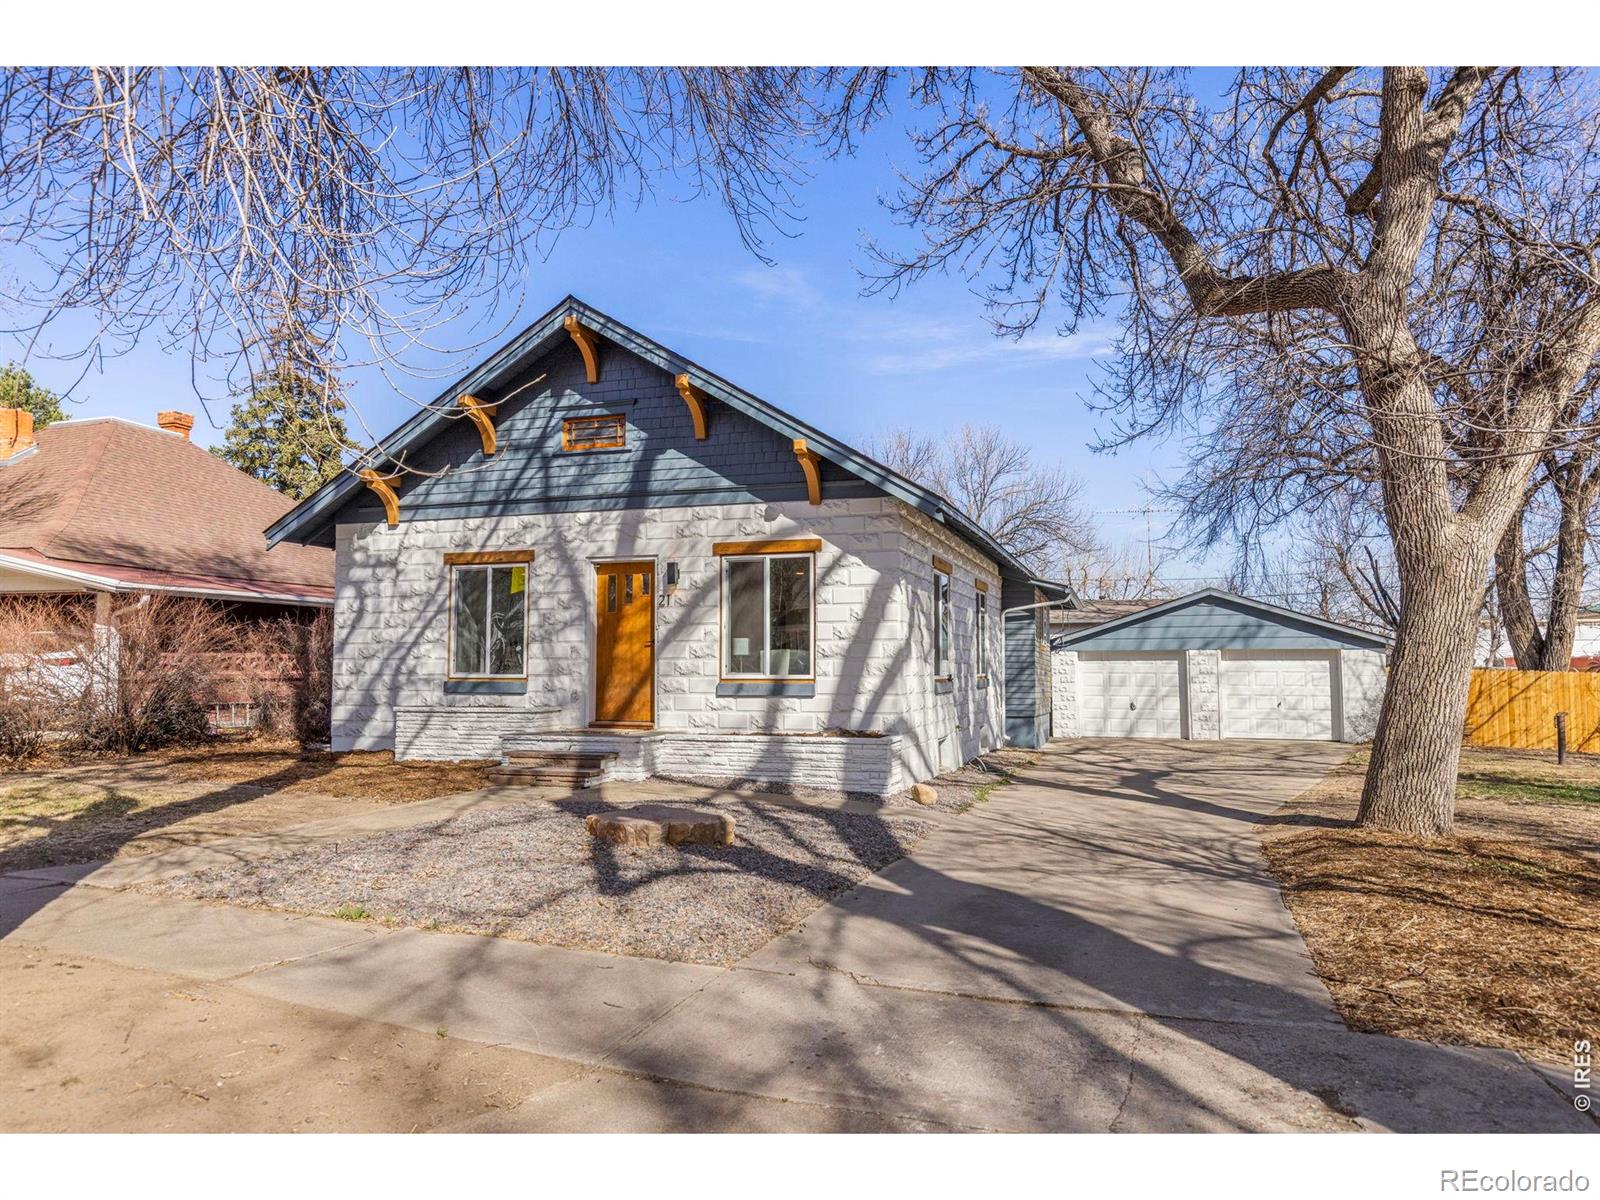
Where historic charm, thoughtful design, and BUILT-IN RENTAL INCOME come together in one of Downtown Johnstown's most unique properties. Set on a rare .24-acre lot, this property offers exceptional versatility with three separate living spaces- a beautifully updated 3-bedroom, 2-bathroom main home, plus two additional units tucked privately toward the back: a 2-bedroom, 1-bath home and a studio, together generating $1,600 per month in income. The renovation of the main home was carefully curated and goes far beyond surface-level updates, blending original character with modern comfort. The lay..
more...
Status: closed
Listing Office: mtn vista real estate co., llc
Broker Remarks:
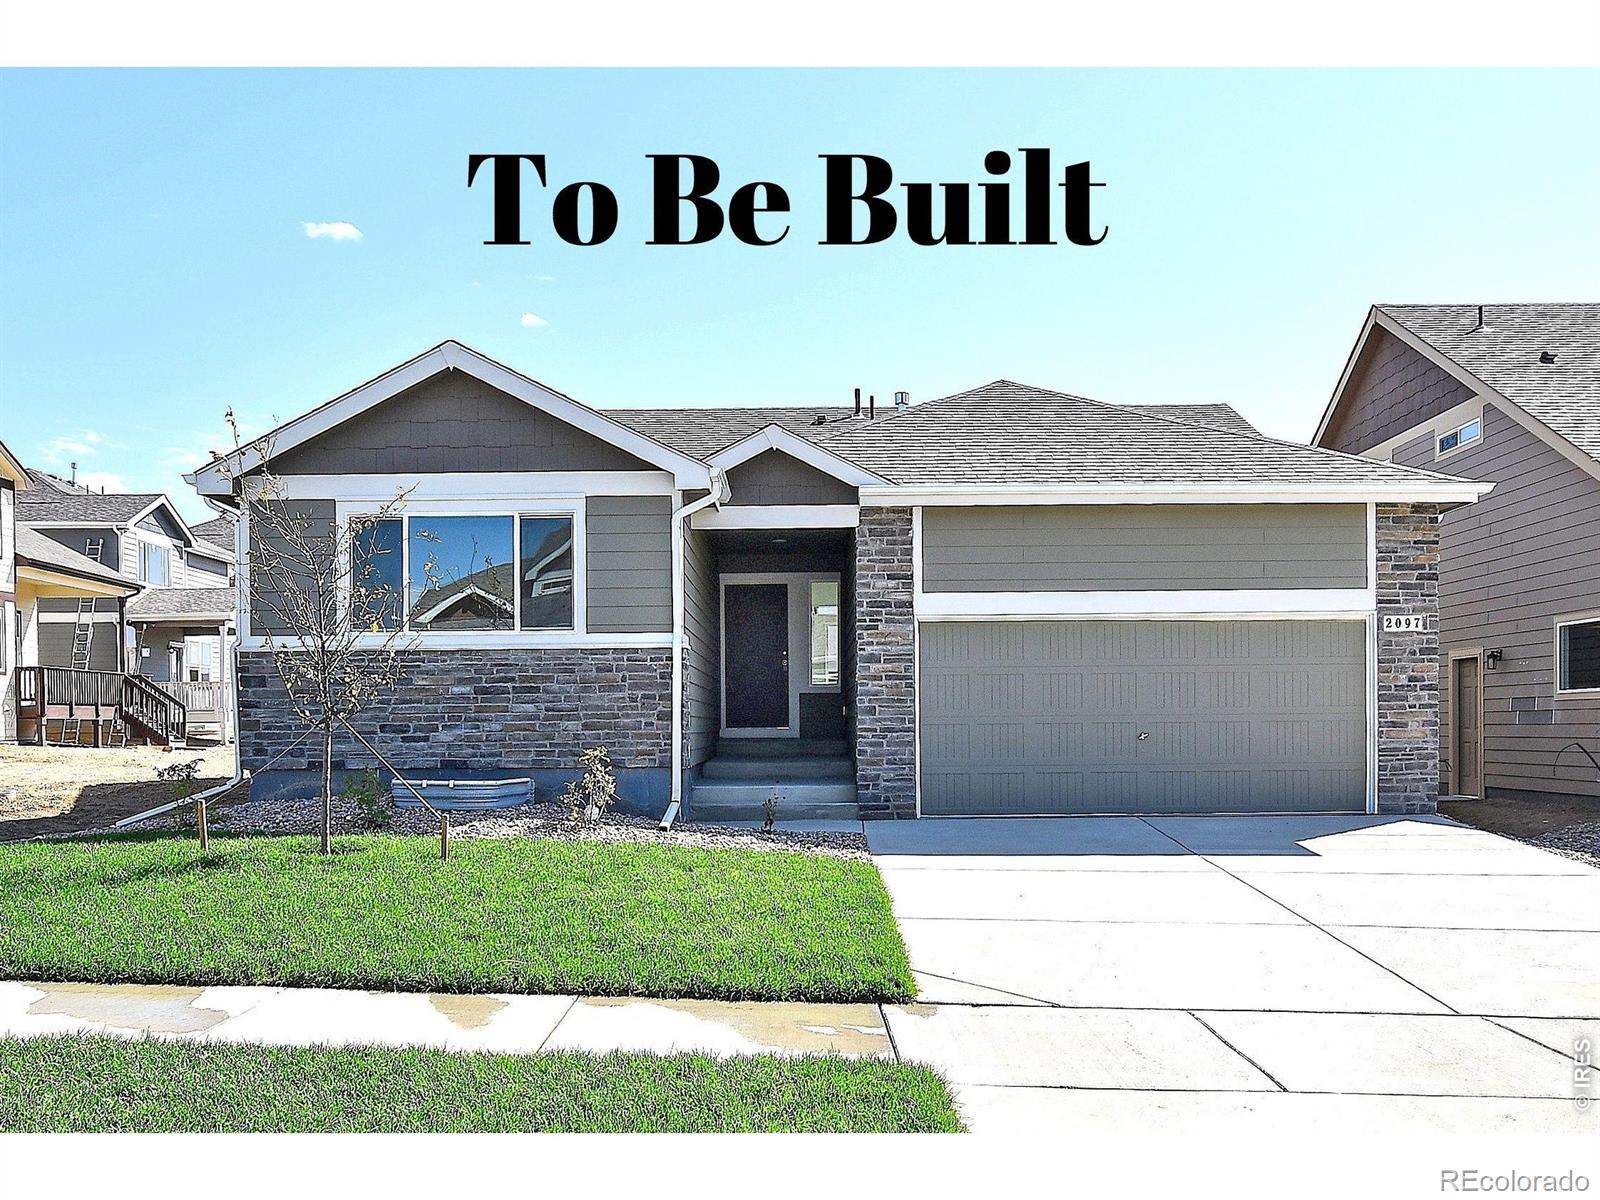
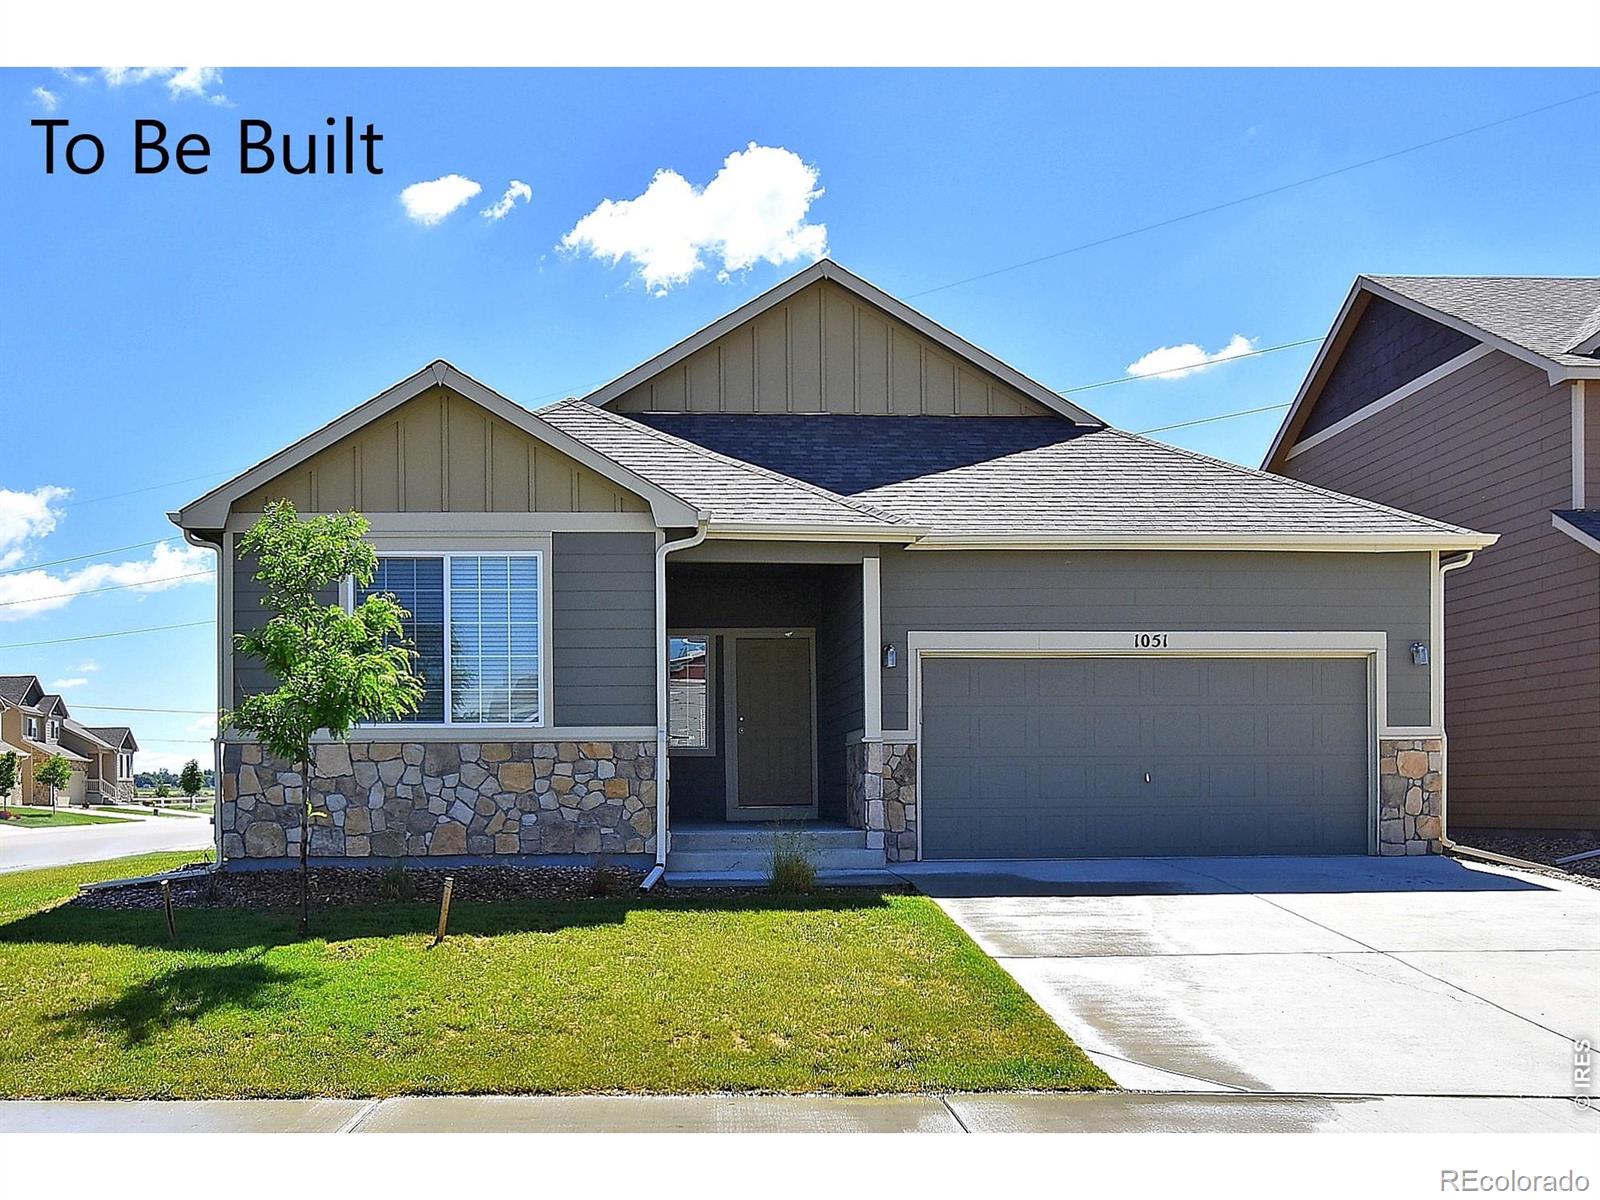
The Delaware is a beautifully designed ranch-style home that offers 3 bedrooms and 2 baths, providing a perfect blend of organization and efficiency. With 1,288 finished square feet and an additional 1,288 square feet of unfinished basement space, this home offers plenty of room to grow. The spacious Primary bedroom includes a walk-in closet and a bathroom featuring a large shower. The main bath is equipped with a bathtub for added convenience. The kitchen features a flat top stove and a dishwasher, all overlooking the open, inviting living room and dining area-perfect for entertaining or ever..
more...
Broker Remarks:
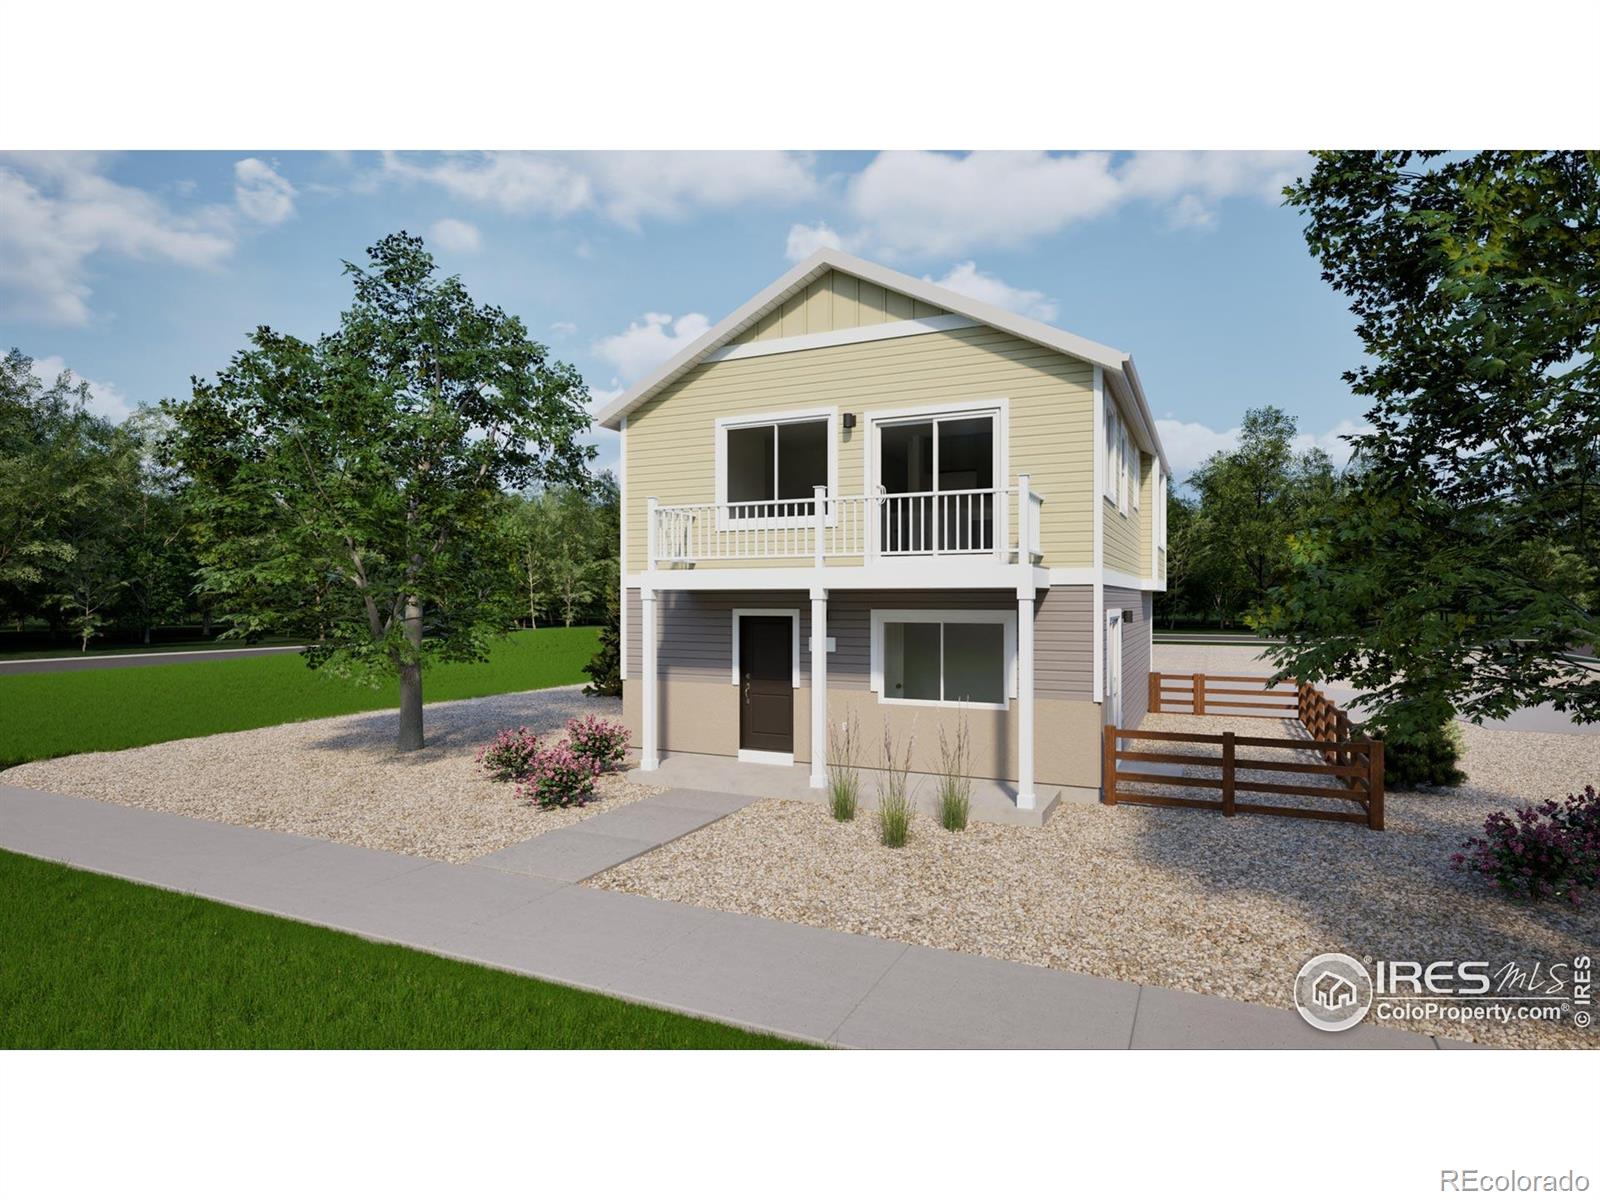
Welcome to a thoughtfully designed two-bedroom, two-bathroom home that brings together open-concept living and everyday ease. The kitchen-centered around a functional eat-in island-flows effortlessly into a welcoming living room, making it an ideal space for both connection and quiet moments. The spacious primary suite offers the comfort you crave, with a large walk-in closet and seamless access to the main living areas-all on the same level for added convenience. Step out onto the balcony just off the living room, and you'll find a perfect extension of your lifestyle, blurring the lines betwe..
more...
Broker Remarks:
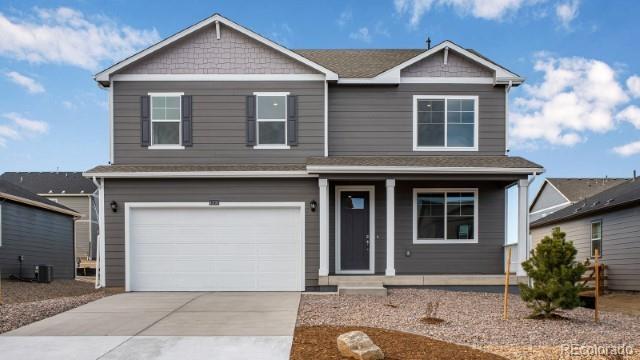
Welcome to the Henley, an impressive 5 bed, 3 bath home offering 2,652 sq ft of comfortable, modern living. Thoughtfully designed, this home features a full bedroom and bathroom on the main level, perfect for guests or flexible living needs, along with a dedicated main floor study ideal for remote work or quiet focus. Located in Johnstown, CO, you'll enjoy a growing community with access to local parks, schools, and major commuter routes across Northern Colorado. The heart of the home is the open-concept kitchen, showcasing granite countertops, pendant lighting, upgraded backsplash, and beauti..
more...
Broker Remarks:
Stunning 4-bedroom home in the desirable Thompson River Ranch community with beautiful mountain views from nearly every room. This spacious home features an open-concept floor plan with a large living area and modern kitchen, perfect for entertaining, hosting gatherings, or everyday living. The versatile main-floor flex room can easily be used as a home office, formal dining room, playroom, gym, or additional living space to fit your lifestyle. Enjoy resort-style community amenities including a clubhouse,2 swimming pools, fitness center, parks, trails, and an 18-hole disc golf course. Convenie..
more...
Status: closed
Listing Office: coldwell banker realty-n metro
Broker Remarks:
Stunning 4-bedroom home in the desirable Thompson River Ranch community with beautiful mountain views from nearly every room. This spacious home features an open-concept floor plan with a large living area and modern kitchen, perfect for entertaining, hosting gatherings, or everyday living. The versatile main-floor flex room can easily be used as a home office, formal dining room, playroom, gym, or additional living space to fit your lifestyle. Enjoy resort-style community amenities including a clubhouse, swimming pool, fitness center, parks, trails, and an 18-hole disc golf course. Convenient..
more...
Status: closed
Listing Office: mtn vista real estate co., llc
Broker Remarks:
The Ohio is a spacious 3-bedroom, 2-bath ranch home offering 1,540 finished square feet and a 1,540-square-foot unfinished basement, providing plenty of room for you to build your heart out. The open floor plan features 10-foot ceilings, creating a sense of space and light throughout. The kitchen is highlighted by a large breakfast bar that separates it from the living room, making it perfect for casual dining and entertaining. The Primary bedroom is located on the opposite side of the house from the other two bedrooms, offering added privacy. The Ohio also includes a large 2-car garage for co..
more...
Status: closed
Listing Office: mtn vista real estate co., llc
Broker Remarks:
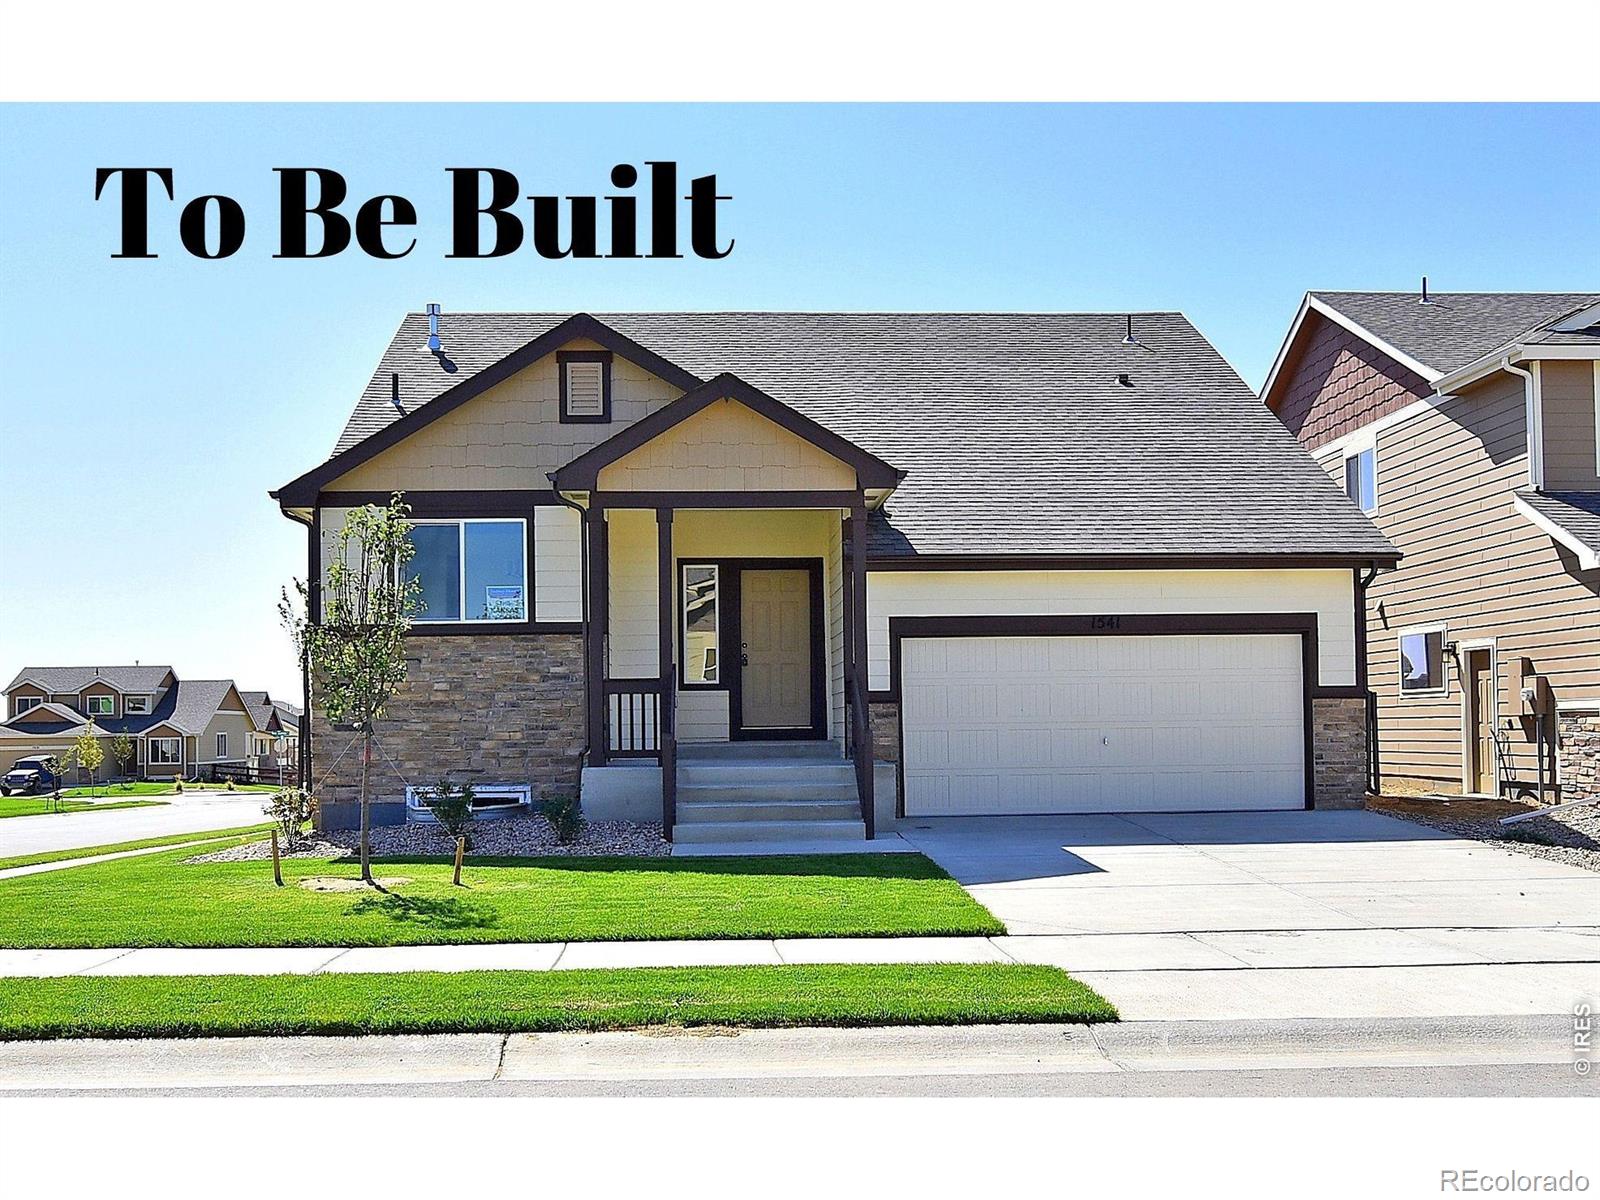
The Kansas is a cozy, yet spacious 3-bedroom, 2 1/2-bath split-level home with 1,604 finished square feet and an additional 357 square feet of unfinished basement space, offering flexibility for future expansion. The warm and inviting layout includes a roomy kitchen and dining area just a few steps away from the lower-level living room, creating a comfortable flow for everyday living. Upstairs, you'll find three large bedrooms, each featuring walk-in closets for added storage and convenience. With a 3-car tandem garage, this home offers plenty of space for vehicles and storage. Upgraded Cabine..
more...
Status: closed
Listing Office: mtn vista real estate co., llc
Broker Remarks:
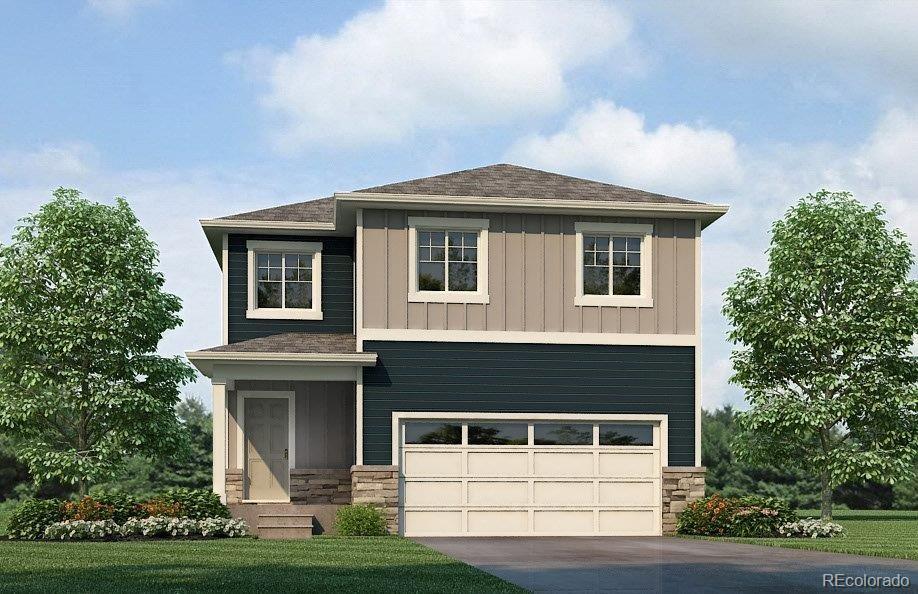
**SPECIAL FINANCING AVAILABLE**The Illinois is a stylish two-story home offering 3 bedrooms, 2 1/2 baths, and 1,858 finished square feet, with an additional 886 square feet of unfinished basement space for you to grow. The main floor features an open and inviting Kitchen and Dining Room, perfect for entertaining. Upstairs, the spacious Primary Suite boasts a large walk-in closet and a relaxing bathroom, providing a peaceful retreat. The oversized 2-car garage adds extra convenience, while the ample storage space in the basement enhances the home's functionality. This home is a true win for tho..
more...
Broker Remarks:
Contact builder today about Special Financing for this home – terms and conditions
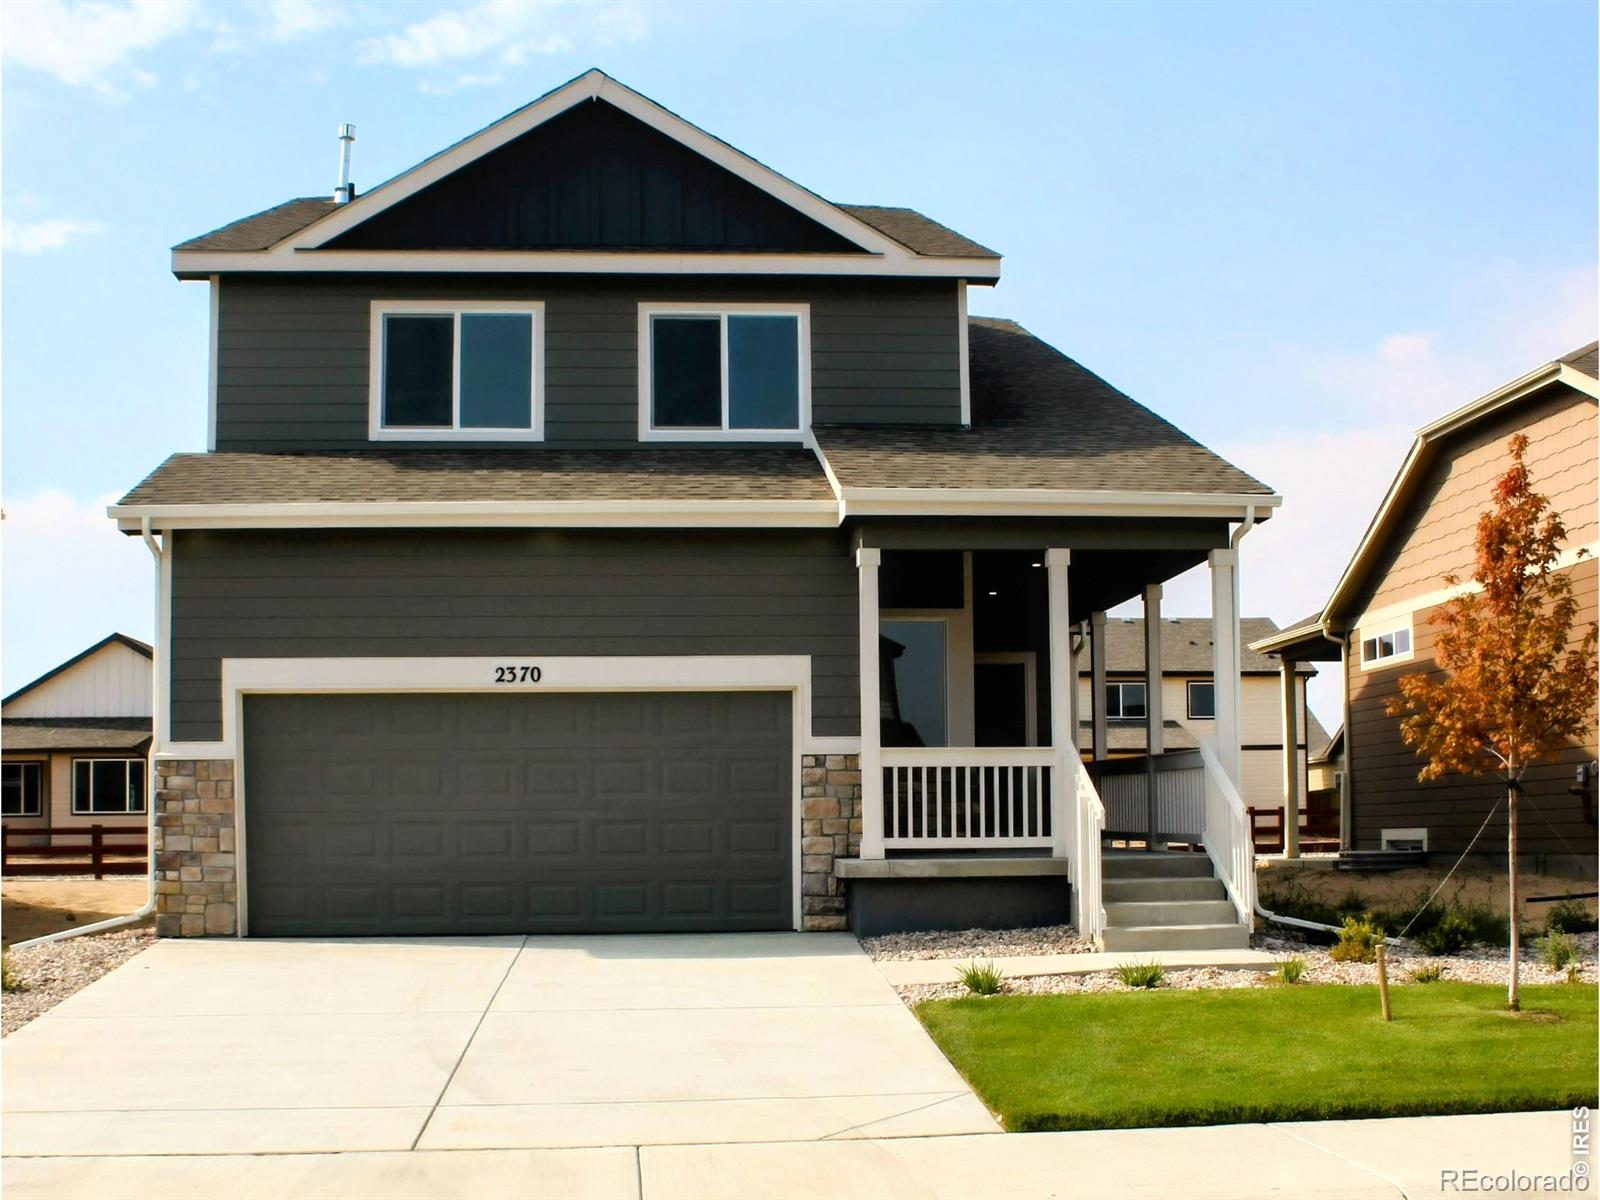
A great home with the community pool right across the street. A thoughtful layout maximizes all 1844 square feet while finding space for separation with 4 bedrooms. The main level will allow everyone to be included with an open great room flowing into the kitchen and dining nook. Finishes in the kitchen include black hardware, SS gas range, microwave, dishwasher, tile back splash and quartz counter top. West facing front will allow your driveway to be snow free during winter months and a shaded backyard to enjo..
more...
Status: closed
Listing Office: mtn vista real estate co., llc
Broker Remarks:
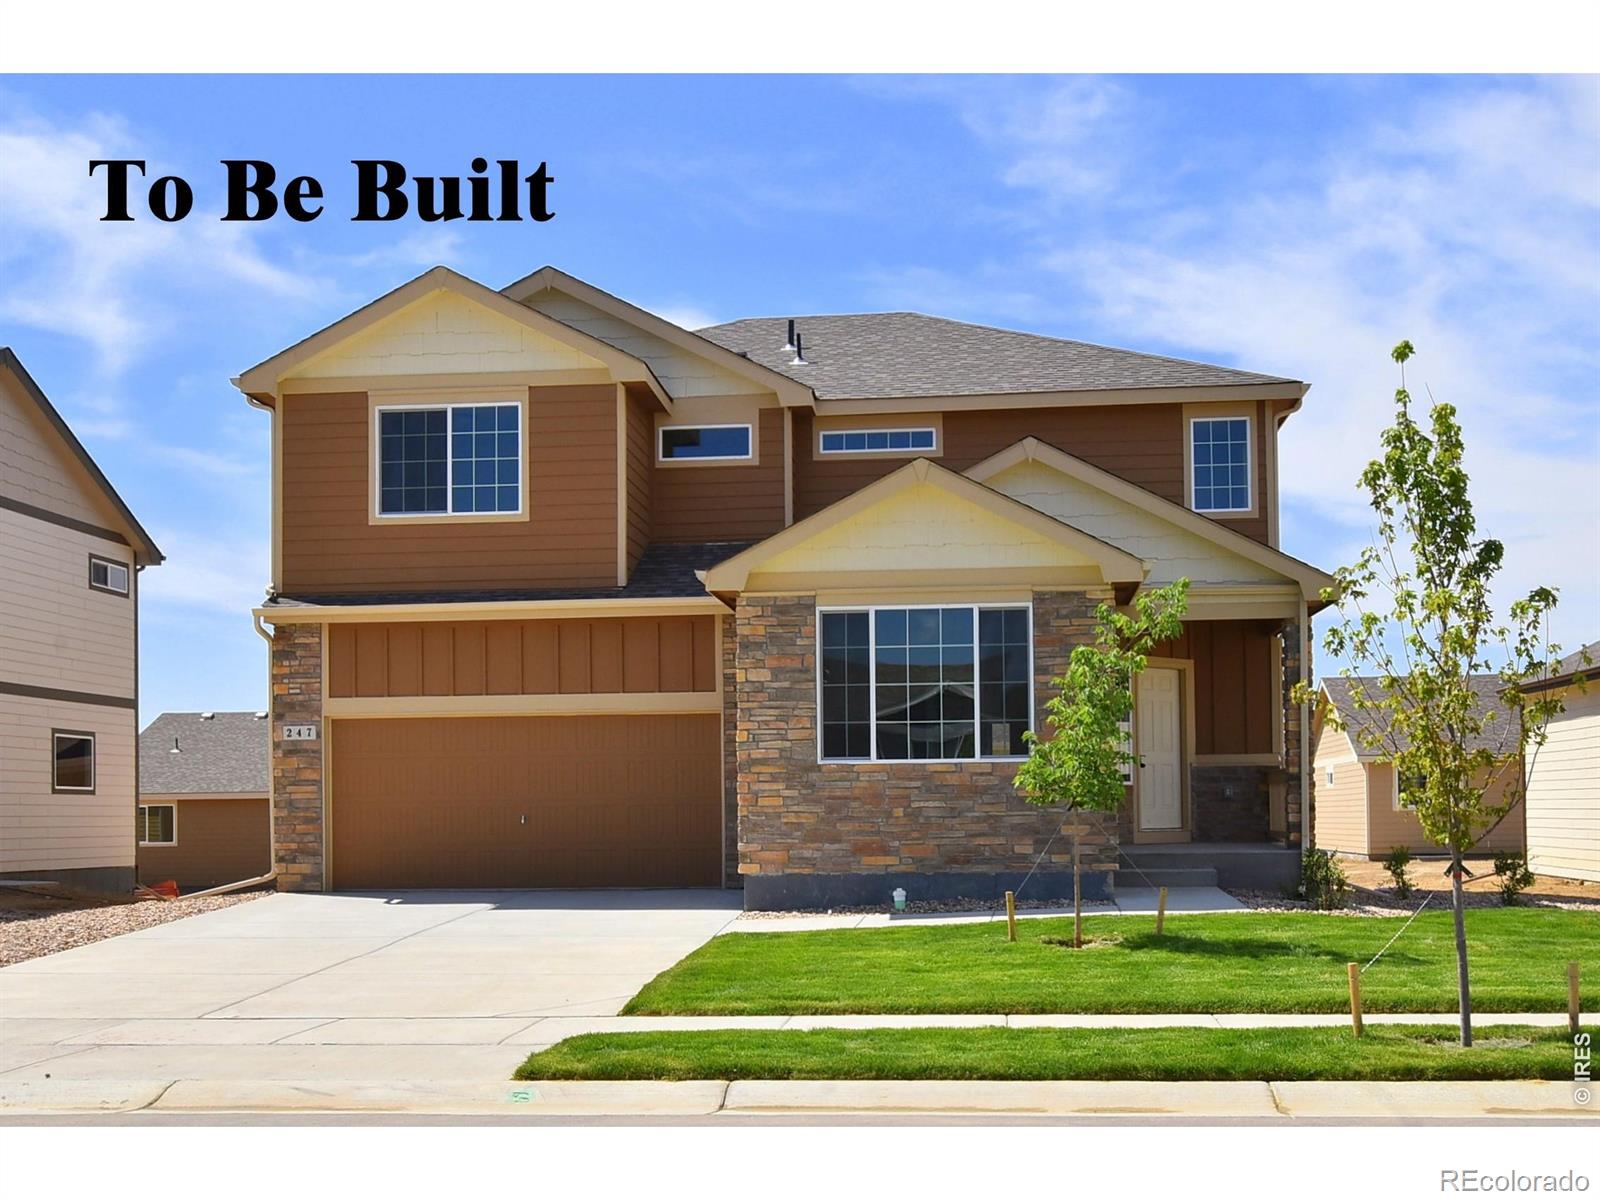
The Glendo is an impressive 4-bedroom, 2 1/2-bath two-story home offering 2,334 finished square feet and an 880-square-foot unfinished basement. This home features the Legacy finish package, which includes beautiful hardwood flooring in the entry, kitchen, and dining areas, stylish tile backsplashes in the kitchen, and upgraded 2-tone interior paint throughout. The open layout of the living room, kitchen, and dining area creates the perfect space for entertaining. Not to mention an additional room for a home office or guest room. Upstairs, you'll find 4 spacious bedrooms, a convenient laundry ..
more...
Status: closed
Listing Office: the station real estate
Broker Remarks:
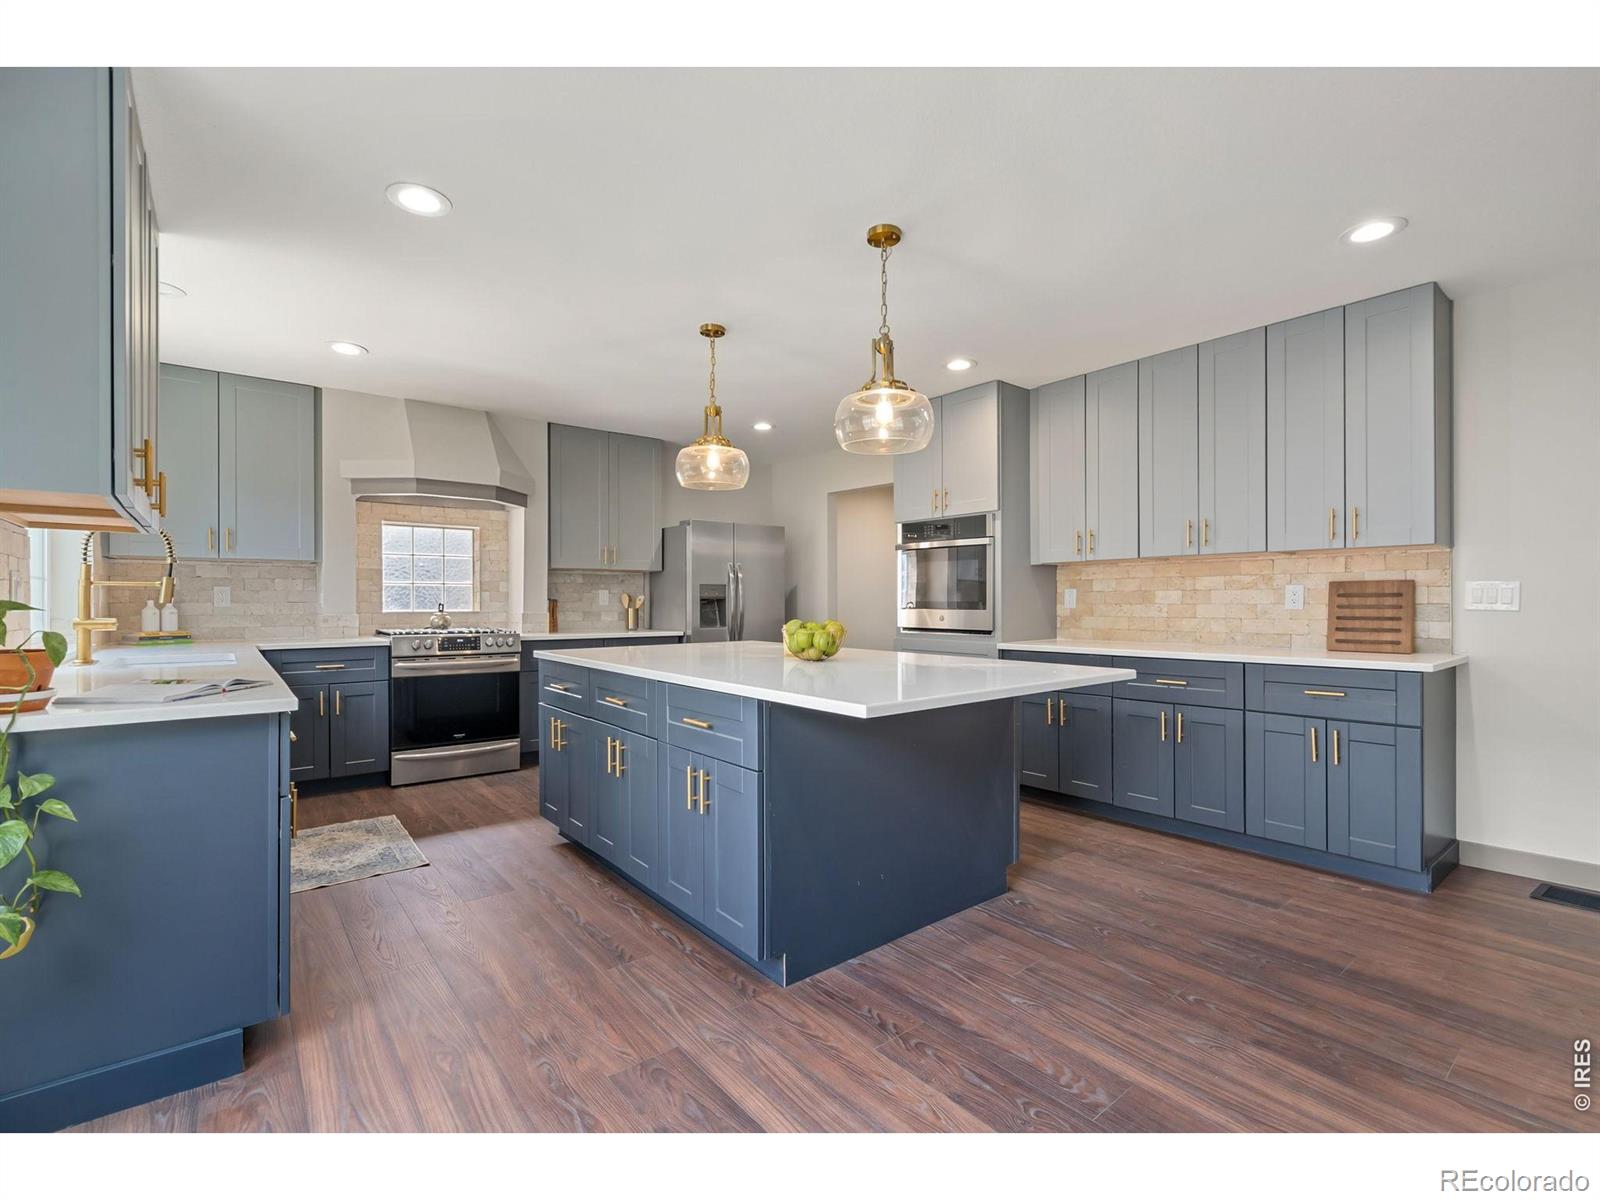
This designer-inspired corner lot home pairs bold curated finishes with 4,212 sqft of light-filled living space, oversized rooms, and a spa-style primary retreat.The statement kitchen was intentionally designed with deep blue lower cabinetry, contrasting gray upper cabinets, tumbled travertine backsplash, off-white countertops, and warm gold hardware creating a sophisticated modern-organic aesthetic rarely seen in today's market. The open-concept layout flows seamlessly for entertaining while still maintaining warmth, texture, and character throughout the home. Natural light pours through ever..
more...
Status: closed
Listing Office: mtn vista real estate co., llc
Broker Remarks:
***SPECIAL FINANCING AVAILABLE***The Glendo is an impressive 4-bedroom, 2 1/2-bath two-story home offering 2,334 finished square feet and an 880-square-foot unfinished basement. This home features the Legacy finish package, which includes beautiful hardwood flooring in the entry, kitchen, and dining areas, stylish tile backsplashes in the kitchen, and upgraded 2-tone interior paint throughout. The open layout of the living room, kitchen, and dining area creates the perfect space for entertaining. Not to mention an additional room for a home office or guest room. Upstairs, you'll find 4 spaciou..
more...
The content relating to real estate for sale in this web site comes
in part from the Internet Data eXchange ("IDX") program of
METROLIST, INC., DBA RECOLORADO® Real estate listings held by brokers other
than The Brian Petrelli Team are marked with the IDX Logo.
This information is being provided for the consumers' personal, non-commercial use and may not be used for any other purpose. All information subject to change and should be independently verified.




 Sold Home Stats

 21%
21% 12.8%
12.8% 19.5%
19.5%