Sources: FBI, Uniform Crime Reports, prepared by the National Archive of Criminal Justice Data
The Brian Petrelli Team is your , Johnstown home specialist.
Our team of local Johnstown experts have over 200 years of combined expertise in the Colorado Real Estate market. Give us a call today to put
our knowledge and experience to work for you as you buy or sell your next home.
Don't see what you're looking for here? Contact our team for a free, custom search.
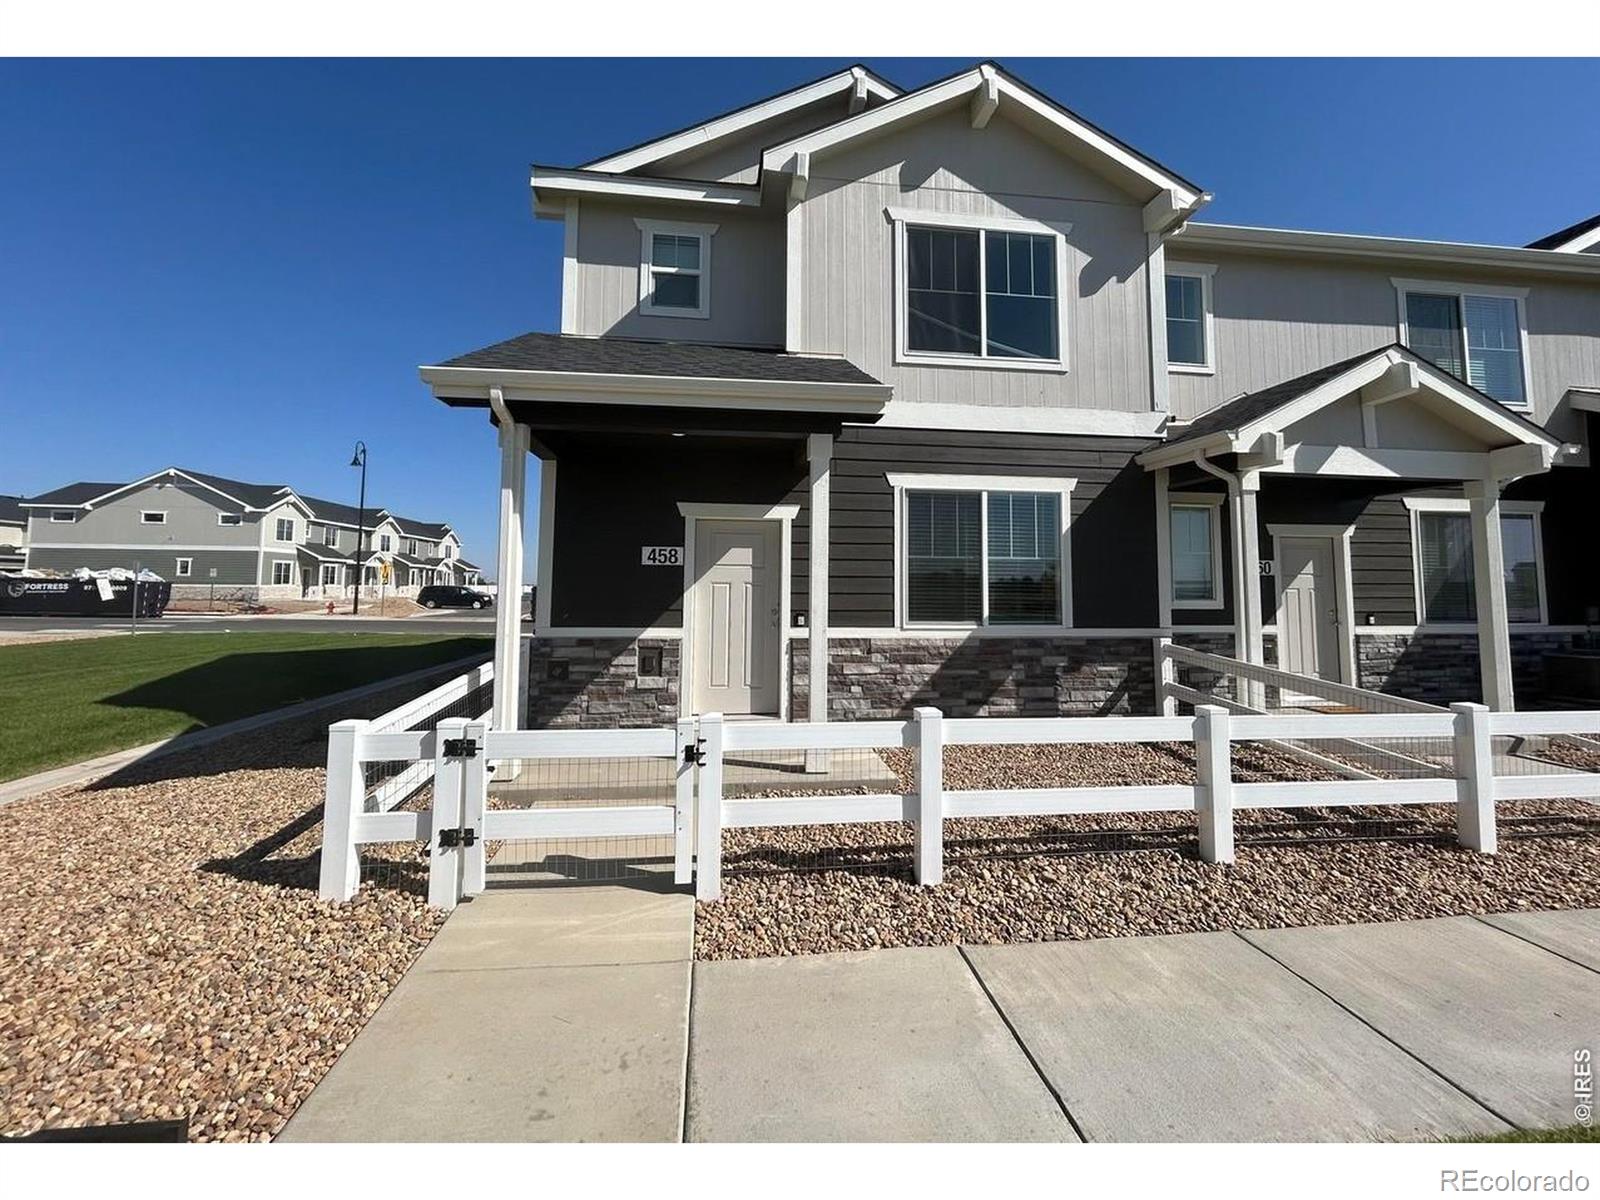
Status: pending
Listing Office: oakwood homes real estate llc
Broker Remarks:
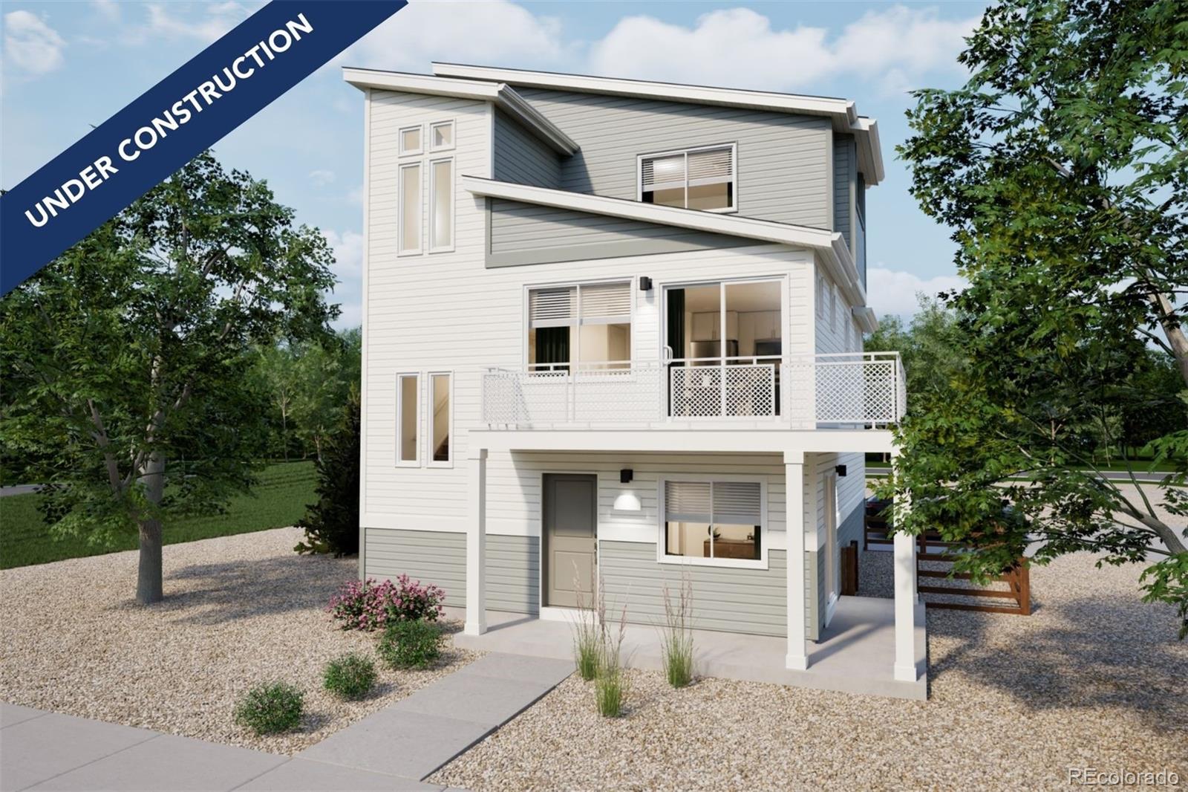
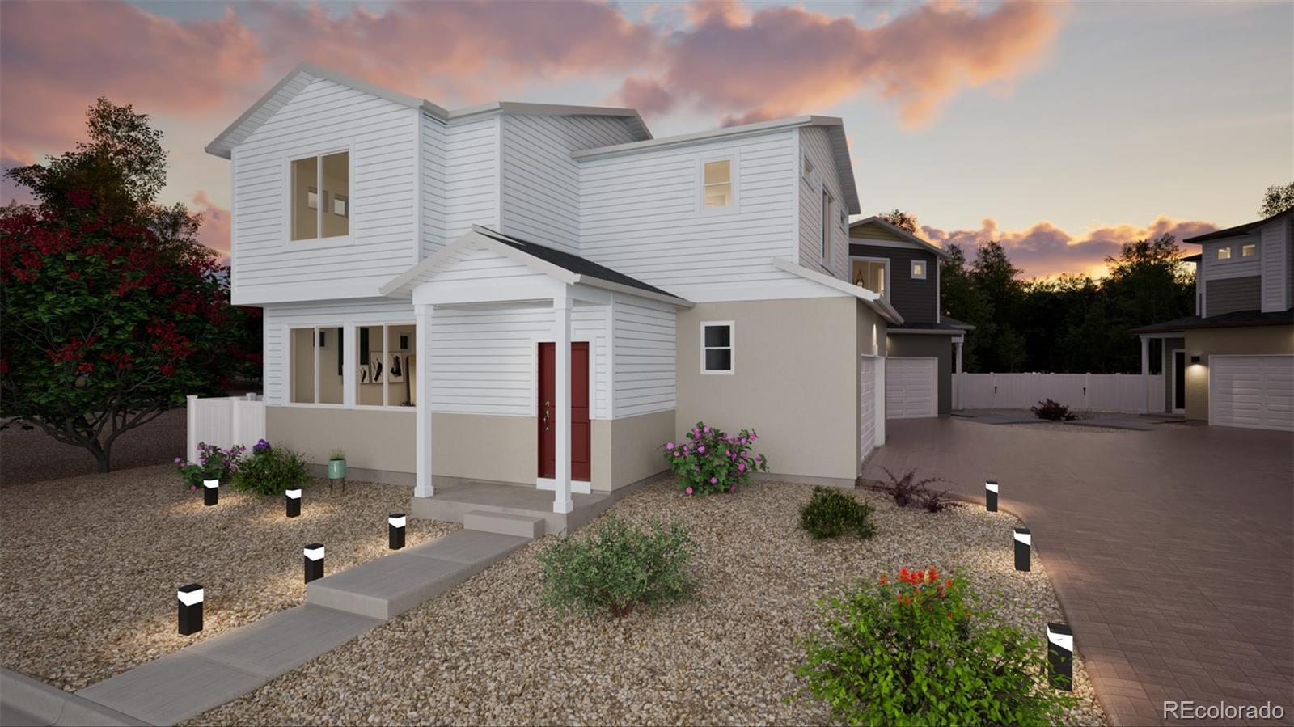
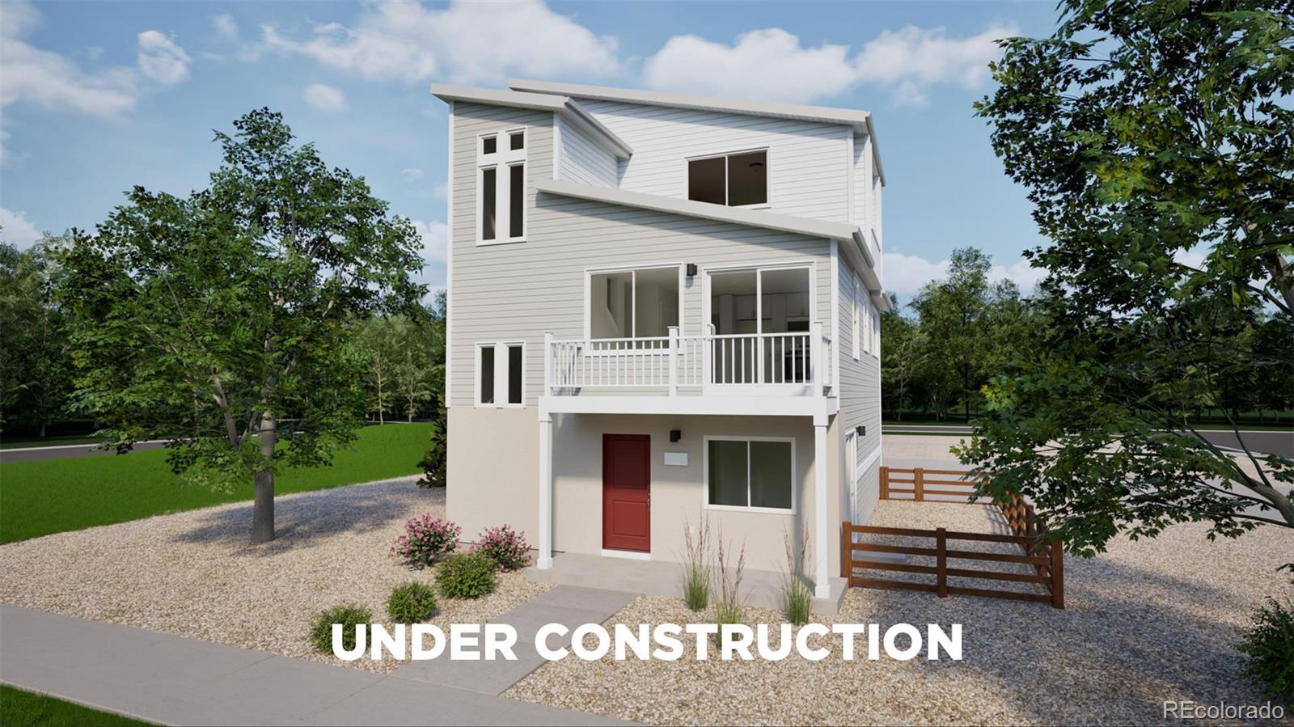
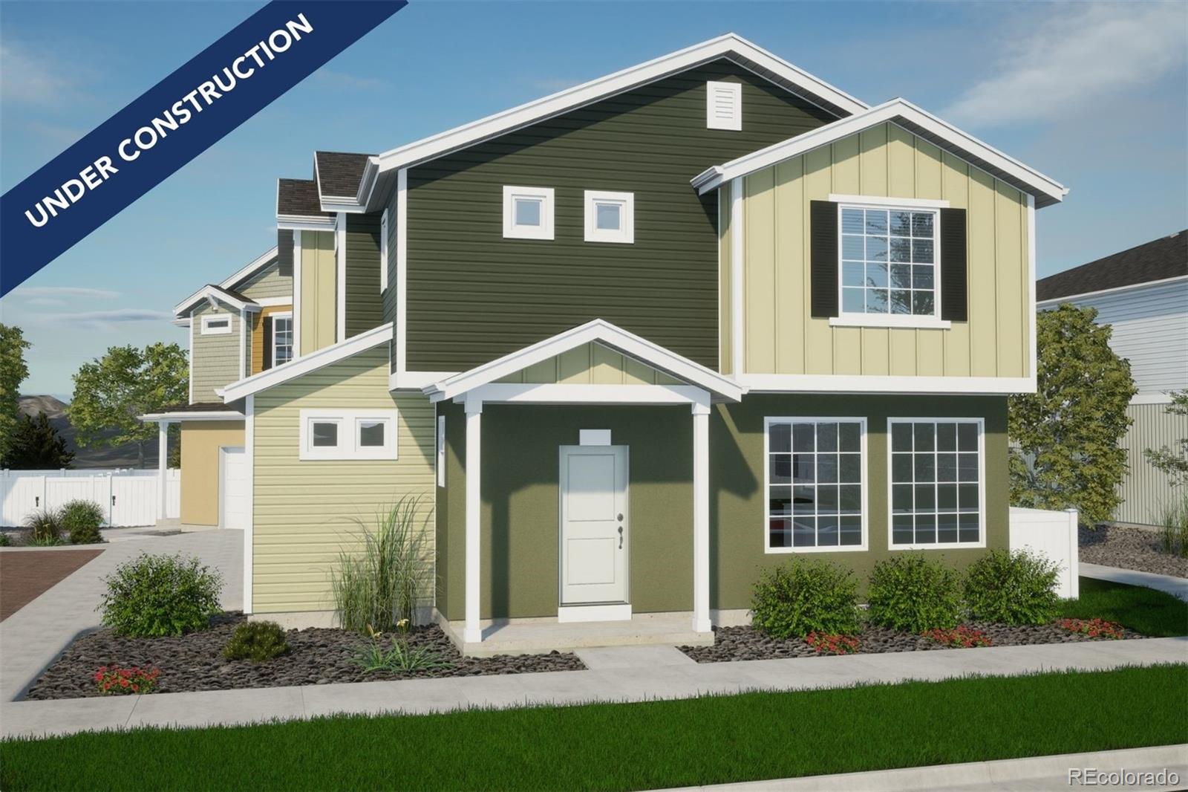
Step into the Albright floorplan where modern style and efficient design come together. This three-story single-family home offers 1,311 square feet of thoughtfully designed space with 3 bedrooms, 2.5 baths, and an oversized 2-car garage. Enjoy an open-concept layout that’s low-maintenance, flexible, and perfect for entertaining or relaxing at home.
Built with energy efficiency in mind, this home is thoughtfully designed to help you save on monthly costs while maintaining year-round comfort all backed by Oakwood’s Energy Smart Guarantee.
With standout curb appeal, this home features a ..
more...
Status: active
Listing Office: re/max professionals
Broker Remarks:
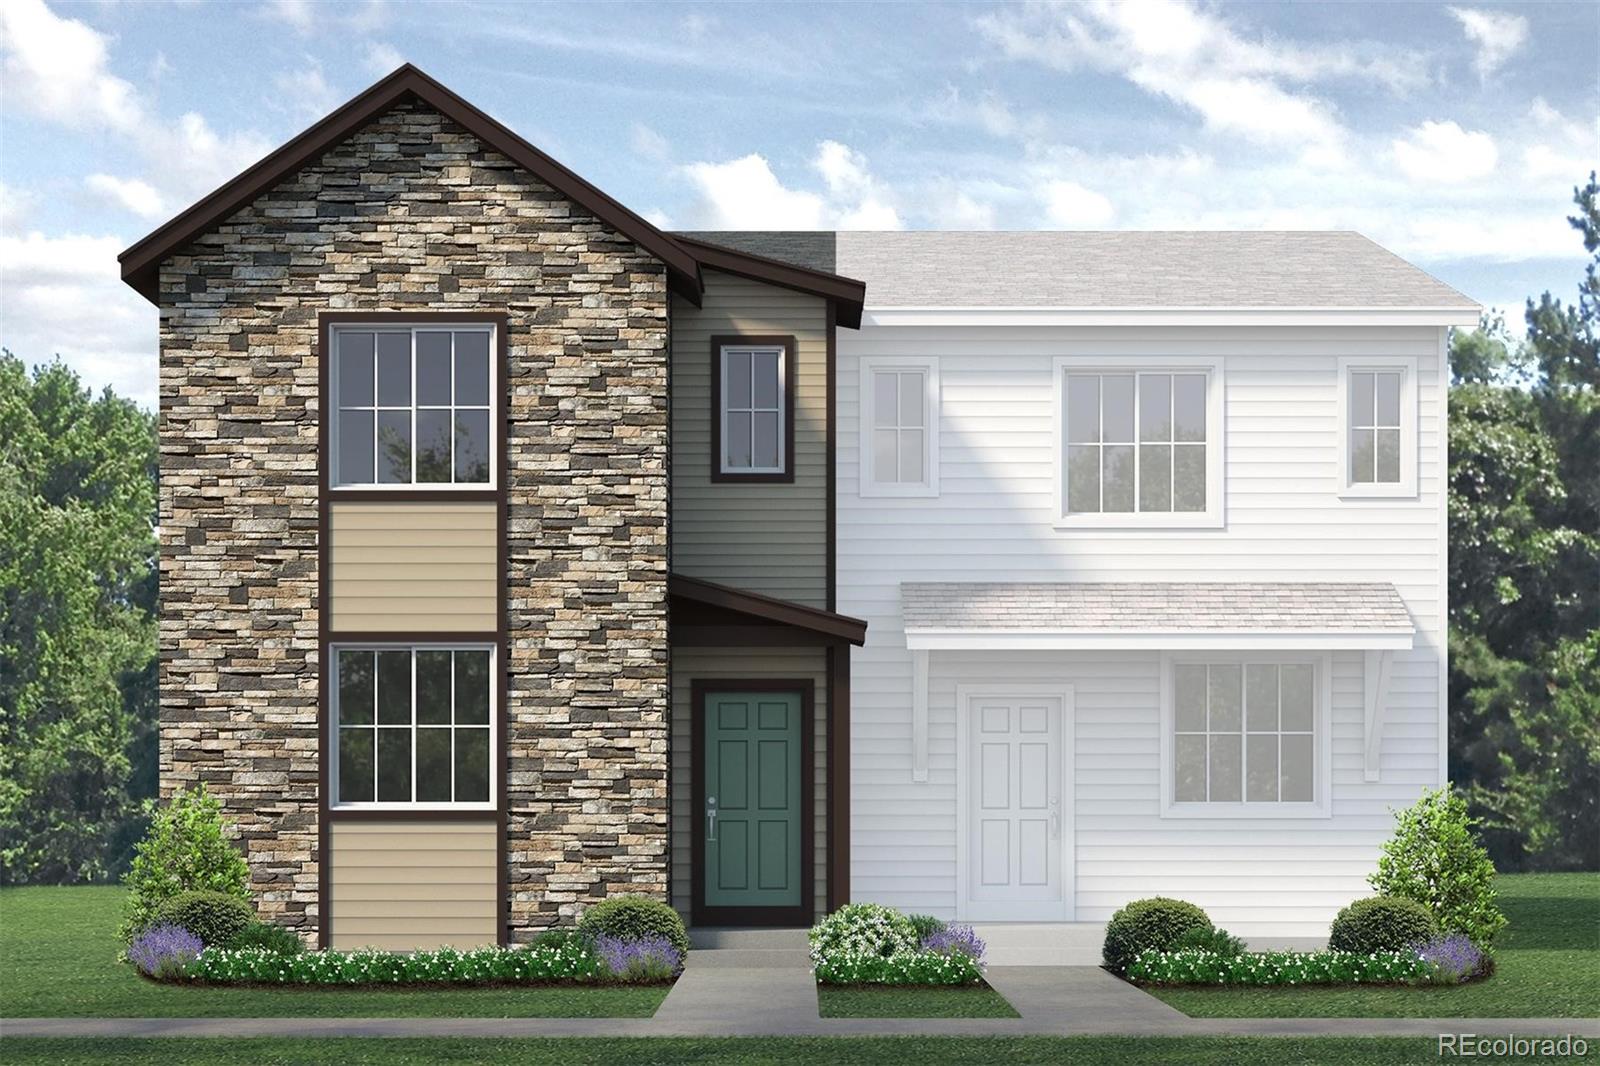
Welcome home to Pintail Commons, and this beautifully designed new 4-bedroom paired home, ideally positioned with southeast exposure and peaceful views overlooking the neighborhood park. Inside, thoughtfully selected design upgrades create a fresh, modern feel, including quartz countertops, crisp white cabinetry, and sleek stainless steel appliances. Upstairs, the spacious primary suite offers a private retreat with a generous walk-in closet and ensuite bath. Three additional bedrooms provide plenty of flexibility for guests, a home office, or hobbies, while the conveniently located upstairs l..
more...
Status: active
Listing Office: re/max professionals dtc
Broker Remarks:
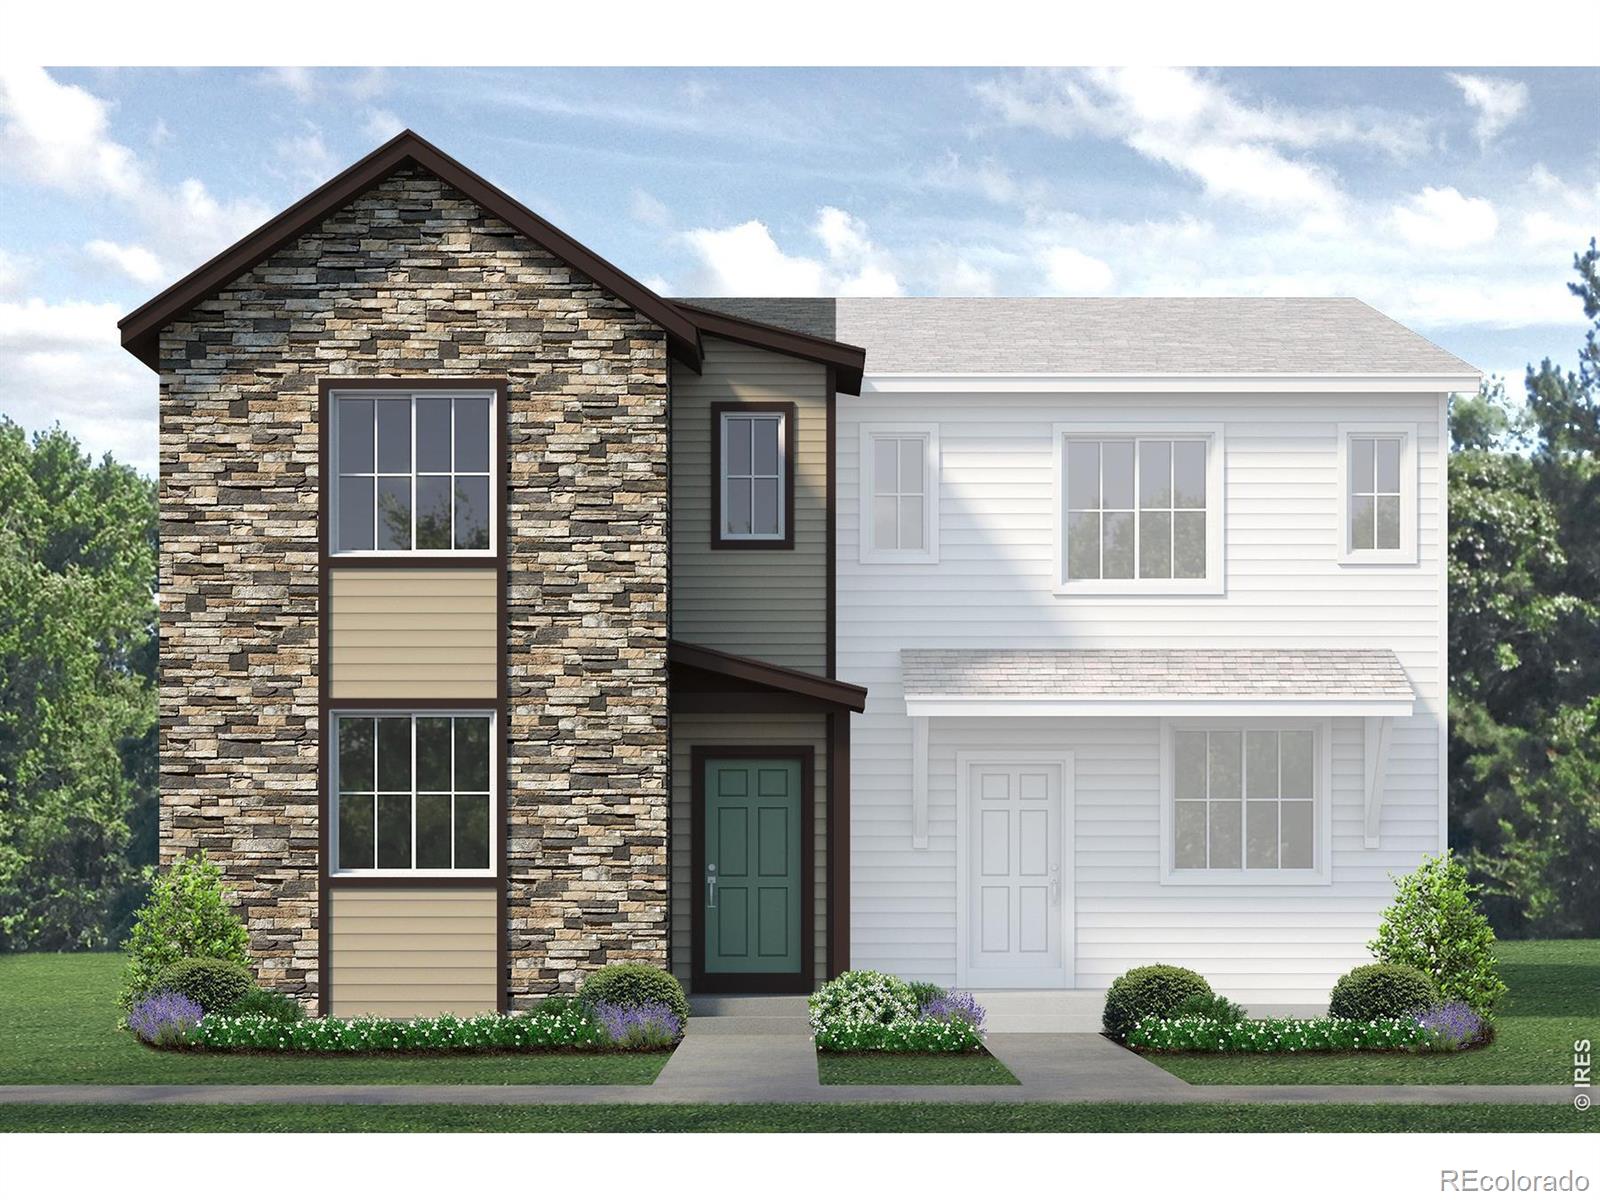
Welcome home to Pintail Commons, and this beautifully designed new 4-bedroom paired home, ideally positioned with southeast exposure and peaceful views overlooking the neighborhood park. Inside, thoughtfully selected design upgrades create a fresh, modern feel, including quartz countertops, crisp white cabinetry, and sleek stainless steel appliances.Upstairs, the spacious primary suite offers a private retreat with a generous walk-in closet and ensuite bath. Three additional bedrooms provide plenty of flexibility for guests, a home office, or hobbies, while the conveniently located upstairs la..
more...
Status: active
Listing Office: nexthome foundations
Broker Remarks:
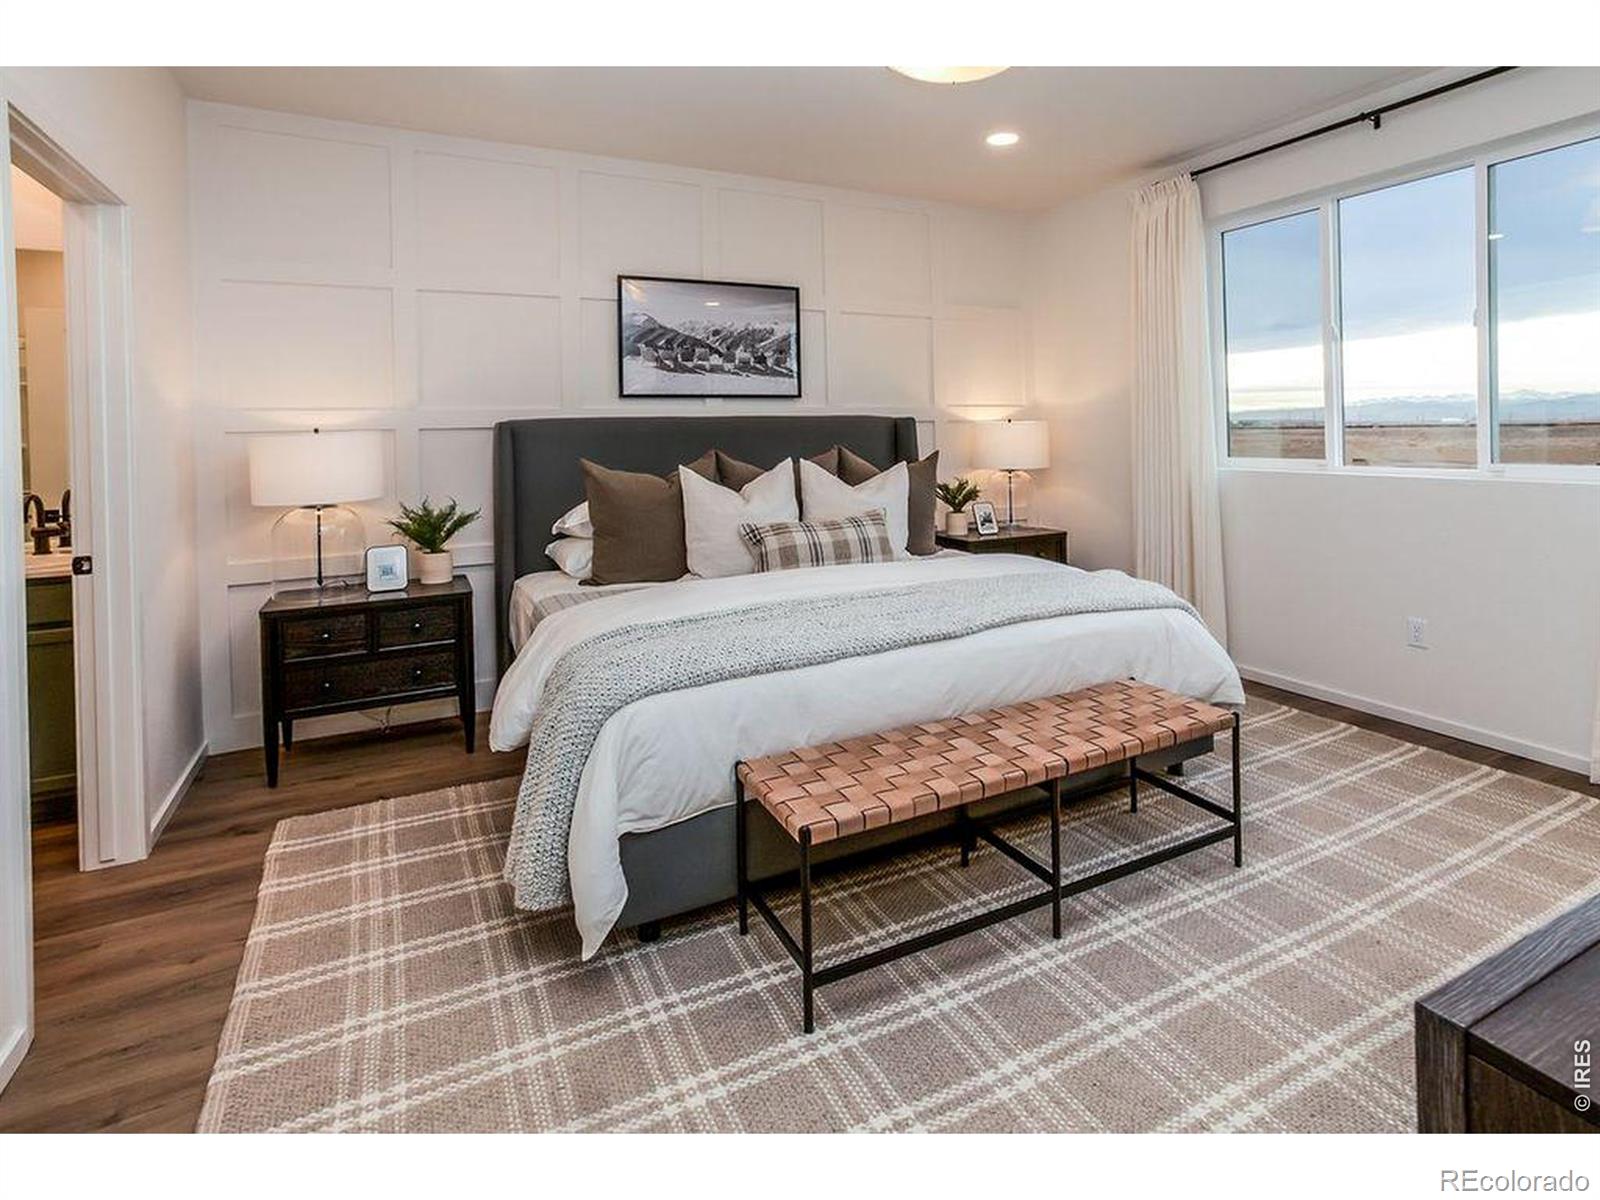
Experience the ultimate move-in-ready opportunity at 812 Galloway Dr in Johnstown. This beautifully maintained former MODEL HOME comes FULLY FURNISHED including furniture, decor, appliances, and designer finishes. This home truly ready to enjoy from day one. Designed for comfortable main-level living, this 3-bedroom, 2-bathroom ranch-style home features an accessible one-level floor plan with minimal stairs, a 2-car garage, and a versatile flex room. Step inside to discover on-trend finishes, distinctive accent walls, designer light fixtures, and a professionally styled interior that showcases..
more...
Broker Remarks:
Buyer Bonus! Seller is offering concessions to be applied towards closing costs and/or prepaid expenses with an acceptable offer. Welcome Home! This end unit townhome offers a thoughtful layout and design with lots of sunlight. Have breakfast at the custom island that has plenty of storage. Large walk-in corner pantry. Quartz countertops. Vinyl planking throughout the main floor is durable and easy to maintain. The primary bedroom offers an attached bath with a large shower and walk-in closet. All rooms have ceiling fans. Garage floor is epoxy covered. Located close to historic downtown J..
more...
Broker Remarks:
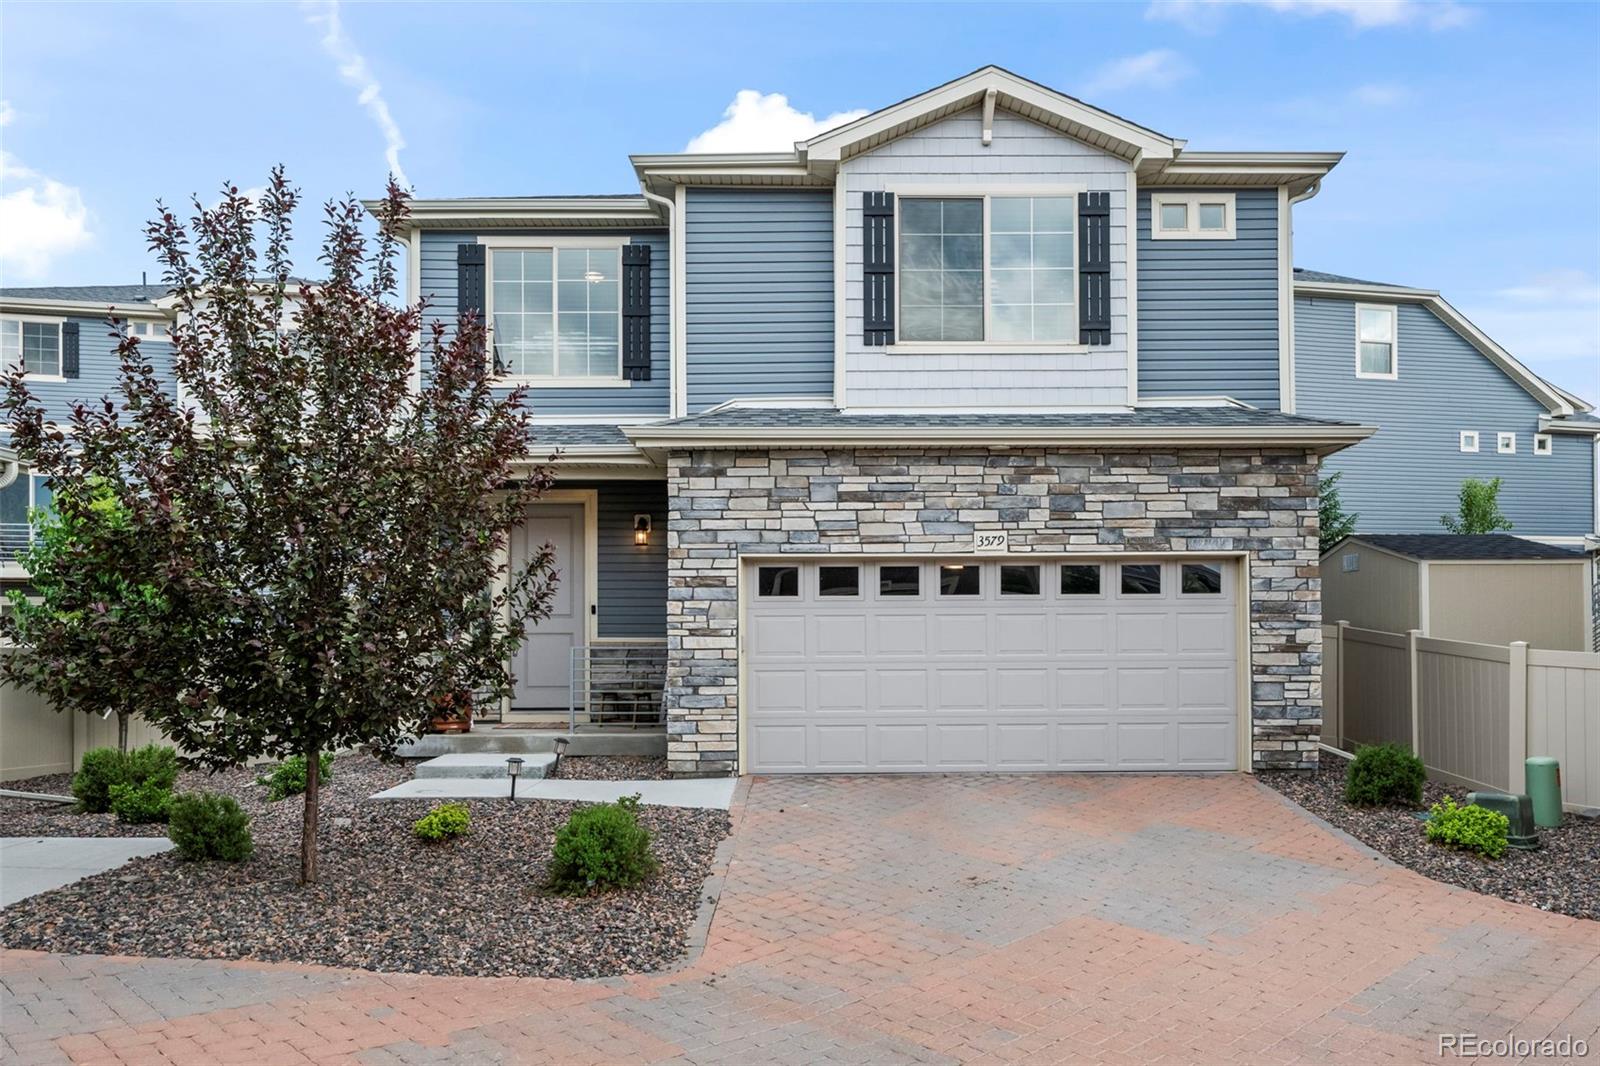
Beautiful two-story home situated on a common/shared cul-de-sac maintained by the HOA, across the street from school and park areas. Inside, the bright and open main level features a great room perfect for everyday living and entertaining. The eat-in kitchen offers a large center island, pendant lighting, granite countertops, pantry, and stainless steel appliances. A convenient powder room completes the main floor.
Upstairs, take advantage of the versatile loft space ideal for a home office, media area, or second living space. The upper level also includes a private primary suite with an en..
more...
Status: pending
Listing Office: oakwood homes real estate llc
Broker Remarks:
Comfort, style, and flexibility come together in the Palfrey. With 3 bedrooms, up to 2.5 bathrooms, and 1,263 square feet of thoughtfully crafted space, this two-story home is designed to simplify life for first-time buyers. The main level features a bright, open layout where the kitchen, dining area, and great room connect seamlessly; perfect for everything from daily routines to weekend entertaining. The kitchen is equipped with energy-efficient appliances, soft-close drawers, and generous cabinetry for modern living. Upstairs, you’ll find three well-sized bedrooms, including a primary suite..
more...
Status: active
Listing Office: re/max alliance-ftc south
Broker Remarks:
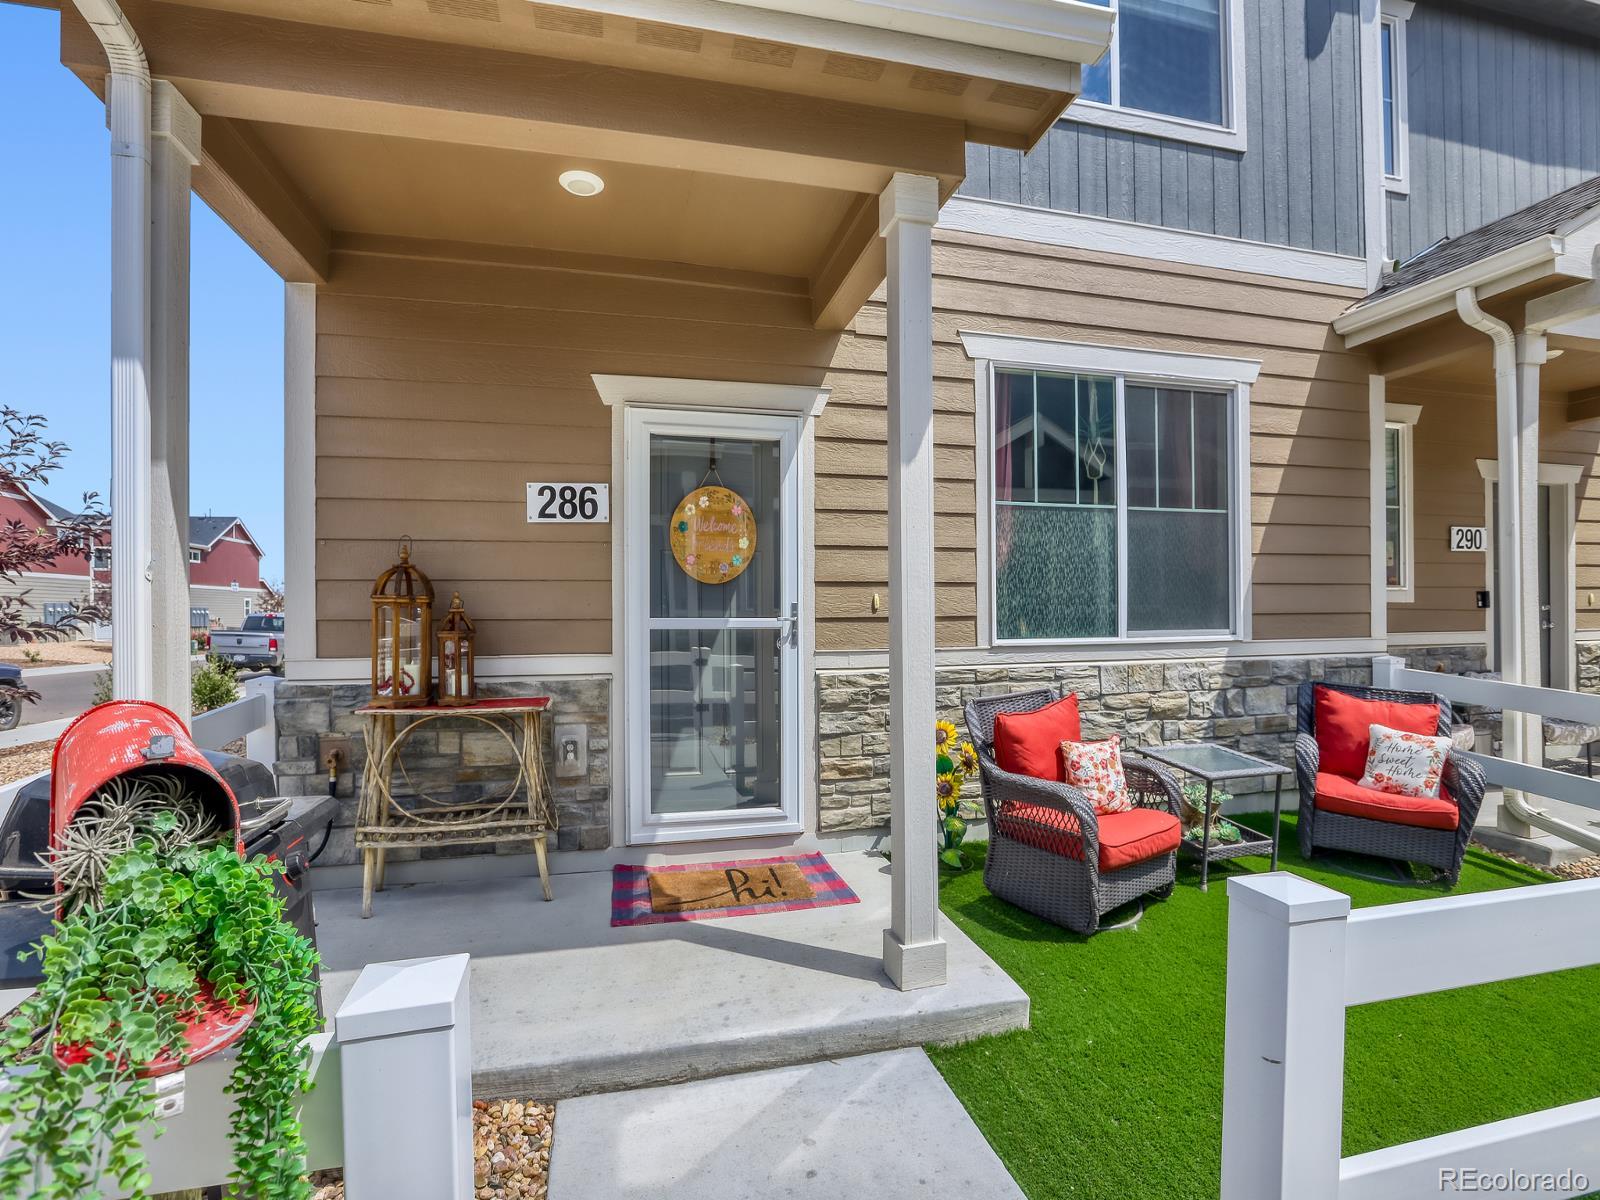
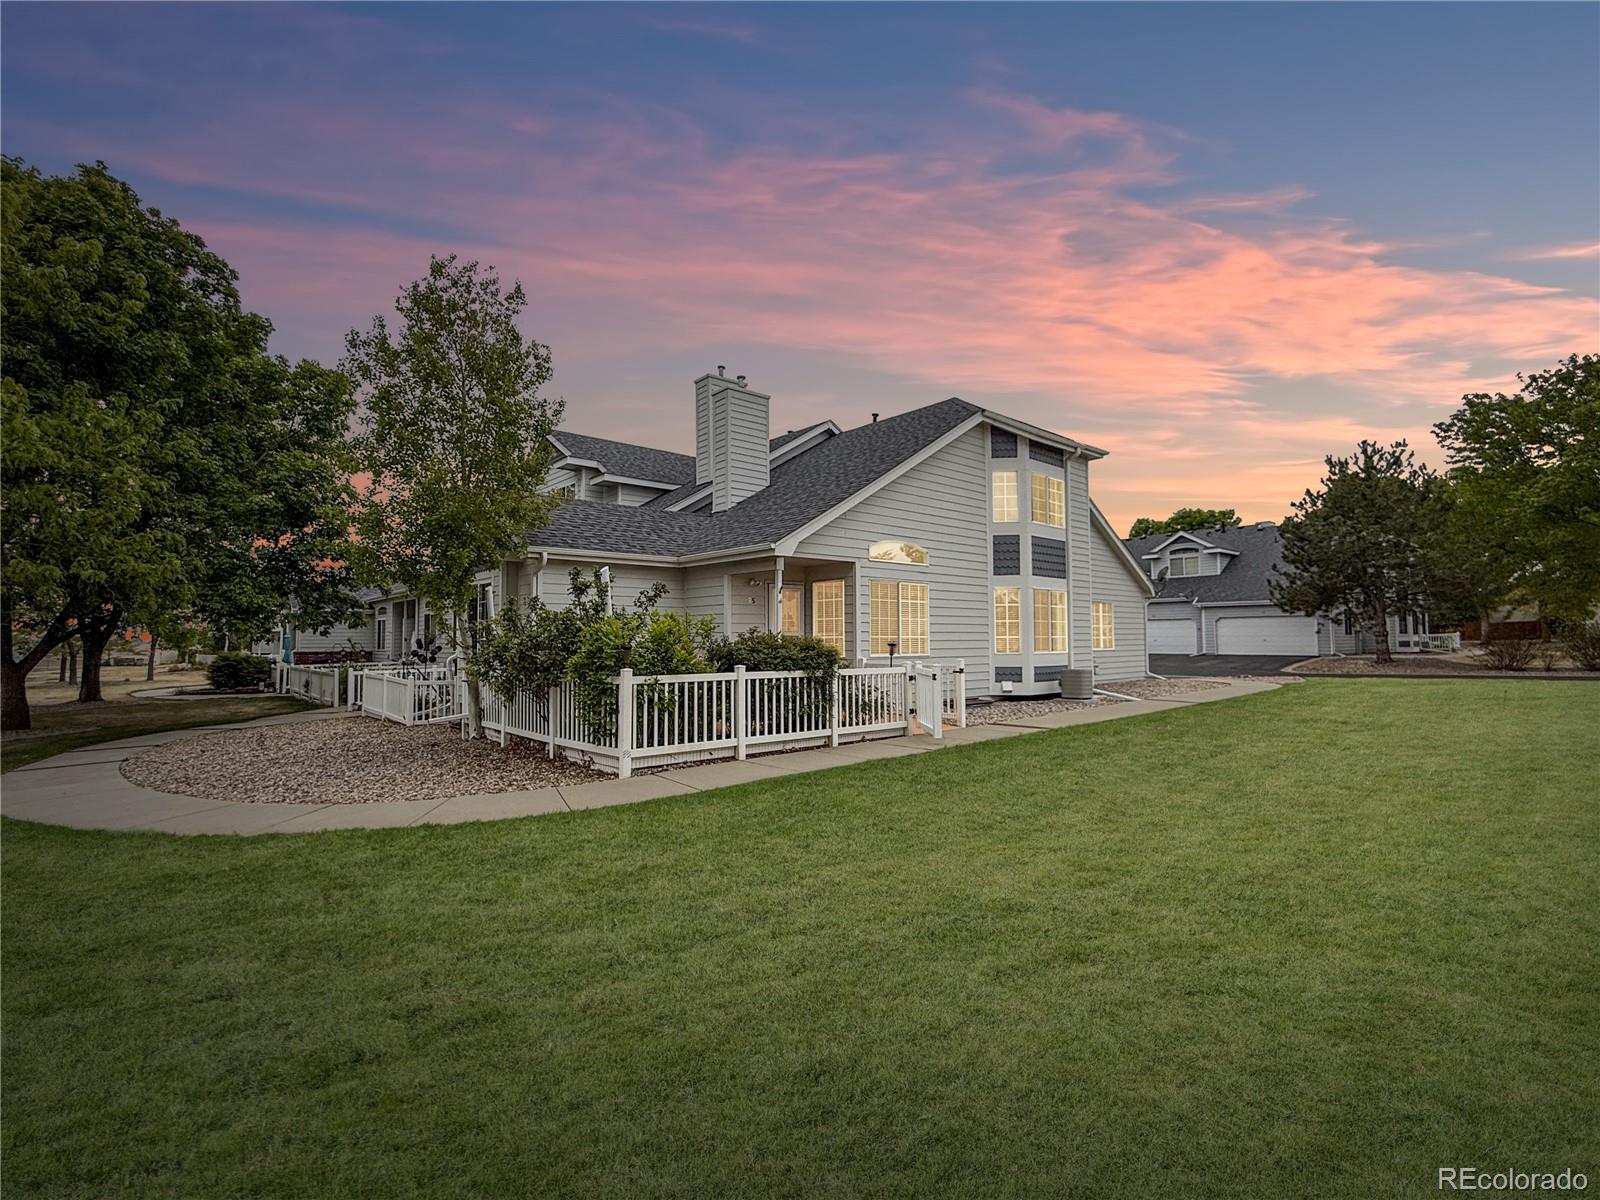
NO Metro District! Sellers are motivated and paying one full year of HOA fees!! A one year First American Home Warranty is also included. This beautiful townhome is a must see! Located in the peaceful Rolling Hills Ranch neighborhood, minutes from Downtown Johnstown, local shopping, restaurants, parks and convenient commuter routes. Offering over 2400 square ft of beautiful living space along with 2 full primary suites, one main floor and one upper level, both with ensuite baths and walk-in closets. Beautifully maintained, this home features an inviting floor plan with soaring vaulted ceilings..
more...
Broker Remarks:
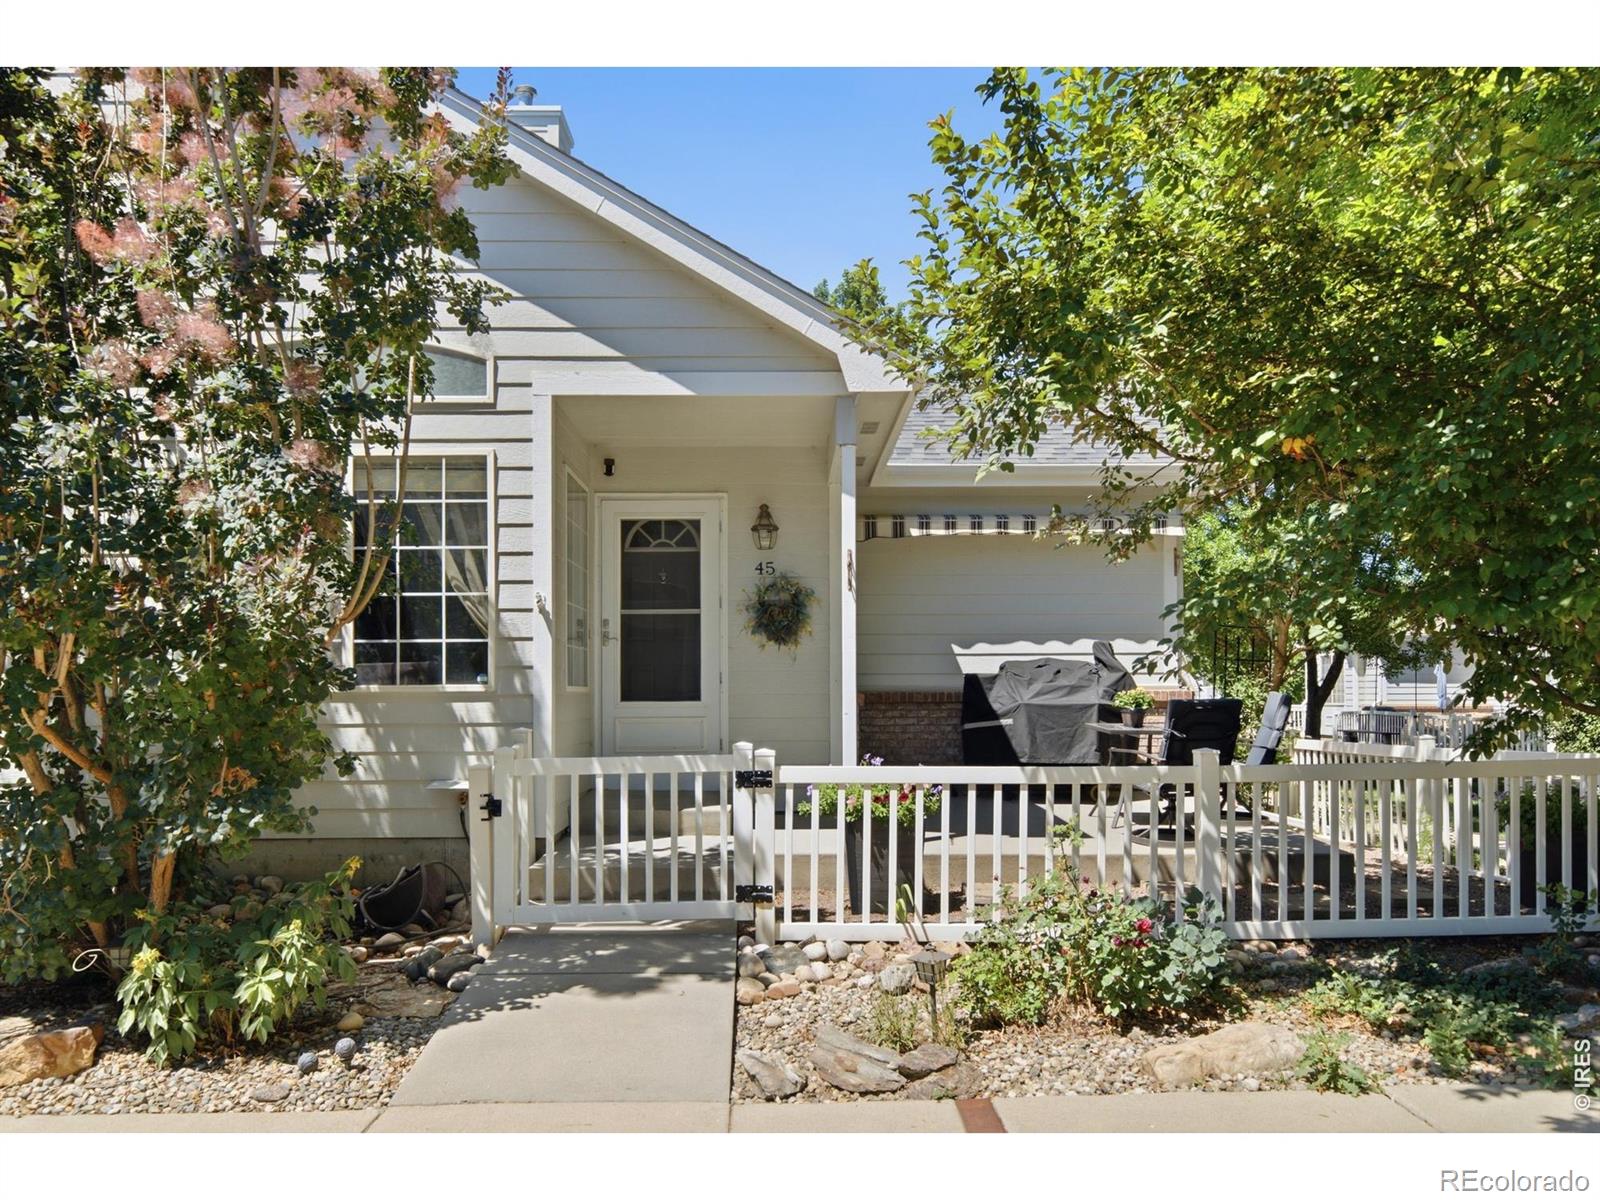
HUGE PRICE UPDATE! Discover this well-maintained low-maintenance townhome tucked in a peaceful Johnstown neighborhood minutes from Downtown. Bright, open layout with vaulted ceilings, abundant natural light, and a neutral palette. The eat-in kitchen features granite countertops, expanded island, stainless steel appliances, bay windows, walk-in pantry, and elegant travertine tile backsplash. Cozy gas fireplace anchors the living room for cool Colorado evenings. Two primary suites — one on the main level, one upstairs — each with ensuite bath and walk-in closet, ideal for guests or multi-generat..
more...
Status: active
Listing Office: oakwood homes real estate llc
Broker Remarks:
Step into the Albright floorplan where modern style and efficient design come together. This three-story single-family home offers 1,311 square feet of thoughtfully designed space with 3 bedrooms, 2.5 baths, and an oversized 2-car garage. Enjoy an open-concept layout that’s low-maintenance, flexible, and perfect for entertaining or relaxing at home.
Built with energy efficiency in mind, this home is thoughtfully designed to help you save on monthly costs while maintaining year-round comfort all backed by Oakwood’s Energy Smart Guarantee.
With standout curb appeal, this home features a ..
more...
Status: pending
Listing Office: gollas and company inc
Broker Remarks:
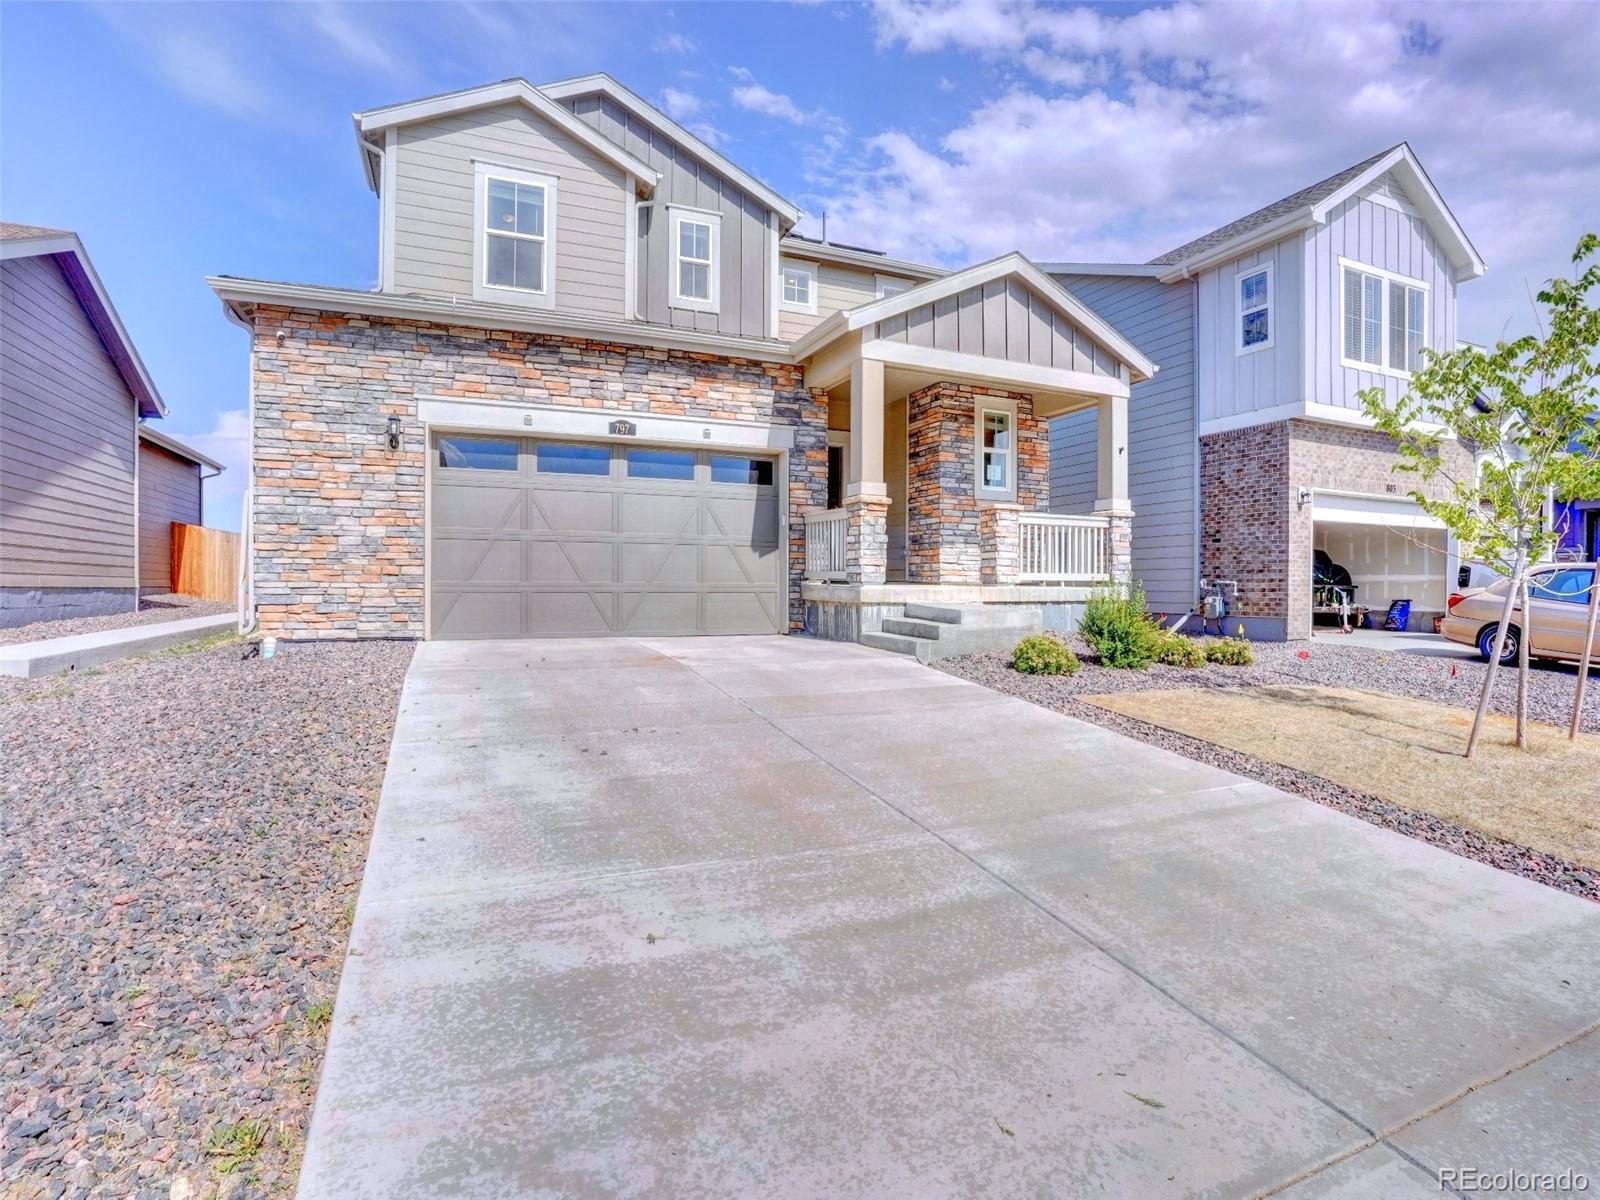
CASH OR CONVENTIONAL OFFERS ONLY - Come and checkout one of the best opportunities in Johnstown! This 2-story Tabor model features 3 beds, 3 baths, kitchen island, attached 2-car garage and full unfinished basement ready for your future expansion. Sold strictly AS IS with no seller repairs. Conveniently located to dining, shopping, entertainment and other amenities. EZ GO & SHOW! **SELLER WILL NOT ACCEPT OFFERS CONTINGENT UPON THE SALE OF ANOTHER PROPERTY FROM ANY BUYER**..
more...
Broker Remarks:
CASH OR CONVENTIONAL OFFERS ONLY - Come and checkout one of the best opportunities in Johnstown! This 2-story Tabor model features 3 beds, 3 baths, kitchen island, attached 2-car garage and full unfinished basement ready for your future expansion. Sold strictly AS IS with no seller repairs. Conveniently located to dining, shopping, entertainment and other amenities. EZ GO & SHOW! **SELLER WILL NOT ACCEPT OFFERS CONTINGENT UPON THE SALE OF ANOTHER PROPERTY FROM ANY BUYER**..
more...
Status: active
Listing Office: exp realty - fort collins
Broker Remarks:
The Slivercliff plan welcomes you with open arms. This layout is truly the best of both worlds as it offers plenty of room for everyone while also minimizing the need for upkeep. An extended island is the centerpiece of the kitchen and great room making entertaining options limitless. Sneak away to the second floor and enjoy the spacious loft that is a perfect option for a second living space. You'll never run out of room in this sweet little townhome. Listing is a FSBO contact..
more...
Status: pending
Listing Office: oakwood homes real estate llc
Broker Remarks:
The Shire, Modern Living in Thompson River Ranch: The Shire floorplan blends style with innovation in a home crafted for flexibility, affordability, and efficiency. This single-family, 2-story layout spans 1,460 sq. ft. and offers 3 beds, 2.5 baths, and an oversized 2-car insulated garage with storage space. Energy efficiency is at the forefront with 2x6 exterior walls and low-E double pane windows for superior insulation, an advanced Rheia HVAC, LED lighting, and a 96% high-efficiency furnace. All adding up to lower utility bills, backed by our Energy Smart Guarantee. This home is set on a pr..
more...
Status: active
Listing Office: lgi realty - colorado, llc
Broker Remarks:
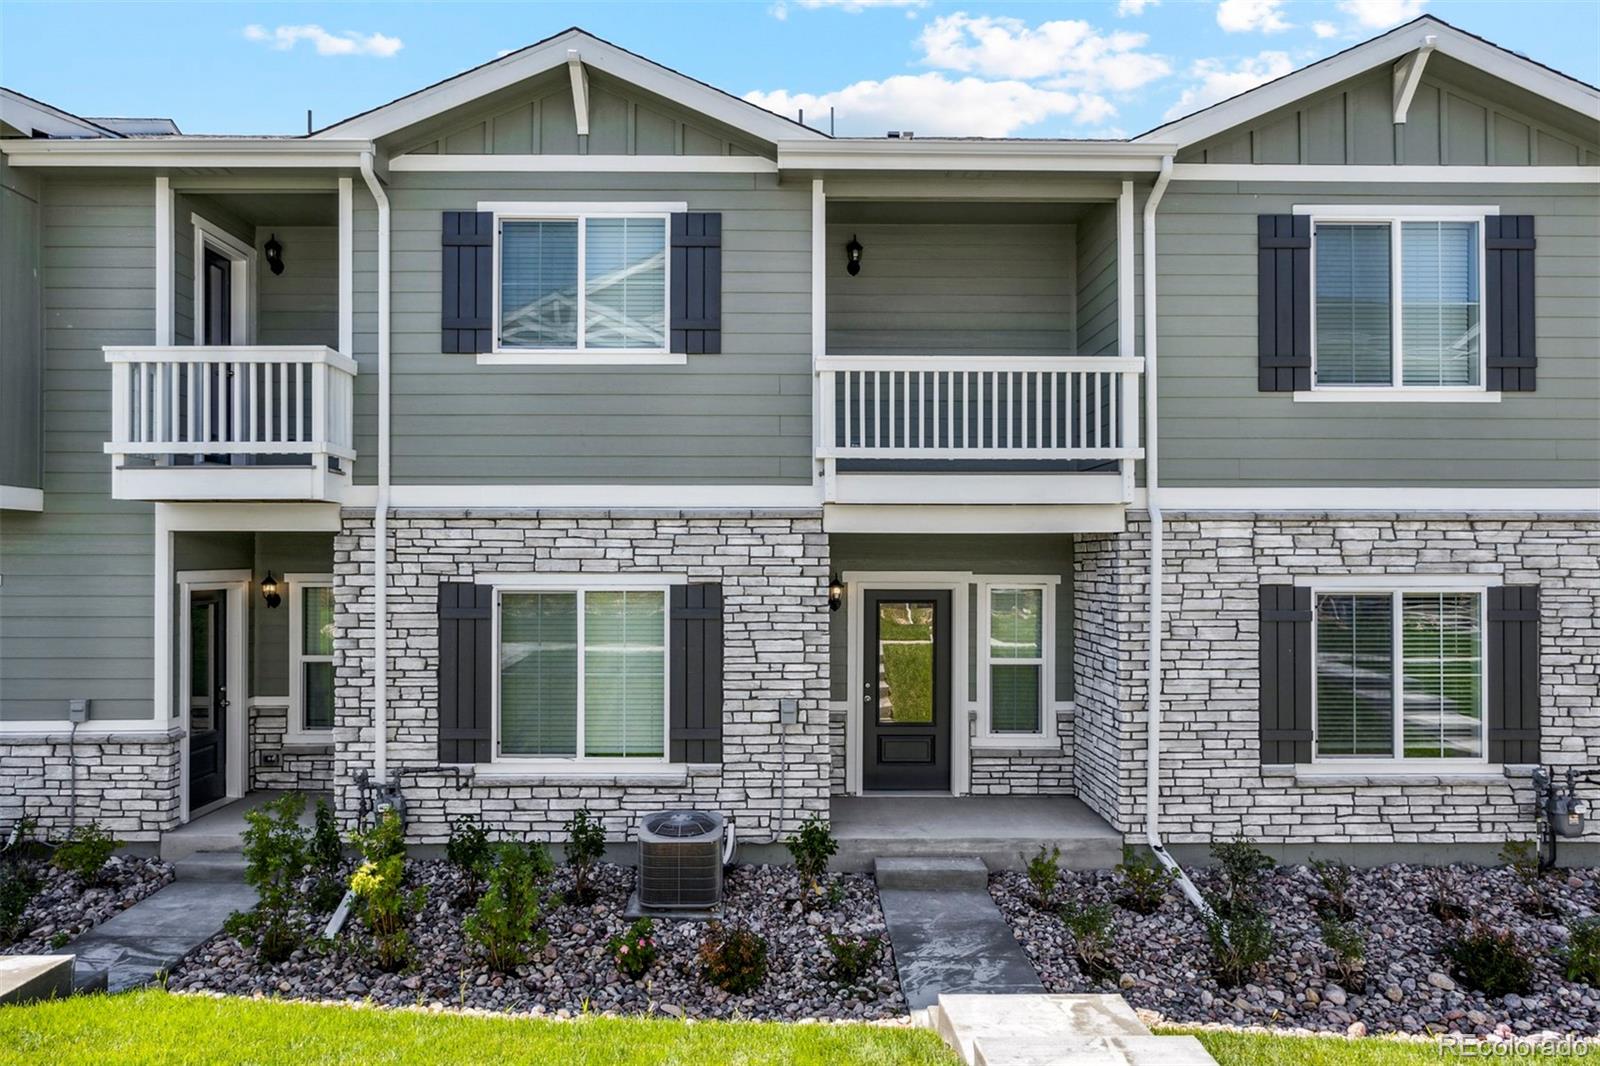
Welcome Home! Completed new construction townhomes that are move in ready. Nothing compares to the comfort and convenience of a gorgeous townhome community that is conveniently located and features 3 bedrooms, 2.5 baths, and 2 car attached garage with an open floor plan. Our beautiful Vail model plan has the privacy and space you need a thoughtful layout built for easy living including a large primary bedroom with a private bath, and large walk-in closets, upstairs laundry room, spacious kitchen with an island, A/C, covered porch and balcony. Discover the LGI Homes' CompleteHome package, this ..
more...
The content relating to real estate for sale in this web site comes
in part from the Internet Data eXchange ("IDX") program of
METROLIST, INC., DBA RECOLORADO® Real estate listings held by brokers other
than The Brian Petrelli Team are marked with the IDX Logo.
This information is being provided for the consumers' personal, non-commercial use and may not be used for any other purpose. All information subject to change and should be independently verified.




 Sold Home Stats

 21%
21% 12.8%
12.8% 19.5%
19.5%