Sources: FBI, Uniform Crime Reports, prepared by the National Archive of Criminal Justice Data
The Brian Petrelli Team is your , Johnstown home specialist.
Our team of local Johnstown experts have over 200 years of combined expertise in the Colorado Real Estate market. Give us a call today to put
our knowledge and experience to work for you as you buy or sell your next home.
Don't see what you're looking for here? Contact our team for a free, custom search.
Status: active
Listing Office: exp realty - northern co
Broker Remarks:
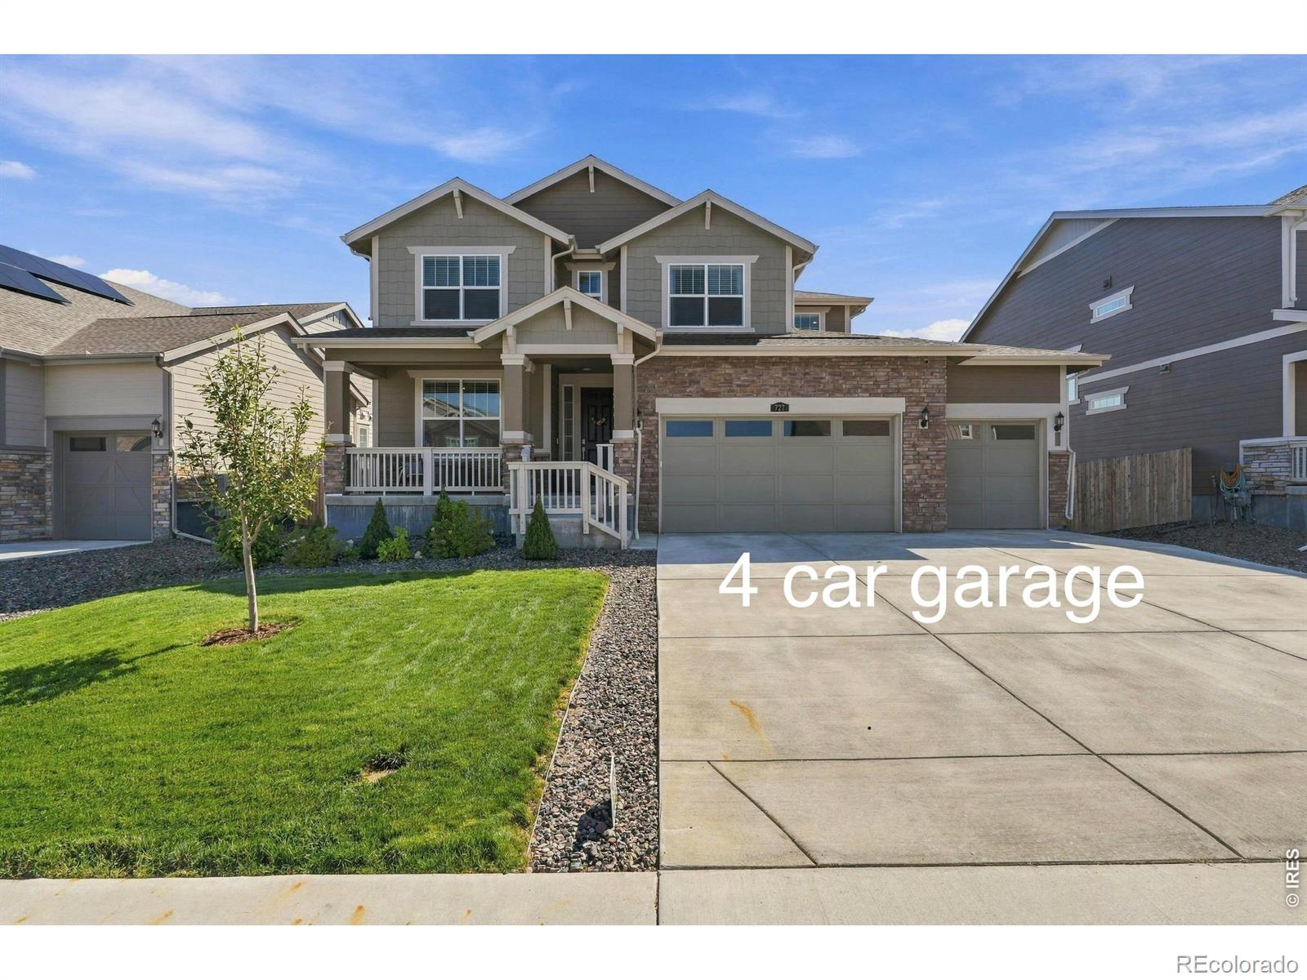
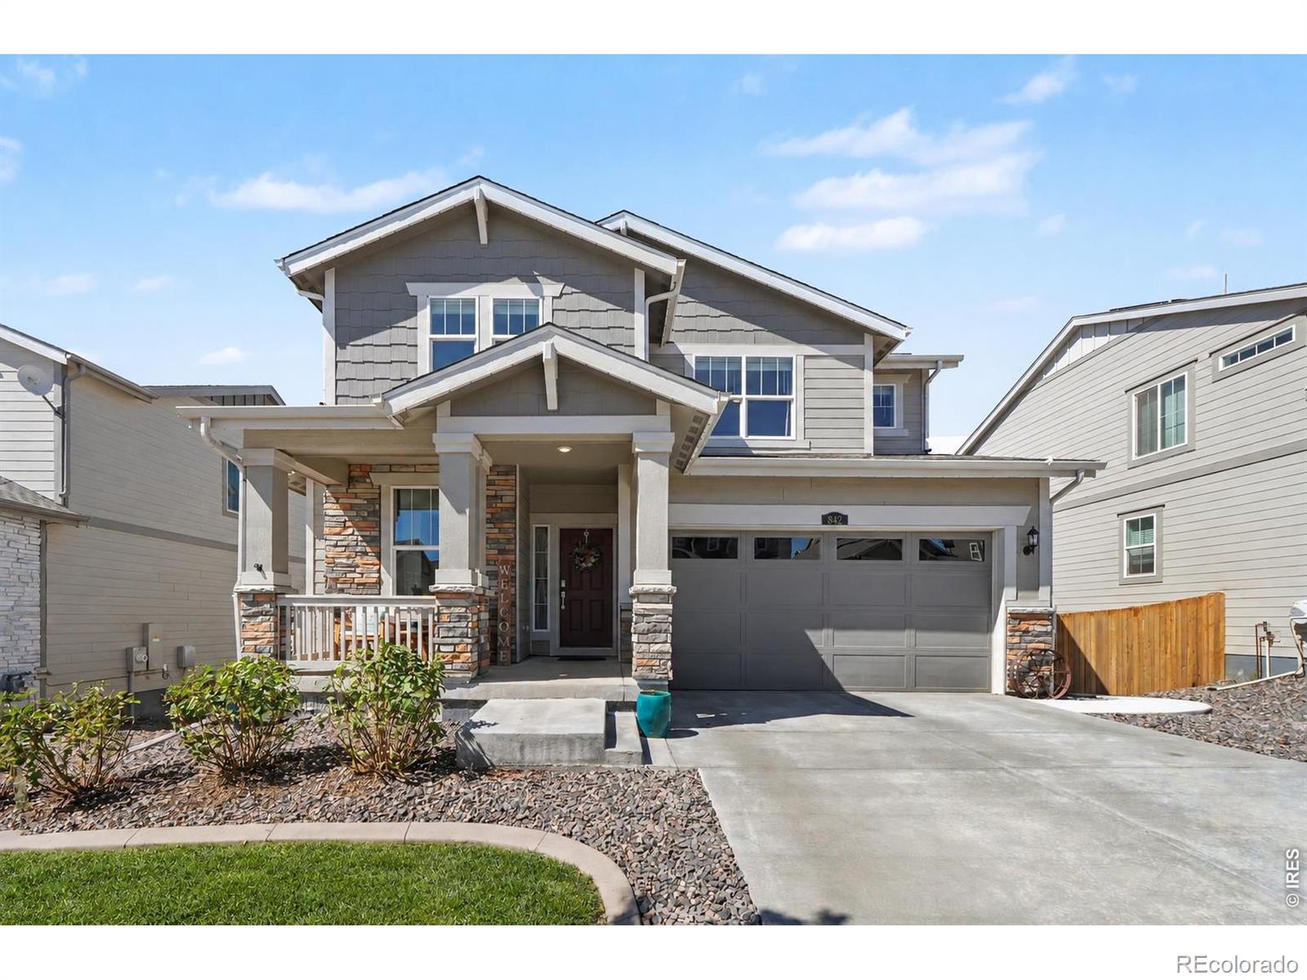
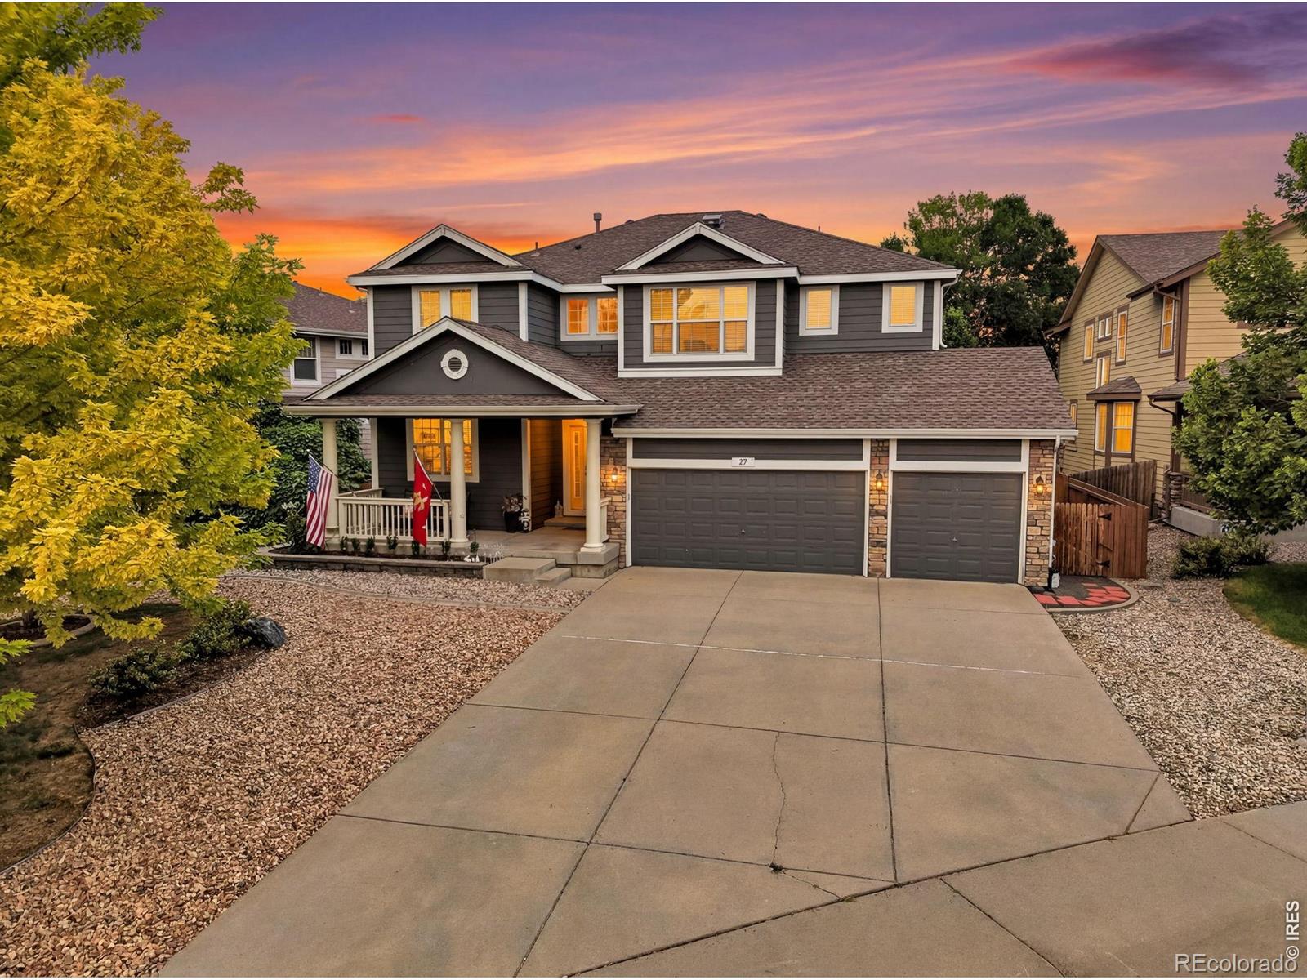
Better than new and beautifully cared for, this 4-bedroom, 4-bath home is ready for its next owners. Located in a family-friendly neighborhood with amazing neighbors, this home backs to a greenbelt with no home directly behind, offering a rare combination of space, privacy, and community.Start your mornings on the front porch with a cup of coffee and mountain views, then unwind in the backyard overlooking the open greenbelt. Inside, you're welcomed by a flexible dining room or home office before entering the spacious main living area. The oversized kitchen offers plenty of room to gather and o..
more...
Status: active
Listing Office: jason mitchell real estate colorado, llc
Broker Remarks:
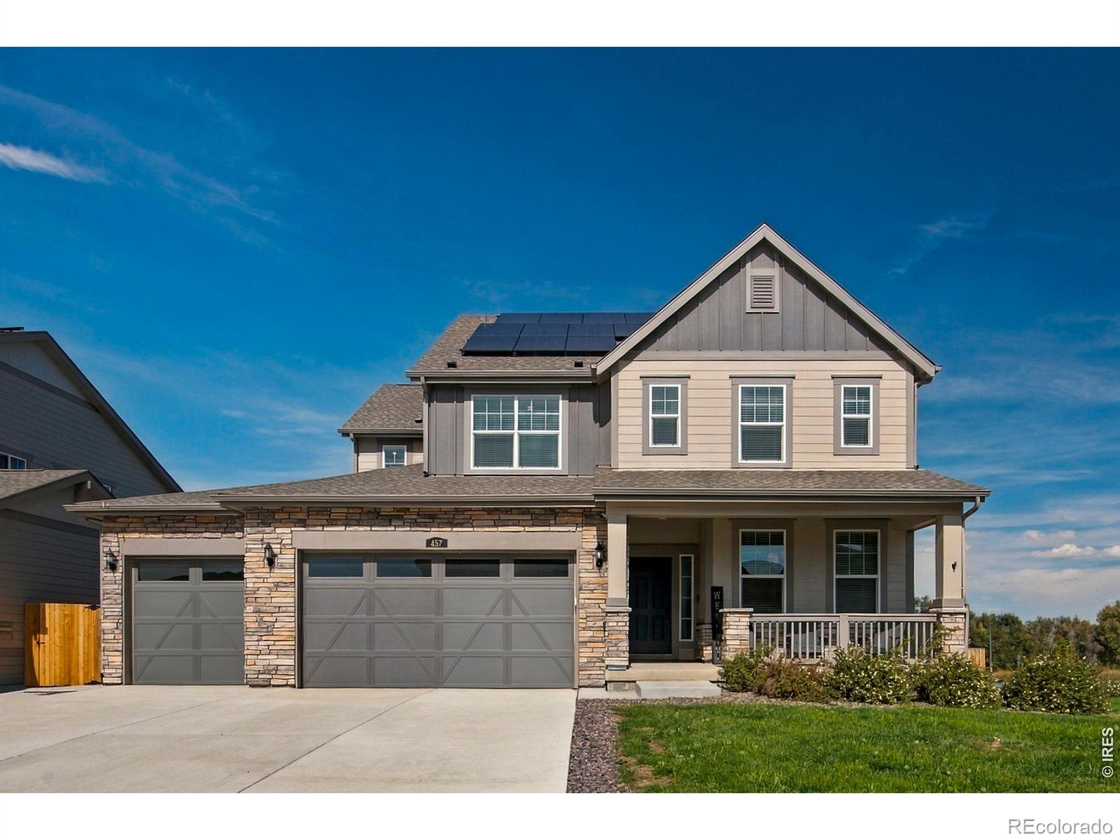
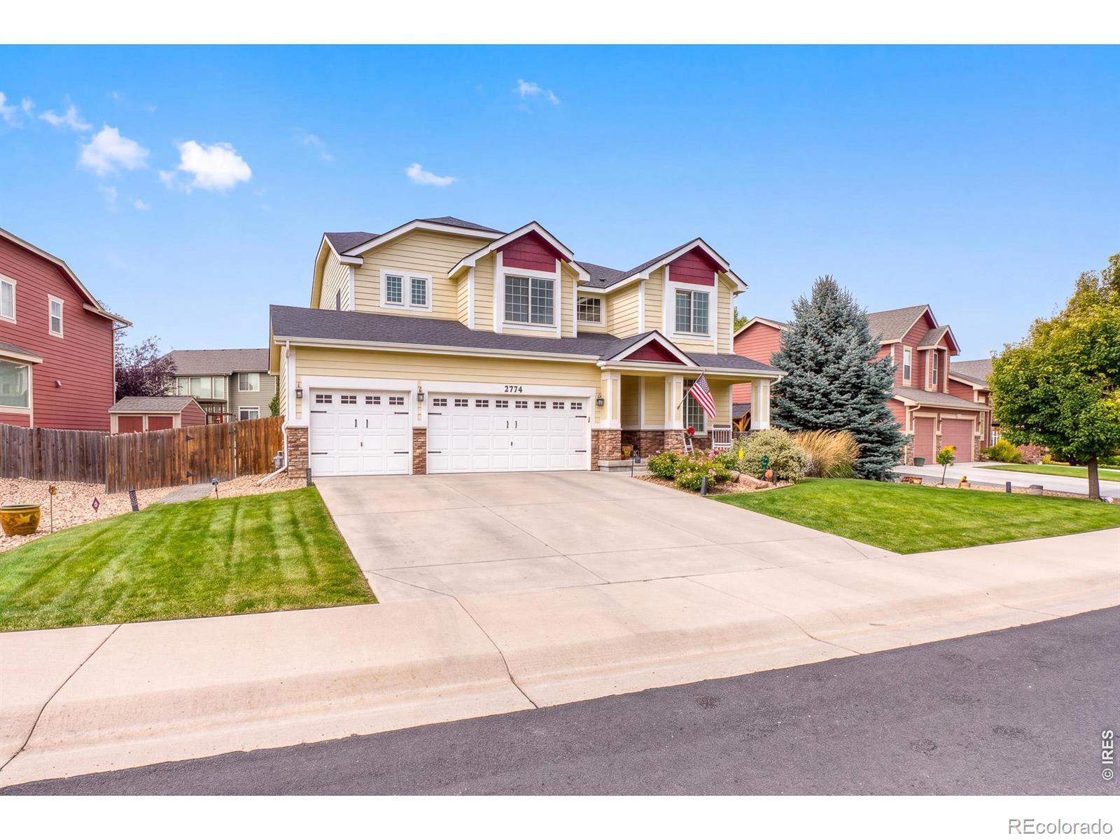
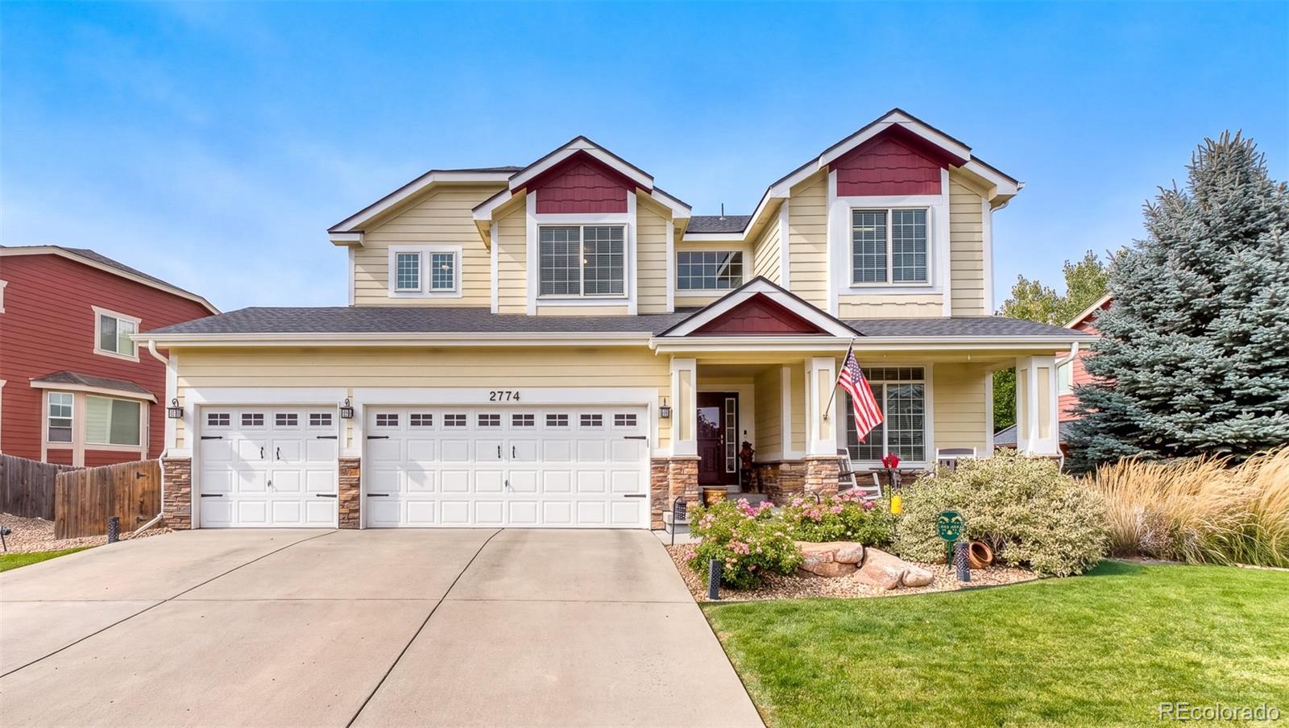
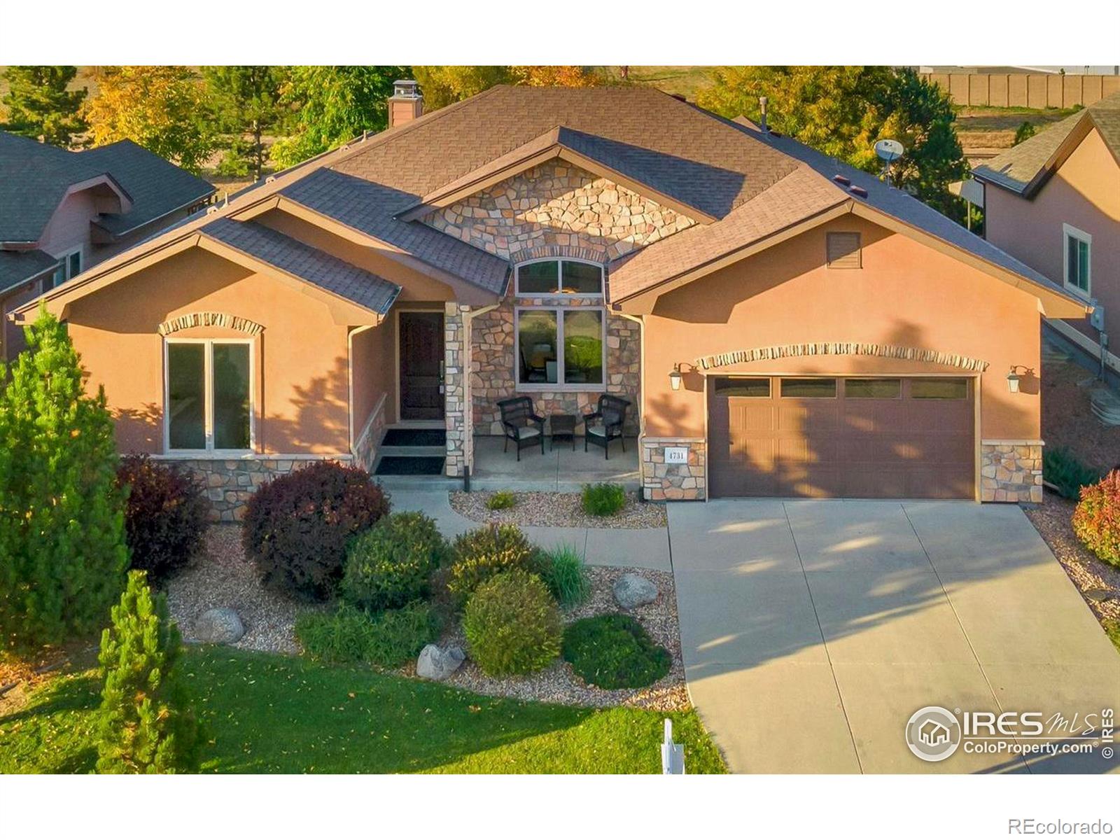
Welcome to 457 Cameron Street, a 4-bedroom, 3.5-bathroom home built in 2023 in the Johnstown Farms subdivision of Johnstown, Colorado. It sits on an 8,552 sq ft corner lot and offers 2,651 finished square feet, upgraded finishes, a 4-car garage, and an unfinished garden-level basement ready for your vision. The main level features luxury vinyl plank (LVP) flooring and a dedicated home office that works for remote work, a quiet study, or a creative space. The kitchen has solid-surface countertops, and upgraded finishes carry through the living areas for a polished, move-in-ready feel. The bedro..
more...
Status: active
Listing Office: tallent co. real estate
Broker Remarks:
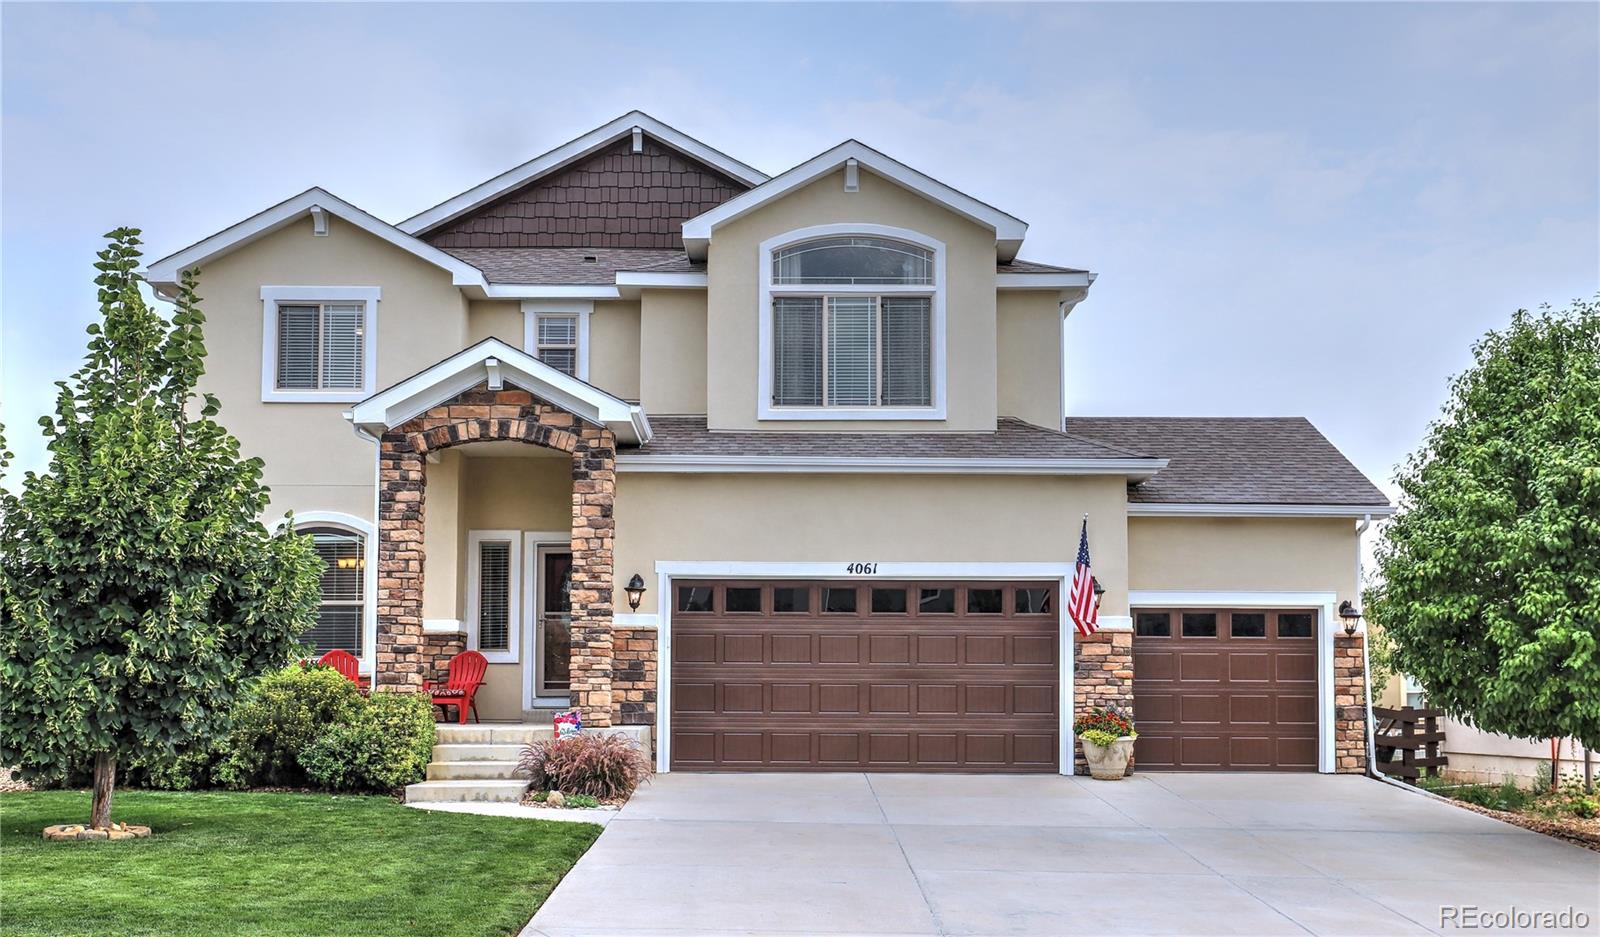
New lower price & inspection has been completed! Back on market through no fault of the seller! Experience the best of Colorado living in this beautifully designed home, where breathtaking mountain views take center stage! Perfectly positioned to capture the scenery, the upper deck and walkout basement create seamless indoor-outdoor living-perfect for enjoying vibrant sunsets, fresh mountain air, and year-round Colorado beauty. Inside, a gorgeous wide-open floor plan is filled with natural light and designed for both comfort and connection. The spacious kitchen features abundant cabinetry, gen..
more...
Status: active
Listing Office: exp realty - northern co
Broker Remarks:
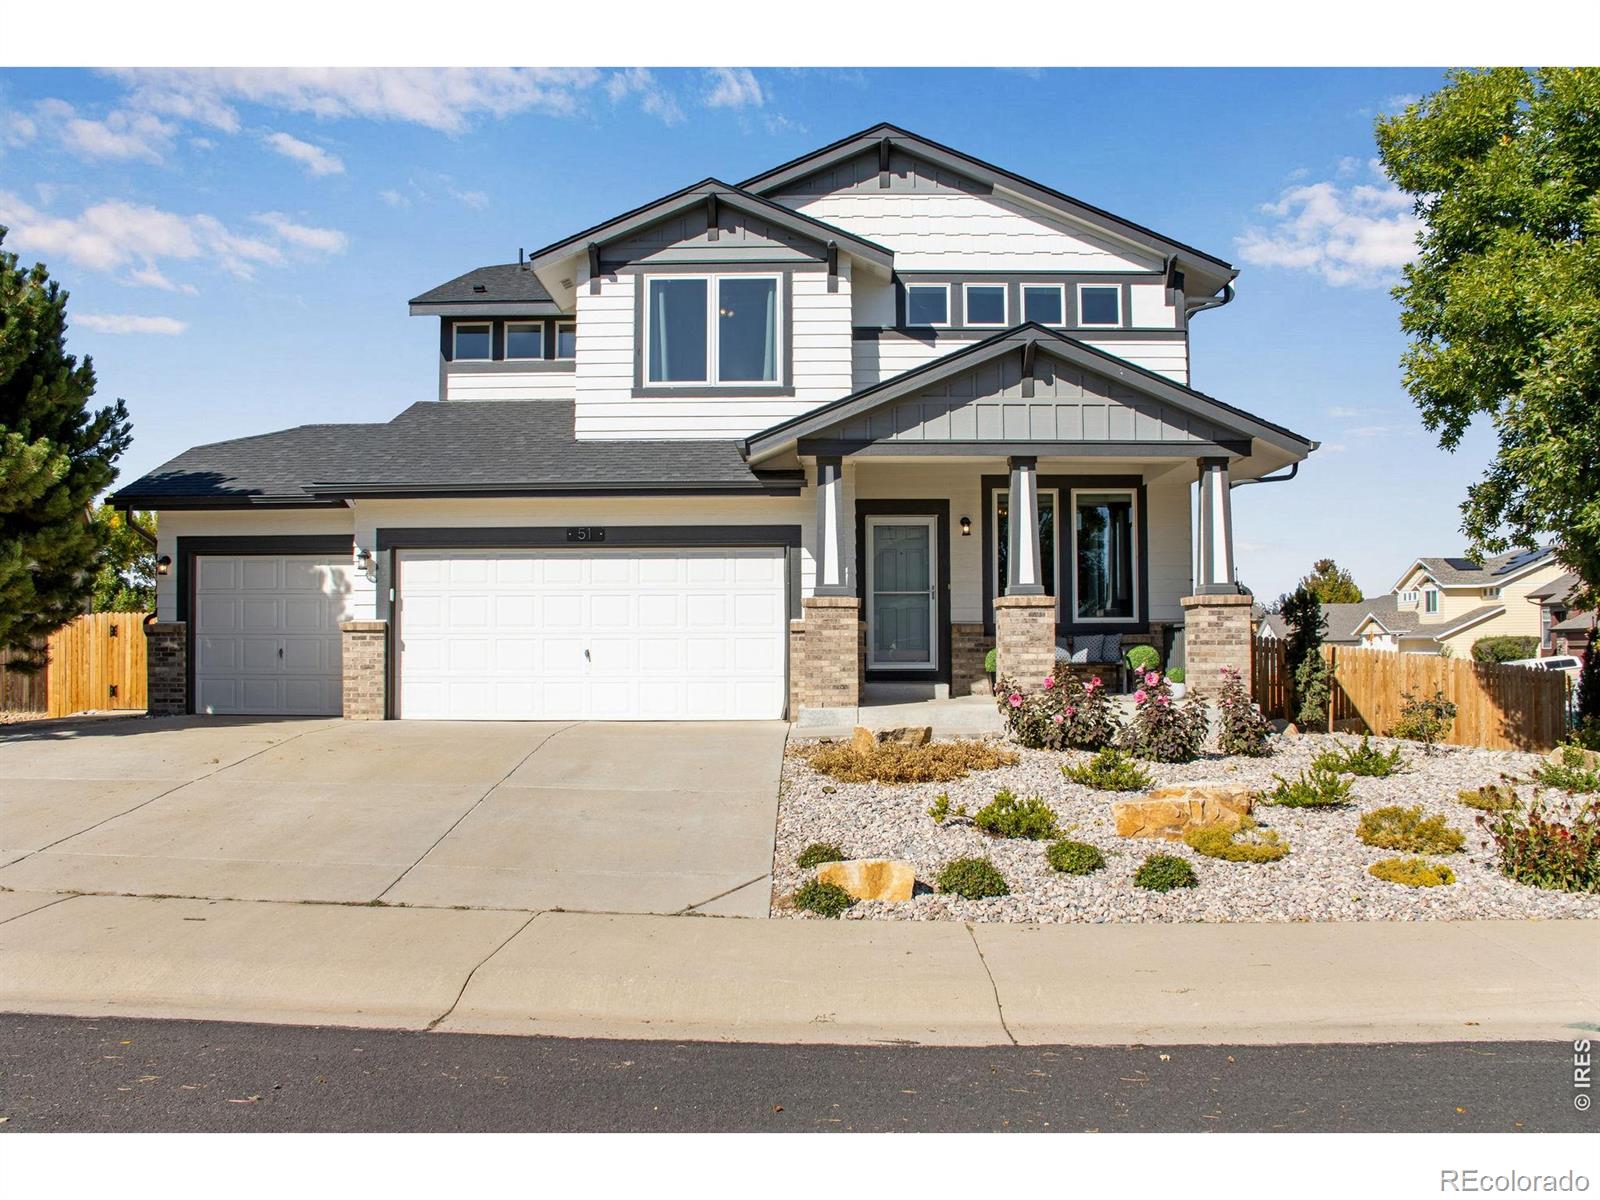
Mountain Views, Privacy & Incredible Upgrades in The Overlook at Johnstown Farms! Built in 2023, this exceptional 4-bed, 4-bath home offers 3521SF with stunning, unobstructed mountain views from all three levels. The bright, open-concept main level features a spacious kitchen with quartz countertops, an oversized island, and abundant cabinet storage-perfect for everyday living and entertaining. The professionally finished walkout basement, completed in 2025, adds exceptional versatility with a wet bar, full bathroom, flex space w/ Murphy bed, generous storage, and direct access to the lower pa..
more...
Status: active
Listing Office: yellow dog group real estate
Broker Remarks:
MUST SEE!! 5 Bedroom - 4 Bath with Full Finished Basement Stunner in Pioneer Ridge!This open-concept two-story home with nearly 4,000 finished square feet of beautifully designed living area. From the moment you arrive, you'll appreciate the open space, size and exceptional indoor and outdoor living this home has to offer. The heart of the home is the eat-in kitchen opening into the large great room with 20 ft ceilings designed for special and everyday gatherings. Features include slab granite countertops, 42-inch maple cabinetry, stainless-steel appliances, including double convection wall ov..
more...
Status: active
Listing Office: yellow dog group real estate
Broker Remarks:
MUST SEE!! 5 Bedroom - 4 Bathroom with Full Finished Basement Stunner in Pioneer Ridge! This open-concept two-story home with nearly 4,000 finished square feet of beautifully designed living area. From the moment you arrive, you'll appreciate the open space, size and exceptional indoor and outdoor living this home has to offer. The heart of the home is the eat-in kitchen opening into the large great room with 20 ft ceilings designed for special and everyday gatherings. Features include slab granite countertops, 42-inch maple cabinetry, stainless-steel appliances, including double convection wa..
more...
Status: active
Listing Office: keller williams-dtc
Broker Remarks:
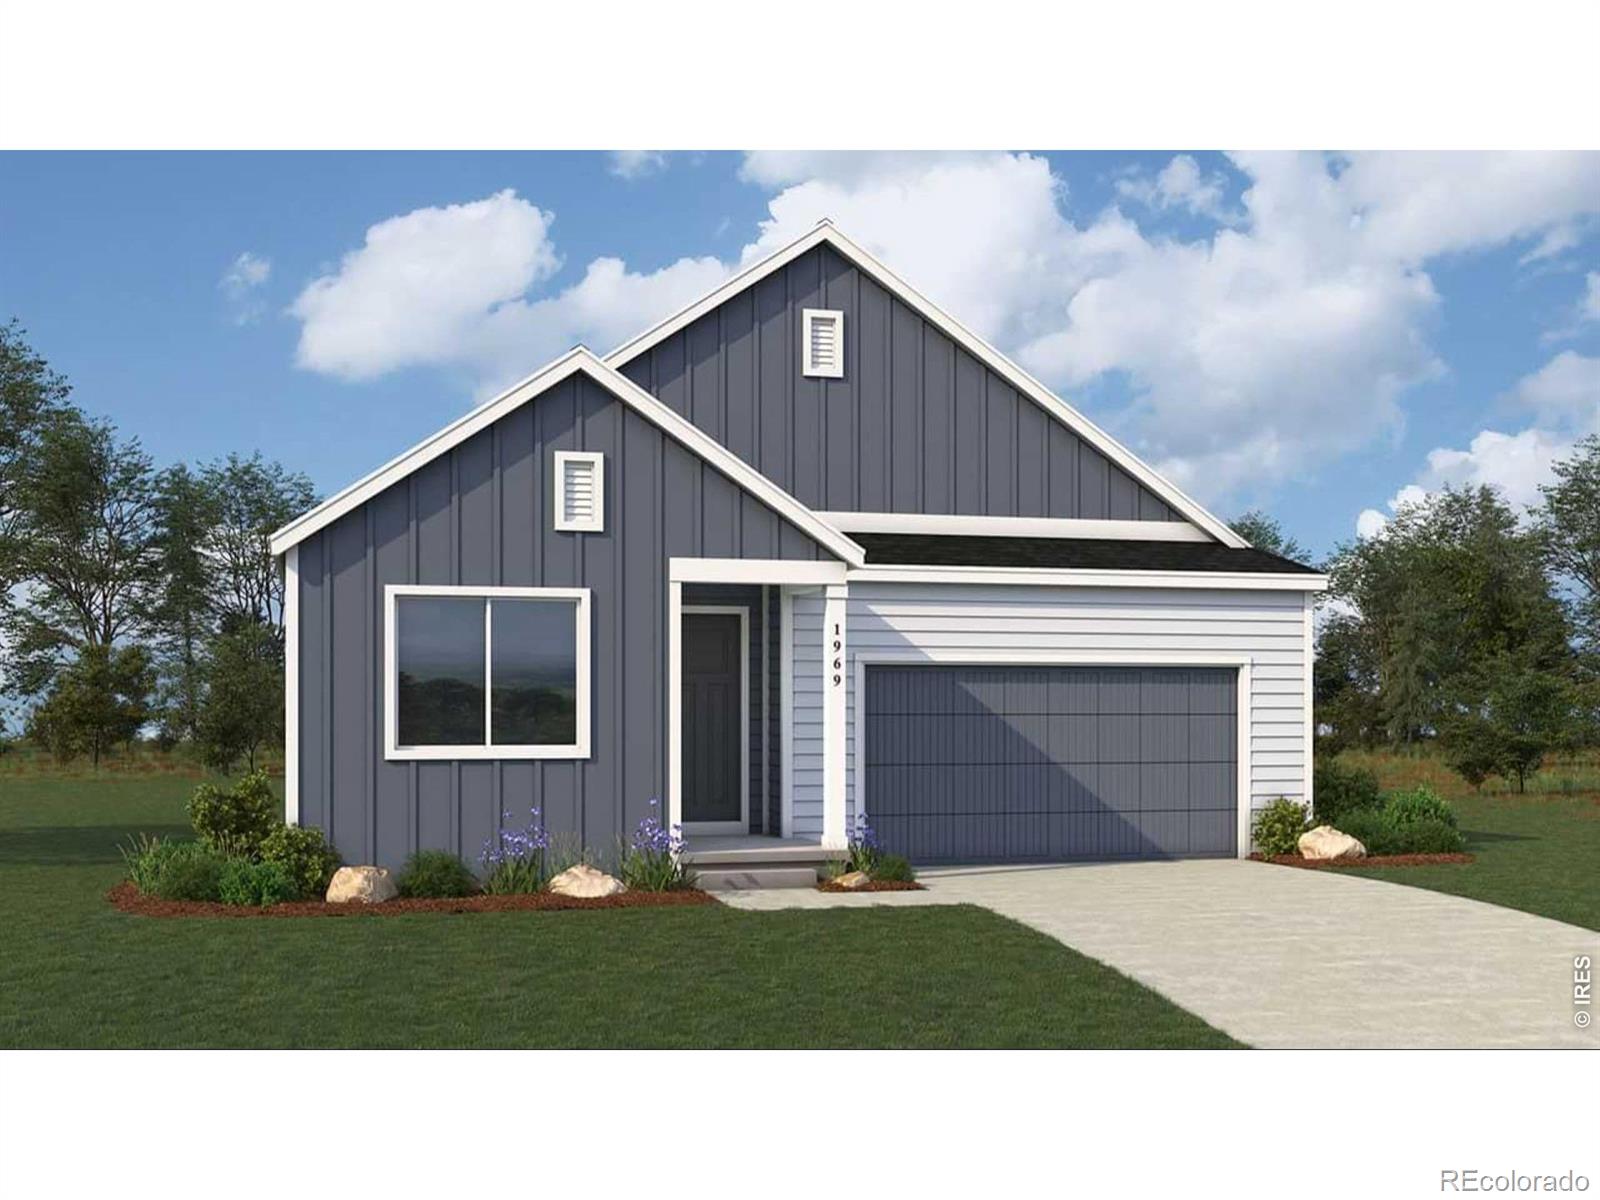
The Milestone is a thoughtfully designed ranch style home that offers main level living with flexible options to fit your lifestyle.At the heart of the home is an open concept layout featuring a spacious kitchen, dining area, and comfortable living space, ideal for both everyday living and entertaining. The main level includes two well sized bedrooms, including a private primary suite, and a dedicated study, perfect for a home office or easily convertible into a third bedroom.A two-car garage provides convenience and additional storage space, while the optional basement expands the home's pote..
more...
Broker Remarks:
NEW PRICE. MOUNTAIN VIEWS. NO REAR NEIGHBORS. Discover this five-bedroom ranch on an expansive 11,000-square-foot lot! Built in 2022, it features an open floor plan, finished basement, and a kitchen with an impressive 8 x 5 island, gas range, and walk-in pantry.The oversized recreation room is ready for movie nights and game days, with plumbing for a future wet bar. Outside, enjoy a stamped concrete patio, gas fire pit, and permanent JellyFish lighting. A finished three-car garage offers oversized doors and epoxy flooring.Minutes from I-25, Buc-ees, shopping, hospitals and dining. PLUS: Receiv..
more...
Status: active
Listing Office: keller williams-preferred rlty
Broker Remarks:
Assume this VA loan at 2.625%! Welcome to this beautifully maintained 4-bedroom, 4-bathroom home offers the perfect combination of comfort and space. From the moment you step inside, you'll appreciate the fresh feel of the brand-new carpet and the thoughtfully designed floor plan that's ideal for both everyday living and entertaining. The spacious main level flows effortlessly into the kitchen and living areas, while the finished basement provides valuable additional living space. With four generous bedrooms and four bathrooms, there's plenty of room for everyone to spread out and enjoy...
more...
Broker Remarks:
Thoughtfully designed, South facing ranch style home within walking distance to Scheels - No Metro Tax! This home is a must see! Over $50,000 spent in recent updates and basement finish. Located in the highly sought after Thompson Crossing Community. This meticulously maintained 3 bedroom, 4 bath home with open-concept living features a gas fireplace, built-ins, a gourmet kitchen, granite throughout, wood floors, upgraded cabinets with rollouts, under cabinet lighting, pantry and large island is move in ready, with new interior paint. The main floor primary suite is discreetly situated off the..
more...
Status: active
Listing Office: realpro real estate professionals
Broker Remarks:
Don't miss out on this Updated and Meticulously cared for 2 story home with a fully finished basement located in the desirable Thompson Crossing Subdivision! This Spacious home offers Contemporary Charm as its finest with its 5 bedrooms, 4 bathrooms, with newer carpet and paint inside and outside. Style abounds from the Entrance Foyer to the 2 story soaring ceiling, with its wall of windows over the living room. Offering an open floor plan, hardwood and tile floors, granite countertops, newer stainless steel appliance, Butler's Pantry, Loft used as a home office or bedroom, and its upper level..
more...
Status: active
Listing Office: the agency - boulder
Broker Remarks:
Welcome to one of the most desirable locations in Thompson River Ranch! With over $100,000 in thoughtful upgrades, this exceptional home perfectly blends style, comfort, and functionality.The open-concept floor plan is designed for both everyday living and effortless entertaining. The beautifully upgraded kitchen features an oversized island, upgraded cabinetry throughout, bronze hardware, a deep farmhouse sink with touchless faucet, and opens seamlessly to the inviting living room. A stunning floor-to-ceiling tiled fireplace creates a dramatic focal point, while hardwood floors extend through..
more...
Status: active
Listing Office: c3 real estate solutions, llc
Broker Remarks:
New Roof in 2025, New GE Monogram Appliances in 2026, New Tankless Hot Water Heater and Windows in 2024 and MORE! From the stunning kitchen with quartz countertops, GE Monogram appliances, custom lighting and open layout to the incredible primary bath remodel in 2024 with freestanding tub, large shower, and stunning finishes, this home shines. This 4 Bedroom, 4 Bath sits on a quiet cul-de-sac on a spacious corner lot. Beautifully landscaped with a xeriscape front yard for easy living and low water usage. Large covered patio in the rear, great for entertaining! Two large storage sheds are inclu..
more...
Broker Remarks:
Freshly updated 4 bed, 3 bath ranch with a finished walkout basement, updated HVAC, 2026 paint & carpet on a private 1/4 Acre lot and No HOA! Offering genuine space and privacy while conveniently located close to town and just a short walk to Roosevelt Middle School. You're going to love the Acacia hardwoods that run through the main-floor living areas, upgraded kitchen, dining room, and family room. Chefs will appreciate the new stainless steel gas range and microwave. The living room features a gas fireplace for cozy evenings. At the quiet end of the home, the primary suite includes a walk-i..
more...
The content relating to real estate for sale in this web site comes
in part from the Internet Data eXchange ("IDX") program of
METROLIST, INC., DBA RECOLORADO® Real estate listings held by brokers other
than The Brian Petrelli Team are marked with the IDX Logo.
This information is being provided for the consumers' personal, non-commercial use and may not be used for any other purpose. All information subject to change and should be independently verified.




 Sold Home Stats


 21%
 12.8%
 19.5%