Sources: FBI, Uniform Crime Reports, prepared by the National Archive of Criminal Justice Data
The Brian Petrelli Team is your , Johnstown home specialist.
Our team of local Johnstown experts have over 200 years of combined expertise in the Colorado Real Estate market. Give us a call today to put
our knowledge and experience to work for you as you buy or sell your next home.
Don't see what you're looking for here? Contact our team for a free, custom search.
Broker Remarks:
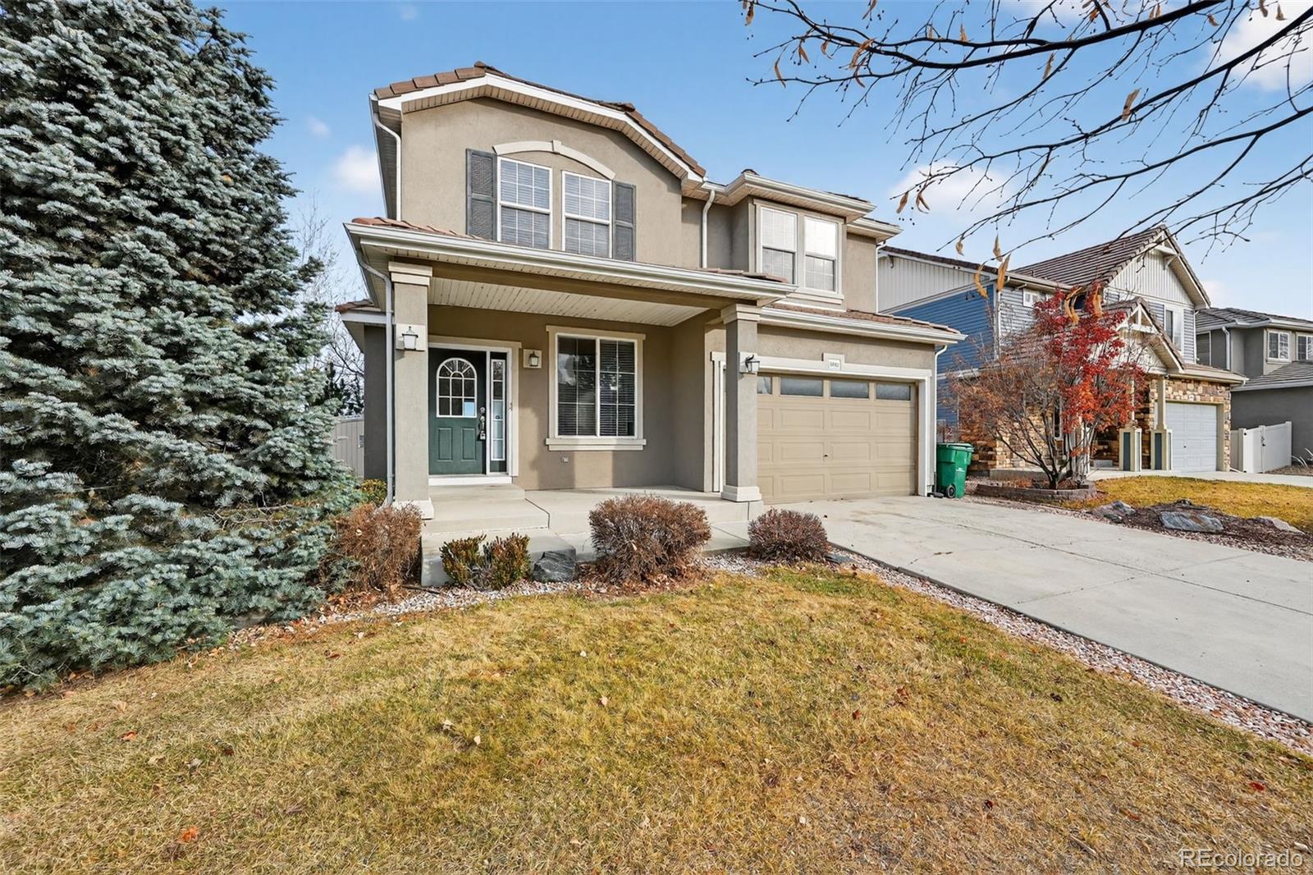
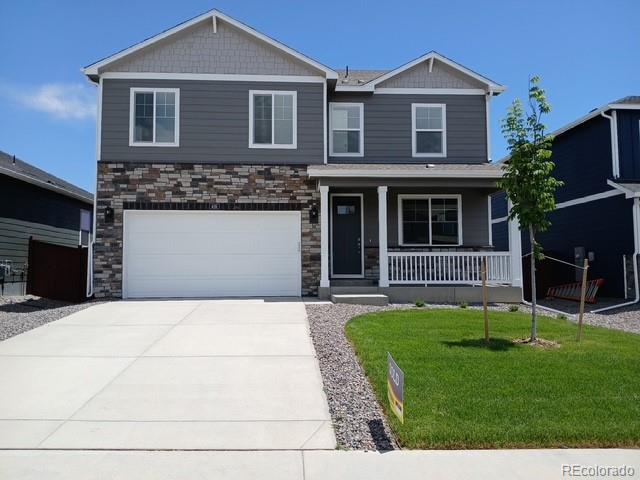
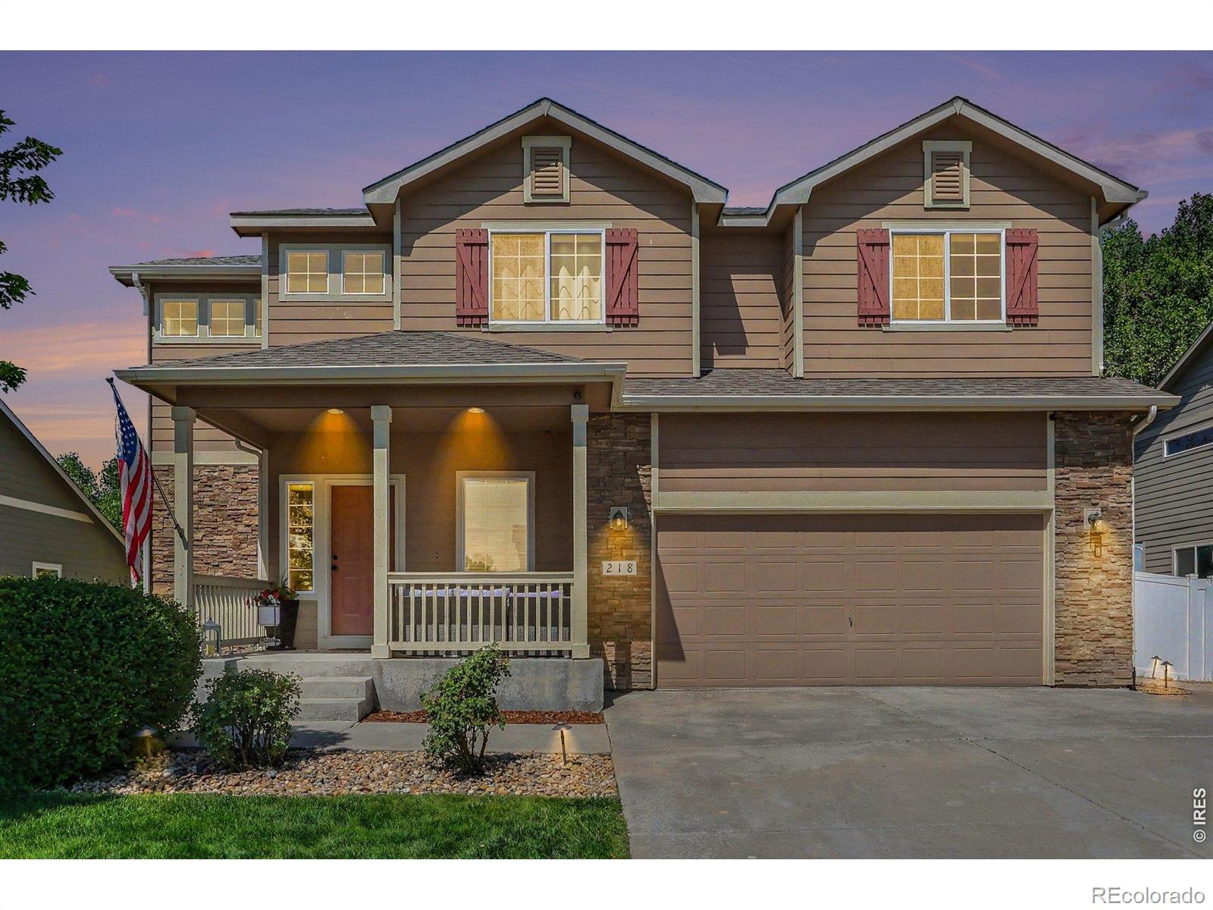
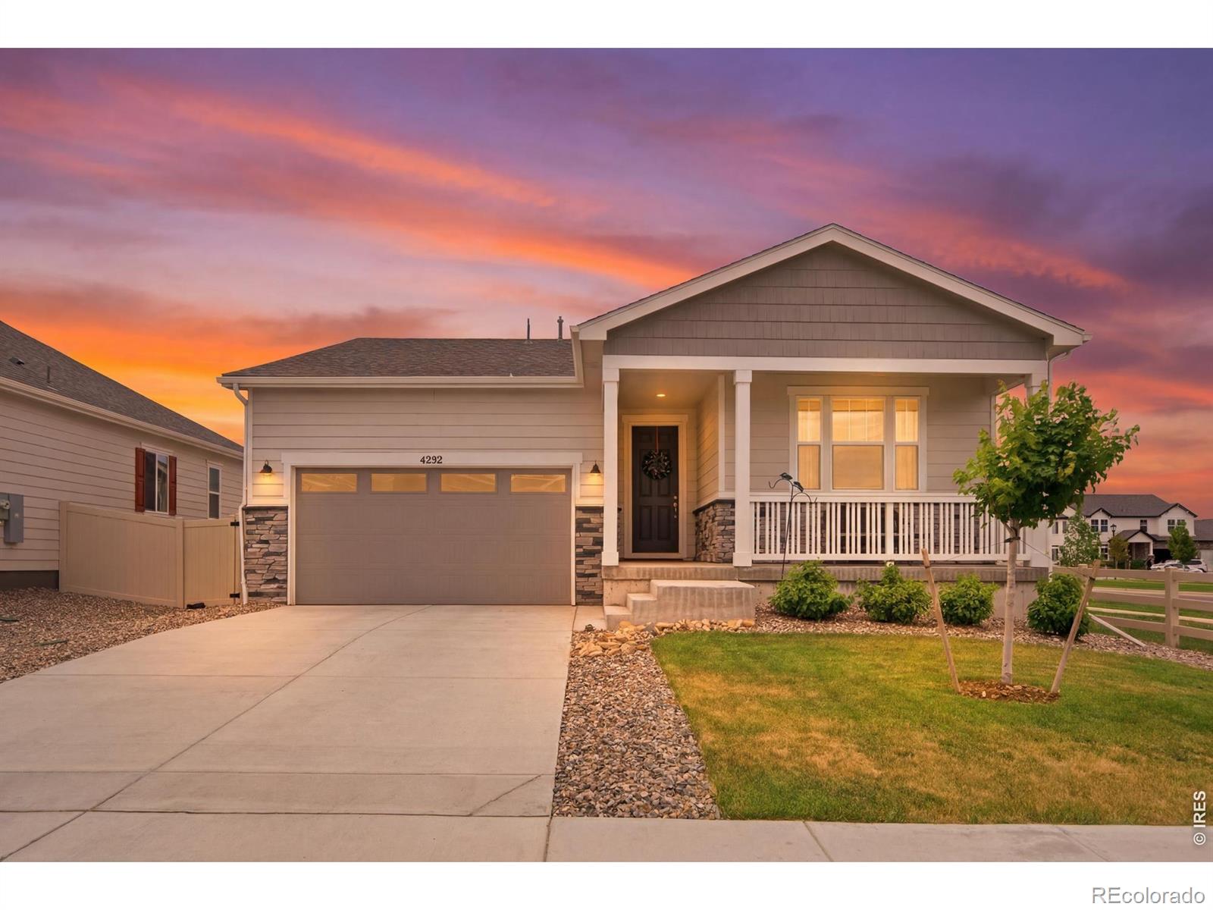
Welcome to 5085 Ridgewood Ln! This 3 bedroom 2.5 bath home backs to a serene greenbelt, offering privacy and beautiful views. The finished basement adds flexible living space perfect for entertaining, working from home, or relaxing. Enjoy a comfortable layout and a convenient Johnstown location close to parks, trails, shopping, and easy commuting routes. Check it out! ***This property is eligible under the First Look Initiative. All Owner Occupant offers will be responded to after 7 days on the market and Investor offers will be responded to after 30 days. However, all offers can be submitted..
more...
Status: active
Listing Office: mtn vista real estate co., llc
Broker Remarks:
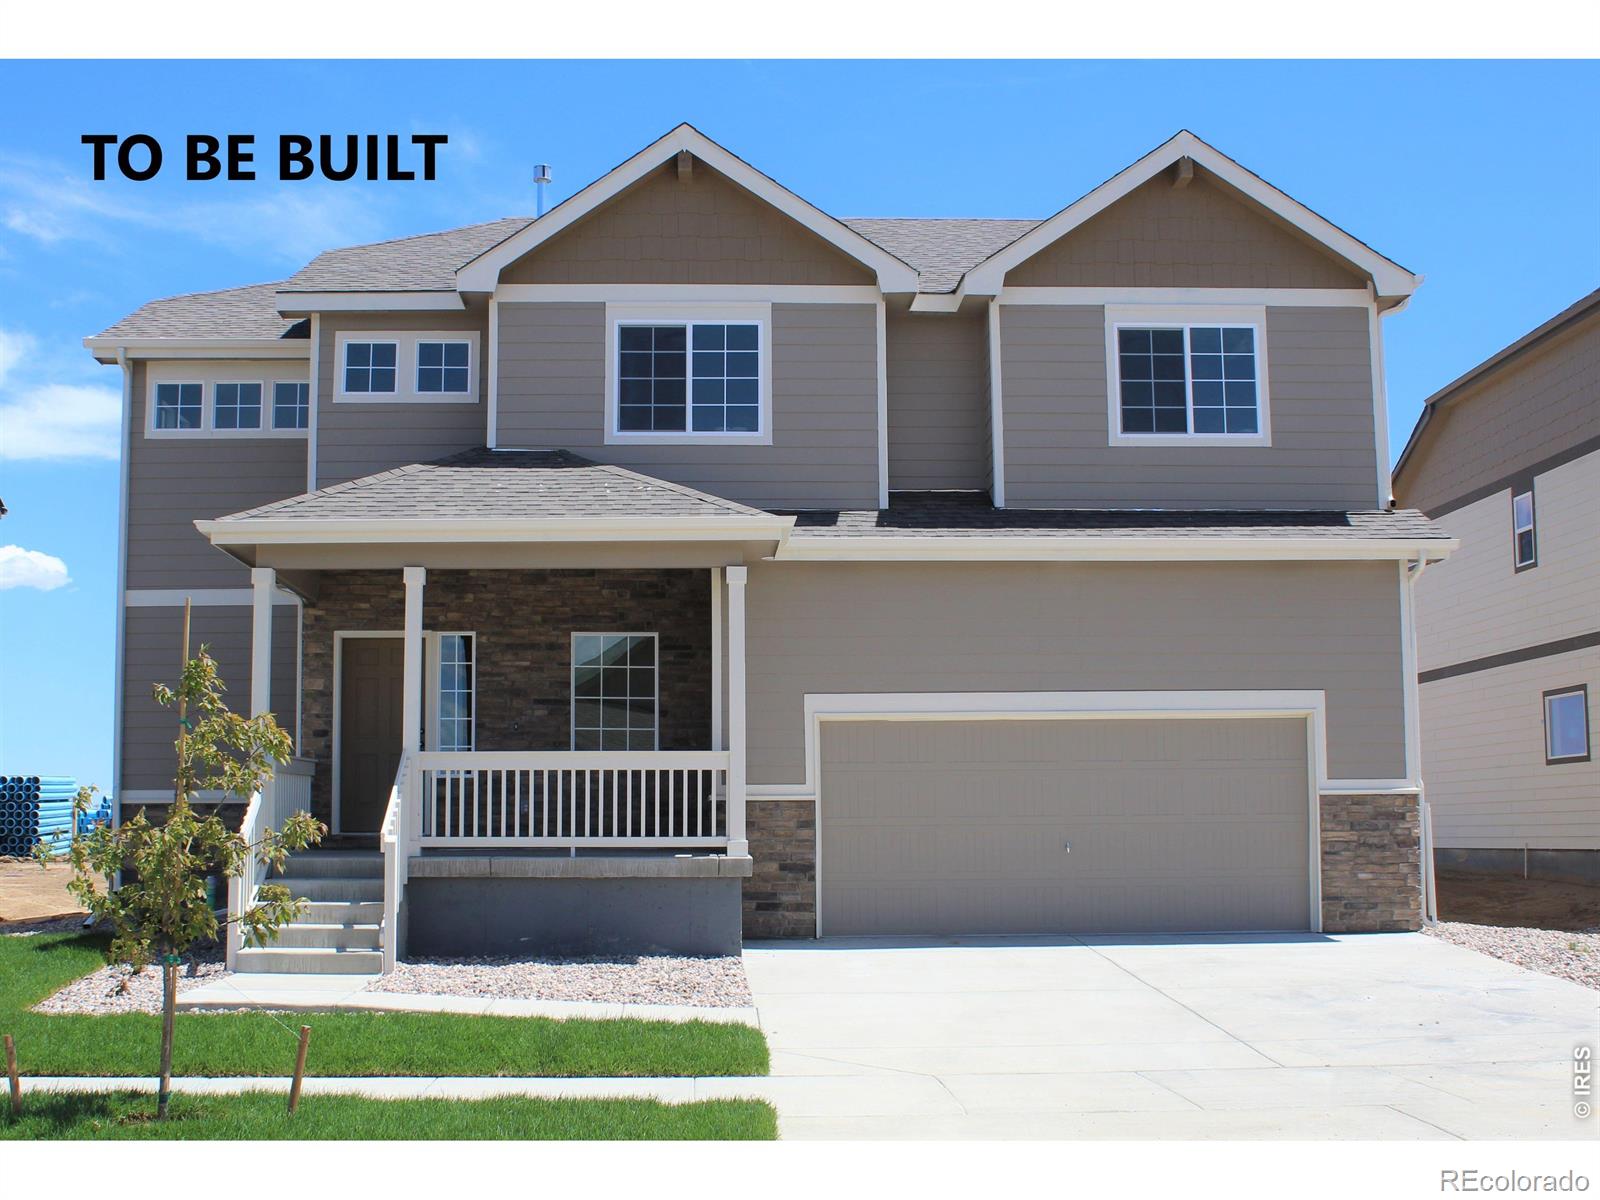
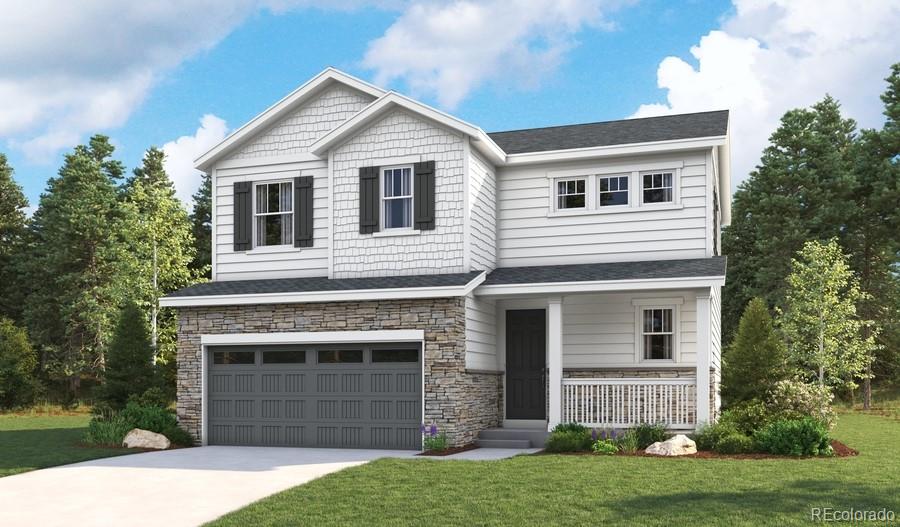
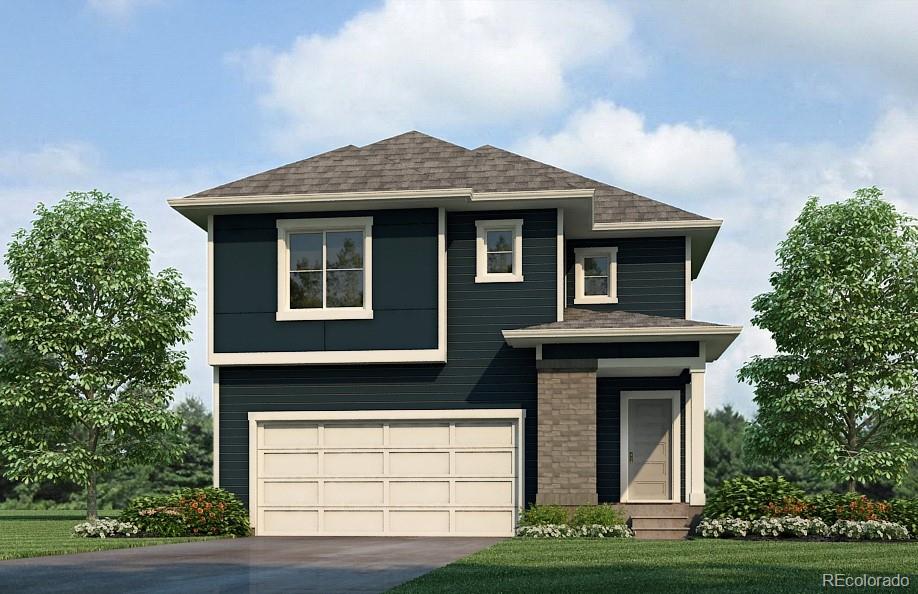
**SPECIAL FINANCING AVAILABLE**The Sundance is an impressive home featuring 4 large bedrooms on the top floor, providing ample space for family and guests. On the main level, you'll find an expansive kitchen, living room, and dining area that create an inviting and open atmosphere perfect for entertaining. The kitchen, dining room, and large entryway are finished with beautiful hardwood flooring, adding warmth and elegance to the home. The oversized garage offers enough square footage for 3 cars, providing both convenience and extra storage space...
more...
Status: active
Listing Office: home savings realty
Broker Remarks:
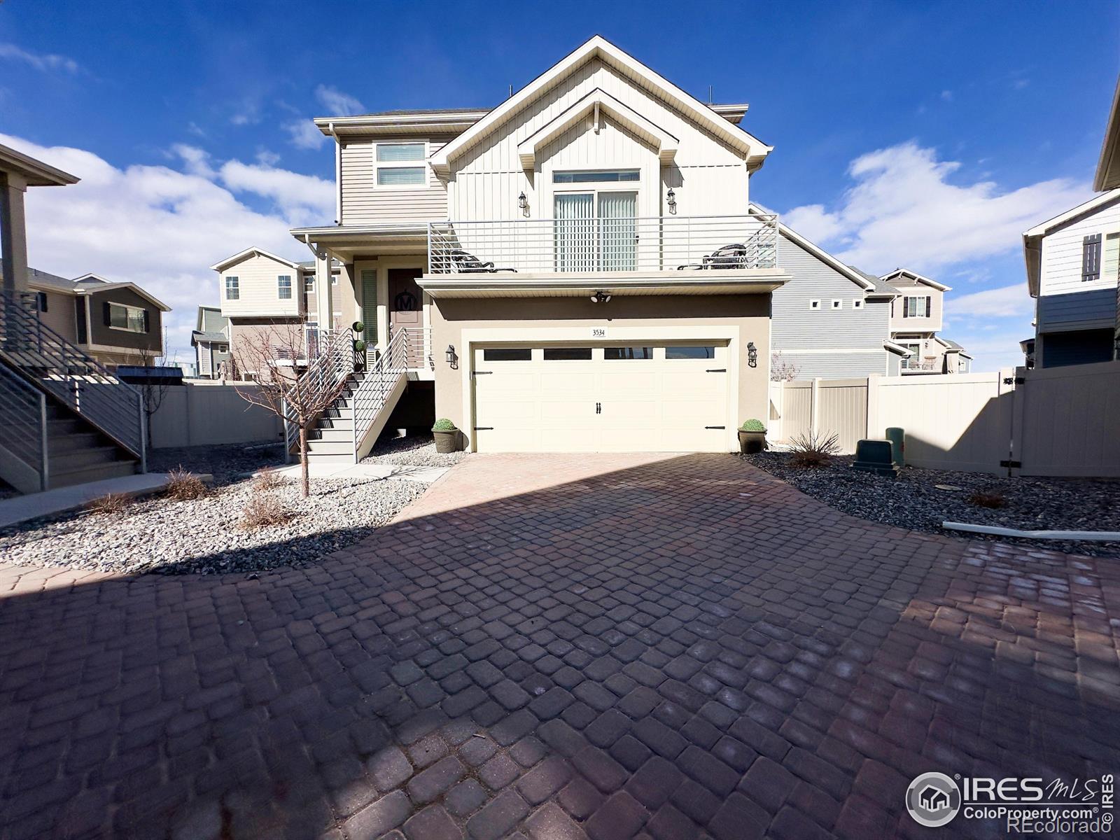
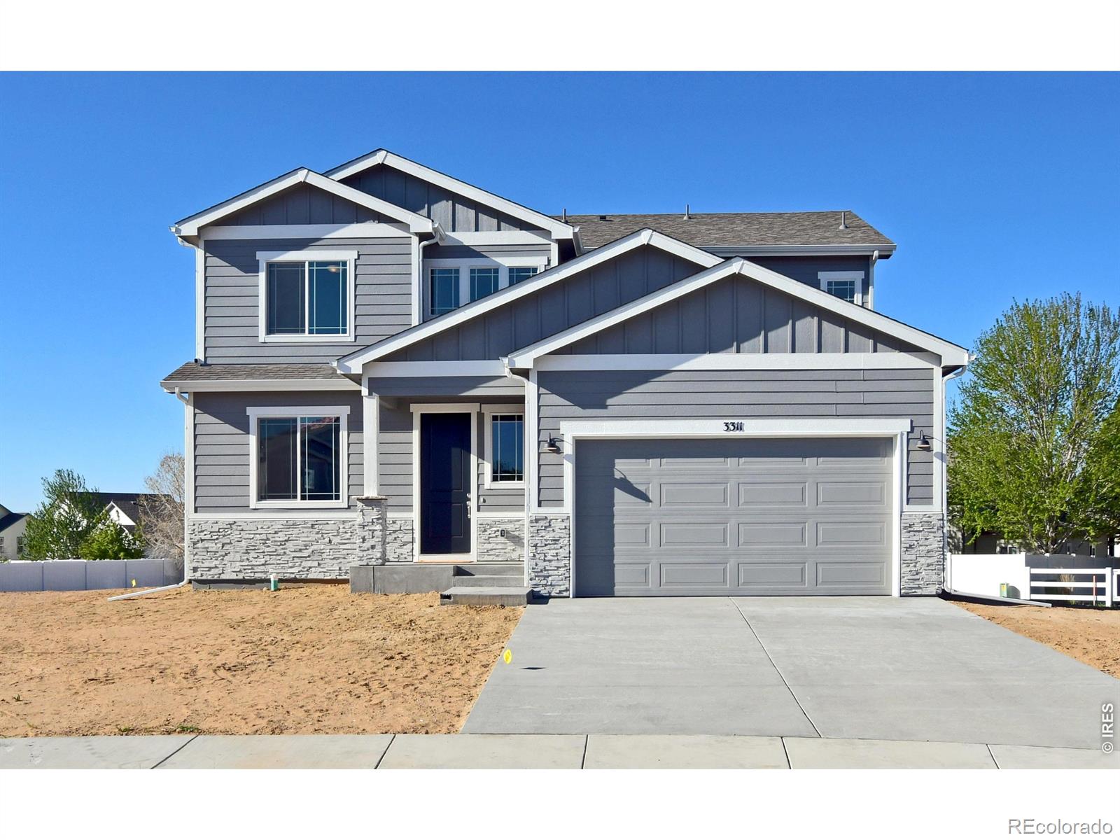
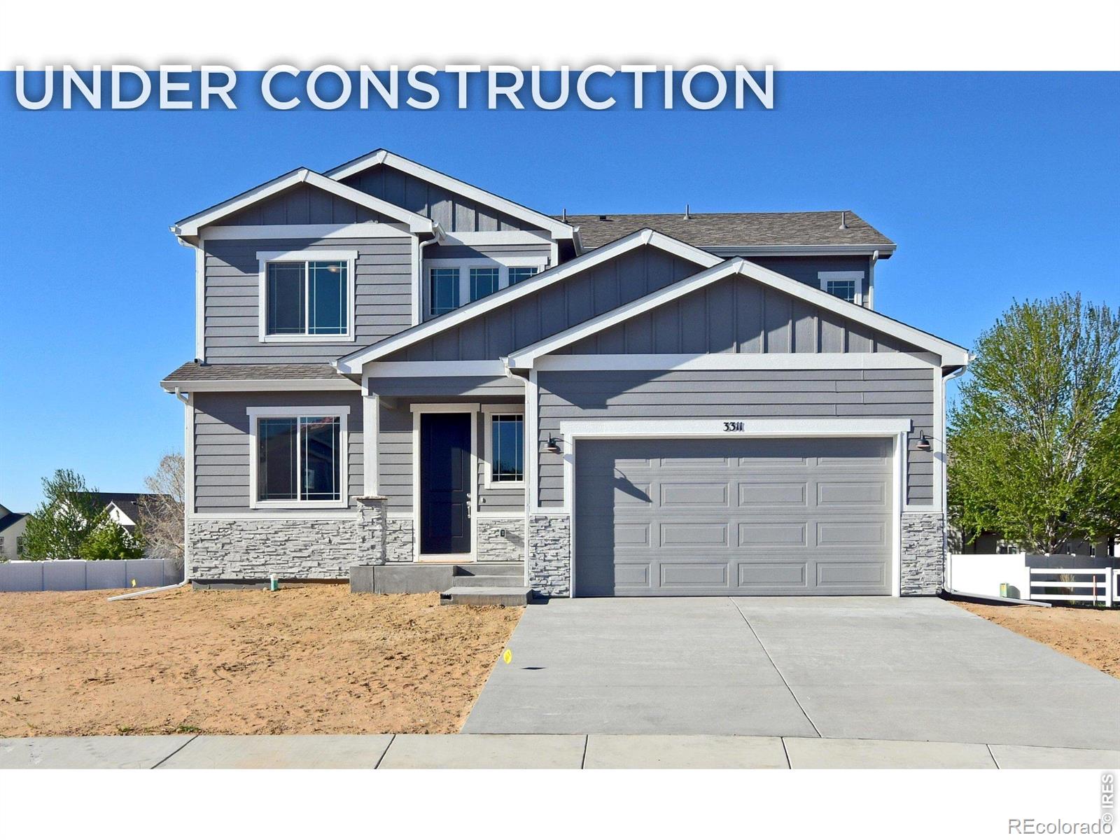
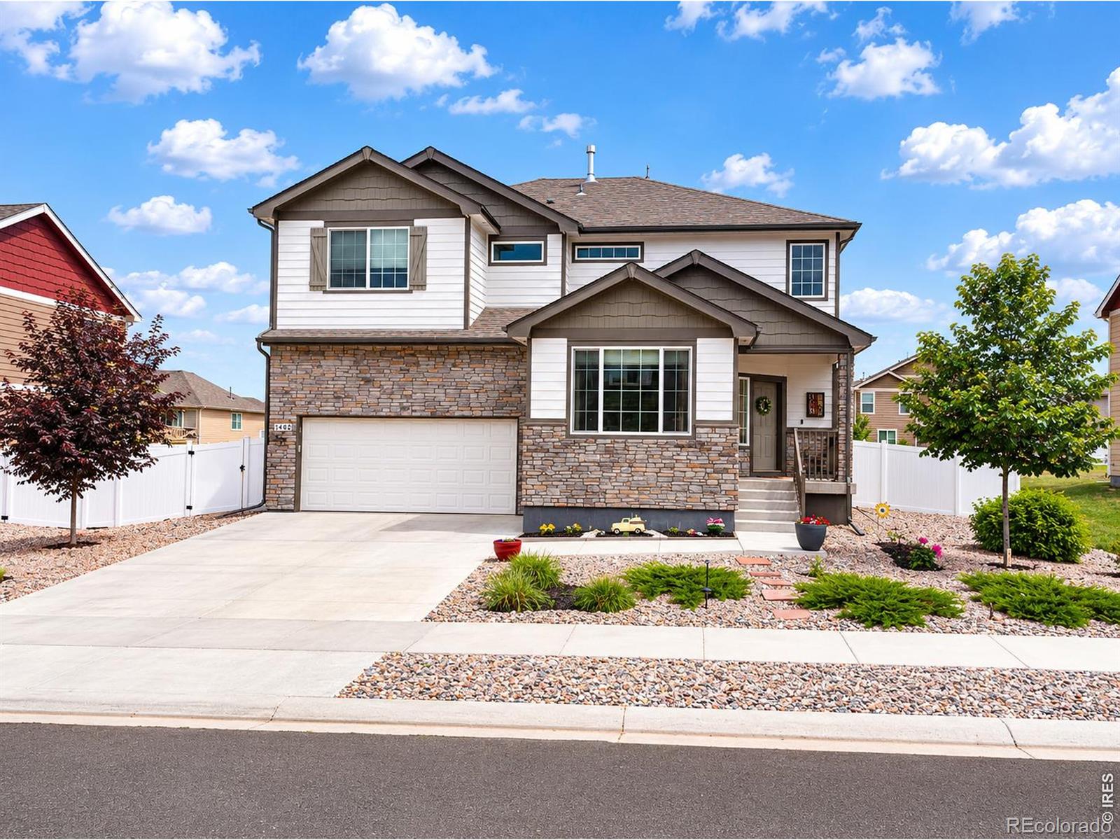
3534 Streamwood Dr JohnstownBetter than new and thoughtfully upgraded beyond neighboring builder options, this move-in-ready home offers completed improvements you won't find in standard new construction.The kitchen shines with pendant lighting over the island and opens to an enlarged back deck featuring a dedicated gas line for grilling - perfect for entertaining. Custom window treatments are already installed throughout the home, adding both style and convenience from day one.Outdoor living truly sets this property apart. Enjoy the expanded lower-level concrete patio ideal for a hot tub or a..
more...
Status: active
Listing Office: homesmart westminster
Broker Remarks:
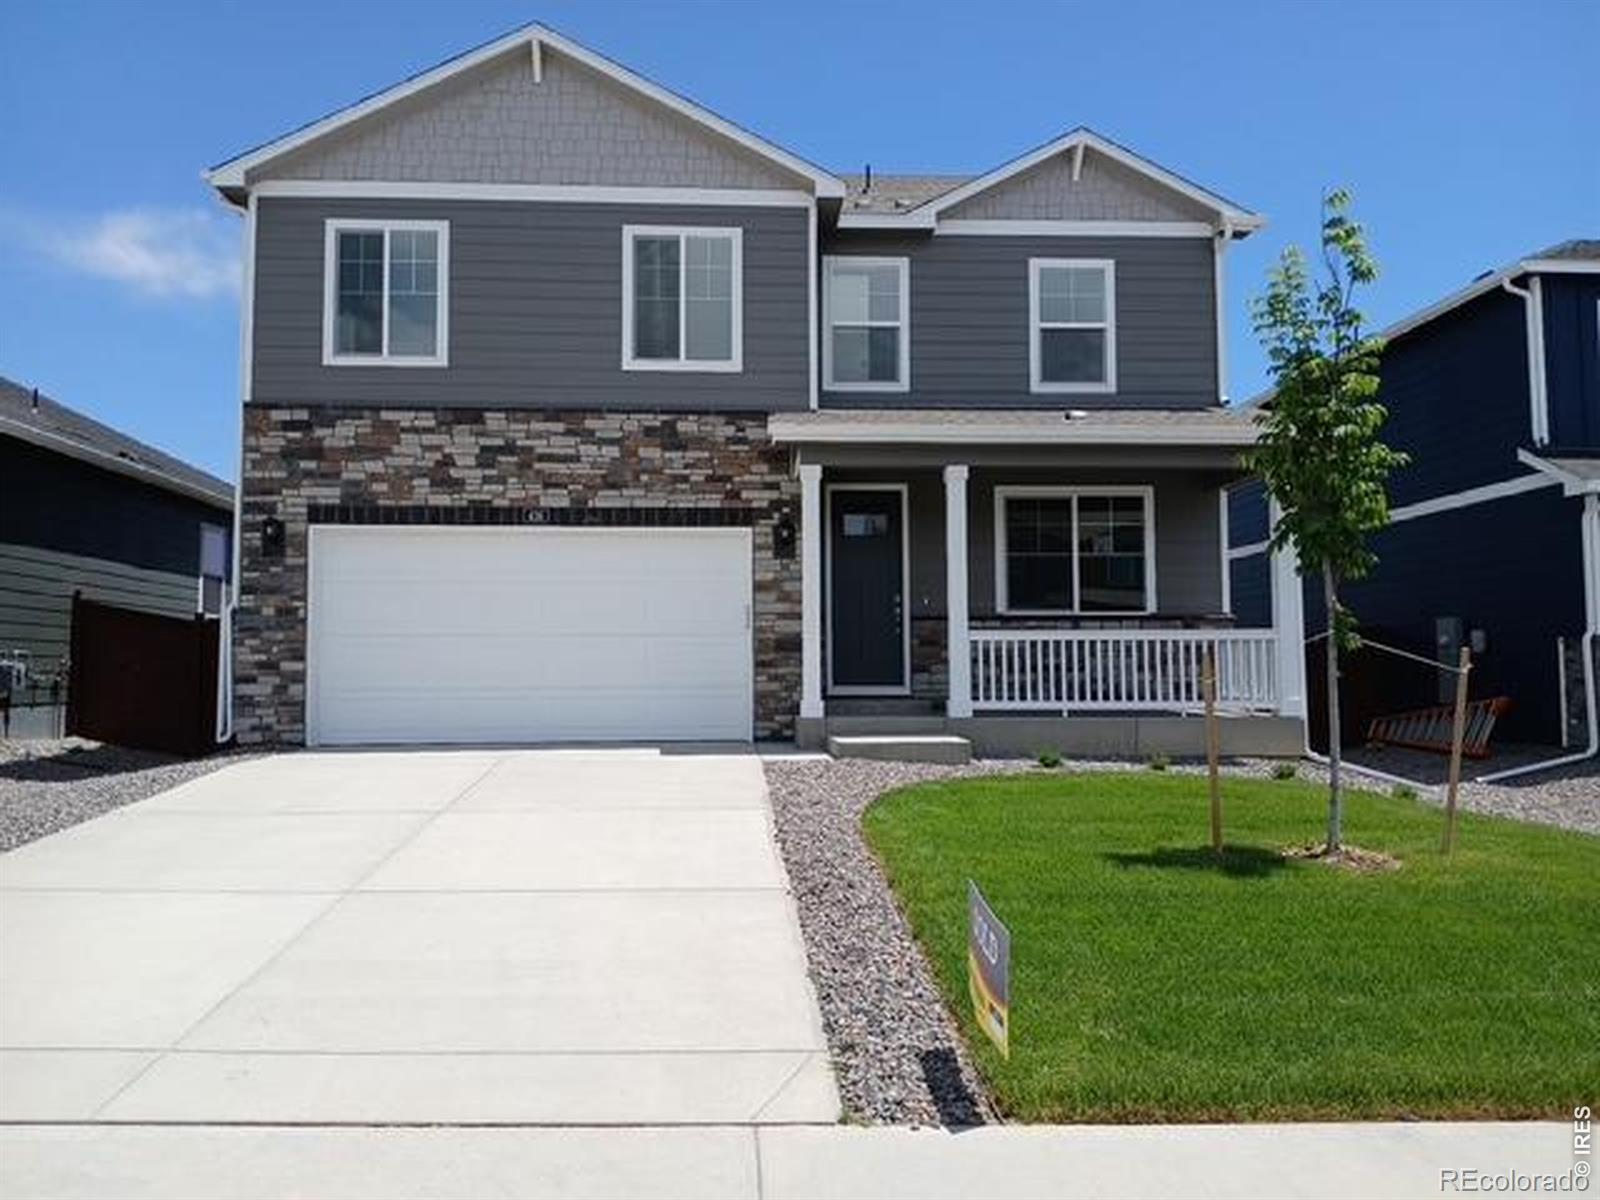
Welcome to 439 Bluebird Rd in Johnstown, CO-a stunning 4 bedroom, 3 bathroom two-story home with 2,481 sq ft located on a premium lot backing to open space and park. This is one of the best lots in the neighborhood with direct access to walking trails and one of five community parks right out your backyard. Inside, you'll love the open floor plan with wide plank luxury vinyl flooring, tons of natural light, and a layout designed for both everyday living and entertaining. The modern kitchen features granite countertops, Breckenridge Gray cabinets, stainless steel appliances, gas range, walk-in ..
more...
Broker Remarks:
Welcome to 439 Bluebird Rd in Johnstown, CO, a stunning 4 bedroom, 3 bathroom two-story home with 2,481 sq ft located on a premium lot backing to open space and park. This is one of the best lots in the neighborhood with direct access to walking trails and one of five community parks right out your backyard. Inside, you’ll love the open floor plan with wide plank luxury vinyl flooring, tons of natural light, and a layout designed for both everyday living and entertaining. The modern kitchen features granite countertops, Breckenridge Gray cabinets, stainless steel appliances, gas range, walk-in..
more...
Status: active
Listing Office: re/max alliance-ftc south
Broker Remarks:
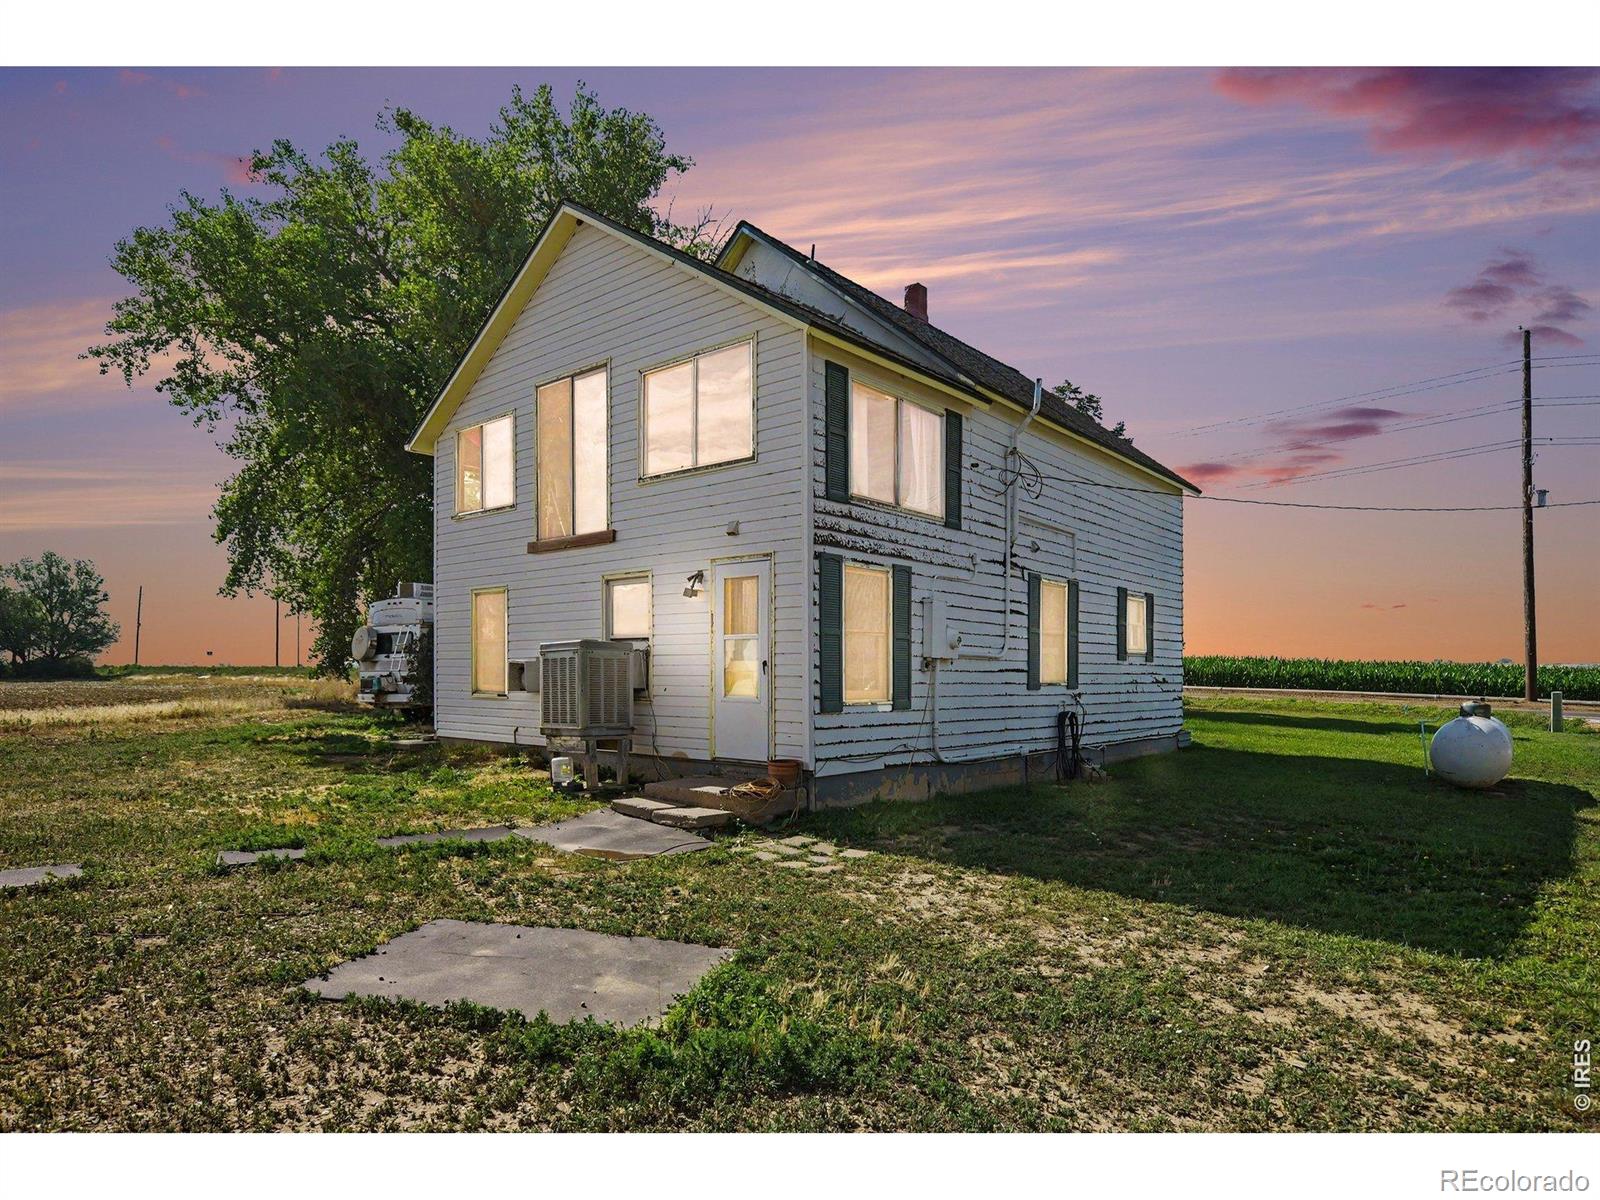
Welcome to 6335 County Road 46 in Johnstown, a charming country property offering endless potential, peaceful privacy, and breathtaking unobstructed views of Colorado's stunning Front Range.Situated on nearly one acre and surrounded by open farmland, this 4-bedroom, 1.5-bath home offers the perfect opportunity to enjoy rural living while remaining conveniently located near town. Whether you're looking for your first hobby farm, a place to build your dream workshop, or simply a quiet retreat with room to grow, this property provides the flexibility to make it your own.Two large outbuildings off..
more...
Status: active
Listing Office: kerrie a. young (independent)
Broker Remarks:
Full Whirlpool appliance package, and full home blinds included for move-in convenience!
Ask a sales counselor about optional rear yard fencing!
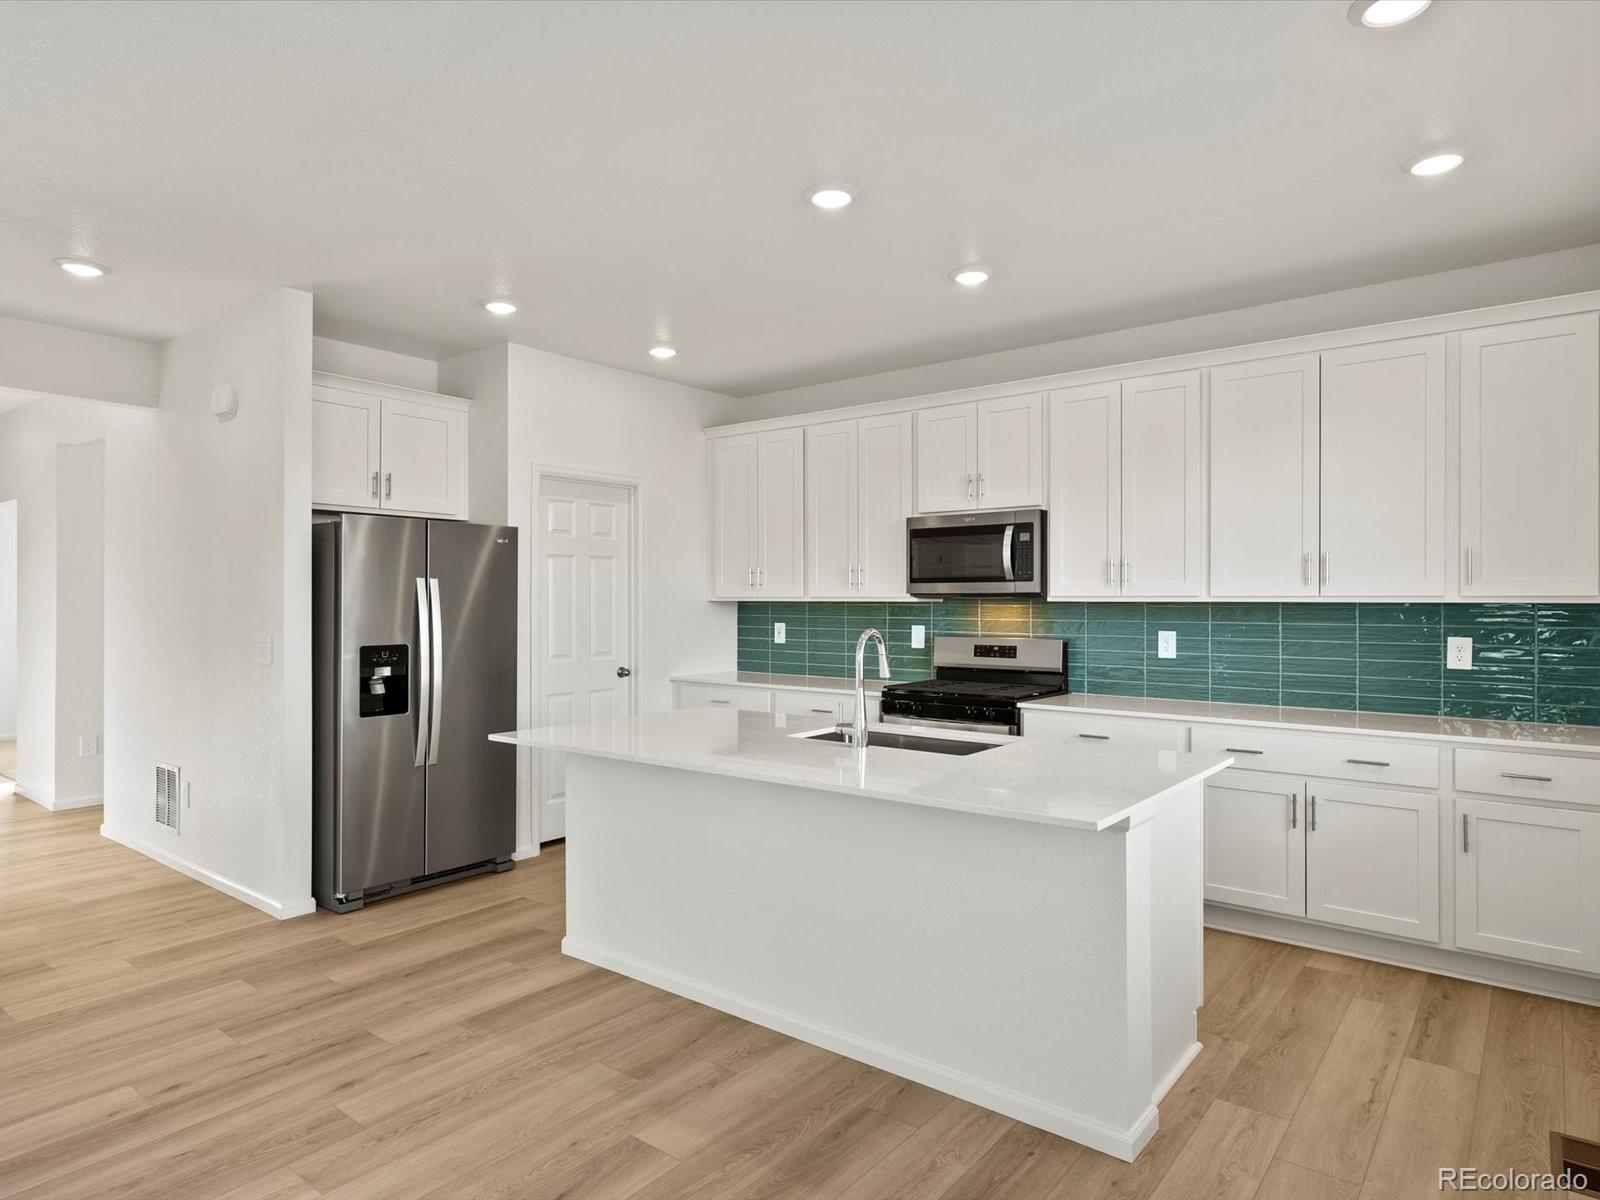
Open concept kitchen with quartz countertops!
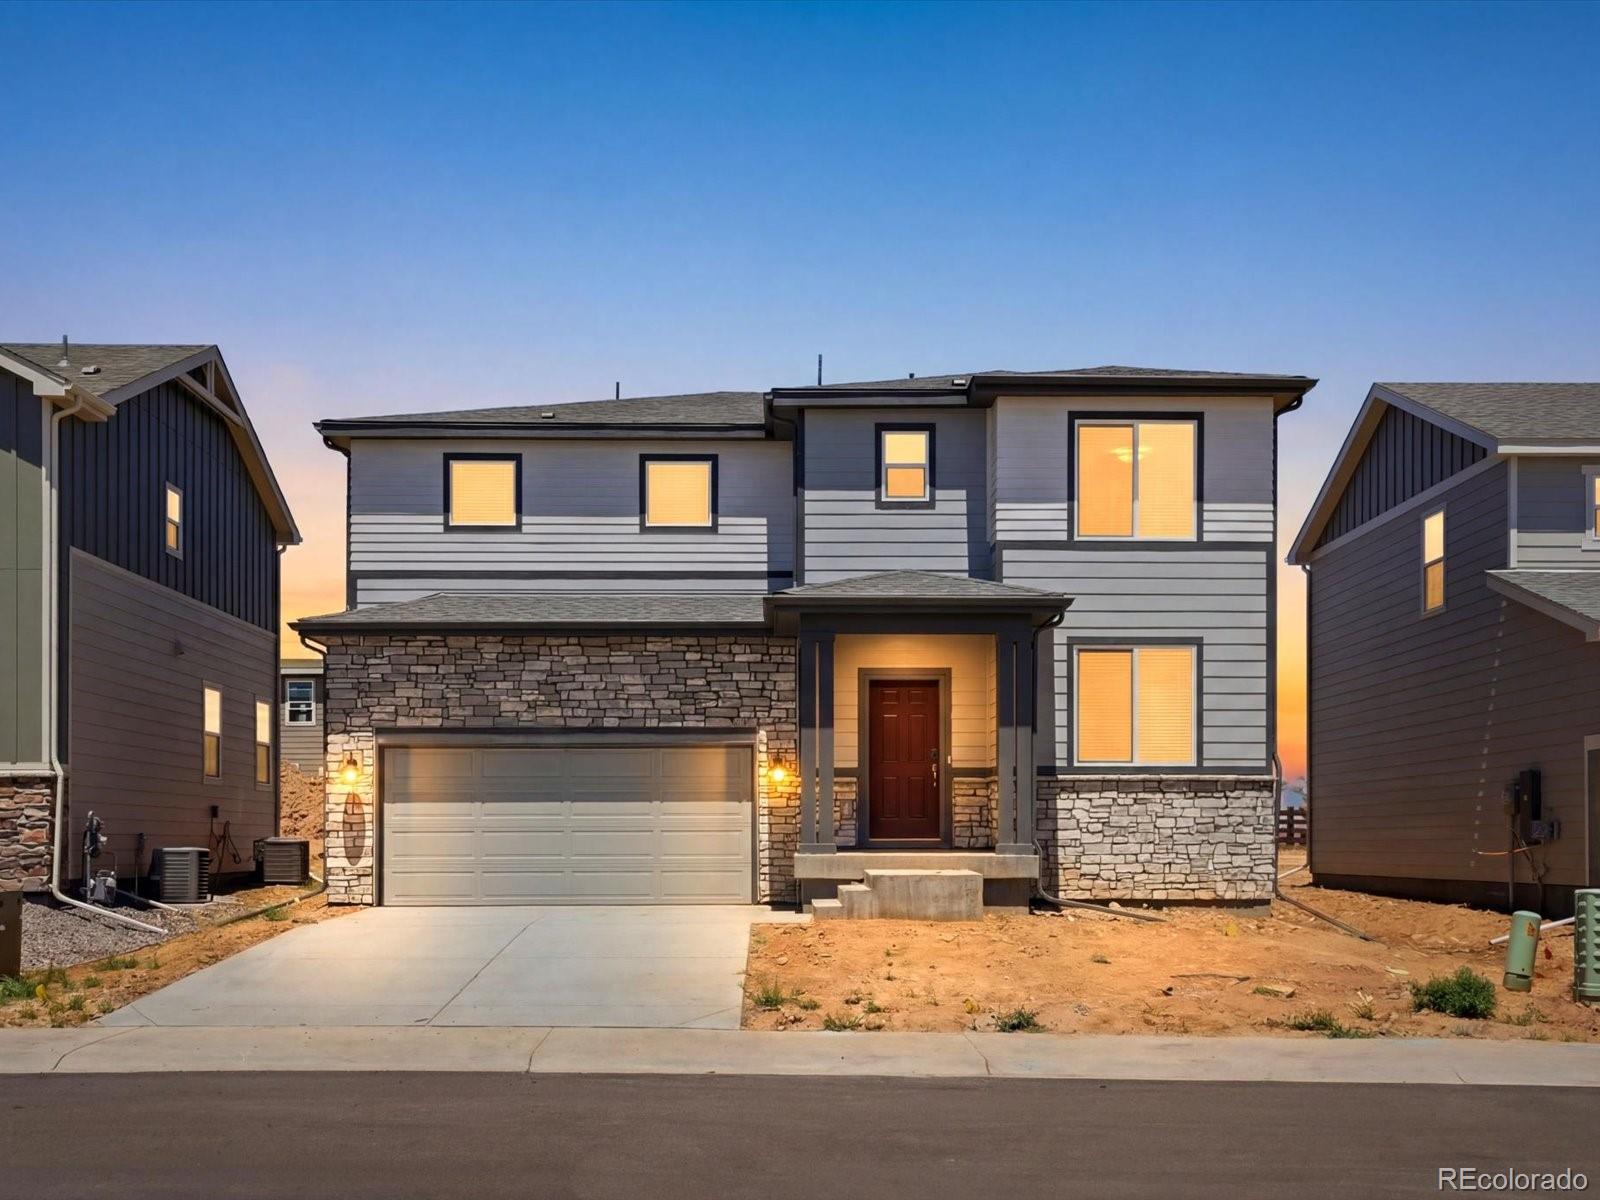
The Monarch is a spacious two-story home featuring an open-concept kitchen, dining, and great room, plus a main-floor flex space and upstairs loft. With four bedrooms, 2.5 baths, and a two-bay garage across 2,371 sq. ft., this design blends comfort and versatility.
The Meritage Home difference includes spray-foam insulation, advanced air filtration for year-round comfort and healthier air, and dur..
more...
Status: active
Listing Office: kerrie a. young (independent)
Broker Remarks:
Full Whirlpool appliance package, and full home blinds included for move-in convenience!
Ask a sales counselor about optional rear yard fencing!
Open concept kitchen with quartz countertops!
The Monarch is a spacious two-story home featuring an open-concept kitchen, dining, and great room, plus a main-floor flex space and upstairs loft. With four bedrooms, 2.5 baths, and a two-bay garage across 2,371 sq. ft., this design blends comfort and versatility.
The Meritage Home difference includes spray-foam insulation, advanced air filtration for year-round comfort and healthier air, and dur..
more...
Status: active
Listing Office: mountain state realty
Broker Remarks:
Don't miss out on this stunning home! Perched on one of the premier lots in the Clearview neighborhood, this exceptional two-story home offers some of the most breathtaking mountain and open space views in Johnstown. Designed for both comfortable everyday living and effortless entertaining, the spacious floor plan features four bedrooms, three bathrooms, and a generously sized primary suite complete with a private full bath. The conveniently located upper-level laundry room adds everyday functionality, while the expansive kitchen showcases stainless steel appliances, abundant counter space, an..
more...
Status: active
Listing Office: re/max alliance-greeley
Broker Remarks:
Full unfinished basement and improved incentives! Introducing CB Signature Homes at Revere North! This neighborhood has it all...park, trails and views! Scheduled for completion in August, this beautiful new home includes up to $25,000 in concessions when using the builder's preferred lender. This home offers 2890 sq ft of thoughtfully designed living space. The Kensington plan features 4 bedrooms plus a dedicated office, 3 bathrooms, and a full unfinished basement. Standard design elements include luxury vinyl floors, slab granite kitchen countertops with a full tile backsplash, and stainless..
more...
Status: active
Listing Office: re/max alliance-greeley
Broker Remarks:
Ready in August featuring FULL BASEMENT and new incentives! Introducing CB Signature Homes at Revere North! This neighborhood has it all...park, trails and views! Scheduled for completion in August, this beautiful new home includes up to $25,000 in concessions when using the builder's preferred lender. This home offers 2890 sq ft of thoughtfully designed living space. The Kensington plan features 4 bedrooms plus a dedicated office, 3 bathrooms, and a full unfinished basement. Standard design elements include luxury vinyl floors, slab granite kitchen countertops with a full tile backsplash, and..
more...
Status: active
Listing Office: richmond realty inc
Broker Remarks:
**!!READY AUGUST!!**SPECIAL FINANCING AVAILABLE** This Coral II is waiting to impress its residents with two stories of smartly inspired living spaces and designer finishes throughout. The main floor offers a large, uninterrupted space for relaxing, entertaining and dining. The well-appointed kitchen features stainless steel appliances and a quartz center island that opens to the dining and great room. Upstairs, you'll find a large loft, a full bath tucked between two secondary bedrooms that make perfect accommodations for family or guests. The convenient laundry rests near the primary suite s..
more...
Broker Remarks:
Seller offering up to $7,500 toward an interest rate buy-down with an accepted full-price offer, a great opportunity to lower your monthly payment! Welcome to this truly better than new construction and completely move-in ready home. This beautifully upgraded ranch home offers 4 bedrooms, 2 bathrooms, and over 1,700 square feet in the highly desirable Thompson River Ranch community.Skip the wait and expense of new construction and enjoy completed landscaping, window coverings, all appliances, premium finishes, and energy-efficient features from day one. The open-concept floor plan showcases a ..
more...
Broker Remarks:
Welcome to this beautifully maintained home that truly lives better than new construction, perfectly situated on a spacious 9,000 sq ft lot. At just three years old, it already includes the upgrades many new builds don't-completed landscaping, appliances, window coverings, and a warm, established feel from day one. The main level features a bright, open-concept design with hardwood floors throughout, seamlessly connecting the spacious living room, dining area, and kitchen. The kitchen offers a large center island, abundant cabinetry, and oversized windows that fill the space with natural light..
more...
Broker Remarks:
A main level with space galore that is designed for entertaining. Your guests will have room to move freely on the beautiful low maintenance laminate flooring that is throughout the main level. The kitchen showcases stainless steel gas range, microwave and dishwasher that complement the quartz top, tile back splash, neutral color cabinets and black hardware. Upstairs you have a spacious and private south facing bedroom, 1 that looks out over the community park that is right across the street. The stairs separate bedroom 1 from the 3 additional bedrooms on the second floor. Estimated Delivery D..
more...
The content relating to real estate for sale in this web site comes
in part from the Internet Data eXchange ("IDX") program of
METROLIST, INC., DBA RECOLORADO® Real estate listings held by brokers other
than The Brian Petrelli Team are marked with the IDX Logo.
This information is being provided for the consumers' personal, non-commercial use and may not be used for any other purpose. All information subject to change and should be independently verified.




 Sold Home Stats

 21%
21% 12.8%
12.8% 19.5%
19.5%