Sources: FBI, Uniform Crime Reports, prepared by the National Archive of Criminal Justice Data
The Brian Petrelli Team is your , Johnstown home specialist.
Our team of local Johnstown experts have over 200 years of combined expertise in the Colorado Real Estate market. Give us a call today to put
our knowledge and experience to work for you as you buy or sell your next home.
Don't see what you're looking for here? Contact our team for a free, custom search.
Status: active
Listing Office: richmond realty inc
Broker Remarks:
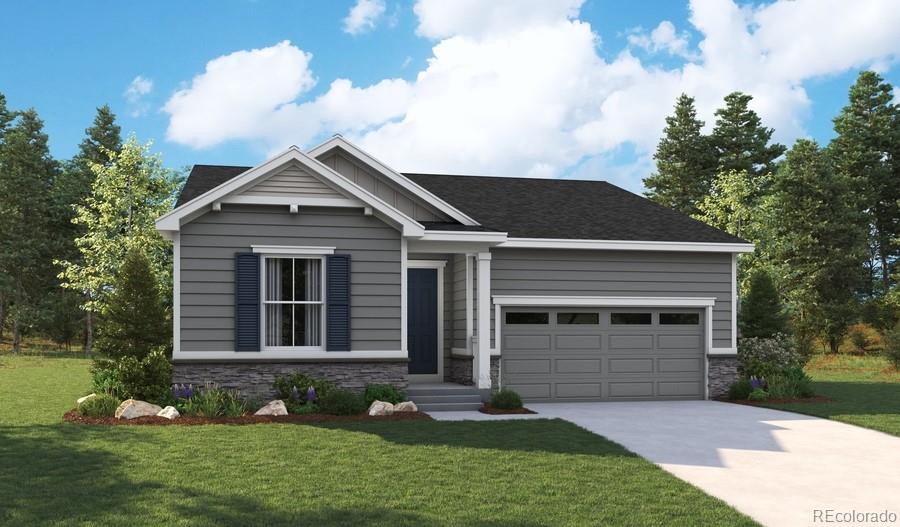
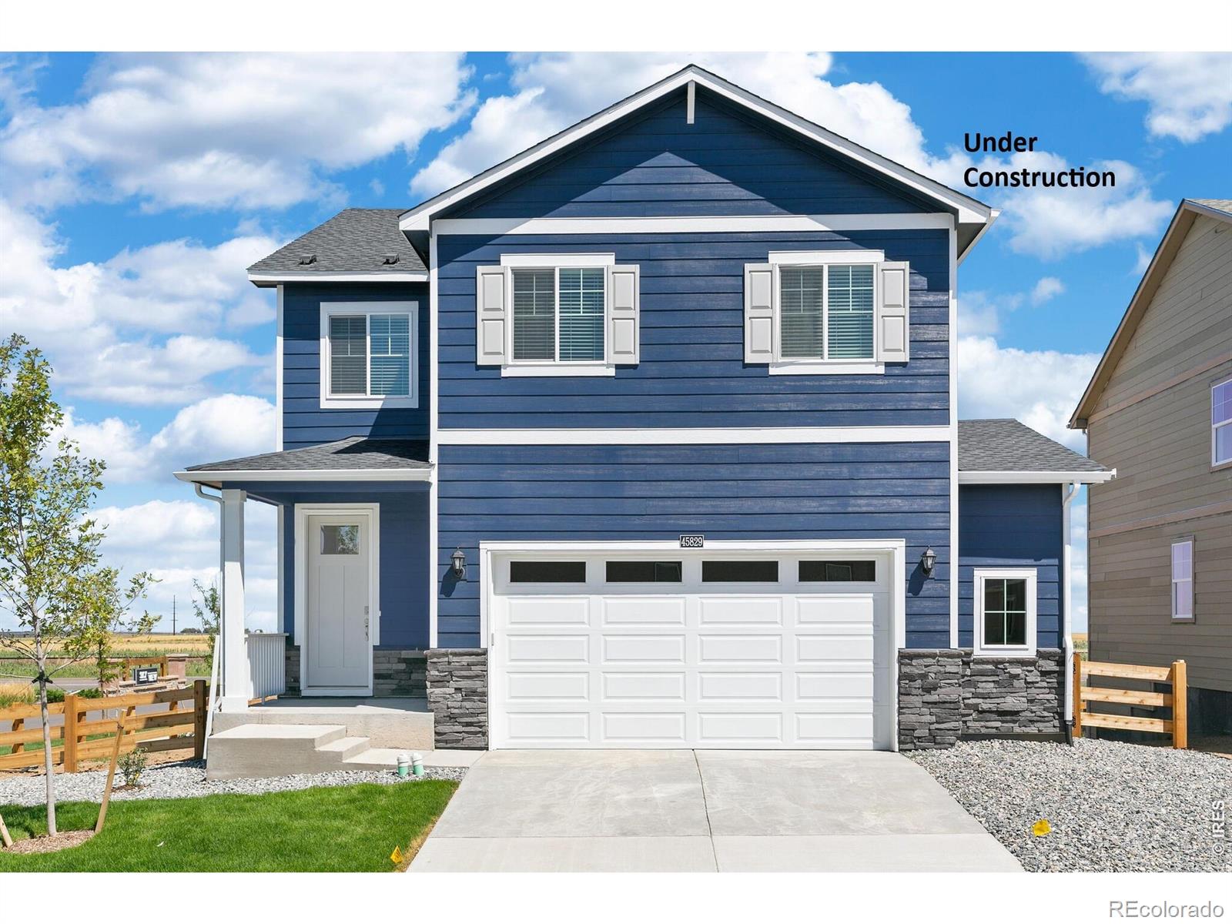
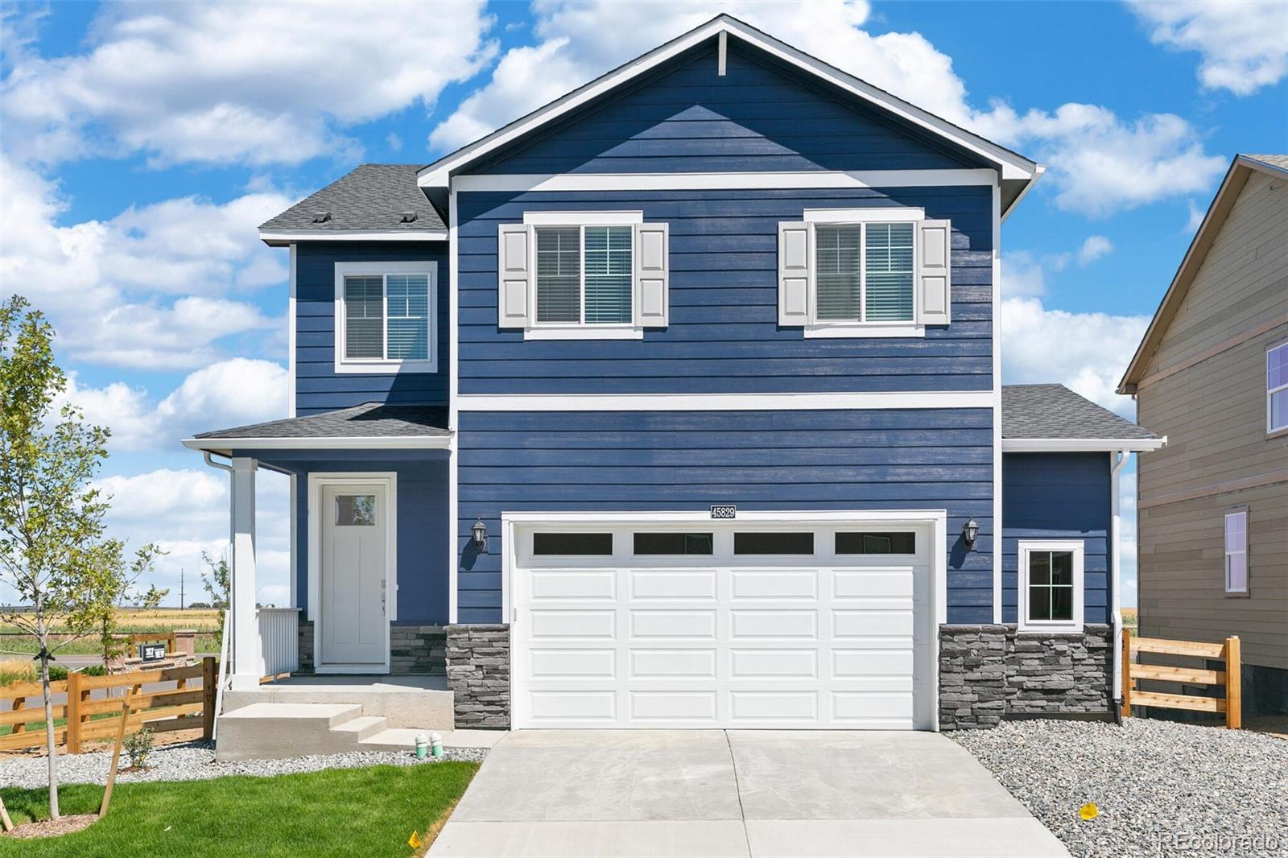
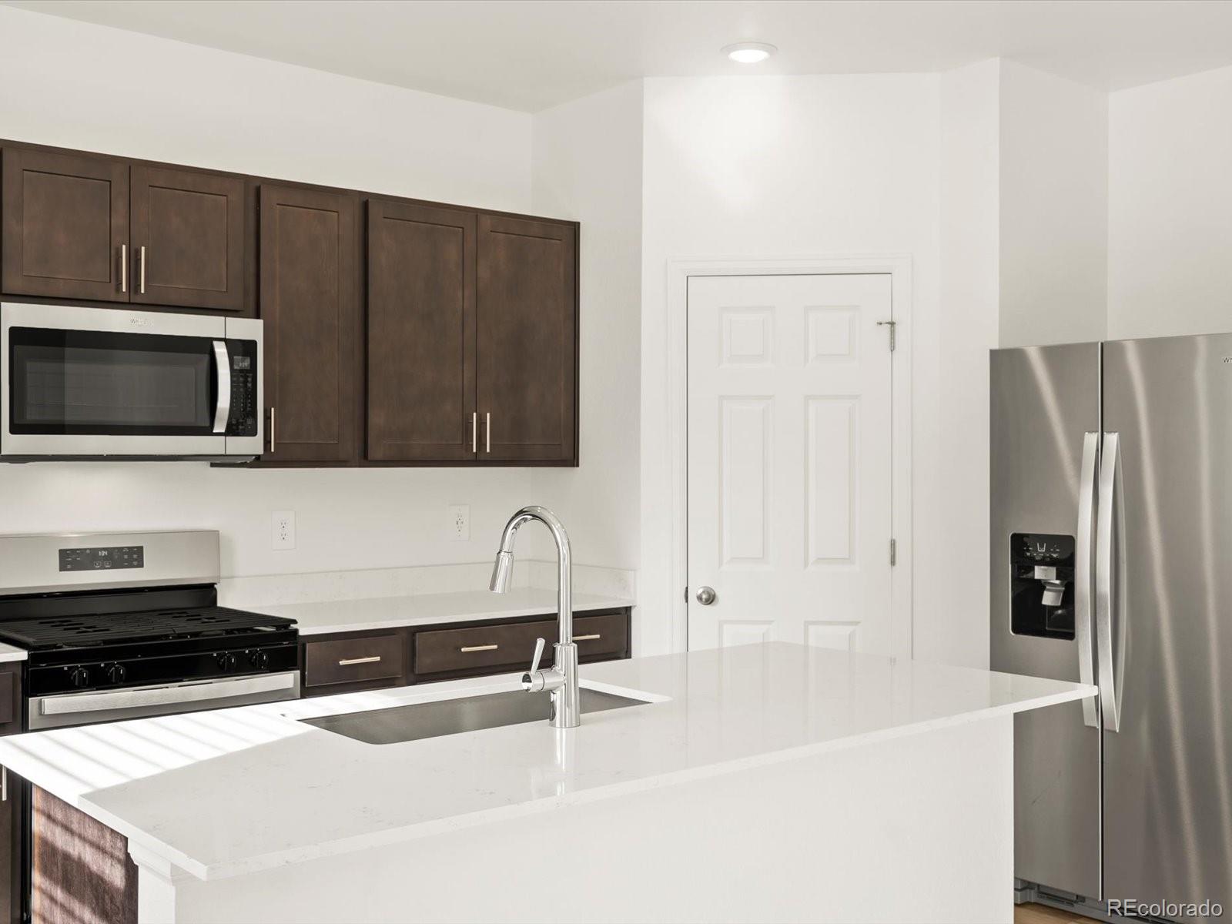
**!!AVAILABLE NOW!!**SPECIAL FINANCING AVAILABLE**This Alexandrite is waiting to fulfill every one of your needs with the convenience of its ranch-style layout and designer finishes throughout! A covered entry leads past a bedroom and laundry. Beyond, an inviting kitchen with a quartz island, stainless steel appliances and a pantry flows into the dining room. The adjacent expansive great room welcomes you to relax and provides access to the covered patio. Two additional secondary bedrooms and a shared bath make perfect accommodations for family and guests. The primary suite showcases a private..
more...
Status: active
Listing Office: re/max alliance-ftc south
Broker Remarks:
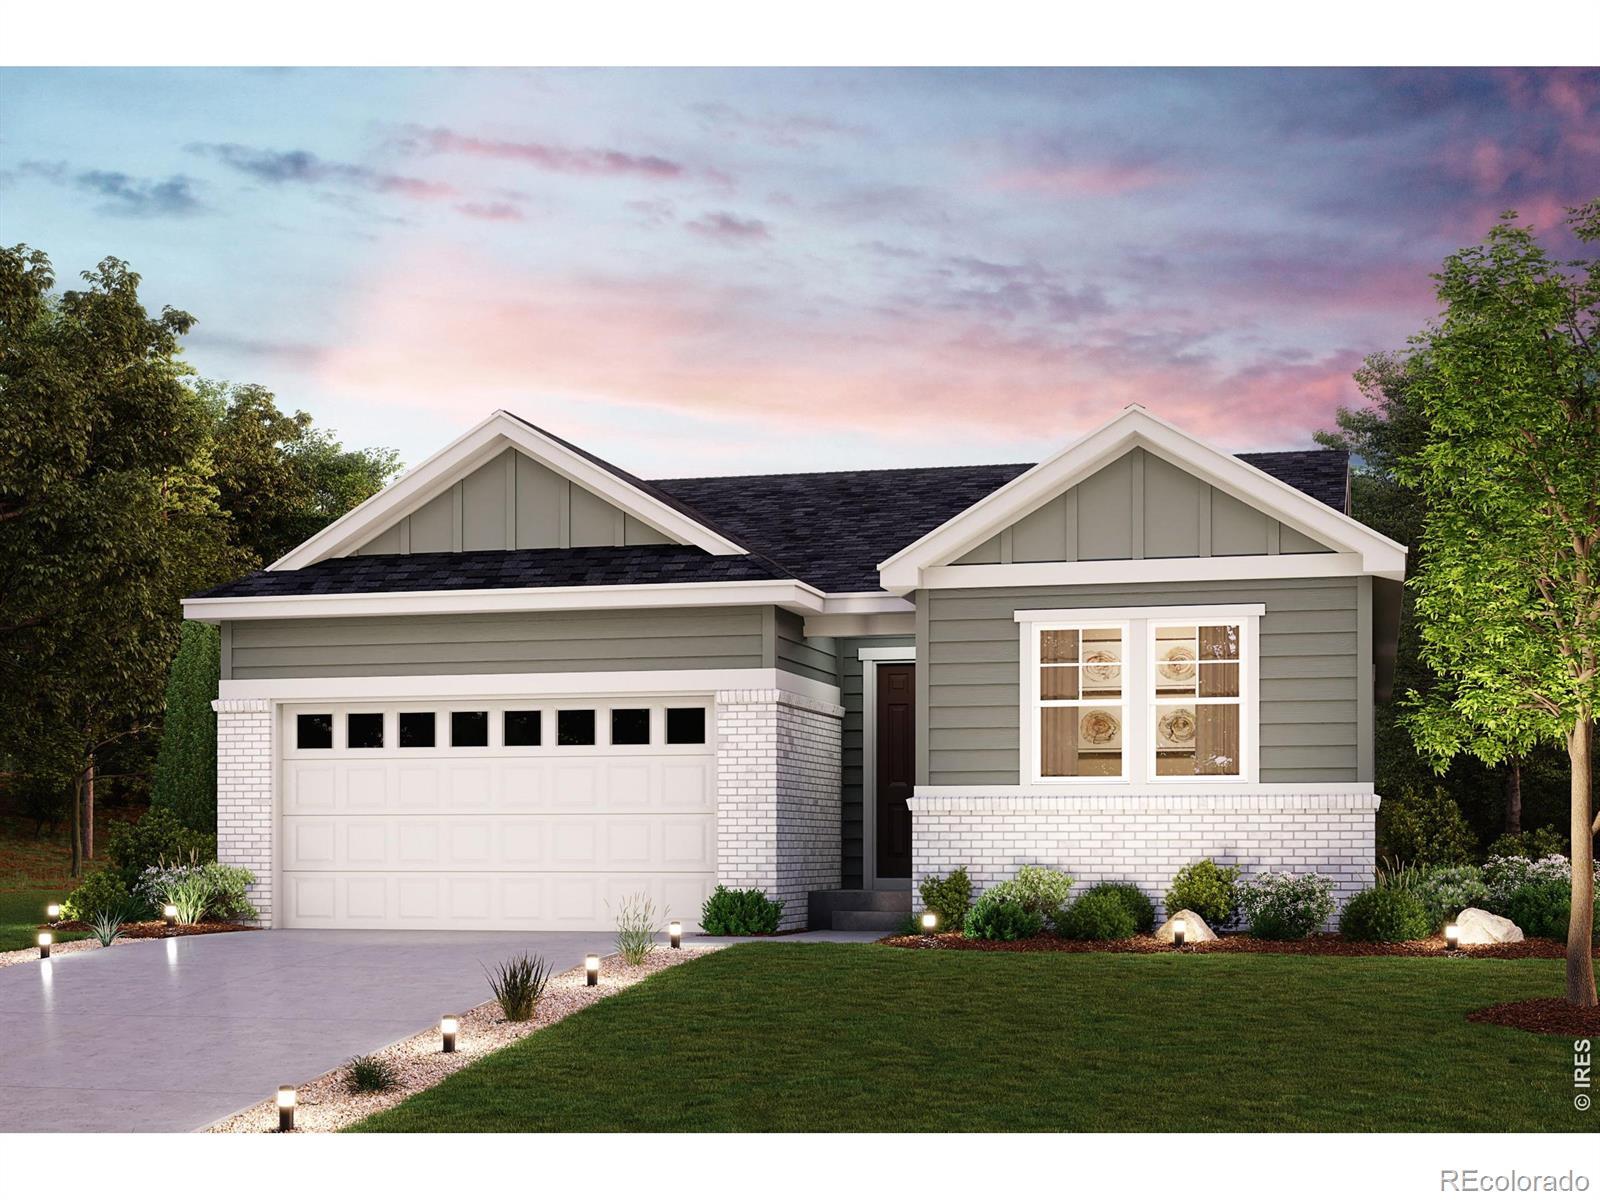
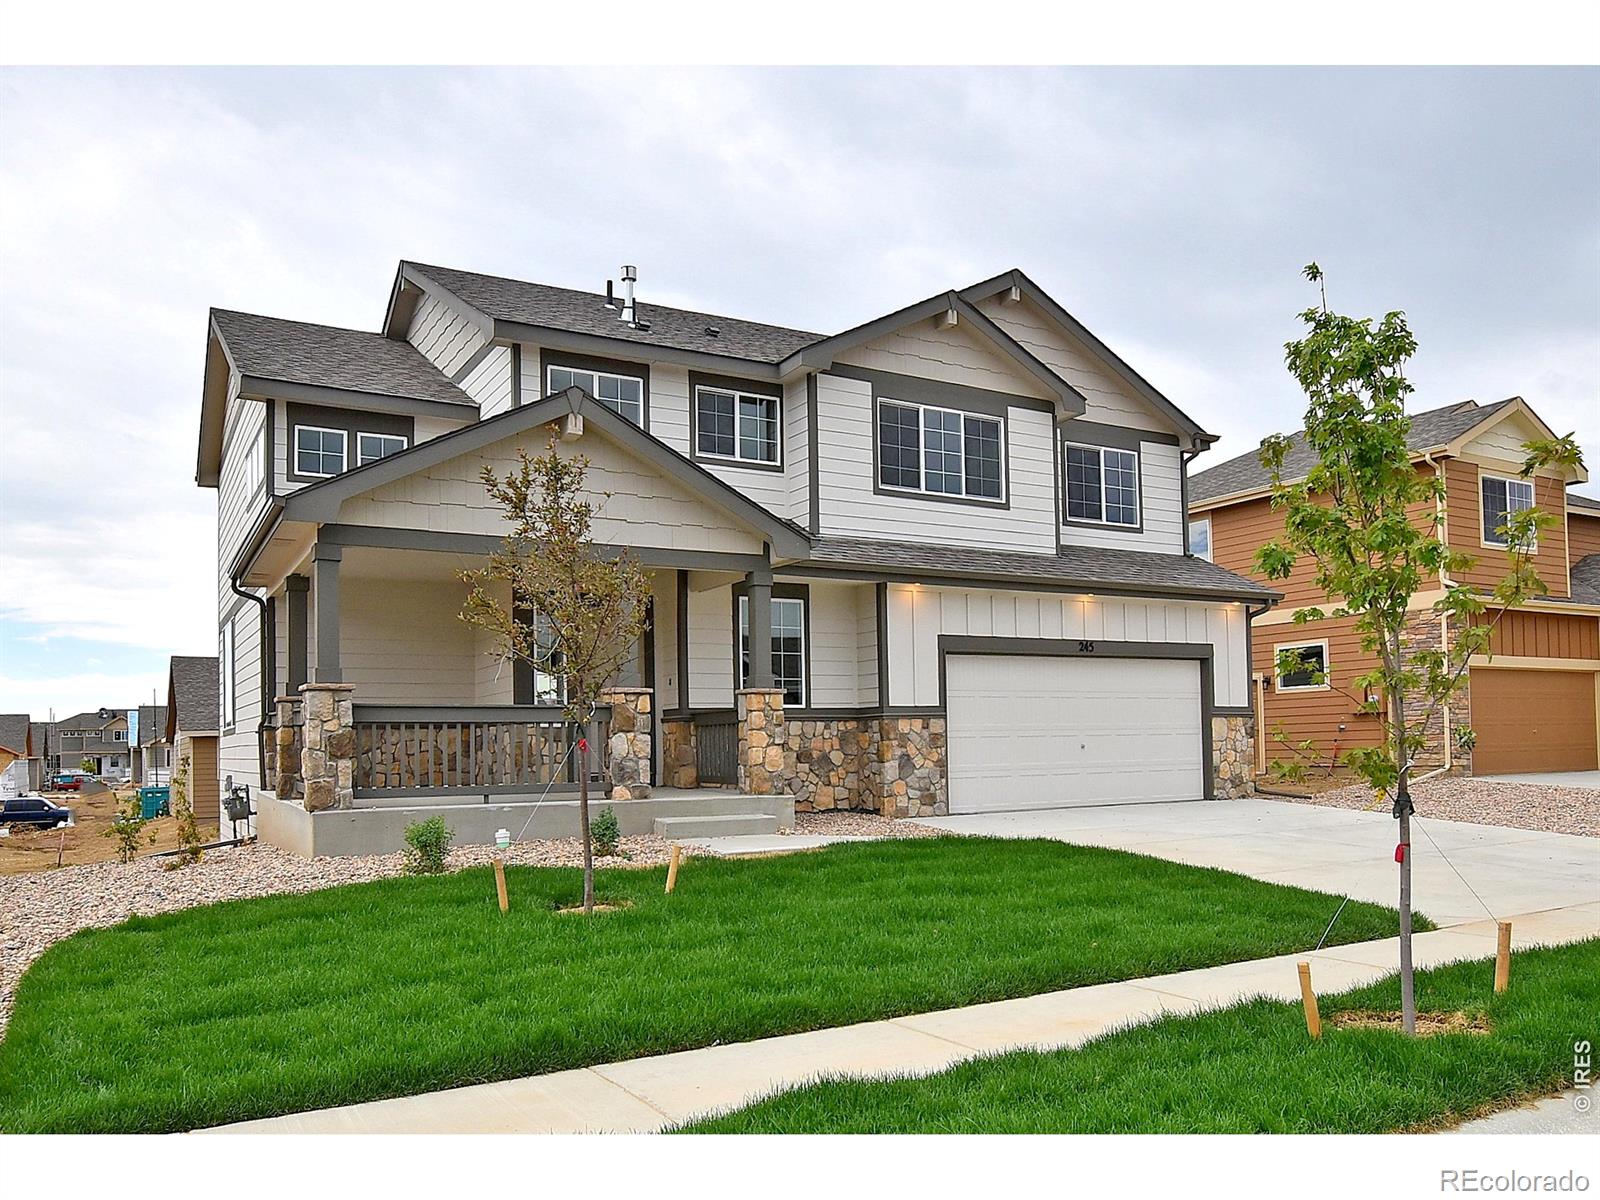
Complete now! 3 car garage, covered back patio, gas range, granite kitchen countertops, 42" upper kitchen cabinets. Upon entering the smartly designed Cimarron plan, you will find two secondary bedrooms off the foyer with access to a full hall bath. Beyond the foyer, an inviting kitchen with a center island overlooking an open-concept great room and dining area with access to the backyard-perfect for entertaining. Tucked in its own corner of the home, a secluded primary suite that features an attached bath and spacious walk-in closet. Completing the home, a laundry room is conveniently located..
more...
Status: pending
Listing Office: waymaker real estate
Broker Remarks:
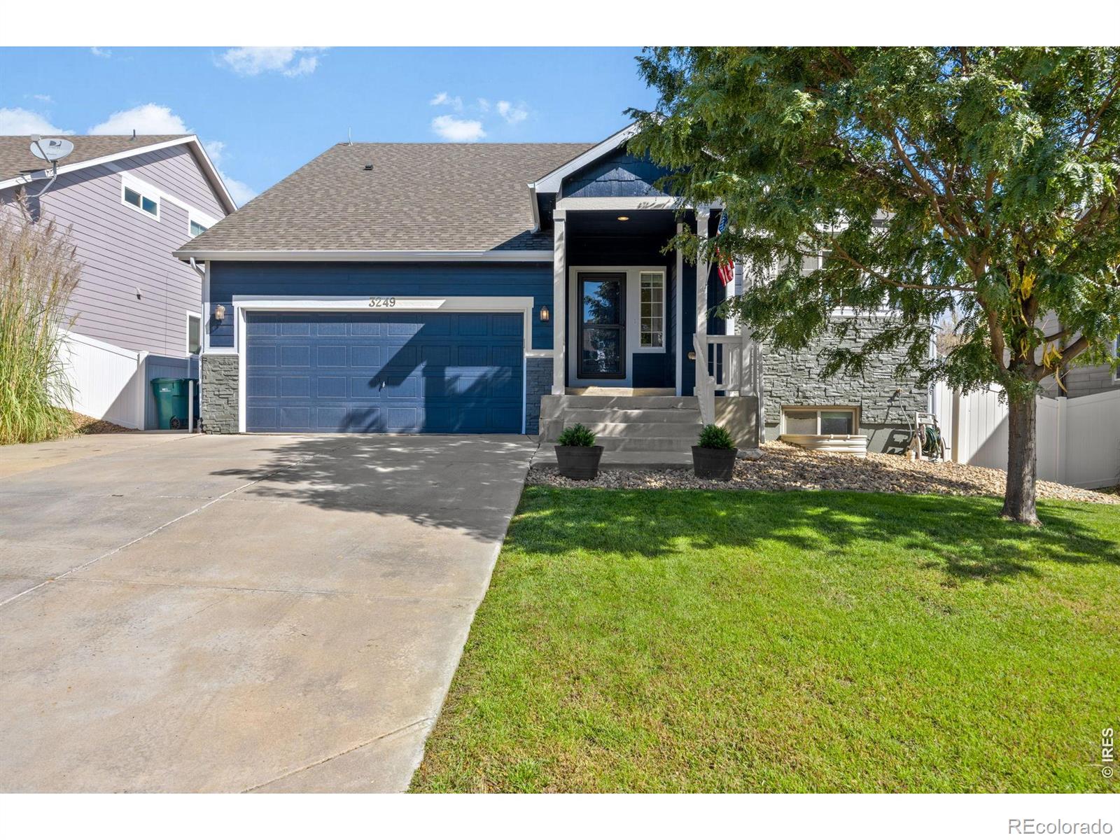
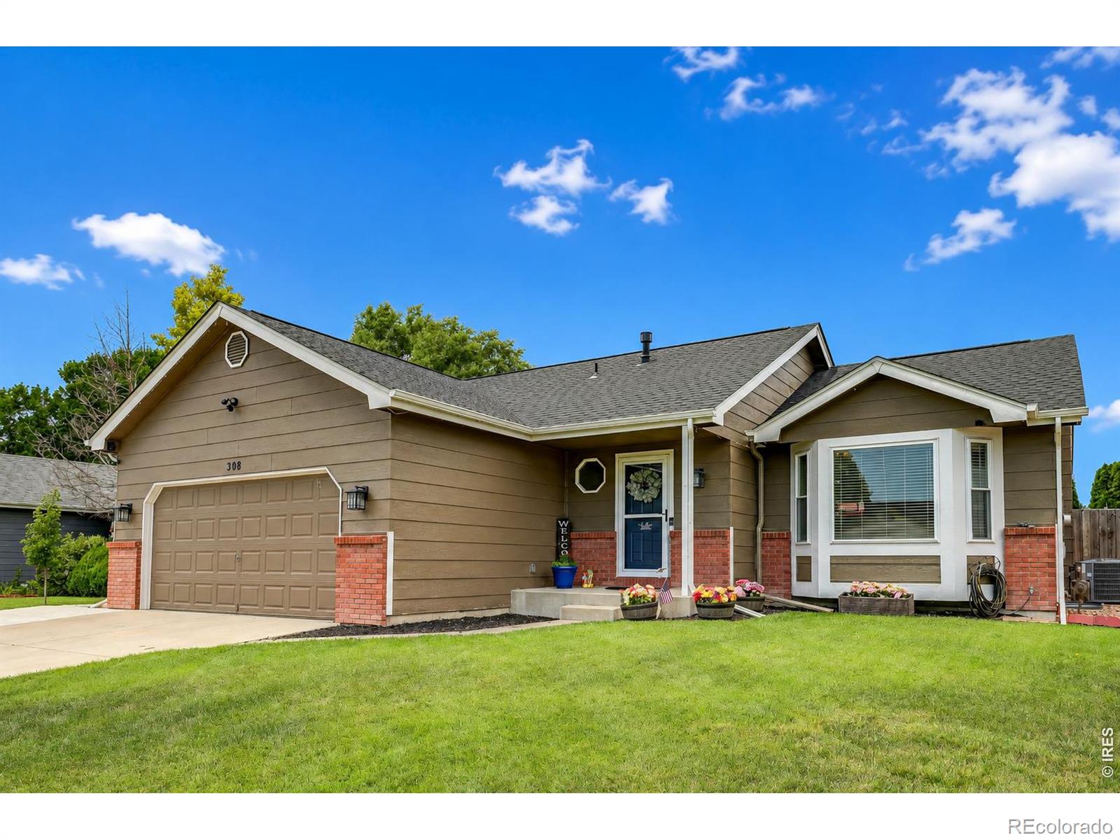
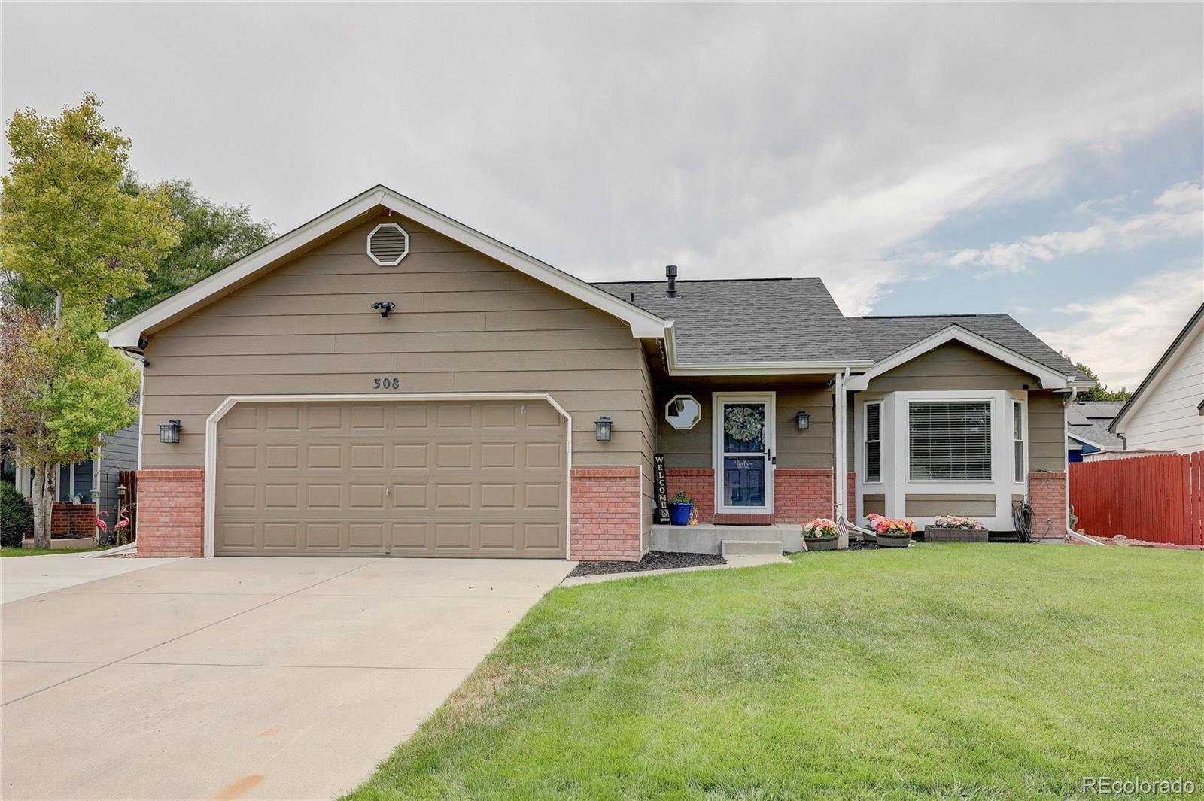
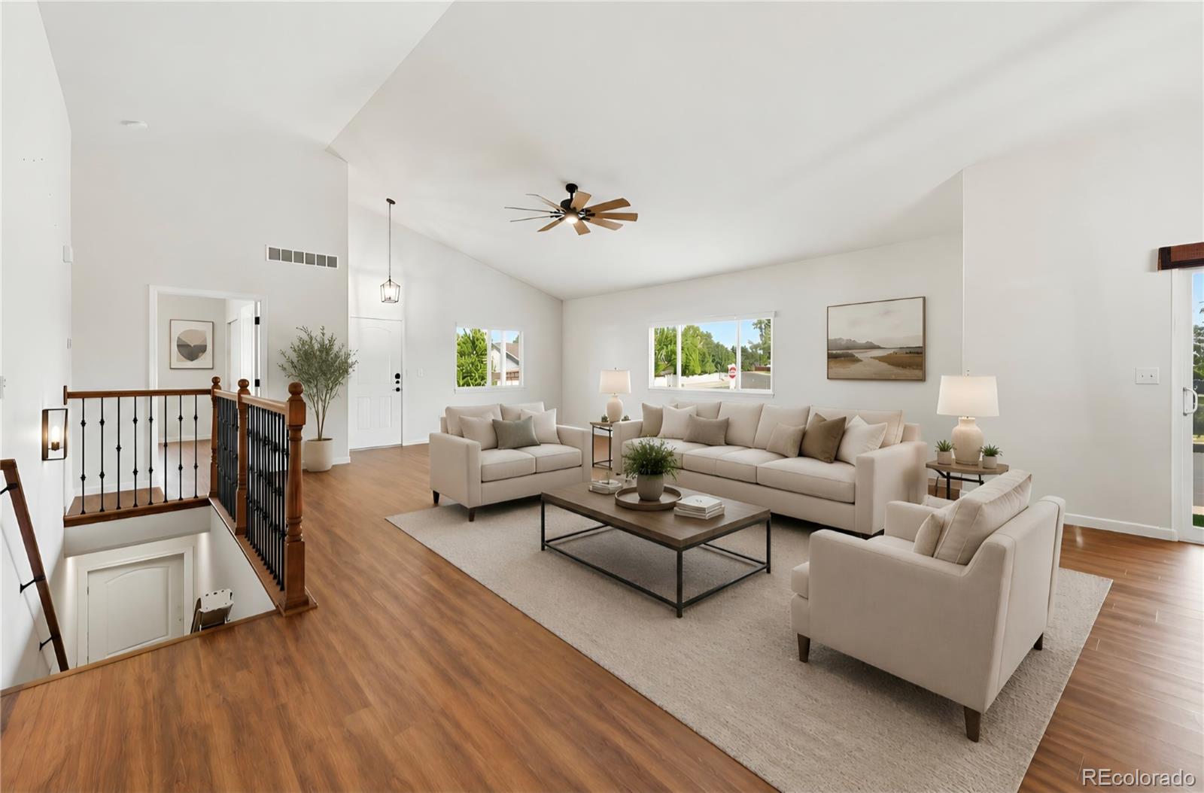
Welcome to 3249 Tamarac Lane, a well-cared-for home in Johnstown's established Clearview neighborhood-with the added benefit of NO METRO DISTRICT. Set on a large, beautifully landscaped lot, this home offers plenty of room to enjoy both inside and out. The spacious backyard features an extended patio, creating an ideal setting for summer evenings, entertaining or simply relaxing at home. Inside, vaulted ceilings and abundant natural light give the home an open, inviting feel. The flexible multi-level floor plan offers four bedrooms and three bathrooms, including a lower-level living space with..
more...
Status: active
Listing Office: trelora realty, inc.
Broker Remarks:
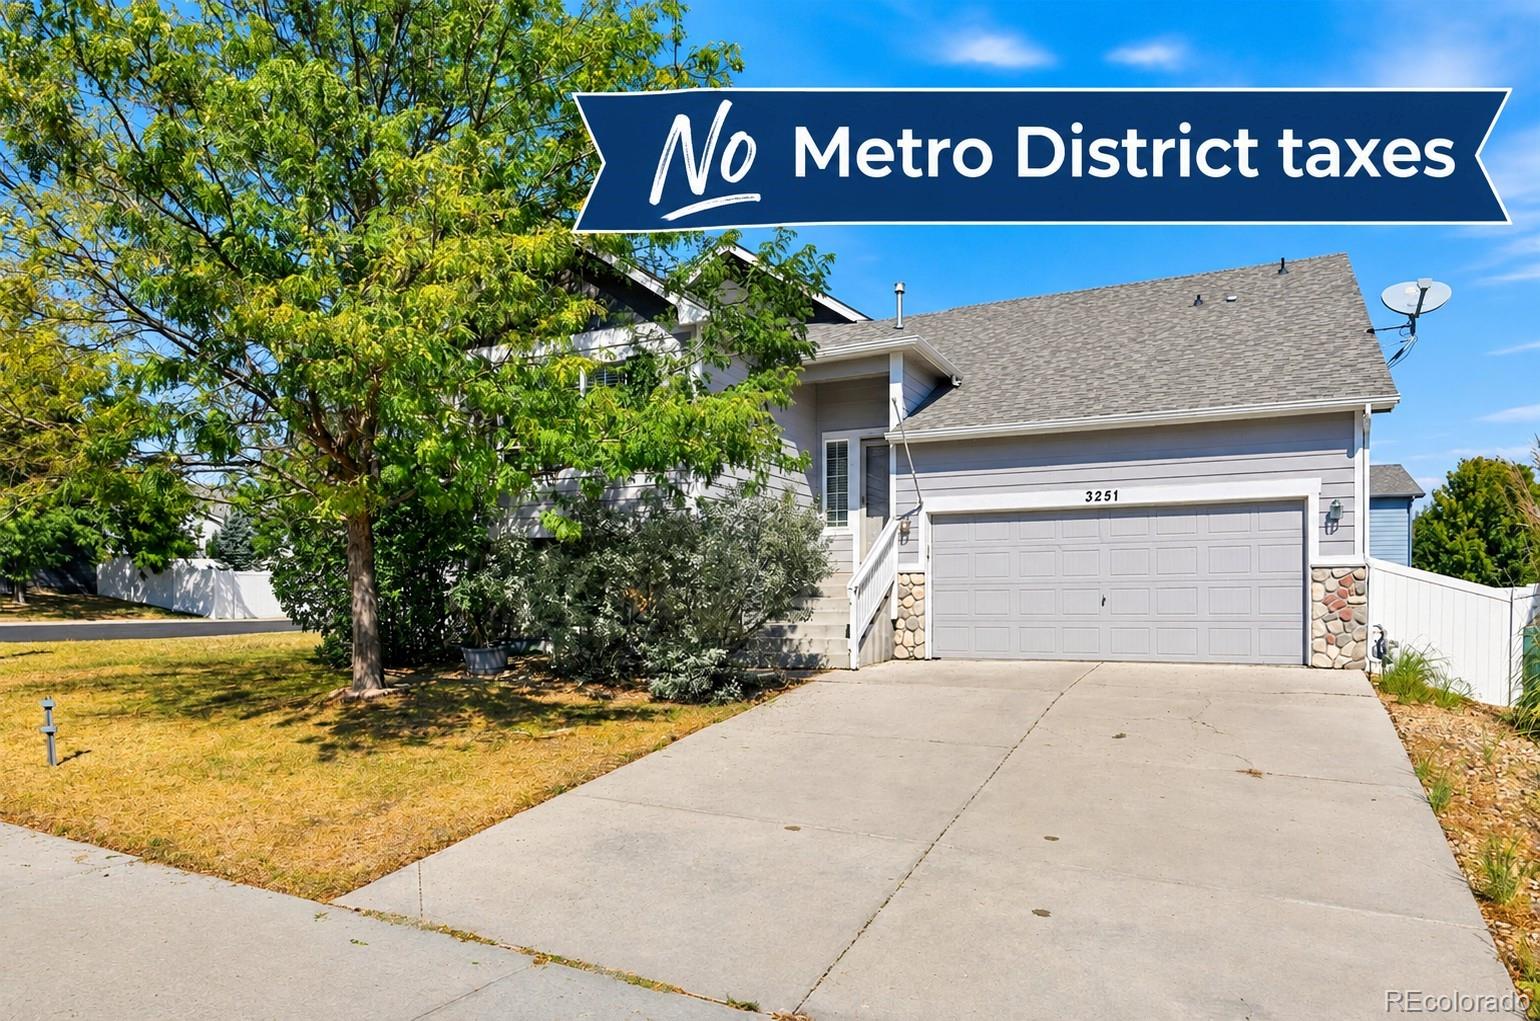
Welcome to this beautifully maintained multi-level home in Johnstown’s desirable Clearview neighborhood! Built by Journey Homes in 2013, this 3-bedroom, 3-bathroom residence offers 1,839 square feet of thoughtfully designed living space with an open, functional layout and room to grow. A standout benefit is the absence of high Metro District taxes, along with a low annual HOA fee.
The main level features a bright living and dining area with vaulted ceilings that create an open, airy feel. The adjoining kitchen offers ample cabinetry, a dedicated pantry, and a layout that keeps the main livi..
more...
Status: pending
Listing Office: dr horton realty llc
Broker Remarks:
Below market rates are available with builder lender. Single Family Home built in 2026 with a 5,065 SqFt lot in Subdivision: Granary Beautiful 4-bedroom Edmon plan is located within walking distance of the brand-new community pool and park. The main level features a spacious kitchen with central island allowing plenty of prep and gathering space, plus a separate dining area that overlooks the backyard. Kitchen includes quartz countertops with stylish tile backsplash, white cabinetry with beautiful hardware, stainless steel gas range, microwave, and dishwasher. Upstairs, the private primary sui..
more...
Status: pending
Listing Office: yellow dog group real estate
Broker Remarks:
MOTIVATED SELLERS - BRING US AN OFFER! Before you buy new, take a look at how much home you can get here. With 4 bedrooms, 3 bathrooms, a dedicated office and a fully finished basement, this ranch-style home offers over 2,600 square feet of finished living space-with the big-ticket updates already taken care of. The roof, gutters and downspouts were replaced in 2024, HVAC in 2023, windows in 2020 and water heater in 2026. Inside, you'll find new flooring (2025), a remodeled main bathroom (2025) and stainless steel kitchen appliances less than two years old. The finished basement adds an entire..
more...
Broker Remarks:
Below market rates are available with builder lender.
Single Family Home built in 2026 with a 5,065 SqFt lot in Subdivision: Granary
Beautiful 4-bedroom Edmon plan is located within walking distance of the brand-new community pool and park. The main level features a spacious kitchen with central island allowing plenty of prep and gathering space, plus a separate dining area that overlooks the backyard. Kitchen includes quartz countertops with stylish tile backsplash, white cabinetry with beautiful hardware, SS gas range, microwave, and dishwasher. Upstairs, the private primary suite includes..
more...
Status: pending
Listing Office: yellow dog group real estate
Broker Remarks:
MOTIVATED SELLERS - BRING US AN OFFER! Before you buy new, take a look at how much home you can get here. With 4 bedrooms, 3 bathrooms, a dedicated office and a fully finished basement, this ranch-style home offers over 2,600 square feet of finished living space-with the big-ticket updates already taken care of. The roof, gutters and downspouts were replaced in 2024, HVAC in 2023, windows in 2020 and water heater in 2026. Inside, you'll find new flooring (2025), a remodeled main bathroom (2025) and stainless steel kitchen appliances less than two years old. The finished basement adds an entire..
more...
Status: active
Listing Office: re/max alliance-ftc south
Broker Remarks:
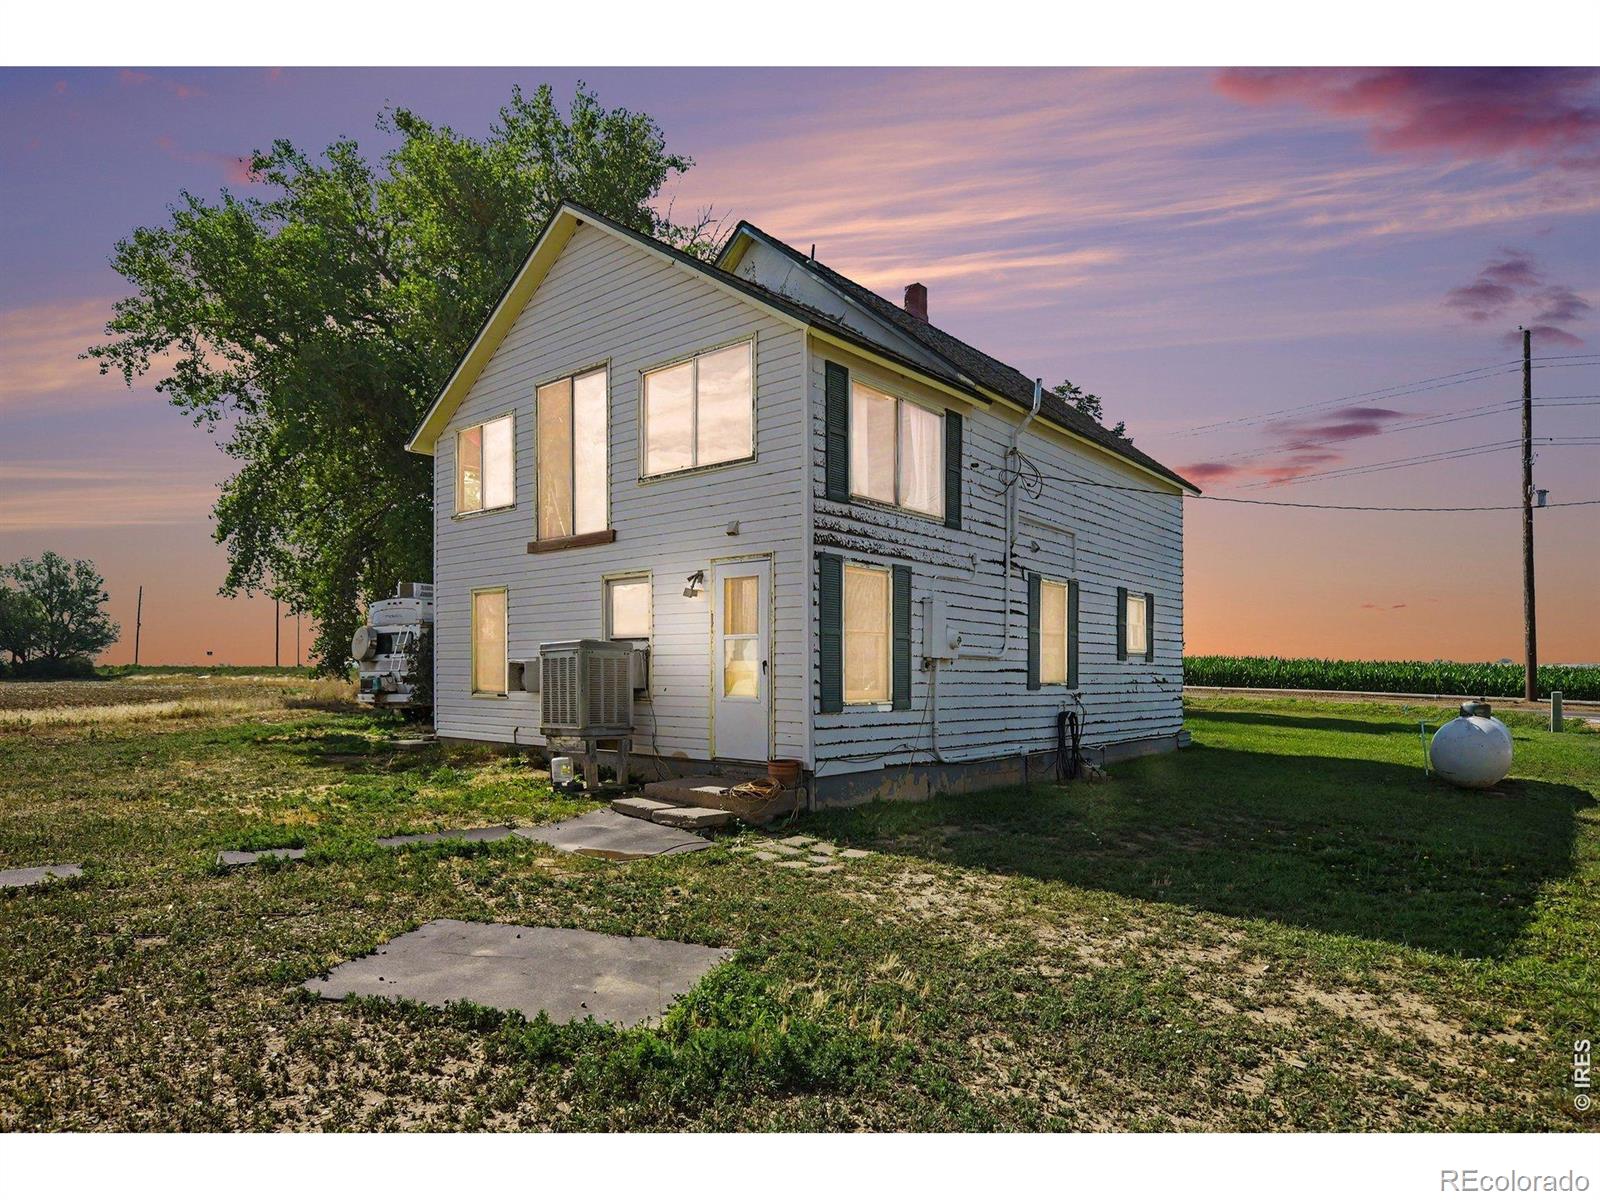
Welcome to 6335 County Road 46 in Johnstown, a charming country property offering endless potential, peaceful privacy, and breathtaking unobstructed views of Colorado's stunning Front Range.Situated on nearly one acre and surrounded by open farmland, this 4-bedroom, 1.5-bath home offers the perfect opportunity to enjoy rural living while remaining conveniently located near town. Whether you're looking for your first hobby farm, a place to build your dream workshop, or simply a quiet retreat with room to grow, this property provides the flexibility to make it your own.Two large outbuildings off..
more...
Status: pending
Listing Office: kerrie a. young (independent)
Broker Remarks:
Open concept kitchen with quartz countertops!
Ask a sales counselor about optional rear yard fencing!
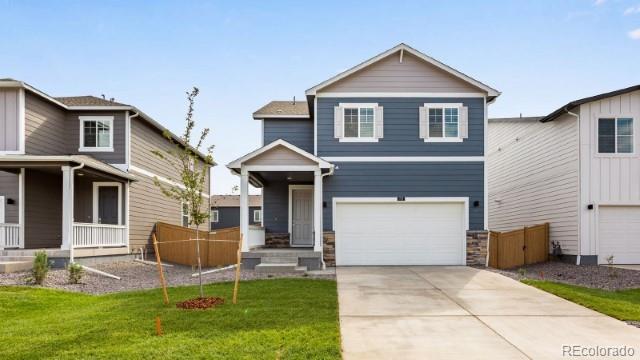
The Pagosa is a stylish two-story home featuring an open-concept kitchen, dining, and great room, plus an upstairs loft for added living space. With three bedrooms, 2.5 baths, and a two-bay garage across 1,888 sq. ft., this design blends comfort and functionality.
The Meritage Home difference includes whole-home blinds for added privacy and style, plus a refrigerator, washer, and dryer, saving you thousands upfront with essential appliances already included. Enjoy improved energy effic..
more...
Status: active
Listing Office: mtn vista real estate co., llc
Broker Remarks:
***SPECIAL FINANCING AVAILABLE***The Saratoga is a beautifully designed 3-bedroom, 2 1/2-bath two-story home offering 1,738 finished square feet and an unfinished basement for future expansion. The open floor plan flows effortlessly, with a substantial living room that connects to the spacious kitchen and dining area, creating a perfect setting for both daily living and entertaining. The home features the Legacy finish package, which includes hardwood flooring in the entry, kitchen, and dining areas, stylish two-tone paint, and upgraded kitchen backsplash tiling. The oversized 3-car tandem gar..
more...
Status: active
Listing Office: mtn vista real estate co., llc
Broker Remarks:
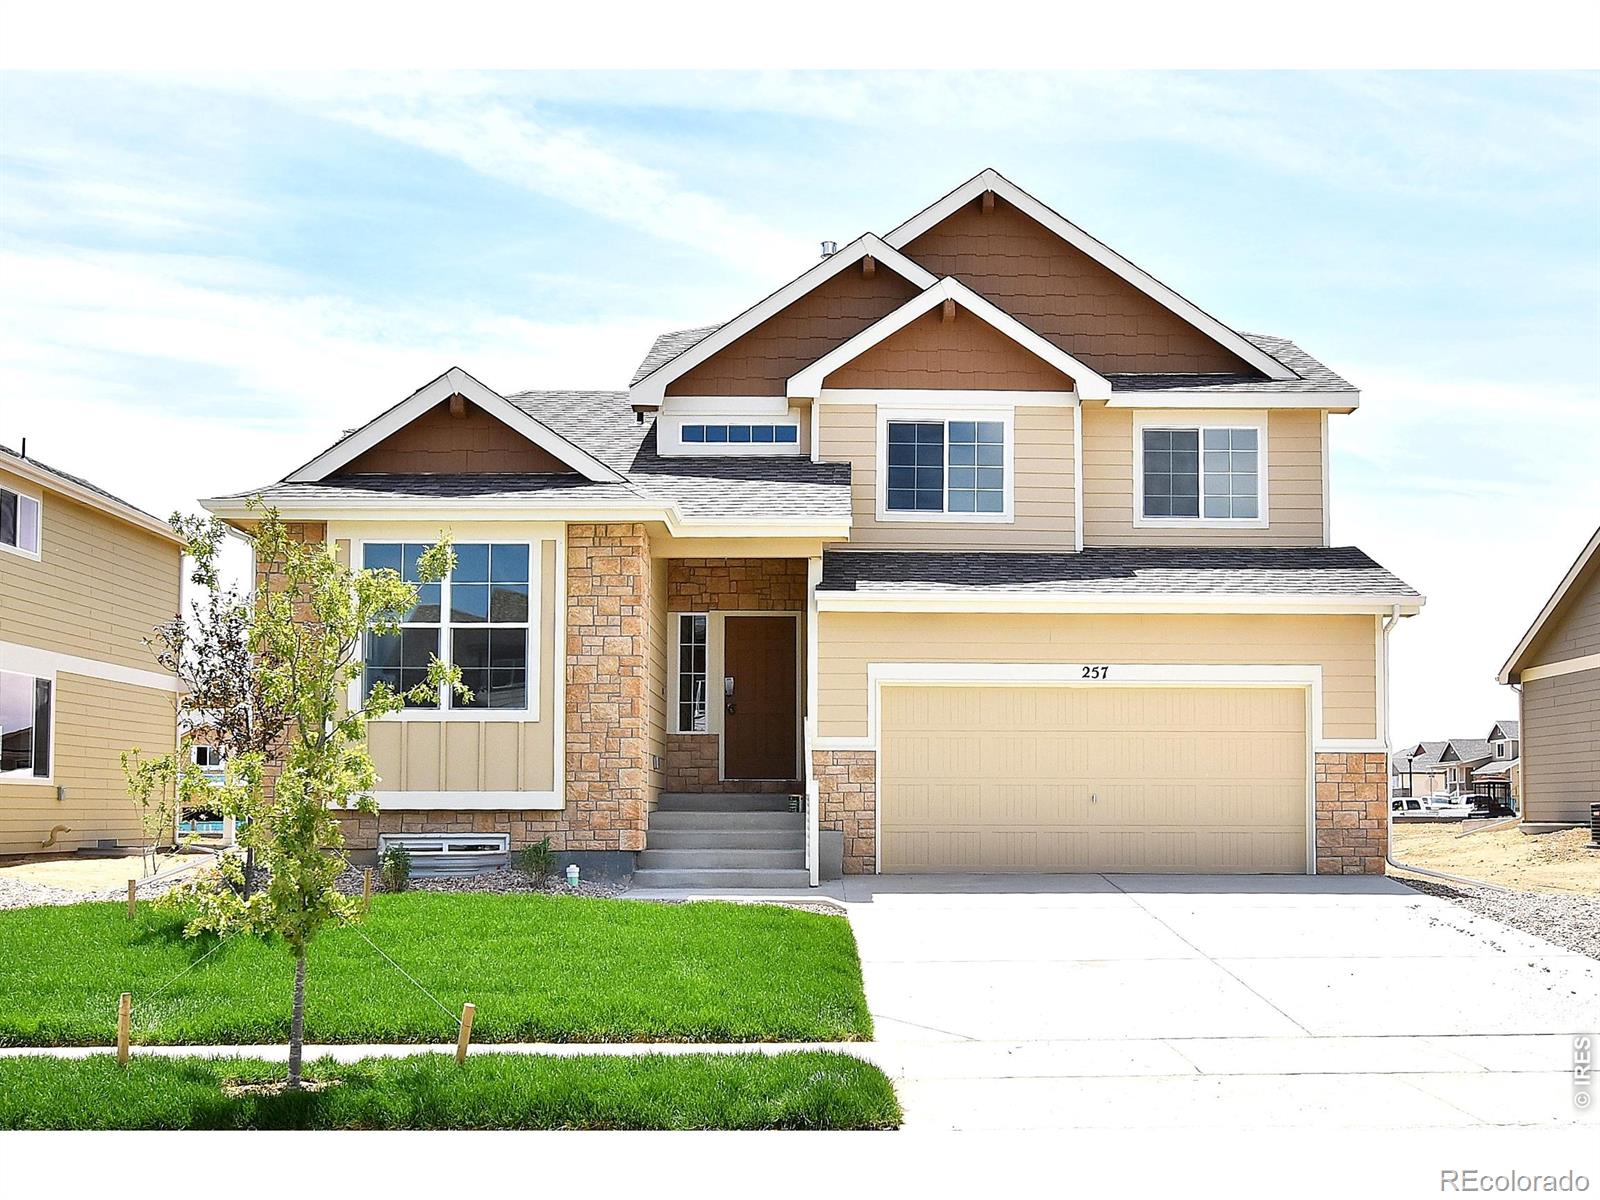
**SPECIAL FINANCING AVAILABLE**The Big Horn is a spacious split-level home offering 2,242 finished square feet and 564 square feet of unfinished basement space, giving you room to grow. The Big Horn features a versatile separate living area at the front, providing flexibility to suit your lifestyle needs. The large kitchen and eating area flow seamlessly into the great room on the lower level, creating an inviting space for gatherings and entertaining. The lower level also includes a 4th bedroom, perfect for accommodating guests or providing extra privacy. The Primary bedroom is a true retreat..
more...
Status: pending
Listing Office: keller williams dtc
Broker Remarks:
Under contract with a kick-out clause — seller will consider a stronger back-up offer that can close on or before 11/30/2026
Welcome home to this thoughtfully designed 2-bedroom, 2-bath home featuring an open-concept layout that's perfect for comfortable everyday living and entertaining. The spacious kitchen flows seamlessly into the living and dining areas, while durable LVT flooring runs throughout the home for a modern, low-maintenance finish.
This home offers exceptional accessibility with ADA-compliant features and an electric stairlift providing convenient access from the main floo..
more...
Status: active
Listing Office: d.r. horton realty, llc
Broker Remarks:
Below market rates are available with builder lender.
Single Family Home built in 2026 with a 5,071 SqFt lot in Subdivision: Granary
Beautiful 4-bedroom Pine plan is located within walking distance of the brand-new community pool and park. The main level features a spacious kitchen with central island allowing plenty of prep and gathering space, plus a separate dining area that overlooks the backyard. Kitchen includes quartz countertops with stylish tile backsplash, stained grey cabinetry with beautiful hardware, SS gas range, microwave, and dishwasher. Upstairs, the private primary suite in..
more...
Status: active
Listing Office: fathom realty colorado llc
Broker Remarks:
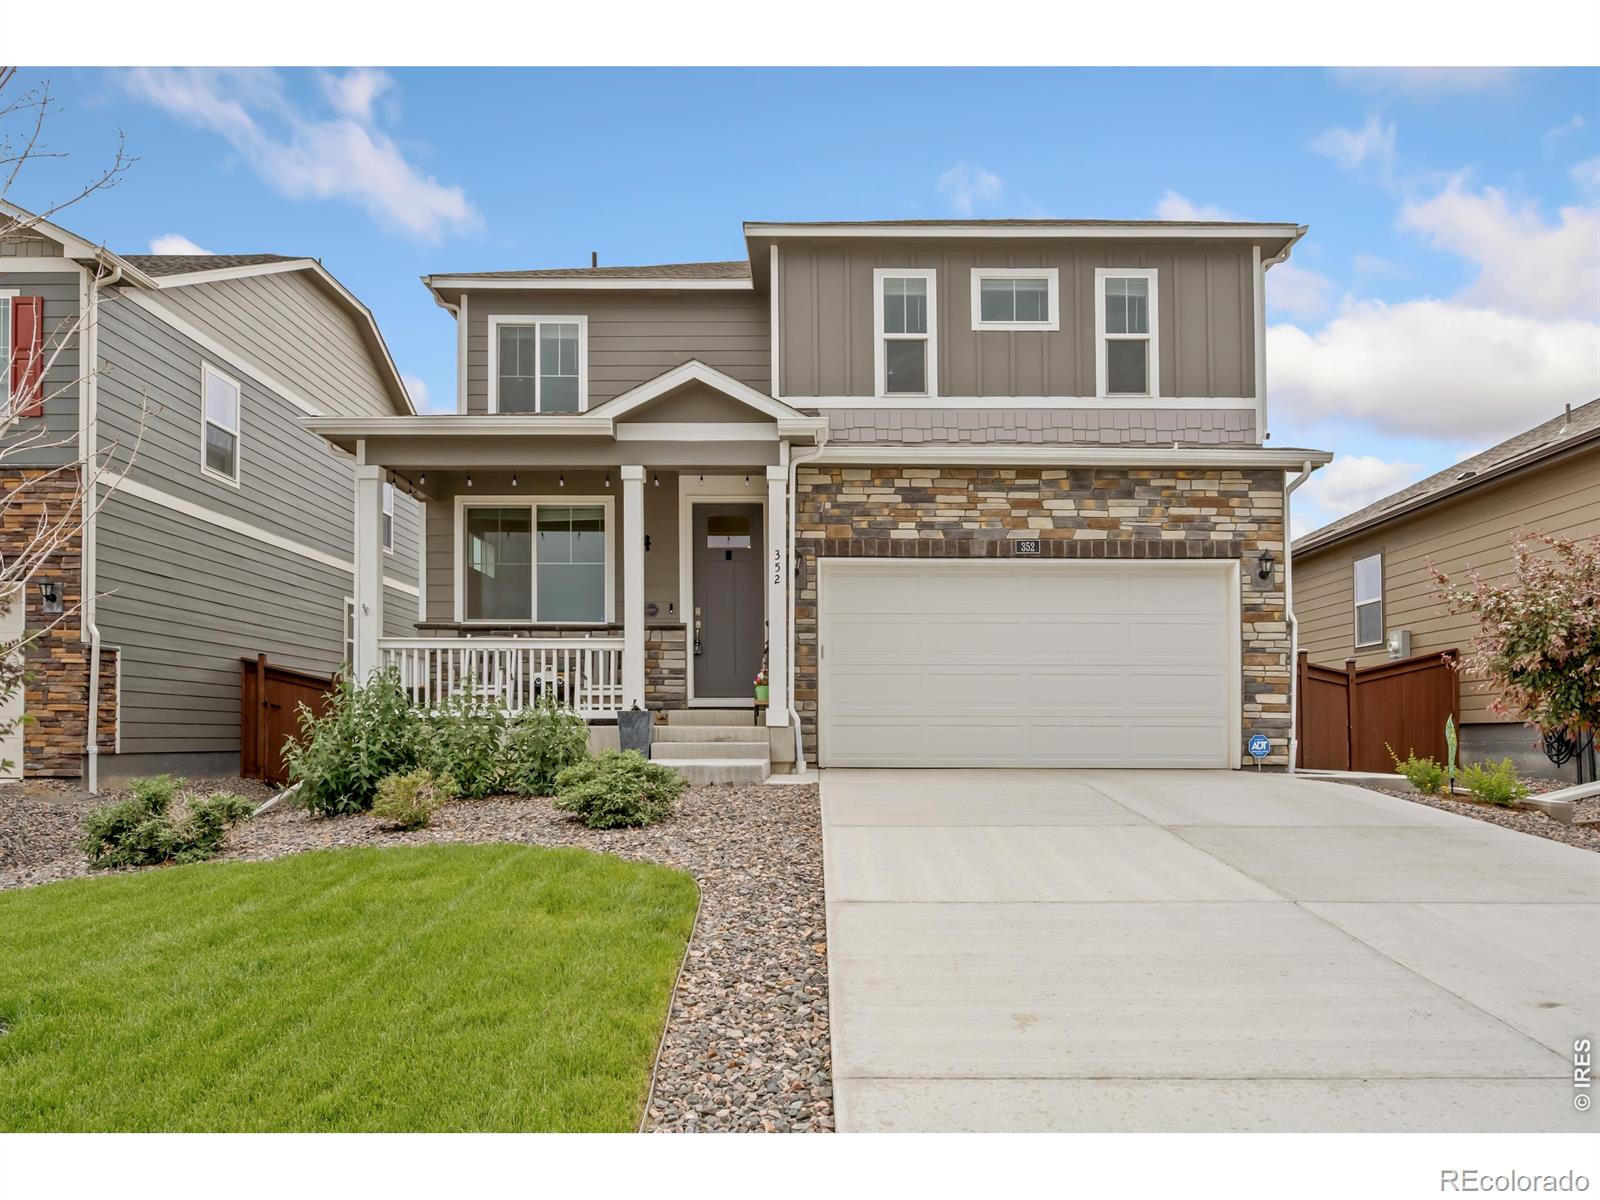
Better than new 4 bed 2.5 bath home with easy access to I25 and historic downtown Johnstown. Seller has installed complete backyard landscaping, 6 ft solid wood fence, and expanded back patio. Gorgeous open plan main floor with granite counters and gas range including convection/air fry oven. Upgraded lighting and ceiling fans in all bedrooms. Close to parks and walking distance to high school. Large primary suite and 3 additional bedrooms, front dining room or office and large walk-in pantry. Come see this pristine, move-in ready home!..
more...
The content relating to real estate for sale in this web site comes
in part from the Internet Data eXchange ("IDX") program of
METROLIST, INC., DBA RECOLORADO® Real estate listings held by brokers other
than The Brian Petrelli Team are marked with the IDX Logo.
This information is being provided for the consumers' personal, non-commercial use and may not be used for any other purpose. All information subject to change and should be independently verified.




 Sold Home Stats


 21%
 12.8%
 19.5%