Sources: FBI, Uniform Crime Reports, prepared by the National Archive of Criminal Justice Data
The Brian Petrelli Team is your , Johnstown home specialist.
Our team of local Johnstown experts have over 200 years of combined expertise in the Colorado Real Estate market. Give us a call today to put
our knowledge and experience to work for you as you buy or sell your next home.
Don't see what you're looking for here? Contact our team for a free, custom search.
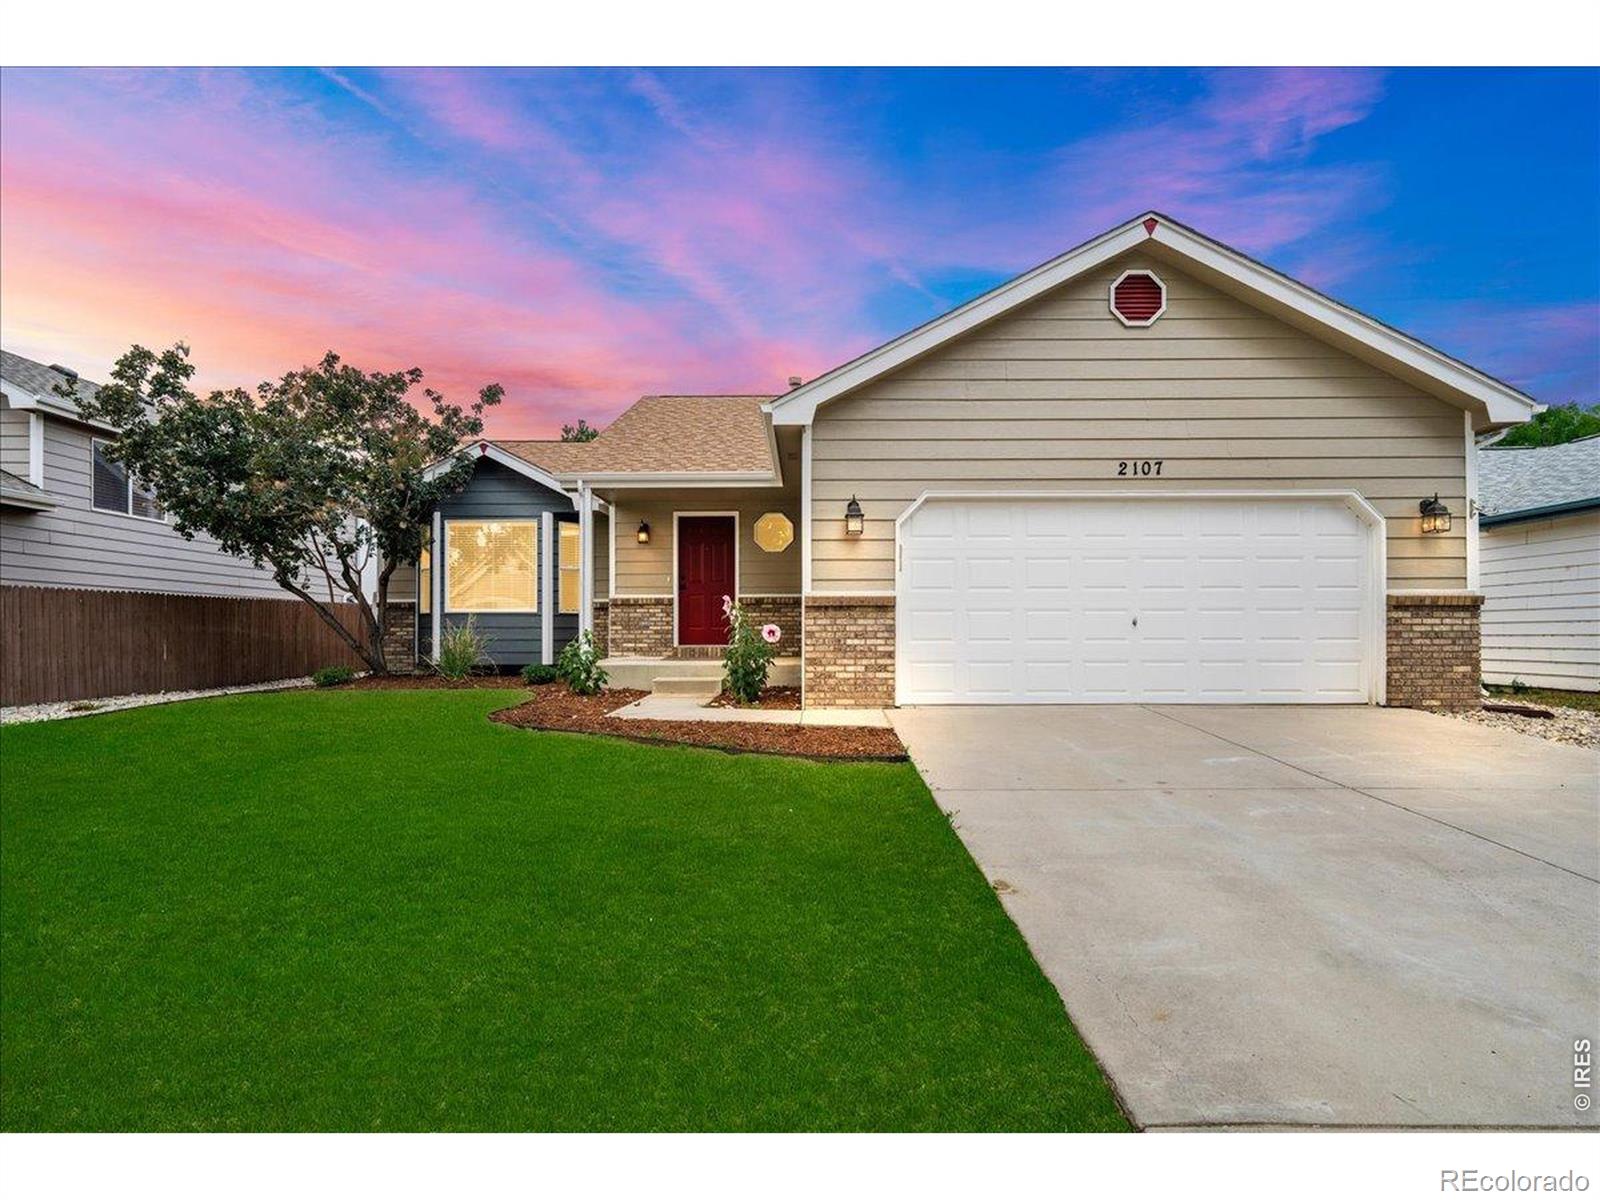
Broker Remarks:
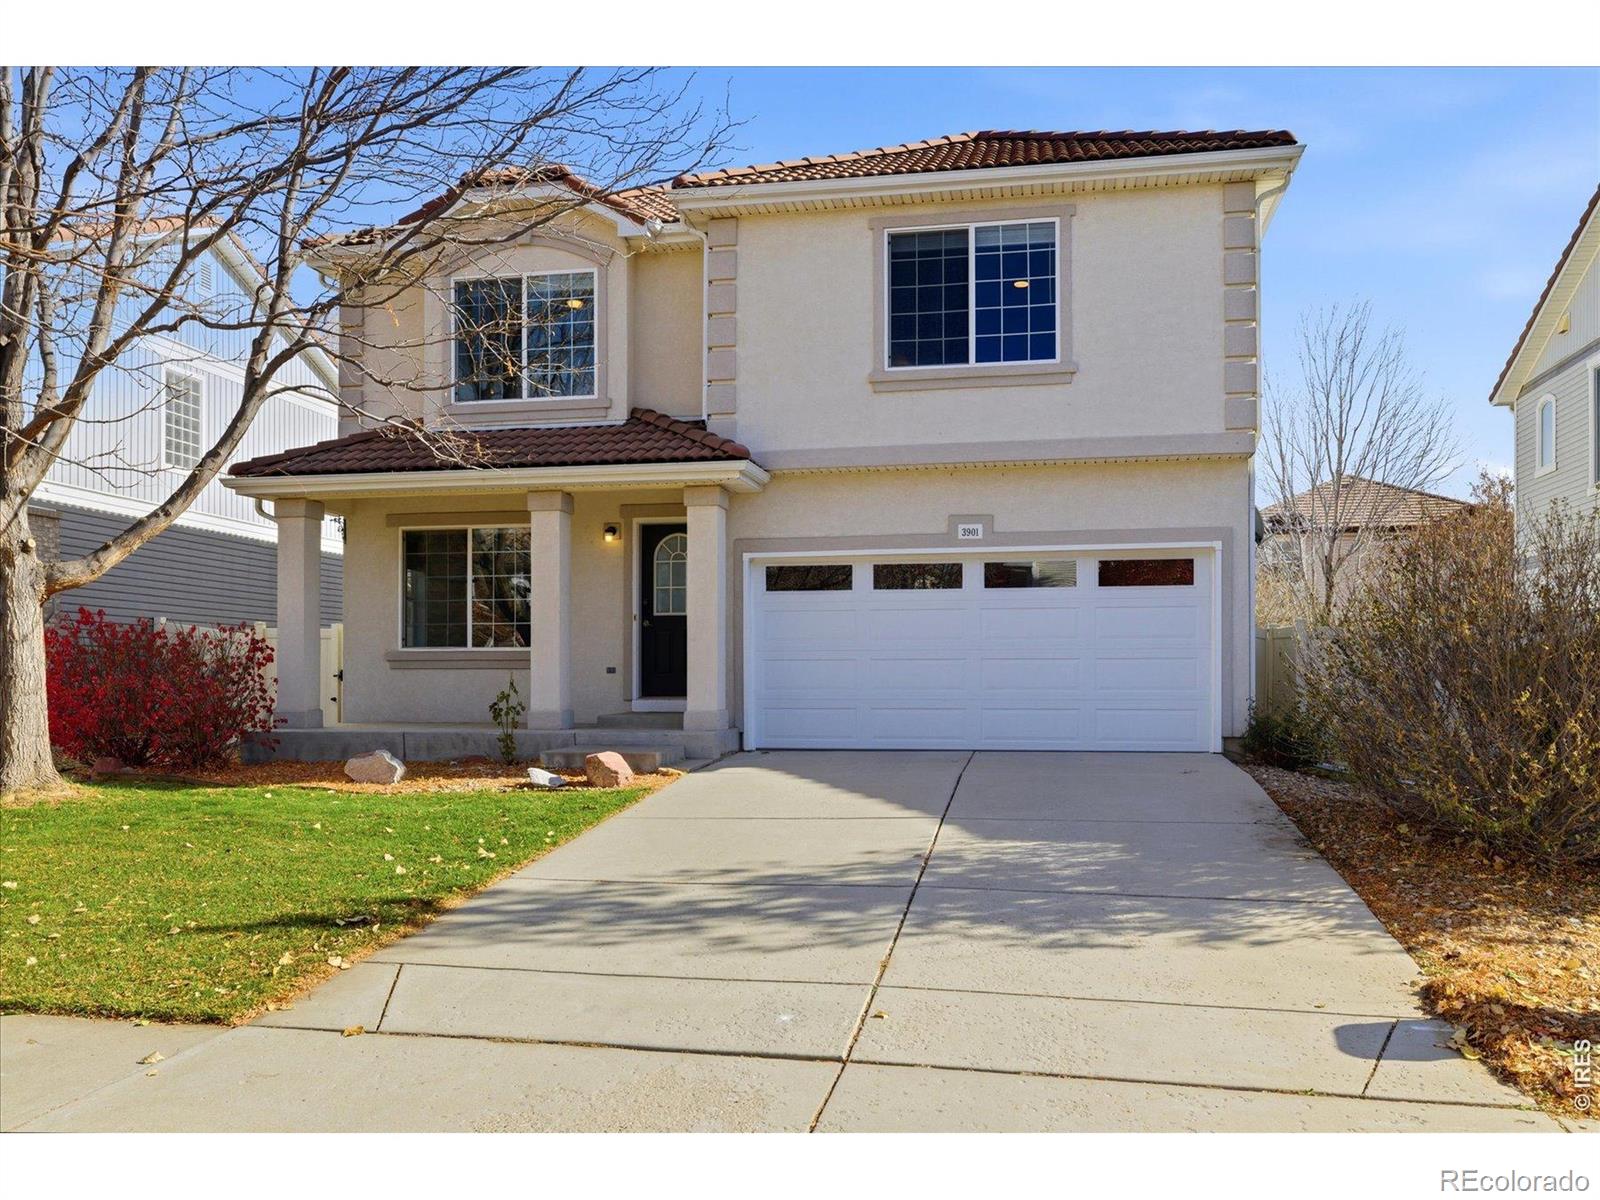
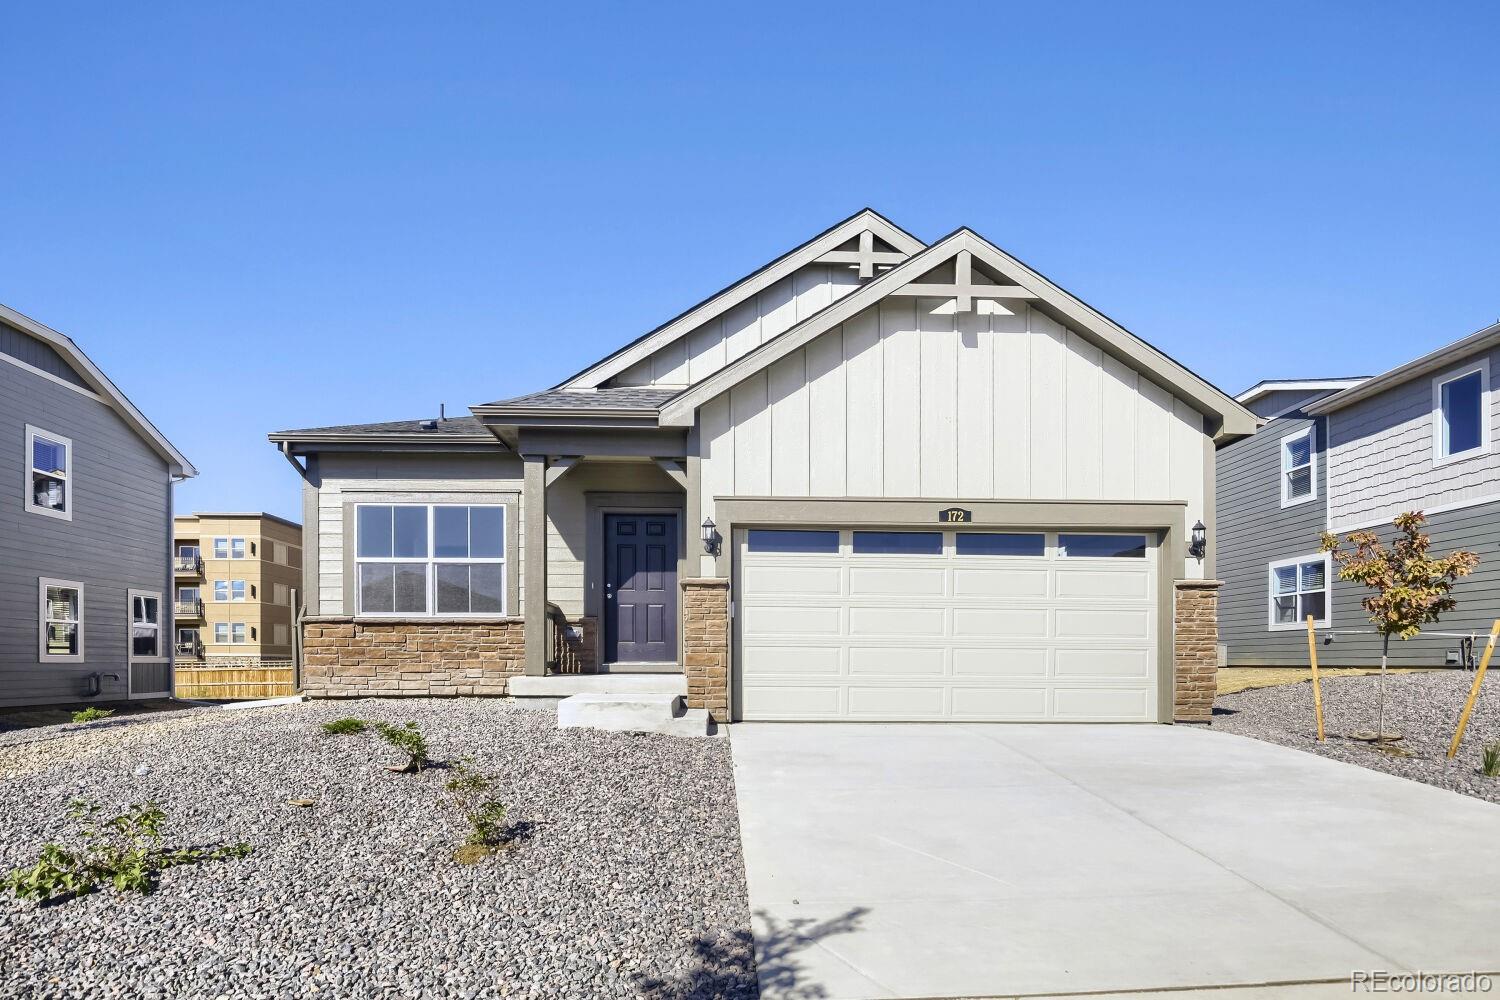
Incredible Value in Thompson River Ranch!Welcome to your dream home in one of Johnstown's most desirable communities, priced to deliver exceptional value. This beautifully updated home offers premium features you won't find elsewhere at this price point.From the moment you arrive, inviting curb appeal and a charming covered front porch set the tone. Inside, a bright, open-concept floor plan is filled with natural light and flows seamlessly between the living and dining spaces ideal for everyday living and entertaining. The true centerpiece is the brand-new designer kitchen, fully renovated wit..
more...
Status: active
Listing Office: mtn vista real estate co., llc
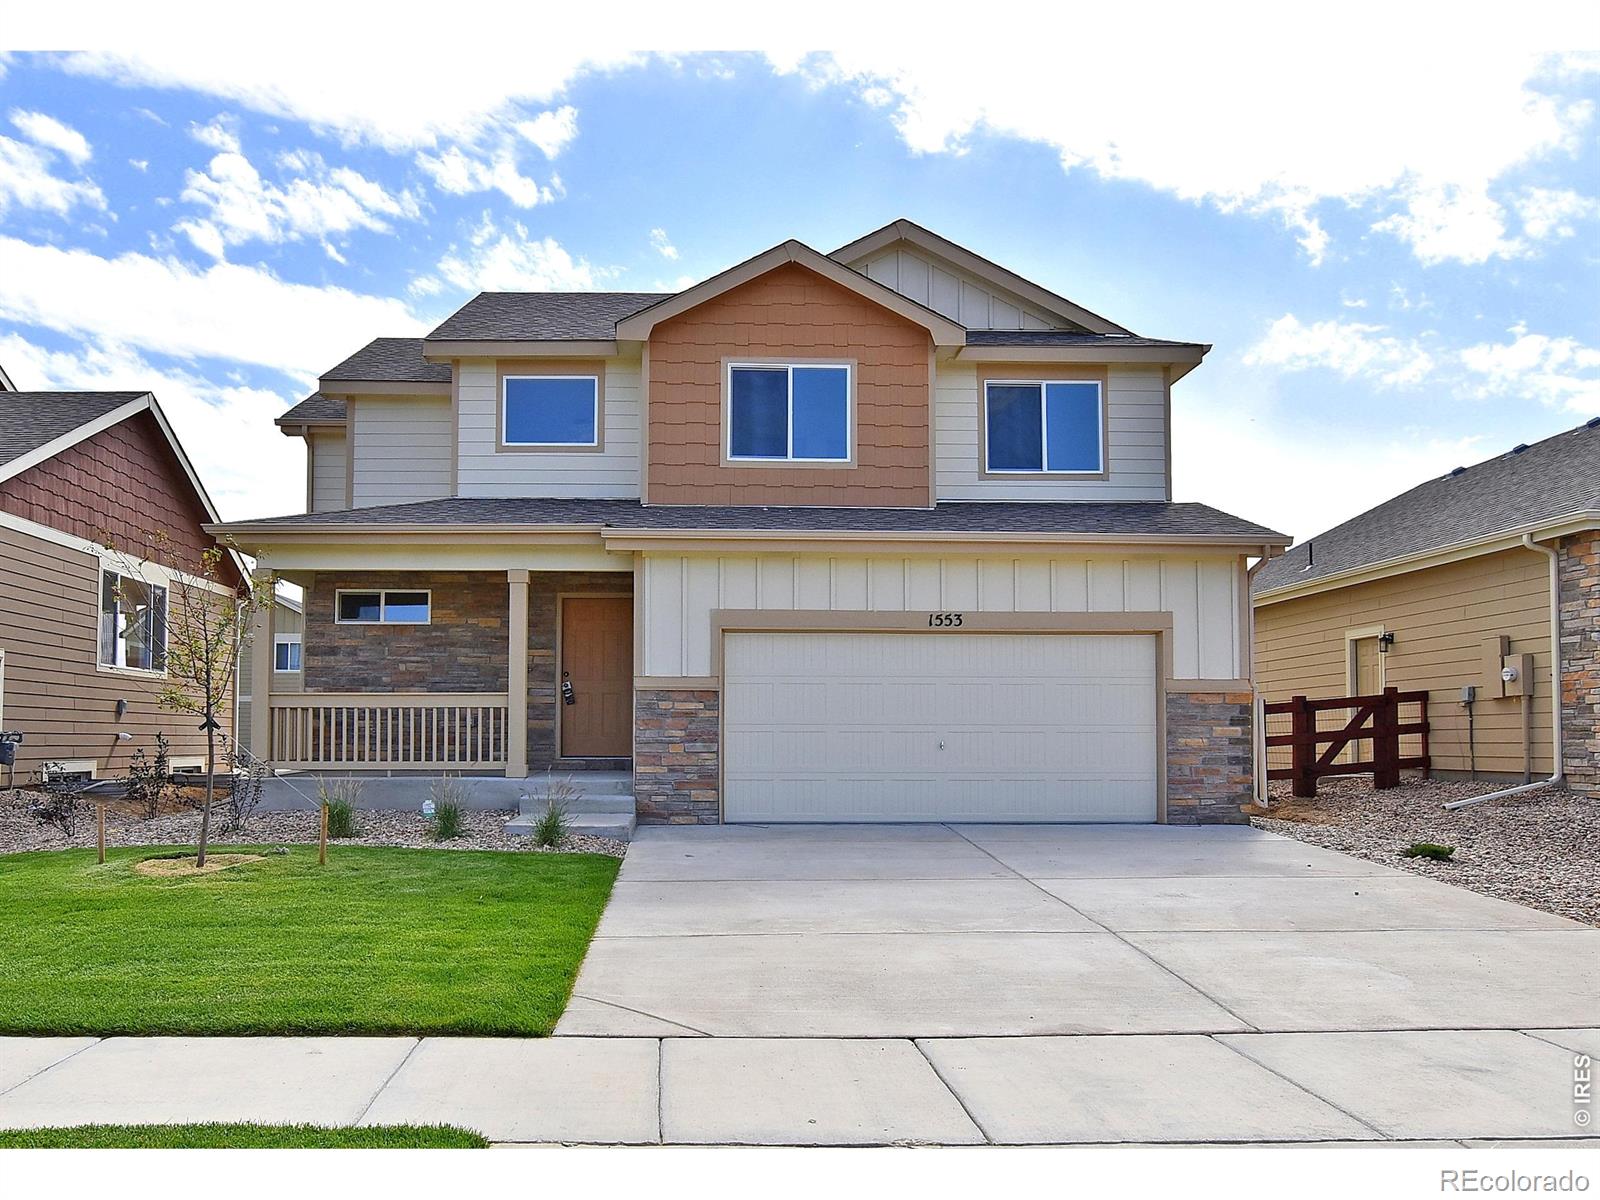
Broker Remarks:
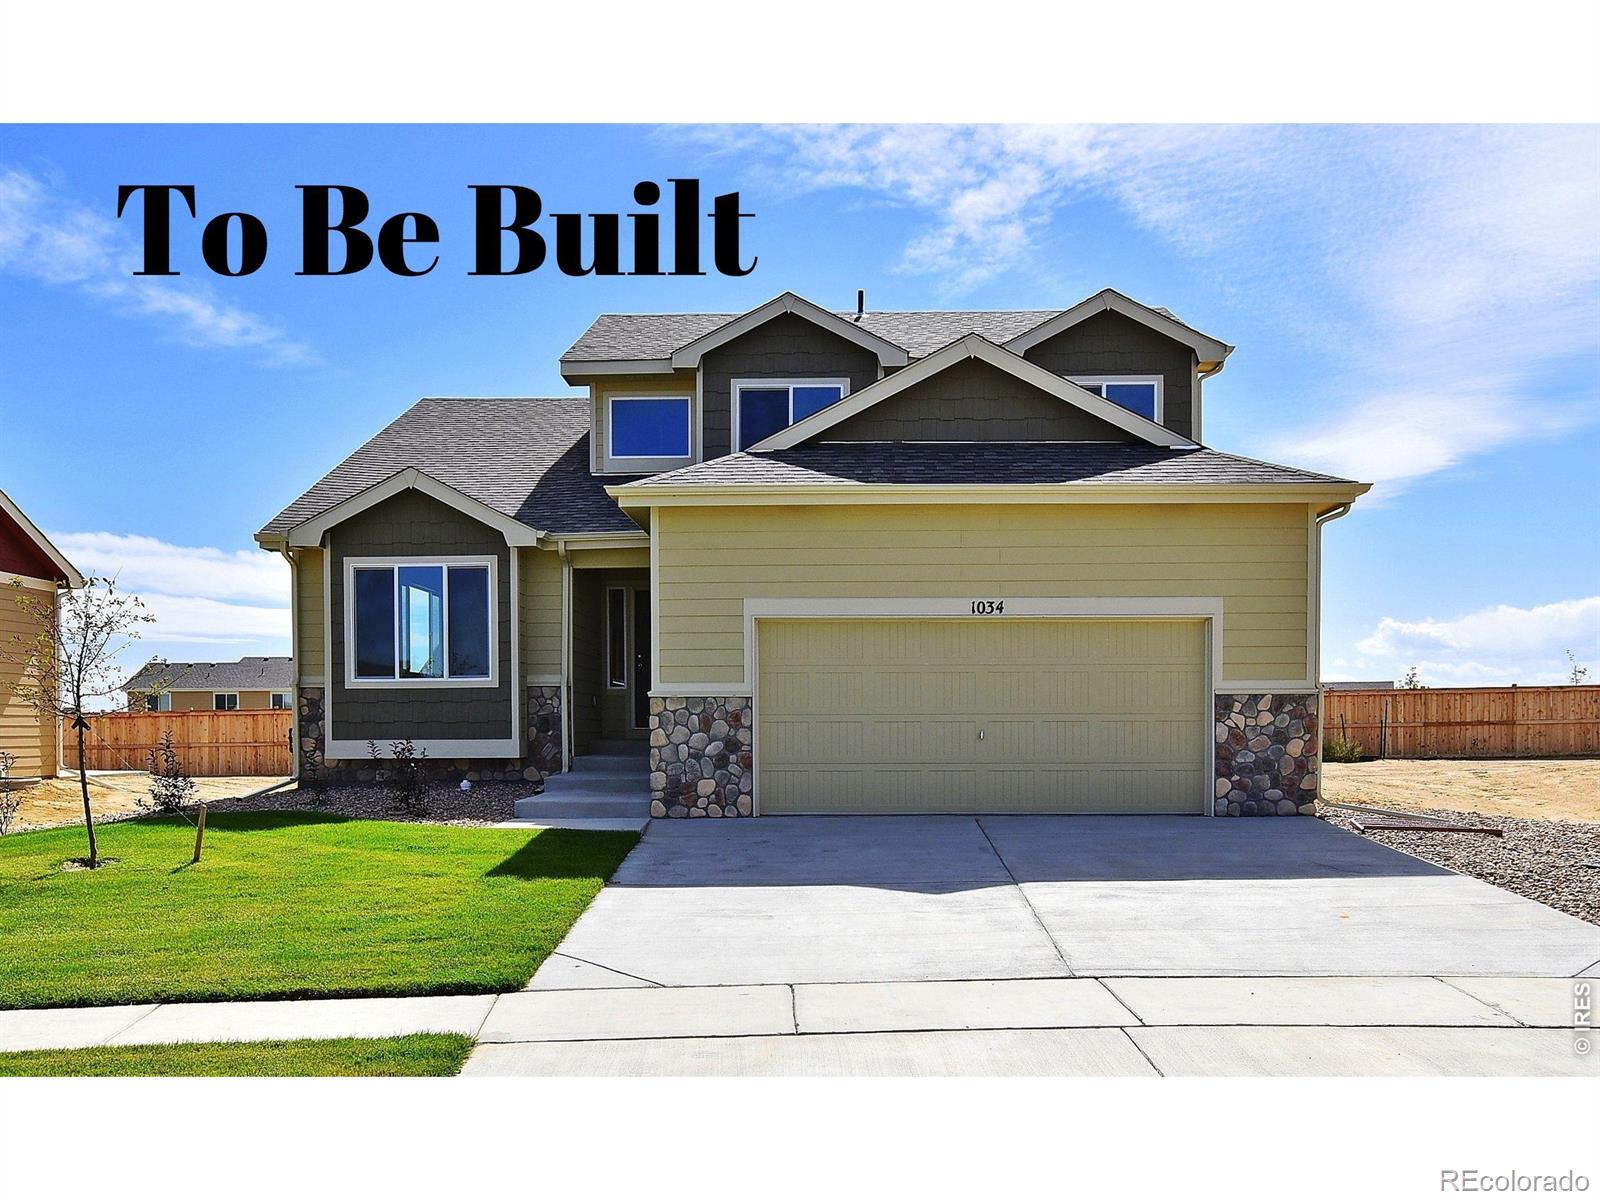
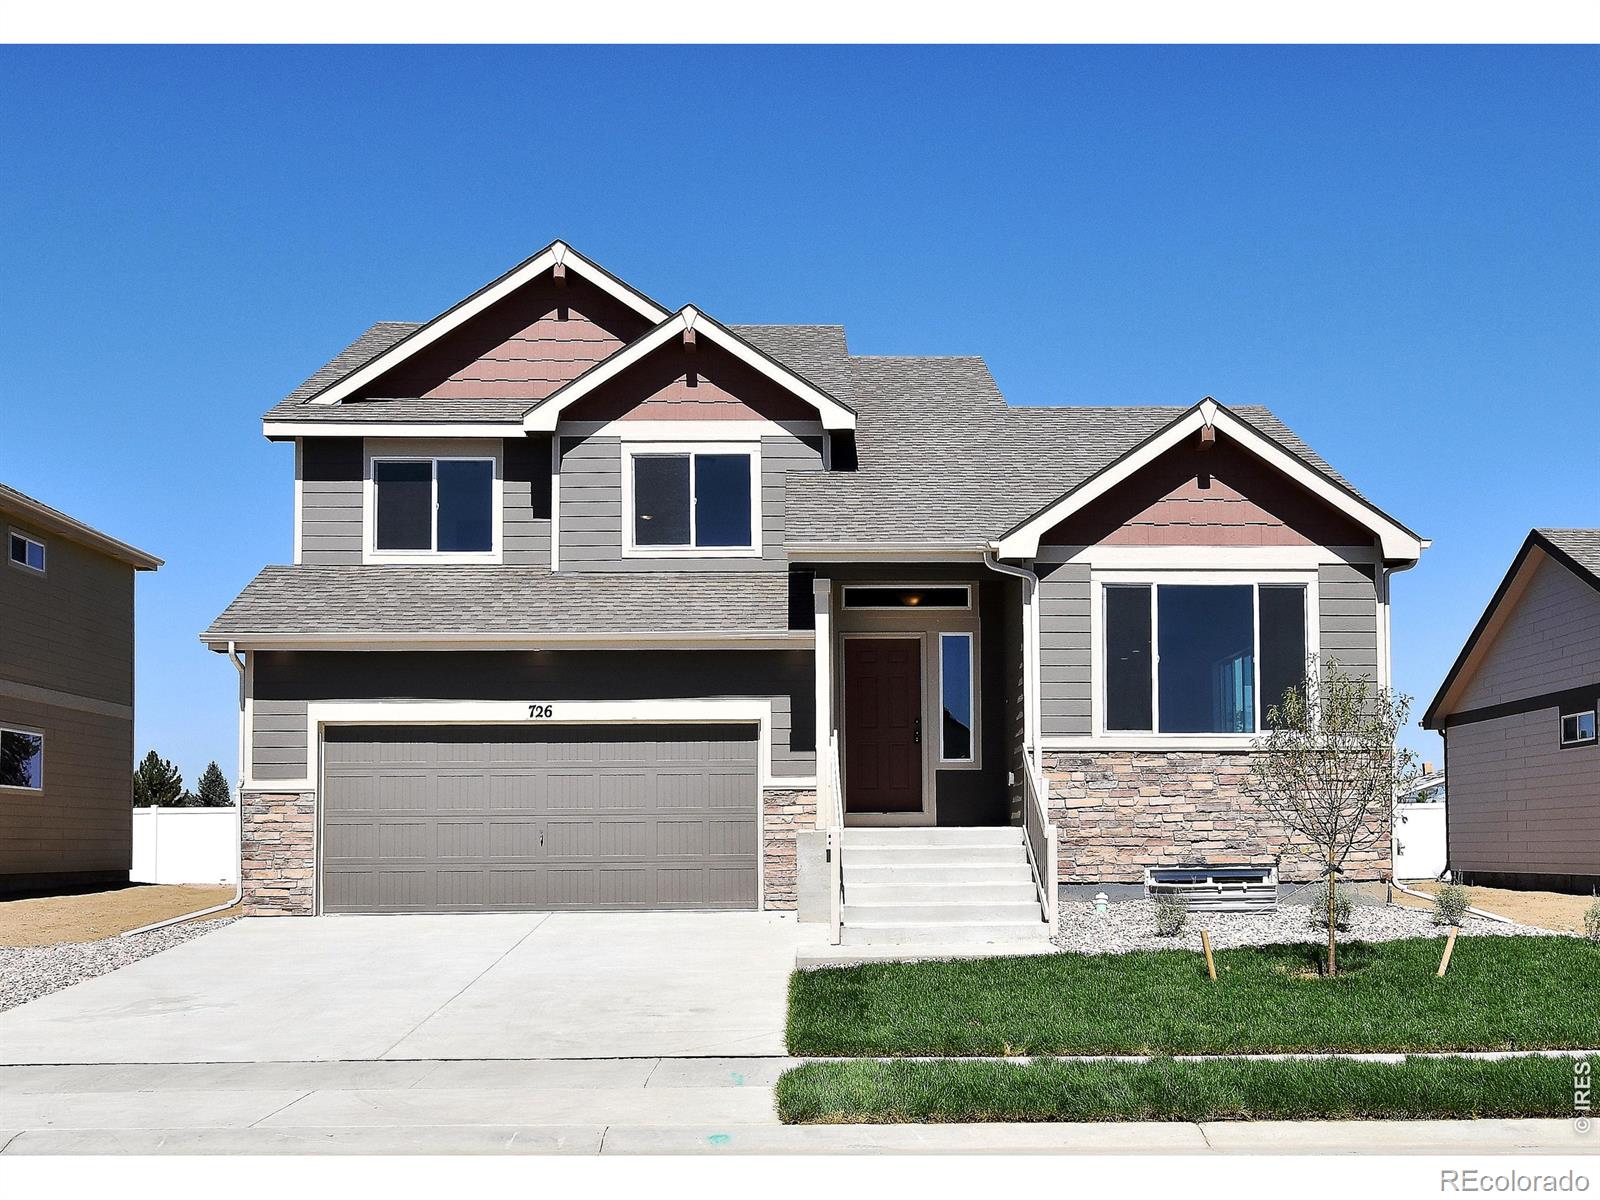
***SPECIAL FINANCING AVAILABLE***The Illinois is a stylish two-story home offering 3 bedrooms, 2 1/2 baths, and 1,858 finished square feet, with an additional 886 square feet of unfinished basement space for you to grow. The main floor features an open and inviting Kitchen and Dining Room, perfect for entertaining. Upstairs, the spacious Primary Suite boasts a large walk-in closet and a relaxing bathroom, providing a peaceful retreat. The oversized 2-car garage adds extra convenience, while the ample storage space in the basement enhances the home's functionality. This home is a true win for t..
more...
Status: active
Listing Office: mtn vista real estate co., llc
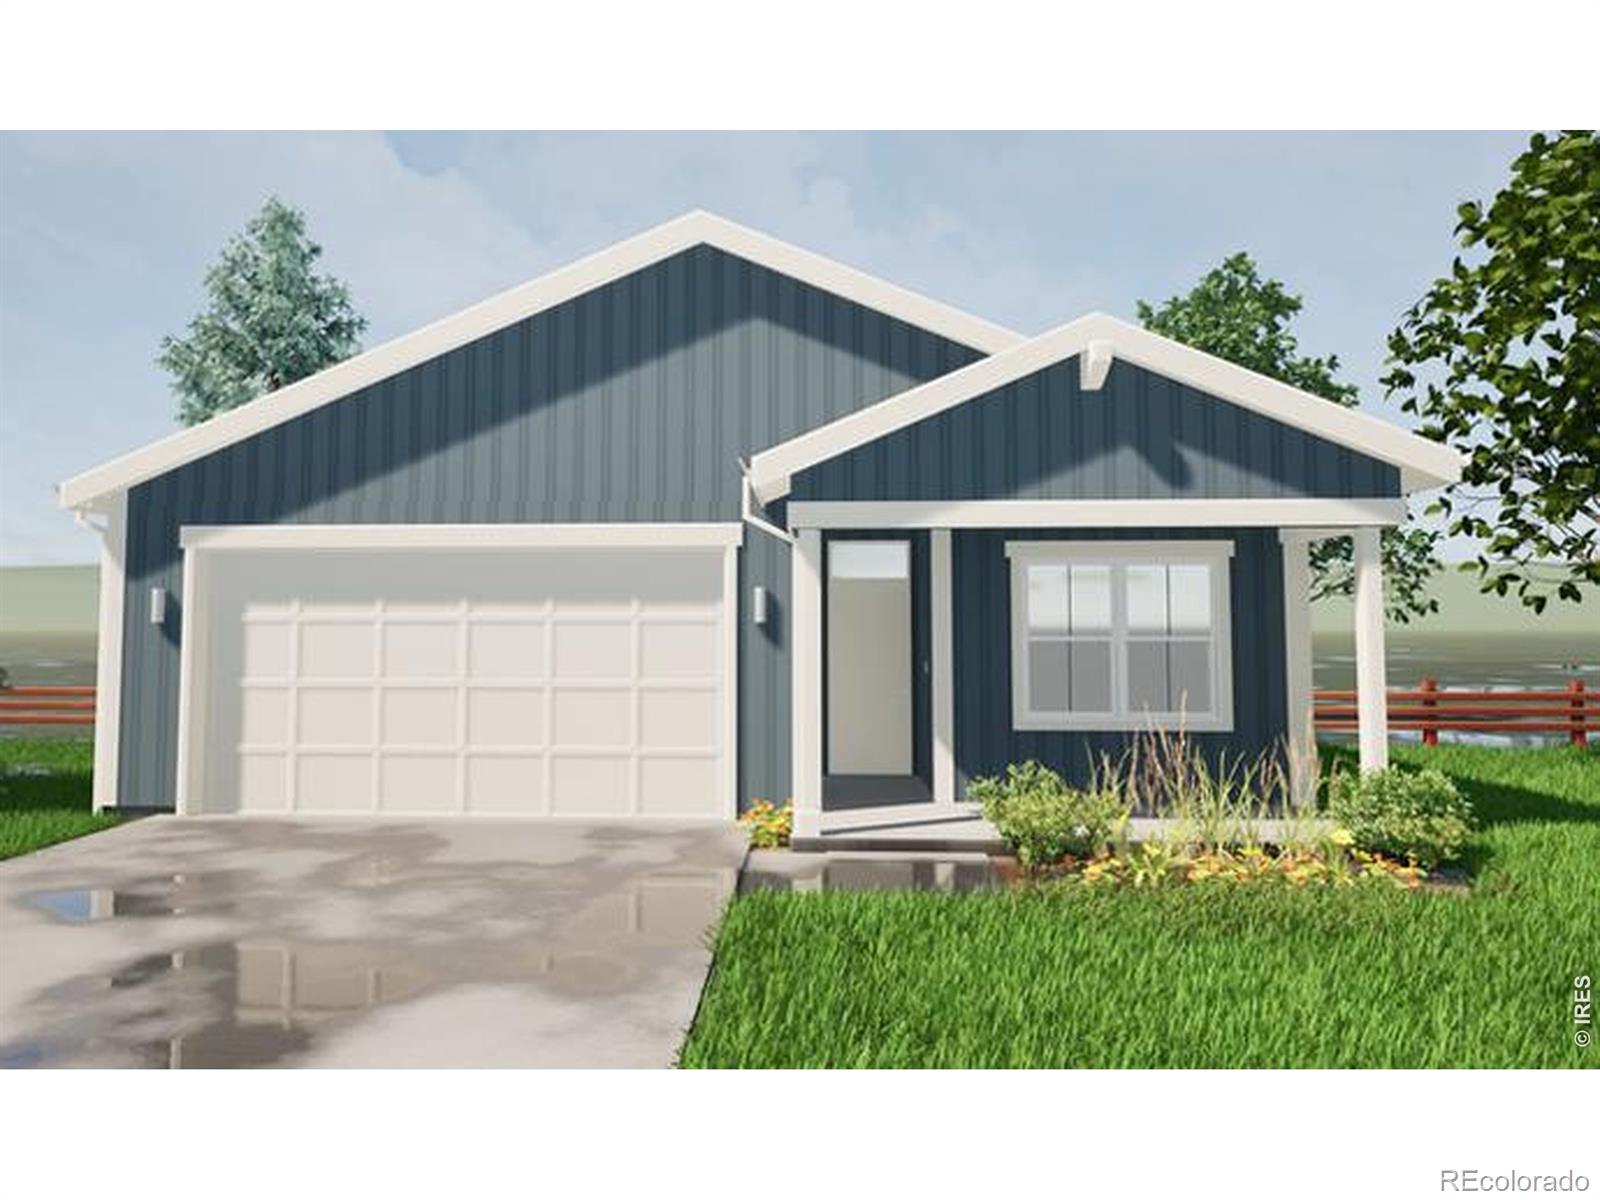
Broker Remarks:
**SPECIAL FINANCING AVAILABLE**The Maryland is a beautifully designed 3-bedroom, 2 1/2-bath two-story home offering 1,648 finished square feet and an impressive 1,140-square-foot unfinished basement for future possibilities. This home also features an oversized 2-car garage for added convenience. The Primary bedroom is thoughtfully located on the lower level, providing privacy from the other two bedrooms. The open floor plan includes 10-foot ceilings, enhancing the sense of space and light throughout. A welcoming entry porch adds to the home's charm and curb appeal. If you're looking for a hom..
more...
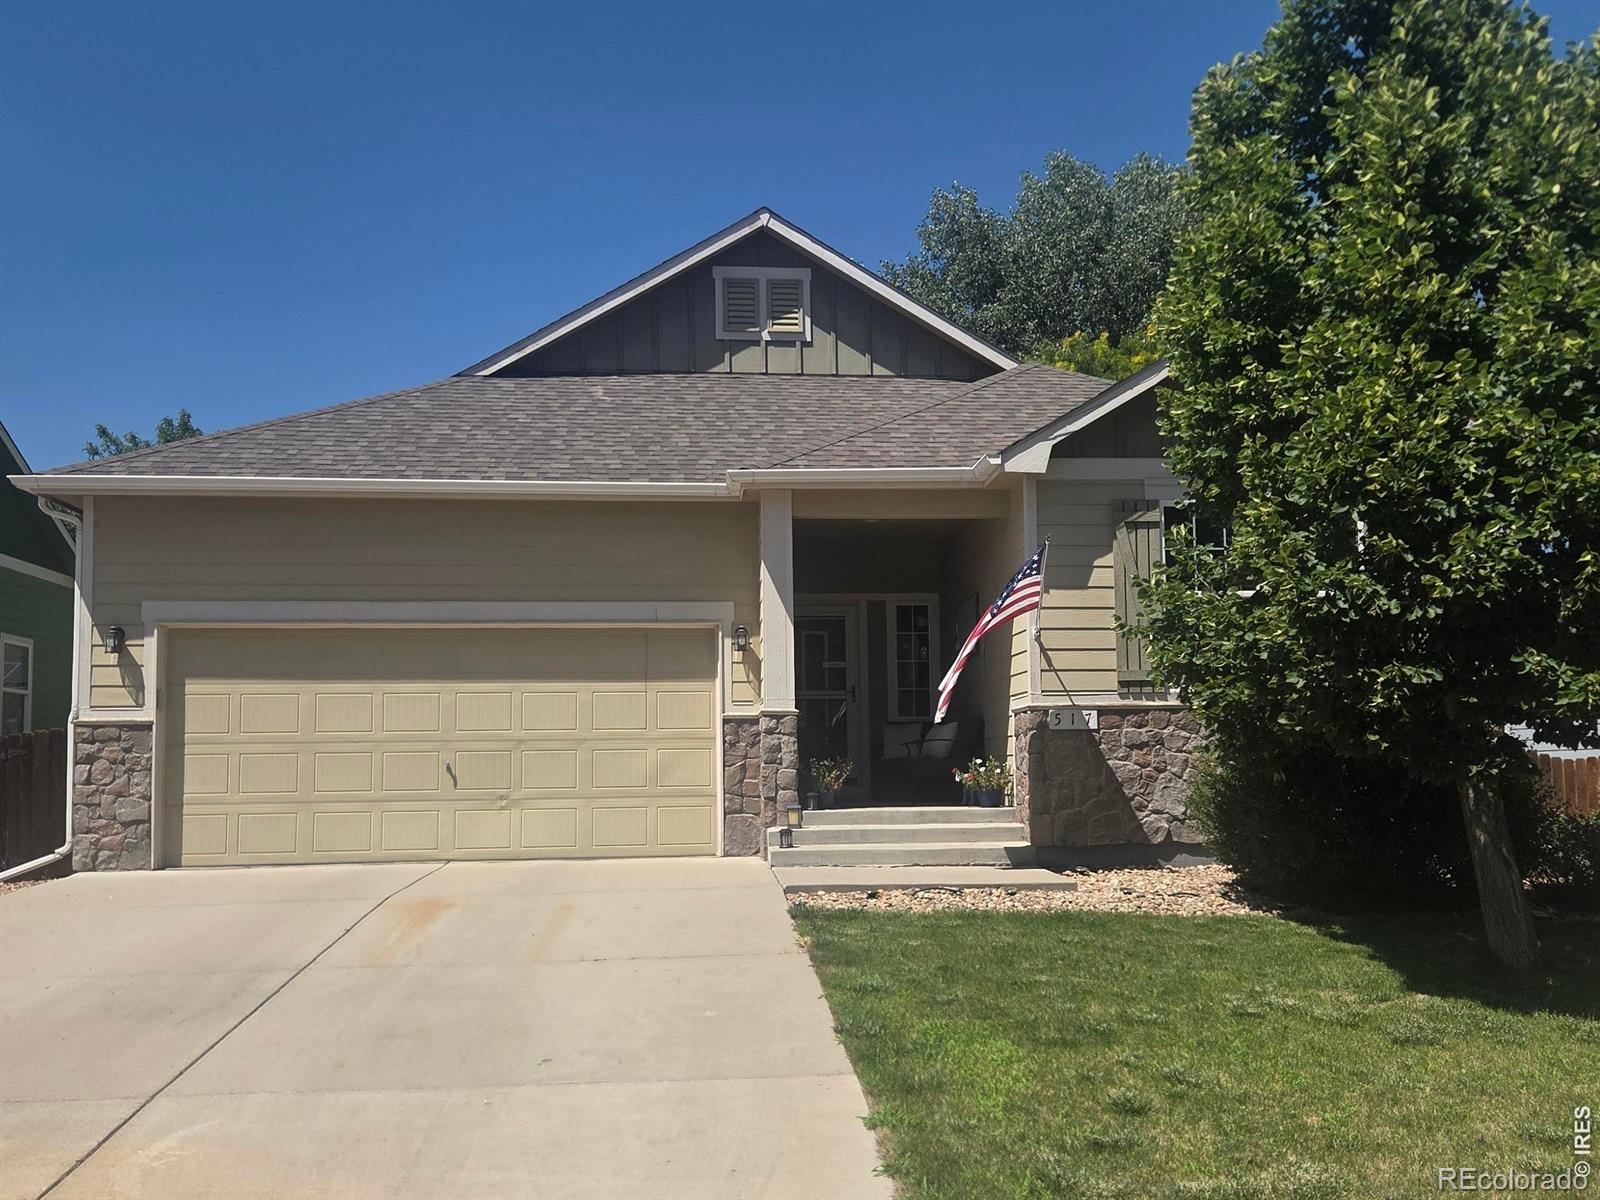
Broker Remarks:
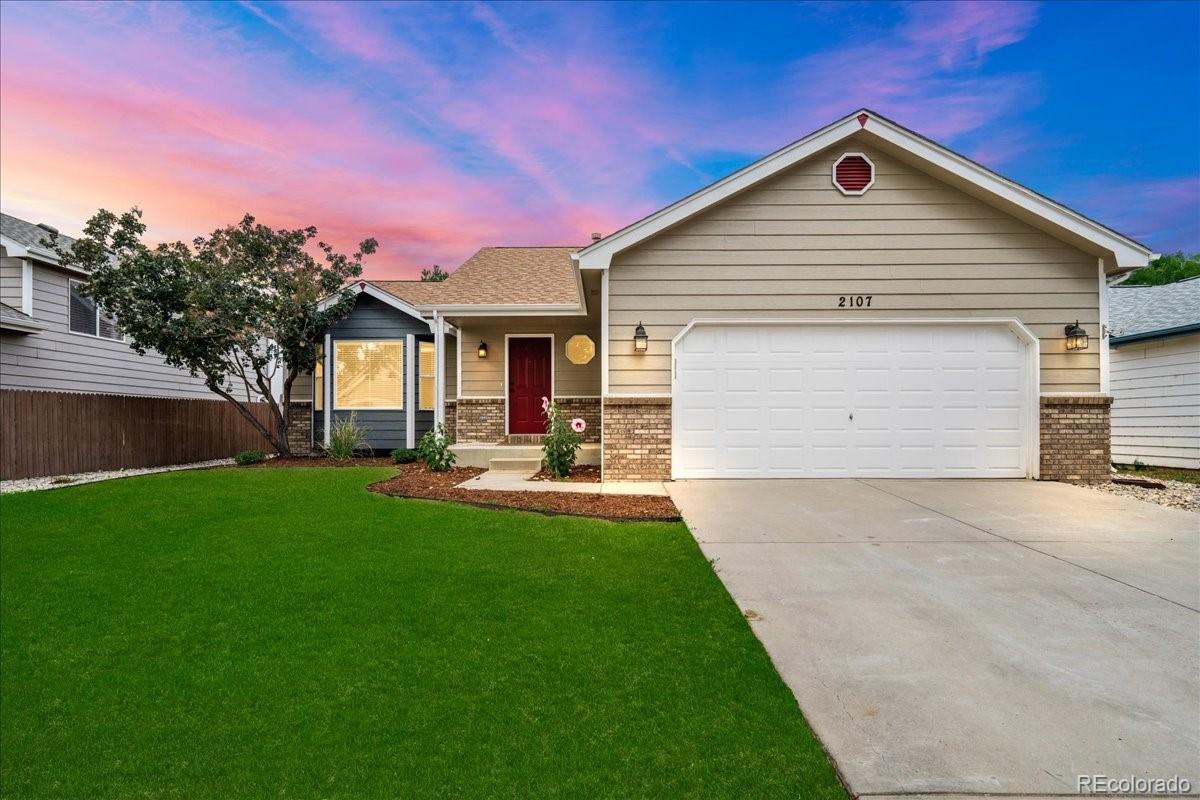
Welcome Home to Johnstown, Colorado! 4 Bedrooms, 3 Bathrooms Ranch-Style Home, fully renovated this lovely Johnstown home has been beautifully refreshed from top to bottom, blending comfortable living with thoughtful updates and an unbeatable location! Step inside to discover: Brand-new kitchen countertops, new sliding glass door, new carpet throughout, fresh interior AND exterior paint. Newly updated main-floor bathrooms new blinds throughout, starlink satellite, newly finished basement, additional basement bedroom, spacious basement family room, additional basement bathroom, new class 4 roof..
more...
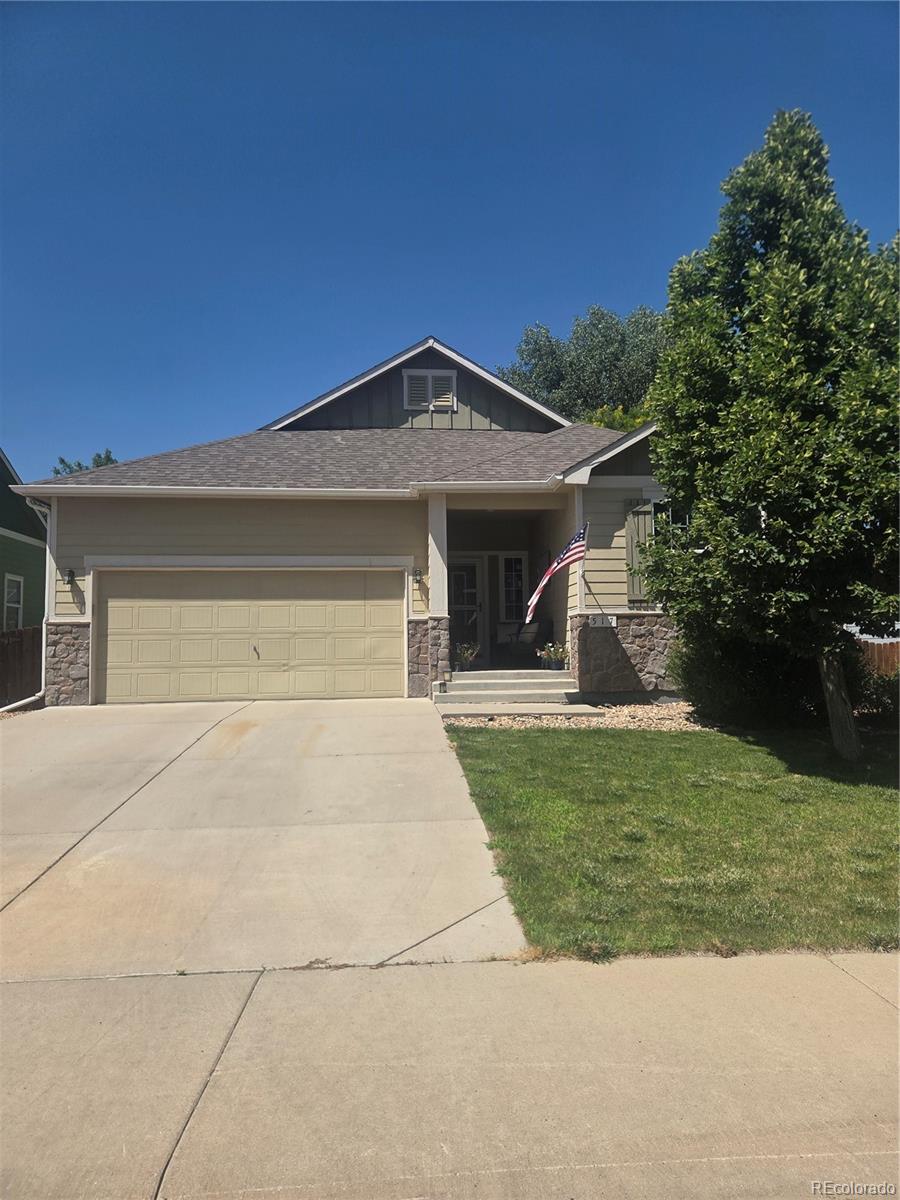
Broker Remarks:
Welcome Home to Johnstown, Colorado! 4 Bedrooms, 3 Bathrooms Ranch-Style Home, fully renovated this lovely Johnstown home has been beautifully refreshed from top to bottom, blending comfortable living with thoughtful updates and an unbeatable location! Step inside to discover: Brand-new kitchen countertops, new sliding glass door, new carpet throughout, fresh interior AND exterior paint. Newly updated main-floor bathrooms new blinds throughout, starlink satellite, newly finished basement, additional basement bedroom, spacious basement family room, additional basement bathroom, new class 4 roof..
more...
Broker Remarks:
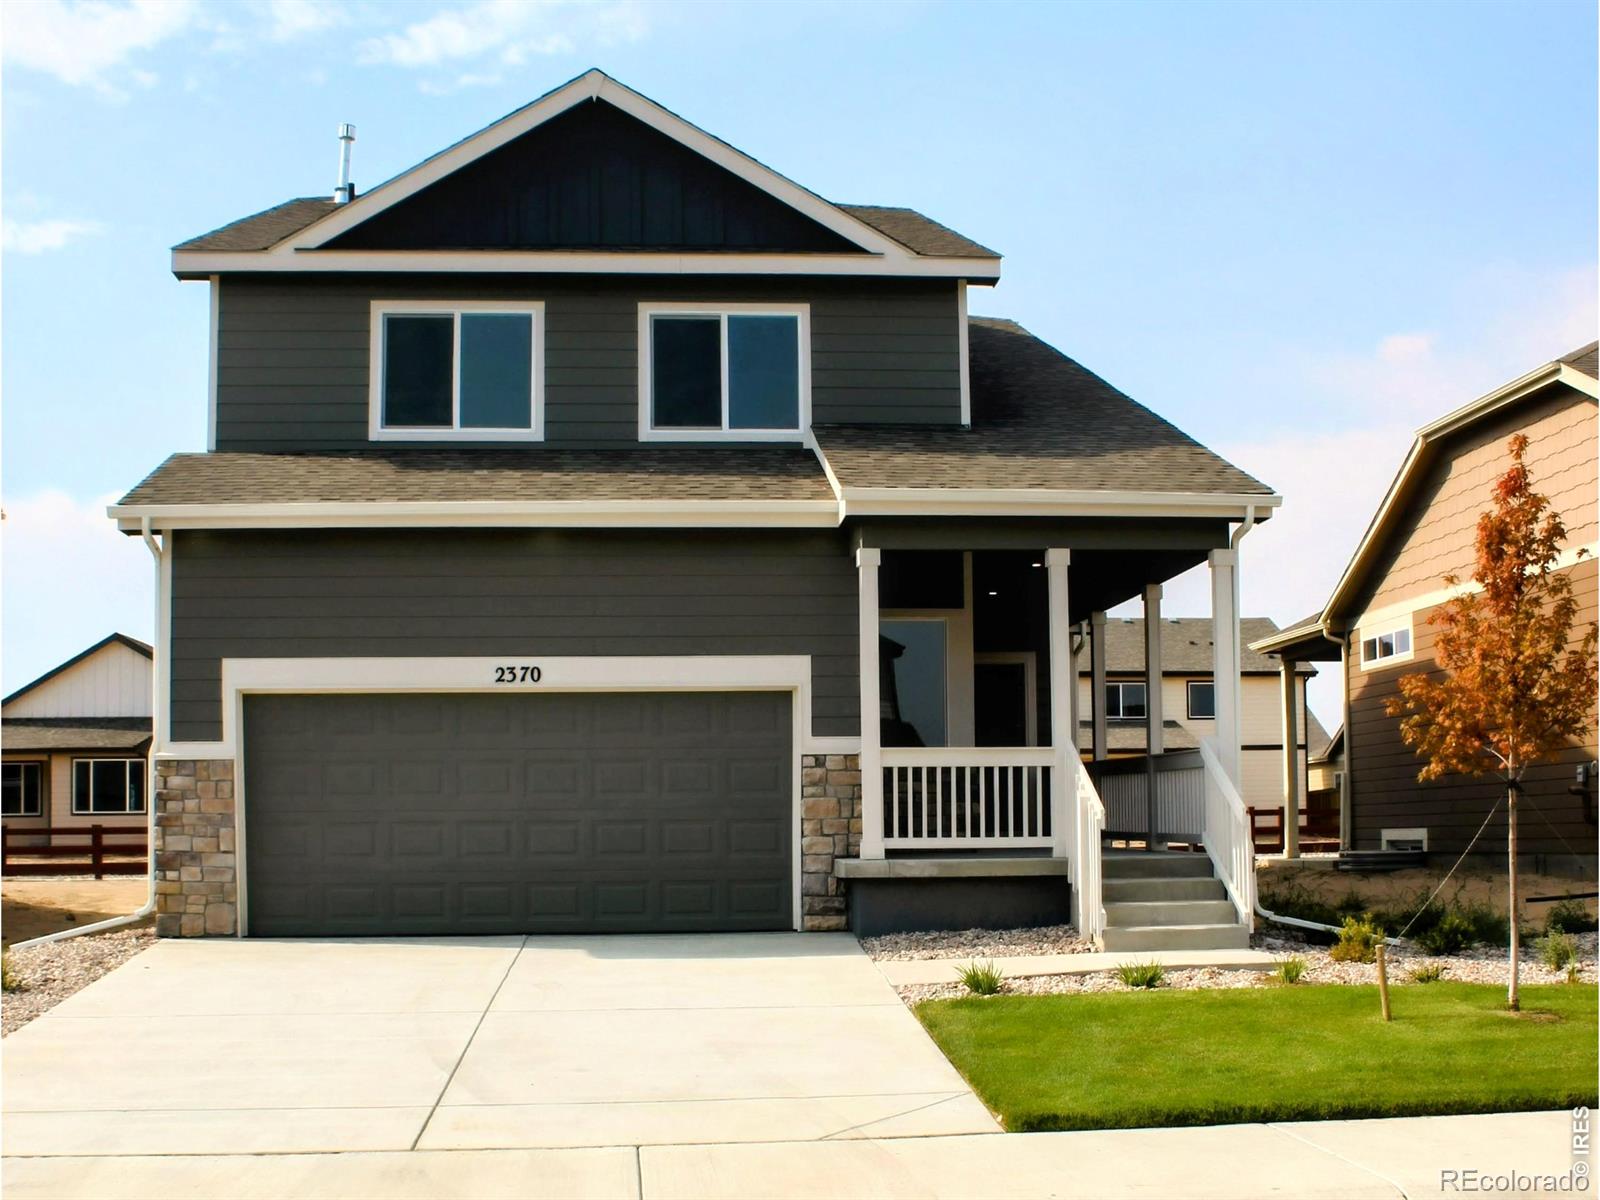
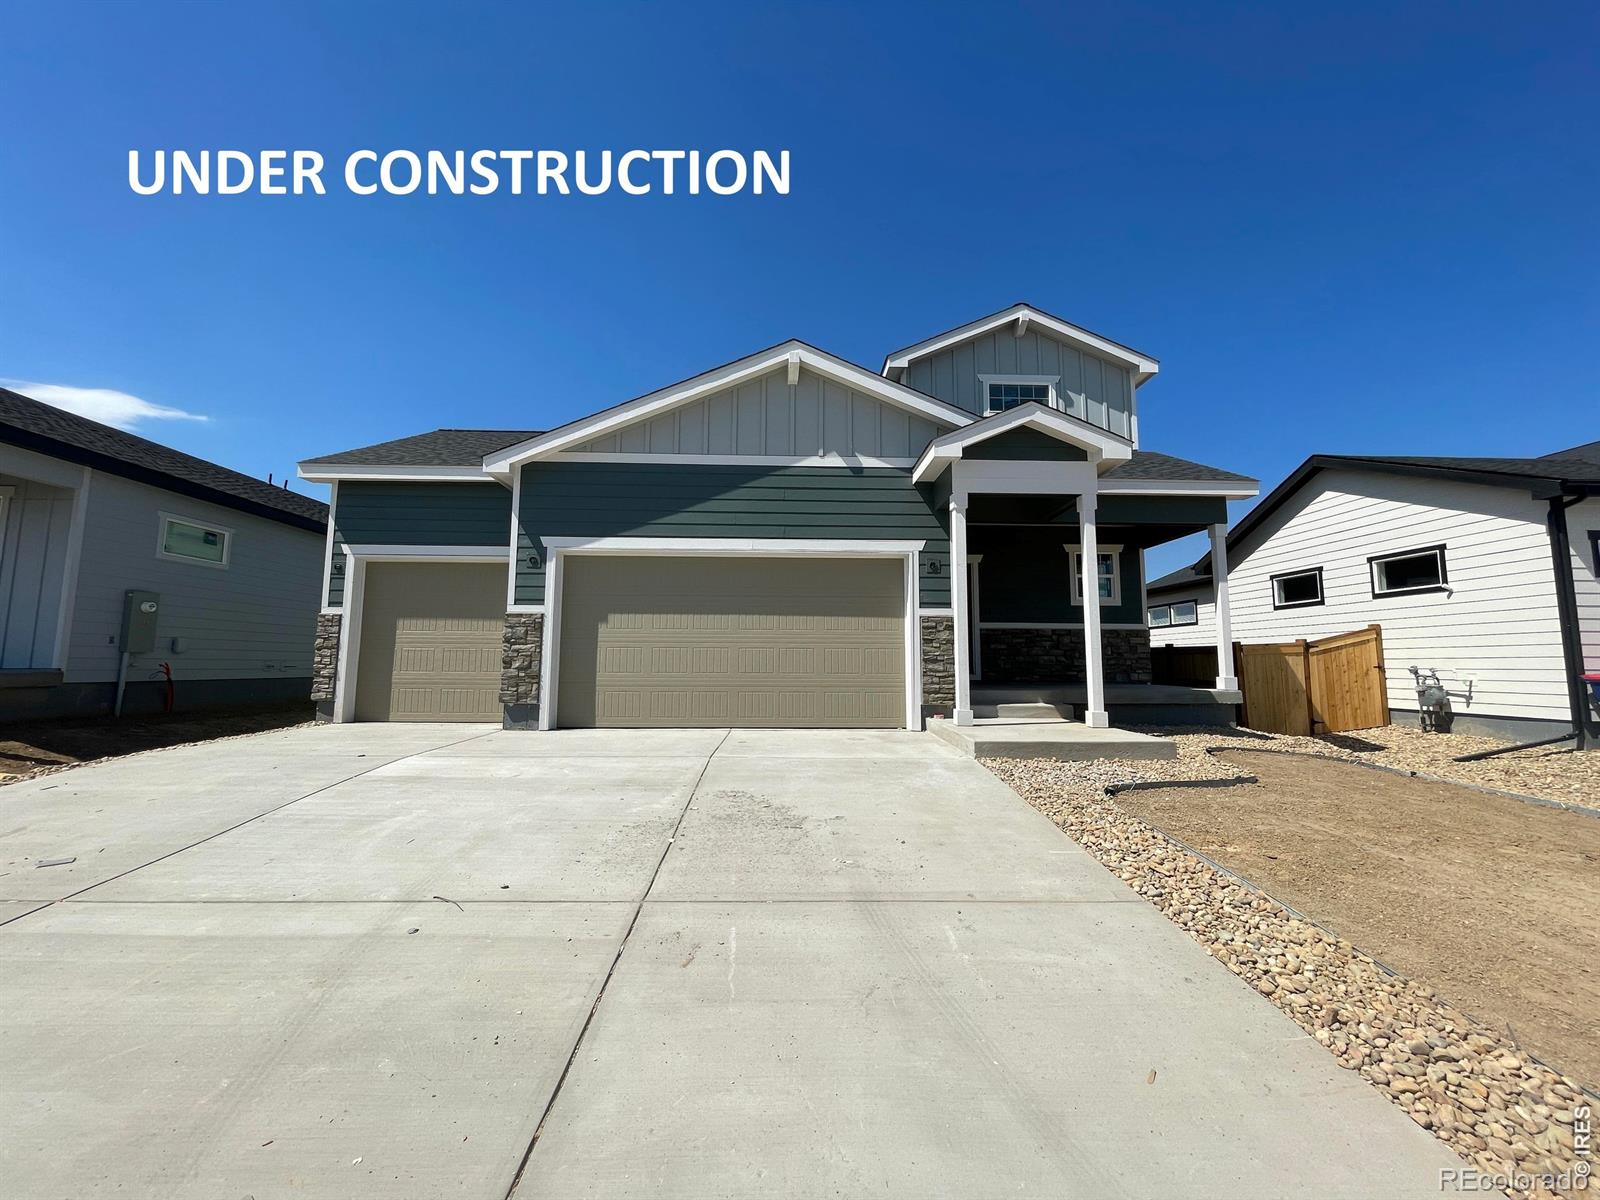
This open concept 2-story provides plenty of space for the future with a main level flex room, a spacious kitchen with a pantry, and an extended island. The upper-level features a large master suite with ensuite bath, walk-in closet, and 2 additional bedrooms. Standard features include LED lights, a tankless water heater, stainless steel appliances, covered entry, and a 3-car garage. Garage is fully drywalled. Builder offering $20,000 in seller concessions with use of lending partner. Granary is thoughtfully designed to make everyday life easier and more enjoyable. Enjoy added privacy as this ..
more...
Status: pending
Listing Office: mtn vista real estate co., llc
Broker Remarks:
***SPECIAL FINANCING AVAILABLE***The California plan is a stunning 3-bedroom, 2 1/2-bath split-level home with 1,888 finished square feet and a 530-square-foot unfinished basement, offering ample space for your needs. The main level greets you with a warm and spacious living room and kitchen, perfect for relaxing and entertaining. A few steps down, you'll find a welcoming great room, adding to the home's versatility. The Primary Suite is a true retreat, featuring a luxurious 5-piece bath and a generous walk-in closet. A 3-car tandem garage completes this lovely home, providing plenty of space ..
more...
Status: active
Listing Office: kentwood re northern prop llc
Broker Remarks:
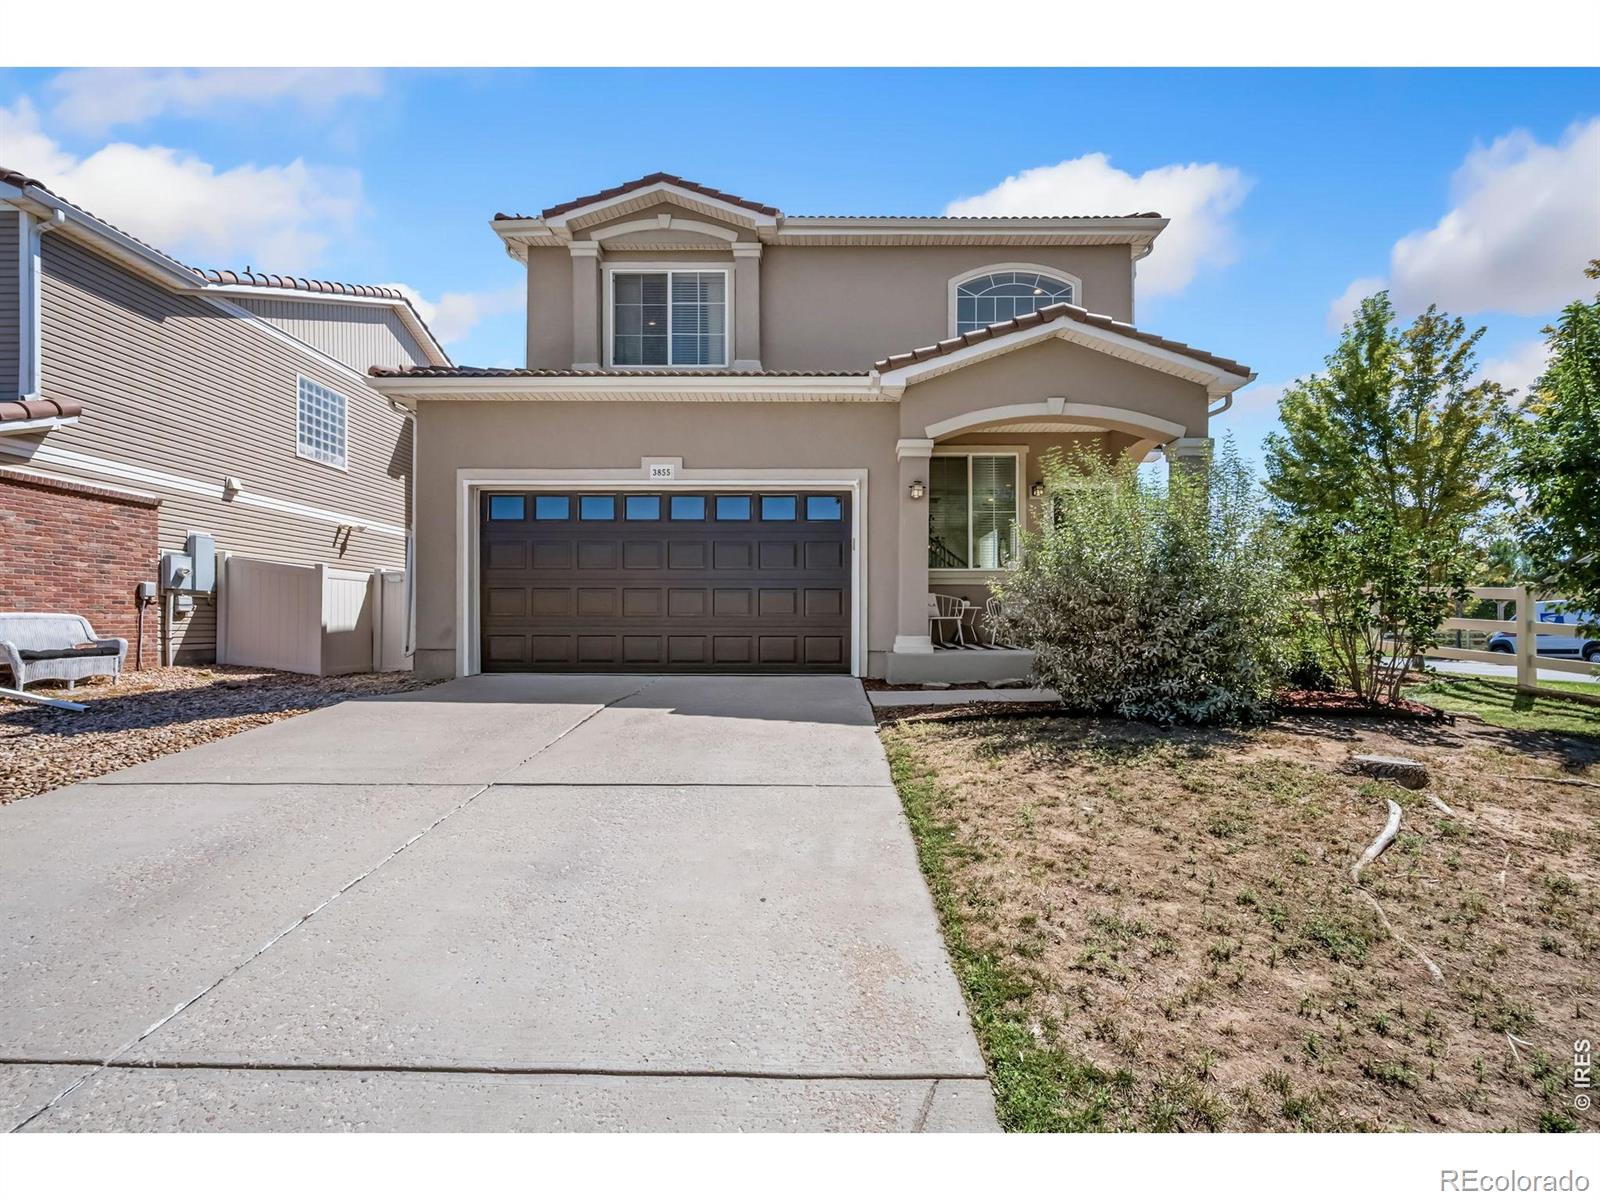
Welcome home to 3855 Arrowwood Lane in Johnstown! This spacious 3-bedroom, 2.5-bath home offers a comfortable, functional layout with plenty of room to make it your own. Experience a light-filled living area that flows seamlessly into the dining space and large eat-in kitchen featuring stainless steel appliances, abundant cabinetry, generous counter space, and plenty of room for gathering. Upstairs, you'll find three bedrooms plus a versatile loft-perfect for a home office, playroom, workout space, or second living area. The spacious primary suite is a relaxing retreat with a large walk-in clo..
more...
Status: pending
Listing Office: tallent co. real estate
Broker Remarks:
Welcome home to this move in ready, well-maintained ranch-style beauty in a quiet, established Johnstown neighborhood! This 3-bed, 2-bath home offers 3,108 total square feet and the easy, one-level living everyone wants, with vaulted ceilings and a tastefully finished interior that feels homey and welcoming from the moment you walk in. The full unfinished basement is a blank canvas ready for your vision. With 3 egress windows already in place, it's primed for additional bedrooms, a rec room, home gym, or whatever your growing needs demand. Step outside to a covered back patio, perfect for morn..
more...
Status: pending
Listing Office: tallent co. real estate
Broker Remarks:
Welcome home to this well-maintained ranch-style beauty in a quiet, established Johnstown neighborhood! This 3-bed, 2-bath home offers 3,108 total square feet and the easy, one-level living everyone wants, with vaulted ceilings and a tastefully finished interior that feels homey and welcoming from the moment you walk in. The full unfinished basement is a blank canvas ready for your vision. With 3 egress windows already in place, it's primed for additional bedrooms, a rec room, home gym, or whatever your growing needs demand. Step outside to a covered back patio, perfect for morning coffee or e..
more...
Broker Remarks:
The Bristol is a well-designed open-concept ranch offering comfortable single-level living with a smart split-bedroom layout. With four bedrooms and 9-ft ceilings, this home provides flexibility for families, guests, or a home office. The kitchen features an extended island with stone countertops, corner pantry, stainless steel appliances, and opens seamlessly to the great room-ideal for everyday living and entertaining. Standard features include LED lighting, tankless water heater, air conditioning, smart home tech (Eco bee thermostat & amp; Ring doorbell), and a fully insulated, drywalled, a..
more...
Status: pending
Listing Office: mtn vista real estate co., llc
Broker Remarks:
***SPECIAL FINANCING AVAILABLE***The New Jersey is a charming two-story home offering 3 bedrooms and 2 1/2 baths, with 1,712 finished square feet and a 577-square-foot unfinished basement, providing ample room for growth. The main floor features an open and inviting Great Room that seamlessly connects to the Kitchen and Dining Room, creating a perfect space for entertaining or relaxing. Upstairs, the Primary Suite is generously sized and includes an expansive walk-in closet. The home also includes a practical wall-to-wall folding counter in the Laundry, adding convenience to everyday tasks. A ..
more...
Status: active
Listing Office: re/max professionals
Broker Remarks:
**Available with rates as low as 3.50 % when using builder’s preferred lender – terms and conditions apply – ask for details ****Contact builder today about Special Financing for this home - terms and conditions apply**
Anticipated Completion September 2026! This gorgeous new Dolly plan in Ledge Rock features 4 beds, 2 baths, great room, spacious kitchen, 2 car garage and crawlspace. Beautiful upgrades and finishes throughout including vinyl plank floors, stainless steel appliances, slab Quartz counters & island and more. Lennar provides the latest in energy efficiency and state of the art..
more...
Status: active
Listing Office: re/max alliance-greeley
Broker Remarks:
Full unfinished basement and a 10k incentive! Lifestyle is everything in Johnstown, and this beautiful new home puts parks, trails, open space, and scenic views right outside your door. Ready in September, the Remington offers nearly 2,800 square feet of thoughtfully designed living space, including 3 bedrooms, 2 bathrooms, a full unfinished basement, and a 2-car garage. The open layout is ideal for both everyday living and entertaining, while quality finishes include luxury vinyl flooring, central air conditioning, granite countertops, a full tile backsplash, stainless steel appliances, a ful..
more...
Broker Remarks:
**Available with rates as low as 3.50 % when using builder’s preferred lender – terms and conditions apply – ask for details ****Contact builder today about Special Financing for this home - terms and conditions apply**
Anticipated Completion October 2026! This gorgeous new Dolly plan in Ledge Rock features 4 beds, 2 baths, great room, spacious kitchen, 2 car garage and crawlspace. Beautiful upgrades and finishes throughout including vinyl plank floors, stainless steel appliances, slab Quartz counters & island and more. Lennar provides the latest in energy efficiency and state of the art t..
more...
The content relating to real estate for sale in this web site comes
in part from the Internet Data eXchange ("IDX") program of
METROLIST, INC., DBA RECOLORADO® Real estate listings held by brokers other
than The Brian Petrelli Team are marked with the IDX Logo.
This information is being provided for the consumers' personal, non-commercial use and may not be used for any other purpose. All information subject to change and should be independently verified.




 Sold Home Stats

 21%
21% 12.8%
12.8% 19.5%
19.5%