Sources: FBI, Uniform Crime Reports, prepared by the National Archive of Criminal Justice Data
The Brian Petrelli Team is your , Johnstown home specialist.
Our team of local Johnstown experts have over 200 years of combined expertise in the Colorado Real Estate market. Give us a call today to put
our knowledge and experience to work for you as you buy or sell your next home.
Don't see what you're looking for here? Contact our team for a free, custom search.
Broker Remarks:
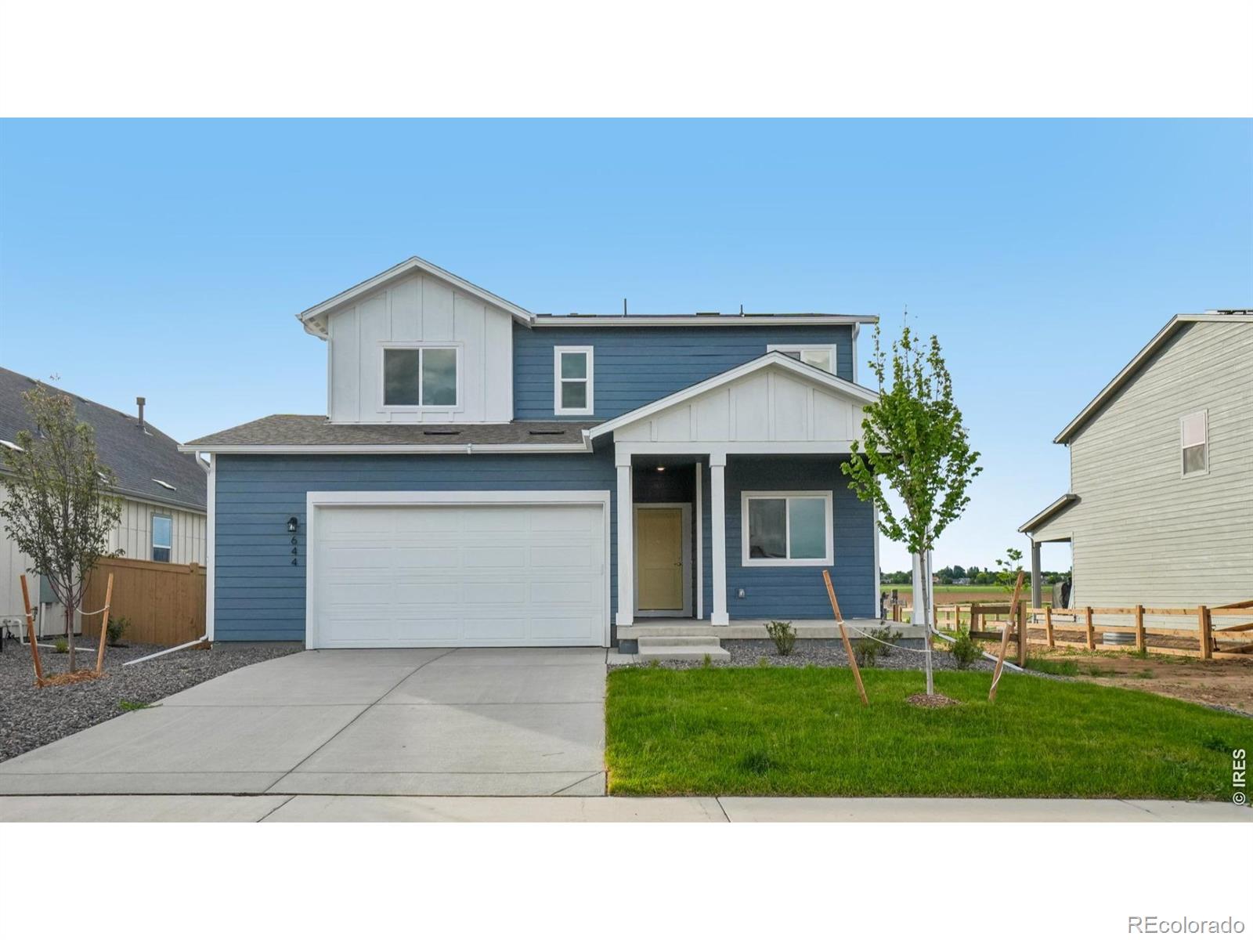
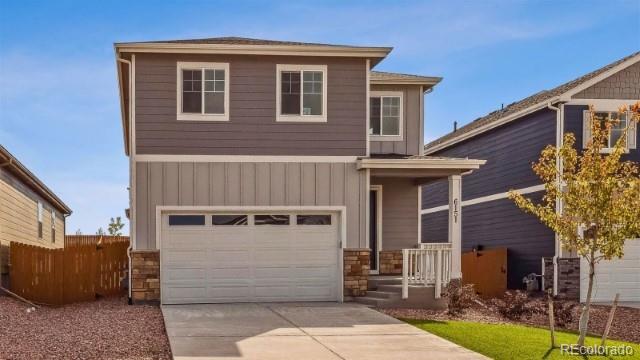
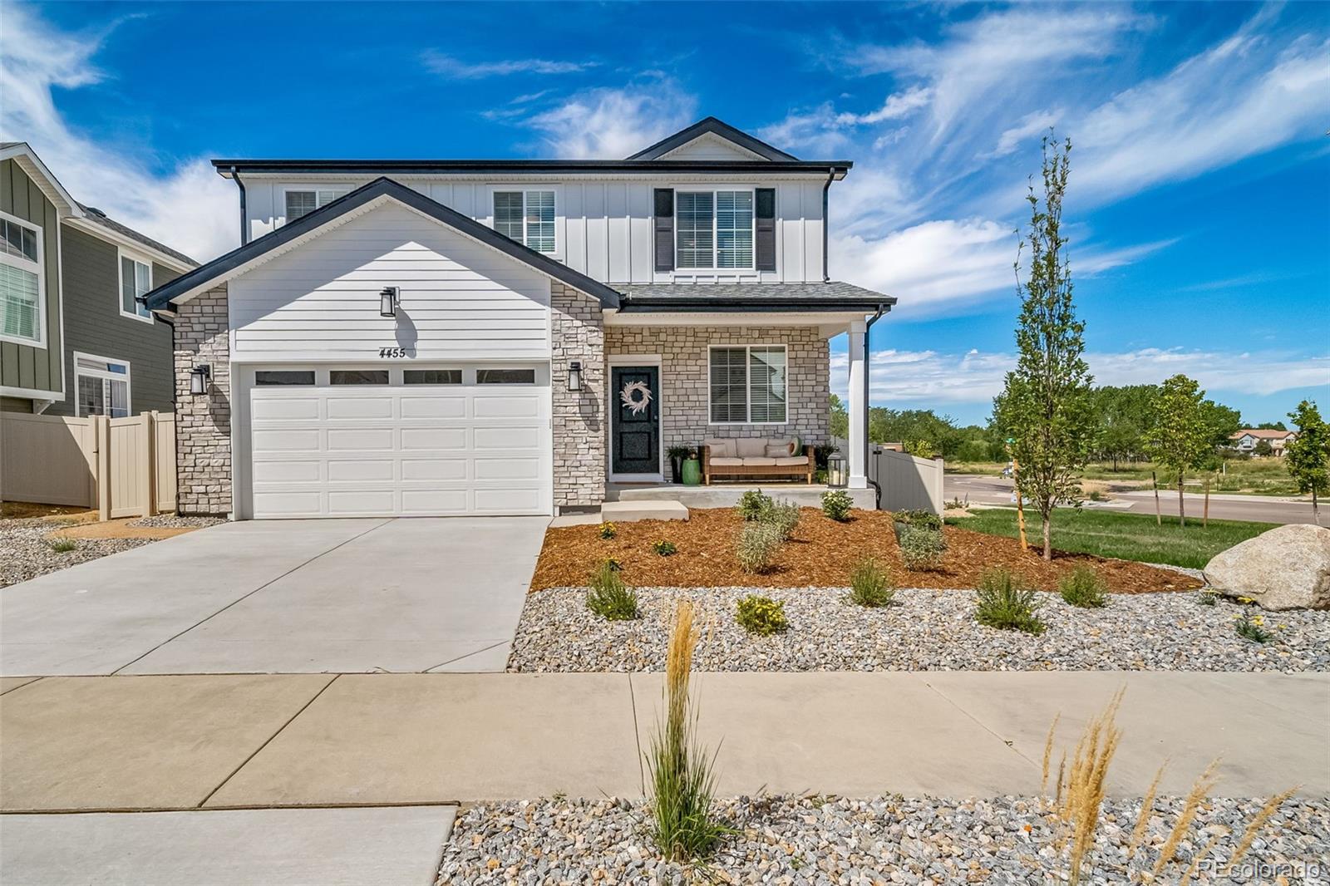
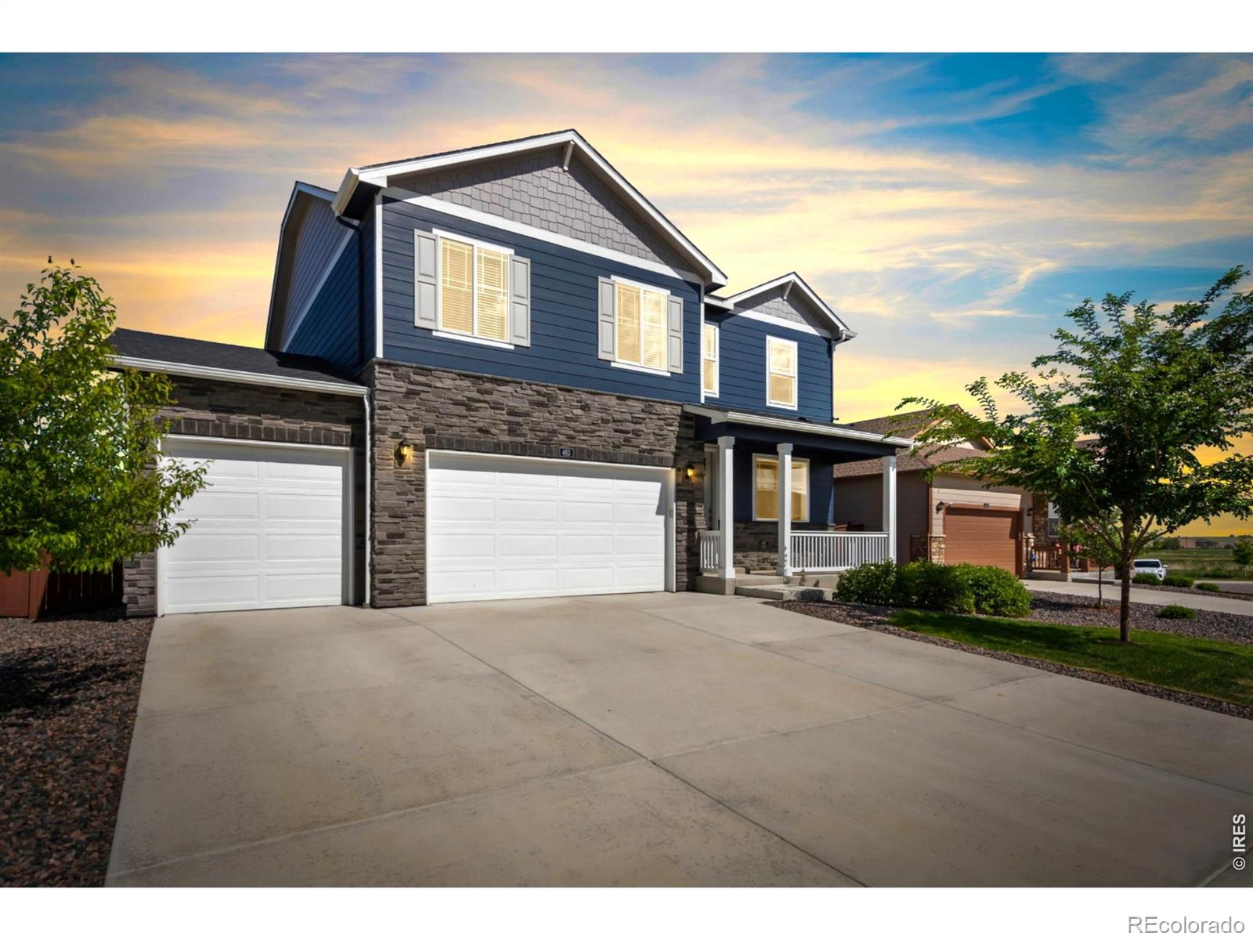
644 Piedmontese Street is a stunning two-story home featuring 4 bedrooms and 3.5 bathrooms with a spacious and thoughtfully designed layout perfect for everyday living and entertaining. The open-concept main level seamlessly connects the great room, dining area, and kitchen, where rich dark brown cabinetry and modern finishes create a warm and inviting atmosphere. A versatile flex space offers the perfect setup for a home office, formal living area, or playroom. Upstairs, the private primary suite features an ensuite bathroom and generous closet space, while additional bedrooms and a loft prov..
more...
Broker Remarks:
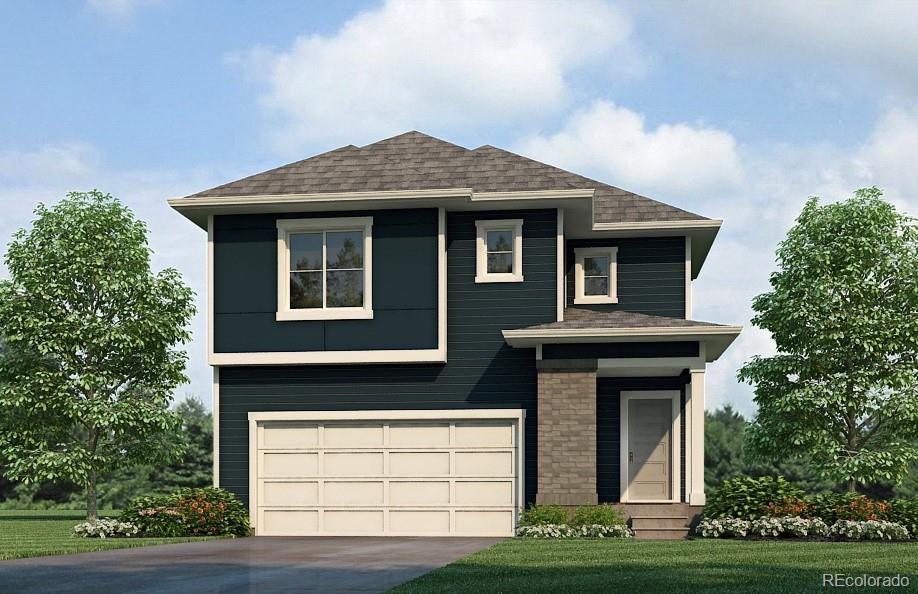
A main level with space galore that is designed for entertaining. Your guests will have room to move freely on the beautiful low maintenance laminate flooring that is throughout the main level. The kitchen showcases stainless steel gas range, microwave and dishwasher that complement the quartz top, tile back splash, neutral color cabinets and black hardware. Upstairs you have a spacious and private south facing bedroom, 1 that looks out over the community park that is right across the street. The stairs separate bedroom 1 from the 3 additional bedrooms on the second floor. Estimated Delivery D..
more...
Status: closed
Listing Office: re/max alliance-ftc south
Broker Remarks:
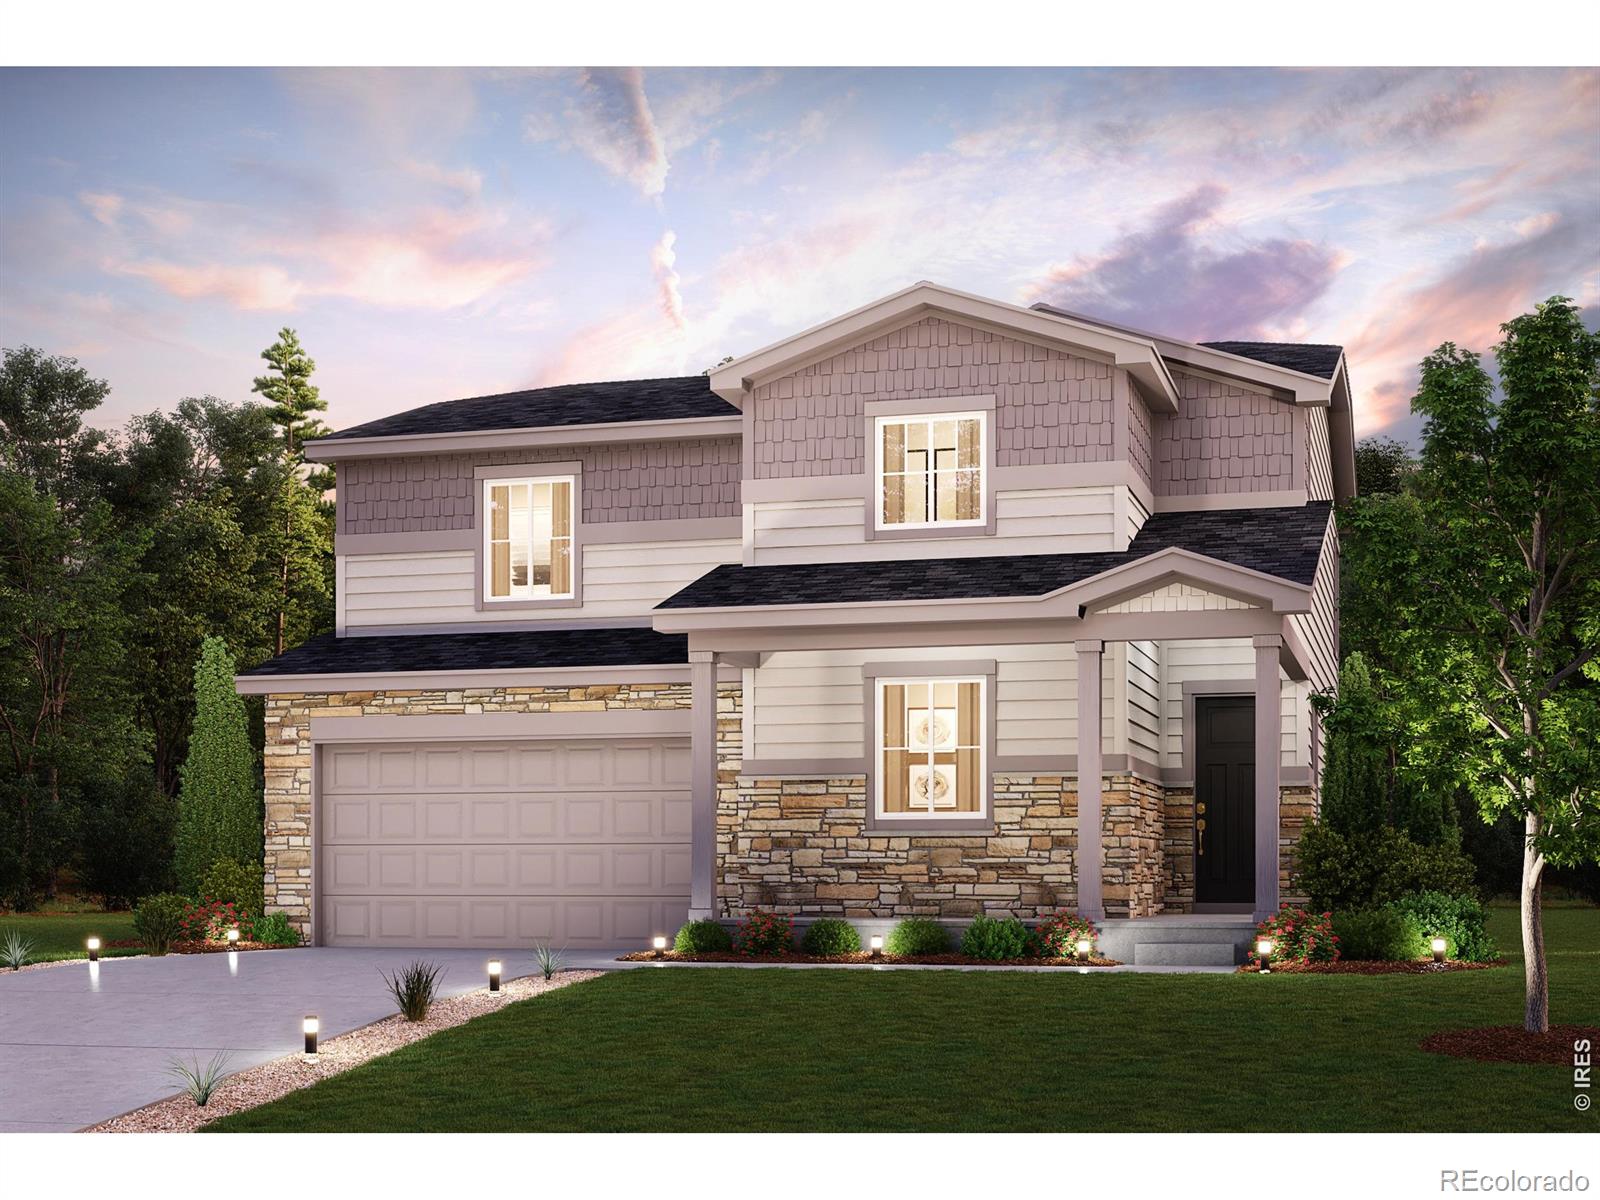
June completion! Garden level basement, main level bedroom. At the heart of the Powell plan, a well-appointed kitchen with a center island overlooking a spacious dining and great room area-boasting plenty of space for entertaining with direct access to the backyard. Additional main-floor highlights include a study and powder room off the foyer. Heading upstairs, you will find a versatile loft with access to two secondary bedrooms-one with a walk-in closet-a full hall bath, and a lavish primary suite with a sprawling walk-in closet and attached bath. Front yard landscaping included. Nestled in ..
more...
Status: closed
Listing Office: c3 real estate solutions, llc
Broker Remarks:
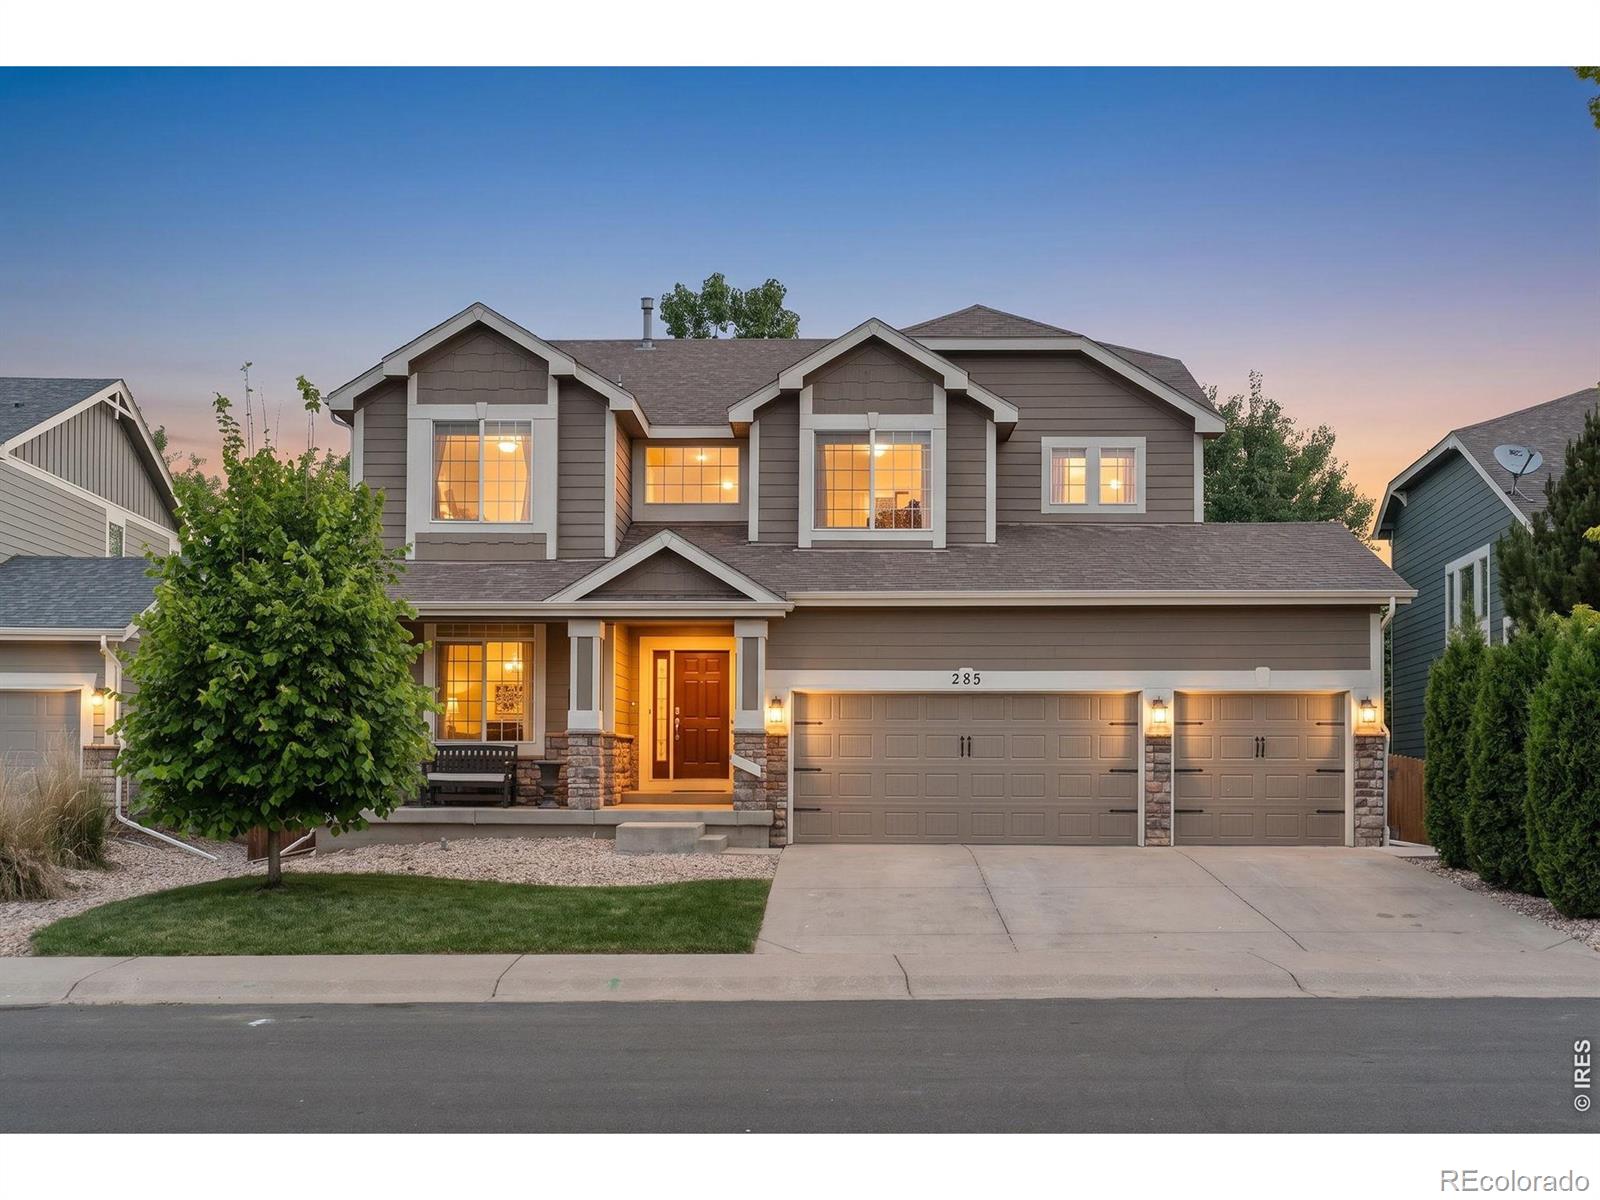
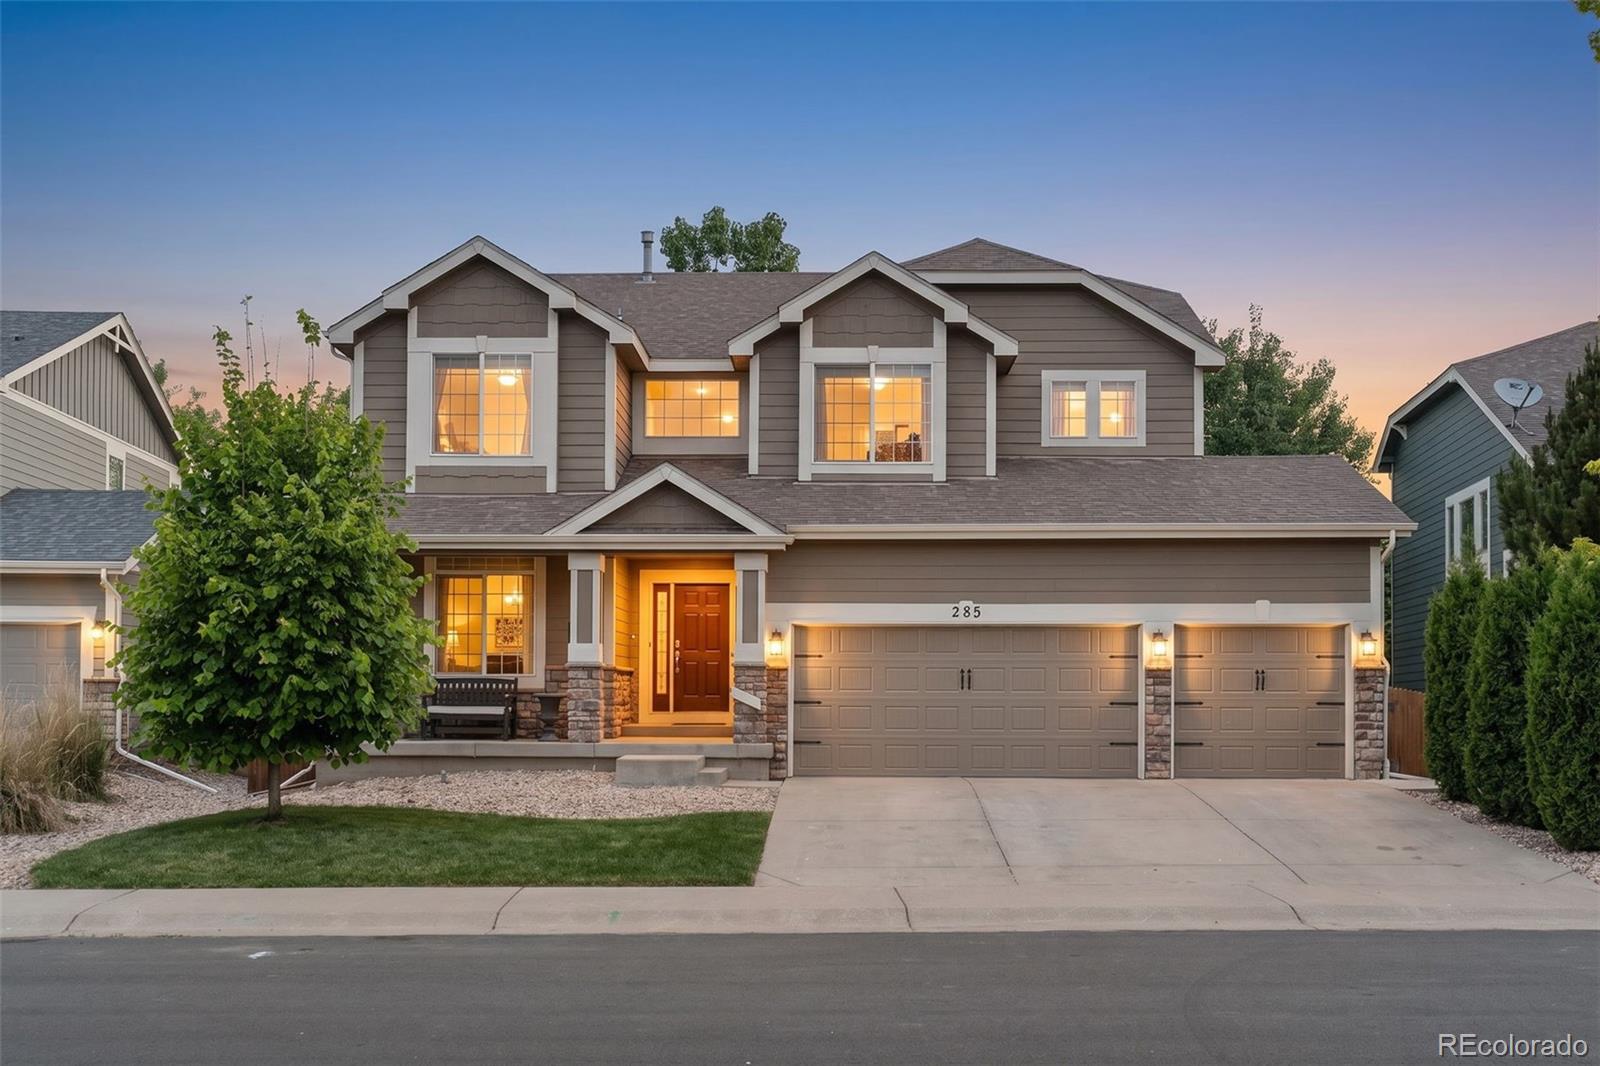
Welcome to 285 Bittern Drive in Johnstown, where space, versatility, and comfort come together in this beautifully designed home. The main level offers room for everyone with multiple living areas, a dedicated home office, and a formal dining room-perfect for both everyday living and entertaining. Upstairs, an expansive loft provides endless possibilities as a media room, play area, homework zone, or second family room. The finished basement adds exceptional flexibility with its own kitchenette, two bedrooms, a bathroom, and additional living space, making it ideal for guests, multi-generation..
more...
Broker Remarks:
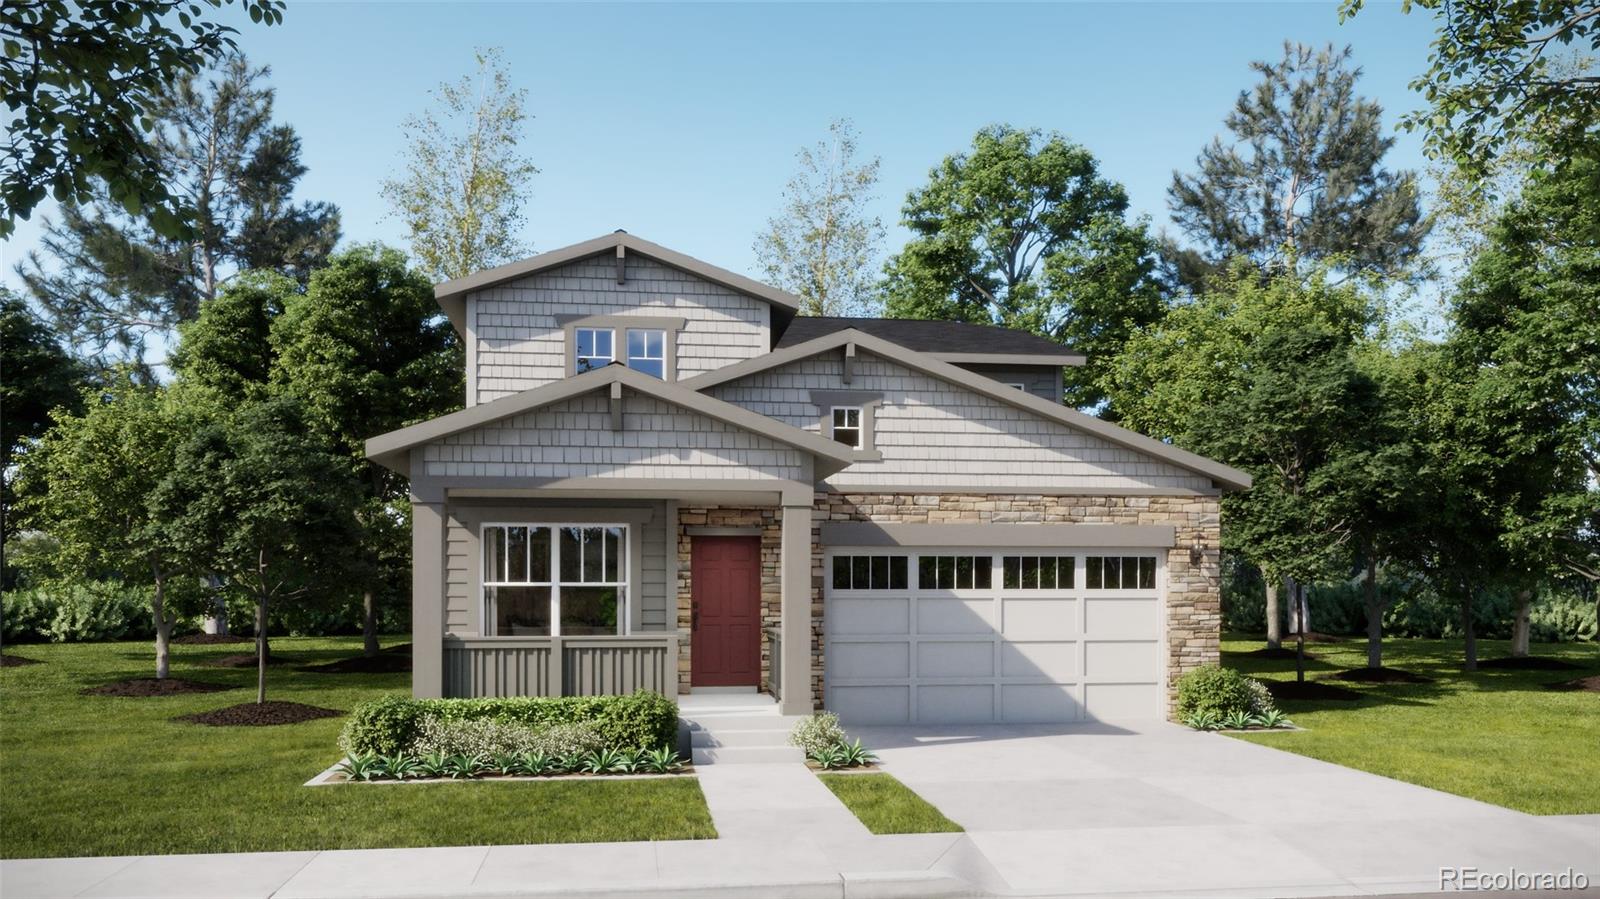
Discover the Cabral in Johnstown! This well-appointed two-story home features 3 bedrooms, 2.5 bathrooms, and an open concept layout. The main level offers 9’ ceilings and a bright and inviting living area that flows into the kitchen and dining area, while a versatile upstairs loft adds extra room for work or a play area. The kitchen includes granite countertops, a gas range, microwave, dishwasher, pendant lights, white cabinetry with upgraded hardware, and a beautiful backsplash. The primary suite includes a private bath and walk-in closet, with two additional bedrooms conveniently nearby. Loc..
more...
Status: closed
Listing Office: tallent co. real estate
Broker Remarks:
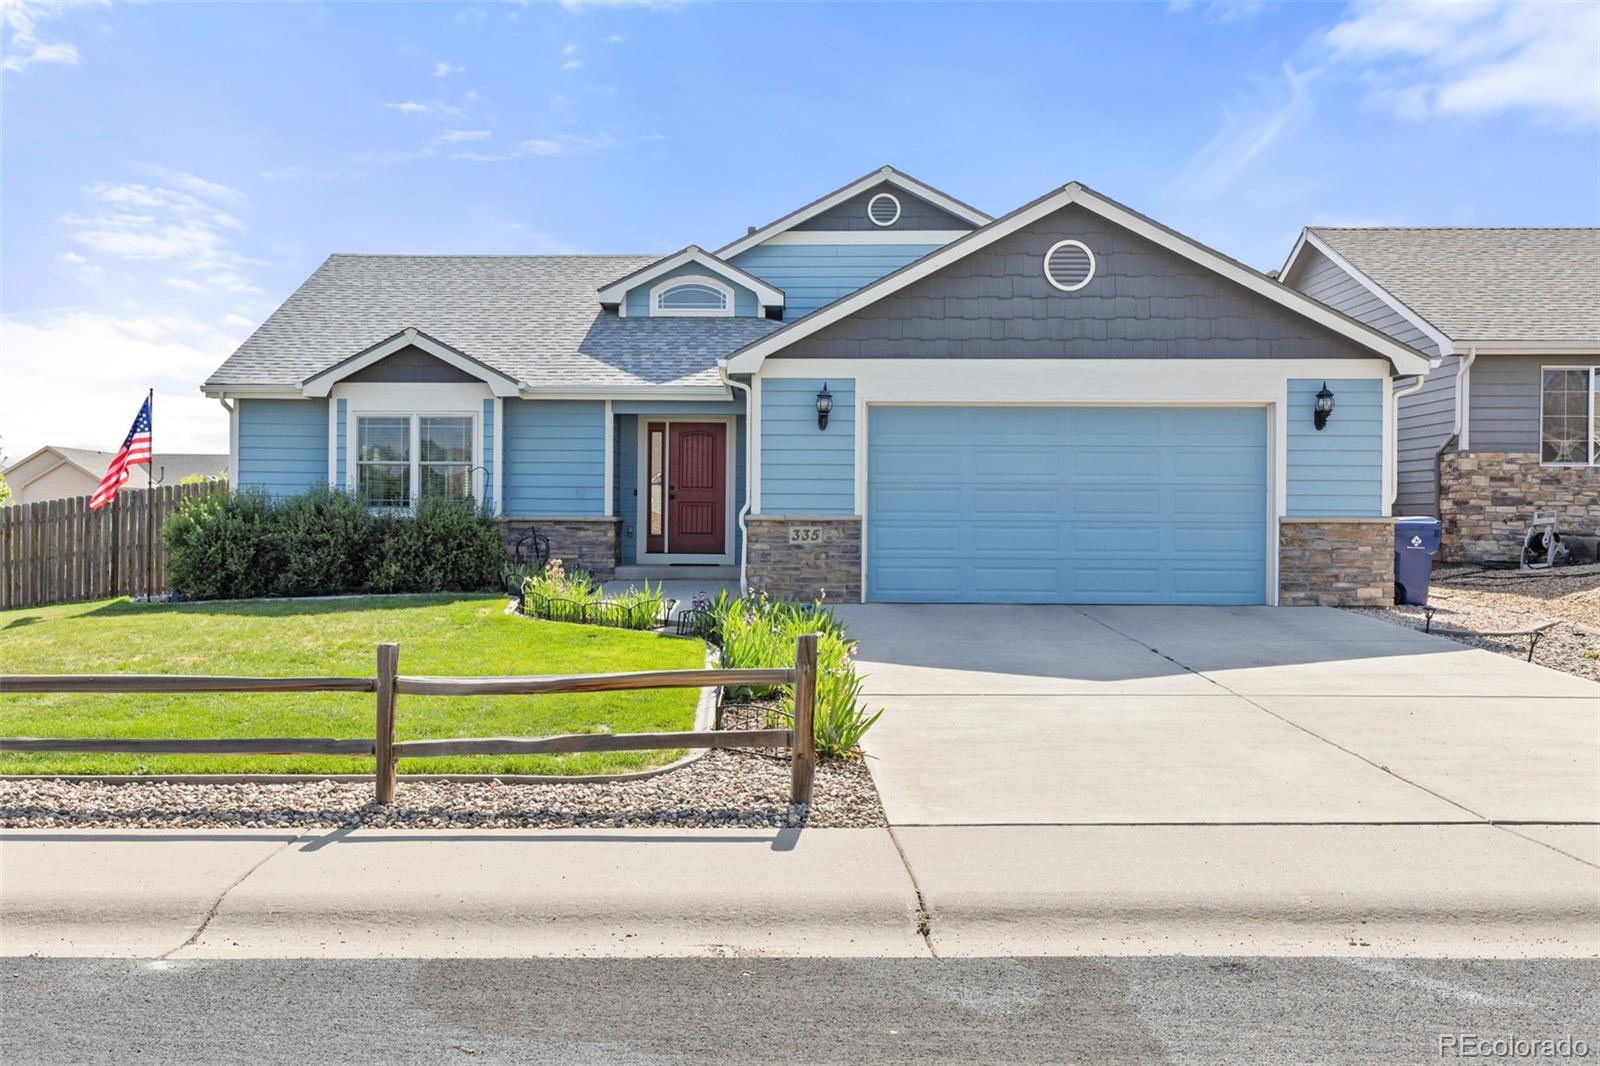
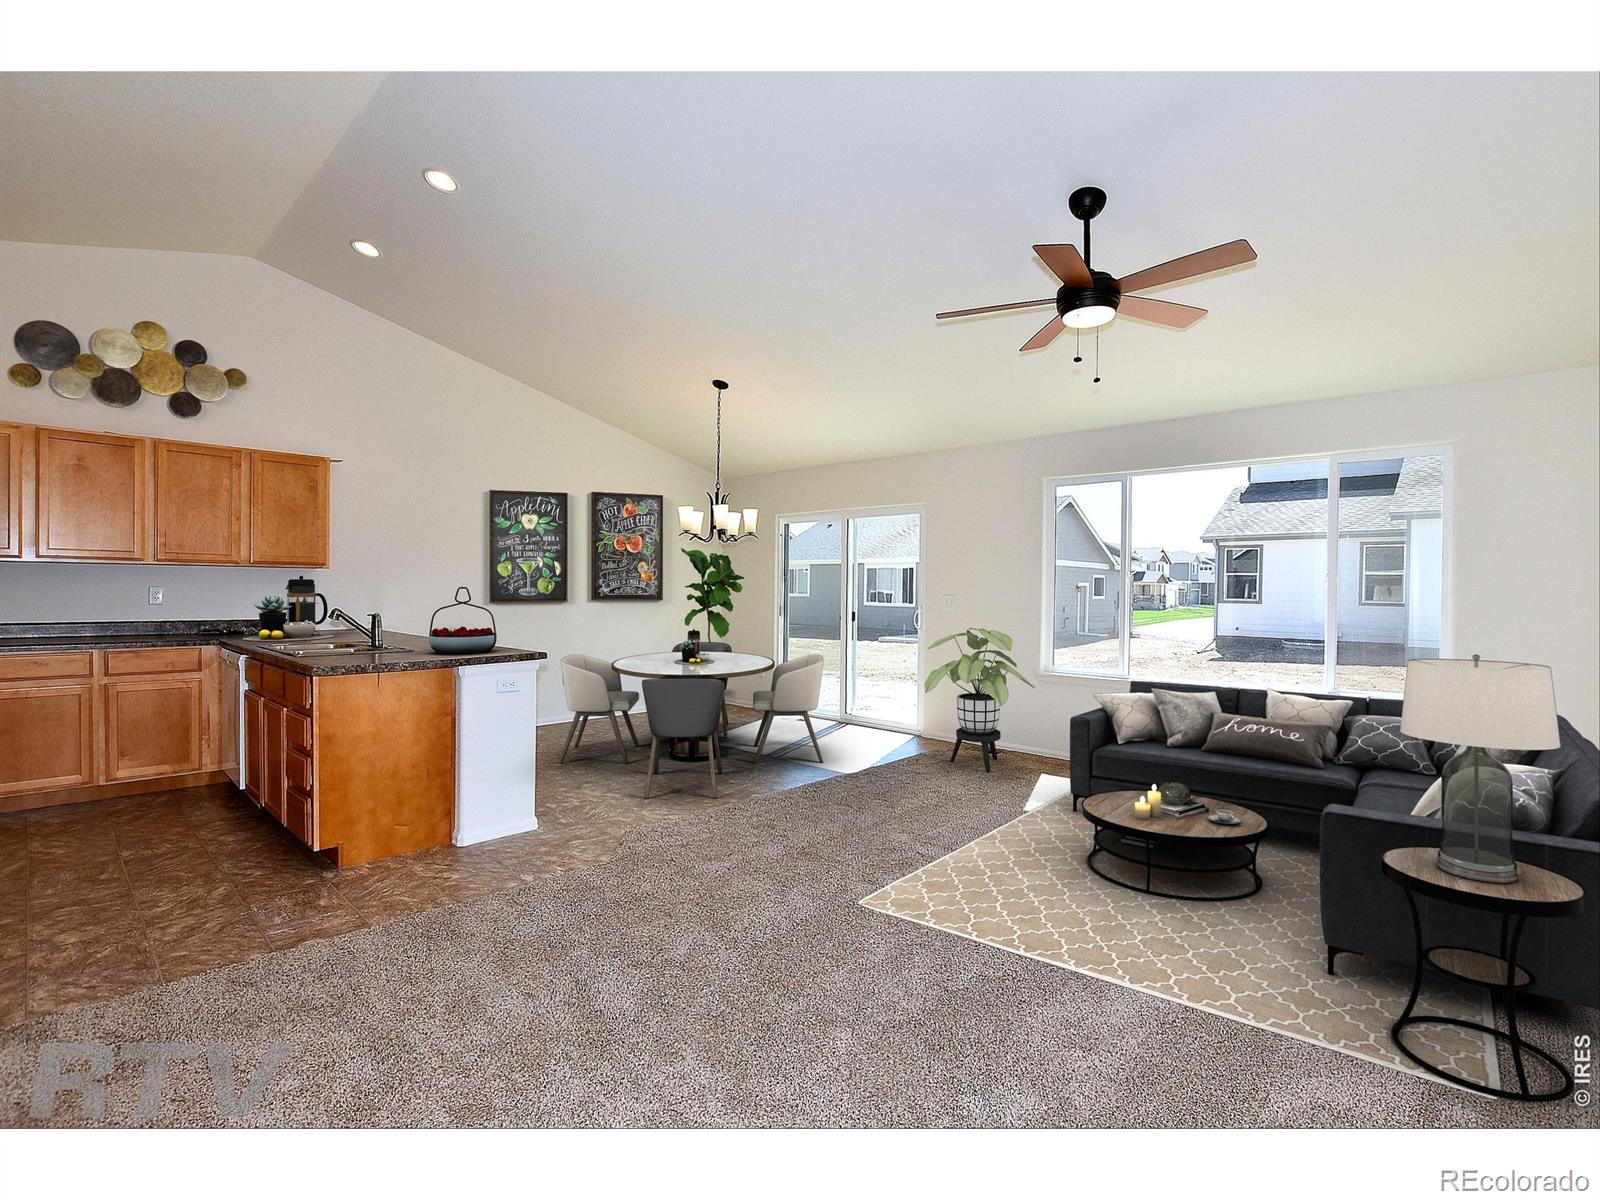
Tucked in a prime Johnstown location, 335 Kirkland Lane offers the rare opportunity to own a beautiful home with no HOA and no metro district- a standout advantage in this area. This thoughtfully designed 4-bedroom, 3-bathroom home features a unique floorplan that perfectly balances open-concept living with spaces for privacy and comfort. Step inside to a bright and inviting main level with vaulted ceilings, rich hickory flooring, and a seamless flow between the kitchen, dining, and family room- ideal for both everyday living and entertaining. The kitchen shines with granite countertops, stain..
more...
Status: closed
Listing Office: tallent co. real estate
Broker Remarks:
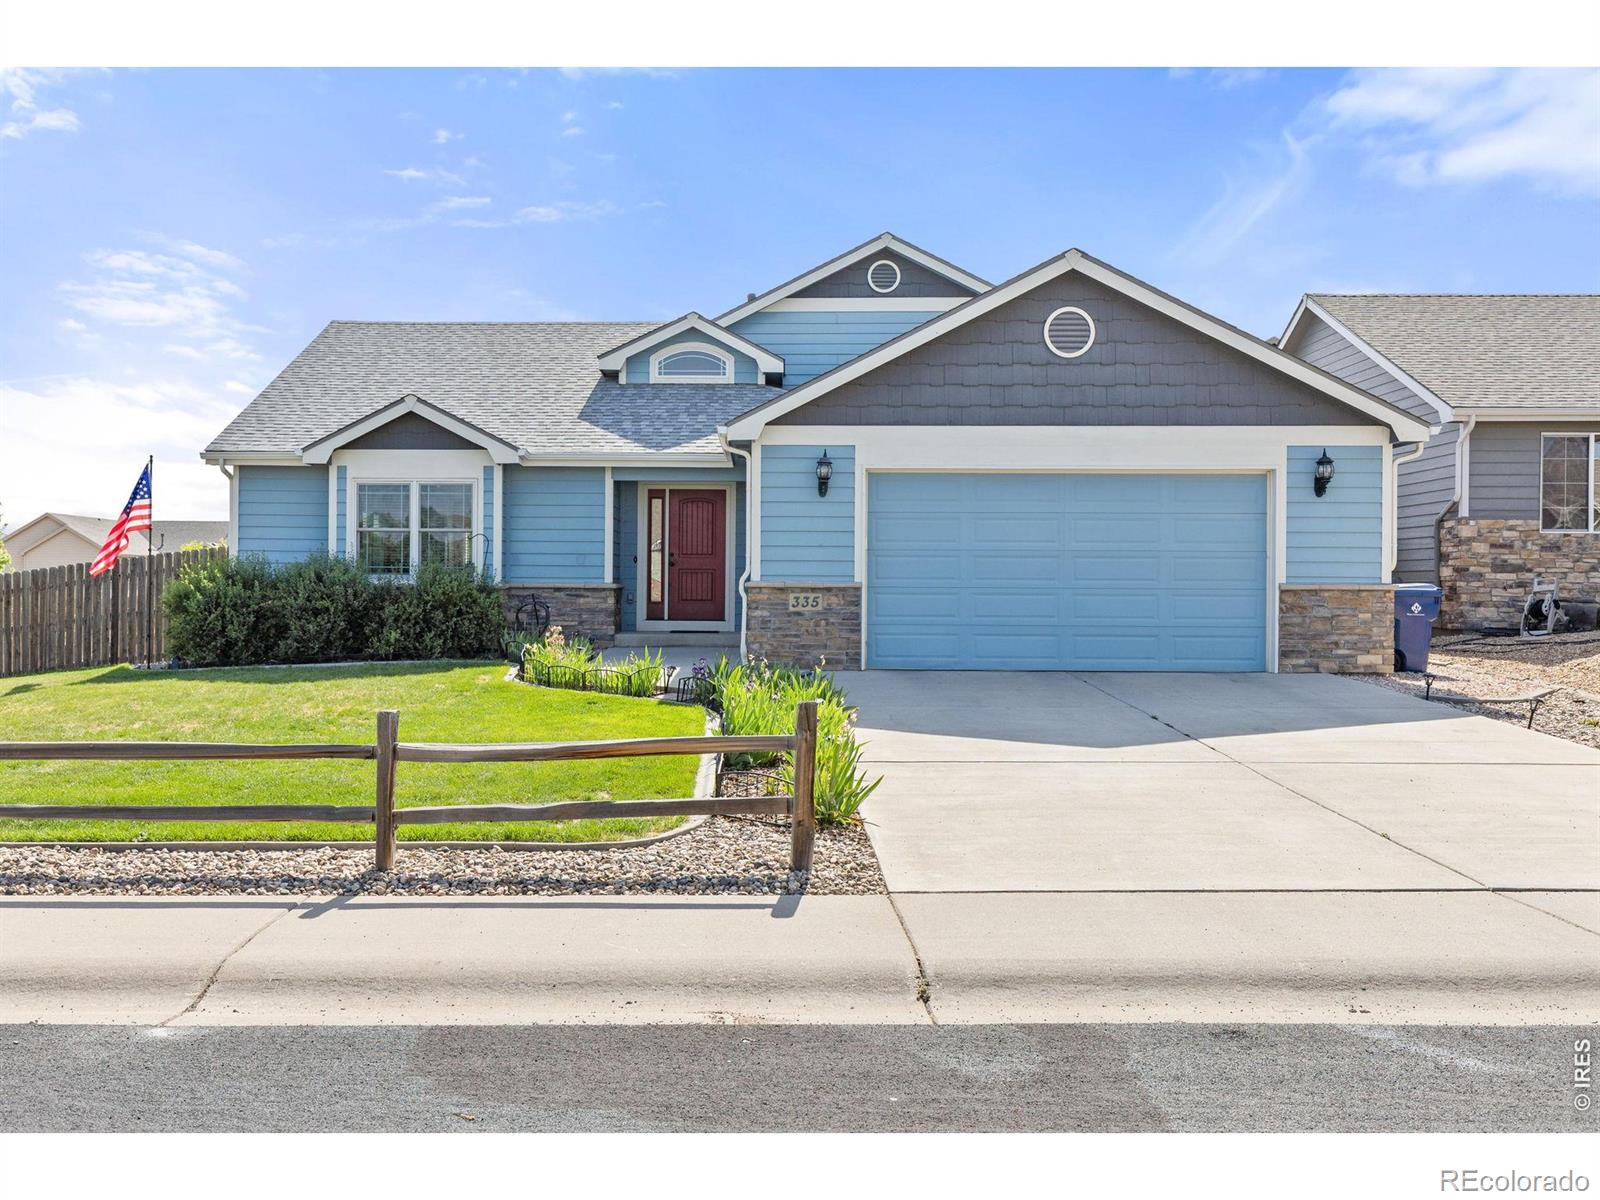
Tucked in a prime Johnstown location, 335 Kirkland Lane offers the rare opportunity to own a beautiful home with no HOA and no metro district- a standout advantage in this area. This thoughtfully designed 4-bedroom, 3-bathroom home features a unique floorplan that perfectly balances open-concept living with spaces for privacy and comfort. Step inside to a bright and inviting main level with vaulted ceilings, rich hickory flooring, and a seamless flow between the kitchen, dining, and family room- ideal for both everyday living and entertaining. The kitchen shines with granite countertops, stain..
more...
Status: closed
Listing Office: c3 real estate solutions llc
Broker Remarks:
Welcome to 285 Bittern Drive in Johnstown, where space, versatility, and comfort come together in this beautifully designed home. The main level offers room for everyone with multiple living areas, a dedicated home office, and a formal dining room-perfect for both everyday living and entertaining. Upstairs, an expansive loft provides endless possibilities as a media room, play area, homework zone, or second family room. The finished basement adds exceptional flexibility with its own kitchenette, two bedrooms, a bathroom, and additional living space, making it ideal for guests, multi-generation..
more...
Status: closed
Listing Office: mtn vista real estate co., llc
Broker Remarks:
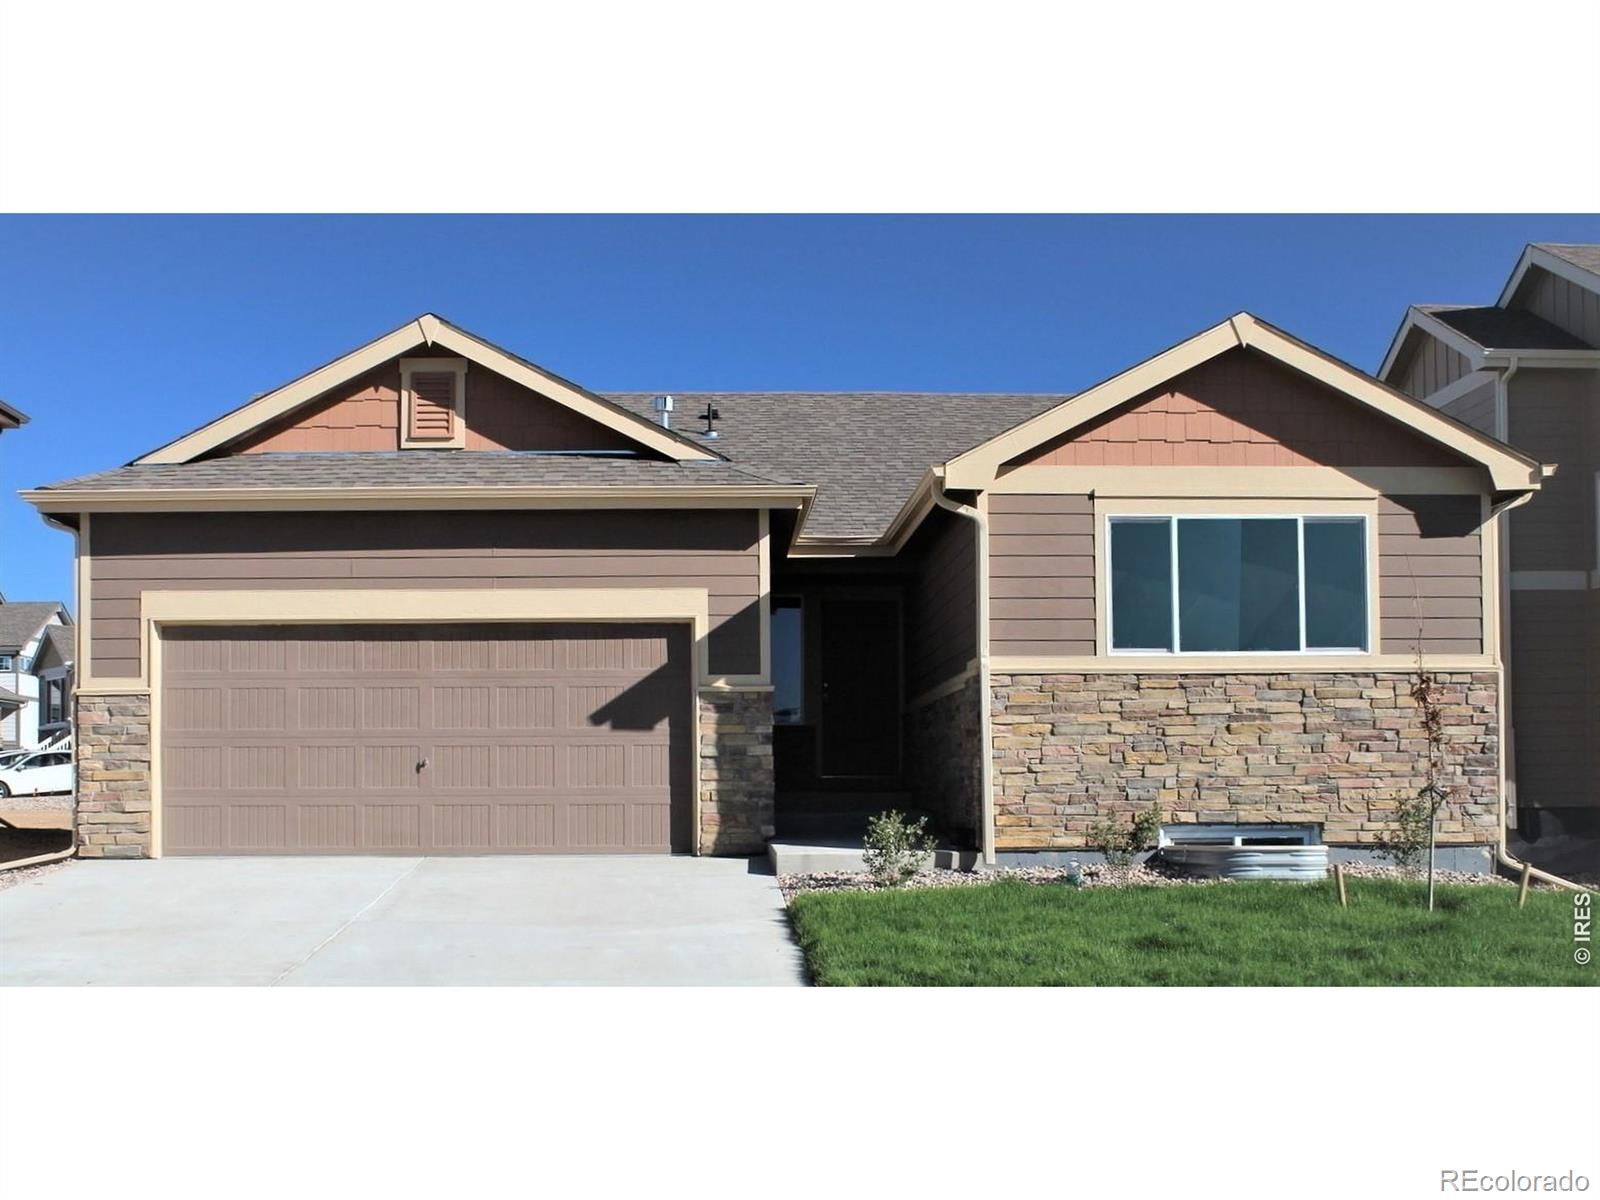
**SPECIAL FINANCING AVAILABLE**The Alaska floor plan is an exceptional value in ranch-style living. Boasting 1208 square feet of thoughtfully designed 3-bedroom, 2-bath home offers both efficiency and comfort. The Primary bedroom features a spacious walk-in closet and a large shower. Additionally, the home includes an oversized two-car garage and a full, unfinished basement, allowing for future expansion or storage. This floor plan is perfect for those seeking both practicality and style. Deck Required Lot- Upgrade Costs $7,500..
more...
Broker Remarks:
**Contact builder today about Special Financing for this home - terms and conditions apply**
Anticipated completion August 2026! This gorgeous Orchid NextGen 2-story in Ledge Rock features 5 beds (4 upper / 1 NextGen main), 3.5 baths, great room, kitchen, NextGen living room, study, 2 car garage and crawlspace. Beautiful upgrades and finishes throughout including vinyl plank floors, stainless steel appliances, slab Quartz counters & island and more. Lennar provides the latest in energy efficiency and state of the art technology with several fabulous floorplans to choose from. Energy eff..
more...
Status: closed
Listing Office: oakwood homes real estate llc
Broker Remarks:
The Wonder floorplan blends modern design with artisanal touches in a home built for flexibility, affordability, and efficiency. This single-family, 2-story layout offers 5 beds, 3 baths, an unfinished basement, and an 2-car garage. This home has plenty of curb appeal featuring a multi-textural exterior, front porch, and 5’ privacy fencing. The main level is bright with oversized windows, 9’ ceilings, home-office flex room, dining area, and an expansive great room. Enjoy designer LVP flooring, Shaw carpeting, and Sherwin-Williams paint throughout. The kitchen is complete with a large dining is..
more...
Broker Remarks:
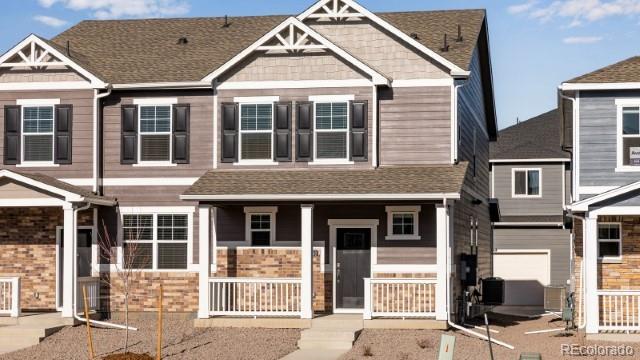
Welcome home to 4607 Combine Lane in the desirable Revere at Johnstown Paired community! The Muirfield floor plan offers 3 bedrooms, 2.5 bath, loft upstairs and attached 2-car garage. Step inside to the open-concept main floor featuring a modern kitchen, dining area, and adjoining living room. The kitchen features a central island, quartz countertops and stainless-steel appliances. Upstairs, you'll find generously sized bedrooms with ample closet space. The primary suite provides a peaceful retreat, complete with a private bath featuring double vanity and a spacious walk-in closet. Additional ..
more...
Status: closed
Listing Office: mtn vista real estate co., llc
Broker Remarks:
The Alaska floor plan is an exceptional value in ranch-style living. Boasting 1208 square feet of thoughtfully designed 3-bedroom, 2-bath home offers both efficiency and comfort. The Primary bedroom features a spacious walk-in closet and a large shower. Additionally, the home includes an oversized two-car garage and a full, unfinished basement, allowing for future expansion or storage. This floor plan is perfect for those seeking both practicality and style. Fence W Gate/ Garage Door Opener - Upgrade Costs-$6,929.00..
more...
Broker Remarks:
Welcome to this beautifully maintained 4-bedroom, 3-bathroom two-story home with a versatile loft in the highly desirable Thompson River Ranch community in Johnstown. Thoughtfully designed for modern living, this home offers the perfect blend of comfort, energy efficiency, and lifestyle amenities.The open-concept main level is ideal for both entertaining and everyday living. The gourmet kitchen features a large island, quartz countertops, and stainless steel appliances, and flows seamlessly into the dining and living areas. Large windows bring in abundant natural light, creating a bright and w..
more...
Broker Remarks:
Priced below replacement cost with many upgrades, this home is ideally located in Mallard Ridge near Ledge Rock Center featuring Woods supermarket, Starbucks, several restaurants, and much more, and only minutes from Buc-ees! Mallard ridge offers community parks and trails, and this home offers a rare oversized 3-car garage, 4 spacious bedrooms, and 2.5 bathrooms. The main floor office has built-in shelving and the open floorplan features an eat-in kitchen with granite counters, stainless steel appliances including a gas range, and a large pantry. The upstairs loft is perfect for a playroom or..
more...
The content relating to real estate for sale in this web site comes
in part from the Internet Data eXchange ("IDX") program of
METROLIST, INC., DBA RECOLORADO® Real estate listings held by brokers other
than The Brian Petrelli Team are marked with the IDX Logo.
This information is being provided for the consumers' personal, non-commercial use and may not be used for any other purpose. All information subject to change and should be independently verified.




 Sold Home Stats

 21%
21% 12.8%
12.8% 19.5%
19.5%