Sources: FBI, Uniform Crime Reports, prepared by the National Archive of Criminal Justice Data
The Brian Petrelli Team is your , Johnstown home specialist.
Our team of local Johnstown experts have over 200 years of combined expertise in the Colorado Real Estate market. Give us a call today to put
our knowledge and experience to work for you as you buy or sell your next home.
Don't see what you're looking for here? Contact our team for a free, custom search.
Broker Remarks:
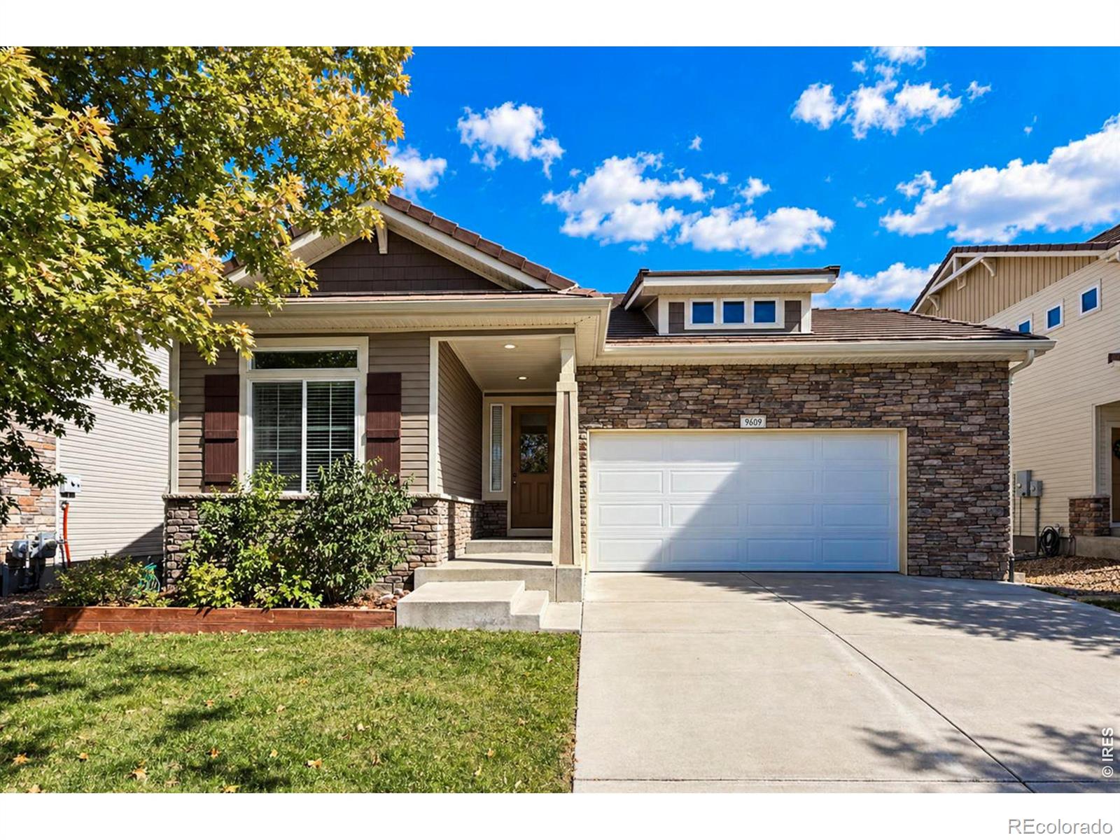
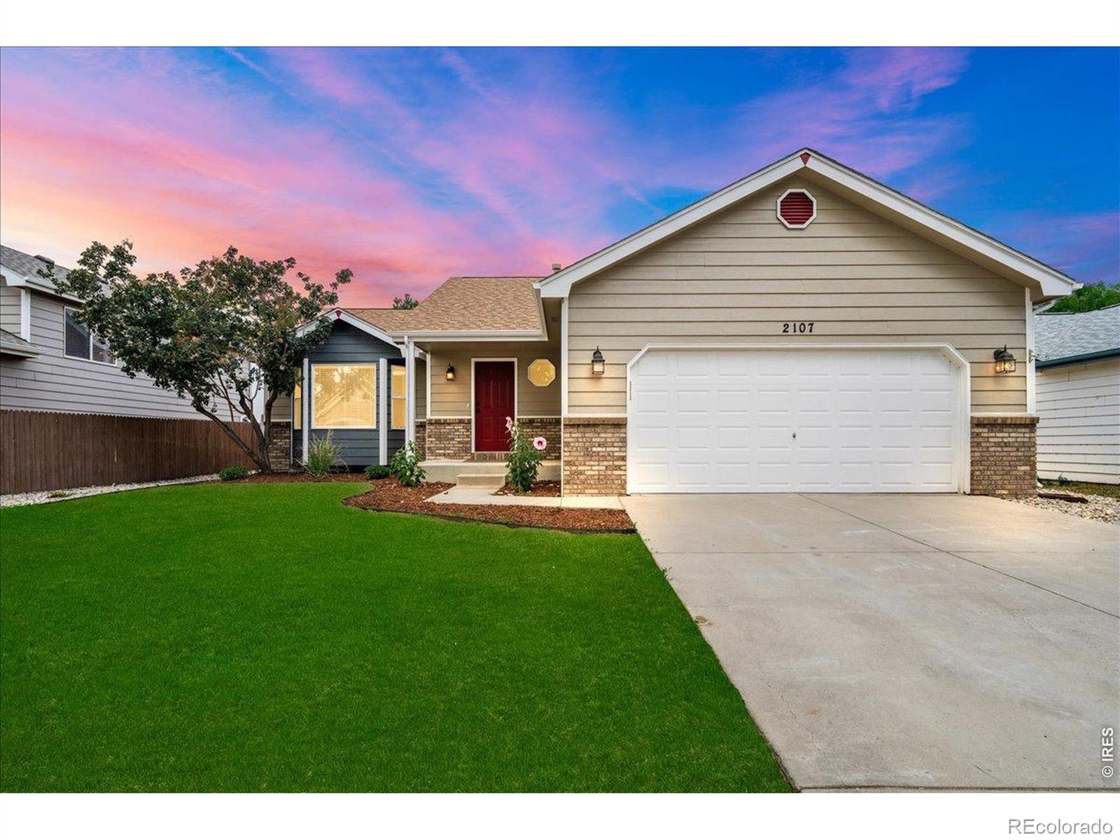
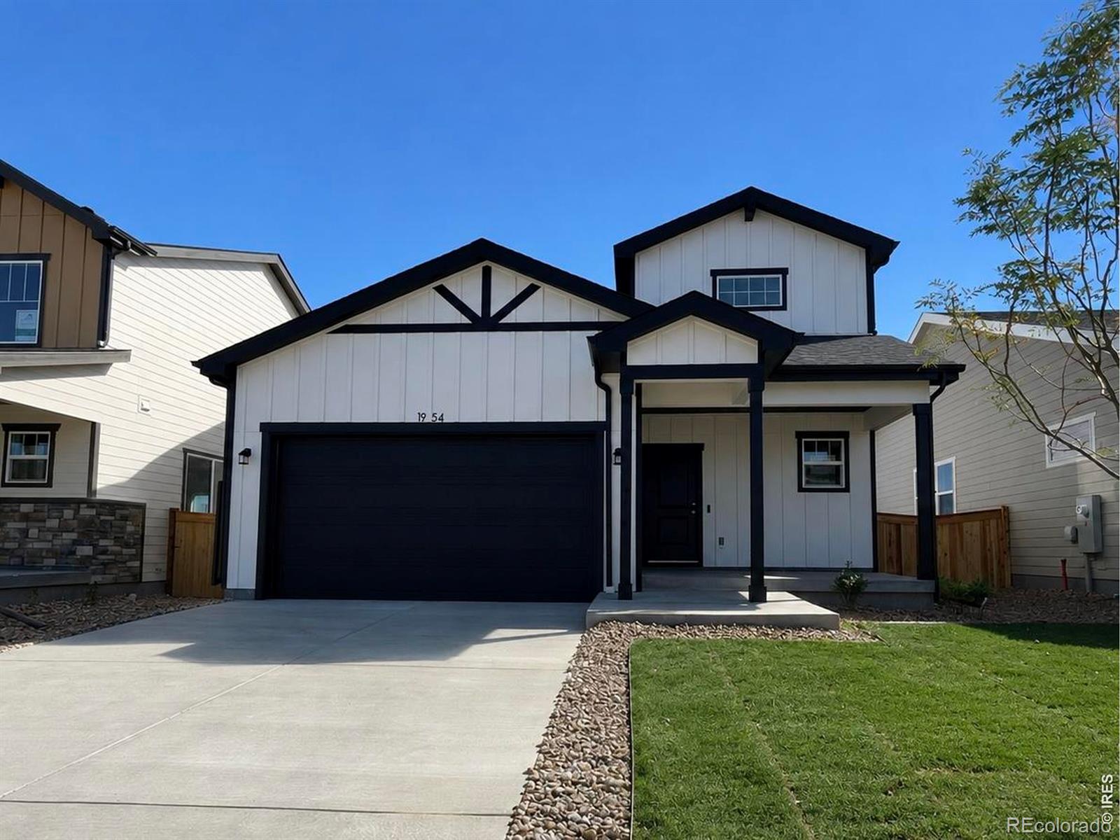
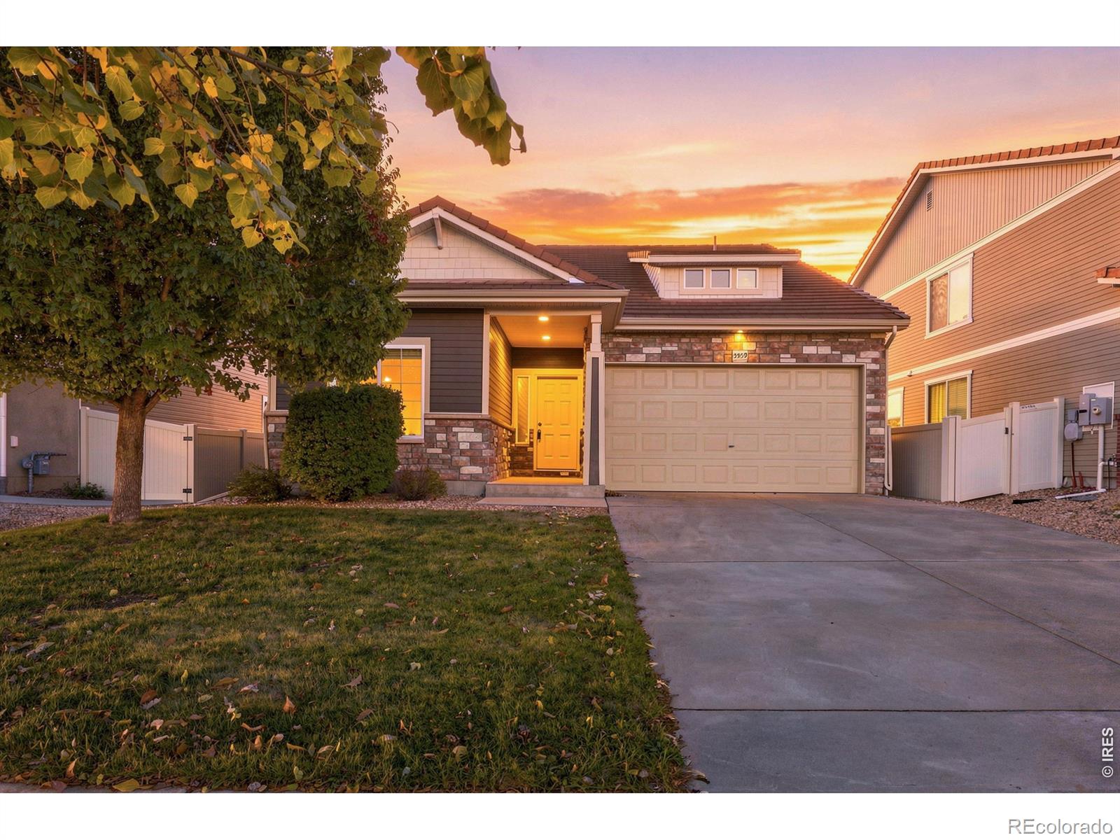
Well maintained Thompson River Ranch 1 1/2 story situated on a leafy street! This 2 bed/2 bath offers a second story flex space, perfect for home office or playroom. Spacious primary suite on the main level w/ walk-in shower, walk-in closet and double vanity. Open plan w/ awesome Great Room. Kitchen has large island, granite counters, and pantry. LVP floors, covered patio, fenced back yard, and newer HVAC. Perfect low maintenance living w/ tile roof and vinyl siding. 2-car garage. Pool and Clubhouse in the neighborhood!..
more...
Broker Remarks:
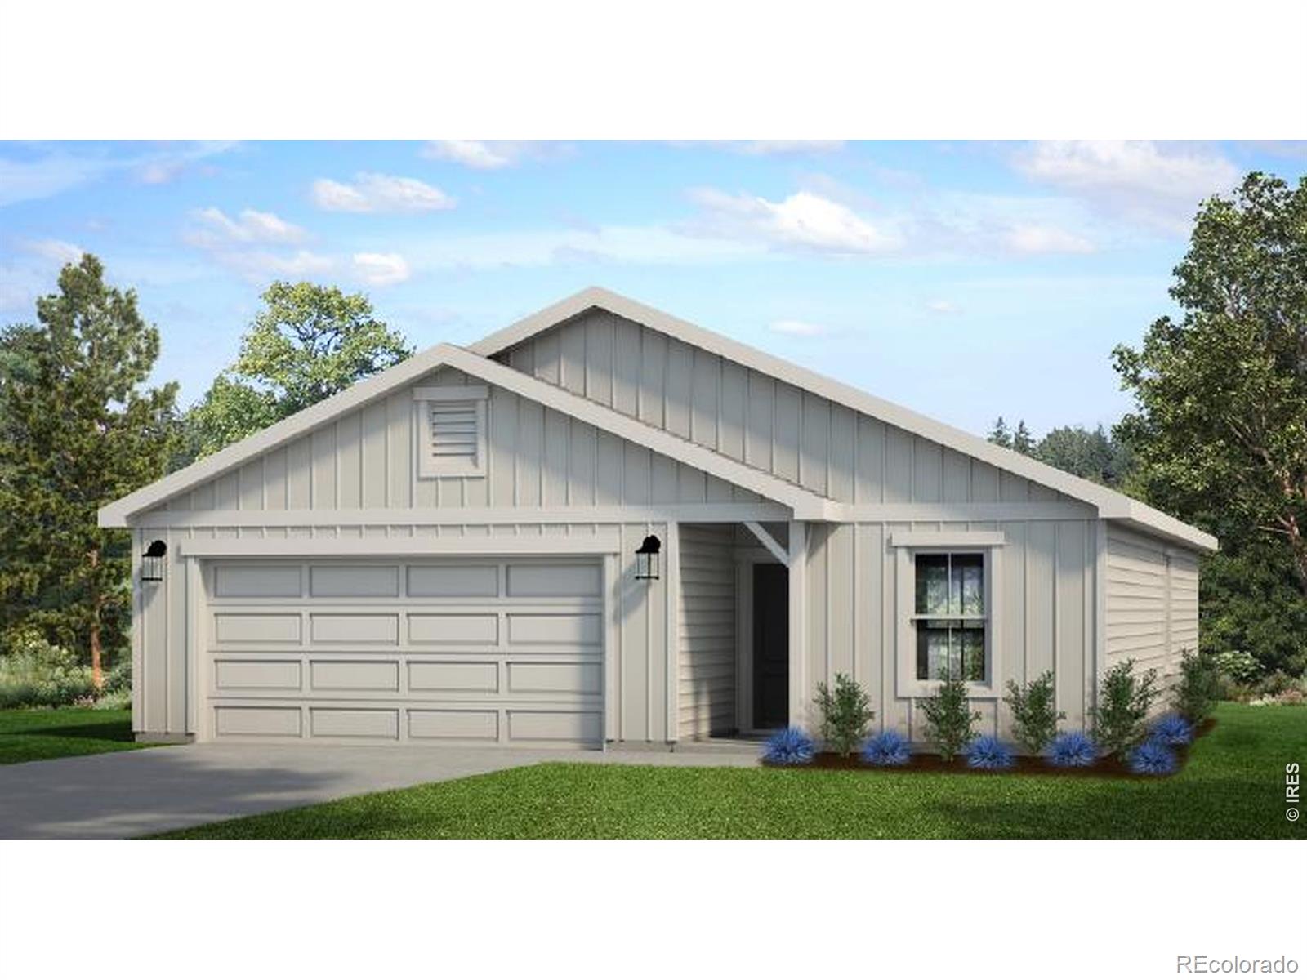
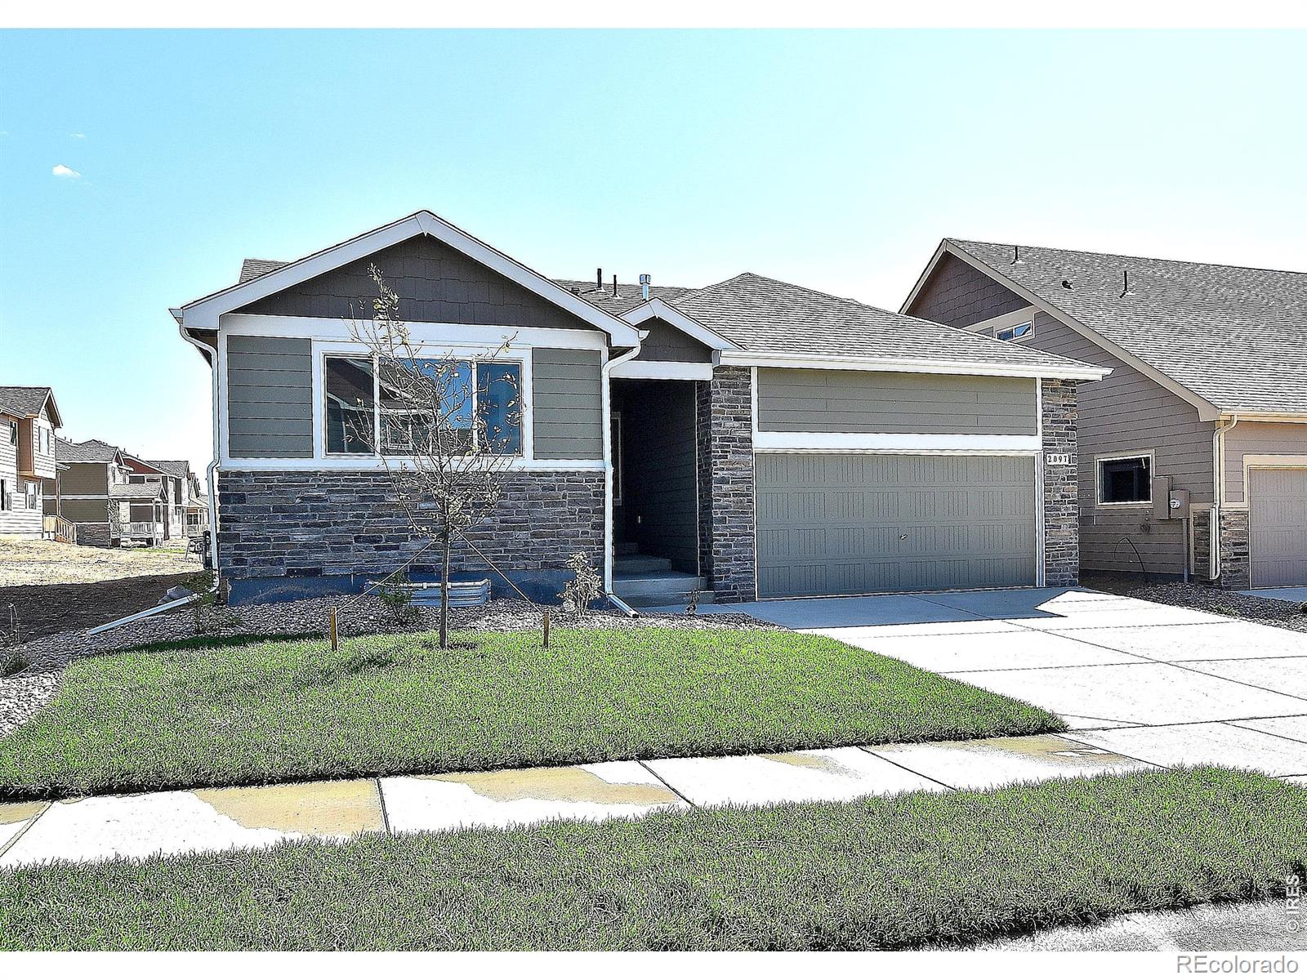
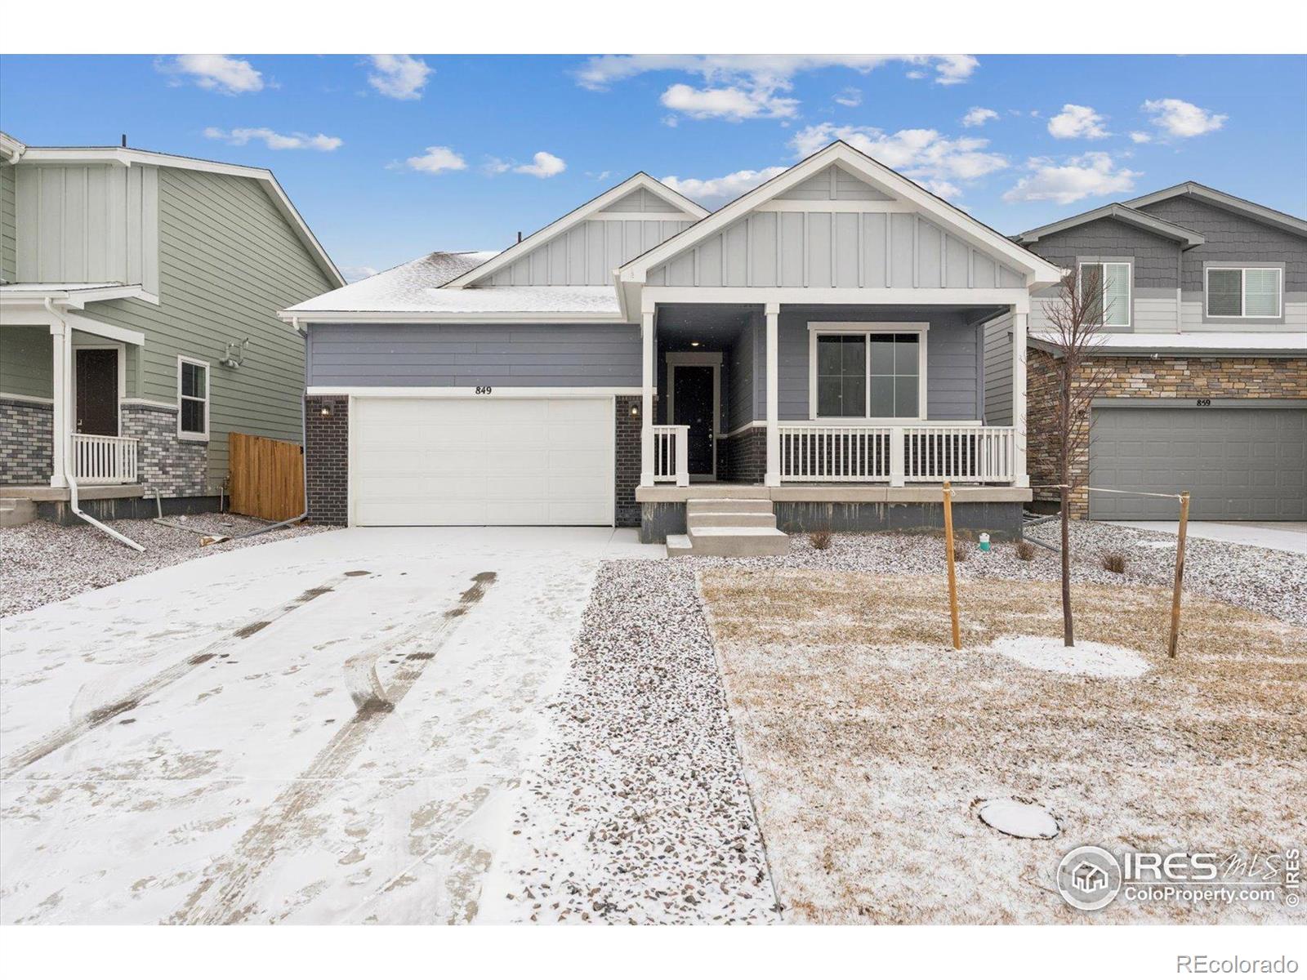
$10,000 towards seller concessions with the use of our lending partners! This open-concept ranch features a spacious kitchen with a pantry and an extended kitchen island, a great room with plenty of storage, and natural lighting throughout the home. The master suite provides a spacious bathroom and a large walk-in closet. Standard features include LED lights, a tankless water heater, stainless steel appliances, and 2.5-car garage. Granary is thoughtfully designed to make everyday life easier and more enjoyable. Miles of walking paths and trails connect neighbors, parks, and future recreation a..
more...
Status: active
Listing Office: mtn vista real estate co., llc
Broker Remarks:
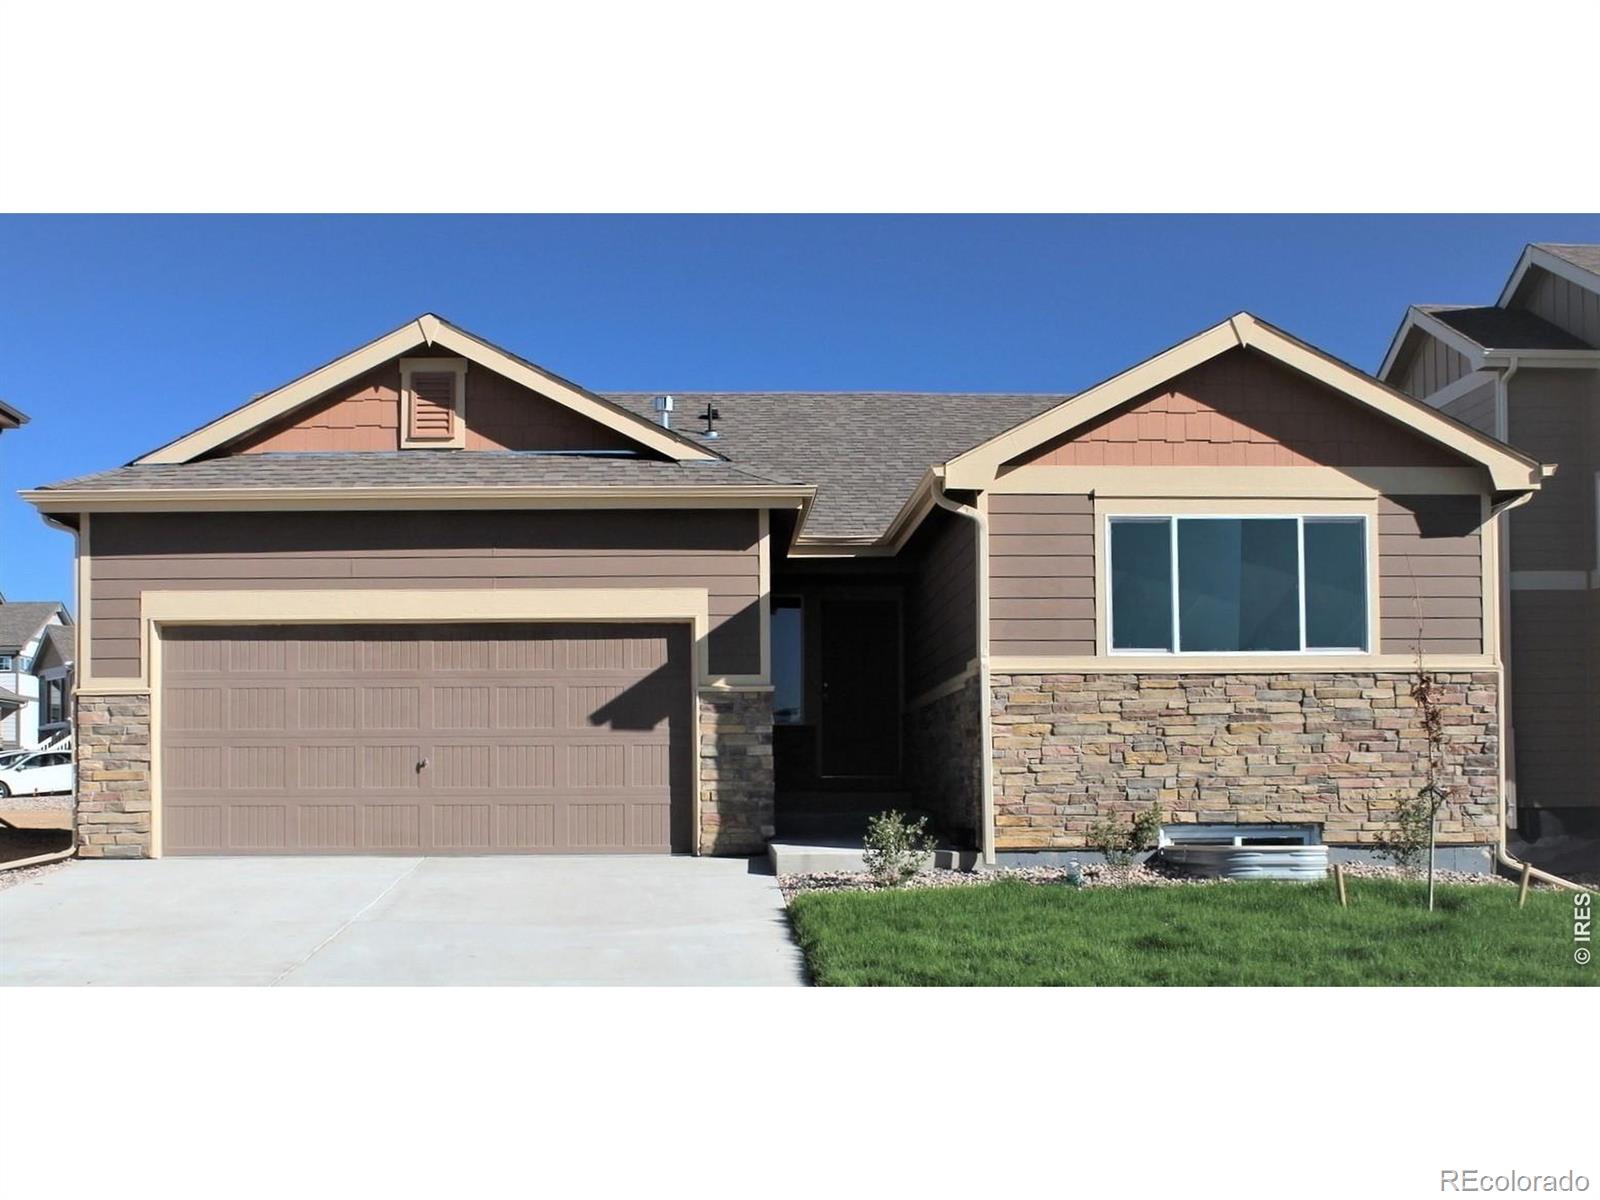
**SPECIAL FINANCING AVAILABLE**The Alaska floor plan is an exceptional value in ranch-style living. Boasting 1208 square feet of thoughtfully designed 3-bedroom, 2-bath home offers both efficiency and comfort. The Primary bedroom features a spacious walk-in closet and a large shower. Additionally, the home includes an oversized two-car garage and a full, unfinished basement, allowing for future expansion or storage. This floor plan is perfect for those seeking both practicality and style...
more...
Status: pending
Listing Office: jennifer low homes
Broker Remarks:
SELLER IS OFFERING 20K!!!!!...YOU READ THAT RIGHT 20K FOR YOU TO USE FOR CLOSING COSTS, BUY DOWN ETC!!!
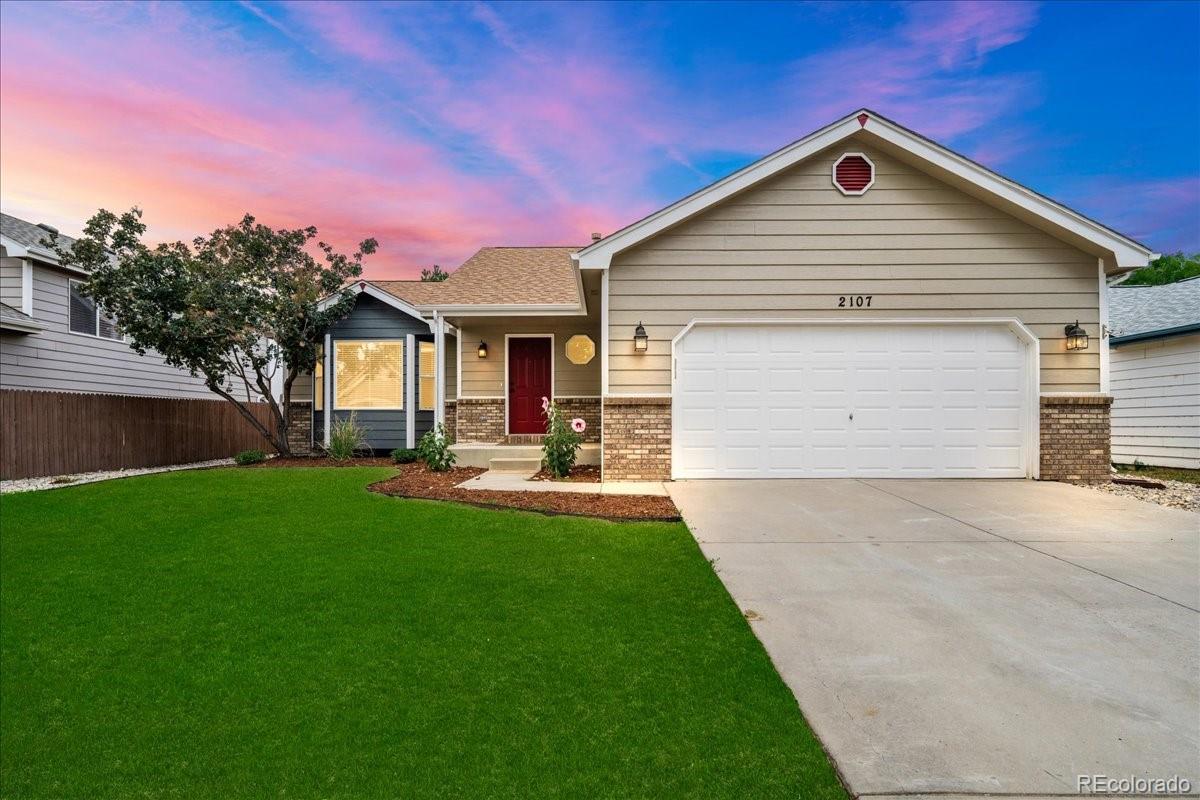
Beautiful Johnstown home !This 4 Bedrooms, 3 Bathrooms Ranch-Style Home, fully renovated this lovely Johnstown home has been beautifully refreshed from top to bottom, blending comfortable living with thoughtful updates and an unbeatable location! Step inside to discover: Brand-new kitchen countertops, new sliding glass door, new carpet throughout, fresh interior AND exterior paint. Newly updated main-floor bathrooms new blinds throughout, starlink satellite, newly finished basement, additi..
more...
Status: pending
Listing Office: jennifer low homes
Broker Remarks:
SELLER IS OFFERING 20K!!!!!...YOU READ THAT RIGHT 20K FOR YOU TO USE FOR CLOSING COSTS, BUY DOWN ETC!!! Beautiful Johnstown home !This 4 Bedrooms, 3 Bathrooms Ranch-Style Home, fully renovated this lovely Johnstown home has been beautifully refreshed from top to bottom, blending comfortable living with thoughtful updates and an unbeatable location! Step inside to discover: Brand-new kitchen countertops, new sliding glass door, new carpet throughout, fresh interior AND exterior paint. Newly updated main-floor bathrooms new blinds throughout, starlink satellite, newly finished basement, addition..
more...
Status: active
Listing Office: c3 real estate solutions, llc
Broker Remarks:
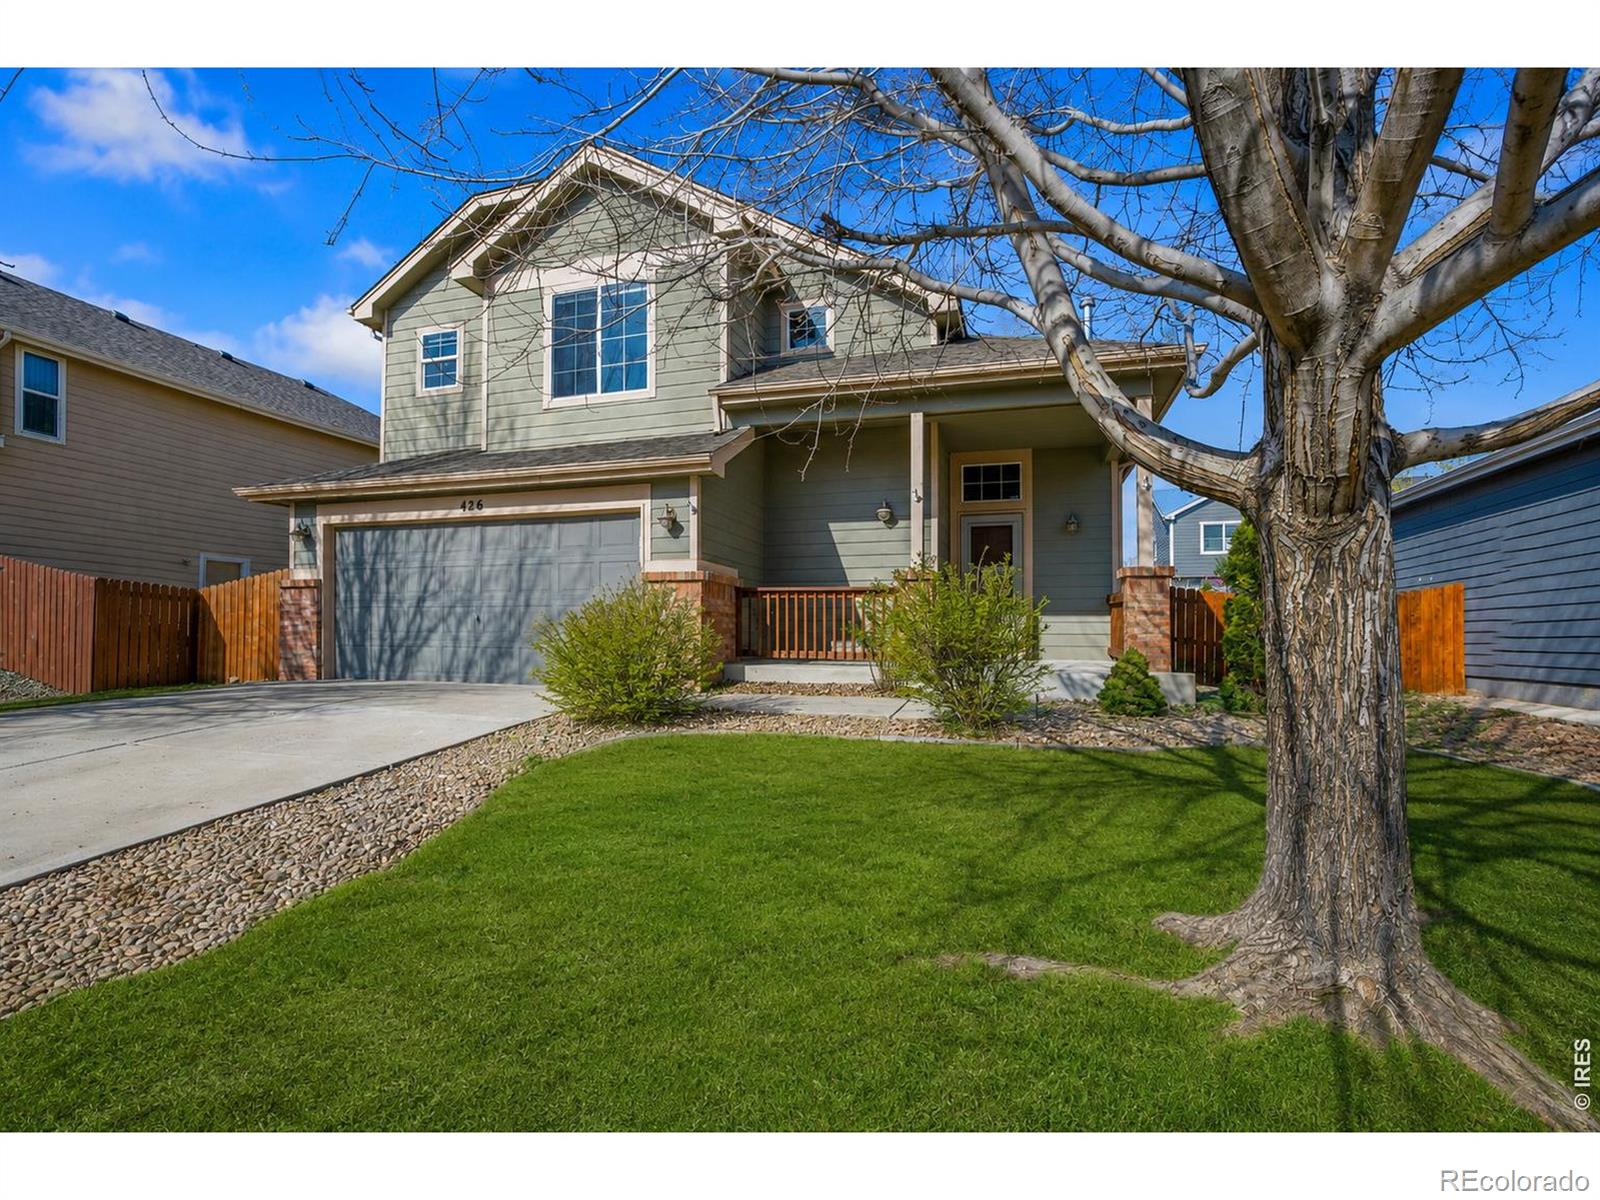
HUGE PRICE IMPROVEMENT! LOCATION, LOCATION, LOCATION! Discover the opportunity to own a 4-bedroom, 3.5-bath home in the heart of Johnstown! Tucked along a quiet street on a spacious lot, this property puts you just steps from a neighborhood park and within walking distance of downtown Johnstown's local restaurants, shops, community events, and everyday conveniences.With 1,934 square feet, this home offers a flexible floor plan with three bedrooms upstairs and a private fourth bedroom in the finished basement-ideal for guests, a home office, or additional living space. The main level features a..
more...
Broker Remarks:
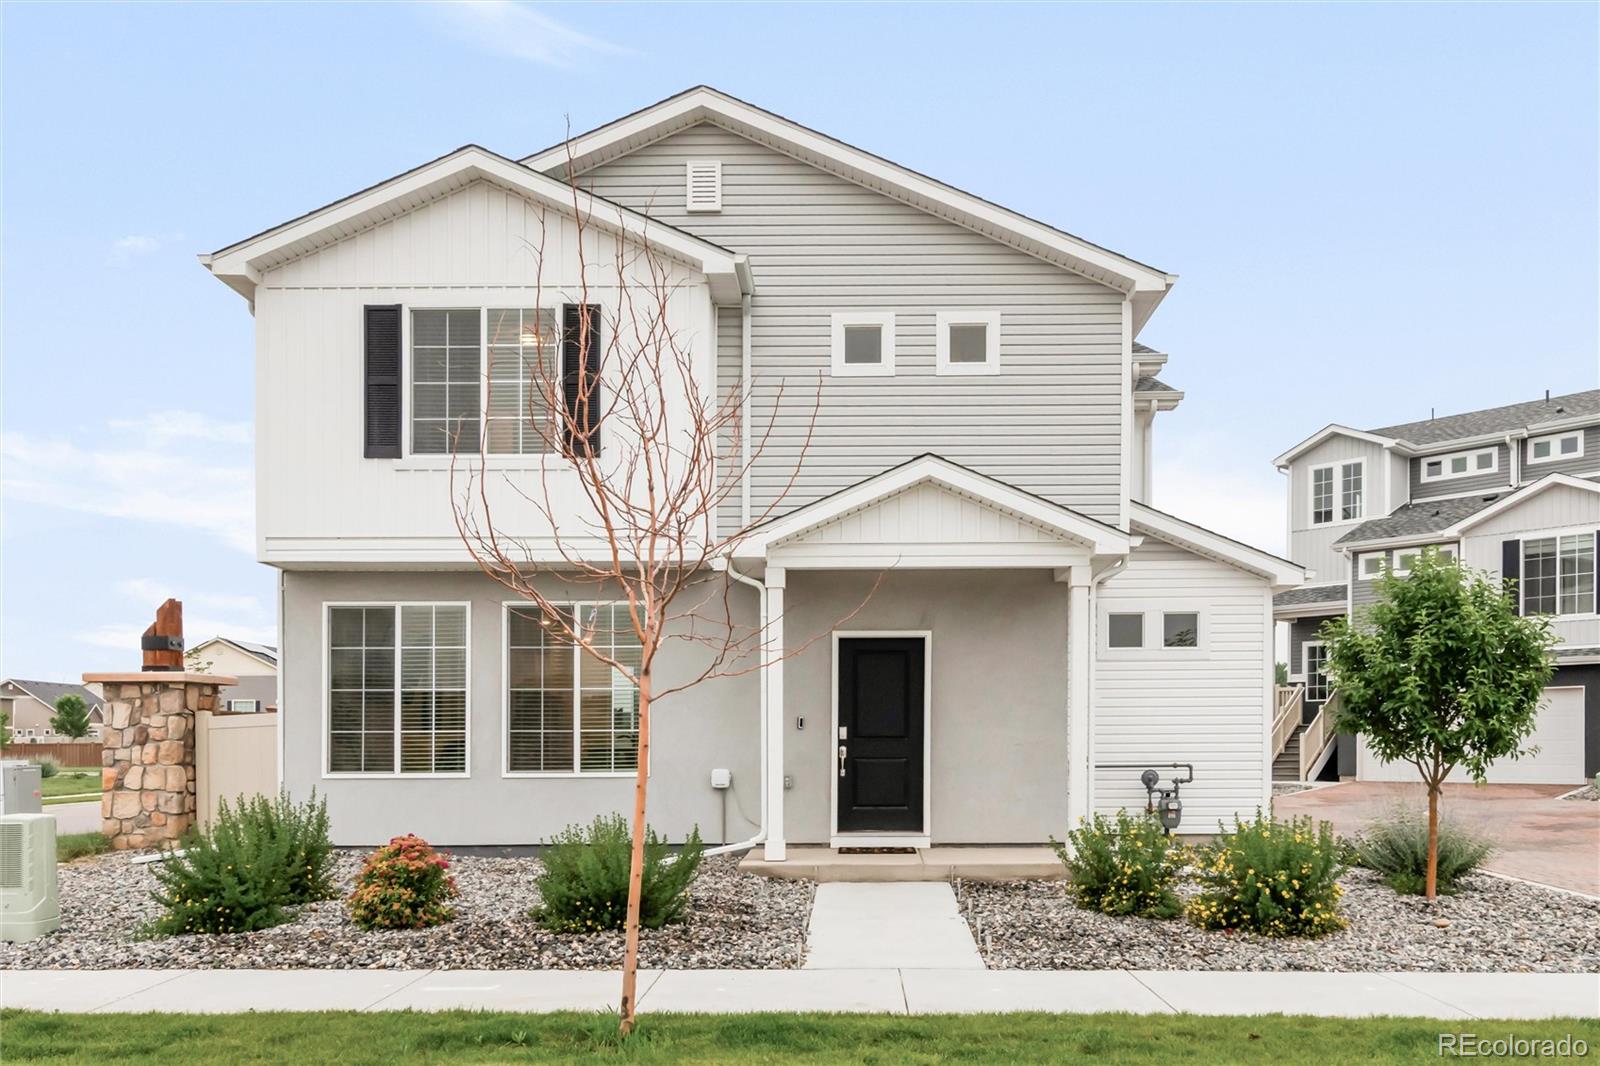
Stunning home in Thompson River Ranch! This beautifully built single-family home, completed in 2024, offers modern comfort and style. Includes all of your move-in necessities: window shades, newer washer and dryer, dishwasher, microwave, range and oven, and newer refrigerator. Featuring 3 spacious bedrooms, 2.5 bathrooms, and an insulated 2-car garage with extra storage space, this home is designed for quality living. The kitchen boasts granite countertops, a large island, and stainless steel appliances. Enjoy an open floor plan, perfect for entertaining, along with smart home features. The lo..
more...
Broker Remarks:
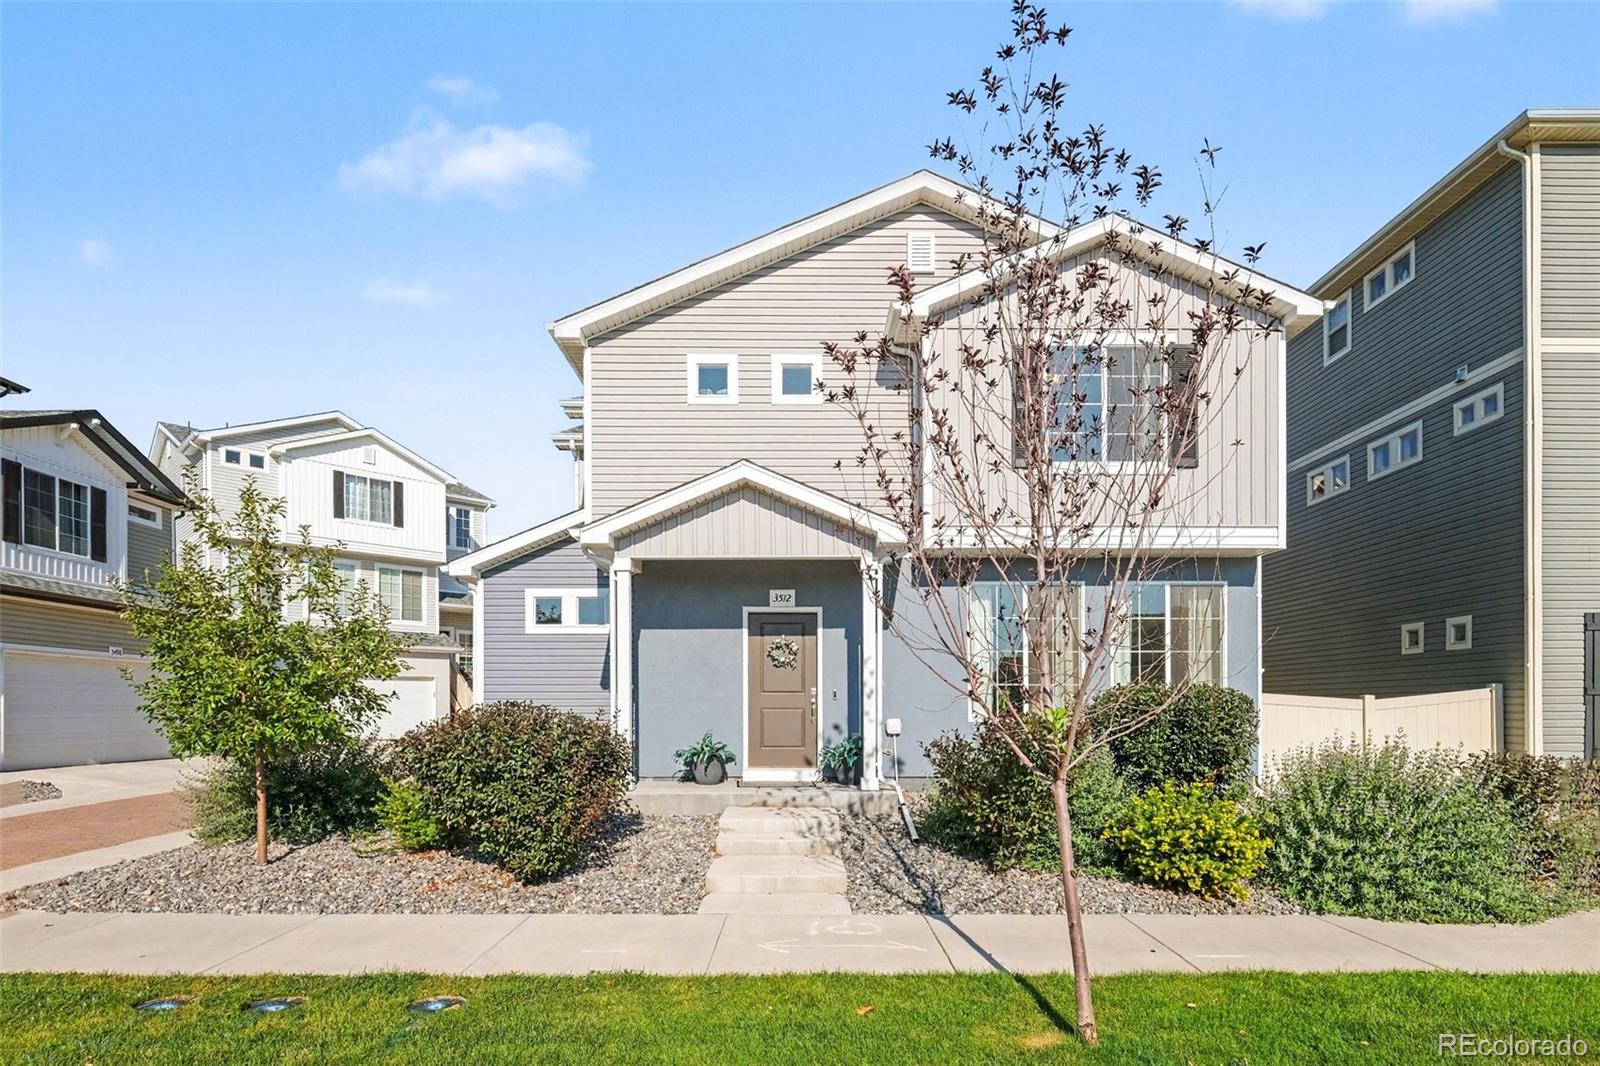
**Assumable assumable 4.99% loan and sellers willing to contribute concession money for the down payment** Better than new and meticulously maintained, this beautiful home in the highly desirable Thompson River Ranch community is move-in ready and offers the complete package! Why wait for new construction, pay for upgrades, and then spend additional time and money on landscaping, window coverings, and finishing touches when this home already has it all? Enjoy fantastic curb appeal with a charming covered front porch that welcomes you inside to a bright, sunny open floor plan featuring warm, du..
more...
Broker Remarks:
This open concept 2-story provides plenty of space for the future with a main level flex room, a spacious kitchen with a pantry, and an extended island. The upper-level features a large master suite with en-suite bath, walk-in closet, and 2 additional bedrooms. Standard features include LED lights, a tankless water heater, stainless steel appliances, covered entry, and a 2-car garage. Garage is fully drywalled. Builder offering $10,000 in seller concessions with use of lending partner. Granary is thoughtfully designed to make everyday life easier and more enjoyable. Enjoy added privacy as this..
more...
Broker Remarks:
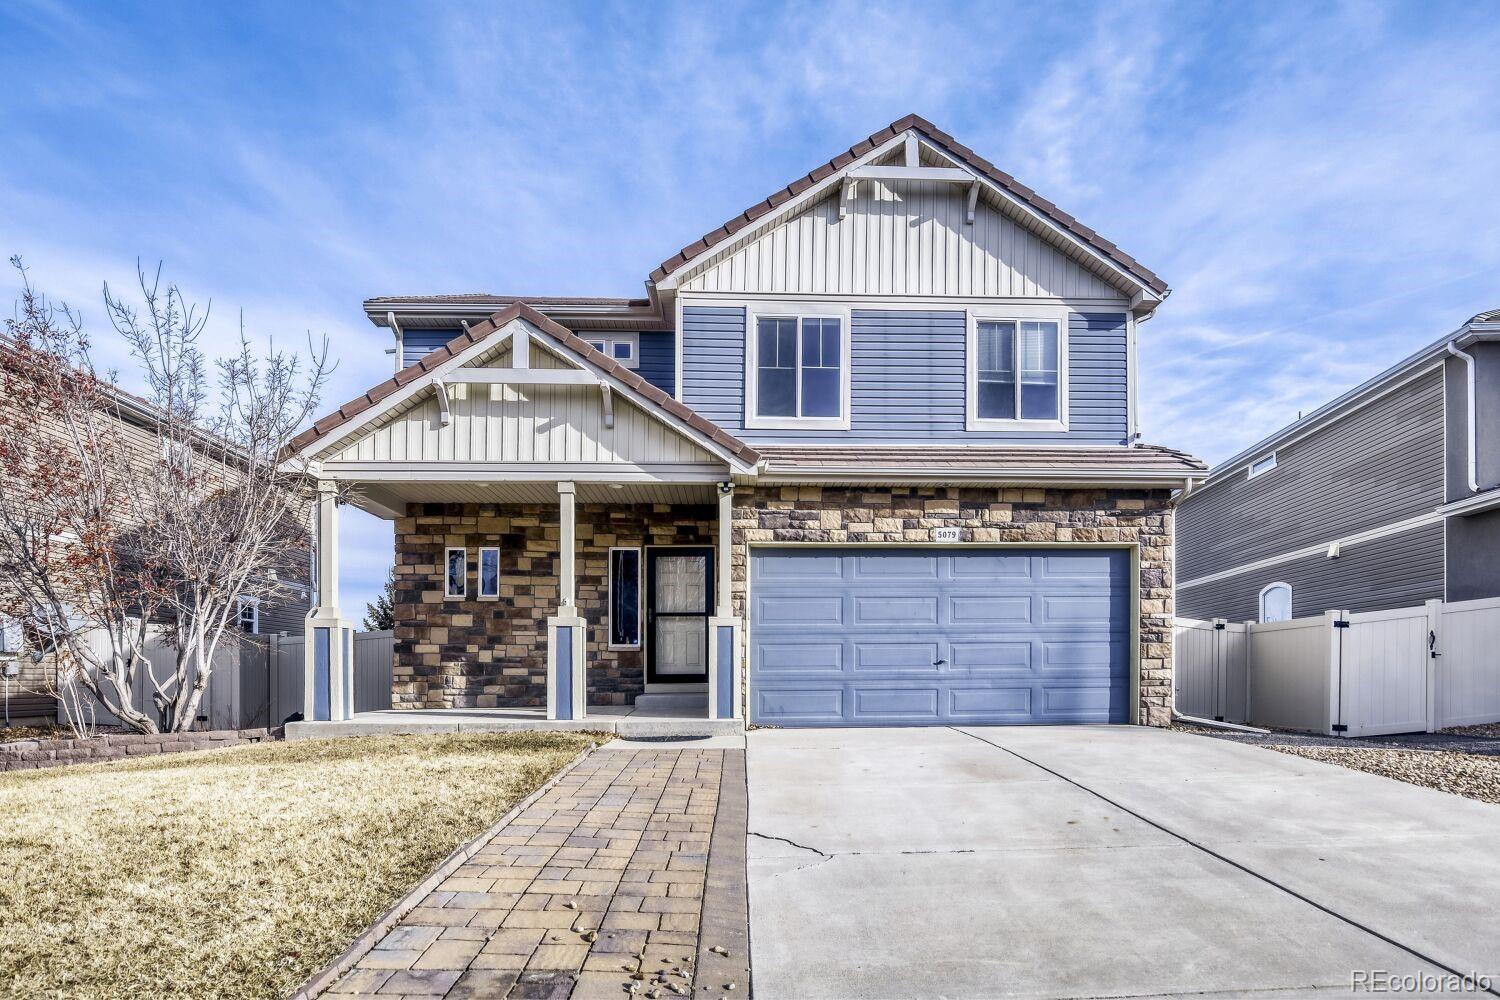
This property offers a functional layout with comfortable living spaces and plenty of natural light. The main living area flows easily into the kitchen and dining space, creating a practical setup for everyday living and casual gatherings. The bedrooms are well-sized, and the primary suite includes its own private bath.
Outside, you’ll find a manageable yard with room to personalize and make it your own. This home presents a great opportunity to build equity and create value over time.
Conveniently located near local parks, schools, and easy access to I-25 for commuting, 5079 Ridgewood D..
more...
Status: pending
Listing Office: mtn vista real estate co., llc
Broker Remarks:
**SPECIAL FINANCING AVAILABLE**The Delaware is a beautifully designed ranch-style home that offers 3 bedrooms and 2 baths, providing a perfect blend of organization and efficiency. With 1,288 finished square feet and an additional 1,288 square feet of unfinished basement space, this home offers plenty of room to grow. The spacious Primary bedroom includes a walk-in closet and a bathroom featuring a large shower. The main bath is equipped with a bathtub for added convenience. The kitchen features a flat top stove and a dishwasher, all overlooking the open, inviting living room and dining area-p..
more...
Status: active
Listing Office: mtn vista real estate co., llc
Broker Remarks:
**SPECIAL FINANCING AVAILABLE**The Delaware is a beautifully designed ranch-style home that offers 3 bedrooms and 2 baths, providing a perfect blend of organization and efficiency. With 1,288 finished square feet and an additional 1,288 square feet of unfinished basement space, this home offers plenty of room to grow. The spacious Primary bedroom includes a walk-in closet and a bathroom featuring a large shower. The main bath is equipped with a bathtub for added convenience. The kitchen features a flat top stove and a dishwasher, all overlooking the open, inviting living room and dining area-p..
more...
Status: pending
Listing Office: re/max alliance-ftc south
Broker Remarks:
Complete now! Featuring a thoughtfully designed ranch-style layout, the Cumberland at The Overlook at Johnstown Farms offers an abundance of private and common living space. As you enter the home from an extended porch, you will find two bedrooms sharing a full hall bath. At the heart of the home, the inviting kitchen-boasting a walk-in pantry and spacious center island-overlooks an open-concept great room and dining area. The lavish primary suite-nestled in the back of the home-showcases a roomy walk-in closet and a deluxe private bath with double vanities and a walk-in shower. Additional hig..
more...
Status: active
Listing Office: re/max alliance-ftc south
Broker Remarks:
Welcome to 3559 Maplewood Ln, located in the desirable Thompson River Ranch community! This beautifully refreshed home offers modern updates, a welcoming feel, and access to fantastic neighborhood amenities. Step inside to find fresh paint and new carpet throughout, creating a clean, move-in-ready interior.The remodeled kitchen is a standout feature, showcasing new quartz countertops and a new backsplash that give the space a fresh, modern look. Whether you're preparing meals, entertaining friends and family, or simply enjoying everyday living, the updated kitchen provides an inviting space at..
more...
Broker Remarks:
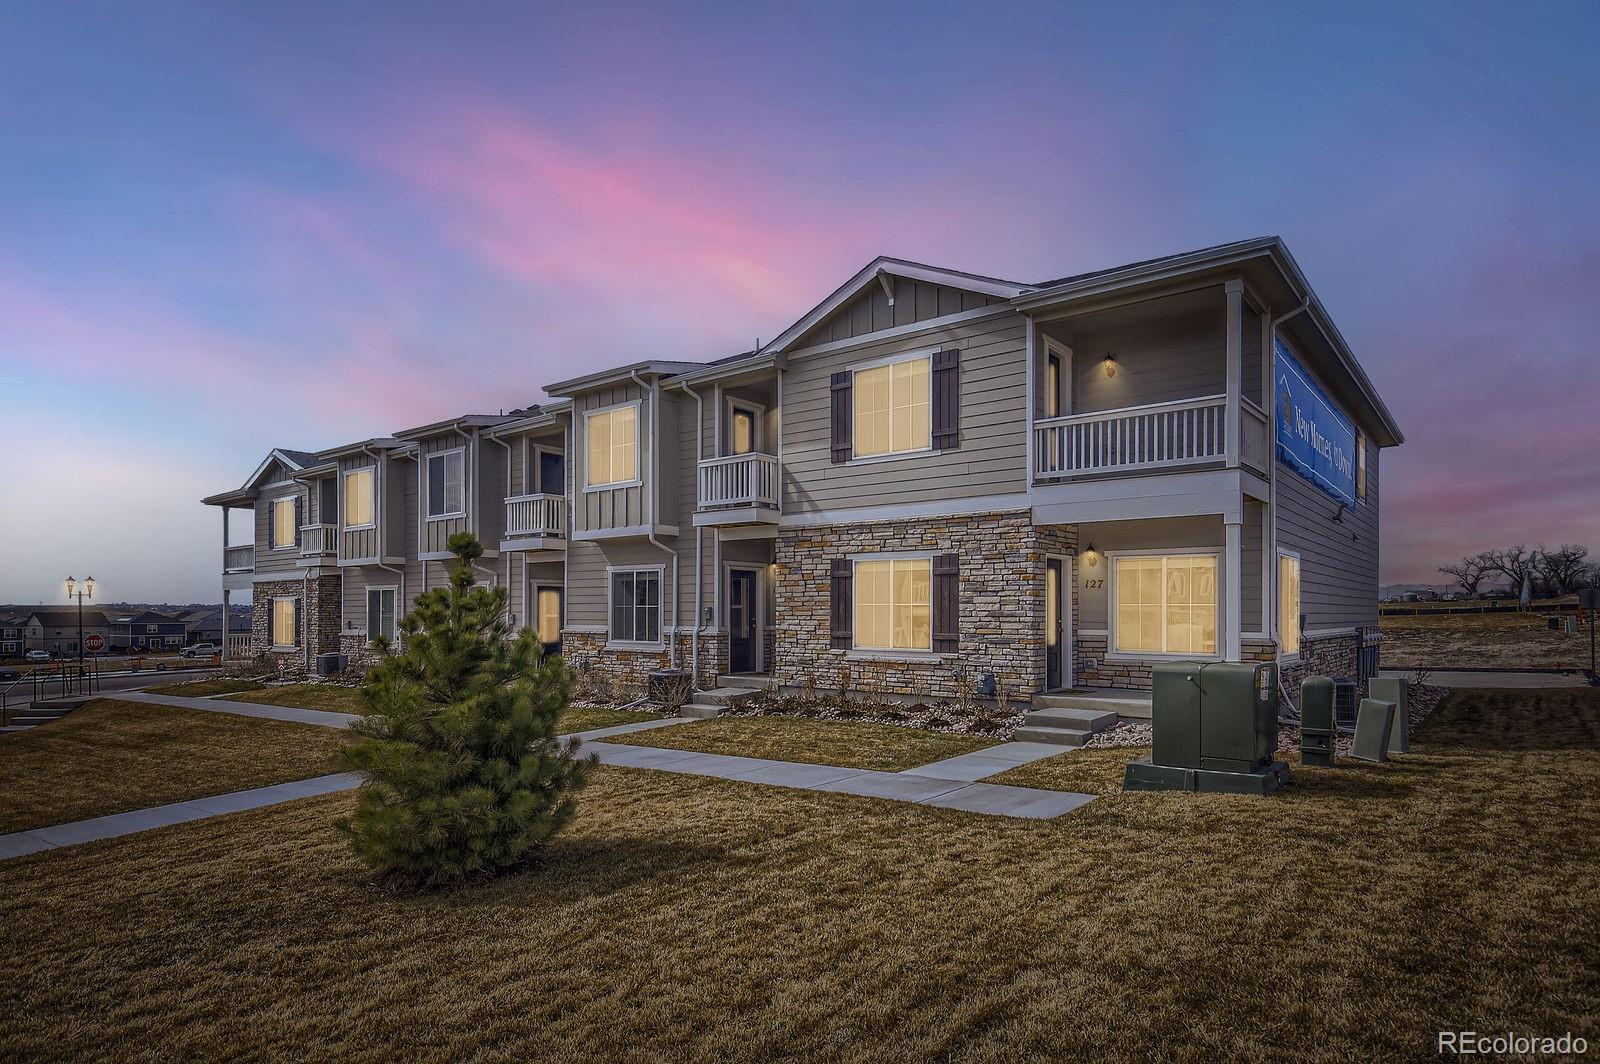
Welcome Home! Completed new construction townhomes that are move in ready. Enjoy creating memories in this gorgeous townhome community that is conveniently located and features 3 bedrooms, 2.5 baths, and 2 car attached garage with an open floor plan. At 1631 sq ft our beautiful and spacious Monarch model is an end unit and features a thoughtful layout built for easy living including a large primary bedroom with a private bath, and walk in closet, upstairs laundry room, modern chef ready kitchen with an island, A/C, covered porch and balcony. Discover the LGI Homes' CompleteHome package, this h..
more...
The content relating to real estate for sale in this web site comes
in part from the Internet Data eXchange ("IDX") program of
METROLIST, INC., DBA RECOLORADO® Real estate listings held by brokers other
than The Brian Petrelli Team are marked with the IDX Logo.
This information is being provided for the consumers' personal, non-commercial use and may not be used for any other purpose. All information subject to change and should be independently verified.




 Sold Home Stats


 21%
 12.8%
 19.5%