Sources: FBI, Uniform Crime Reports, prepared by the National Archive of Criminal Justice Data
The Brian Petrelli Team is your , Johnstown home specialist.
Our team of local Johnstown experts have over 200 years of combined expertise in the Colorado Real Estate market. Give us a call today to put
our knowledge and experience to work for you as you buy or sell your next home.
Don't see what you're looking for here? Contact our team for a free, custom search.
Broker Remarks:
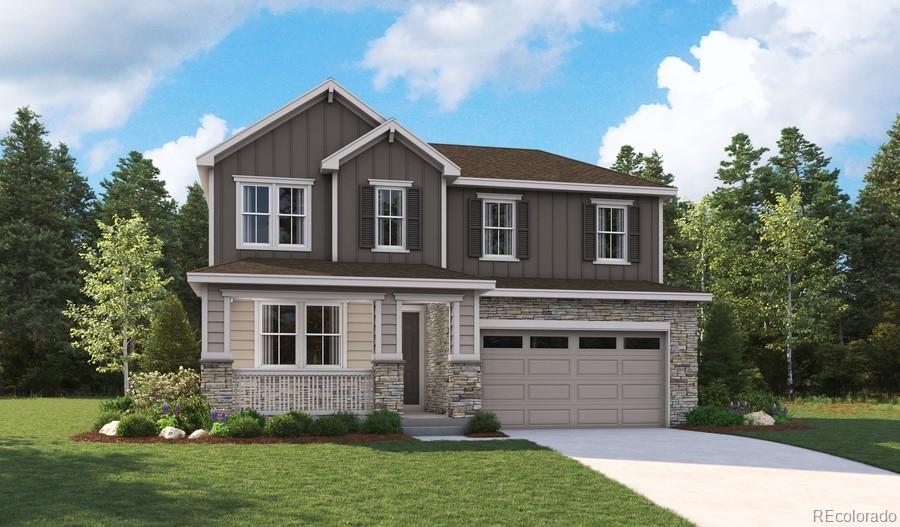
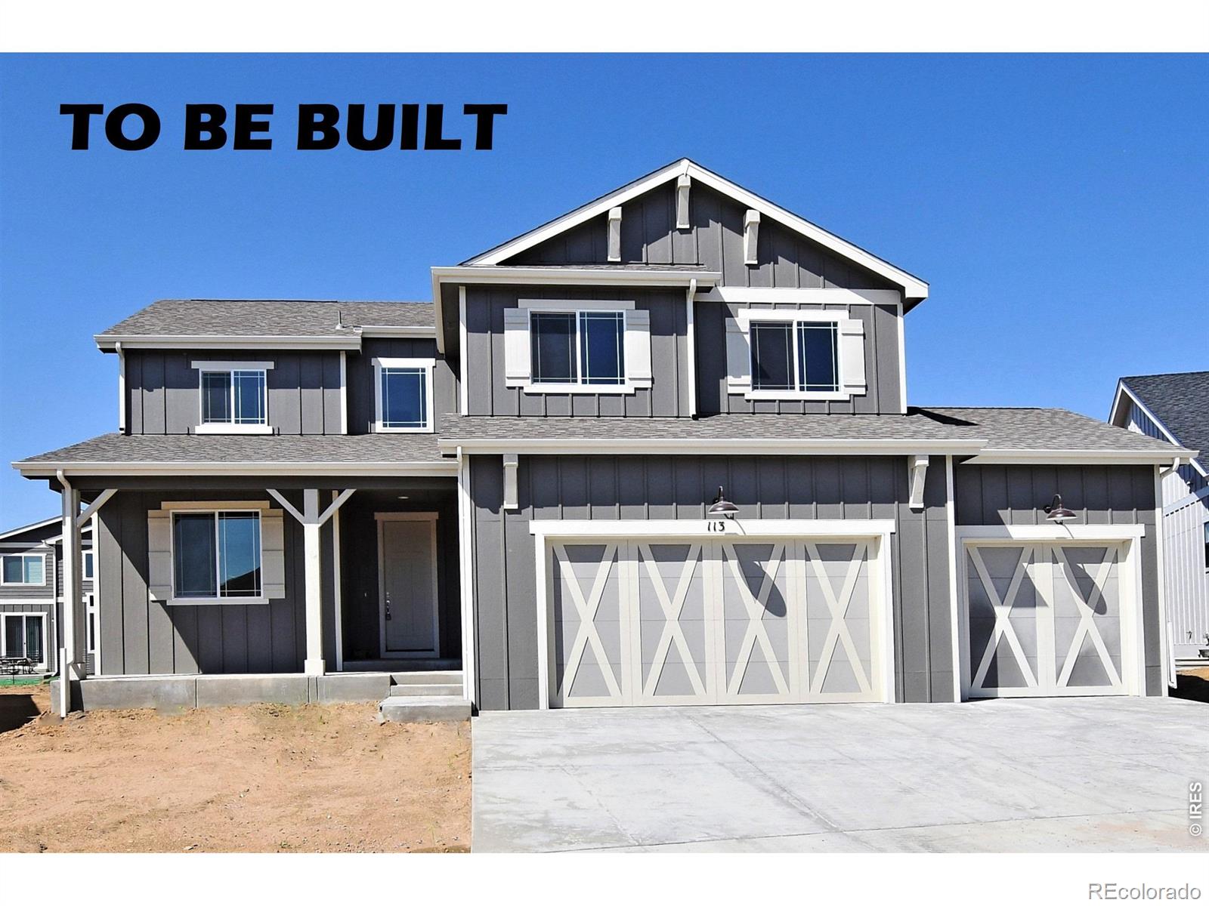
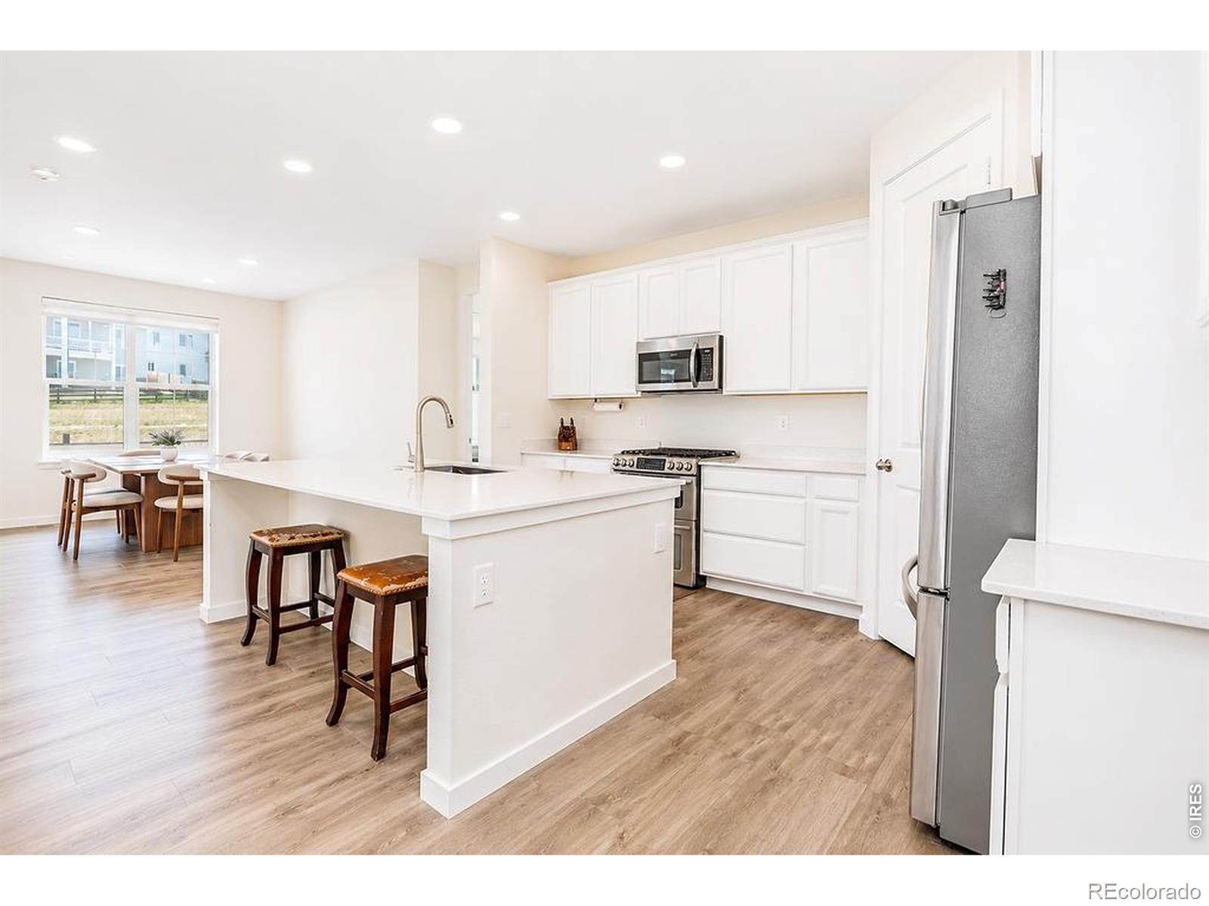
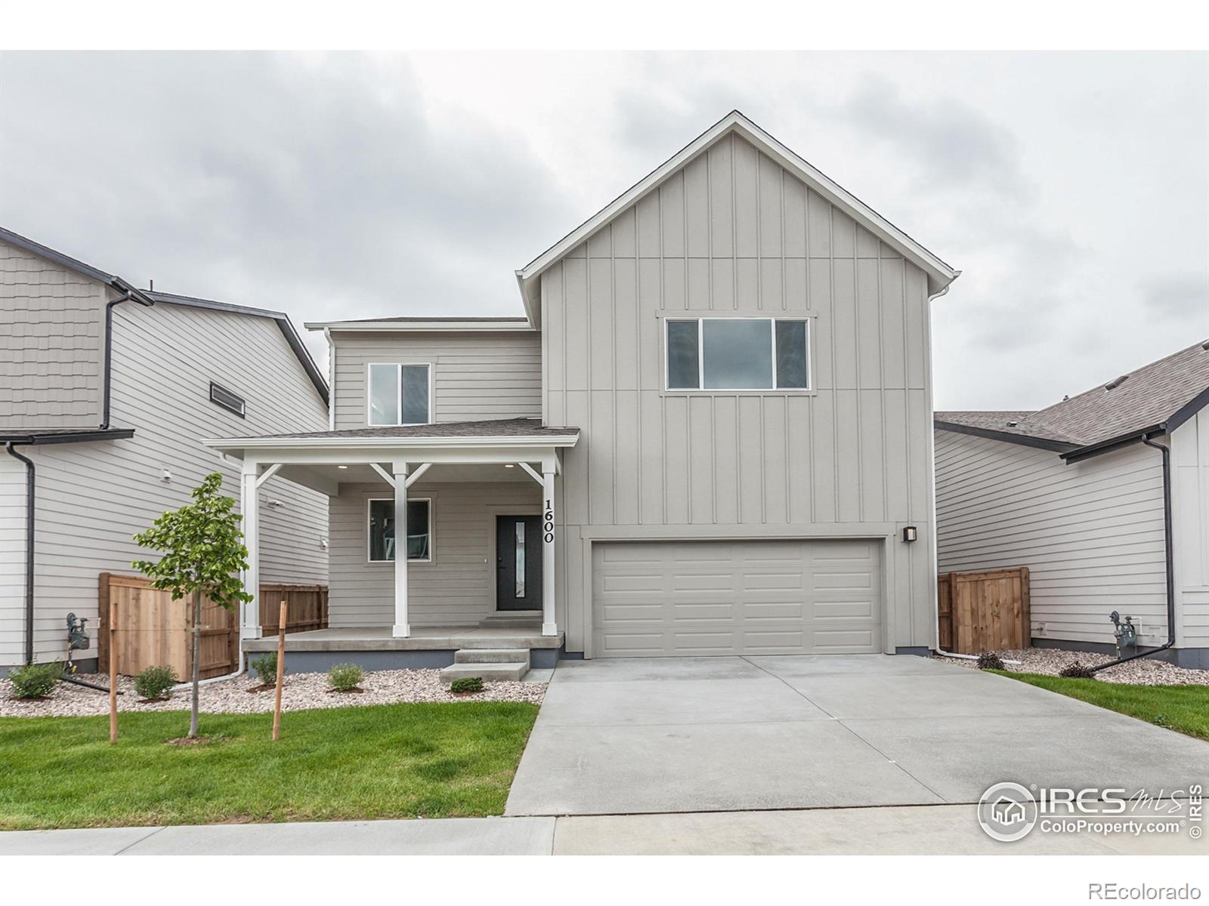
This Elderberry comes ready to impress with two stories of smartly inspired living spaces and designer finishes throughout. The main floor is ideal for entertaining with its open layout. A covered entry leads past a bedroom and full bath. Beyond, a well-appointed kitchen with a quartz island, stainless steel appliances and a pantry flows into the dining room. The adjacent expansive great room welcomes you to relax. The nearby primary suite showcases a spacious walk-in closet and a private bath. Retreat upstairs to find a large loft, two generous bedrooms and shared bath that offer ideal accomm..
more...
Status: active
Listing Office: re/max alliance-ftc south
Broker Remarks:
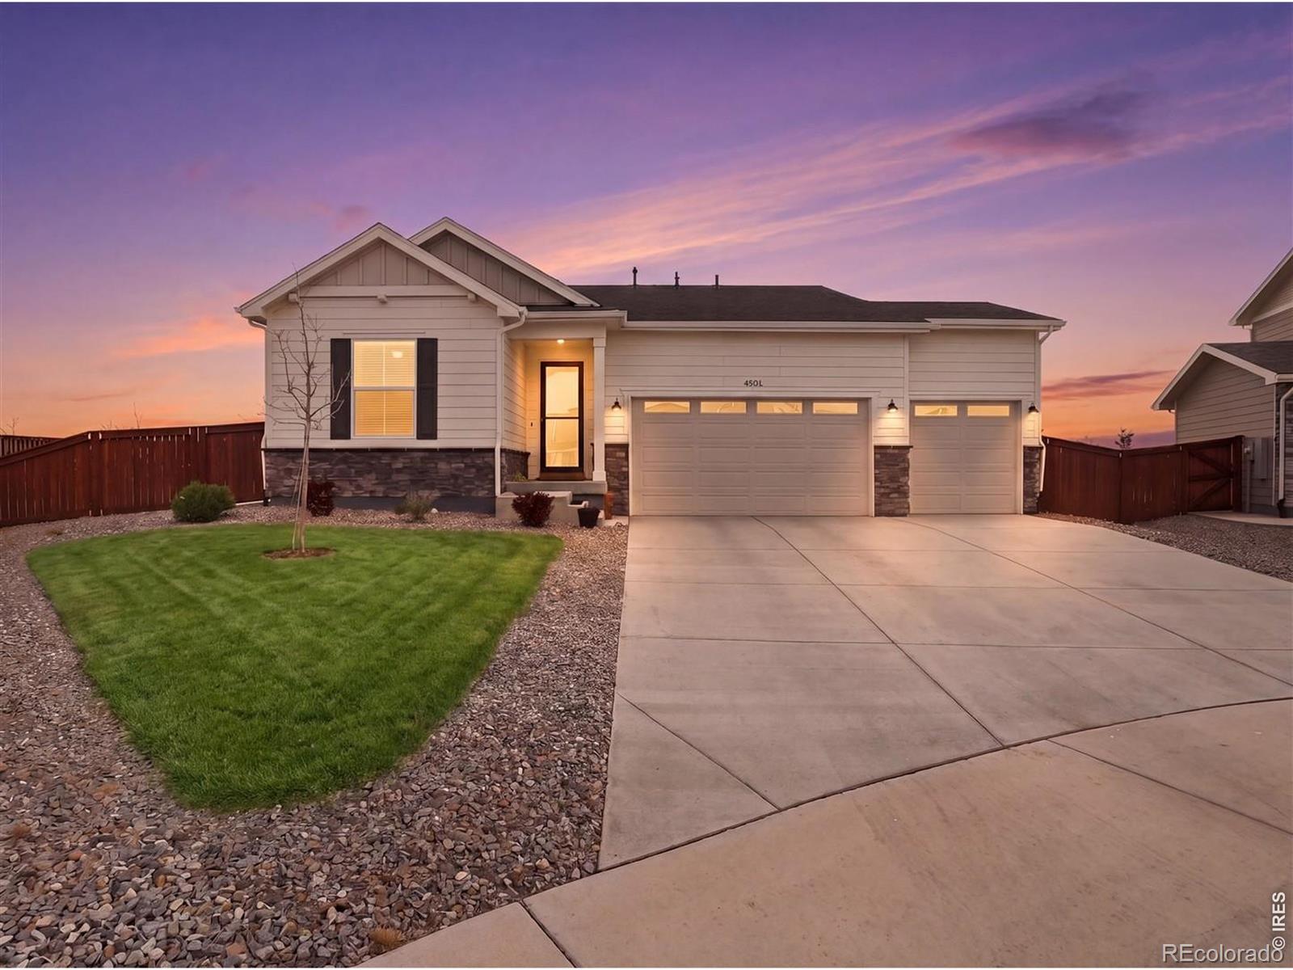
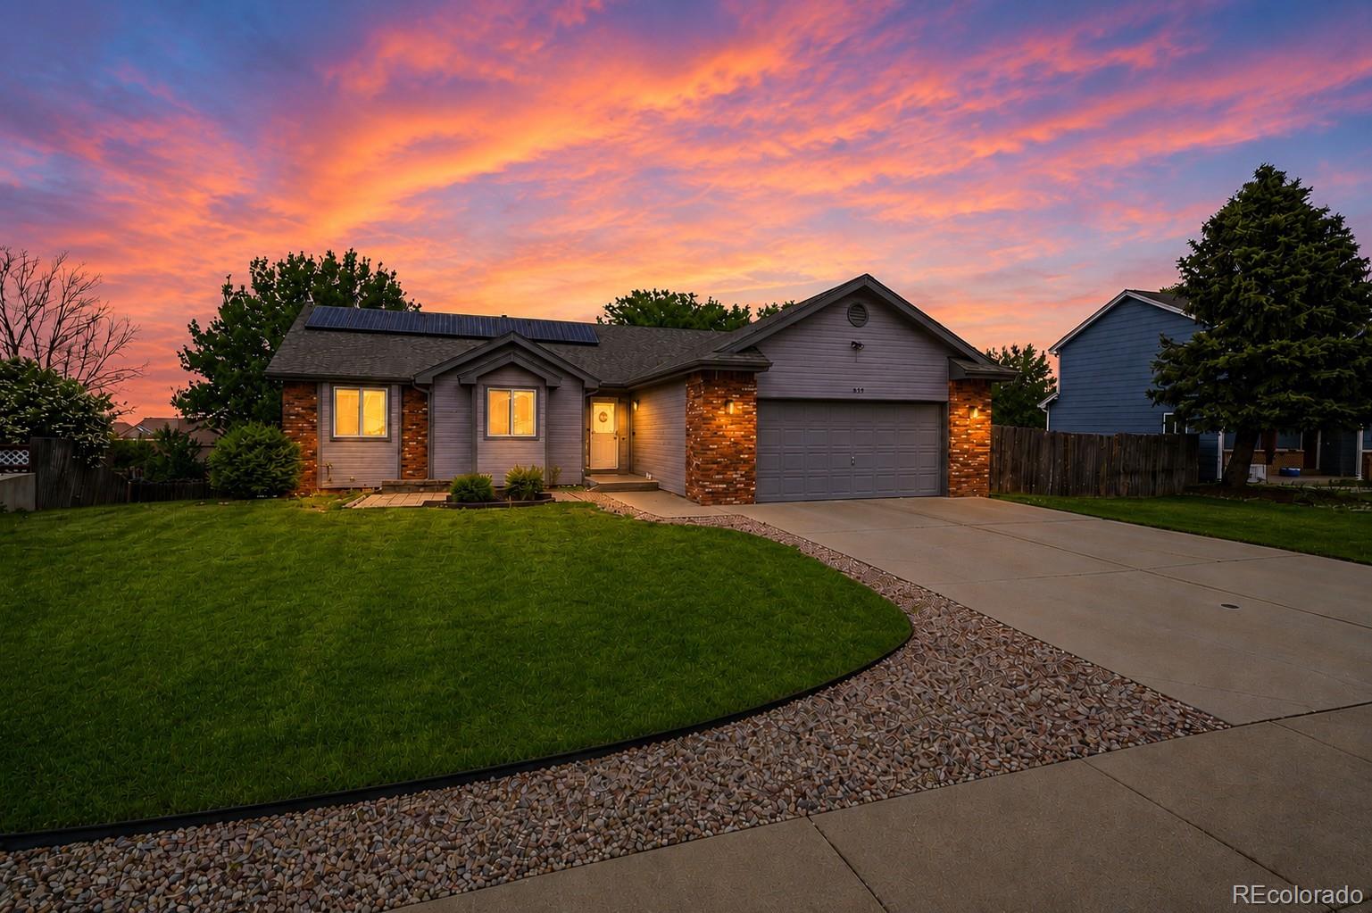
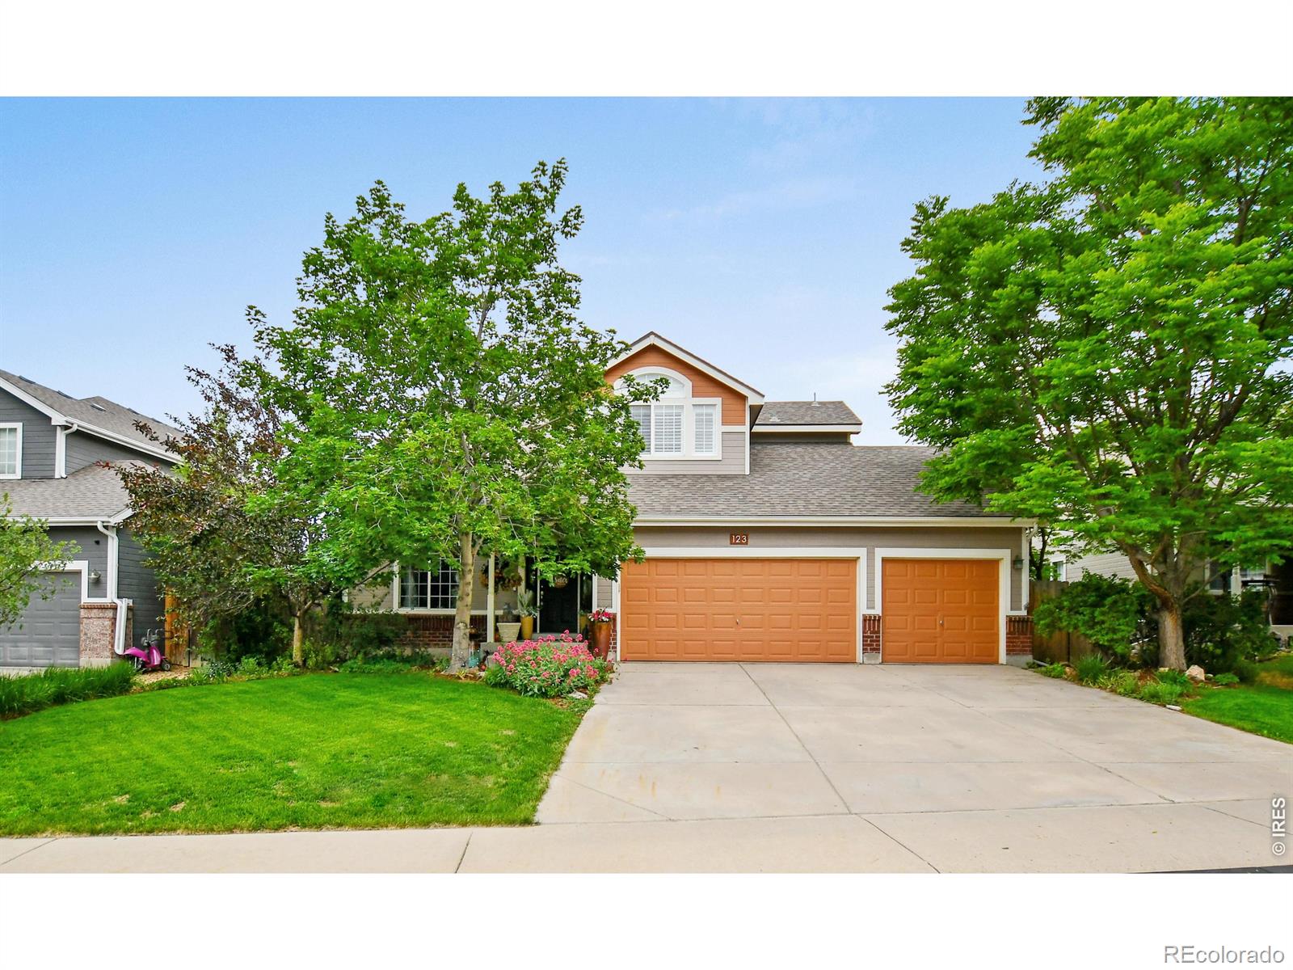
Stunning, stylish living! Step into this gorgeous home to find bright, sun-splashed spaces, cozy nooks, and endless views. This home makes use of the size of the lot to provide one of the only oversized 3-car garages in Revere. The large living room features a linear fireplace, ceiling fan, and premium in-wall surround sound for epic movie nights. This space is completed with double-wide sliding glass doors that open to the covered porch, creating an inviting indoor/outdoor living arrangement for summer brunch or a BBQ under the stars. Entertain from the spacious kitchen which boasts Maple cab..
more...
Status: active
Listing Office: resident realty north metro llc
Broker Remarks:
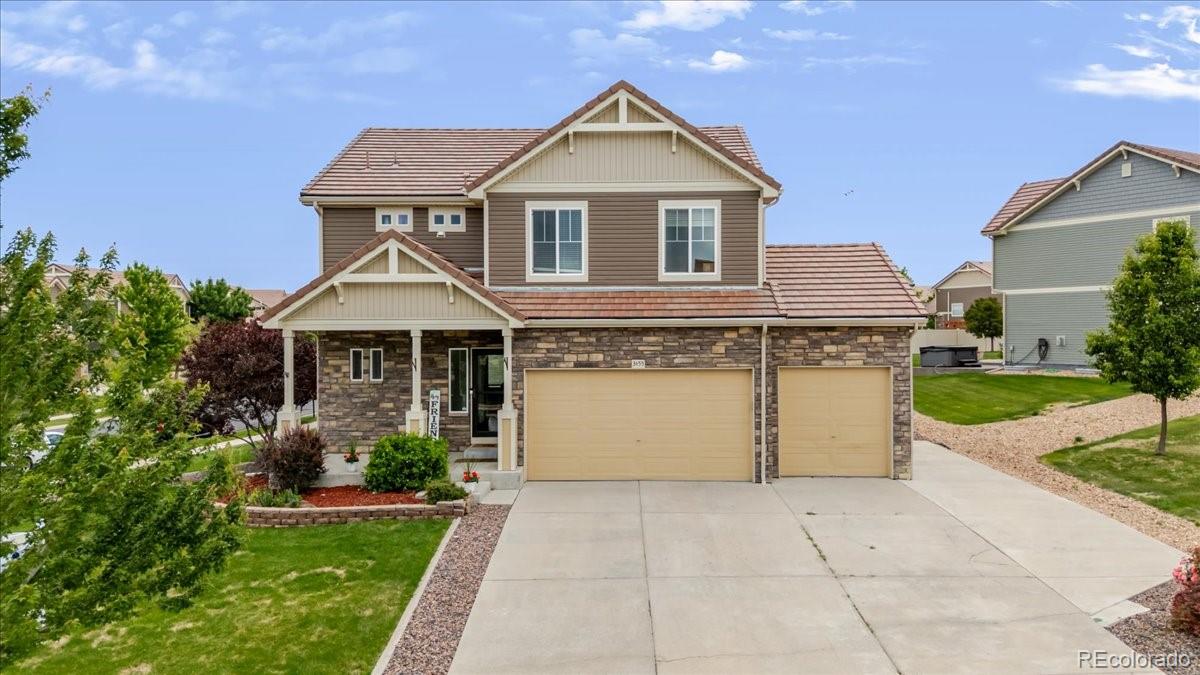
Welcome to Thompson River Ranch, one of Johnstown's most sought-after communities! This beautiful 5-bedroom, 4-bathroom home offers the perfect combination of space, comfort, and convenience. Step inside to an open and inviting floor plan designed for both everyday living and entertaining. The well-appointed kitchen flows seamlessly into the living and dining areas, creating a warm and welcoming gathering space. The spacious primary suite serves as a private retreat, complete with an en-suite bath and generous closet space. Four additional bedrooms provide plenty of flexibility for guests, a h..
more...
Status: coming soon
Listing Office: kentwood re northern prop llc
Broker Remarks:
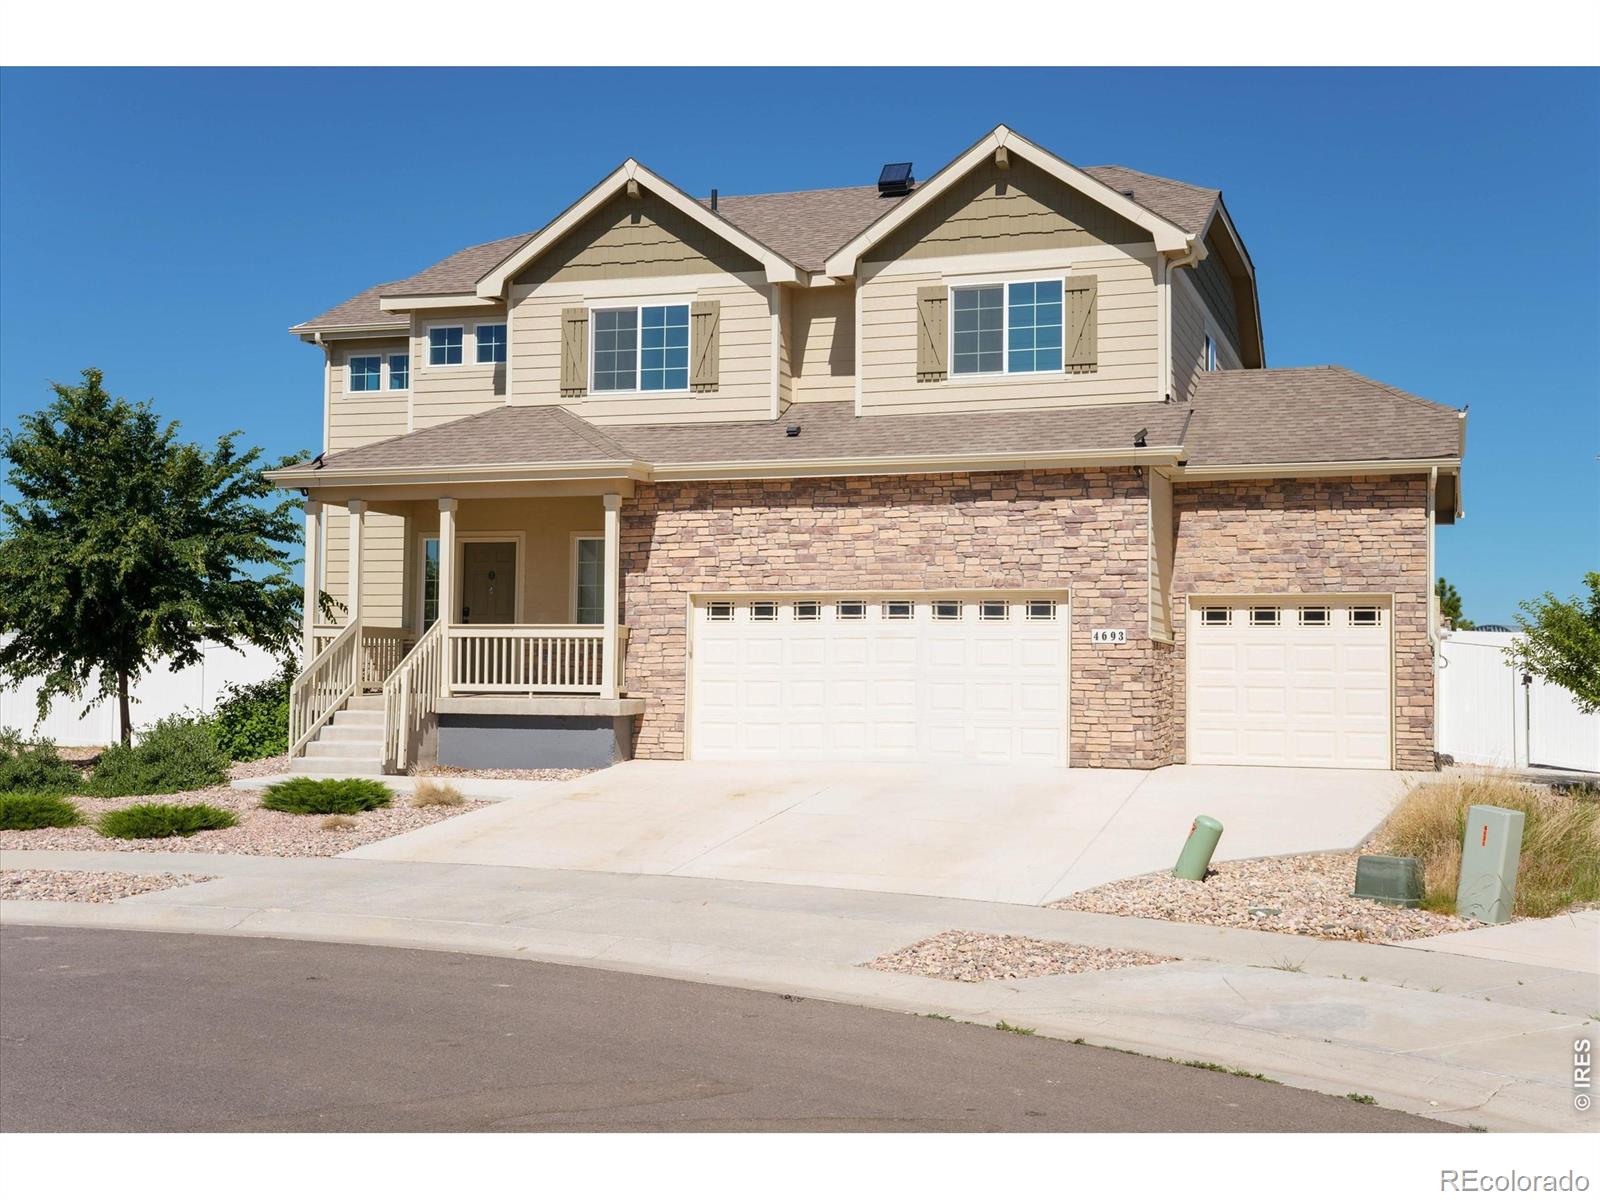
INTERIOR PHOTOS COMING SOON! Far from builder grade, this upgraded smart home offers unobstructed mountain views, outdoor living, smart home technology, and functional space-all tucked at the back of a cul-de-sac with easy access to I-25, Johnstown, and Loveland.. Set on a rare over 1/4-acre lot, the backyard features a large concrete patio, covered outdoor living area, fire pit area, pool pad, drip irrigation system, fully fenced yard, and beautifully maintained landscaping with plenty of room to spread out. The oversized 3-car garage is ideal for hobbyists, car enthusiasts, and anyone needin..
more...
Status: active
Listing Office: re/max alliance-greeley
Broker Remarks:
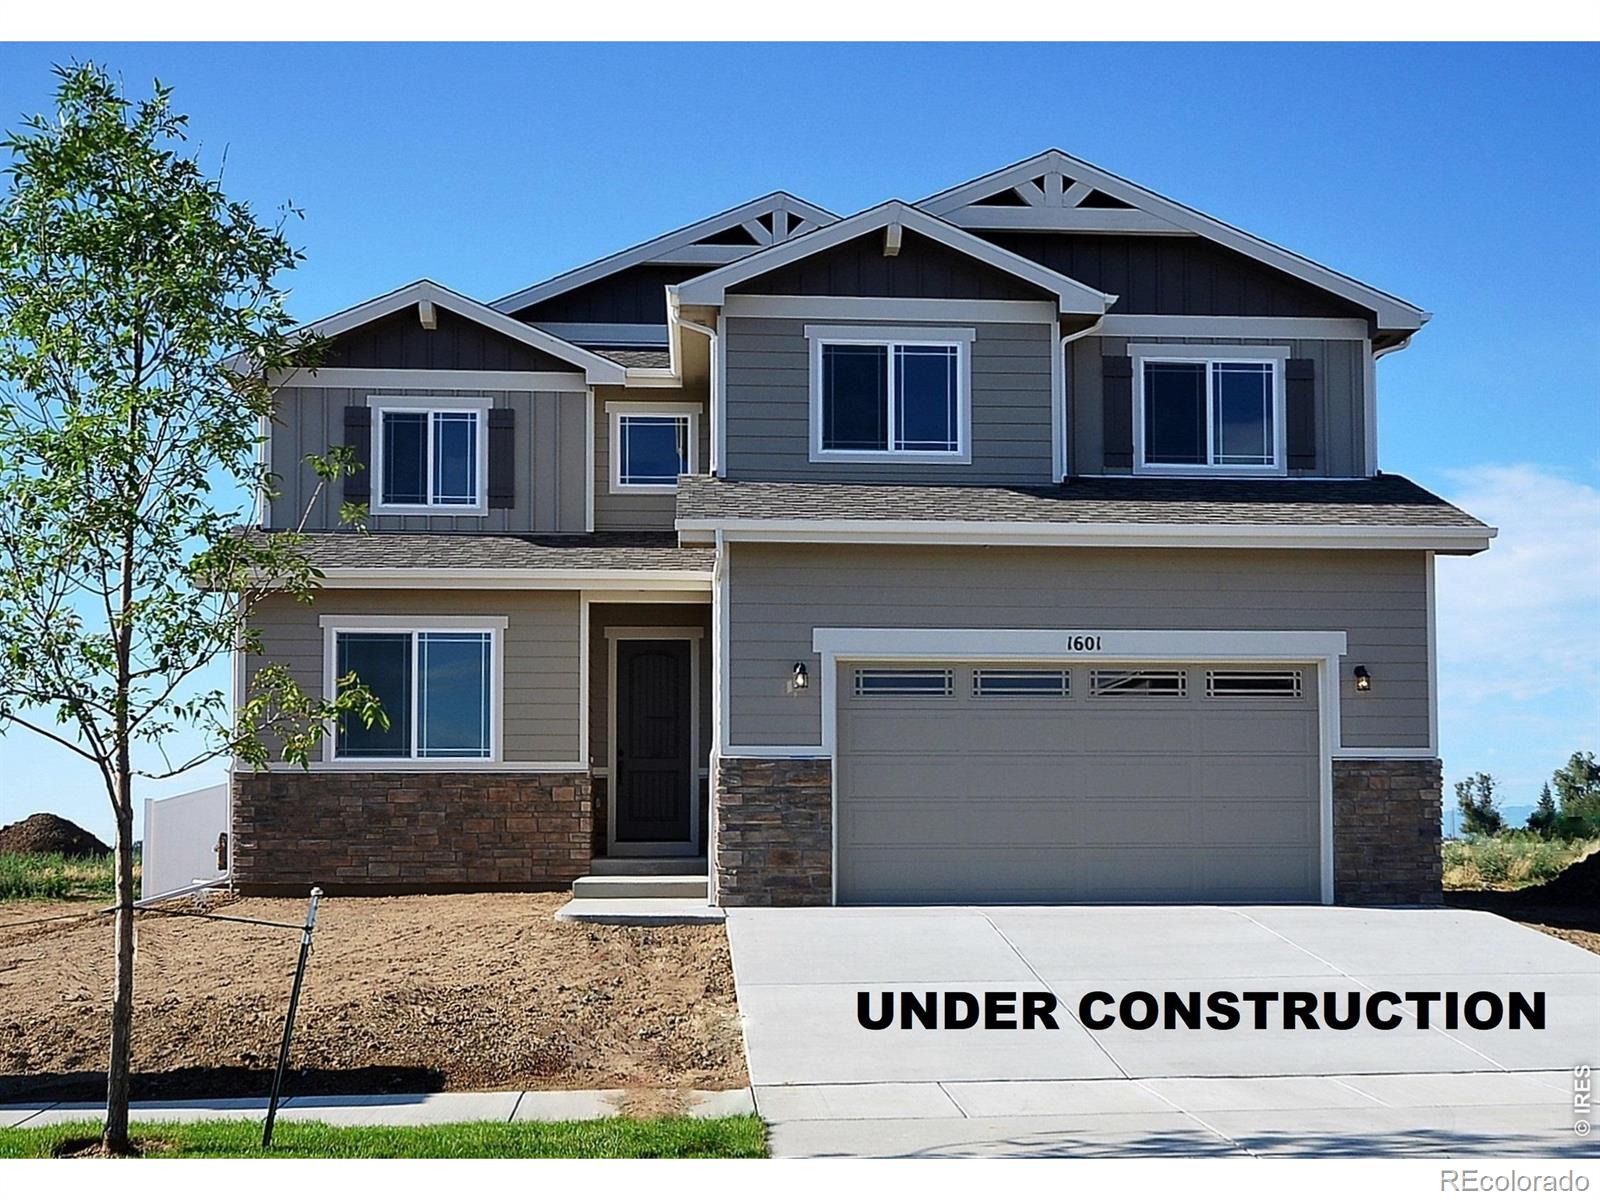
Welcome to The Abbey by CB Signature Homes at Revere North! This thoughtfully designed 2-story home offers 2,545 finished square feet featuring 4 bedrooms, 2.5 baths, a dedicated office or formal dining room, and a full unfinished basement with 9-foot ceilings for future expansion. The open-concept floor plan is ideal for entertaining and includes a convenient pass-through butler's pantry, spacious kitchen with granite countertops, full tile backsplash, stainless steel appliances, and custom Milarc kitchen cabinetry with hardware. The master suite features a luxurious full tile shower and gene..
more...
Broker Remarks:
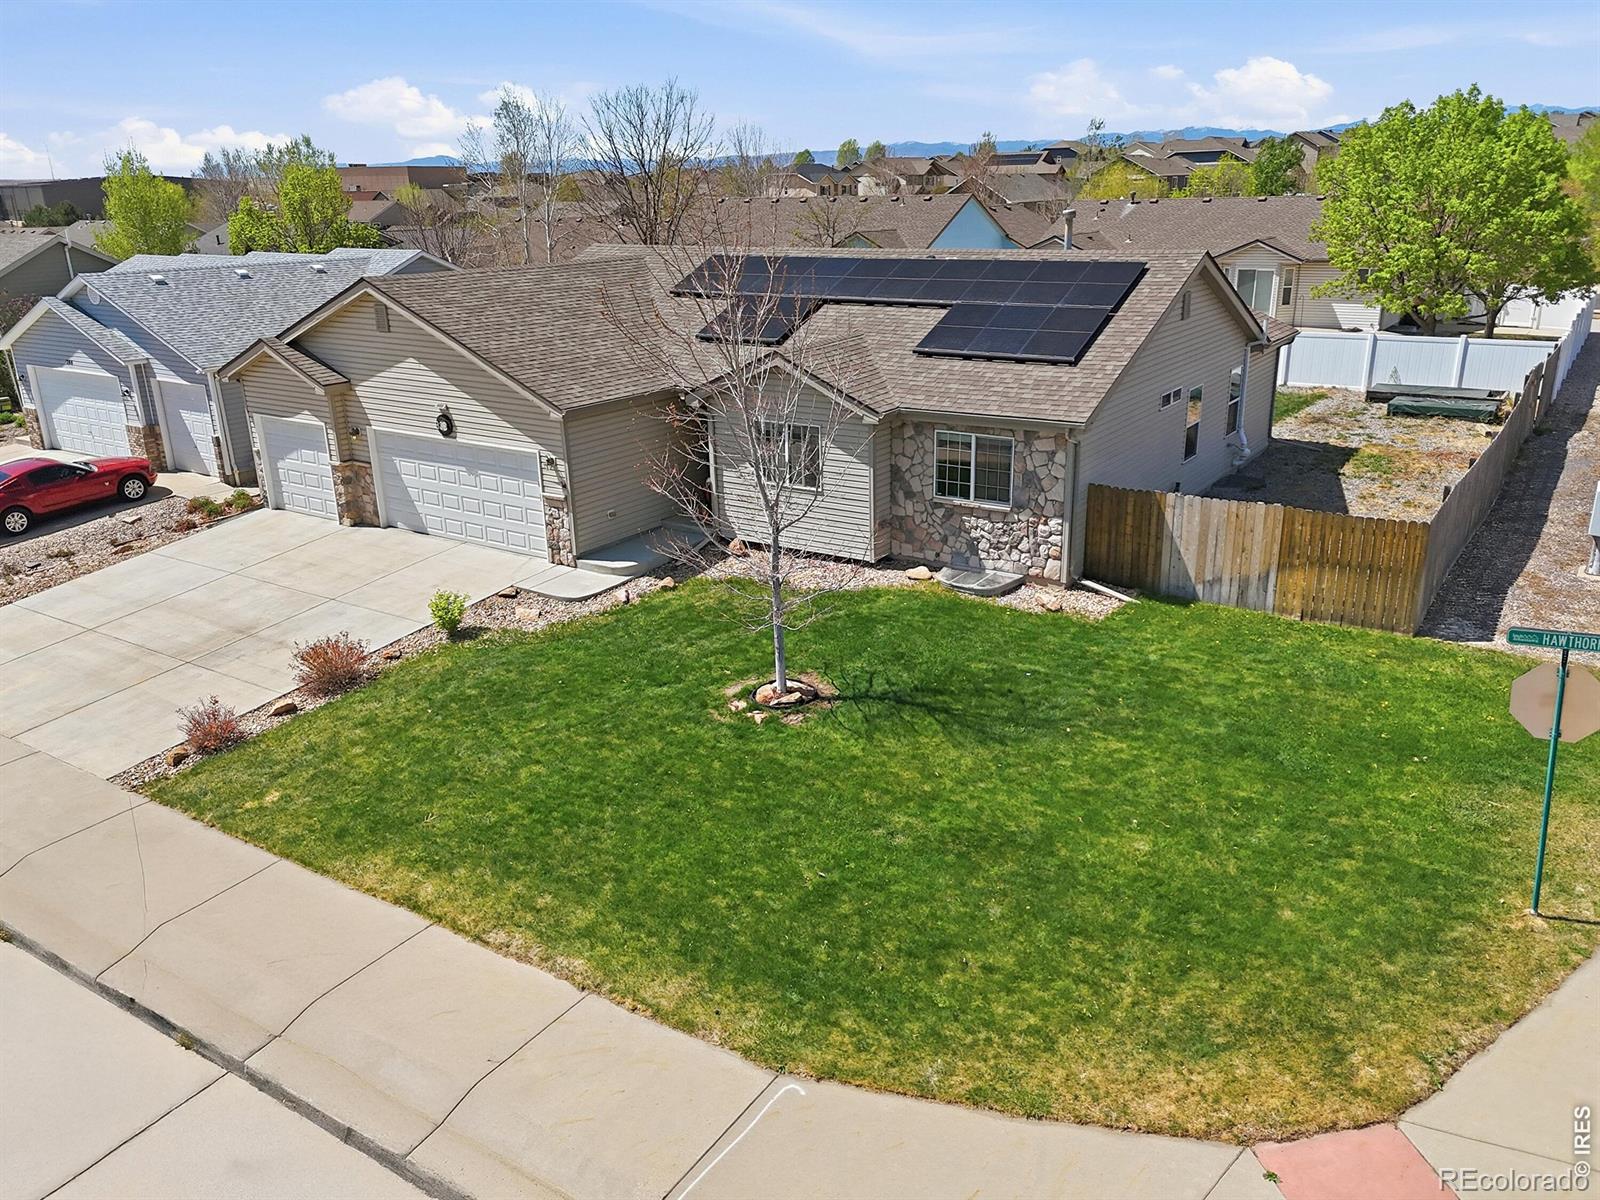
Welcome to this spacious ranch-style home in the heart of Johnstown, offering comfort, flexibility, and room to grow. Situated on a generous ¼-acre lot with NO HOA and NO Metro District, this home provides the freedom that's becoming increasingly hard to find.
Vaulted ceilings, abundant natural light, and a cozy fireplace create an inviting main living area, while the large deck with a gas hookup is perfect for entertaining and enjoying Colorado evenings. The main-floor primary suite features a walk-in closet, dual sinks, and a walk-in shower, with two additional bedrooms and a full bath co..
more...
Broker Remarks:
Welcome to this spacious ranch-style home in the heart of Johnstown, offering comfort, flexibility, and room to grow. Situated on a generous ¼-acre lot with NO HOA and NO Metro District, this home provides the freedom that's becoming increasingly hard to find.
Vaulted ceilings, abundant natural light, and a cozy fireplace create an inviting main living area, while the large deck with a gas hookup is perfect for entertaining and enjoying Colorado evenings. The main-floor primary suite features a walk-in closet, dual sinks, and a walk-in shower, with two additional bedrooms and a full bath co..
more...
Status: active
Listing Office: coldwell banker realty 56
Broker Remarks:
Stunning 4-bedroom home in the desirable Thompson River Ranch community with beautiful mountain views from nearly every room. This spacious home features an open-concept floor plan with a large living area and modern kitchen, perfect for entertaining, hosting gatherings, or everyday living. The versatile main-floor flex room can easily be used as a home office, formal dining room, playroom, gym, or additional living space to fit your lifestyle. Enjoy resort-style community amenities including a clubhouse,2 swimming pools, fitness center, parks, trails, and an 18-hole disc golf course. Convenie..
more...
Status: active
Listing Office: coldwell banker realty-n metro
Broker Remarks:
Stunning 4-bedroom home in the desirable Thompson River Ranch community with beautiful mountain views from nearly every room. This spacious home features an open-concept floor plan with a large living area and modern kitchen, perfect for entertaining, hosting gatherings, or everyday living. The versatile main-floor flex room can easily be used as a home office, formal dining room, playroom, gym, or additional living space to fit your lifestyle. Enjoy resort-style community amenities including a clubhouse, swimming pool, fitness center, parks, trails, and an 18-hole disc golf course. Convenient..
more...
Status: active
Listing Office: nexthome foundations
Broker Remarks:
Welcome to this well maintained corner lot ranch offering space, functionality, and smart upgrades. This 4 bedroom, 3 bathroom home features an open floor plan that flows effortlessly from the living area into the kitchen, complete with brand new appliances that make everyday living and entertaining easy. The main level offers comfortable living with plenty of natural light, while the partially finished basement adds valuable extra space with a large bedroom and a finished bathroom already in place. Whether you need room for guests, a home office, or additional living space, it is ready to go...
more...
Status: active
Listing Office: re/max alliance-ftc south
Broker Remarks:
Thoughtfully upgraded & meticulously maintained, this house is picture perfect & move in ready. All the work has been done - chic remodeled kitchen, hardwood floors, cozy gas fireplace, vaulted ceilings, elegant bathroom updates & finished off with a wonderfully finished basement. Newer roof & HVAC. The backyard is truly a private oasis, large deck tucked among lush mature landscaping, shed & hot tub - the perfect atmosphere for outdoor living. Great neighborhood pool & park...
more...
Broker Remarks:
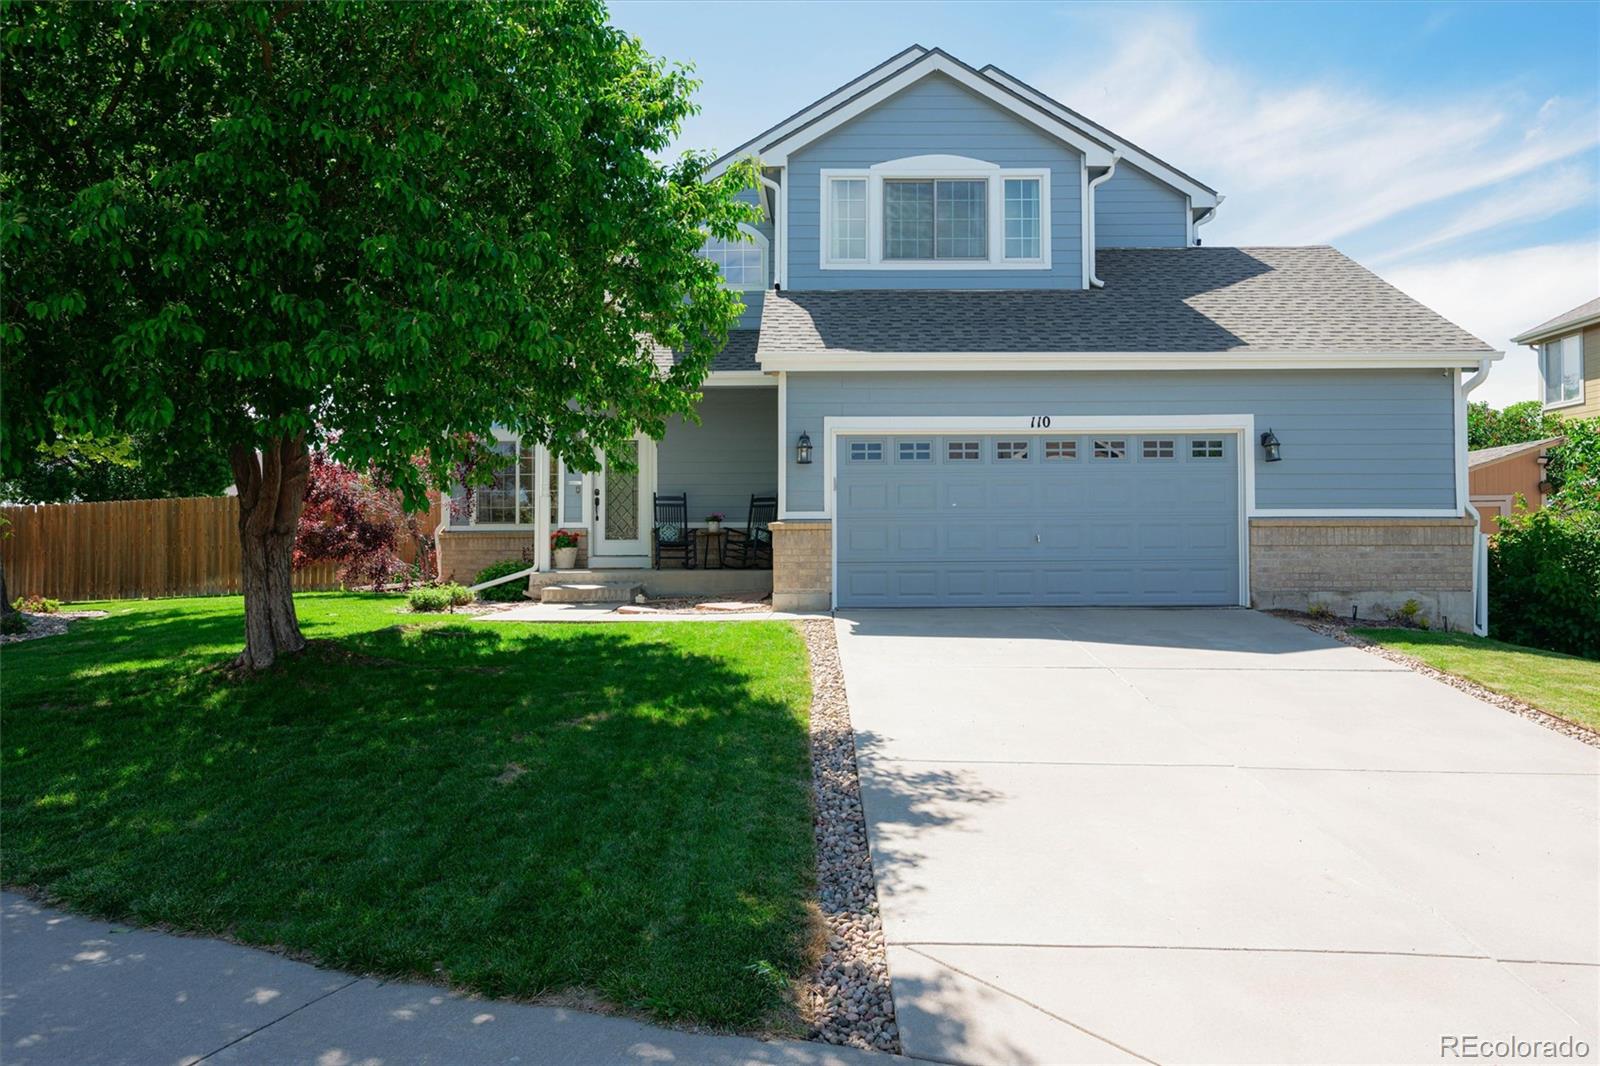
Some houses feel immediately like home. 110 Brush Lane is one of them. Tucked into Carlson Farms with the Johnstown Reservoir just steps away, floor-to-ceiling windows in the formal living and dining space pull light through the entire front of the home and makes it feel like you have arrived. The kitchen sits at the heart of the floorplan, open to the living room so cooking, conversations, and movie nights all happen together. Upstairs, a primary suite plus two additional bedrooms. Downstairs, a finished basement with room for theater seating, and the kind of space made for entertaining with..
more...
Broker Remarks:
Welcome to 751 Columbia Street in Johnstown - a beautifully designed ranch-style home backing to open green space with no direct rear neighbors, offering modern finishes, functional living, and a highly desirable location.Inside, you'll find soaring ceilings, abundant natural light, and an open-concept layout designed for both everyday comfort and entertaining. The spacious living room is anchored by a stunning floor-to-ceiling stone fireplace that creates a warm and inviting focal point.The kitchen blends style and functionality with a massive quartz island, stainless steel appliances, gas ra..
more...
Status: active
Listing Office: re/max alliance-ftc south
Broker Remarks:
Granary in Johnstown is a master-planned community with amenities that support an active, connected lifestyle, including a resort-style pool (that is completed), multiple parks and playgrounds, and over 4 miles of walking and biking trails woven throughout the neighborhood. Beyond the community, its location offers easy access to I-25, nearby shopping and dining, and Northern Colorado attractions. Move-in Ready, new construction two story home! The Oakley by Hartford Homes features an open concept main level with an office/flex space off the front entry. The spacious kitchen boasts a generous ..
more...
Broker Remarks:
Sold before published! Introducing CB Signature Homes at Revere North! Park, trails and a view! Full unfinished basement! This beautiful new home includes up to $15,000 in concessions when using the builder's preferred lender. This home offers 3000 sq ft of thoughtfully designed living space. The Abbington plan features 4 bedrooms plus a dedicated office, 3 bathrooms, and a full unfinished basement. Standard design elements include luxury vinyl floors, slab granite kitchen countertops with a full tile backsplash, and stainless steel appliances. The master suite showcases a fully tiled shower, ..
more...
The content relating to real estate for sale in this web site comes
in part from the Internet Data eXchange ("IDX") program of
METROLIST, INC., DBA RECOLORADO® Real estate listings held by brokers other
than The Brian Petrelli Team are marked with the IDX Logo.
This information is being provided for the consumers' personal, non-commercial use and may not be used for any other purpose. All information subject to change and should be independently verified.




 Sold Home Stats

 21%
21% 12.8%
12.8% 19.5%
19.5%