Sources: FBI, Uniform Crime Reports, prepared by the National Archive of Criminal Justice Data
The Brian Petrelli Team is your , Johnstown home specialist.
Our team of local Johnstown experts have over 200 years of combined expertise in the Colorado Real Estate market. Give us a call today to put
our knowledge and experience to work for you as you buy or sell your next home.
Don't see what you're looking for here? Contact our team for a free, custom search.
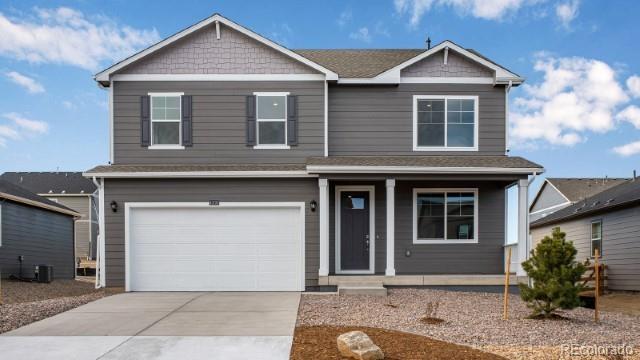
Broker Remarks:
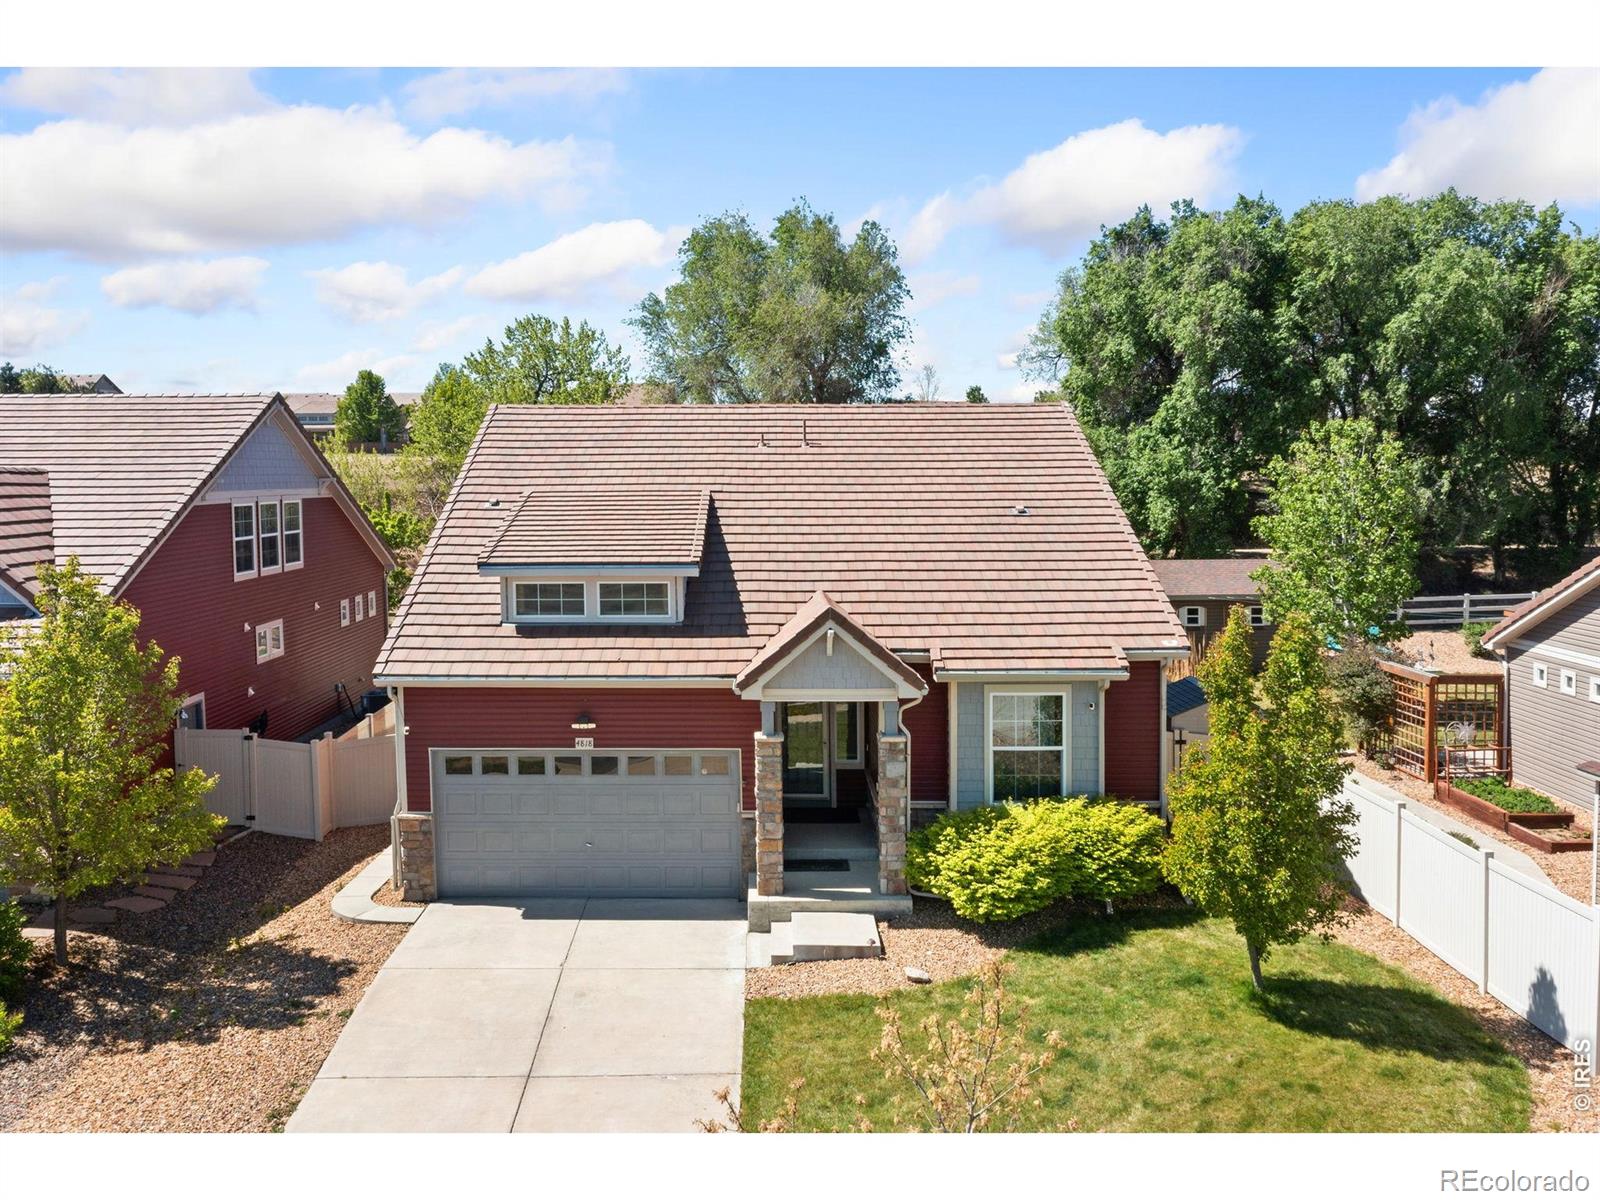
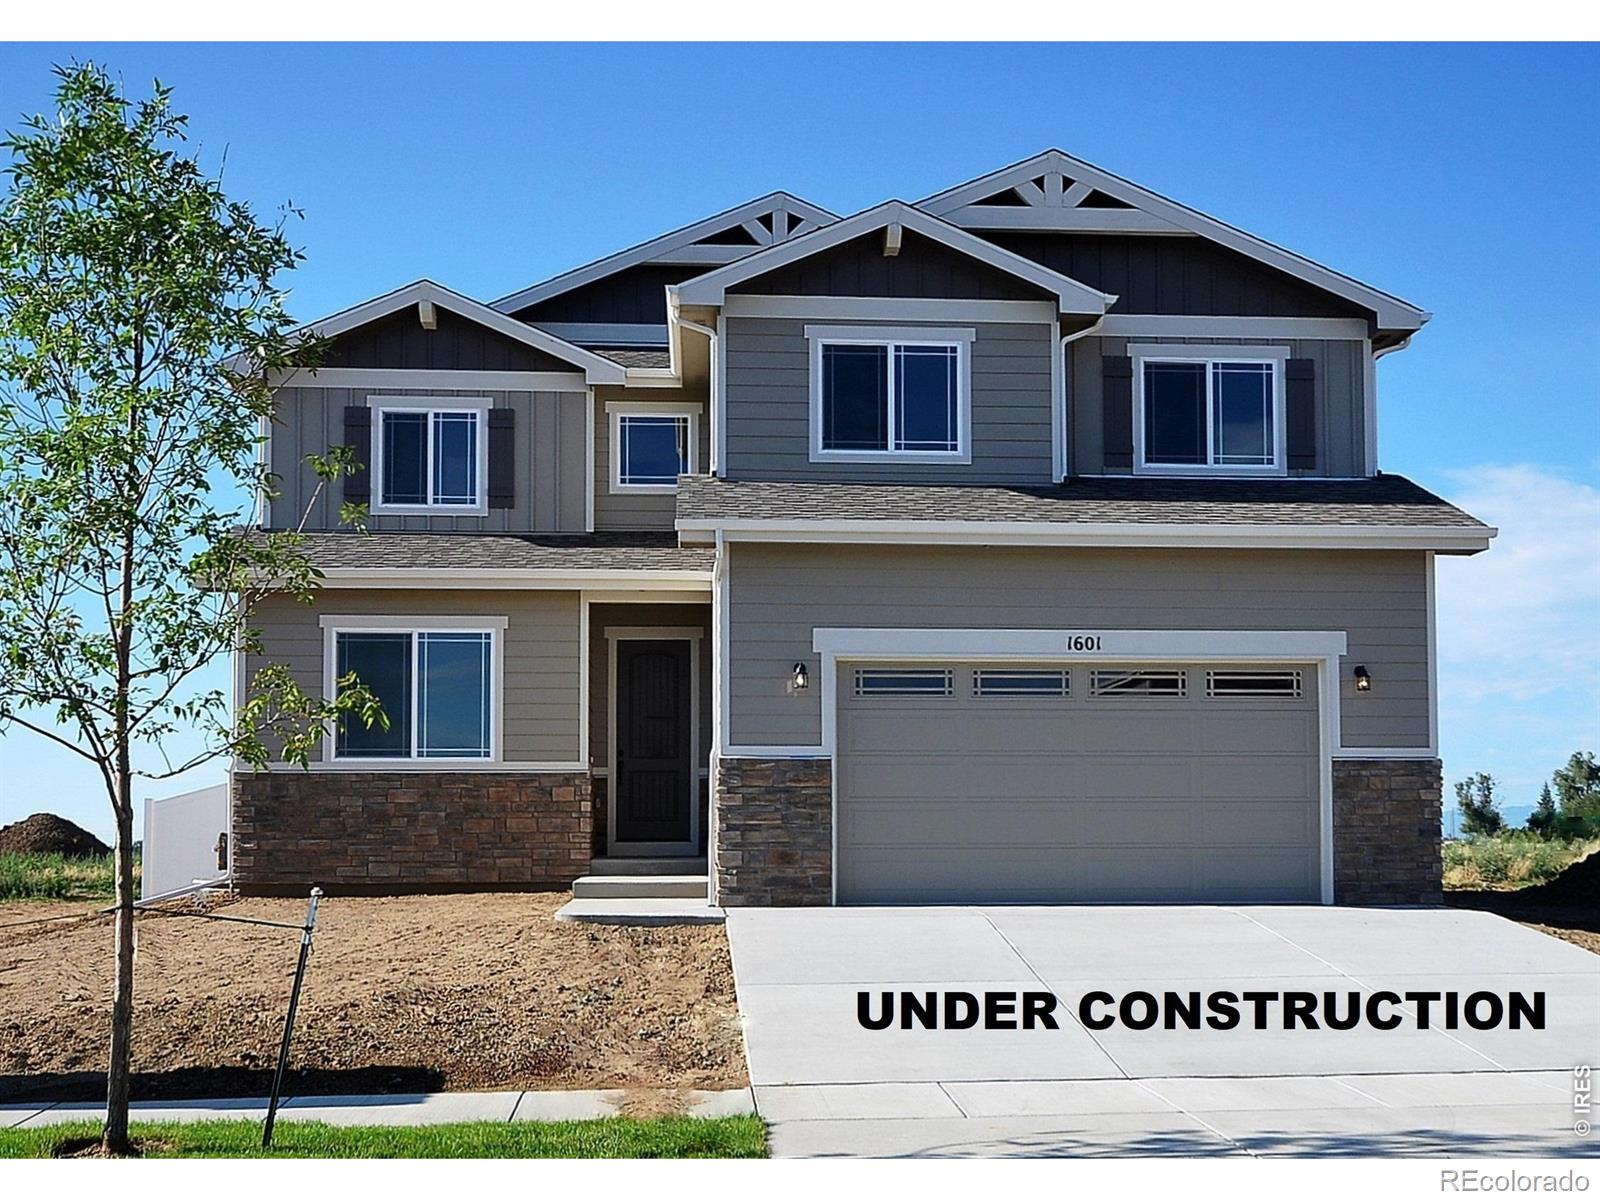
Welcome to the Henley, an impressive 5 bed, 3 bath home offering 2,652 sq ft of comfortable, modern living. Thoughtfully designed, this home features a full bedroom and bathroom on the main level, perfect for guests or flexible living needs, along with a dedicated main floor study ideal for remote work or quiet focus. Located in Johnstown, CO, you'll enjoy a growing community with access to local parks, schools, and major commuter routes across Northern Colorado. The heart of the home is the open-concept kitchen, showcasing granite countertops, pendant lighting, upgraded backsplash, and beauti..
more...
Status: active
Listing Office: coldwell banker realty-noco
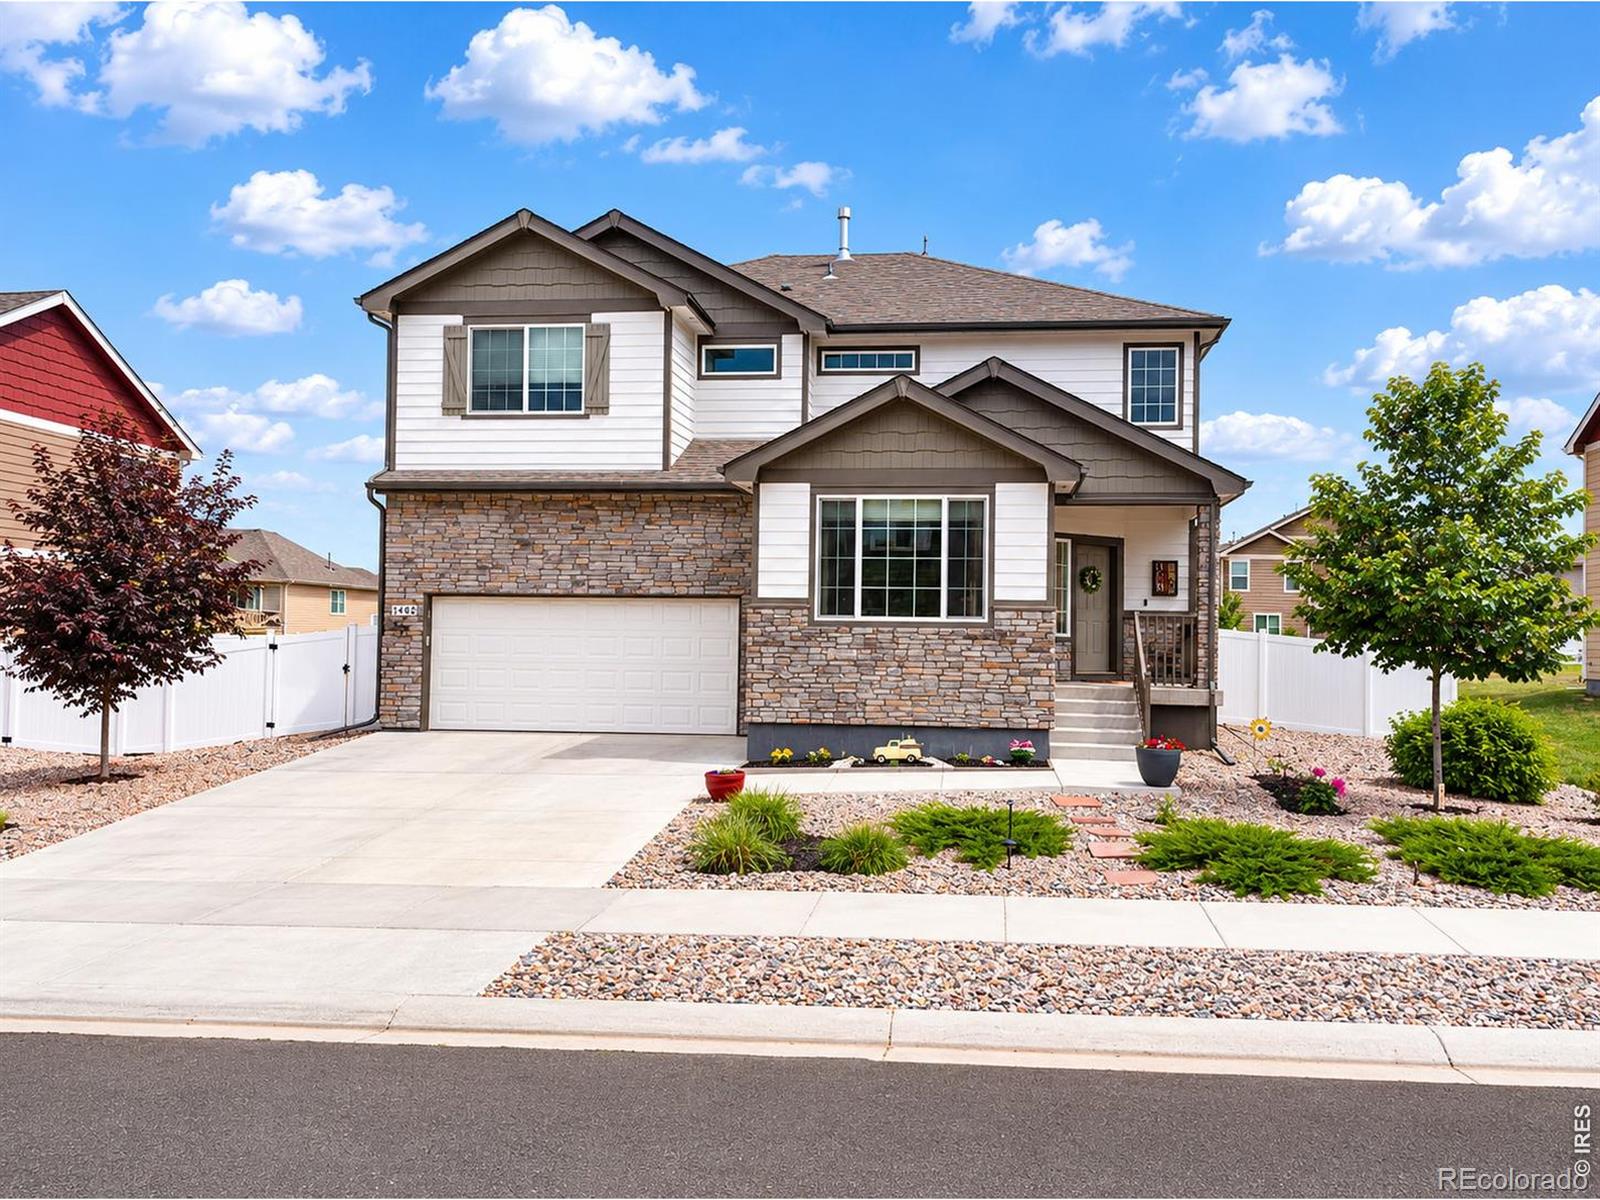
Broker Remarks:
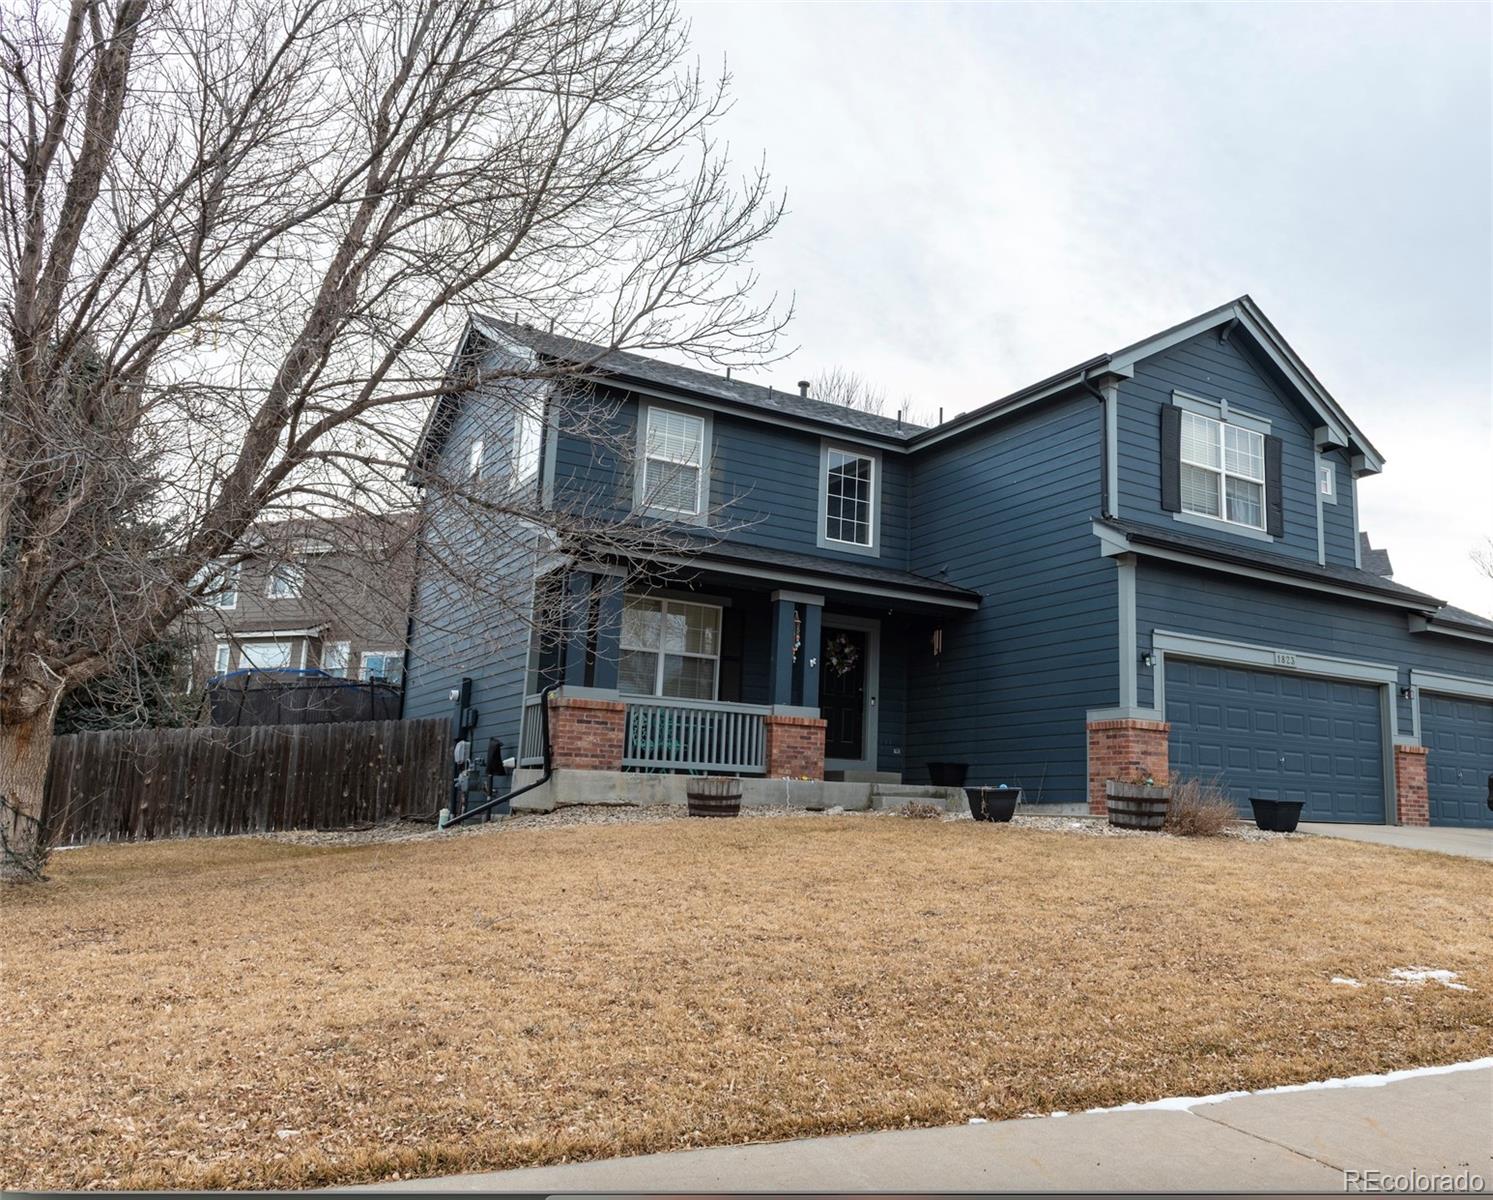
Seller and preferred lender will buy down your interest rate! Welcome to this beautifully maintained home that lives better than new construction, ideally situated on a generous 9,000 sq ft lot. At just three years old, it already includes what many new builds don't-completed landscaping, appliances, window coverings, and a warm, established feel. The main level features a bright, open-concept layout with hardwood floors throughout, seamlessly connecting the spacious living room, dining area, and kitchen. The kitchen offers a large island and is filled with natural light from oversized windows..
more...
Status: active
Listing Office: tallent co. real estate
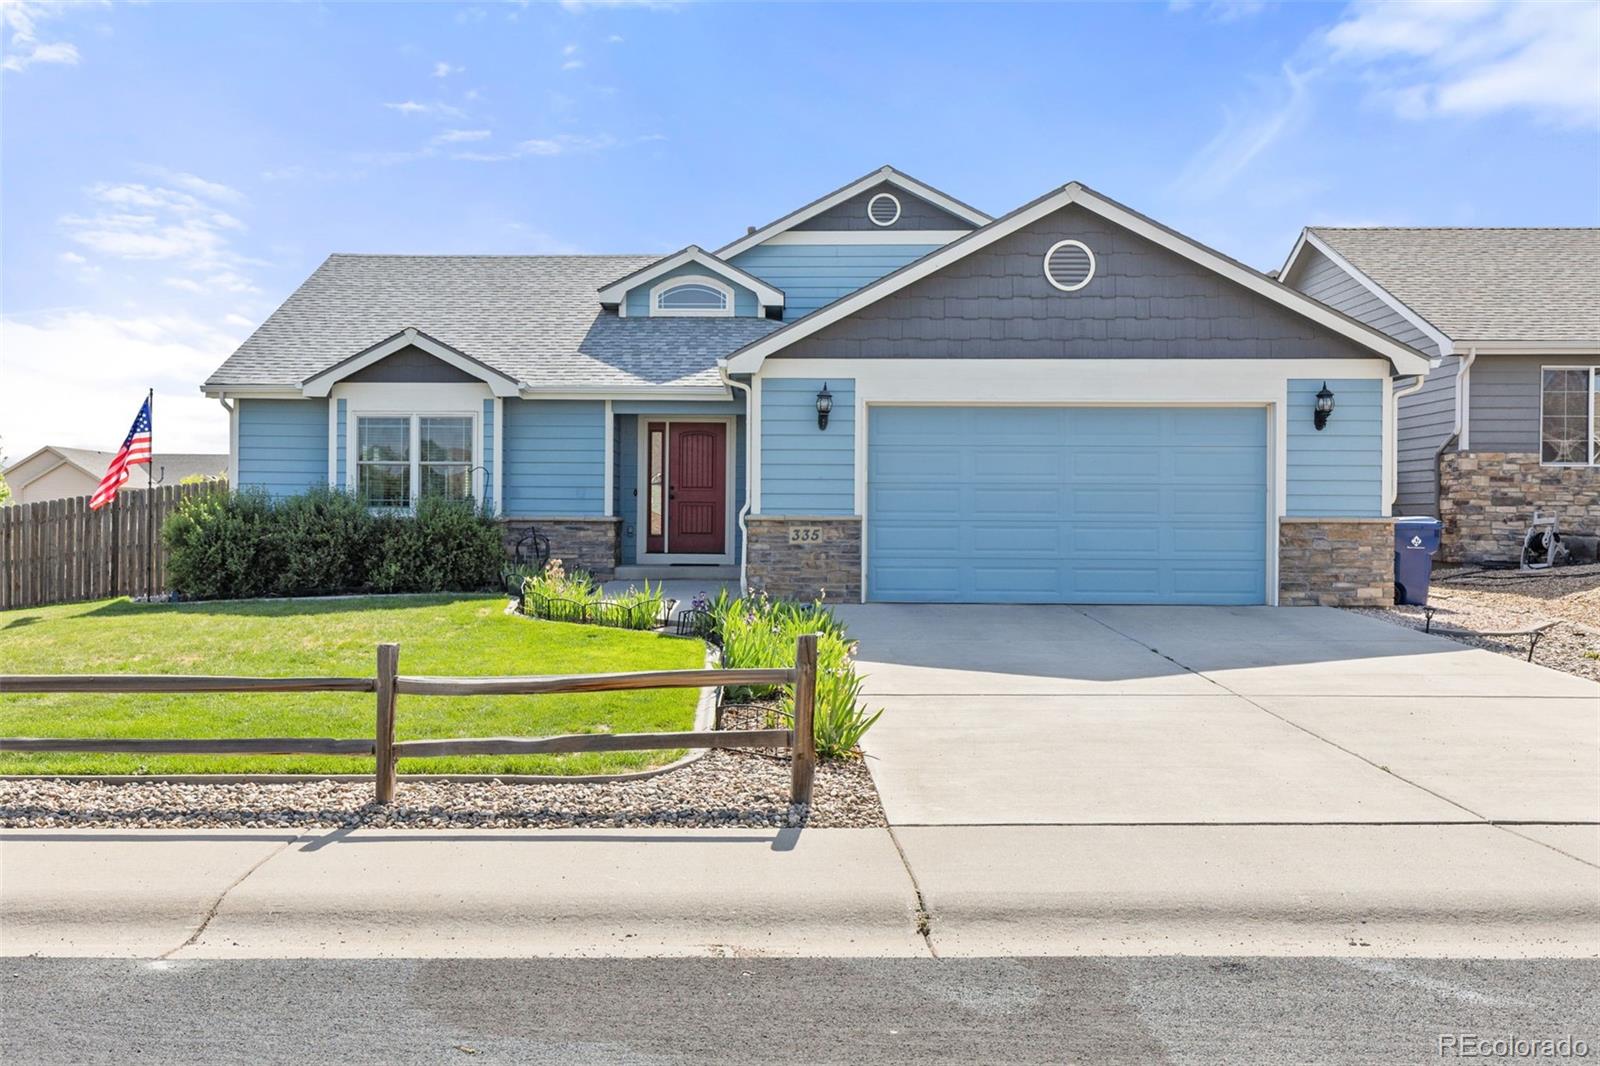
Broker Remarks:
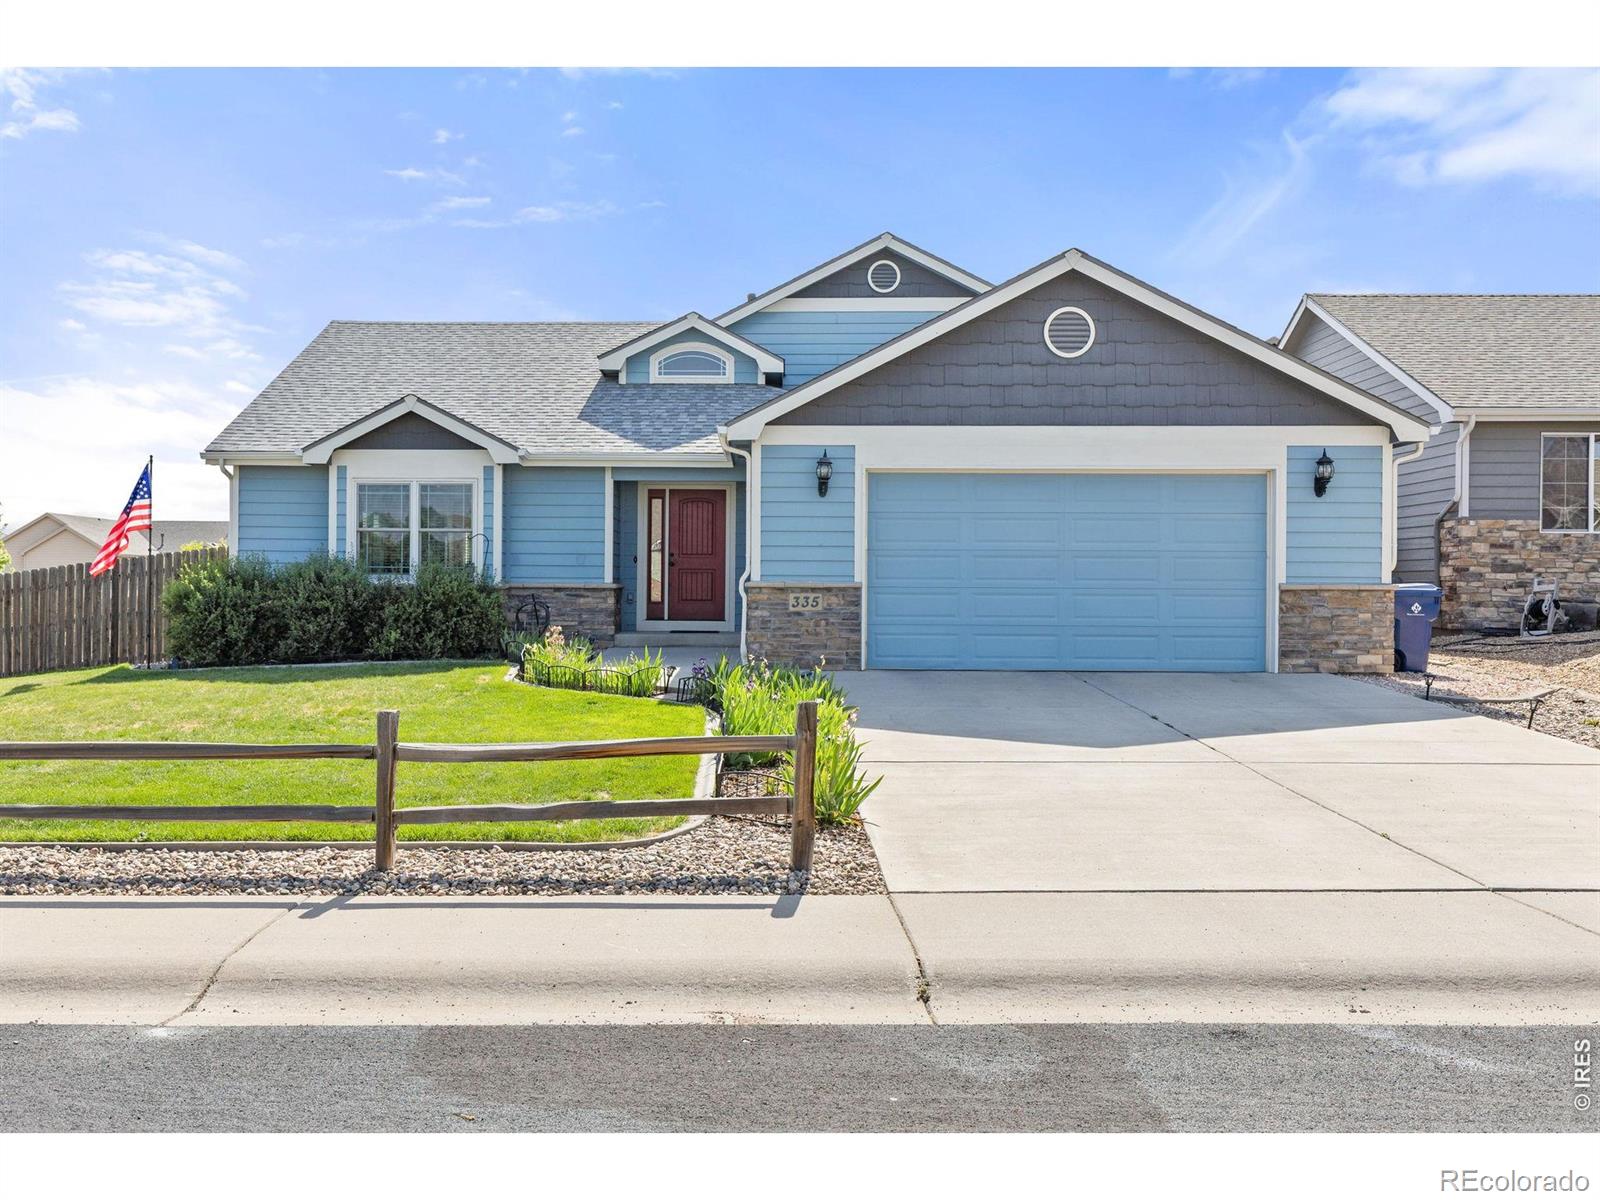
Tucked in a prime Johnstown location, 335 Kirkland Lane offers the rare opportunity to own a beautiful home with no HOA and no metro district- a standout advantage in this area. This thoughtfully designed 4-bedroom, 3-bathroom home features a unique floorplan that perfectly balances open-concept living with spaces for privacy and comfort. Step inside to a bright and inviting main level with vaulted ceilings, rich hickory flooring, and a seamless flow between the kitchen, dining, and family room- ideal for both everyday living and entertaining. The kitchen shines with granite countertops, stain..
more...
Status: active
Listing Office: salz home solutions realty
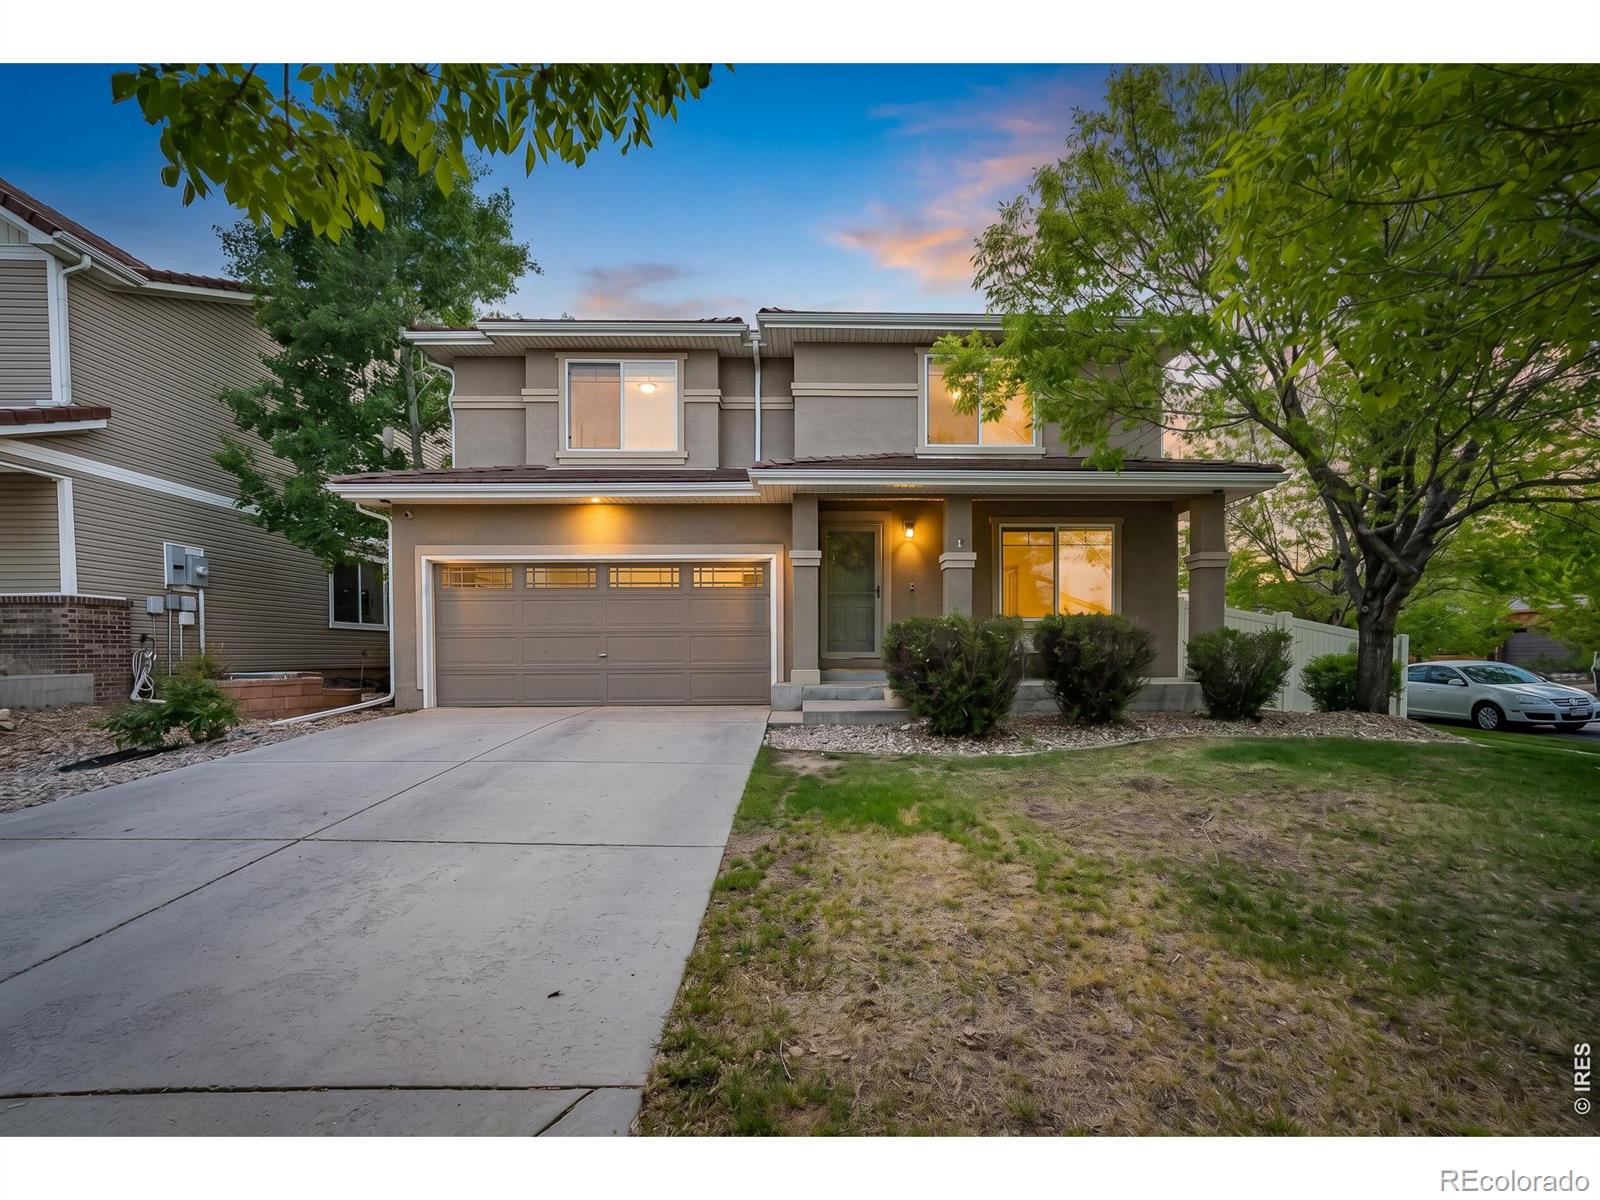
Broker Remarks:
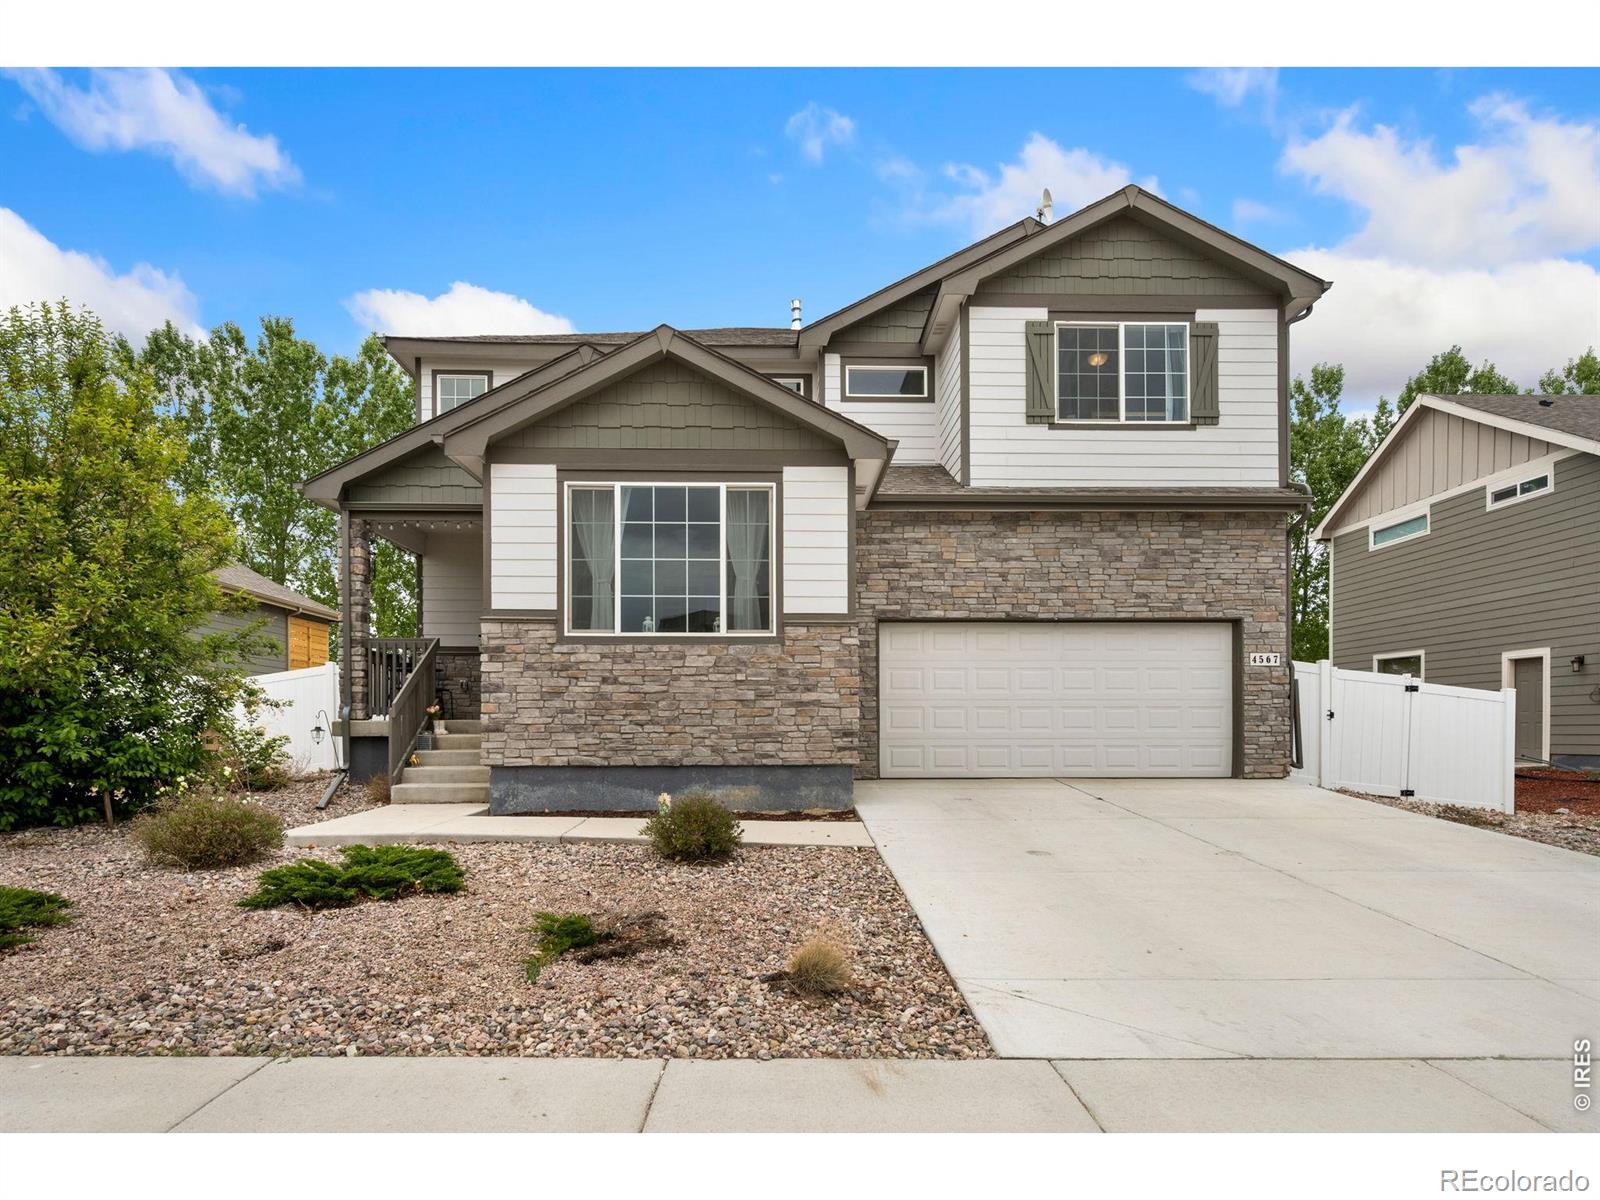
BACK ON MARKET AT NO FAULT TO SELLERS - Positioned on a corner lot on a homey tree-lined street in the established Thompson River Ranch community, this home offers over 4000 square feet of space, comfort, and flexibility that's hard to find at this value. Just off the entry, a private enclosed office creates the ideal work-from-home setup, while a formal dining room or flex space gives you room to gather, celebrate, or create a space that fits your lifestyle. A welcoming living room is centered around a cozy gas fireplace and opens to a spacious sunlit kitchen built for idyllic slow mornings a..
more...
Status: active
Listing Office: tallent co. real estate
Broker Remarks:
Tucked in a prime Johnstown location, 335 Kirkland Lane offers the rare opportunity to own a beautiful home with no HOA and no metro district- a standout advantage in this area. This thoughtfully designed 4-bedroom, 3-bathroom home features a unique floorplan that perfectly balances open-concept living with spaces for privacy and comfort. Step inside to a bright and inviting main level with vaulted ceilings, rich hickory flooring, and a seamless flow between the kitchen, dining, and family room- ideal for both everyday living and entertaining. The kitchen shines with granite countertops, stain..
more...
Broker Remarks:
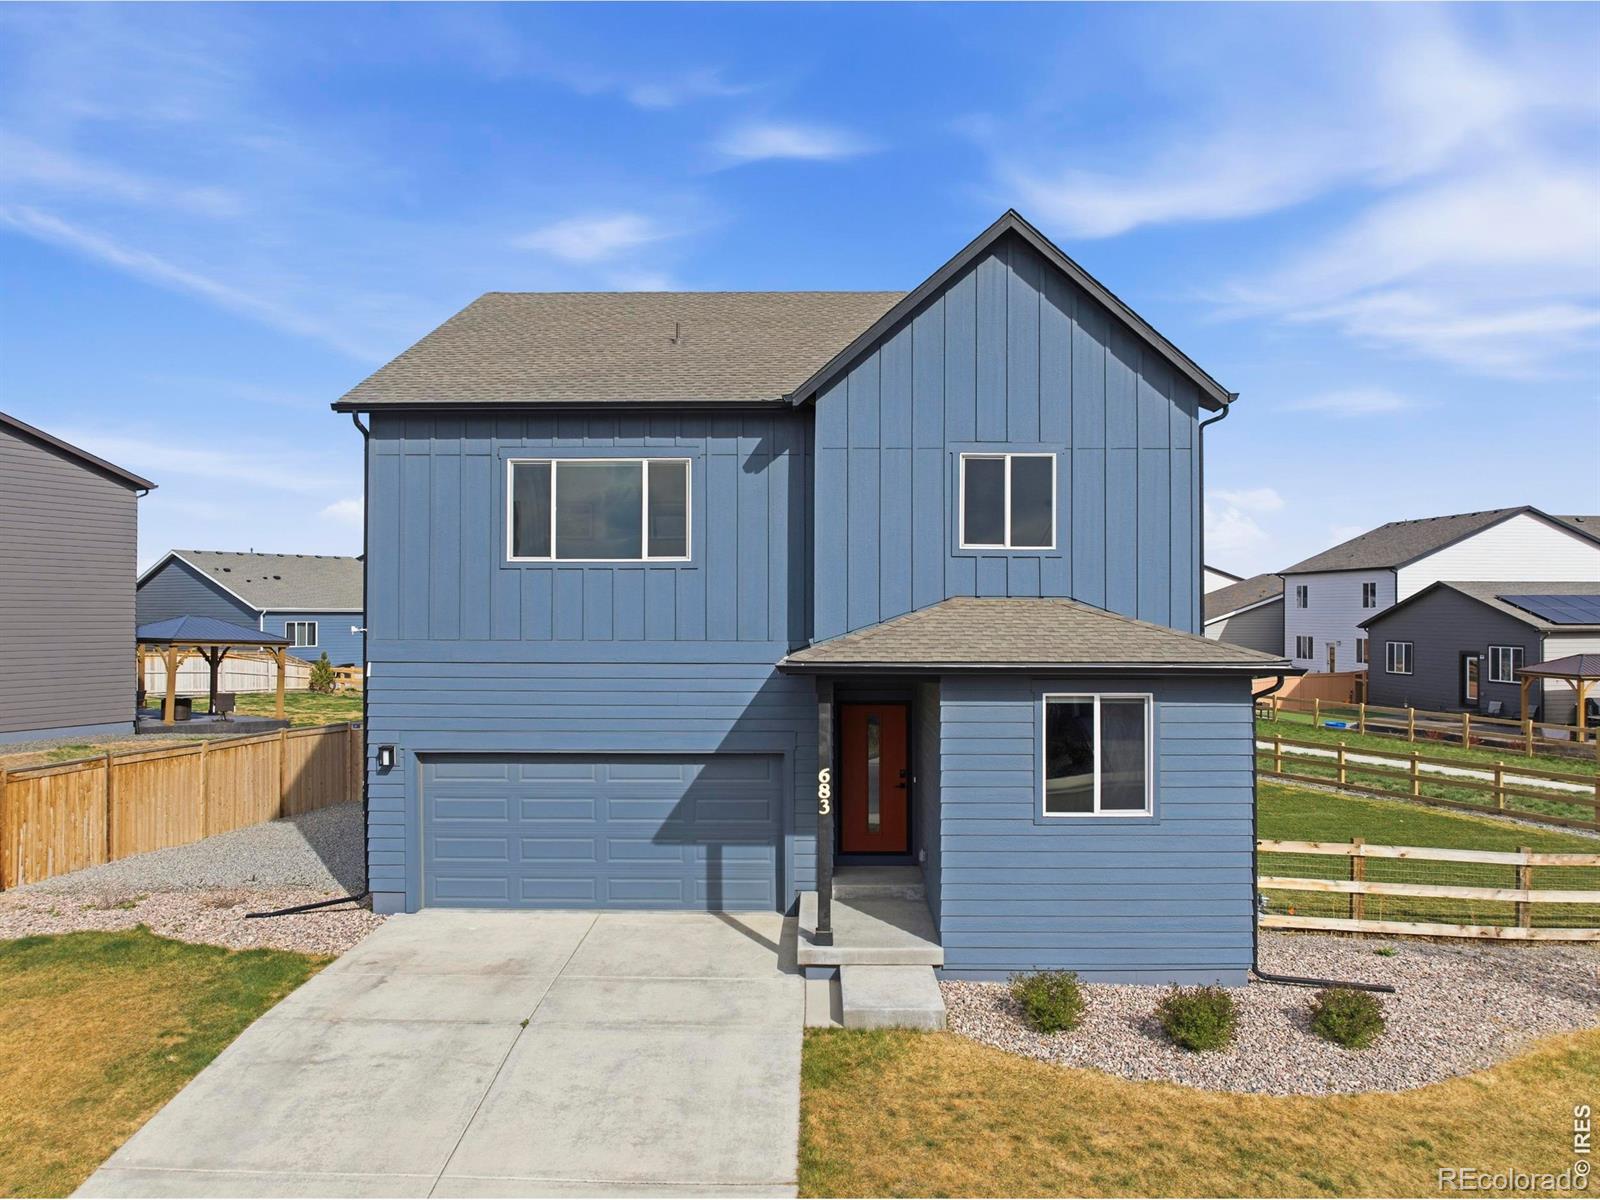
Welcome to 683 Piedmontese Drive in Johnstown-a beautifully maintained, only two-year-old home built by Hartford Homes, offering a spacious .25 acre lot and mountain views. Upon entering, there's an office or flex space overlooking the street and the main level half bathroom. As you enter the heart of the home, you will find an open-concept layout filled with natural light, featuring a well-appointed kitchen with stainless steel appliances, generous island and large walk-in pantry, one of many great features unique to this home. The large great room overlooks the spacious back yard with newly-..
more...
Broker Remarks:
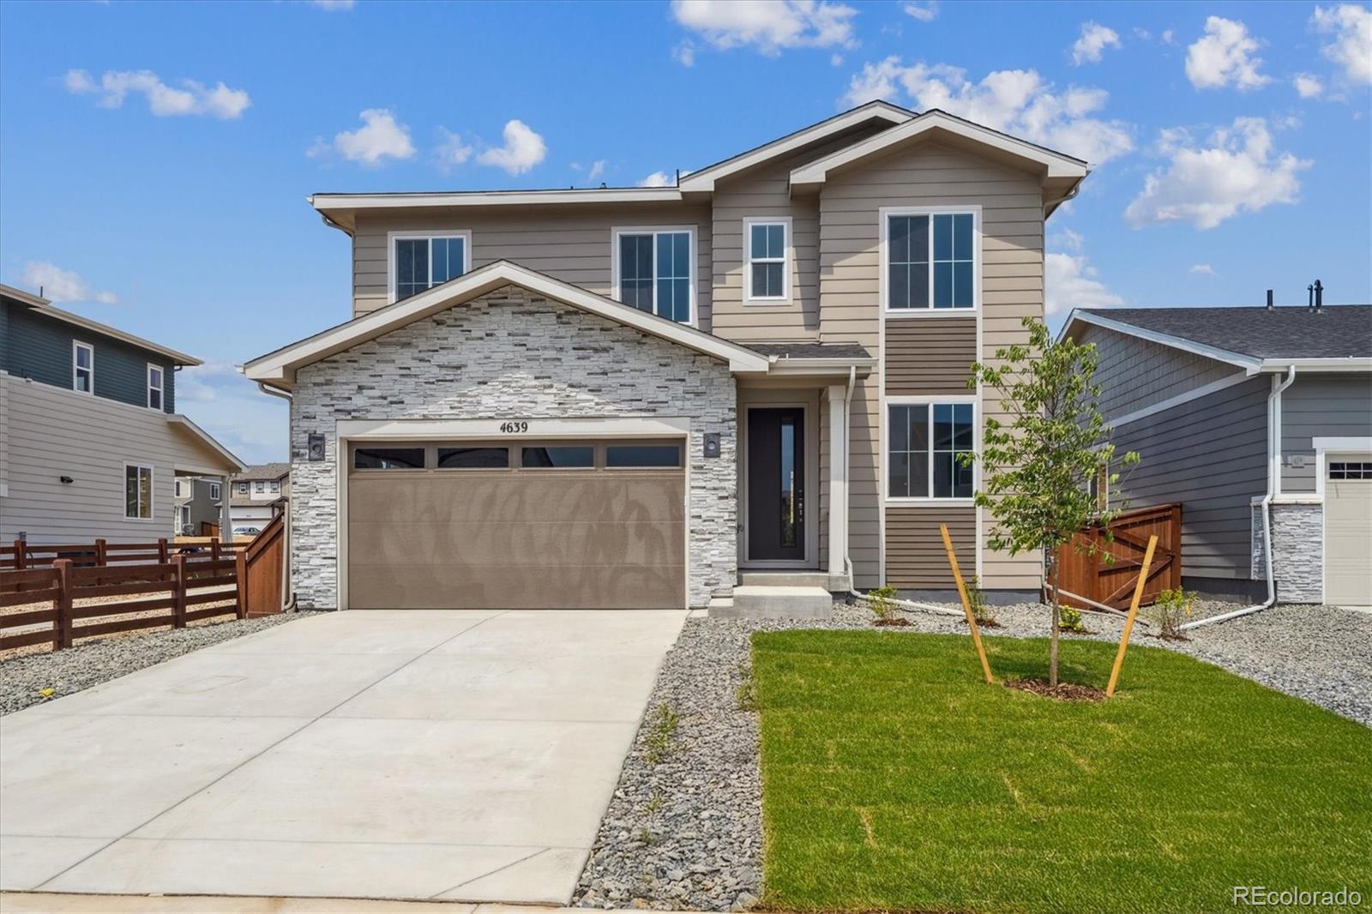
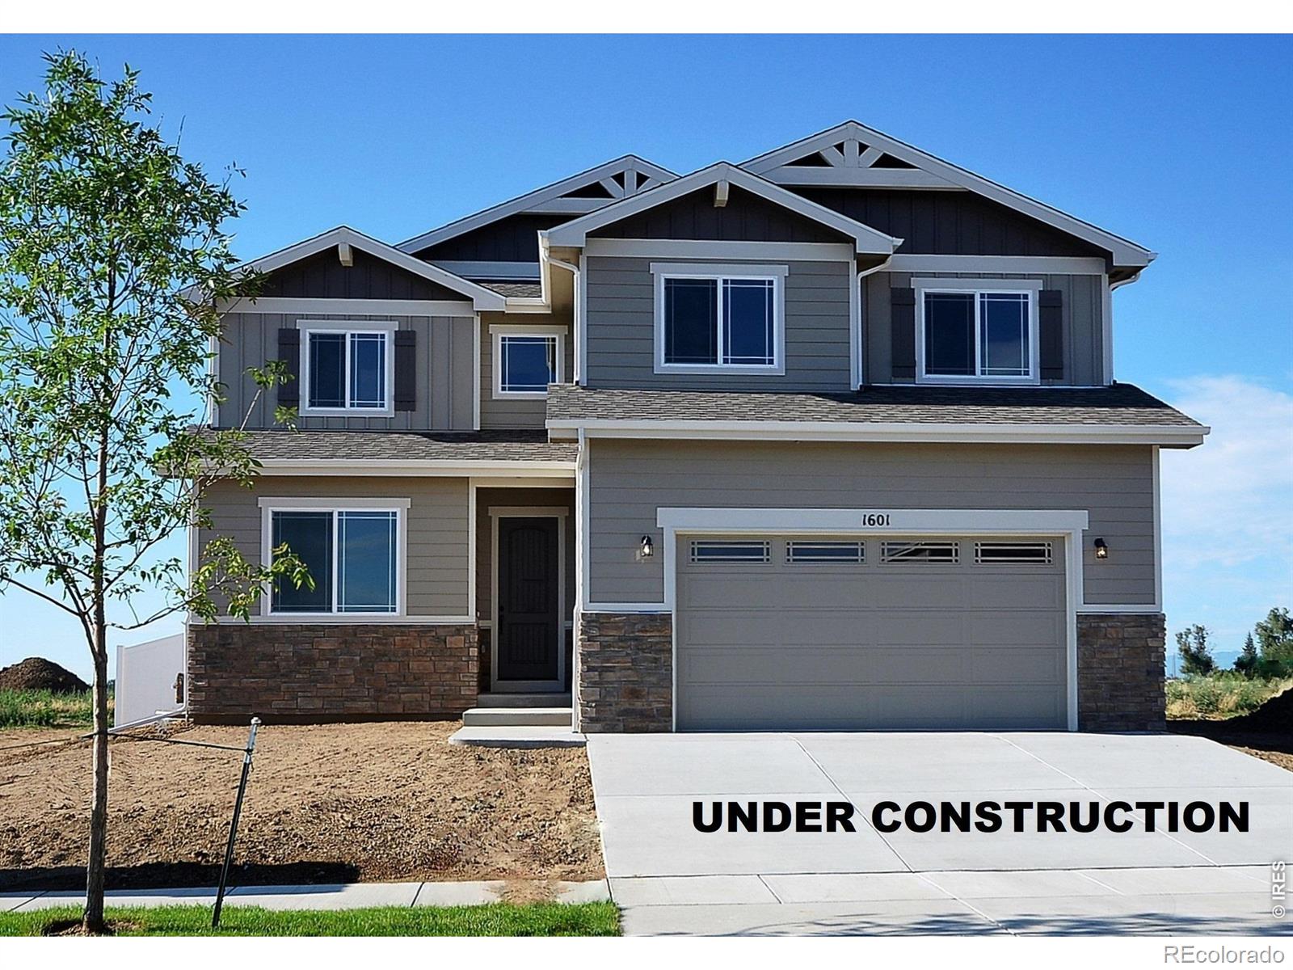
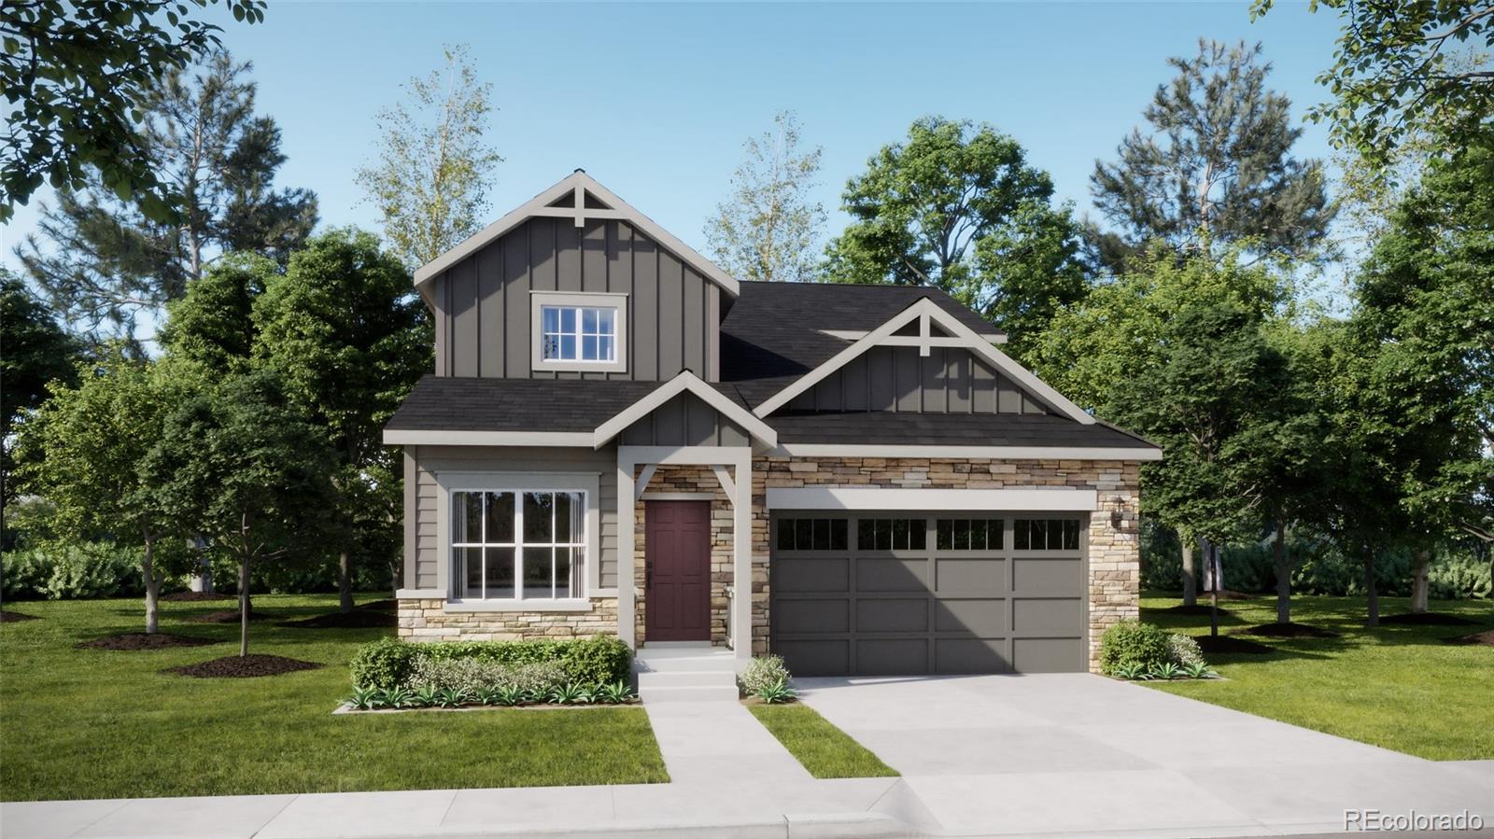
**!!MOVE-IN READY!!**SPECIAL FINANCING AVAILABLE**This Lapis comes ready to impress with two stories of smartly inspired living spaces and designer finishes throughout. The main floor is ideal for entertaining with its open layout. The great room welcomes you to relax and flows into the dining room and well-appointed kitchen which features a quartz center island, walk-in pantry and stainless steel appliances. A flex room, powder and mud room that is off the garage completes the main floor. Retreat upstairs to find three secondary bedrooms and a shared bath that provide ideal accommodations for..
more...
Broker Remarks:
Beautifully maintained, better than new, located on a desirable lot in the charming town of Johnstown, Colorado. This spacious property features 4 bedrooms and 3 bathrooms, offering a functional and comfortable layout perfect for modern living. The home feels fresh and updated throughout, with contemporary finishes and an open, inviting design. Enjoy the added privacy and curb appeal of a corner lot, along with a great location close to local amenities, schools, and easy access to major highways. A wonderful opportunity to own a newer home in a growing and sought-after community!..
more...
Broker Remarks:
Impressive two-story home on a quiet cul-de-sac setting that offers a calm, tucked-away feel while still being connected to everything that makes the area so desirable. Step inside and feel at home right away in the open main living area, where wood-grain ceramic tile flooring flows throughout, creating a clean, cohesive space that's easy to enjoy and even easier to maintain. The kitchen takes center stage with stainless steel appliances, granite countertops, and a massive island that delivers generous prep space, storage, and a natural spot for casual gatherings. The split-bedroom design plac..
more...
Broker Remarks:
**Contact builder today about Special Financing for this home - terms and conditions apply**
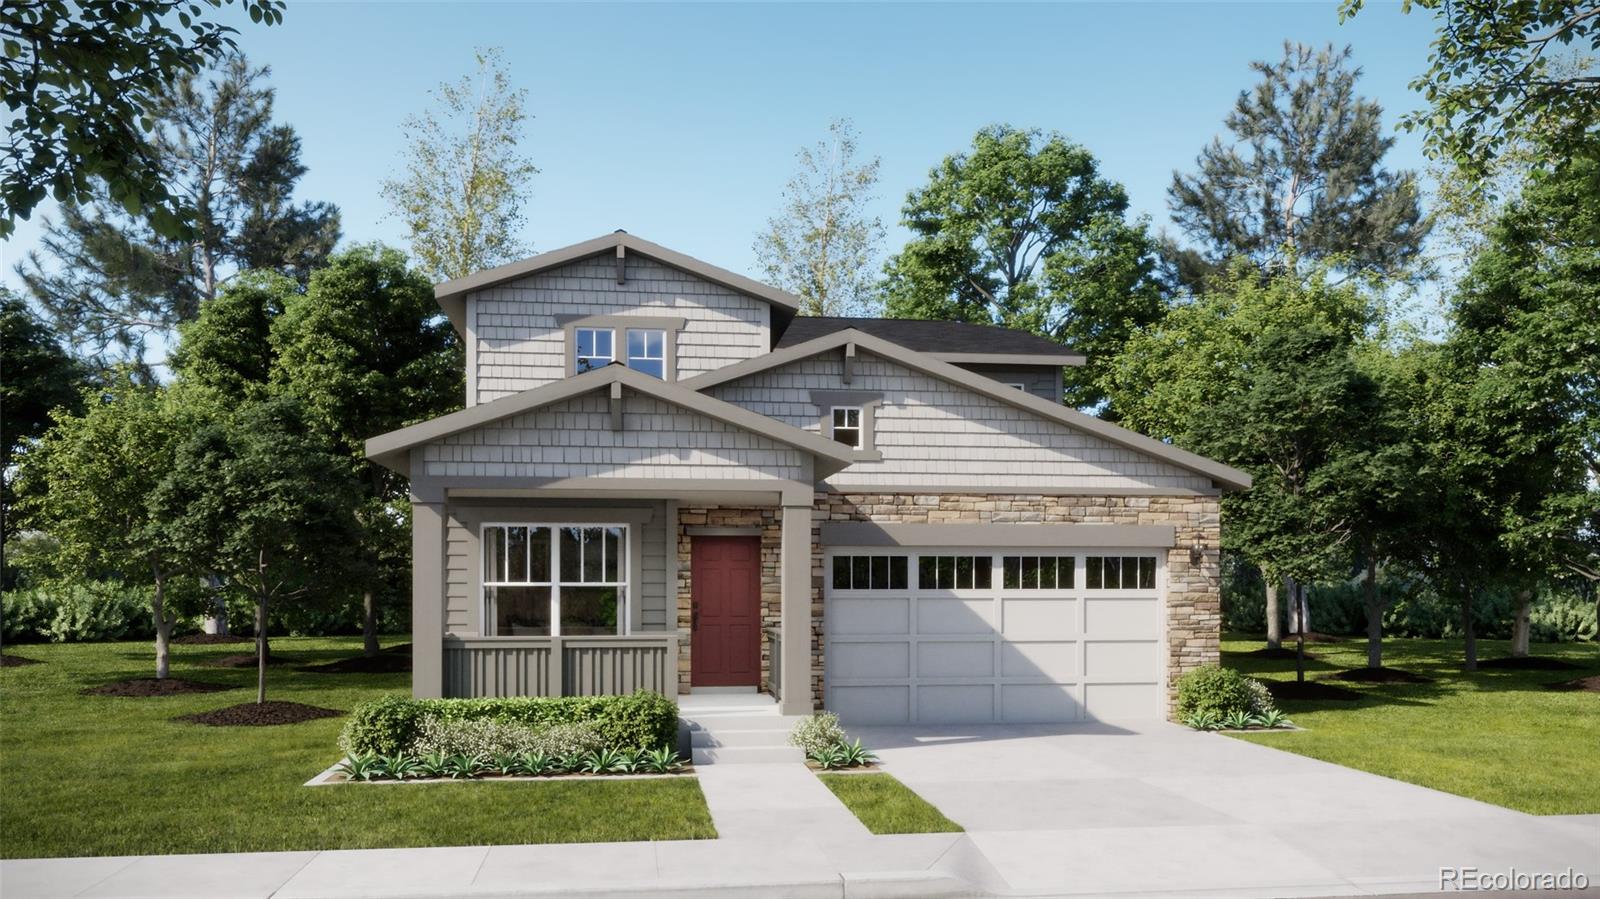
Anticipated completion August 2026! This gorgeous Orchid NextGen 2-story in Ledge Rock features 5 beds (4 upper / 1 NextGen main), 3.5 baths, great room, kitchen, NextGen living room, study, 2 car garage and crawlspace. Beautiful upgrades and finishes throughout including vinyl plank floors, stainless steel appliances, slab Quartz counters & island and more. Lennar provides the latest in energy efficiency and state of the art technology with several fabulous floorplans to choose from. Energy eff..
more...
Status: pending
Listing Office: mtn vista real estate co., llc
Broker Remarks:
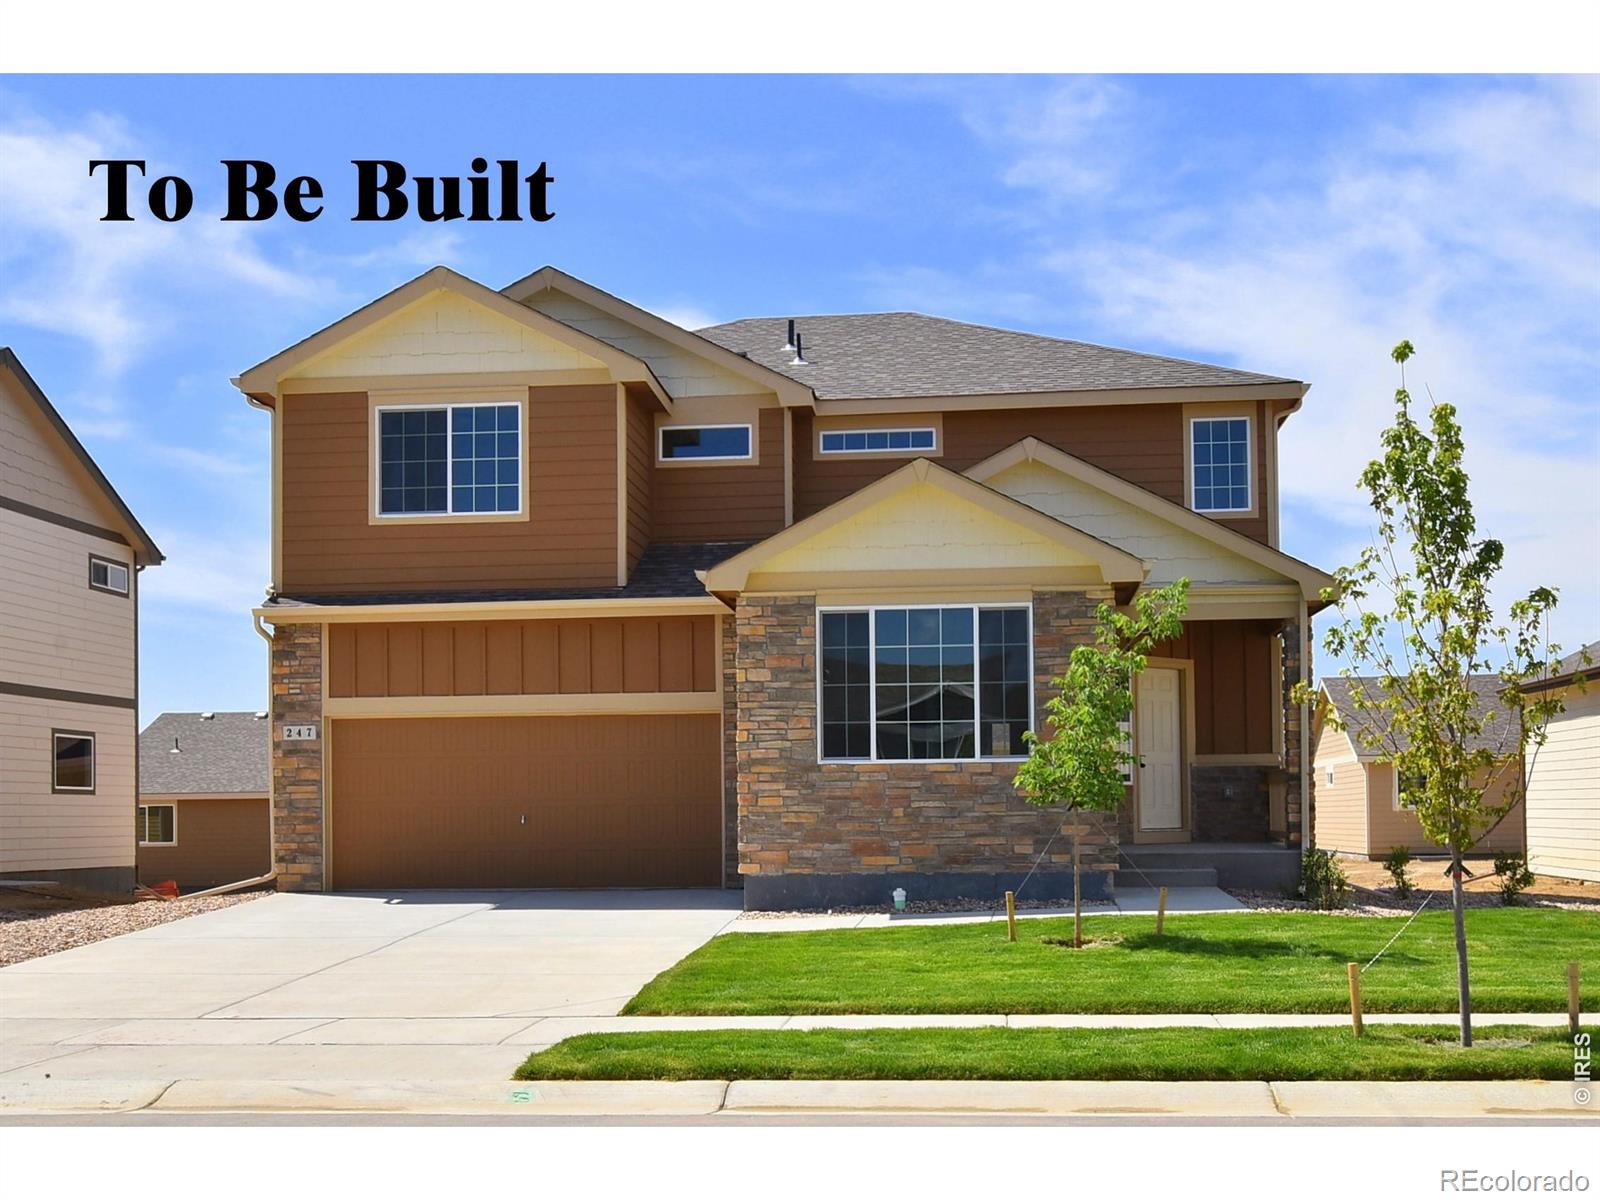
The Glendo is an impressive 4-bedroom, 2 1/2-bath two-story home offering 2,334 finished square feet and an 880-square-foot unfinished basement. This home features the Legacy finish package, which includes beautiful hardwood flooring in the entry, kitchen, and dining areas, stylish tile backsplashes in the kitchen, and upgraded 2-tone interior paint throughout. The open layout of the living room, kitchen, and dining area creates the perfect space for entertaining. Not to mention an additional room for a home office or guest room. Upstairs, you'll find 4 spacious bedrooms, a convenient laundry ..
more...
Status: active
Listing Office: re/max alliance-greeley
Broker Remarks:
Introducing CB Signature Homes at Revere North! Ready this Fall! Park, trails and a view! Full unfinished basement! This beautiful new home includes up to $15,000 in concessions when using the builder's preferred lender. This home offers 3450 sq ft of thoughtfully designed living space. The Abbington plan features 4 bedrooms plus a dedicated office, 3 bathrooms, and a full unfinished basement. Standard design elements include luxury vinyl floors, slab granite kitchen countertops with a full tile backsplash, and stainless steel appliances. The master suite showcases a fully tiled shower, while ..
more...
Status: active
Listing Office: re/max alliance-greeley
Broker Remarks:
Introducing CB Signature Homes at Revere North! Park, trails and a view! Full unfinished basement! This beautiful new home includes up to $15,000 in concessions when using the builder's preferred lender. This home offers 3450 sq ft of thoughtfully designed living space. The Abbington plan features 4 bedrooms plus a dedicated office, 3 bathrooms, and a full unfinished basement. Standard design elements include luxury vinyl floors, slab granite kitchen countertops with a full tile backsplash, and stainless steel appliances. The master suite showcases a fully tiled shower, while additional highli..
more...
Broker Remarks:
Welcome to this wonderful Stroh Farm, 2 story home featuring nice front patio, 3 bedrooms and 3 bathrooms. Updated with luxury vinyl plank waterproof floors, new lighting fixtures, outside paint and much more! Well appointed eat-in kitchen with bay window, stainless steel appliances, granite counter tops, wood cabinets and pantry. Walk to Wonderful Pioneer Ridge Elementary. Pull the car inside the 3 car garage. Fabulous upstairs master bedroom with walk-in closet and en suite bathroom. Updated lighting fixtures throughout. New HVAC air conditioning and furnace to set your mind at ease. You wi..
more...
Broker Remarks:
**Contact builder today about Special Financing for this home - terms and conditions apply**
Anticipated completion September 2026! This gorgeous Orchid NextGen 2-story in Ledge Rock features 5 beds (4 upper / 1 NextGen main), 3.5 baths, great room, kitchen, NextGen living room, study, 2 car garage and crawlspace. Beautiful upgrades and finishes throughout including vinyl plank floors, stainless steel appliances, slab Quartz counters & island and more. Lennar provides the latest in energy efficiency and state of the art technology with several fabulous floorplans to choose from. Energy e..
more...
The content relating to real estate for sale in this web site comes
in part from the Internet Data eXchange ("IDX") program of
METROLIST, INC., DBA RECOLORADO® Real estate listings held by brokers other
than The Brian Petrelli Team are marked with the IDX Logo.
This information is being provided for the consumers' personal, non-commercial use and may not be used for any other purpose. All information subject to change and should be independently verified.




 Sold Home Stats

 21%
21% 12.8%
12.8% 19.5%
19.5%